7901 Obannon, Las Vegas, NV 89117
- $2,499,999
- Single-Family Homes
- 4
- 5
- 3
- 5018 sqft
- 1995
Description
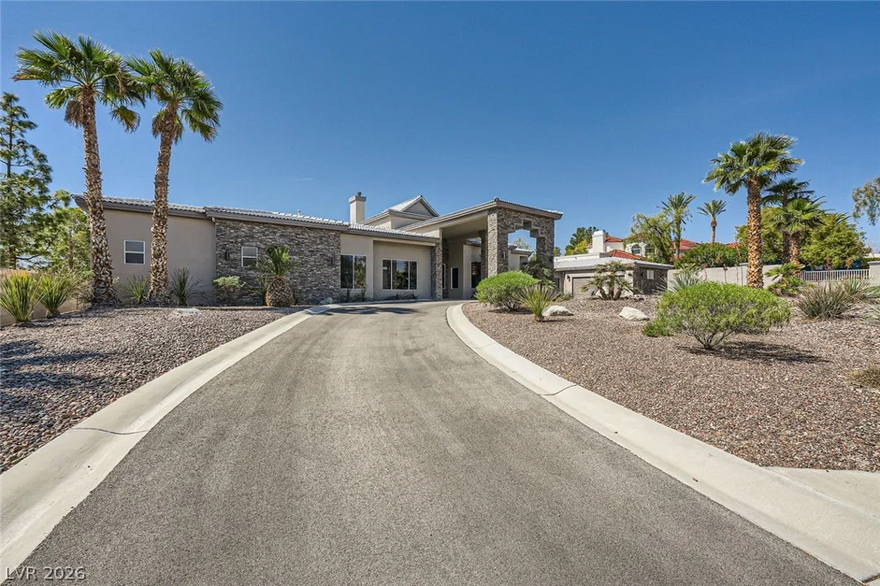
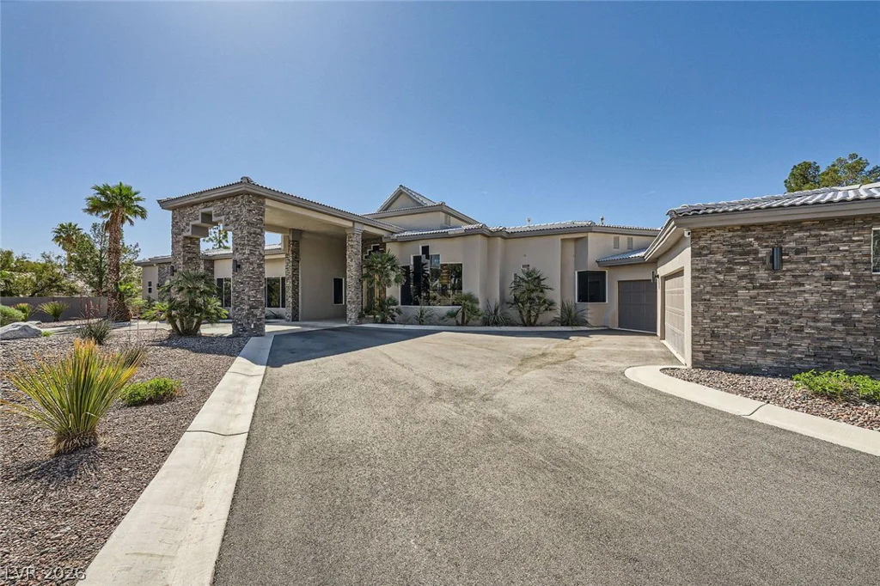
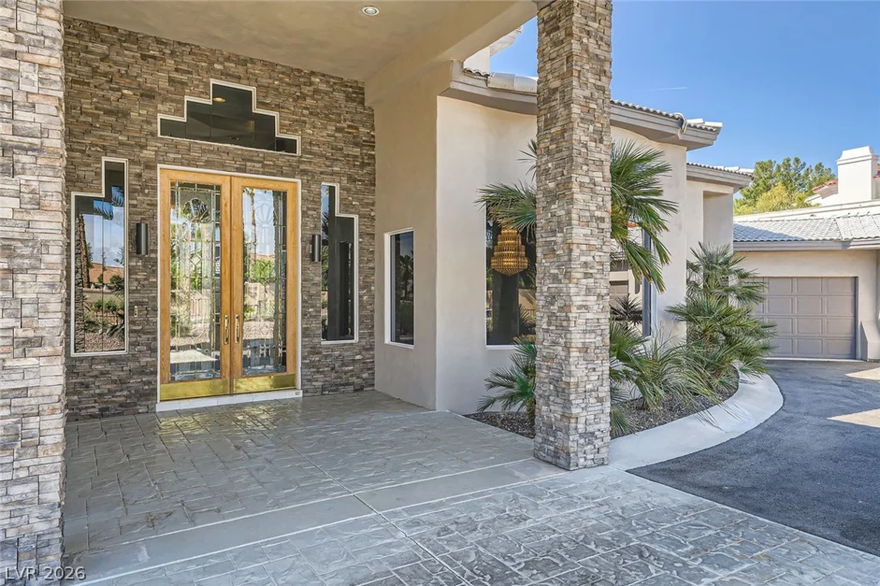
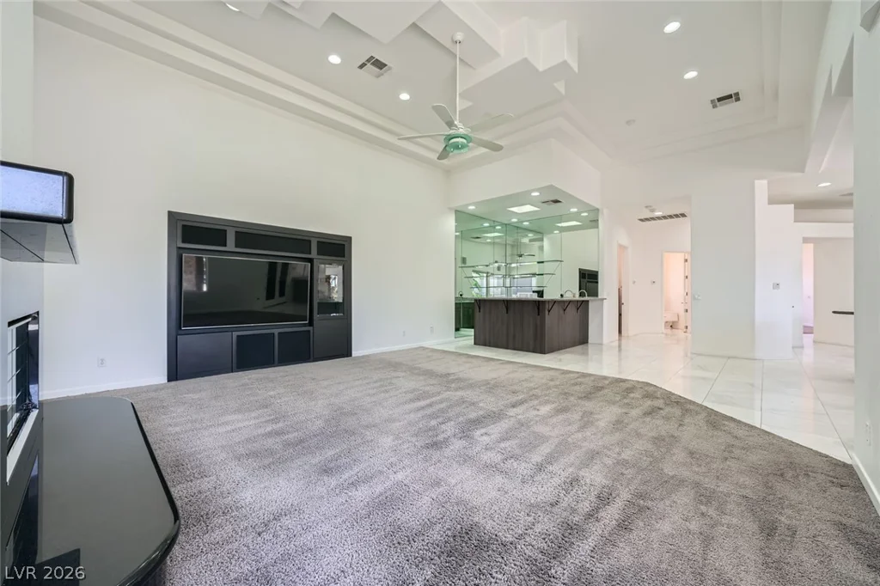
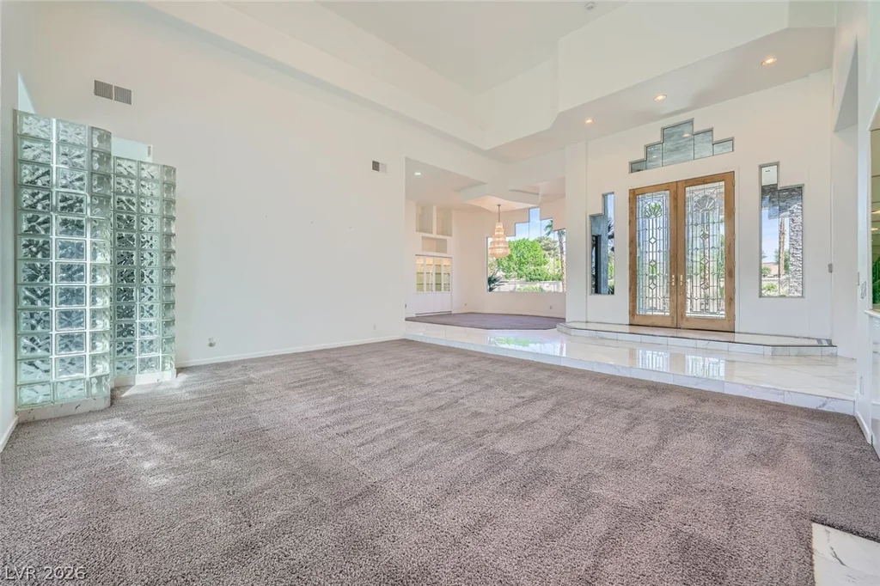
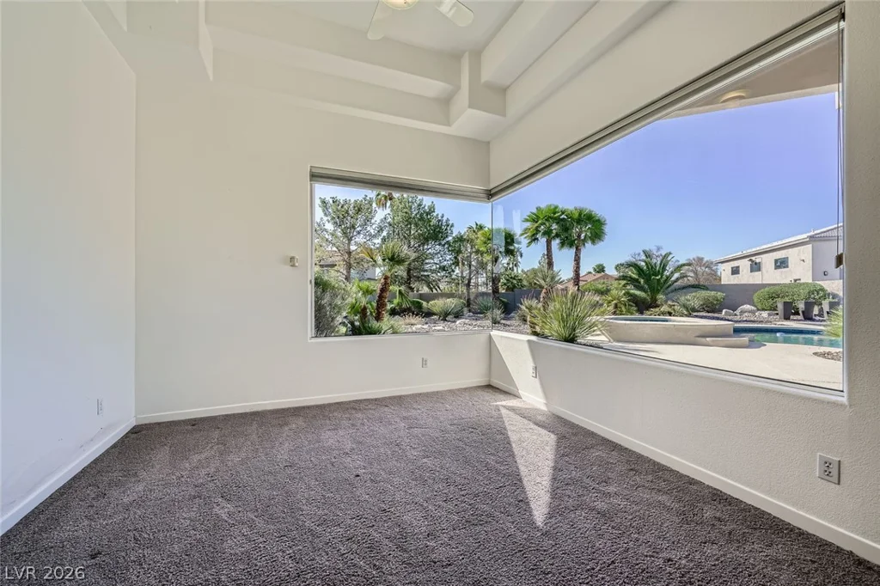
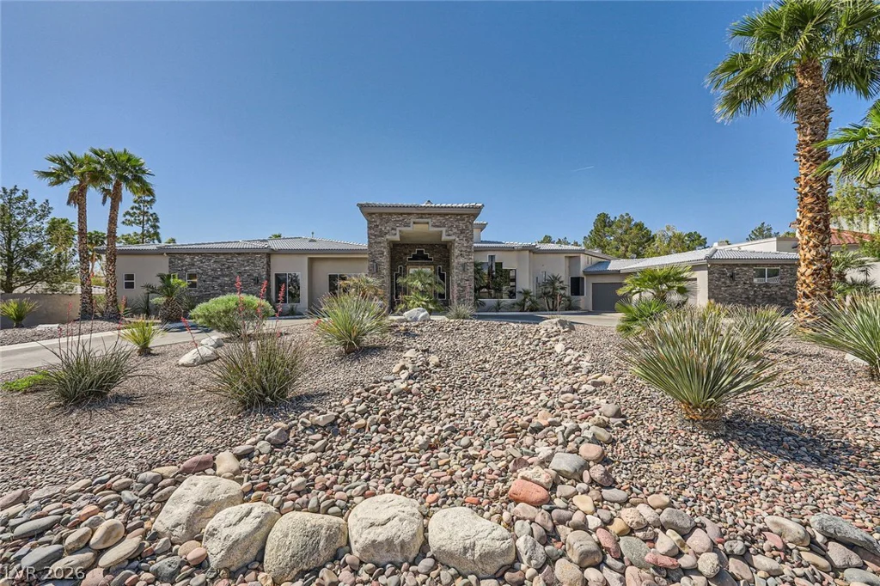
This one-of-a-kind, single-story custom estate in prestigious Section 4 offers approximately 5,018 square feet of refined living space on a serene 1.16-acre lot.
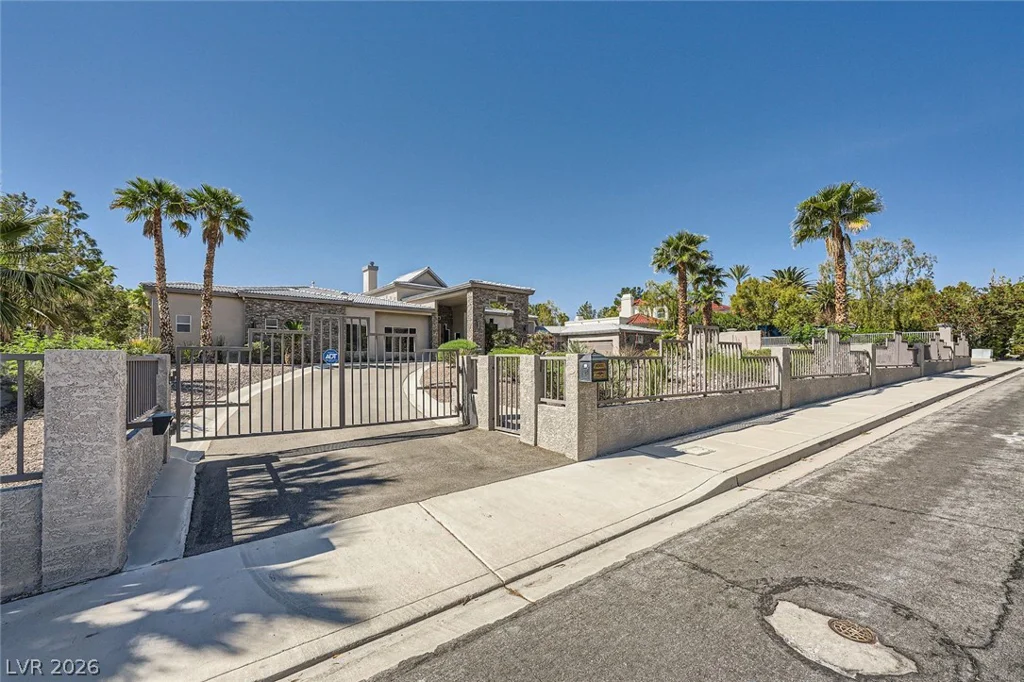
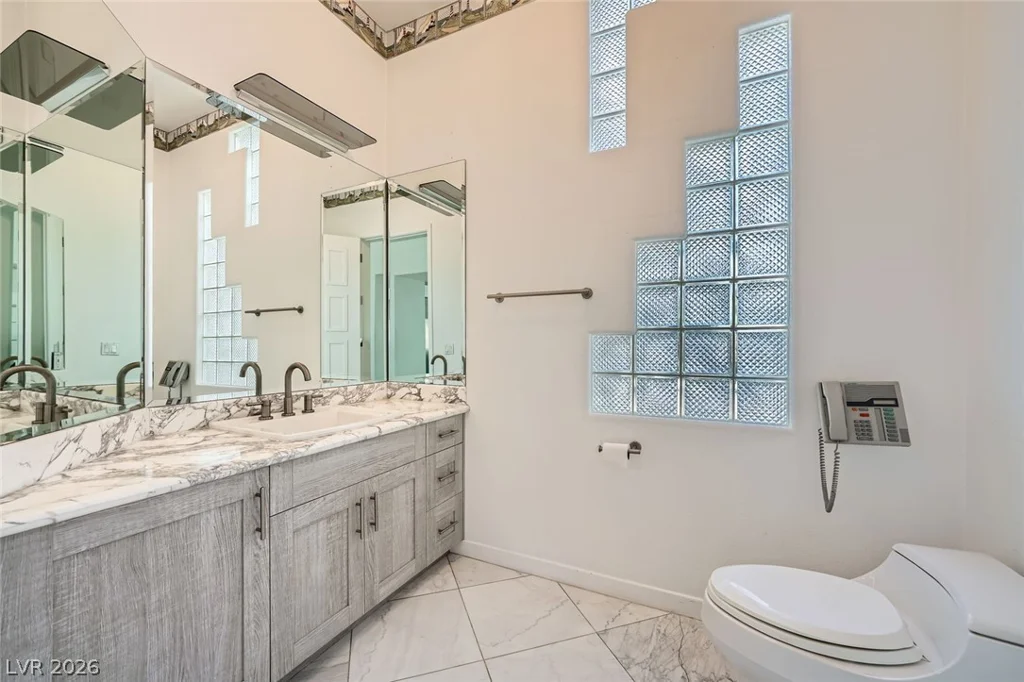
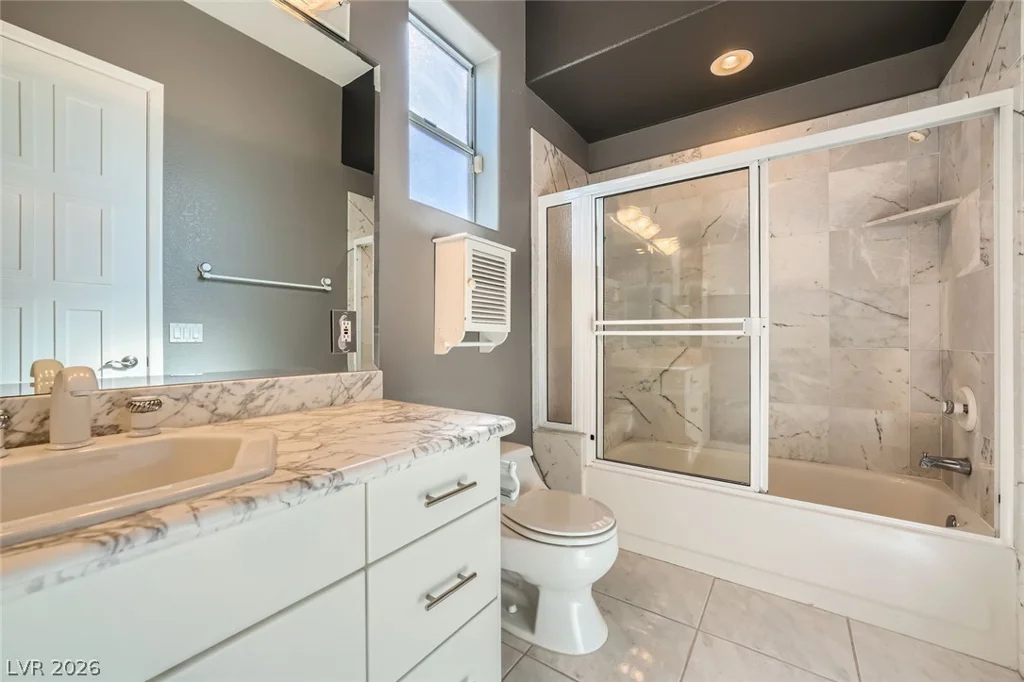
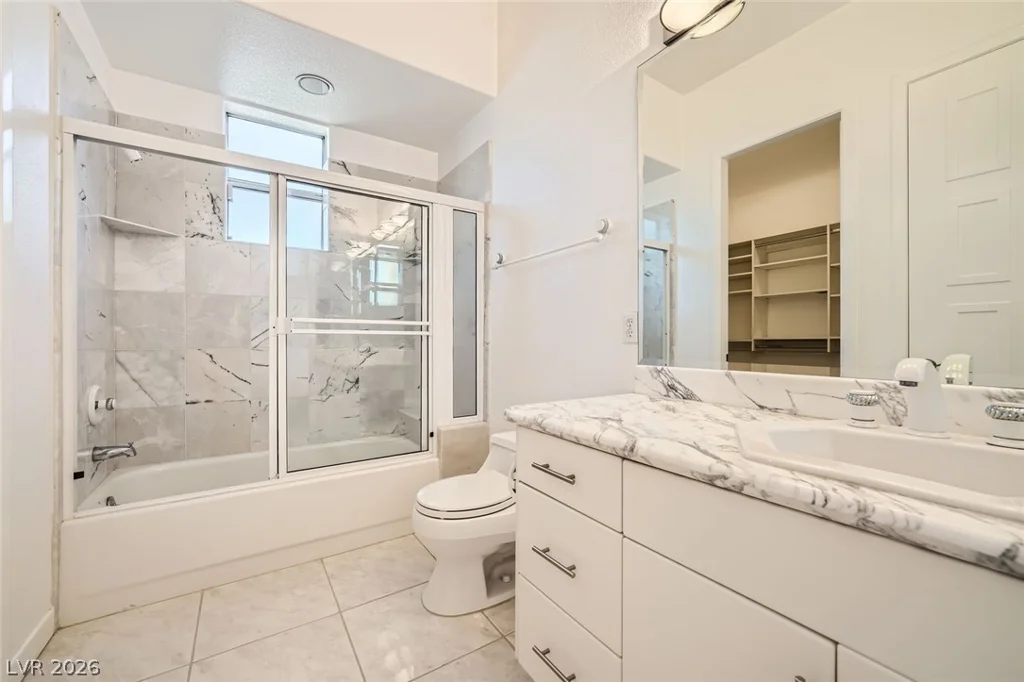
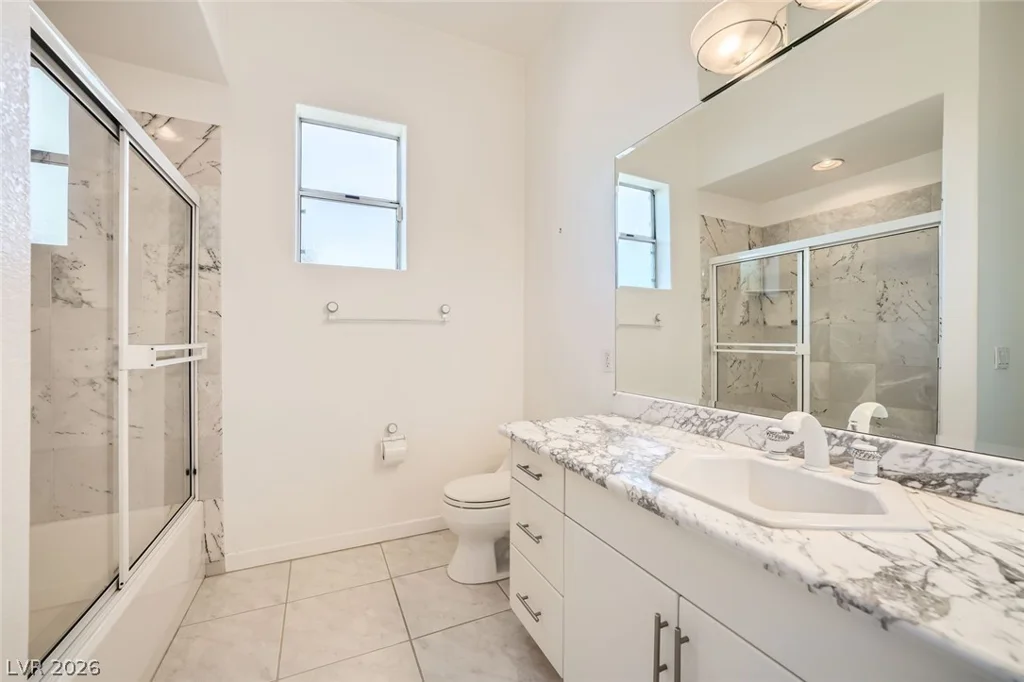
A fully gated entrance and private driveway create an impressive sense of arrival. The residence features four bedrooms, four full bathrooms, and one-half bathroom.
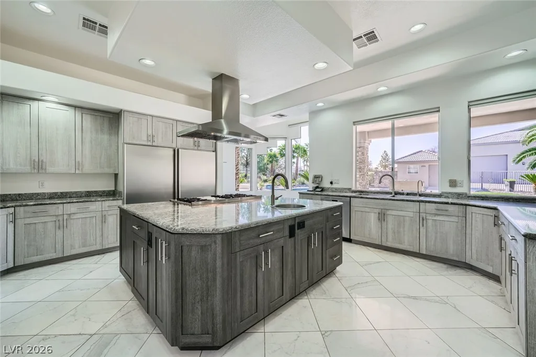
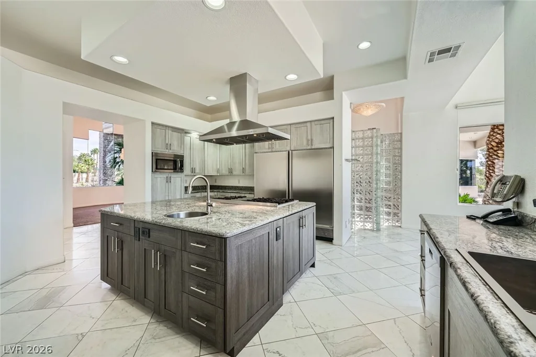
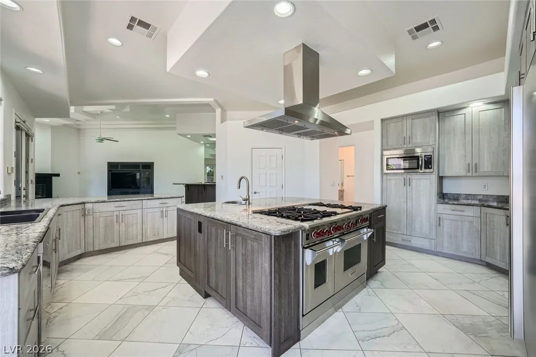
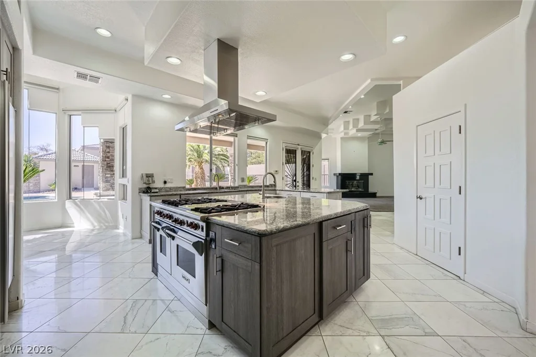
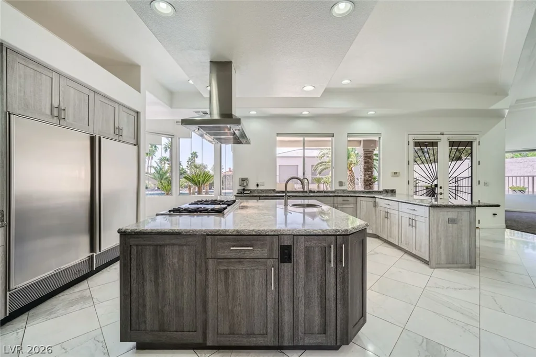
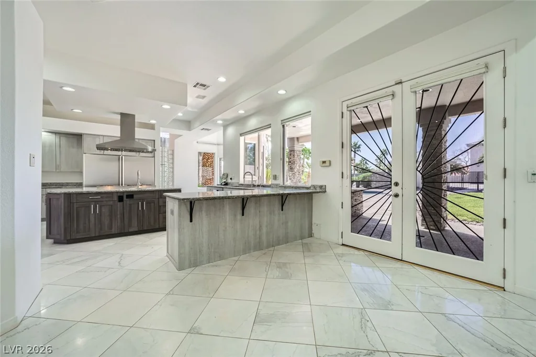
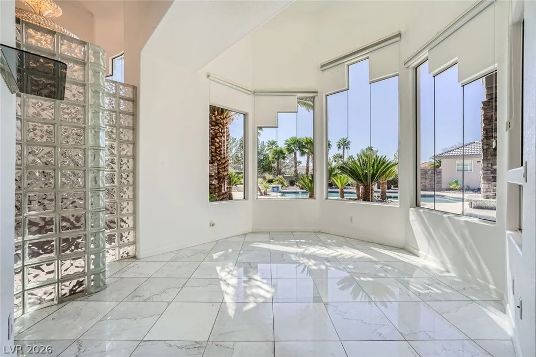
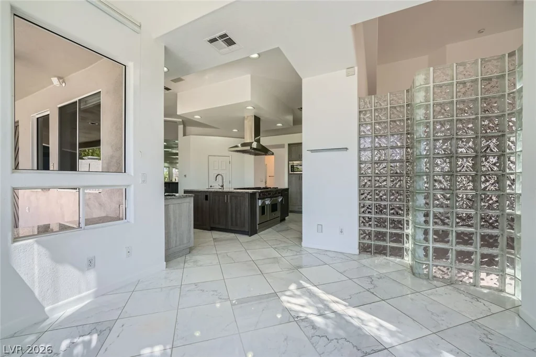
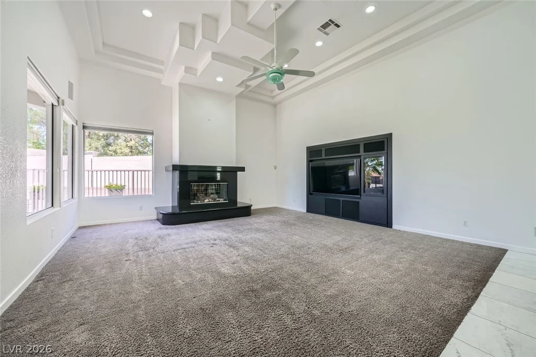
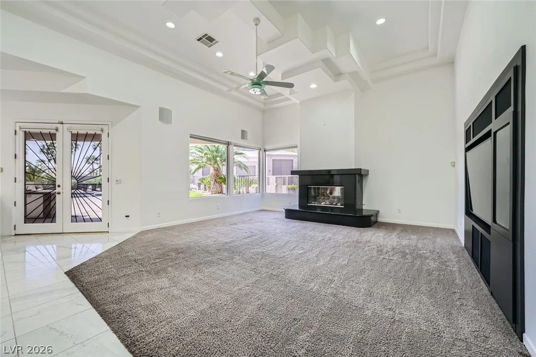
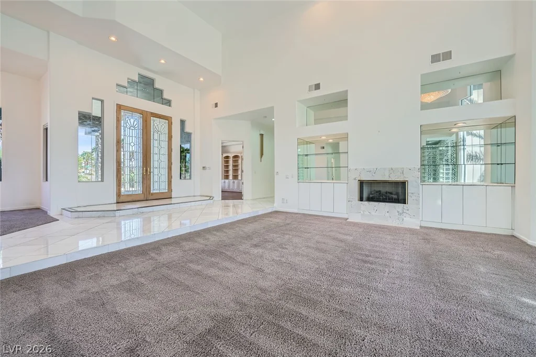
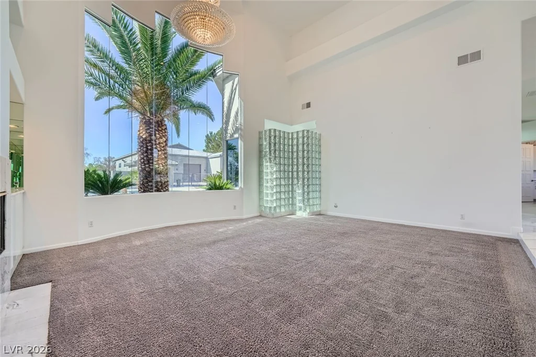
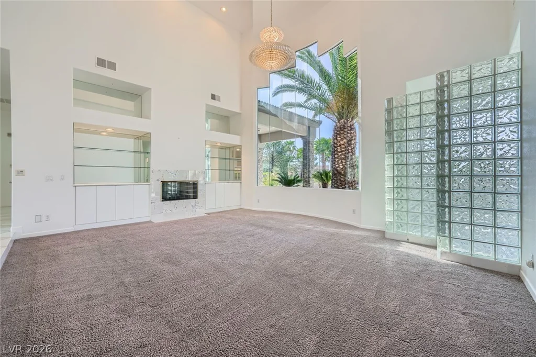
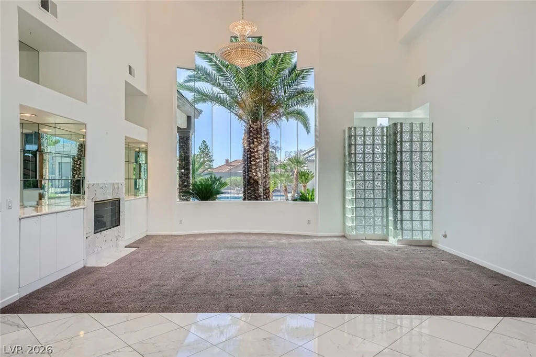
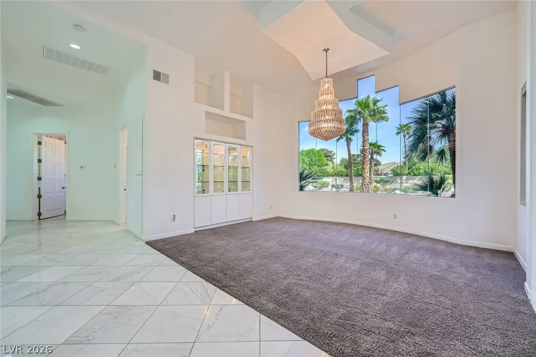
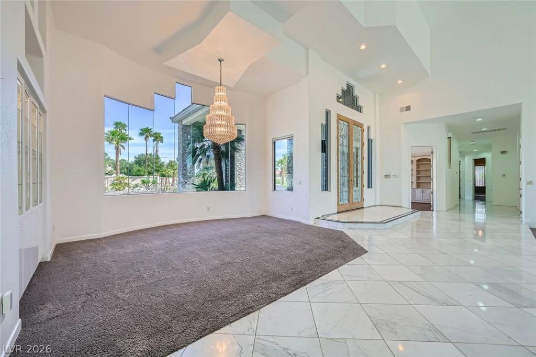
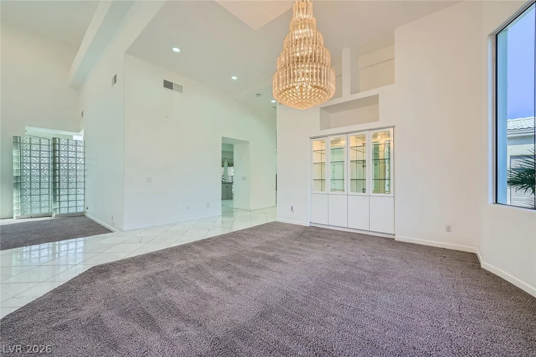
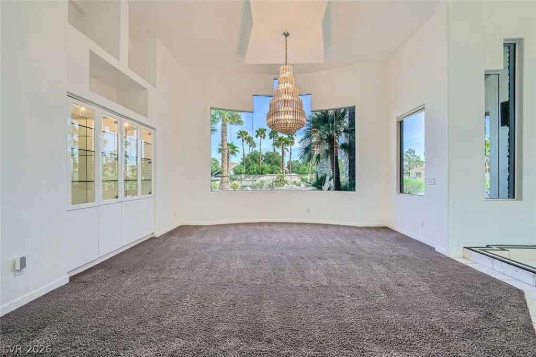
Soaring ceilings and grand windows fill the formal living room with natural light, while the elegant dining room features a chandelier and custom built-in cabinetry. The chef’s kitchen is appointed with marble flooring, granite countertops, a center island with hood, double ovens, a cooktop, built-in refrigerator and freezer, walk-in pantry, and a separate dining area overlooking the backyard.
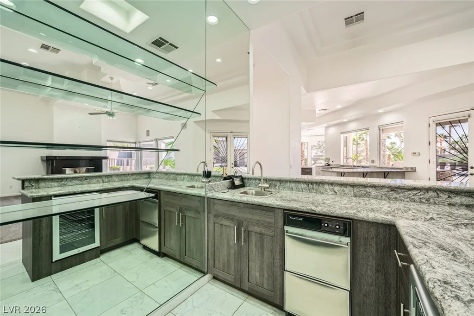
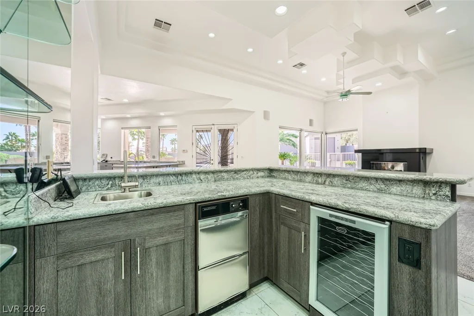
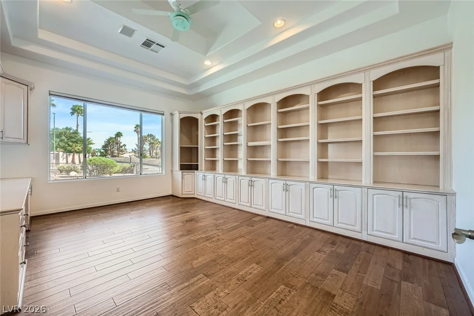
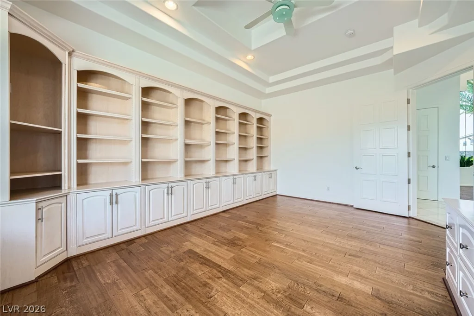
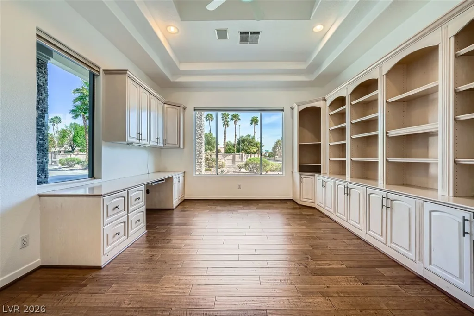
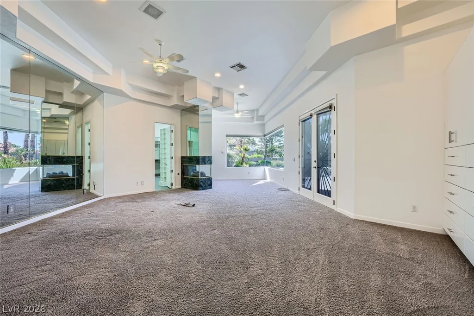
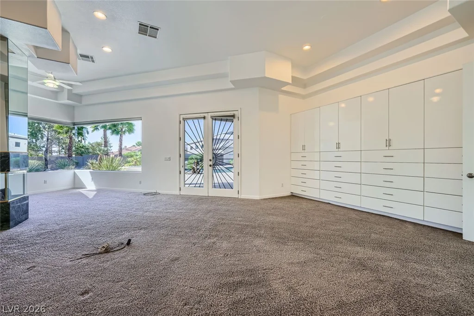
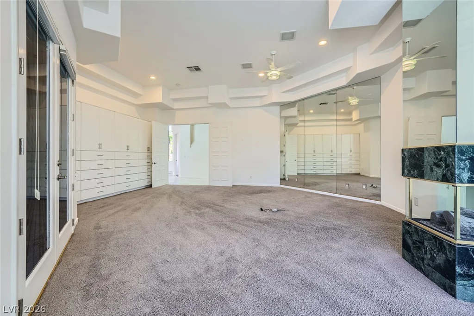
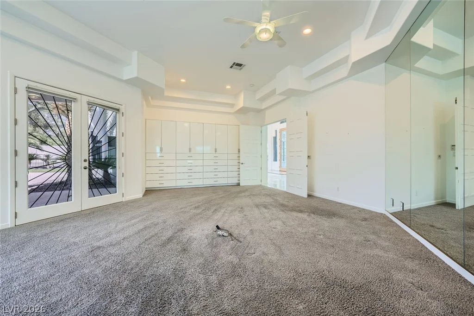
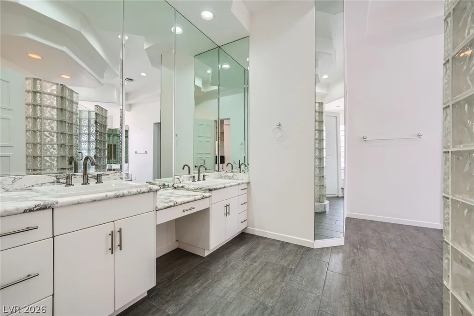
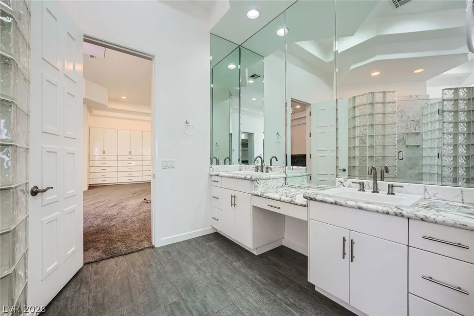
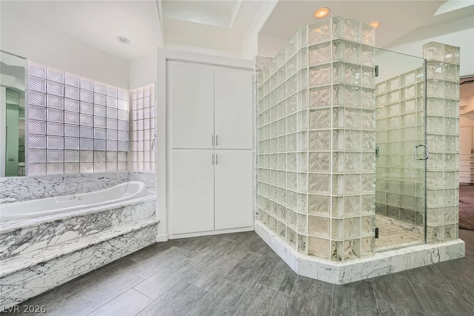
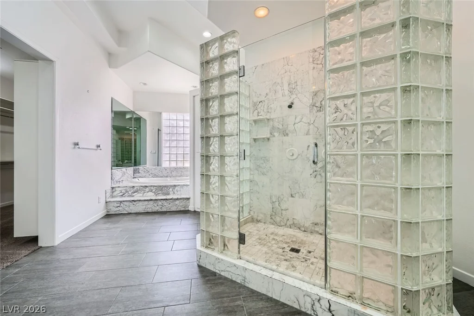
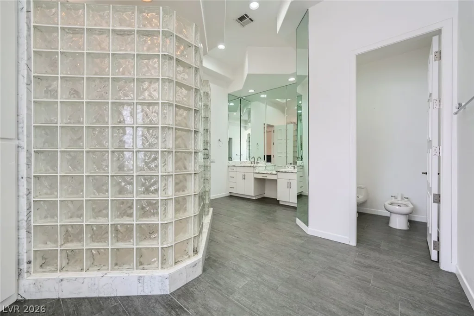
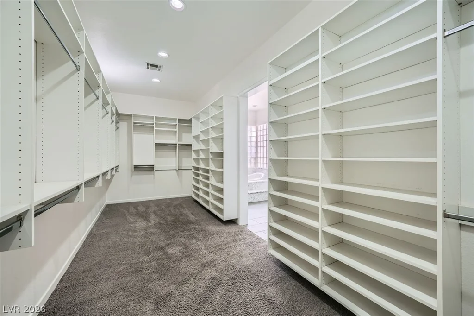
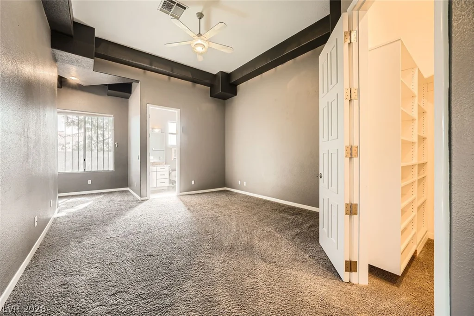
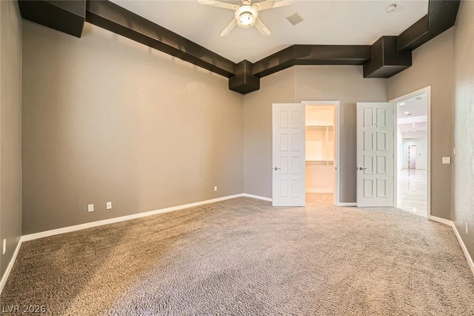
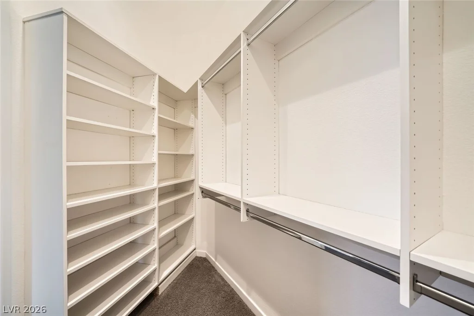
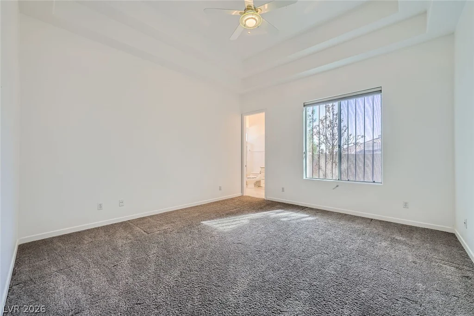
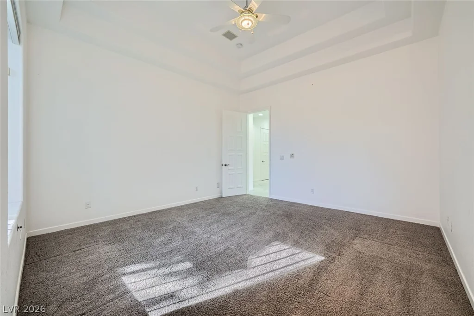
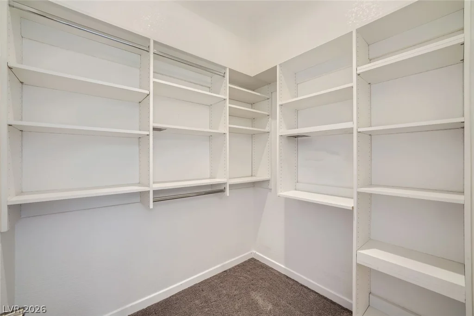
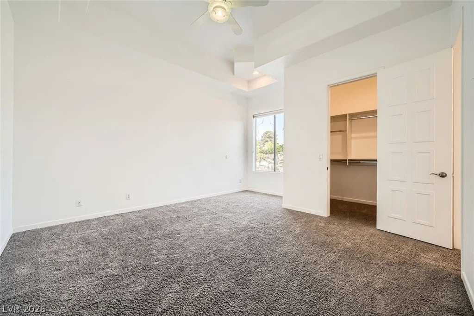
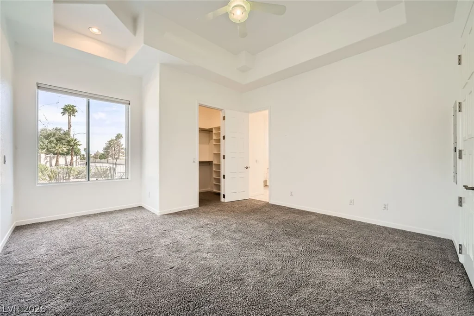
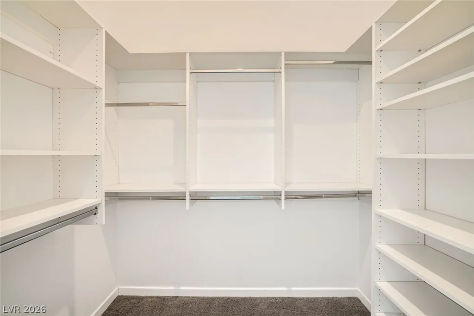
The family room is designed for gracious entertaining with distinctive ceiling details, a stone-surround fireplace, and wet bar. A private den offers hardwood flooring and abundant custom storage. The spacious primary suite includes built-in cabinetry, a two-way fireplace, and a separate retreat. Each guest bedroom features a walk-in closet with built-ins and an en-suite bathroom.
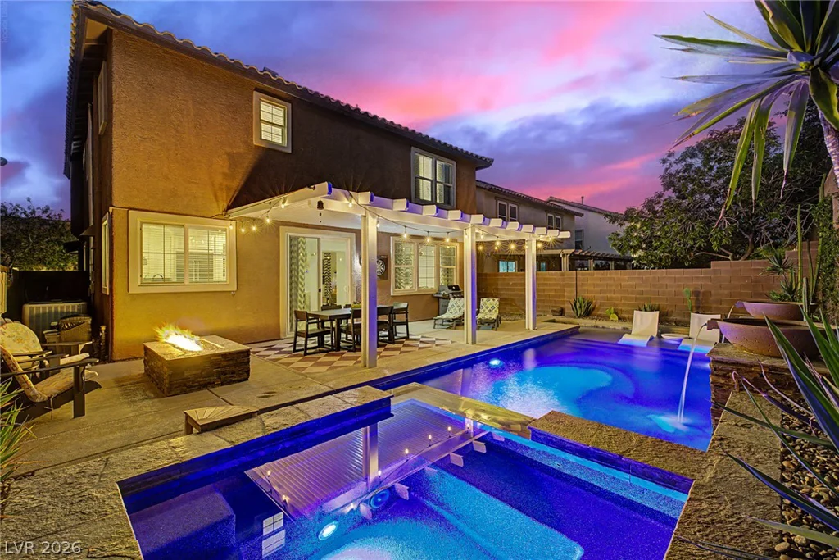
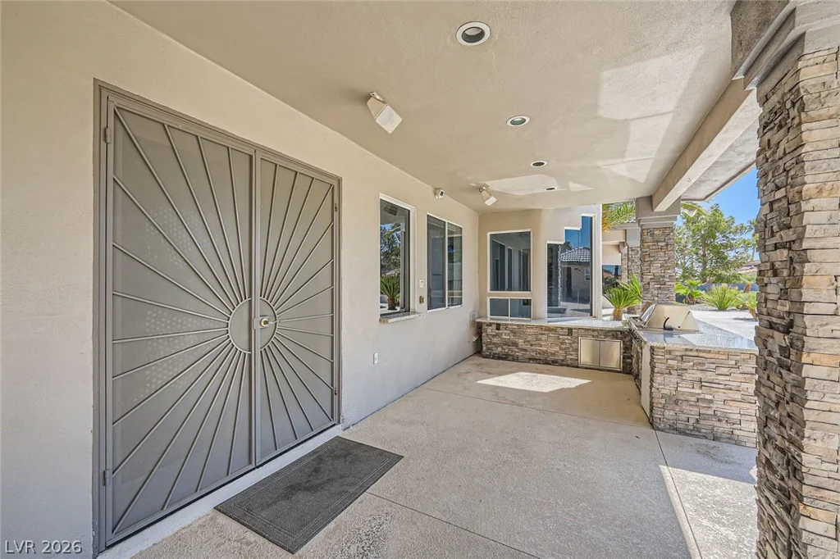
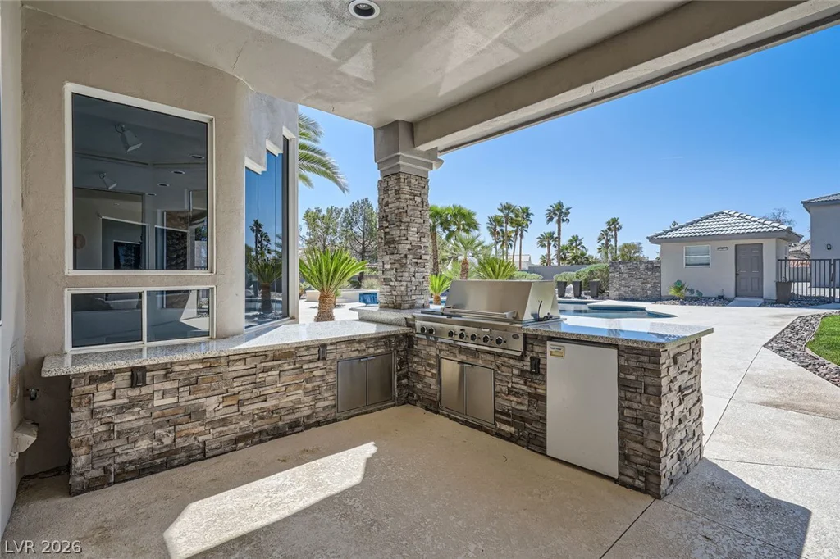
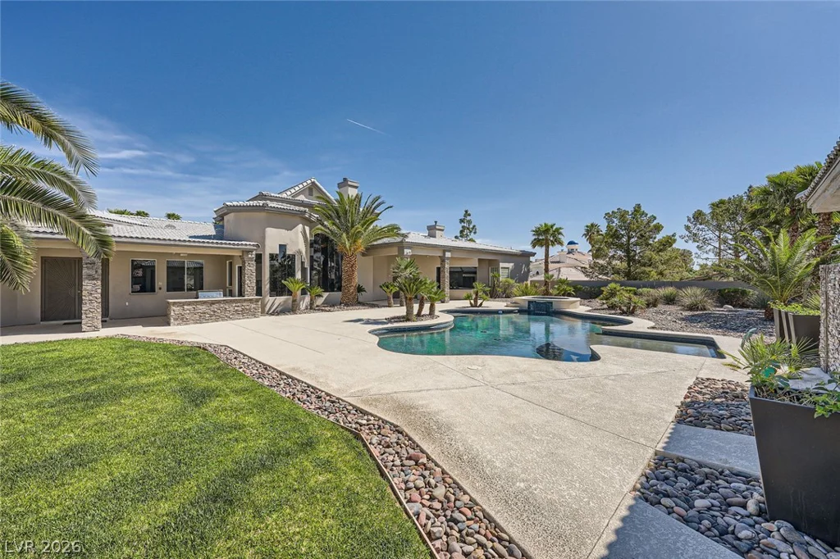
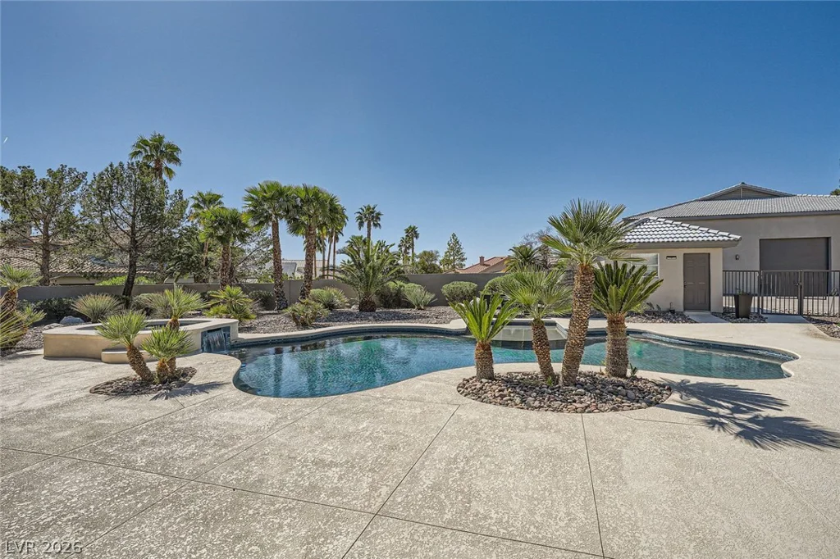
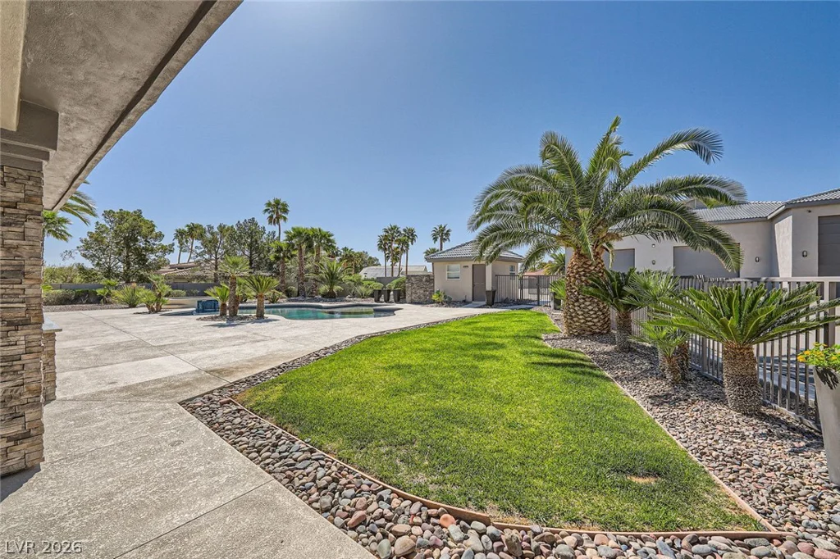
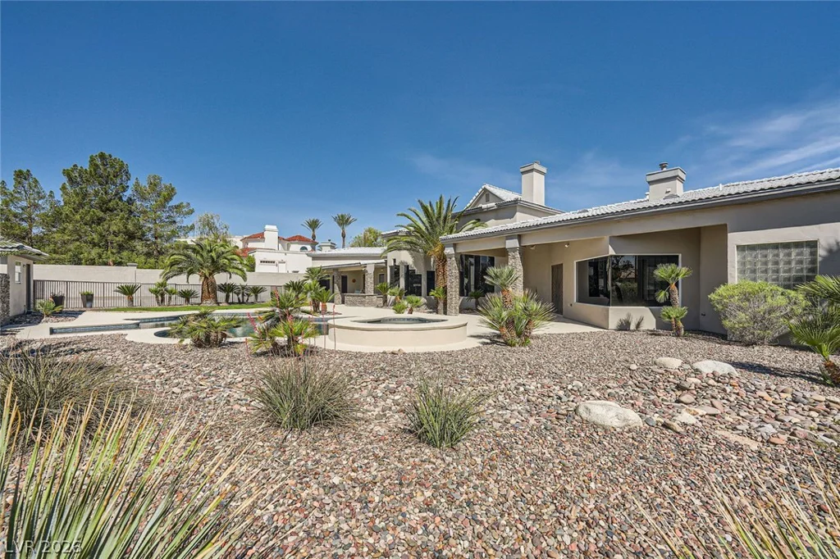
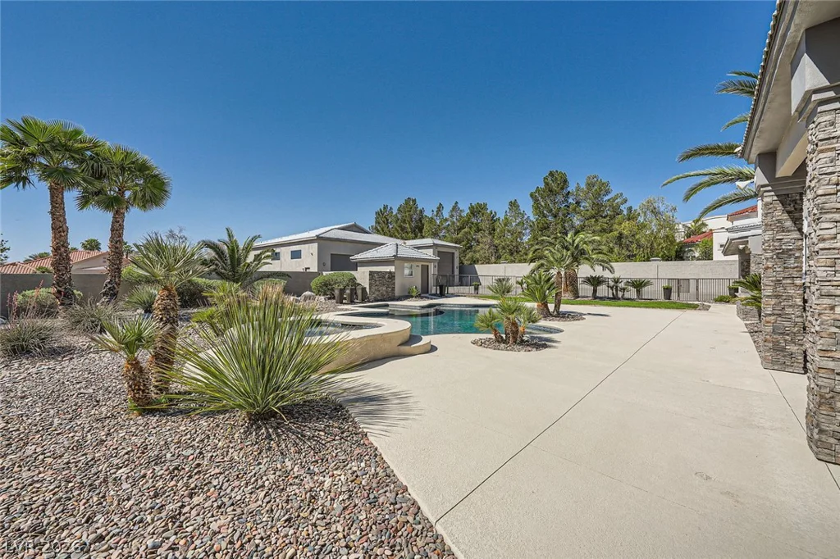
The fully fenced backyard is a private oasis featuring an outdoor kitchen, covered patio with built-in barbecue, lush lawn, and beautiful inground pool and spa.
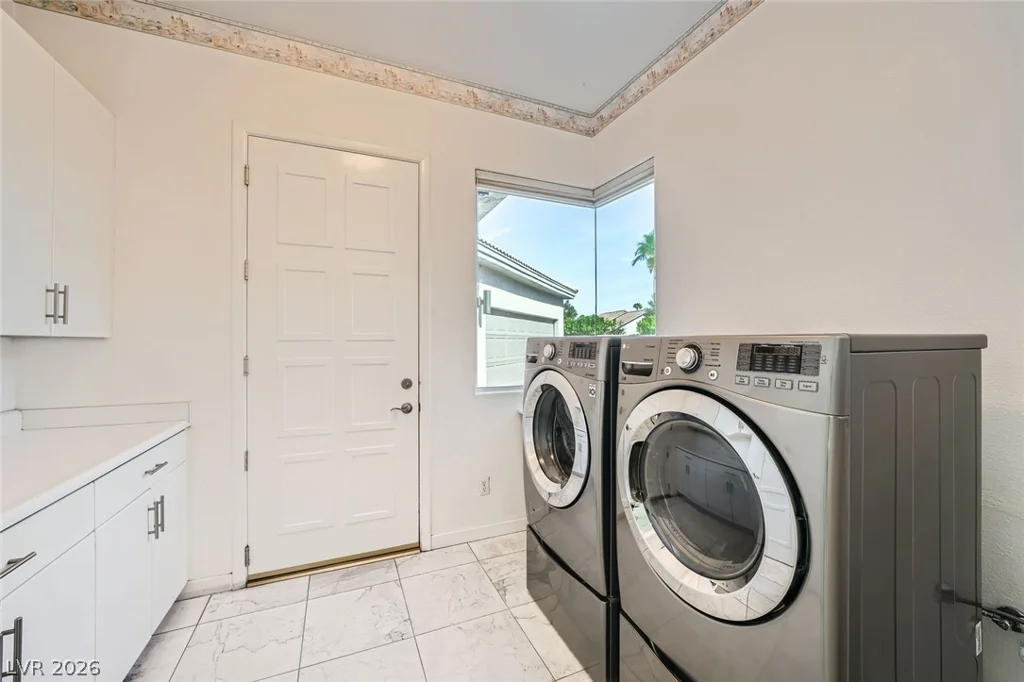
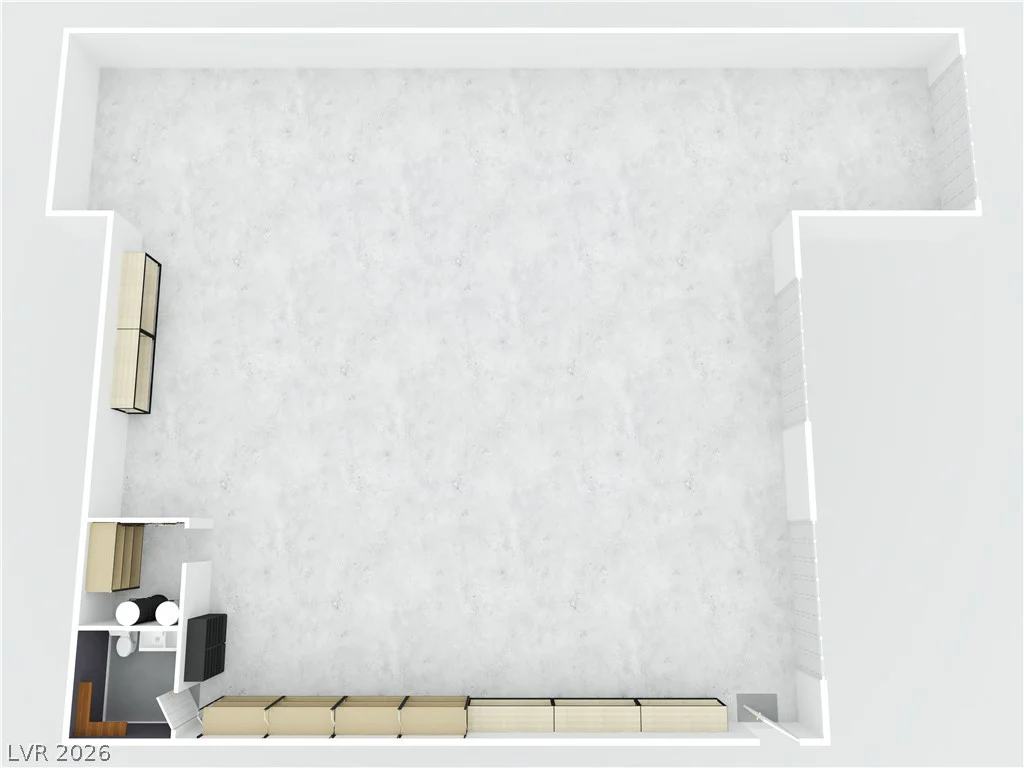
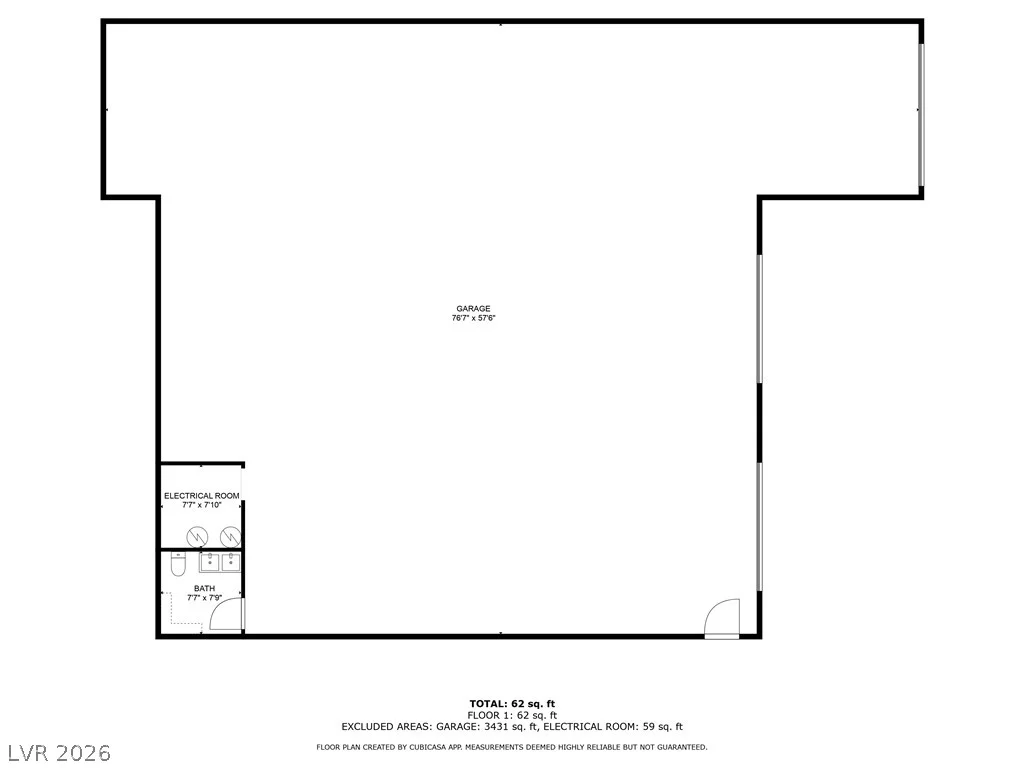
Exceptional garage facilities distinguish this remarkable property. In addition to an attached three-car garage with a storage room, the estate offers a fully air conditioned & heated 4,000+ square-foot detached garage with RV accommodations and a separate bathroom and separate laundry room- providing extraordinary space for vehicles, recreational equipment, a workshop, hobbies, or storage.
Offering privacy, elegant finishes, generous proportions, and exceptional versatility, this distinguished custom estate is a truly rare find.
Address
-
Address: 7901 Obannon Drive
-
City: Las Vegas
-
State/county: NV
-
Zip/Postal Code: 89117
Details
Updated on October 8, 2026 at 9:09 pm-
Property ID 2824341
-
Price $2,499,999
-
Property Size 5018 sqft
-
Land Area 1.16 acres
-
Bedrooms 4
-
Rooms 10
-
Bathrooms 5
-
Garages 3
-
Year Built 1995
-
Type Single-Family Homes
-
Property Status For Sale
Additional details
-
No HOA Yes
-
Private Pool Yes
-
Pool / Backyard Yes
-
Heated Pool Yes
-
Spa / Hot Tub Yes
-
RV Parking Yes
-
3 Car Garage Yes
-
Den / Office Yes
-
Covered Patio Yes
-
Outdoor Kitchen Yes
-
Chef’s Kitchen Yes
-
Granite Countertops Yes
-
Walk-in Pantry Yes
Features
360° Virtual Tour
Mortgage Calculator
-
Down Payment
-
Loan Amount
-
Monthly Mortgage Payment
-
Property Tax
-
Home Insurance
-
PMI
-
Monthly HOA Fees
Contact Information
View ListingsSimilar Listings
4396 Regalo Bello, Las Vegas, NV 89135
- $550,000
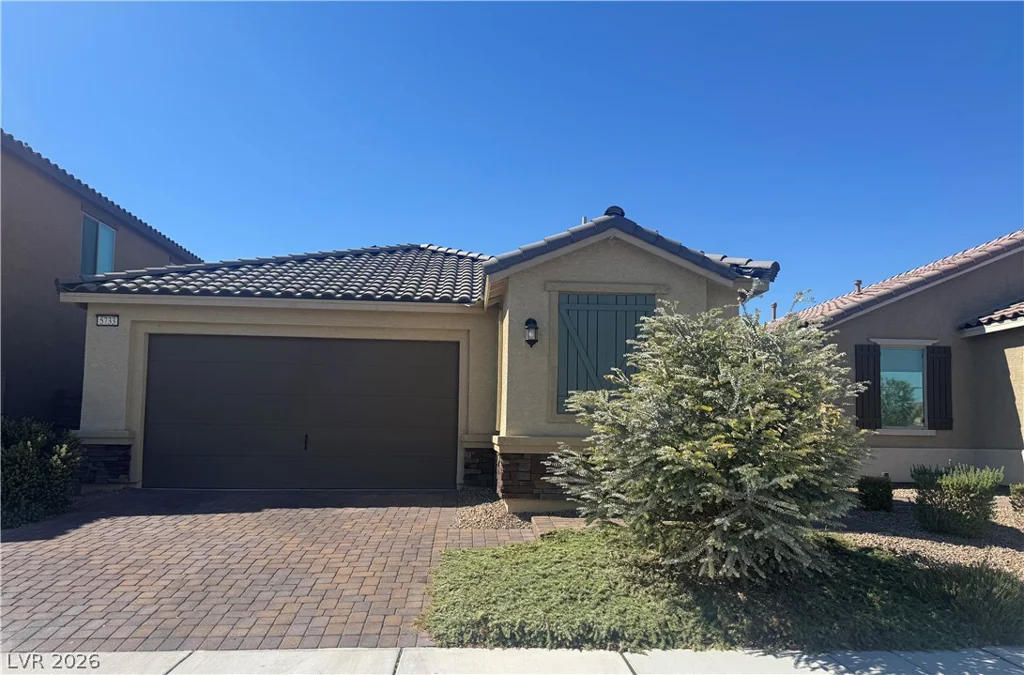
5733 Tall Redstone, North Las Vegas, NV 89081
- $408,000
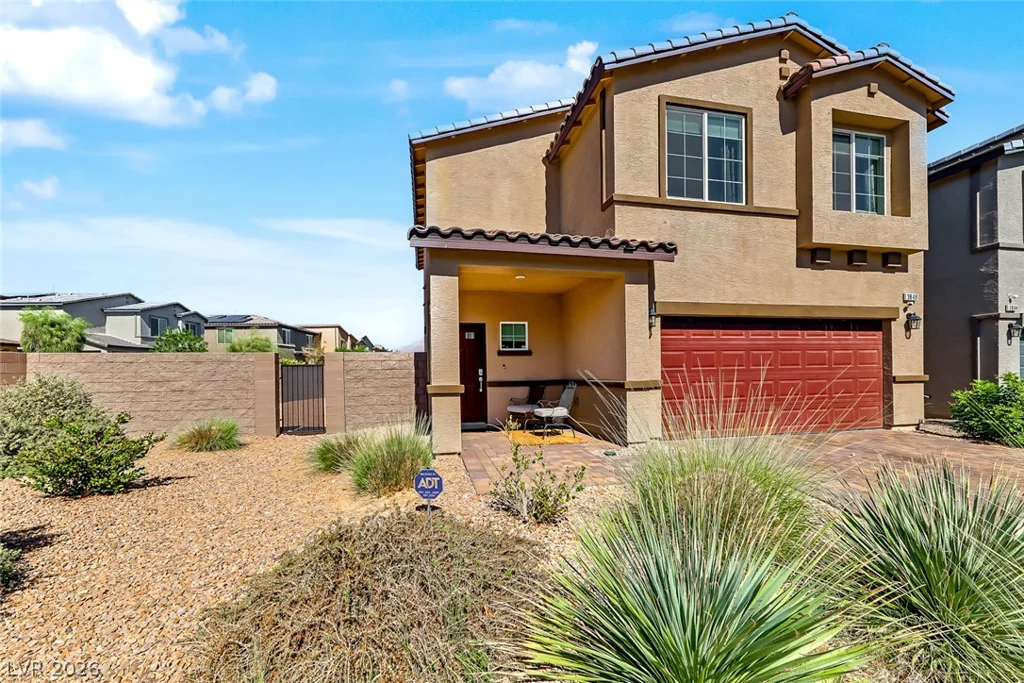
3848 Berenices, North Las Vegas, NV 89084
- $450,000