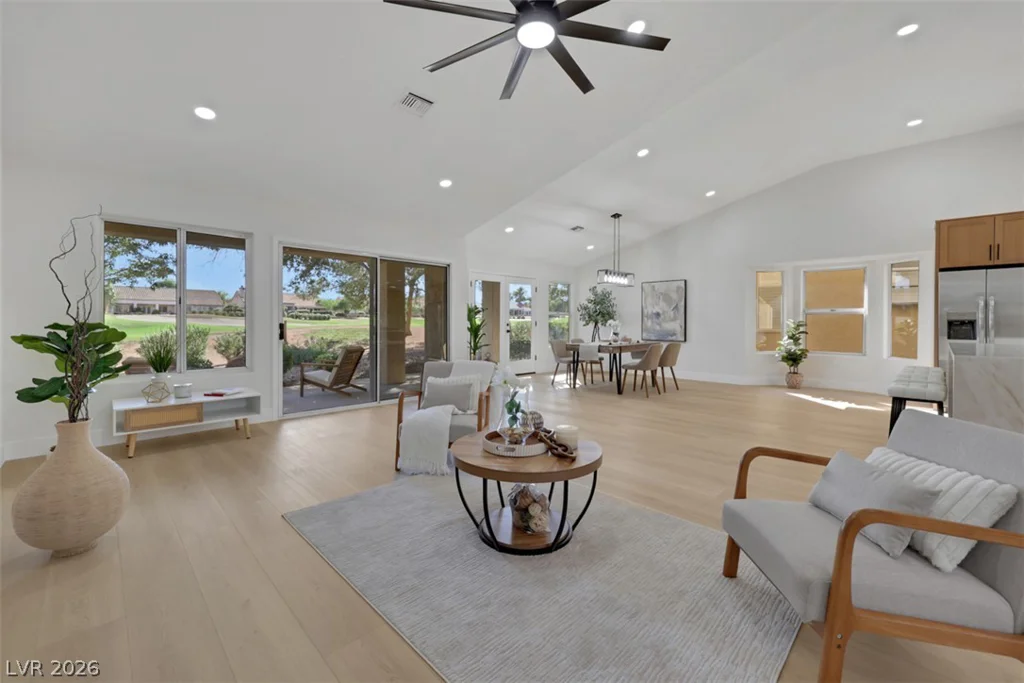
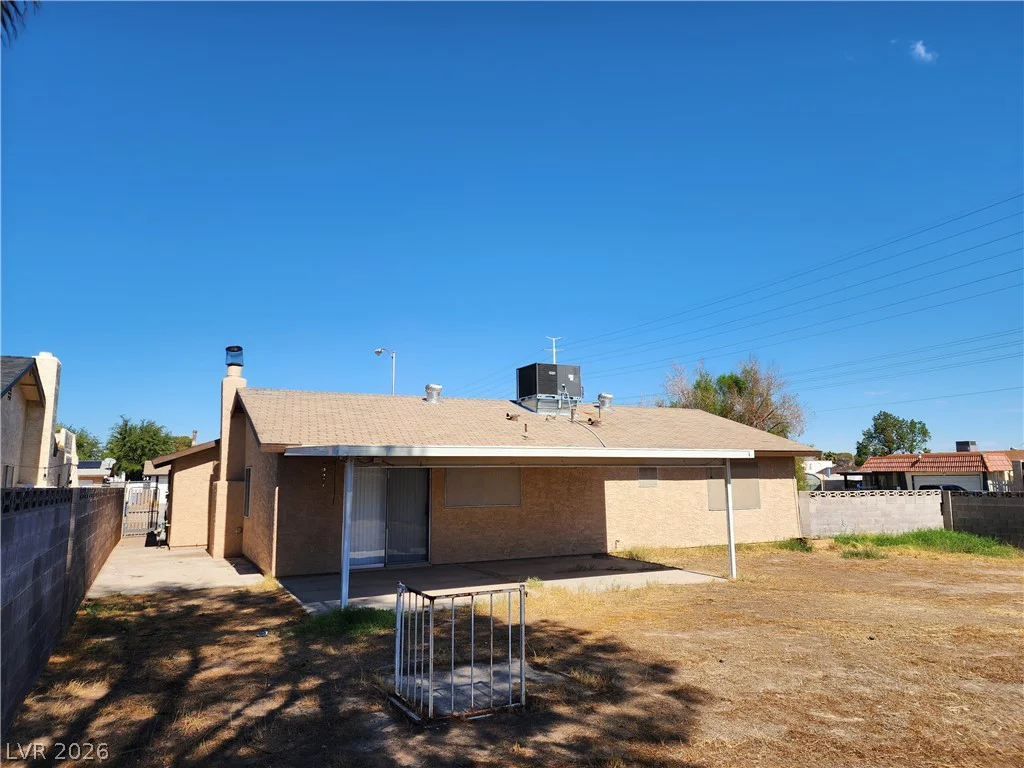
5733 Tall Redstone, North Las Vegas, NV 89081
- $408,000
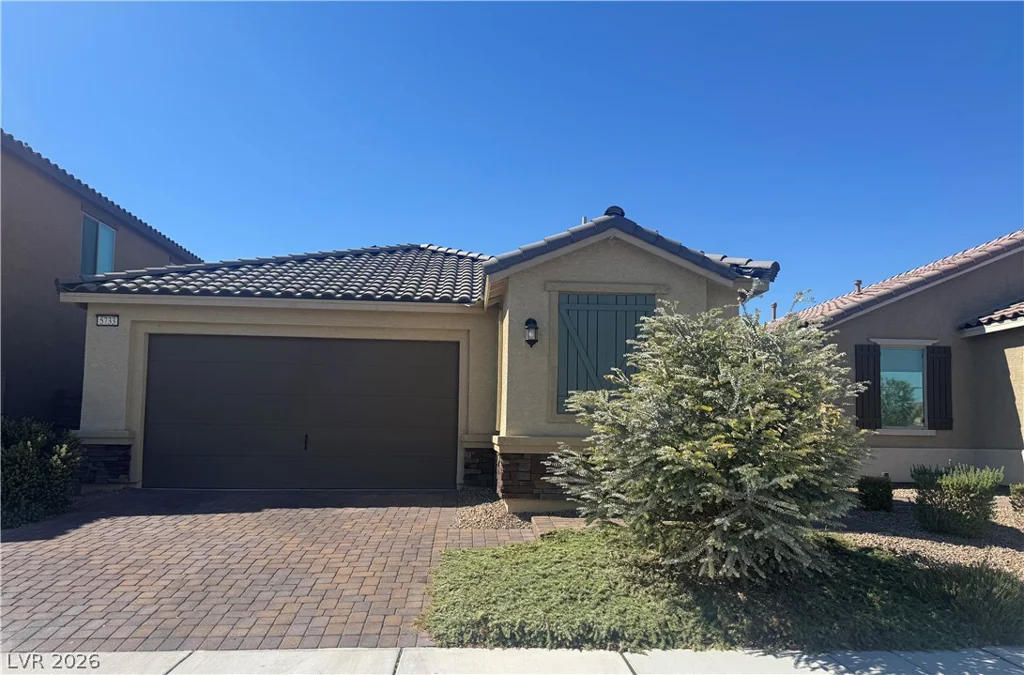
- $408,000
Description
Featuring an entirely independent Next Gen suite with it’s own private entrance, kitchenette, living room, and full bath, this immaculate 3 bedroom single- story home at 5733 Tall Redstone St. offers the ultimate setup for multi-generational living. Built in 2021 within North Las Vegas’s desirable Sedona Ranch, the property seamlessly transitions into a spacious, open-concept main home boasting a gourmet kitchen with sleek modern quartz countertops and high end appliances, a large great room, and an expansive primary retreat with an oversized walk in closet. The beautifully designed backyard extends your living space outdoors with a built-in covered patio and premium pavers, while you are minutes from modern conveniences such as Costco and Starbucks, close to schools, walking paths, and parks. Complete with a 2-car garage and fully integrated smart- home “brain” that powers whole-home Wi-Fi, smart thermostats, and advanced security, this turn-key residendence delivers the perfect blend of luxury, convenience, and functionality.
Address
-
Address: 5733 Tall Redstone Street
-
City: North Las Vegas
-
State/county: NV
-
Zip/Postal Code: 89081
Details
Updated on October 9, 2026 at 12:10 amHOA Fees
-
Mira Delmar $67 / month
-
Property ID 2825309
-
Price $408,000
-
Property Size 1761 sqft
-
Land Area 0.10 acres
-
Bedrooms 3
-
Rooms 4
-
Bathrooms 3
-
Garages 2
-
Year Built 2021
-
Type Single-Family Homes
-
Property Status For Sale
Additional details
-
Next Gen Suite Yes
-
Open Floor Plan Yes
-
Covered Patio Yes
-
Smart Home Yes
-
Chef’s Kitchen Yes
-
Quartz Countertops Yes
-
Turnkey / Furnished Yes
Features
Mortgage Calculator
-
Down Payment
-
Loan Amount
-
Monthly Mortgage Payment
-
Property Tax
-
Home Insurance
-
PMI
-
Monthly HOA Fees
Contact Information
View ListingsSimilar Listings
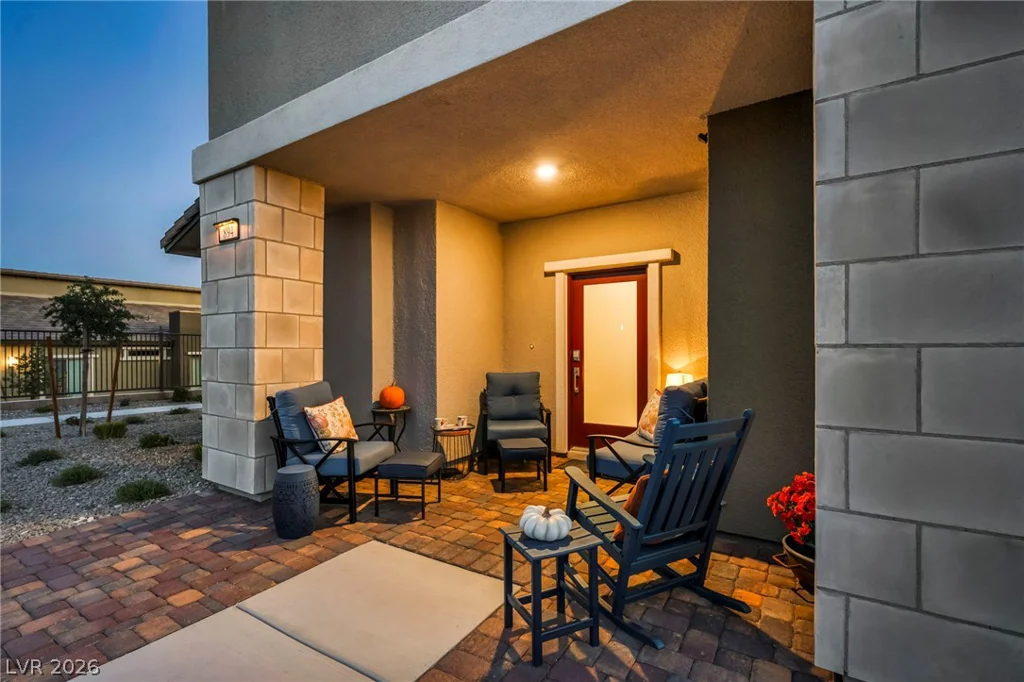
894 Heritage Bend, Las Vegas, NV 89138
- $539,888
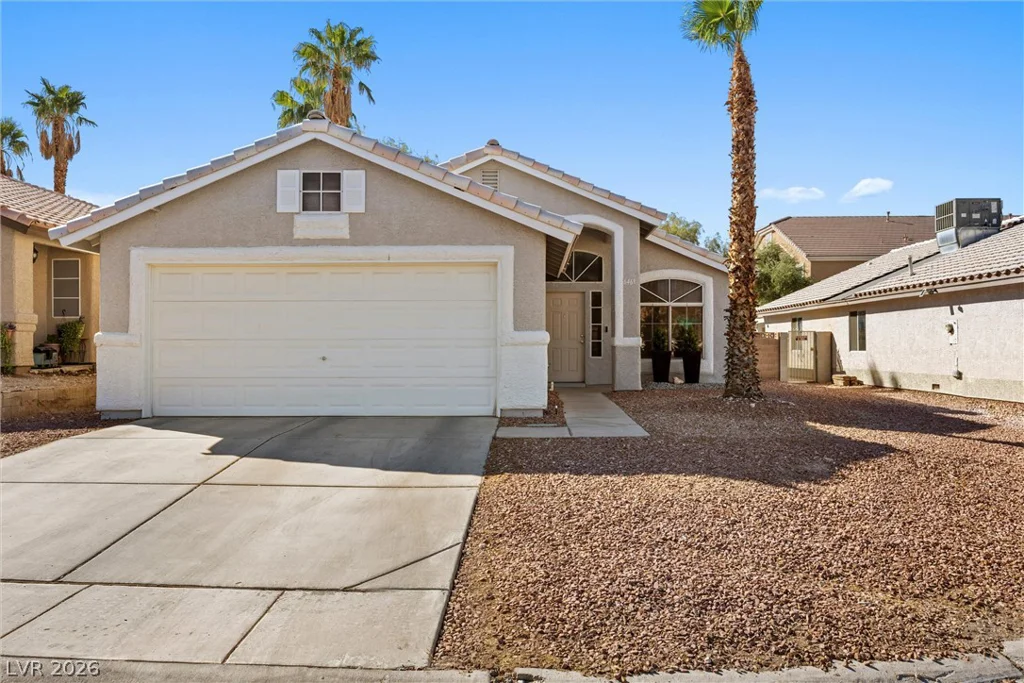
6461 Grand Oaks, Las Vegas, NV 89156
- $326,000
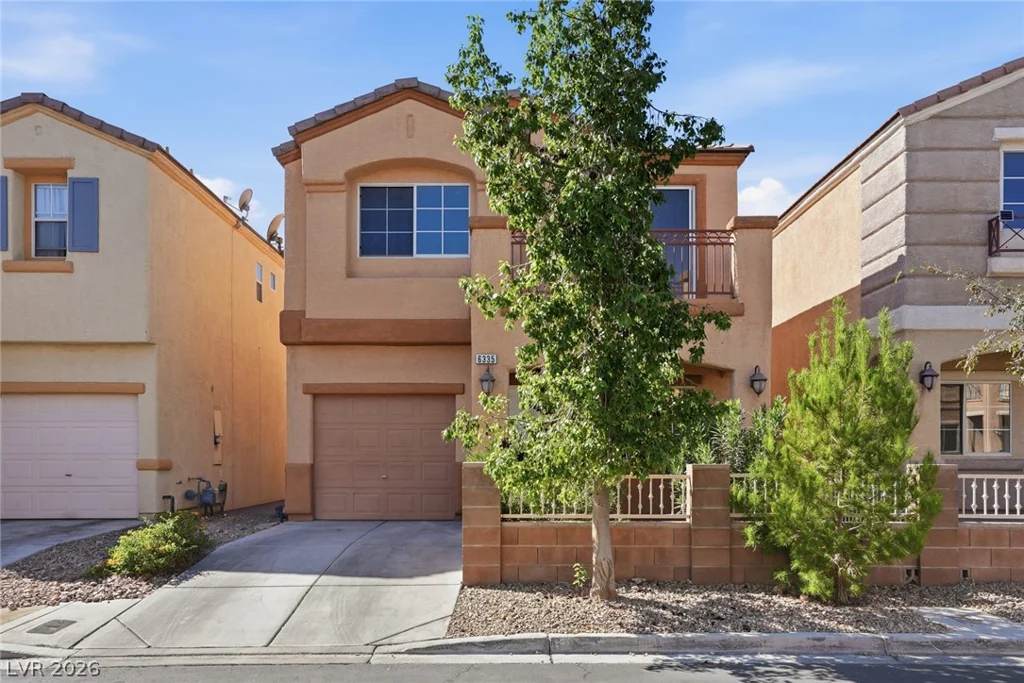
6335 Cheval Lake, Las Vegas, NV 89148
- $344,990
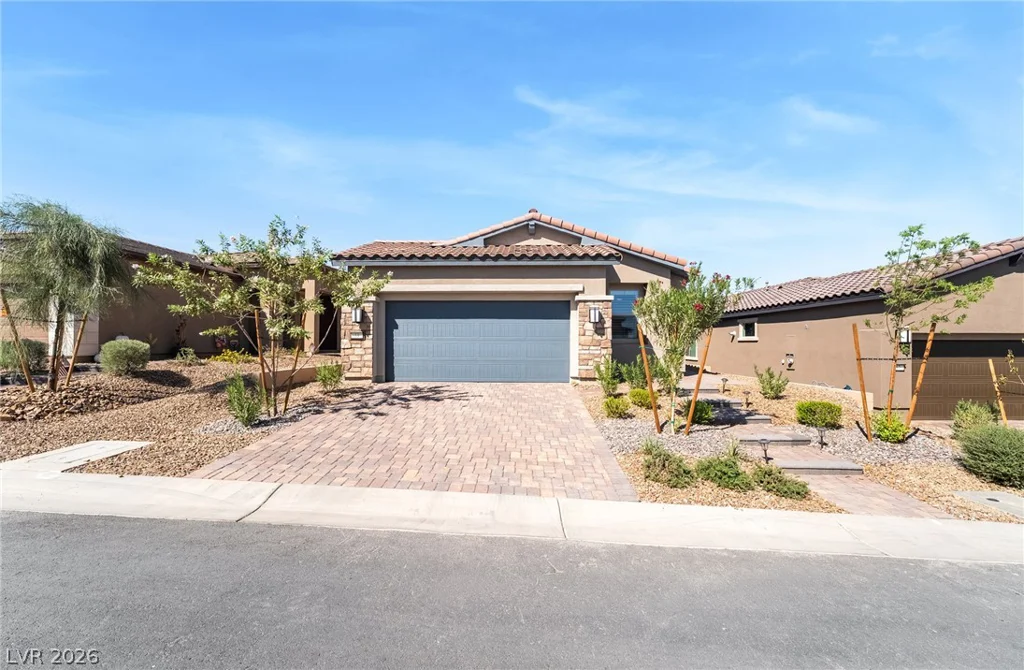
53 Lake Bluff, Henderson, NV 89011
- $550,000