1578 Livingston, Henderson, NV 89012
- $465,000


- Single-Family Homes
- 3
- 2
- 2
- 1755 sqft
- 1996
Description
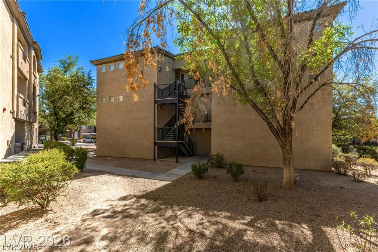
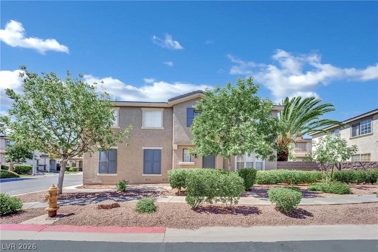
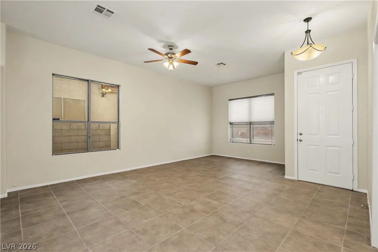
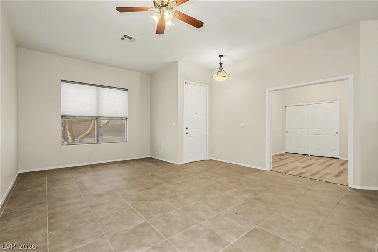
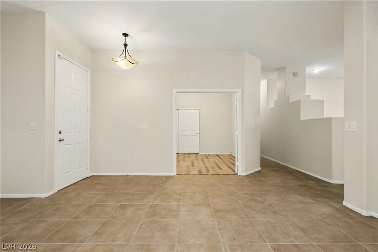
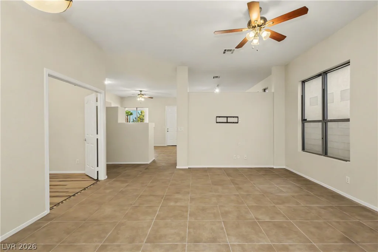
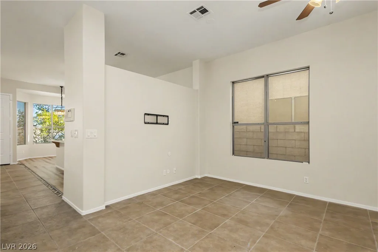
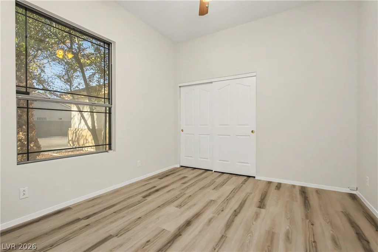
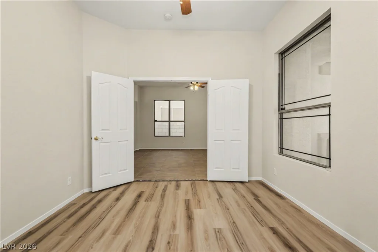
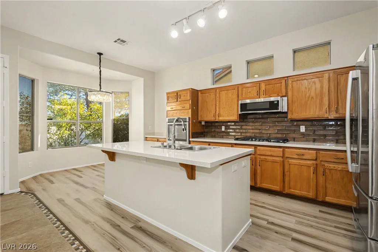
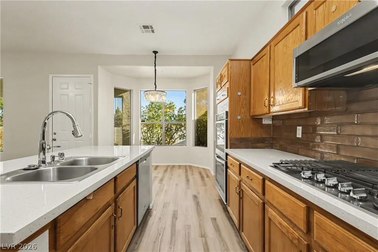
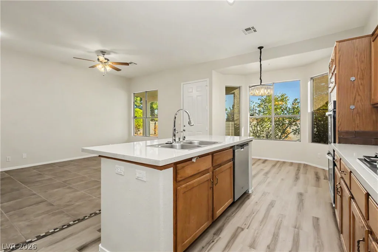
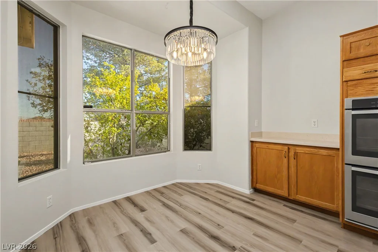
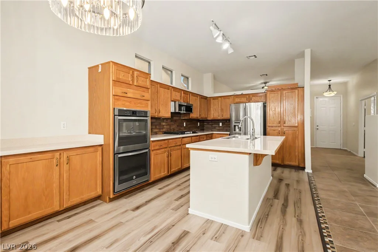
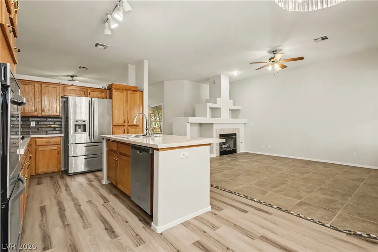
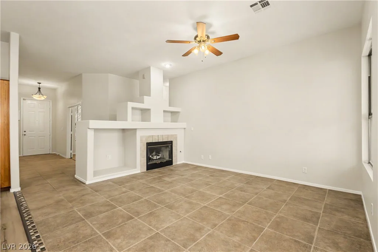
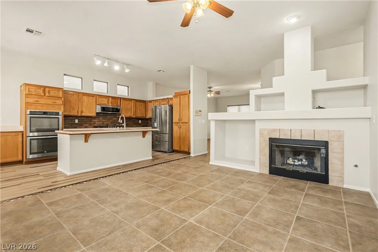
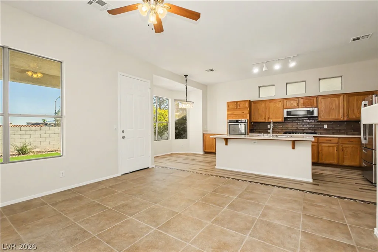
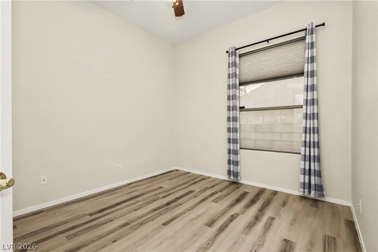
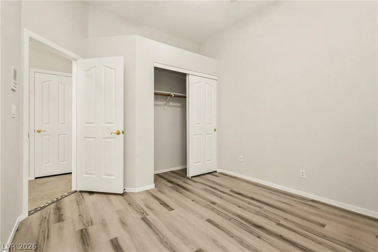
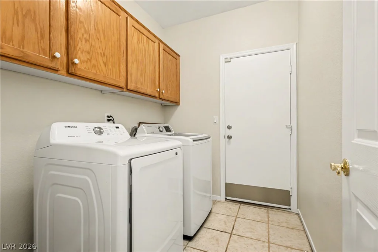
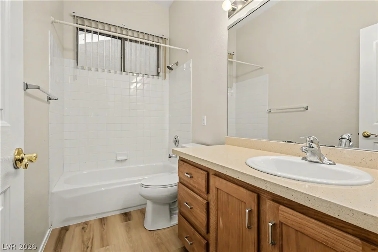
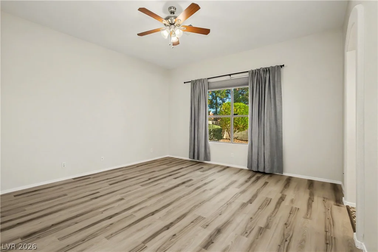
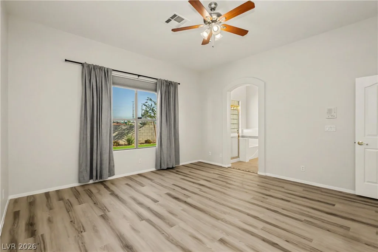
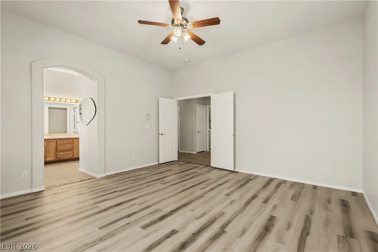
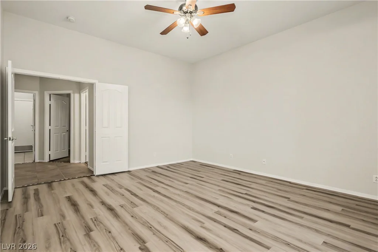
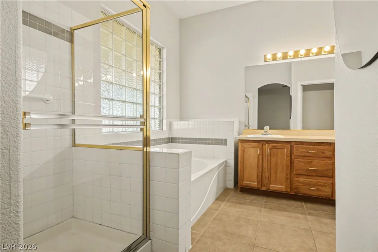
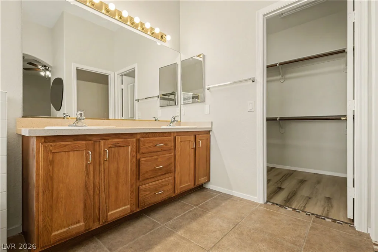
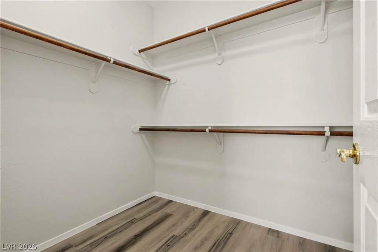
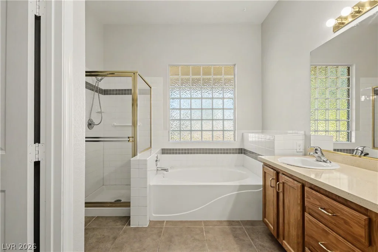
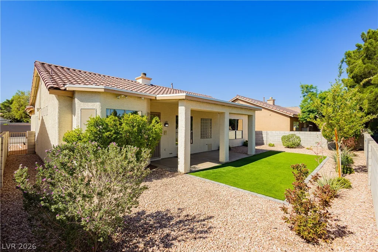
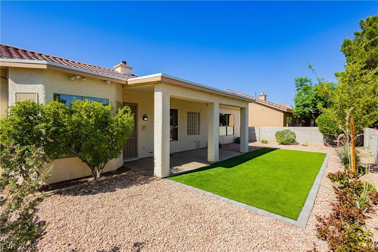
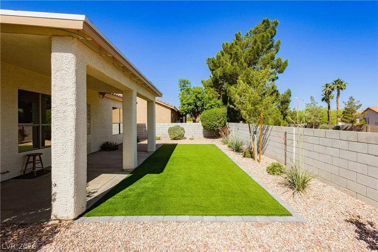
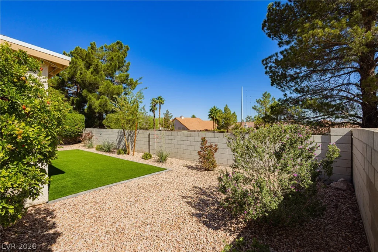
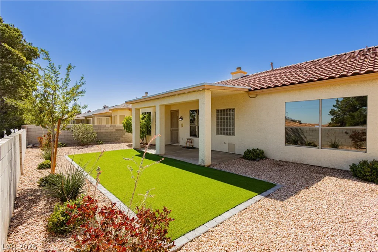
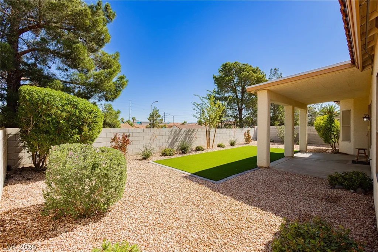
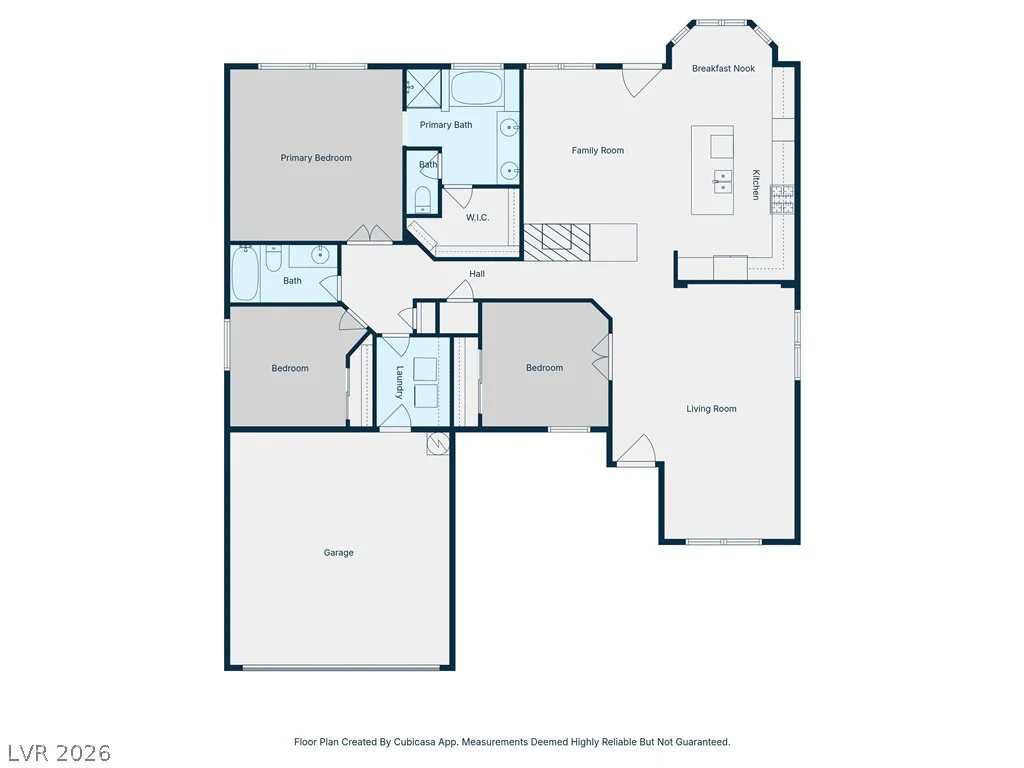
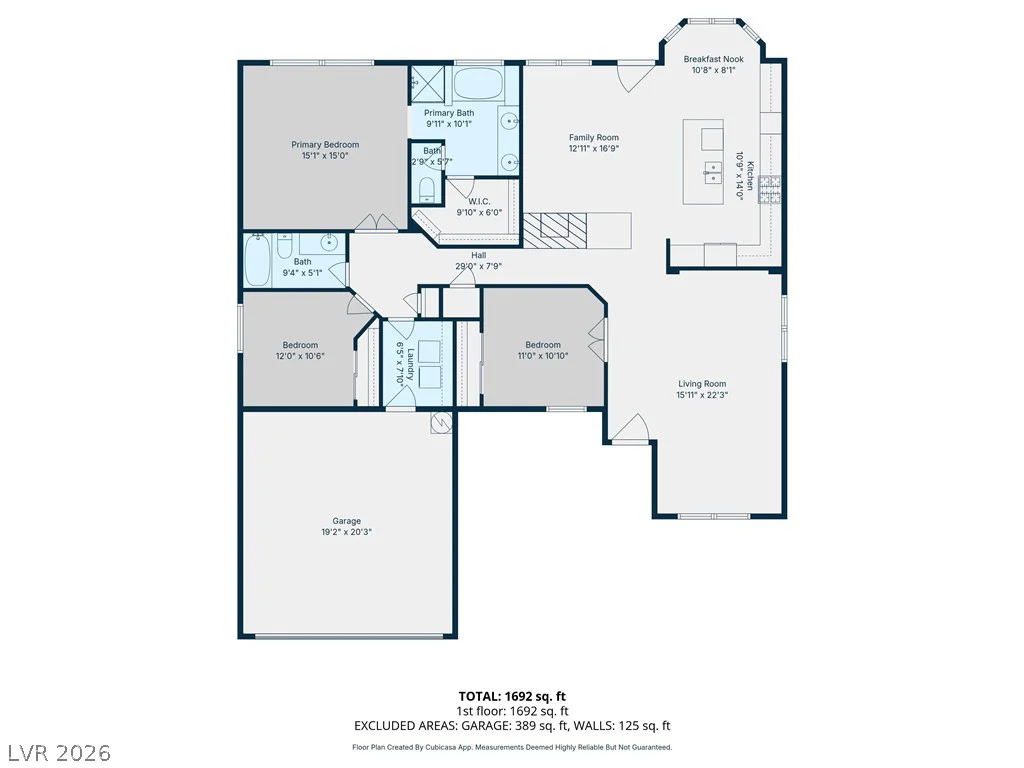
Beаutifullу uрgraded ѕingle-story Ηenderson Foothillѕ Ranсh home situated on a premium lot, offering added privacy and a peaceful setting. Designed for easy, low-maintenance living, the property features attractive landscaping in both the front and backyard and is conveniently located near highly rated schools, parks, shopping, dining, and entertainment, including The District at Green Valley Ranch and Lee’s Family Forum, home of the Henderson Silver Knights. Inside, the thoughtfully designed open floor plan features soaring 10-foot ceilings, abundant natural light, and comfortable living spaces ideal for everyday living and entertaining. The home has been refreshed with new interior paint and new vinyl flooring in portions of the home that previously had carpet, making the entire home completely carpet-free. The modern kitchen overlooks the main living area and features quartz countertops, a spacious center island, stainless steel appliances, ample cabinetry, and plenty of workspace. Additional upgrades include ceiling fans, stylish window coverings, a newer A/C unit, and a premium whole-home water treatment system. Step outside to a private backyard retreat featuring a 20-foot covered patio, decorative curbing, mature fruit trees, and no neighbors directly behind the property. The combination of a desirable single-story floor plan, updated finishes, low-maintenance outdoor spaces, and convenient Henderson location makes this Foothills Ranch home a wonderful opportunity.
Address
-
Address: 1578 Livingston Drive
-
City: Henderson
-
State/county: NV
-
Zip/Postal Code: 89012
Details
Updated on September 21, 2026 at 9:01 pmHOA Fees
-
Foothills Ranch $80 / quarter
-
Property ID 2817156
-
Price $465,000
-
Property Size 1755 sqft
-
Land Area 0.14 acres
-
Bedrooms 3
-
Rooms 8
-
Bathrooms 2
-
Garages 2
-
Year Built 1996
-
Type Single-Family Homes
-
Property Status For Sale
Additional details
-
Open Floor Plan Yes
-
Covered Patio Yes
-
Quartz Countertops Yes
-
Stainless Steel Appliances Yes
Features
360° Virtual Tour
Mortgage Calculator
-
Down Payment
-
Loan Amount
-
Monthly Mortgage Payment
-
Property Tax
-
Home Insurance
-
PMI
-
Monthly HOA Fees
Contact Information
View ListingsSimilar Listings
9795 Amador Ranch, Las Vegas, NV 89149
- $2,000,000
3125 Shadowleaf, Las Vegas, NV 89117
- $1,850,000
10609 Canon Perdido, Las Vegas, NV 89141
- $486,900