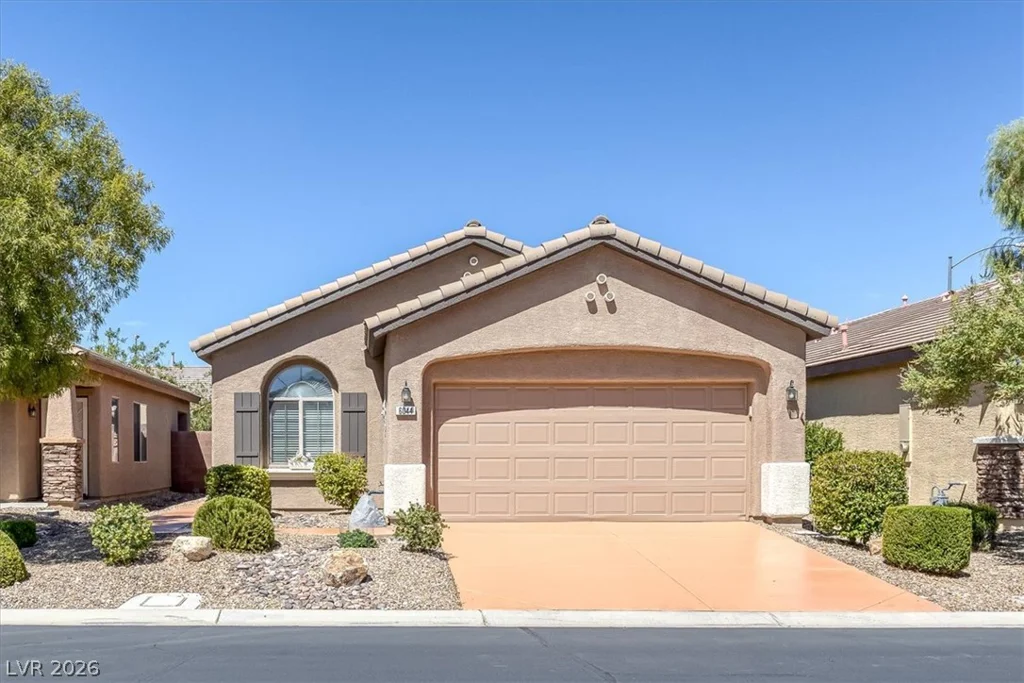
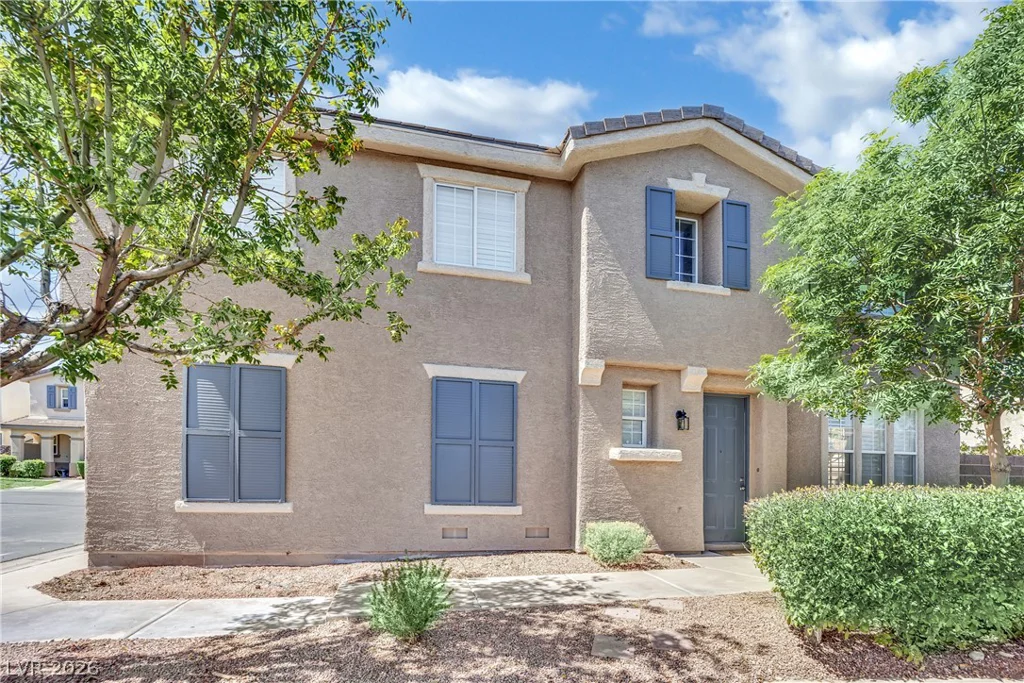
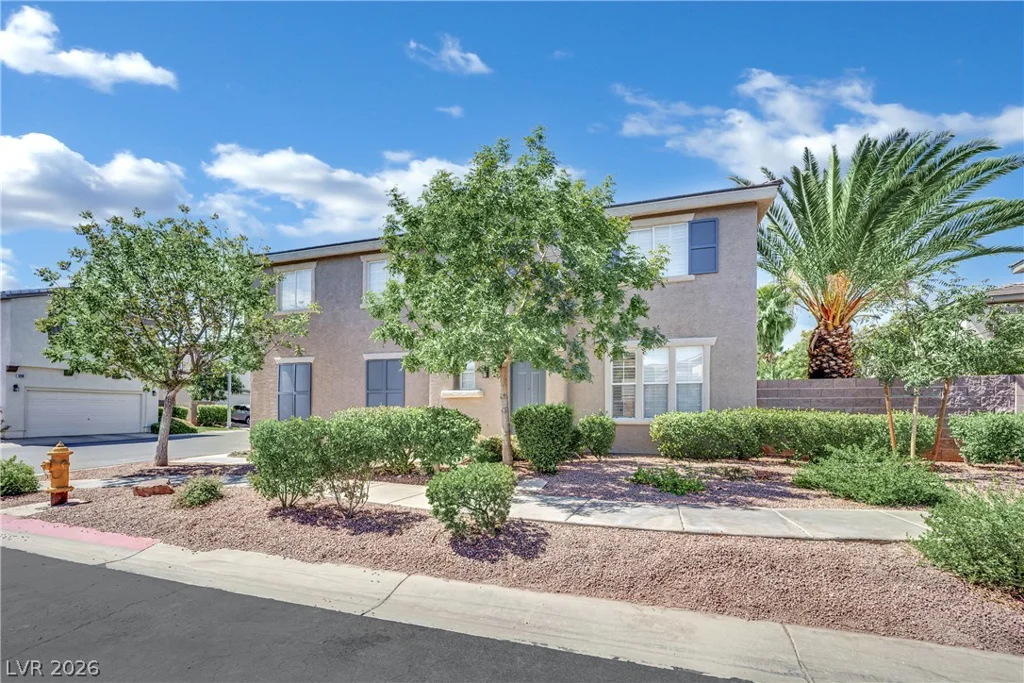
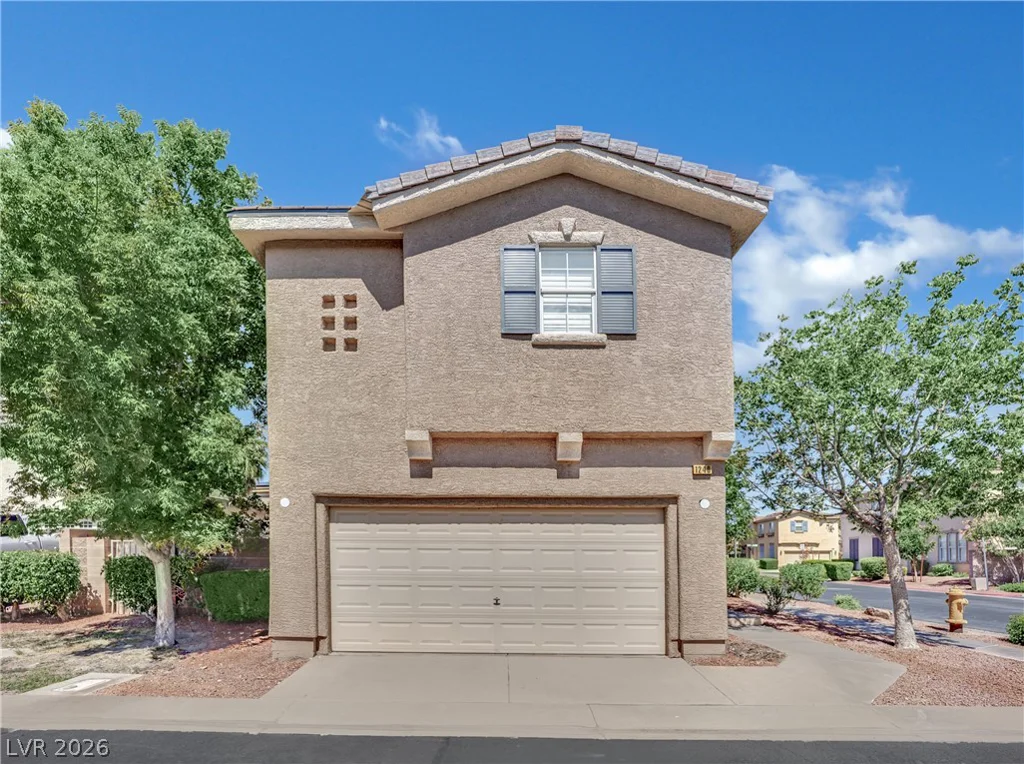
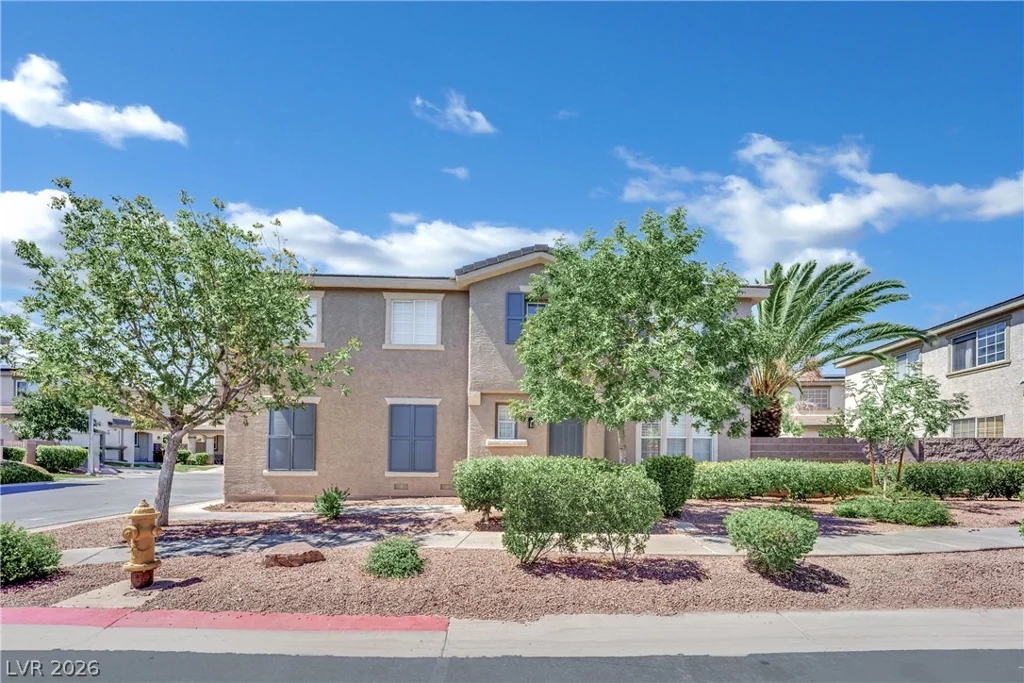
1240 Las Brisas, Henderson, NV 89074
- $489,999
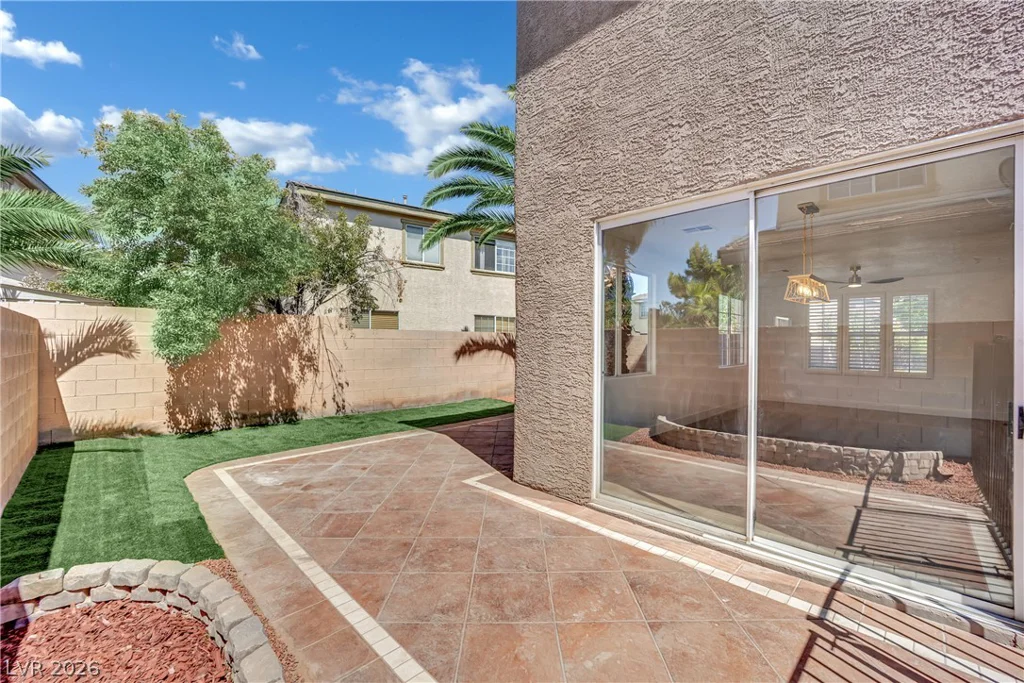
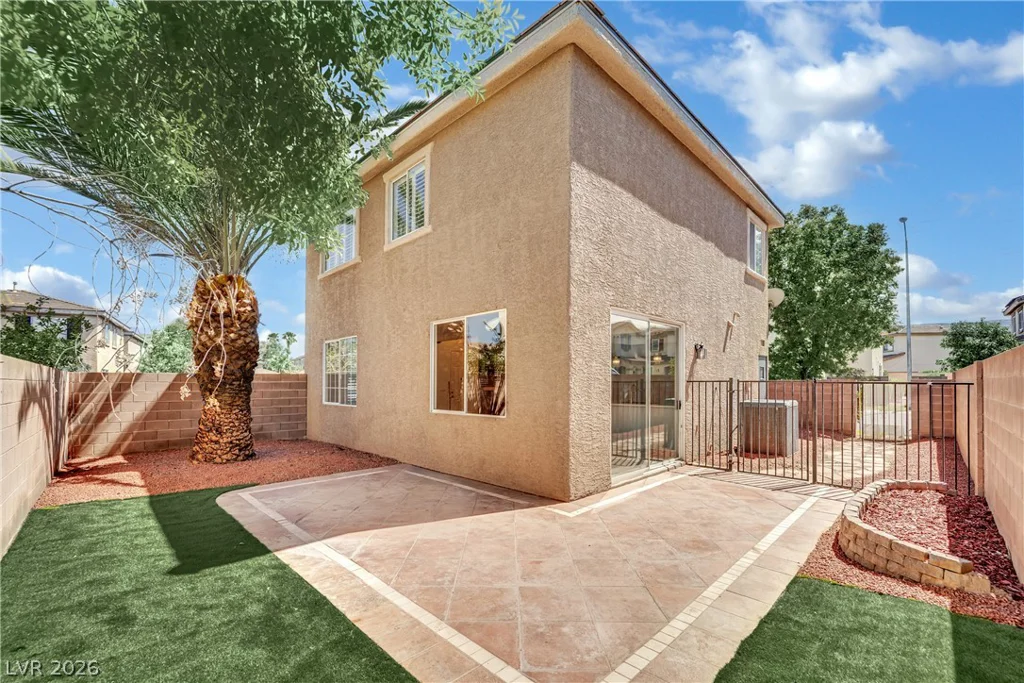
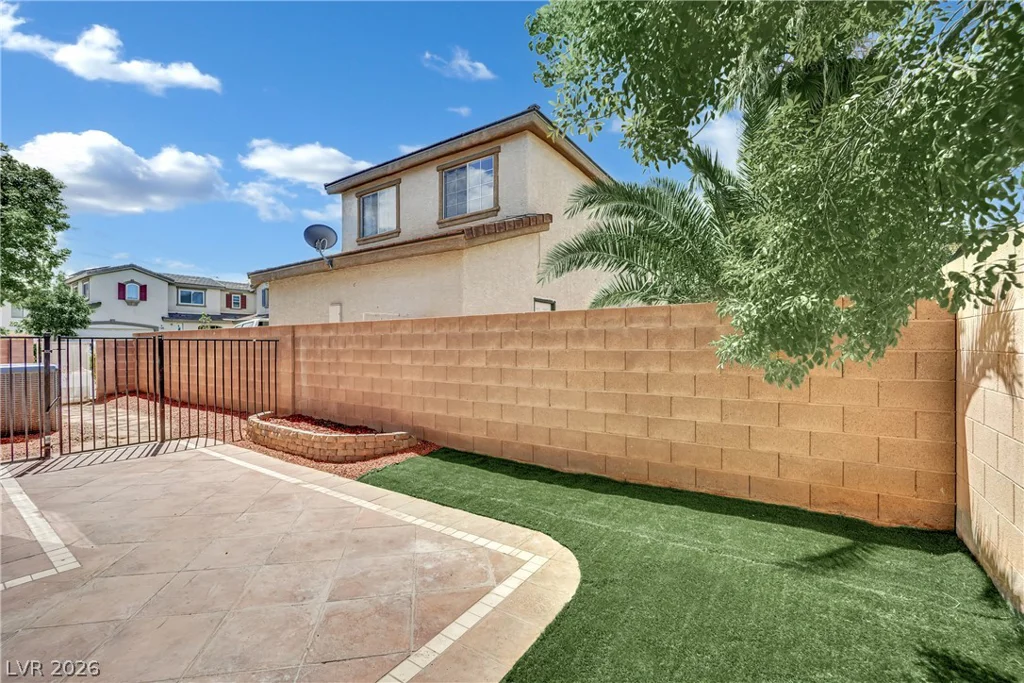
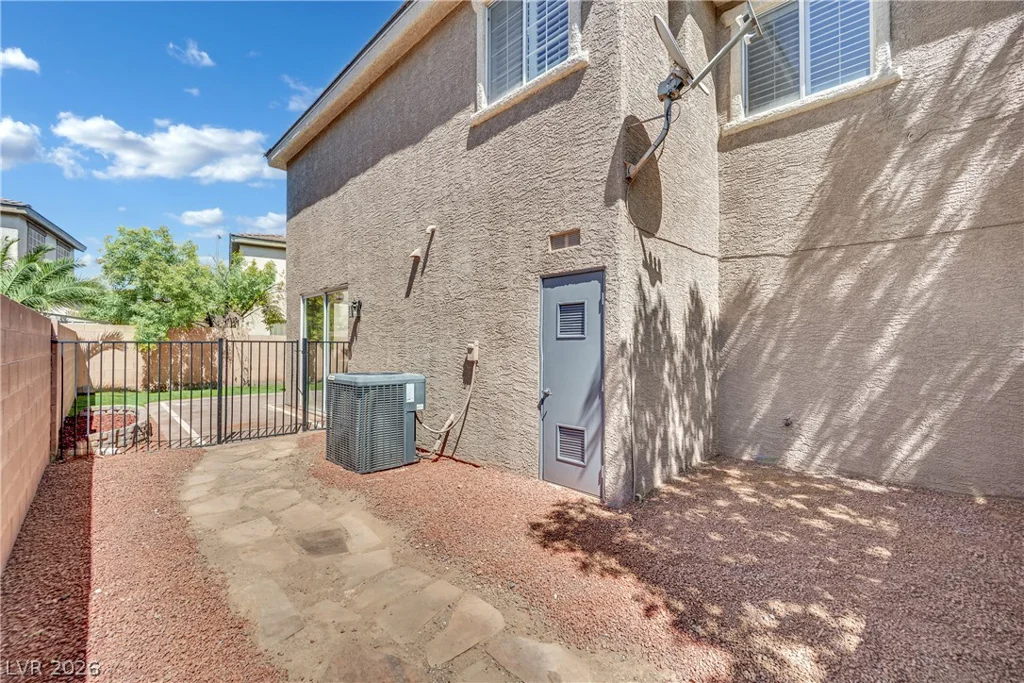
- Single-Family Homes
- 4
- 3
- 2
- 1777 sqft
- 2002
Description
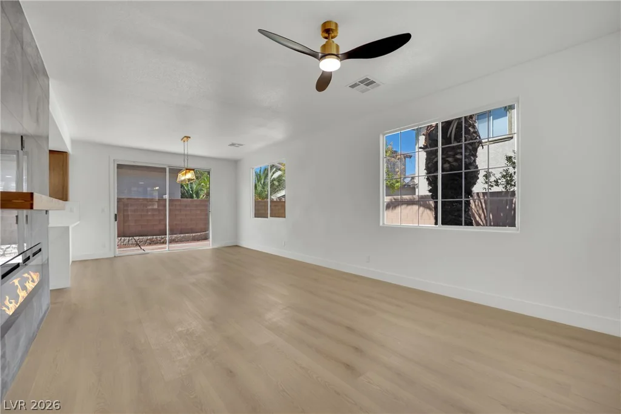
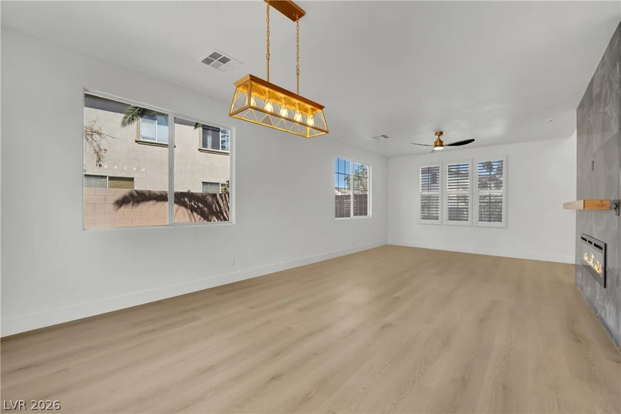
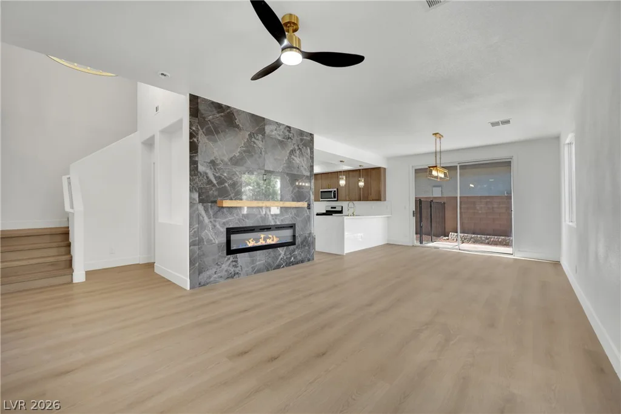
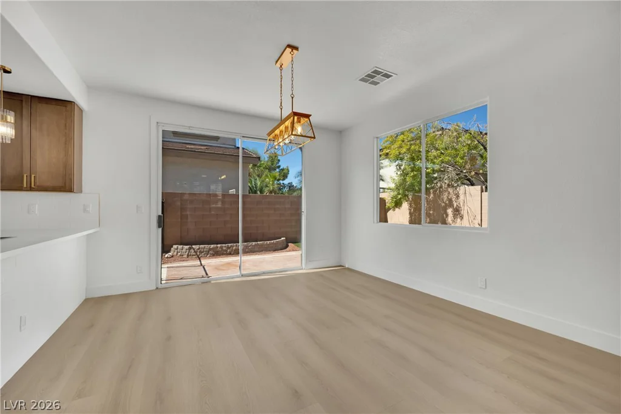
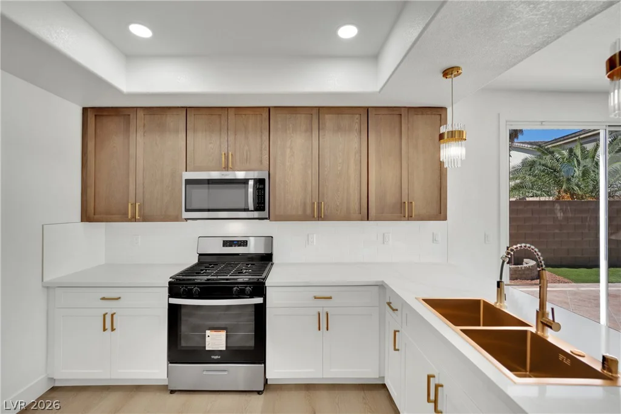
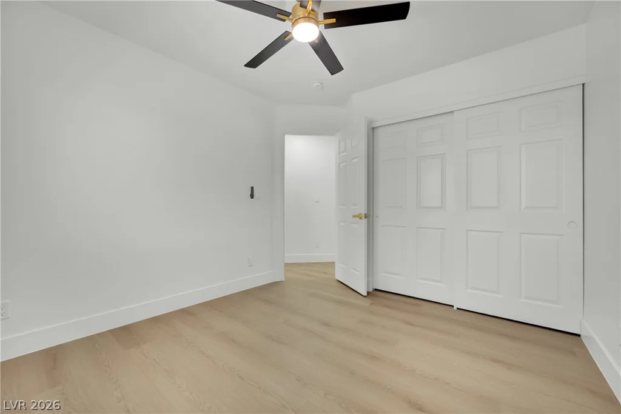
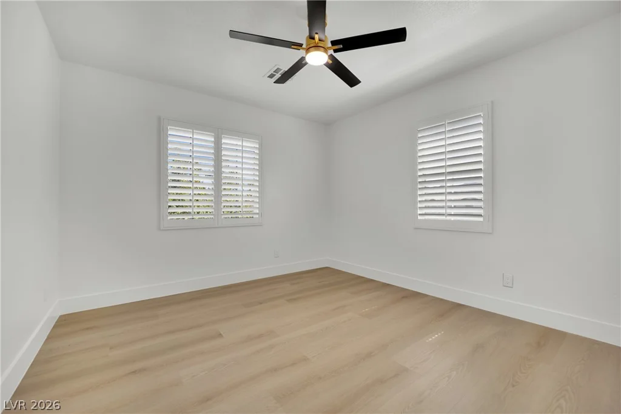
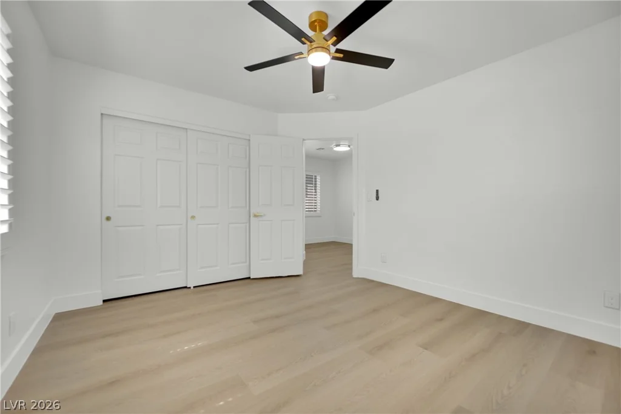
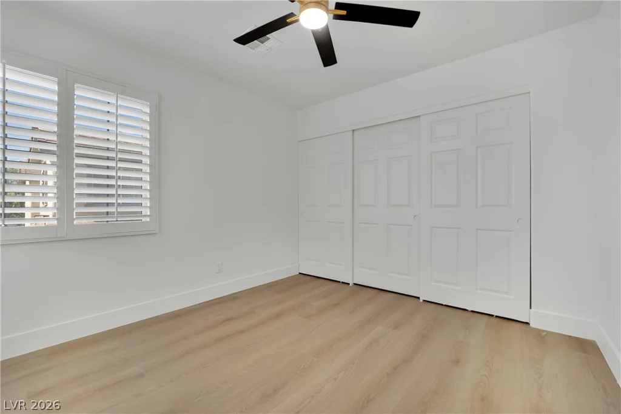
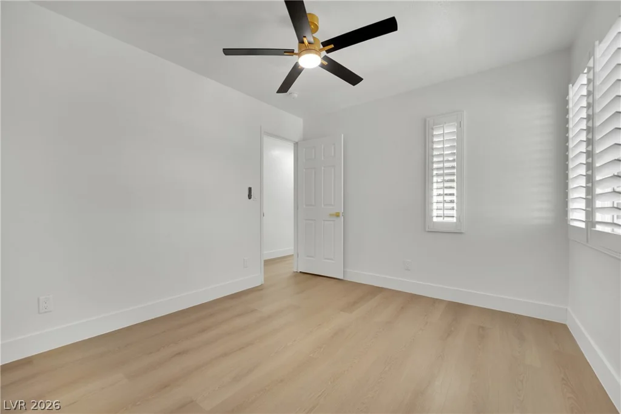
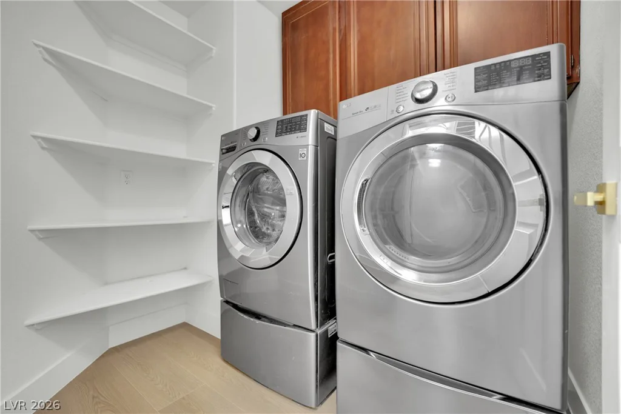
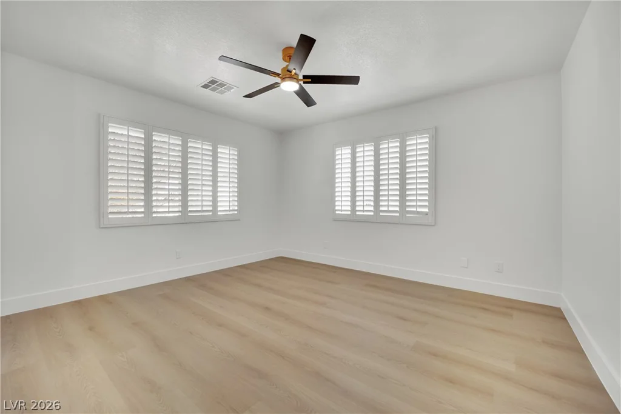
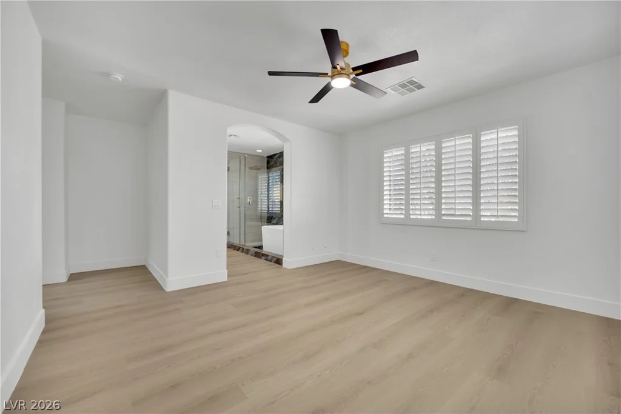
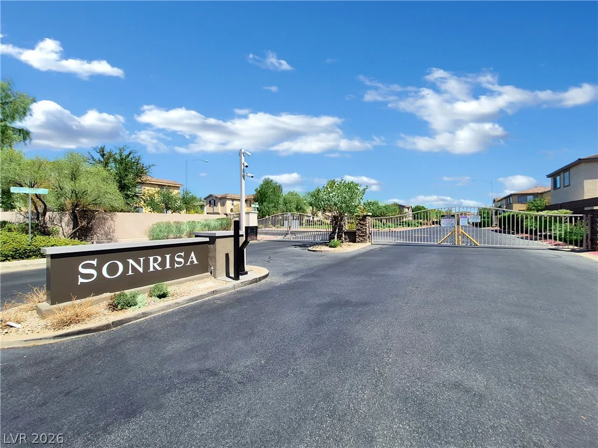
Welcοme tο thіs stunnіng fully remodeled 4-bеdroom, 2.5-bathroom homе in thе highly desirable gated Sonrisa community in Green Valley! Beautifully upgraded from top to bottom, this home offers a modern, luxurious feel with brand-new finishes throughout.
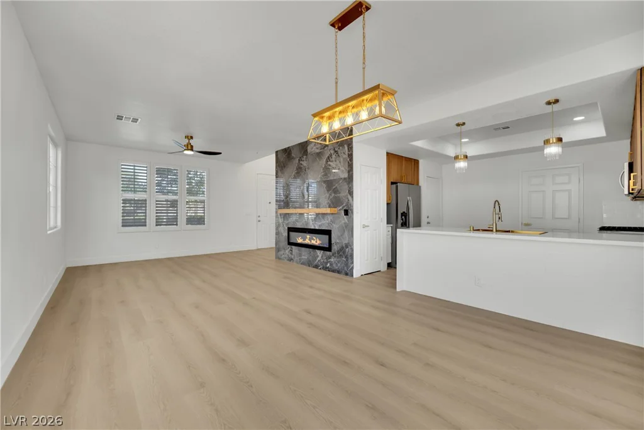
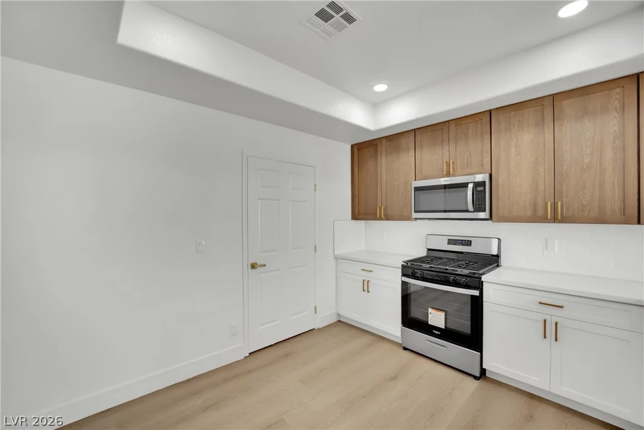
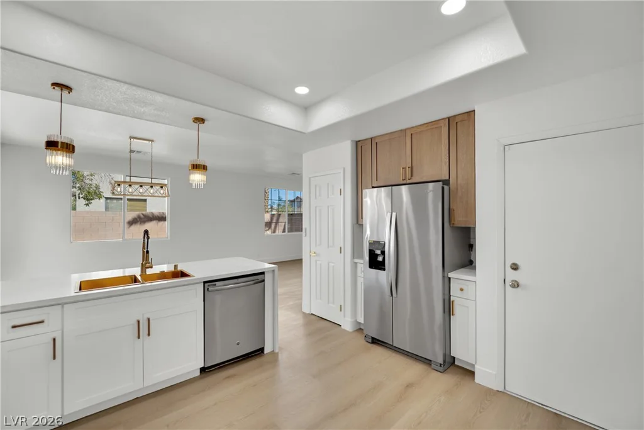
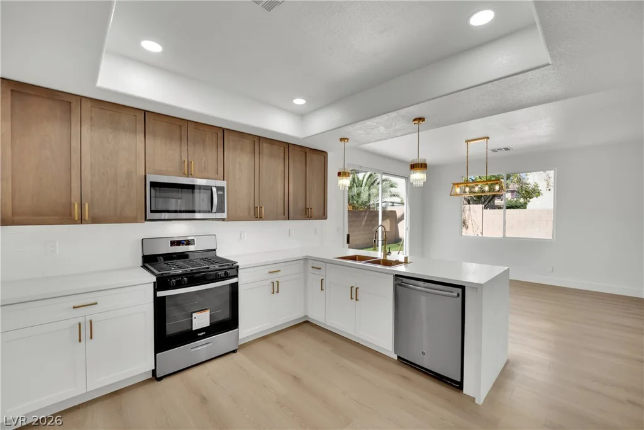
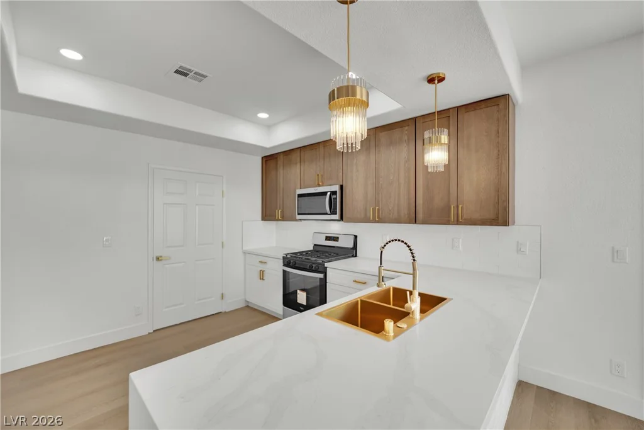
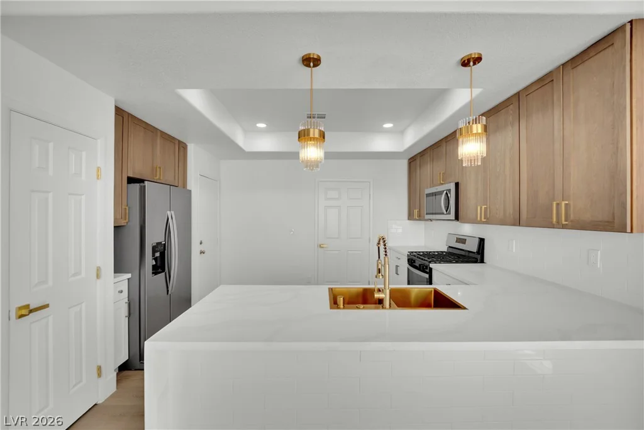
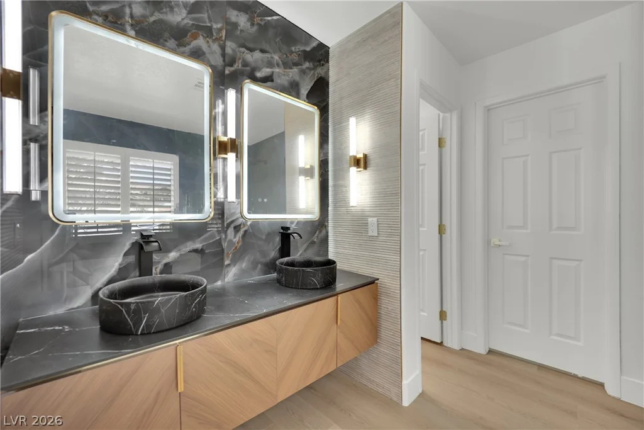
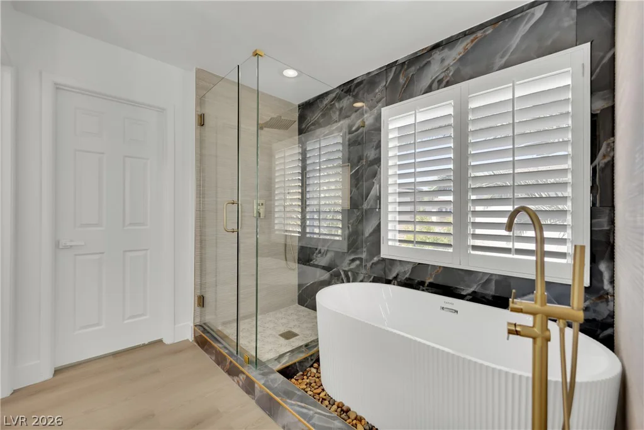
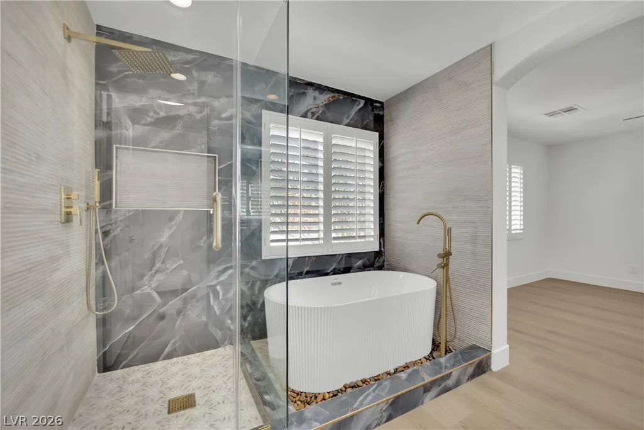
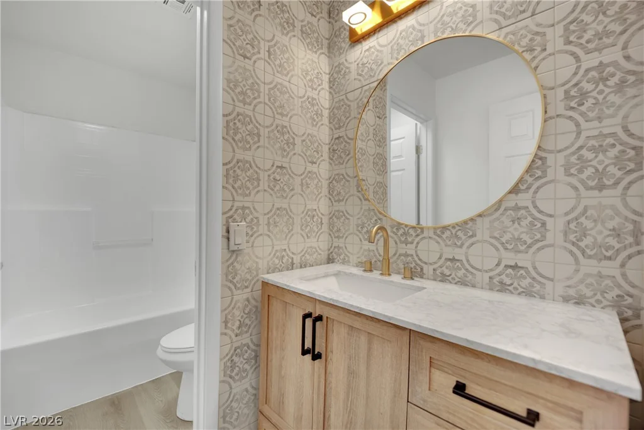
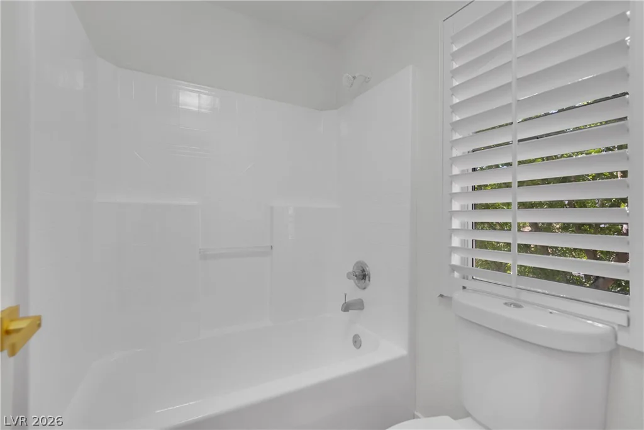
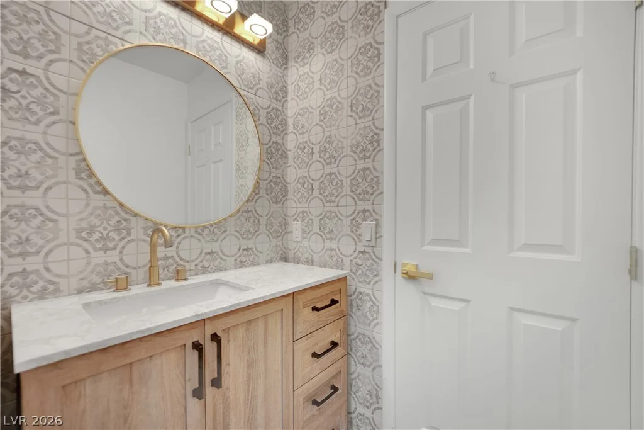
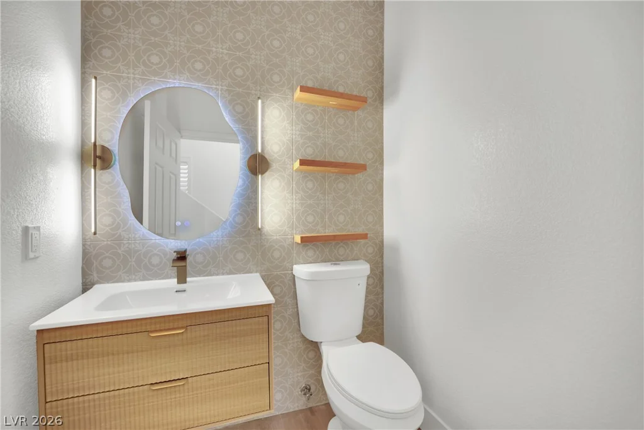
The show-stopping custom kitchen features elegant quartz countertops, beautiful oak cabinetry, a large waterfall island, and stylish gold fixtures that perfectly complement the contemporary design. The remodeled bathrooms showcase custom finishes, quartz countertops, floating vanities, and illuminated LED mirrors for a sleek, spa-like experience.
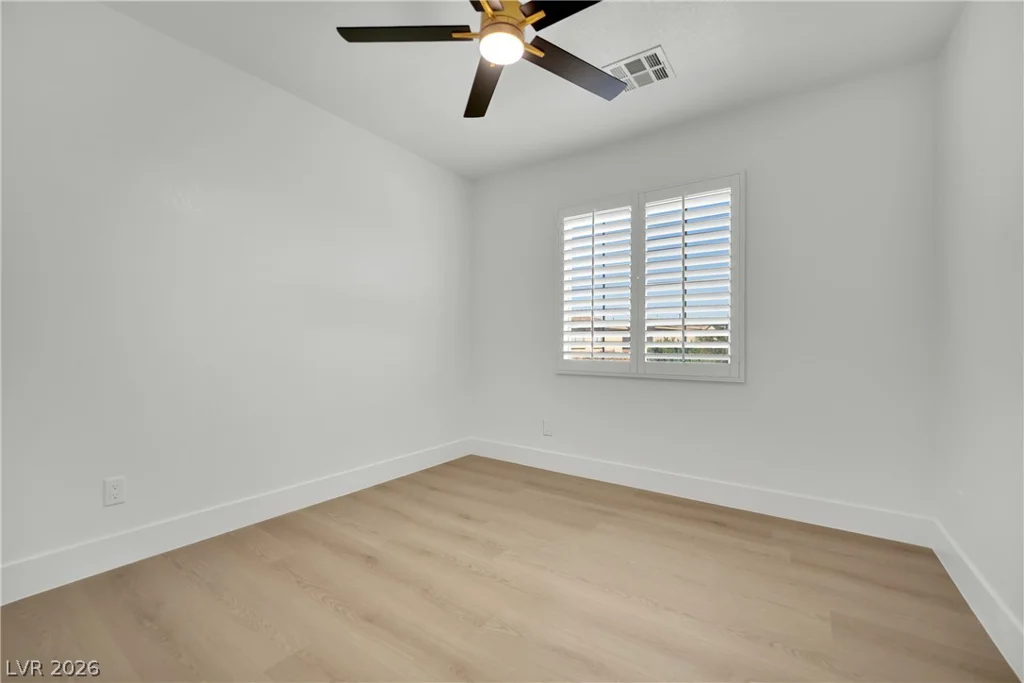
Throughout the home, you’ll find brand-new flooring, fresh paint, modern lighting, beautiful chandeliers, upgraded fixtures, and countless thoughtful details that make this home truly move-in ready. Every space has been remodeled with quality and style in mind.
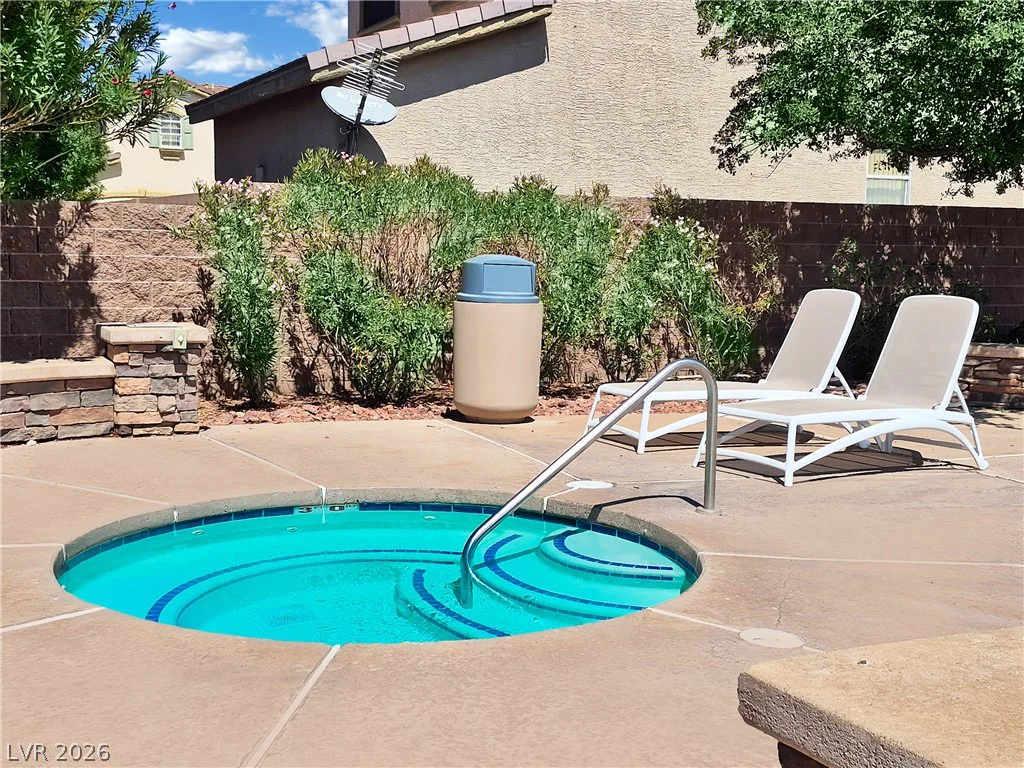
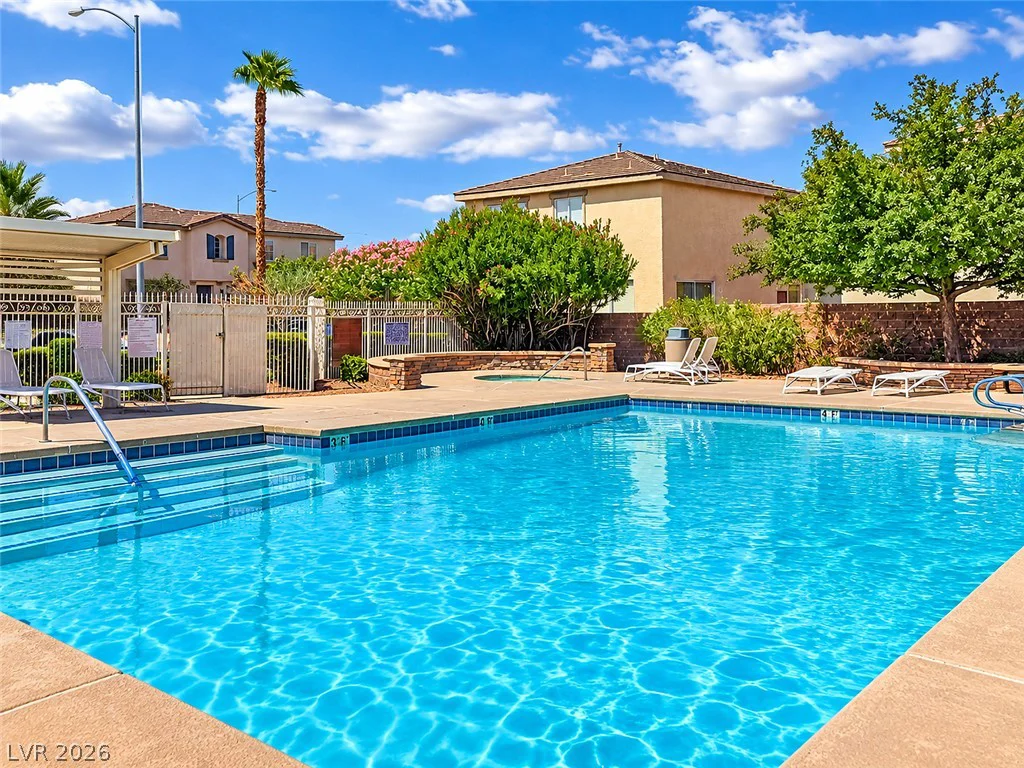
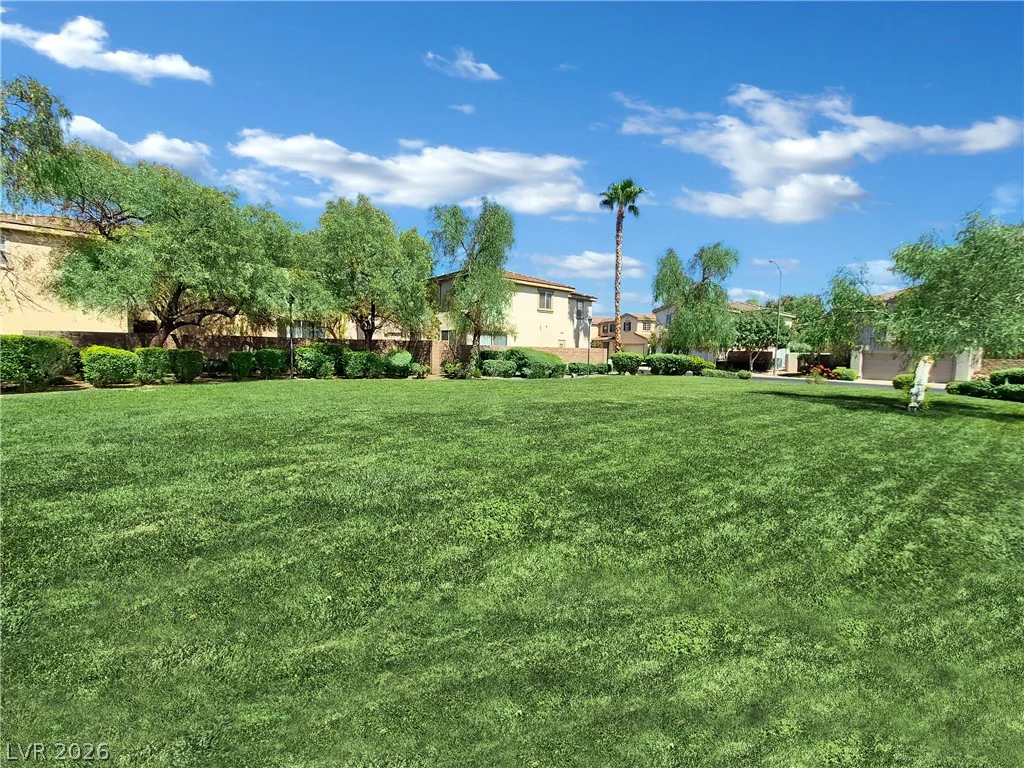
Enjoy the convenience of a community pool located just steps from your front door—approximately 30 yards away! The gated Sonrisa community offers a desirable location near shopping, dining, entertainment, and everyday amenities, while providing a welcoming neighborhood atmosphere.
This is an exceptional opportunity to own a beautifully remodeled home in one of Green Valley’s sought-after communities. With its luxurious upgrades, functional floor plan, and unbeatable location, this one is truly a must-see!
Address
-
Address: 1240 Las Brisas Court
-
City: Henderson
-
State/county: NV
-
Zip/Postal Code: 89074
Details
Updated on September 17, 2026 at 4:02 pmHOA Fees
-
Sonrisa $135 / month
-
Property ID 2816660
-
Price $489,999
-
Property Size 1777 sqft
-
Land Area 0.08 acres
-
Bedrooms 4
-
Rooms 6
-
Bathrooms 3
-
Garages 2
-
Year Built 2002
-
Type Single-Family Homes
-
Property Status For Sale
Additional details
-
Community Pool Yes
-
Community Spa / Hot Tub Yes
-
Quartz Countertops Yes
-
Fully Remodeled Yes
-
Move-In Ready Yes
Features
360° Virtual Tour
Mortgage Calculator
-
Down Payment
-
Loan Amount
-
Monthly Mortgage Payment
-
Property Tax
-
Home Insurance
-
PMI
-
Monthly HOA Fees
Contact Information
View ListingsSimilar Listings
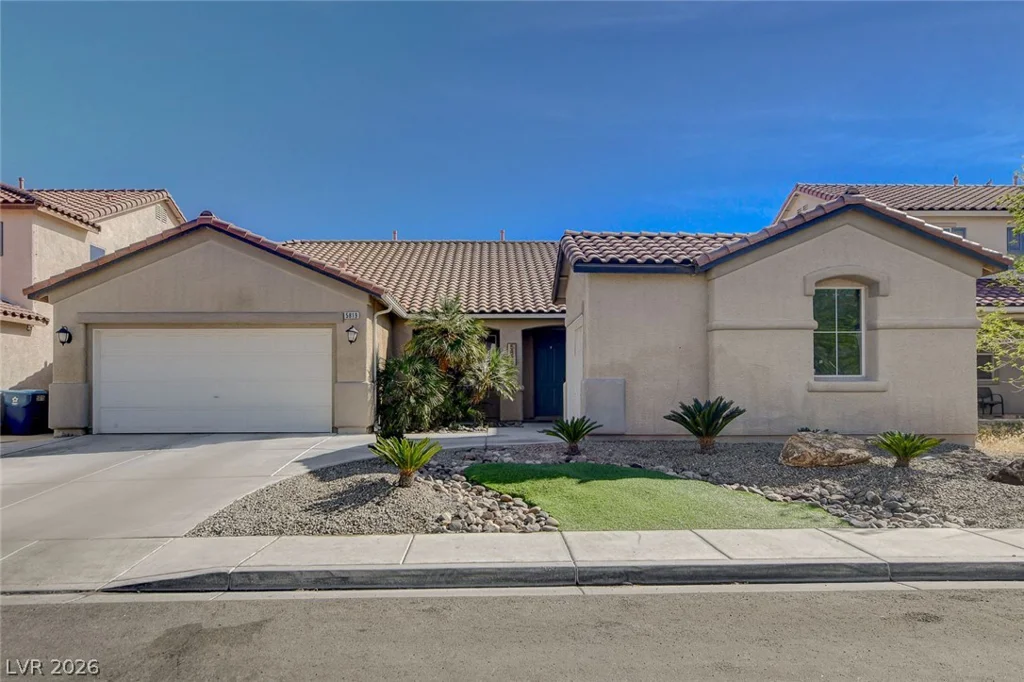
5819 Toofer Winds, Las Vegas, NV 89131
- $535,000
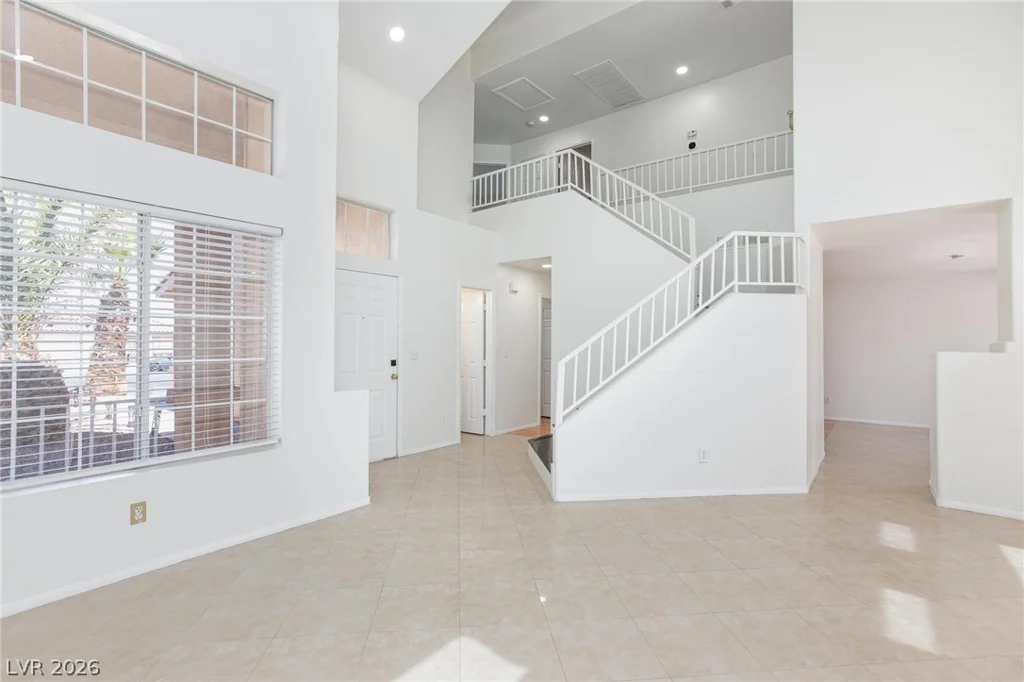
1209 Nugget Creek, Las Vegas, NV 89108
- $413,000
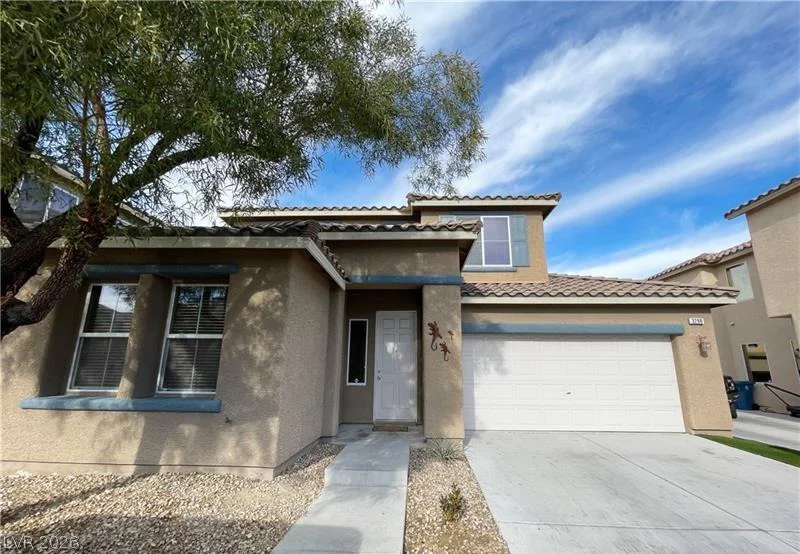
3288 Umbria Gardens, Las Vegas, NV 89141
- $464,990
8113 Crushed Velvet, Las Vegas, NV 89166
- $595,000