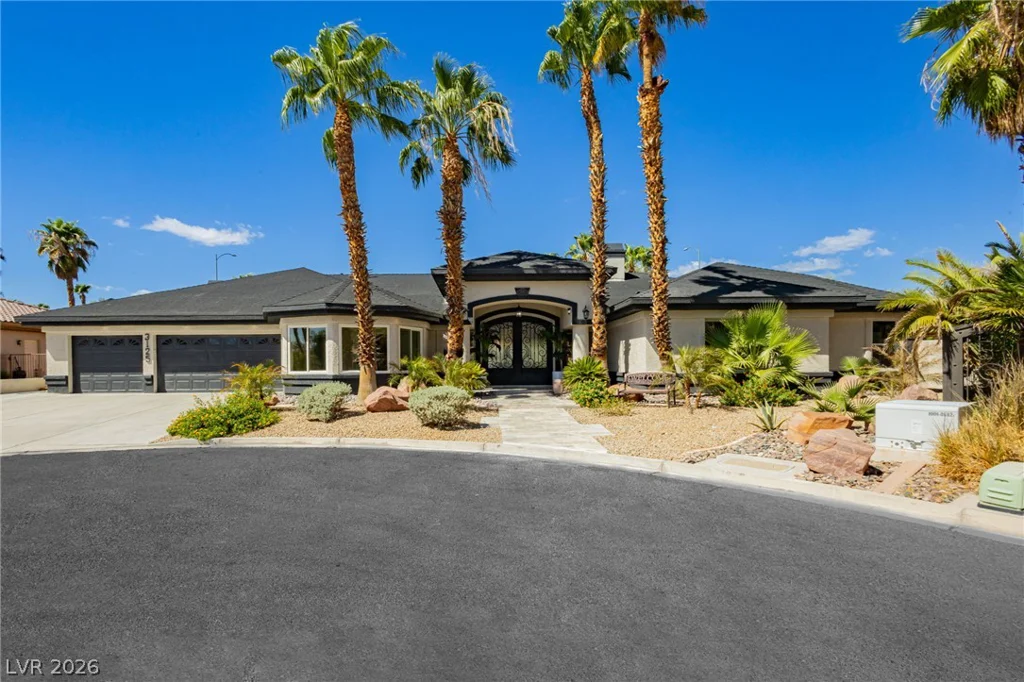
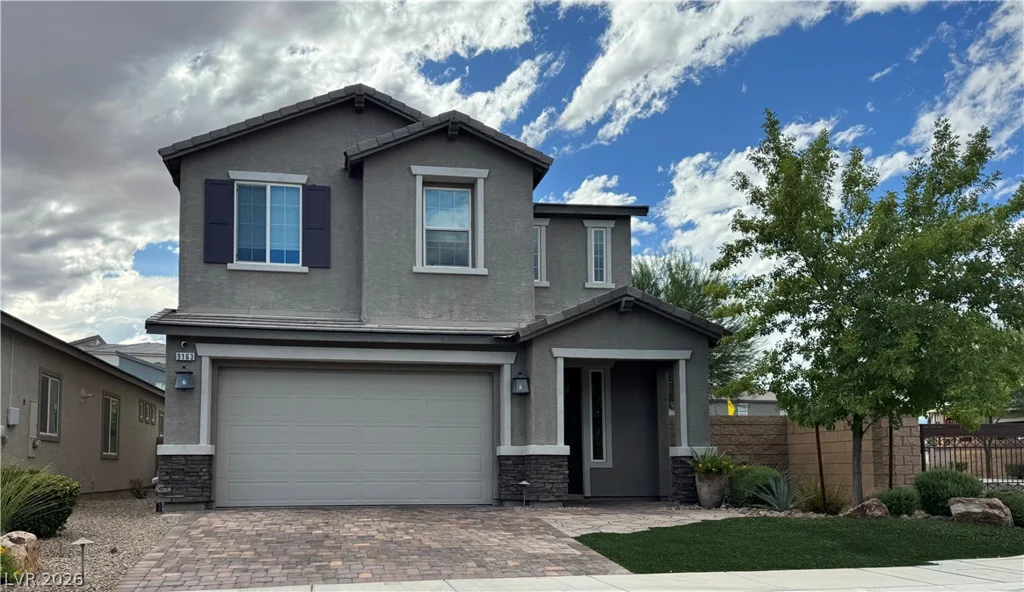
9795 Amador Ranch, Las Vegas, NV 89149
- $2,000,000
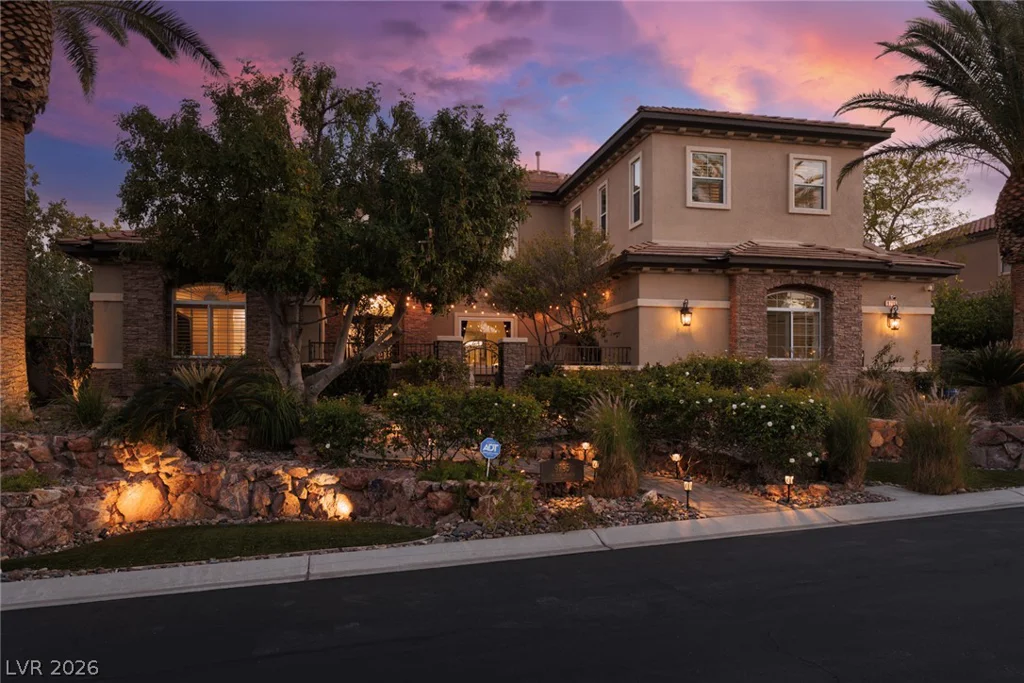
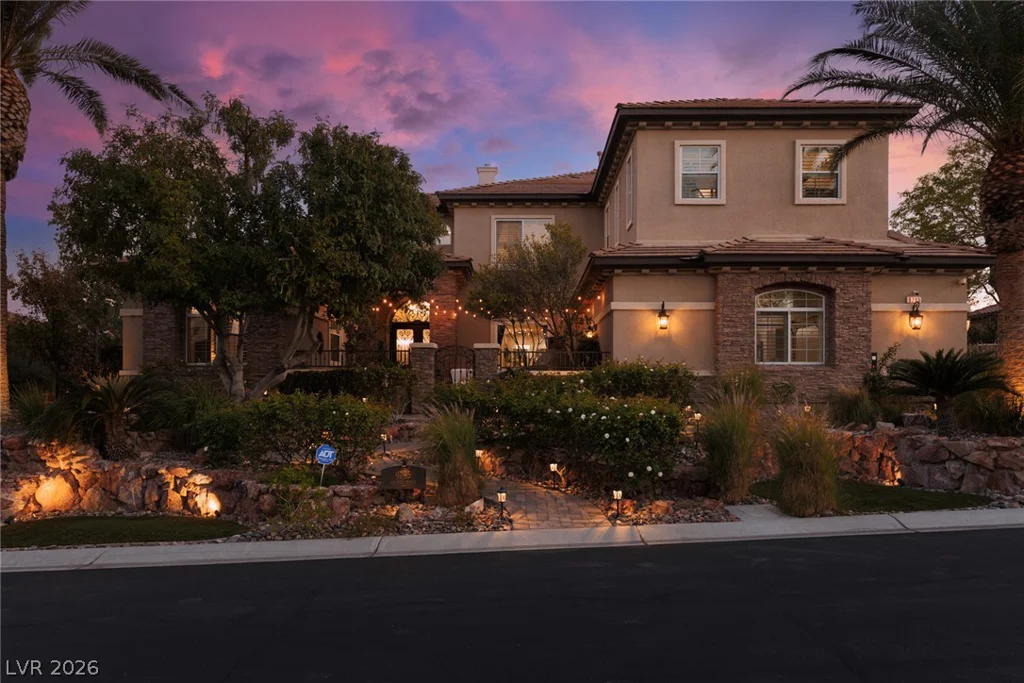
- Single-Family Homes
- 6
- 7
- 3
- 5736 sqft
- 2007
Description
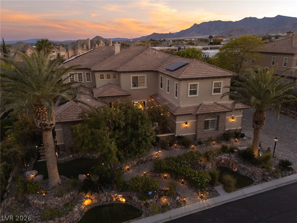
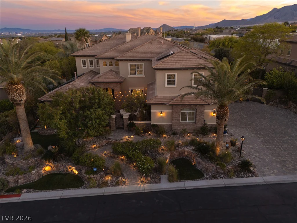
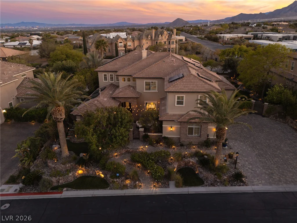
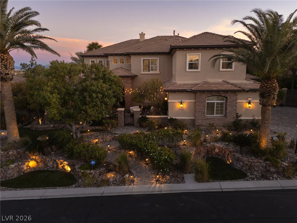
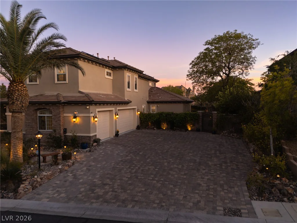
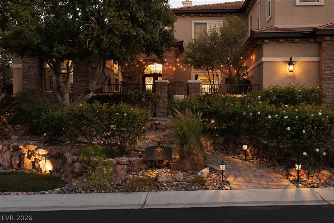
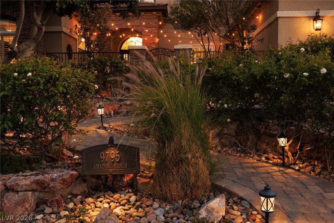
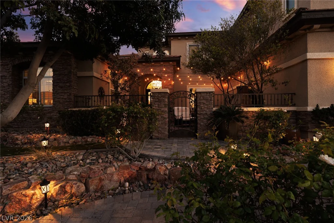
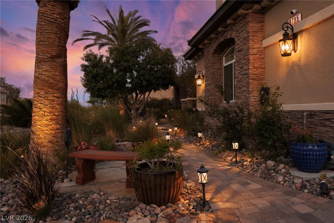
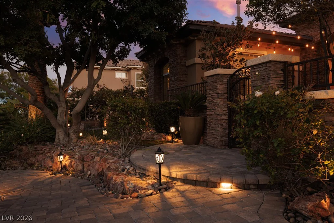
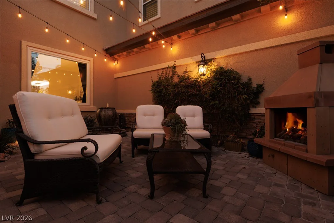
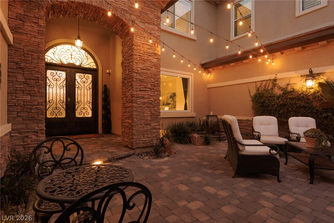
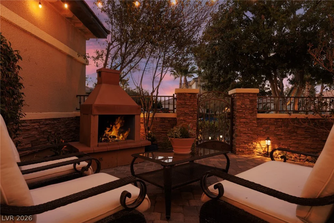
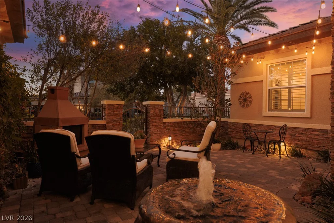
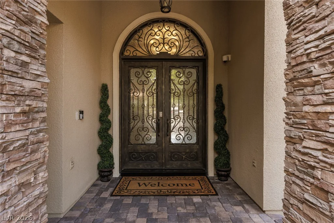
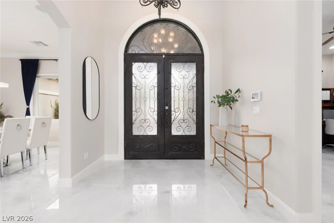
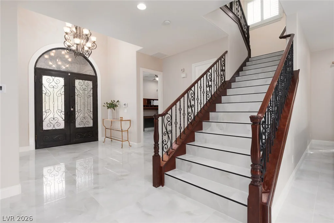
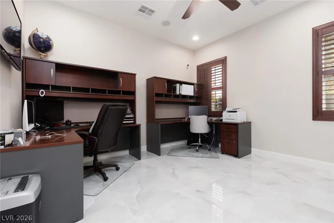
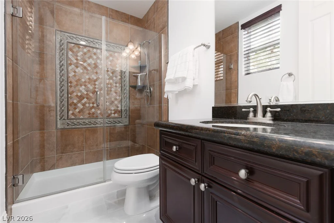
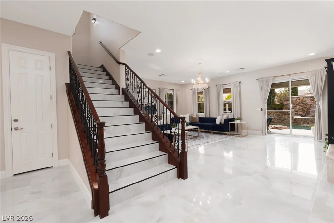
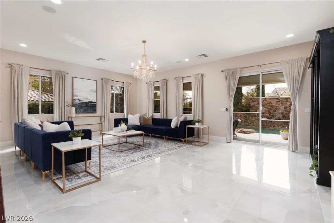
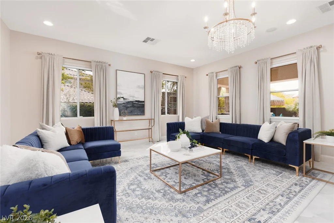
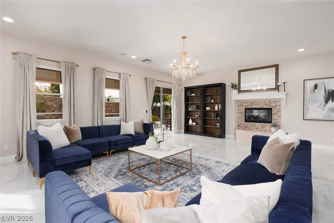
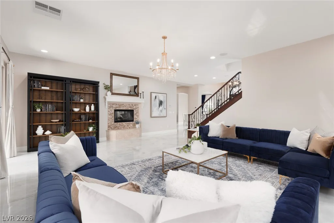
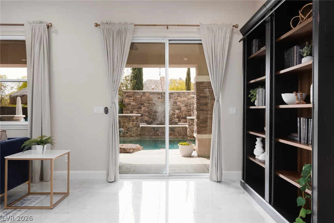
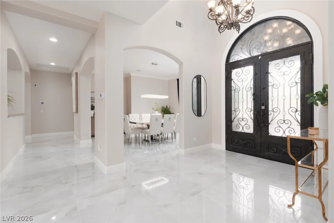
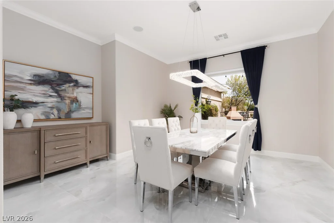
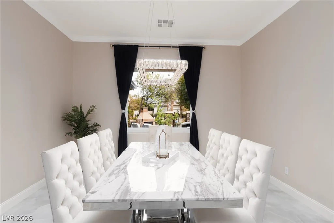
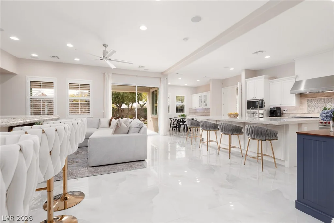
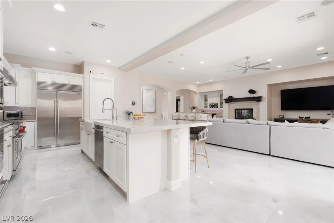
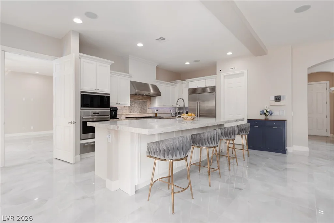
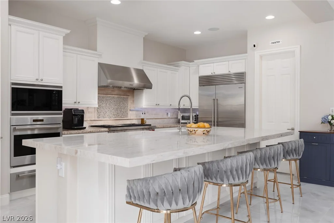
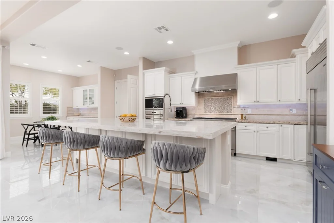
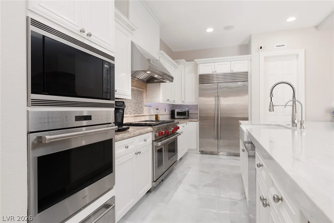
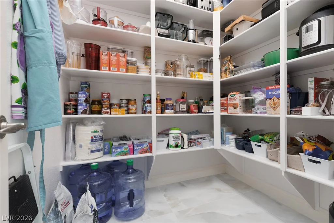
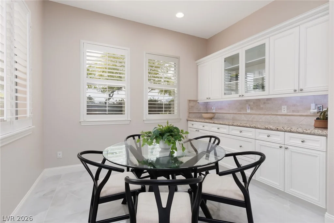
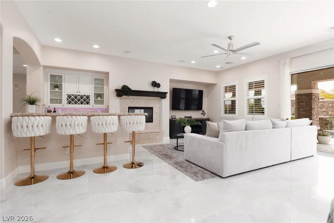
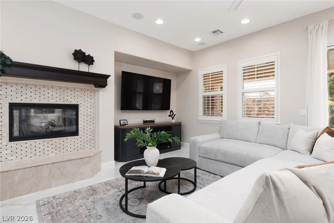
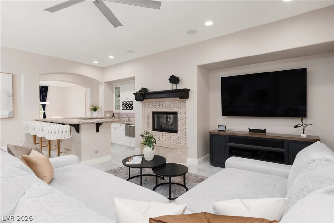
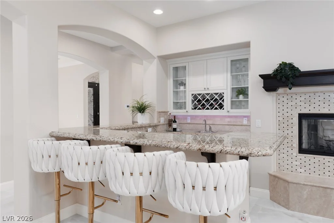
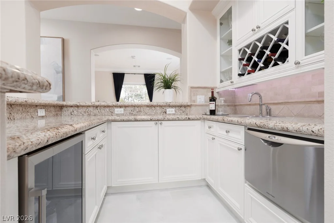
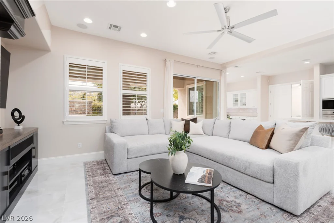
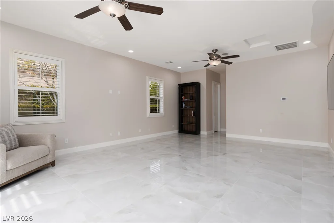
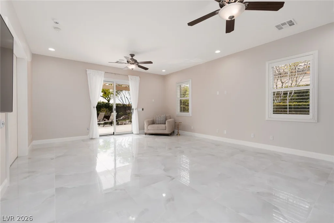
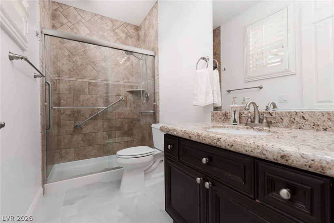
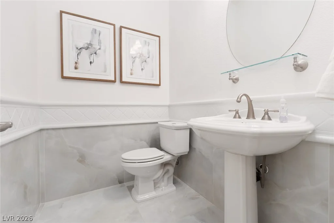
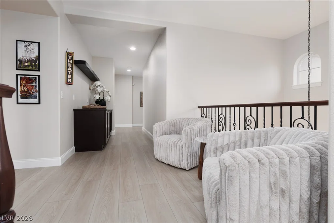
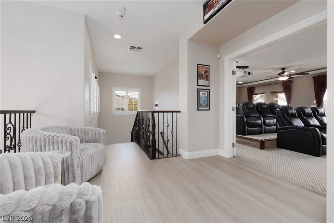
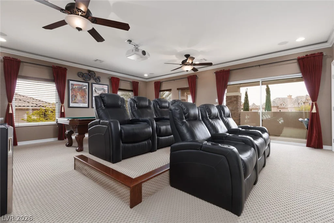
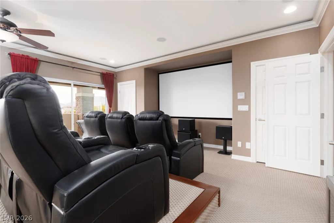
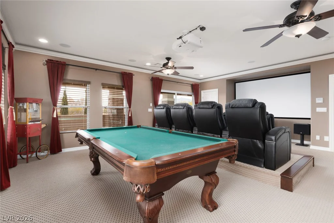
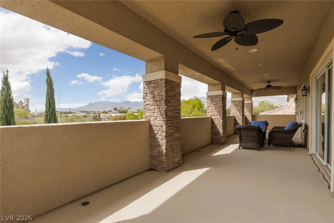
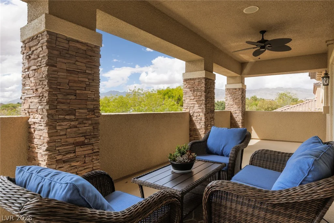
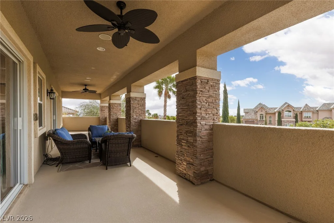
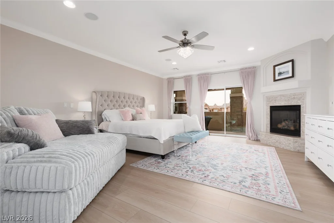
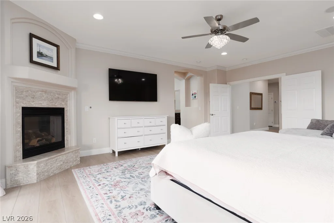
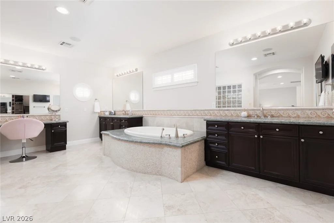
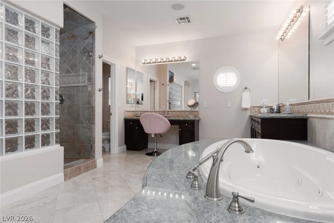
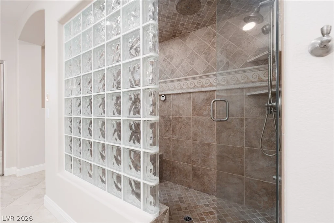
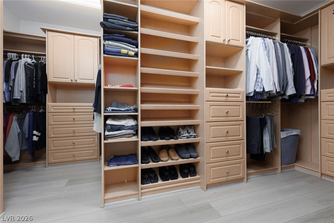
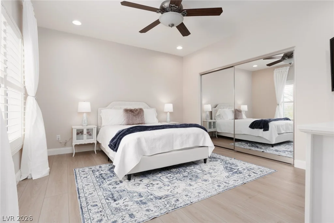
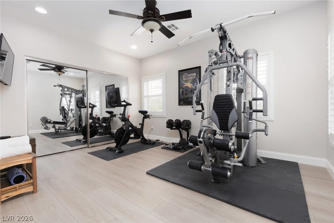
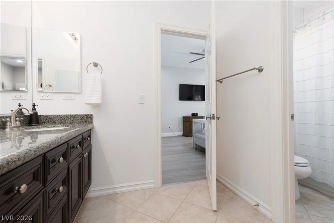
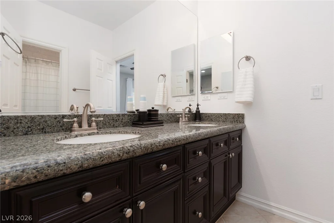
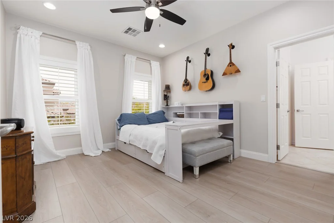
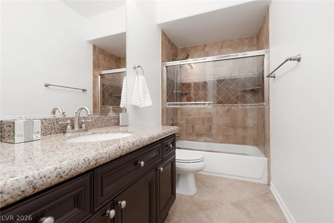
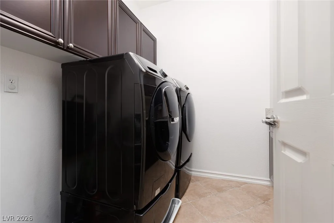
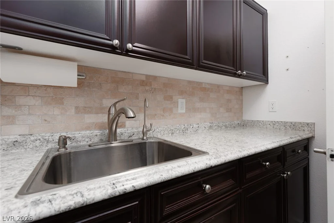
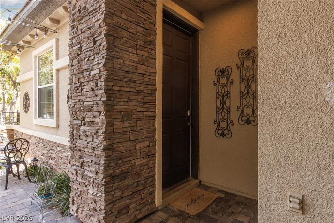
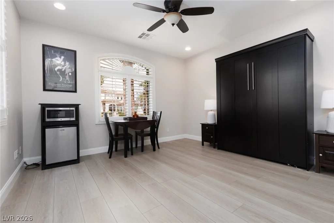
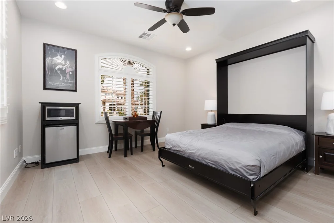
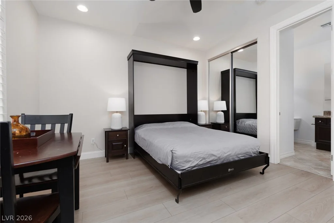
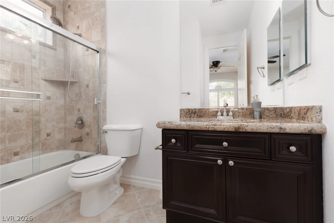
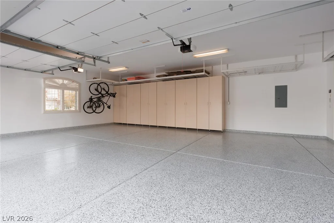
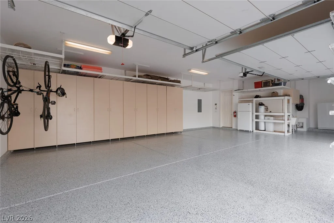
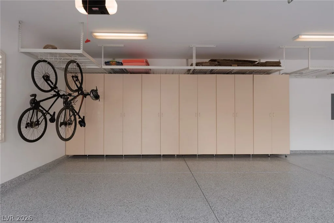
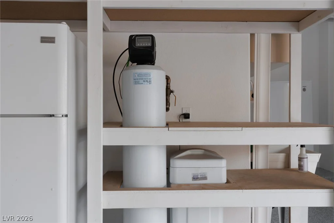
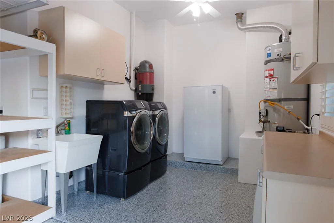
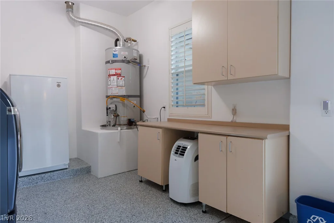
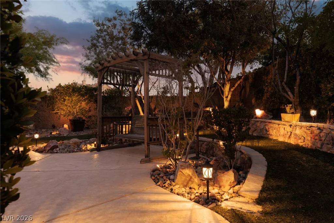
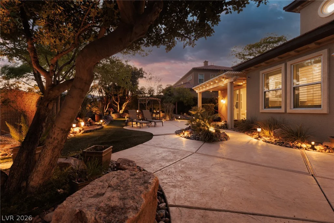
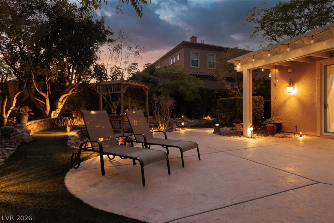
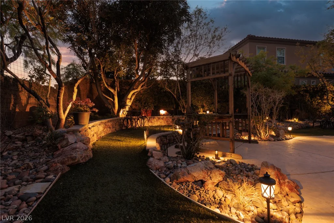
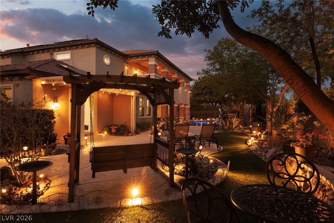
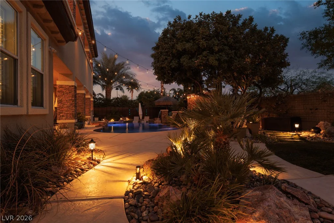
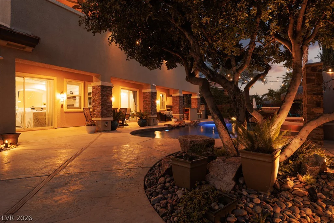
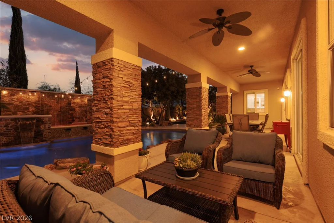
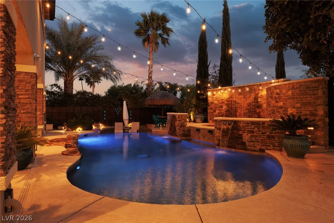
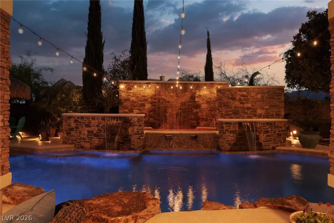
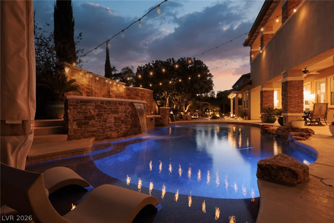
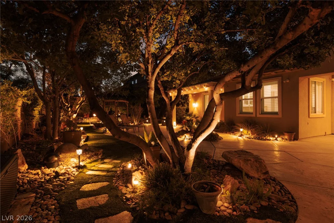
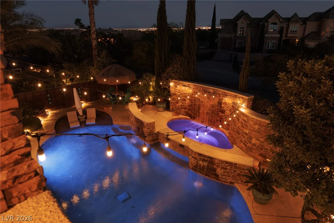
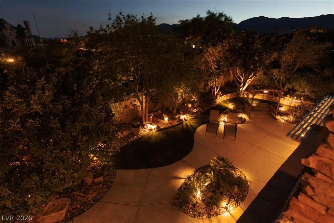
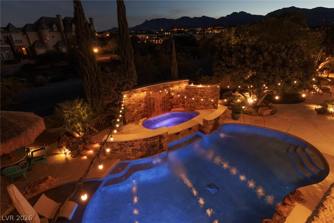
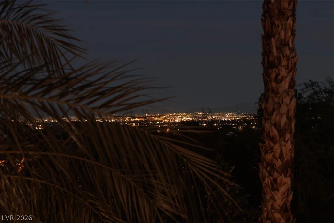
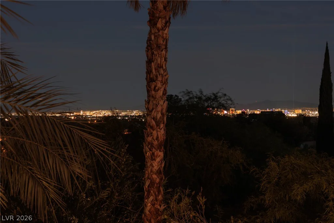
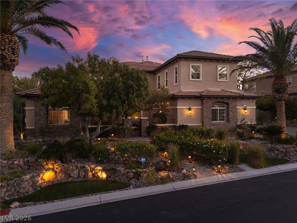
Why sеttle fοr а luxury hοme when you can hаve your own privatе Vegаs resort? Welcome to 9795 Amador Ranch Ave, an impressive estate tucked inside a gated Centennial Hills community, offering approximately 5,736 sq. ft. of living space, 6 bedrooms, 6.5 bathrooms, a detached casita, and nearly half an acre of space to live, entertain, and unwind. Step through the grand courtyard entrance into soaring ceilings and an open, inviting floor plan designed for both everyday living and entertaining. The chef’s kitchen features custom cabinetry, an oversized quartz island, walk-in pantry, and premium Sub-Zero and Wolf appliances, opening to a spacious family room complete with a fireplace and wet bar. Upstairs, the primary suite feels like a private retreat with its own sitting area, fireplace, spa-inspired bathroom, custom walk-in closet, and access to an incredible 45-foot balcony showcasing sweeping Las Vegas Strip and mountain views. A dedicated home theater adds another level of entertainment without ever leaving home. Step outside and the property transforms into your own backyard resort. Enjoy a heated saltwater pool and spa with waterfalls, outdoor kitchen, bar seating, covered patio, mature landscaping, fruit trees, and multiple areas for relaxing or hosting guests. A private detached casita provides additional flexibility for guests, multigenerational living, or a secluded office. Complete with a 3-car garage, extensive built-in storage, solar panels, and thoughtful upgrades throughout, this is a home built for those who want space, privacy, views, and the Vegas lifestyle all in one property
Address
-
Address: 9795 Amador Ranch Avenue
-
City: Las Vegas
-
State/county: NV
-
Zip/Postal Code: 89149
-
Area: Centennial Hills, Providence
Details
Updated on September 22, 2026 at 12:01 amHOA Fees
-
Sable Creek $175 / month
-
Property ID 2820356
-
Price $2,000,000
-
Property Size 5736 sqft
-
Land Area 0.44 acres
-
Bedrooms 6
-
Rooms 10
-
Bathrooms 7
-
Garages 3
-
Year Built 2007
-
Type Single-Family Homes
-
Property Status For Sale
Additional details
-
Strip Views Yes
-
Mountain Views Yes
-
Private Pool Yes
-
Pool / Backyard Yes
-
Spa / Hot Tub Yes
-
3 Car Garage Yes
-
Casita Yes
-
Den / Office Yes
-
Covered Patio Yes
-
Courtyard Yes
-
Outdoor Kitchen Yes
-
Balcony Yes
-
Chef’s Kitchen Yes
-
Walk-in Pantry Yes
-
Solar Panels Yes
Features
Mortgage Calculator
-
Down Payment
-
Loan Amount
-
Monthly Mortgage Payment
-
Property Tax
-
Home Insurance
-
PMI
-
Monthly HOA Fees
Contact Information
View ListingsSimilar Listings

4255 Belkin, North Las Vegas, NV 89032
- $379,500


12412 Breezy Bluff, Las Vegas, NV 89138
- $2,055,800

3848 Greenfield Lakes, Las Vegas, NV 89122
- $428,000