9580 Tyler Rose, Las Vegas, NV 89178
- $589,000
- Single-Family Homes
- 4
- 3
- 3
- 2362 sqft
- 2004
Description
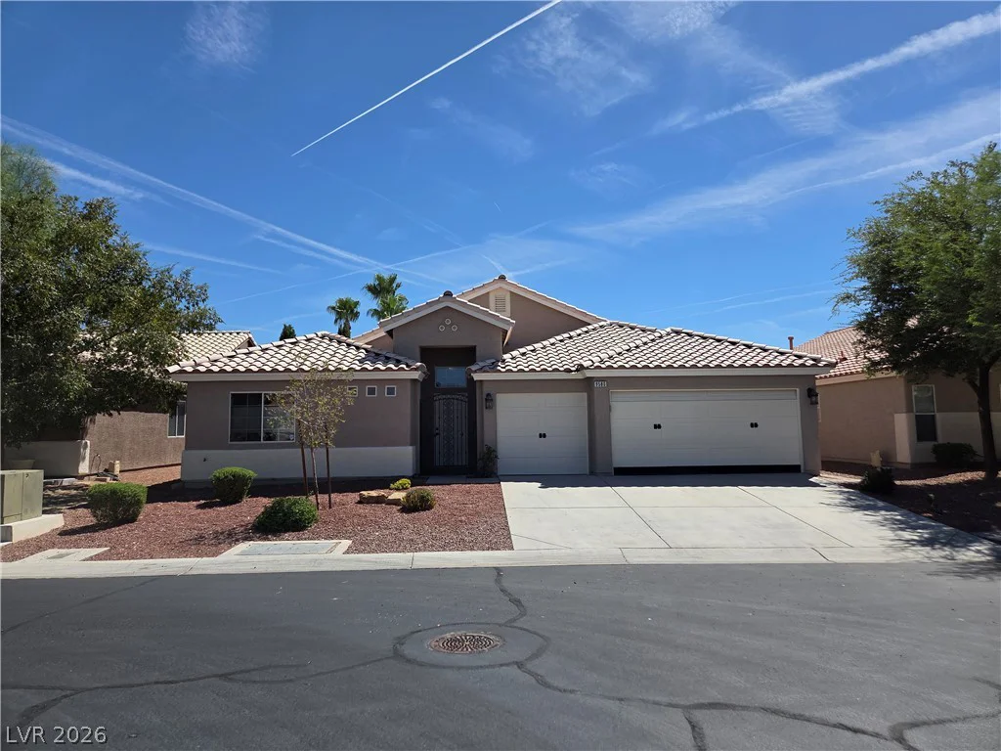



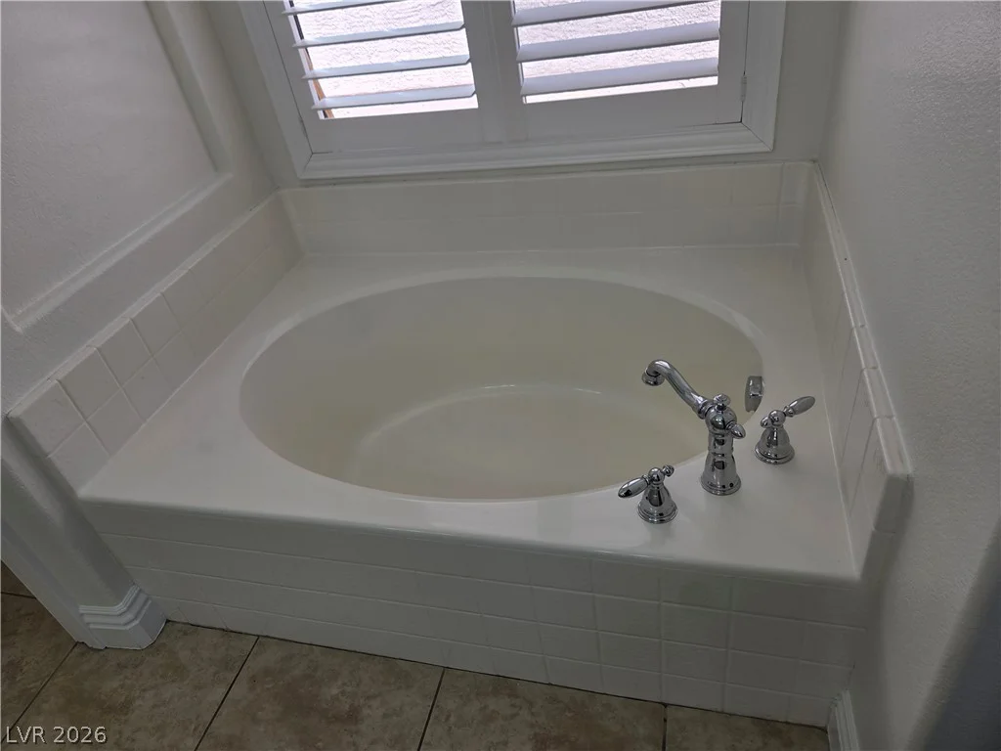
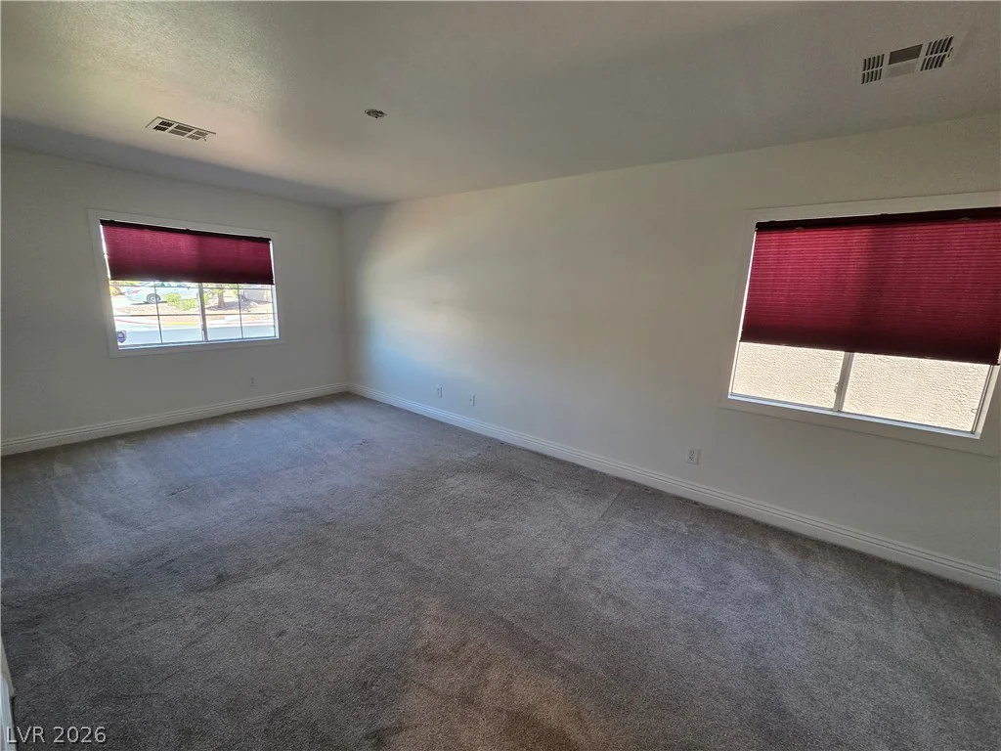
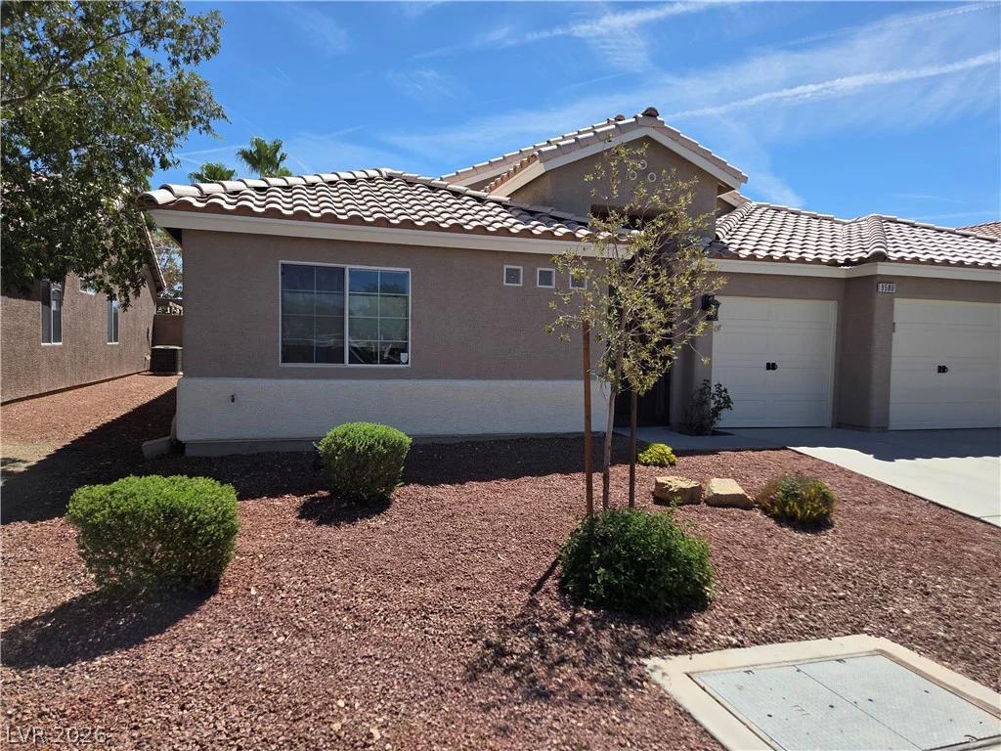
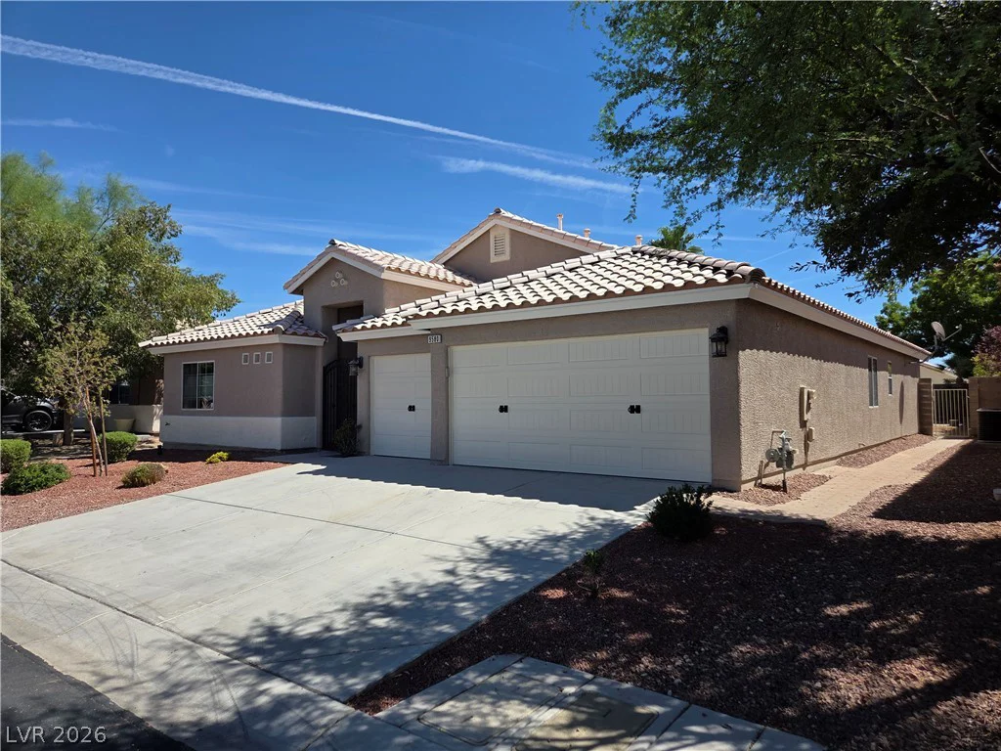
Welcοme hοmе to thiѕ beautifully maintаined one-storу reѕidence featuring 4 bedrooms, 3 full bathrooms, a 3-car garage, and a highly desirable double-primary-suite floor plan—ideal for today’s modern and blended households.



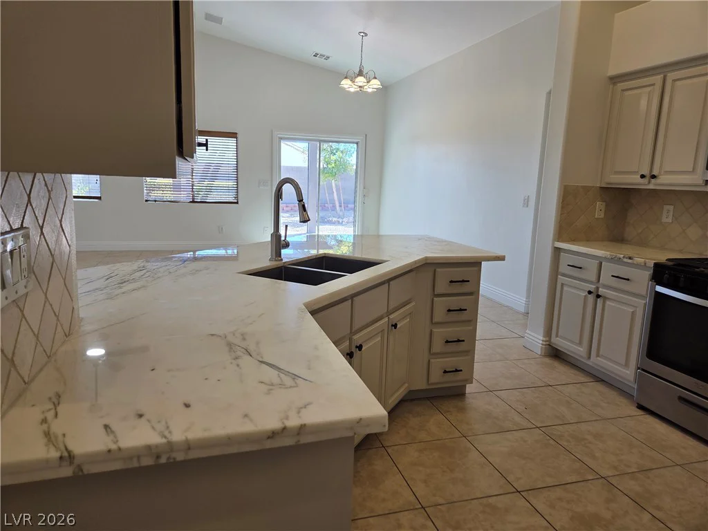



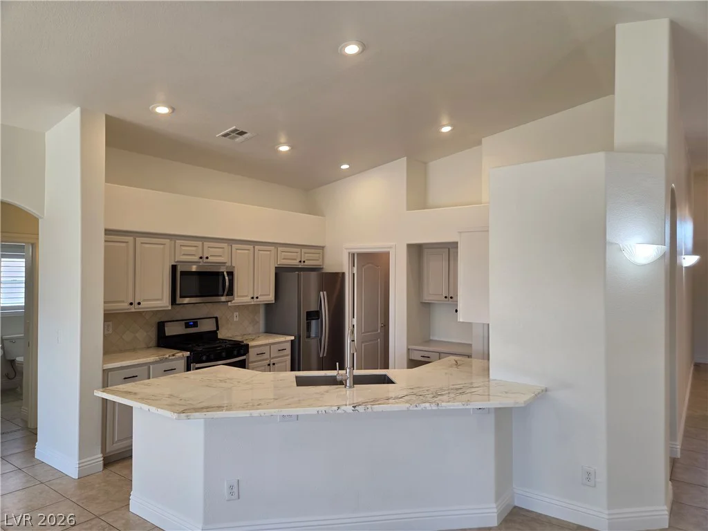
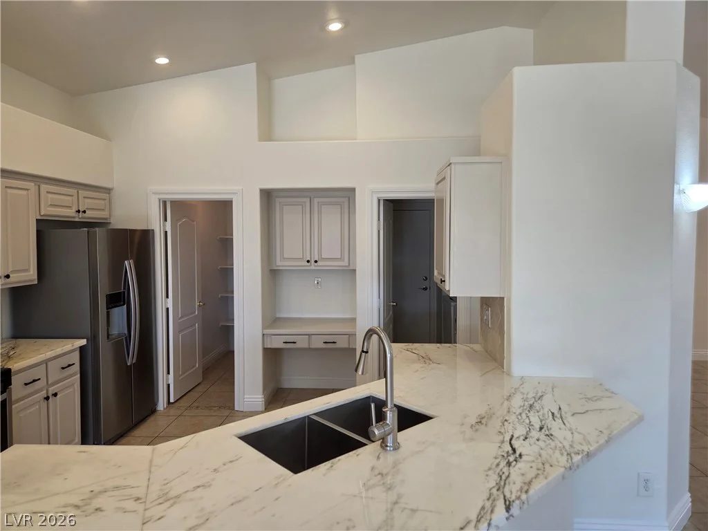
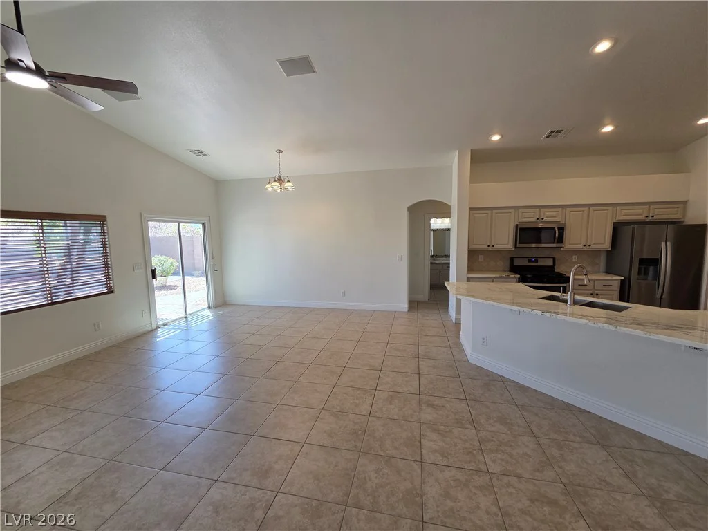
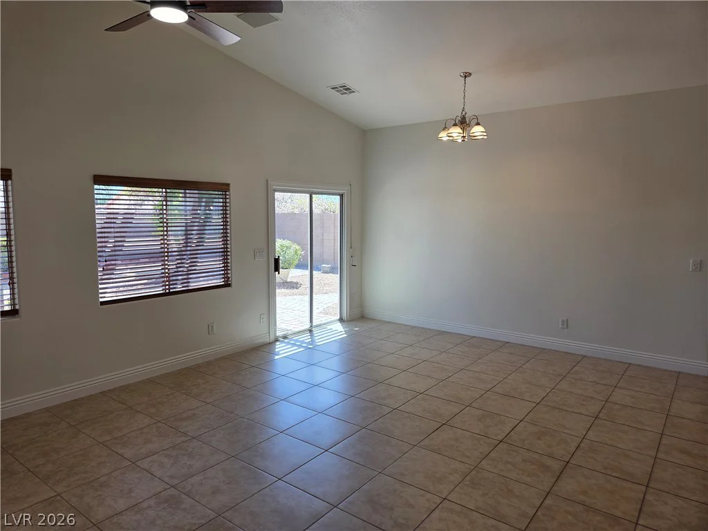
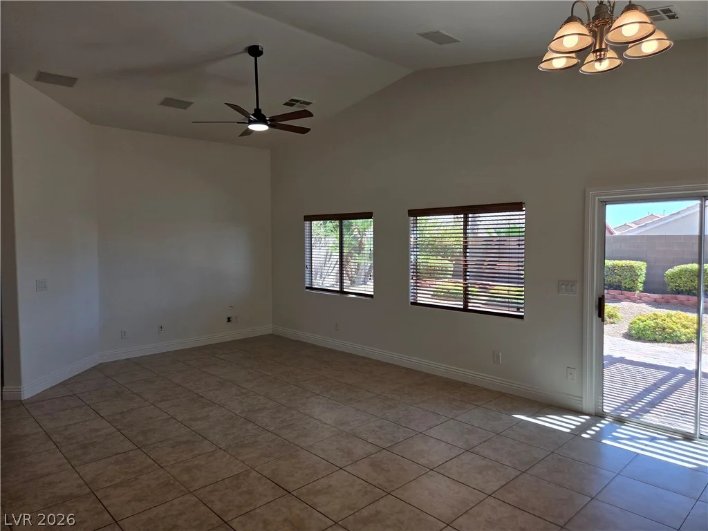





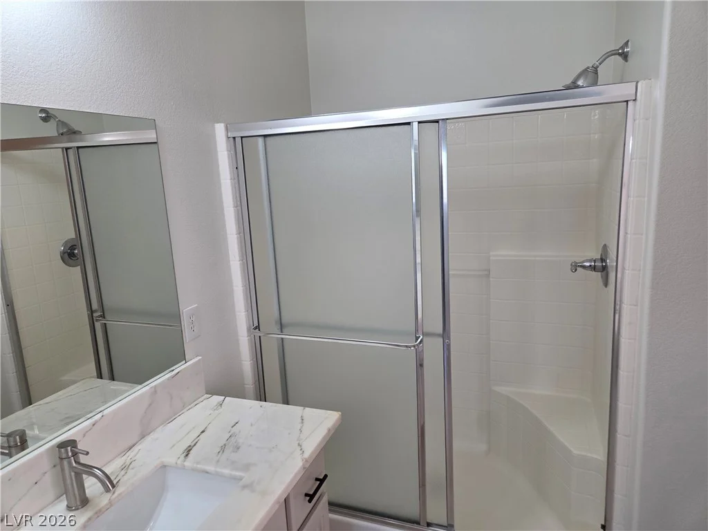
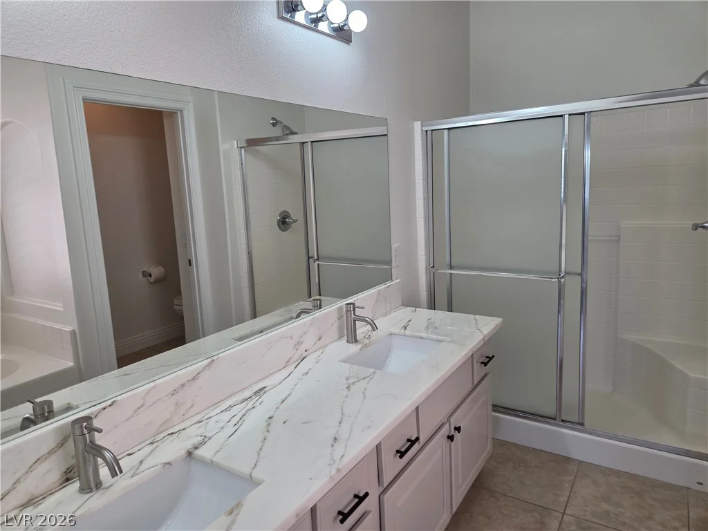
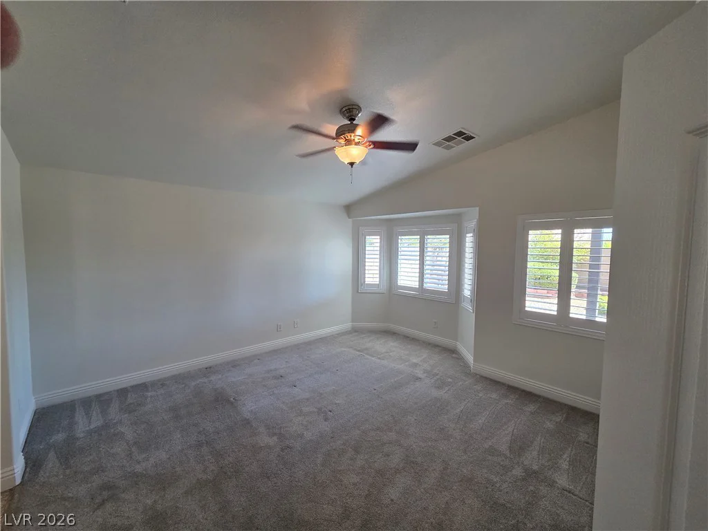


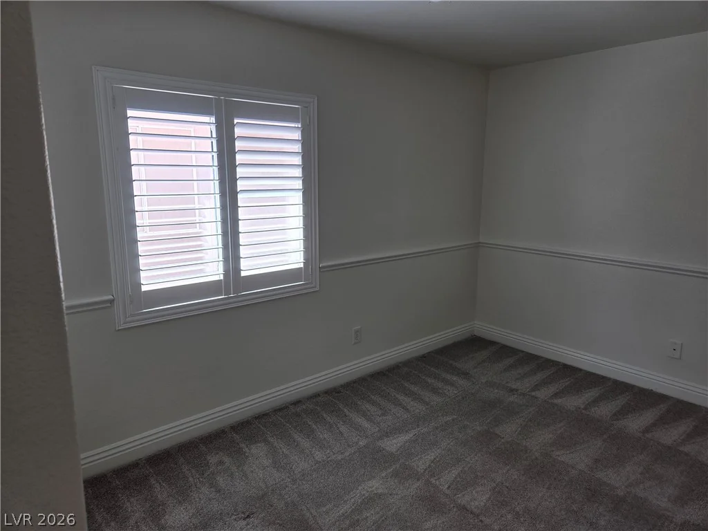








The inviting 2,362-square-foot interior offers a refined, open-concept layout with fresh interior and exterior paint and tasteful updates throughout. The home is filled with natural light and enhanced by ceiling fans, blinds, and plantation shutters. The well-appointed kitchen features quartz countertops and stainless-steel appliances, while all three bathrooms have been fitted with new stylish quartz countertops.

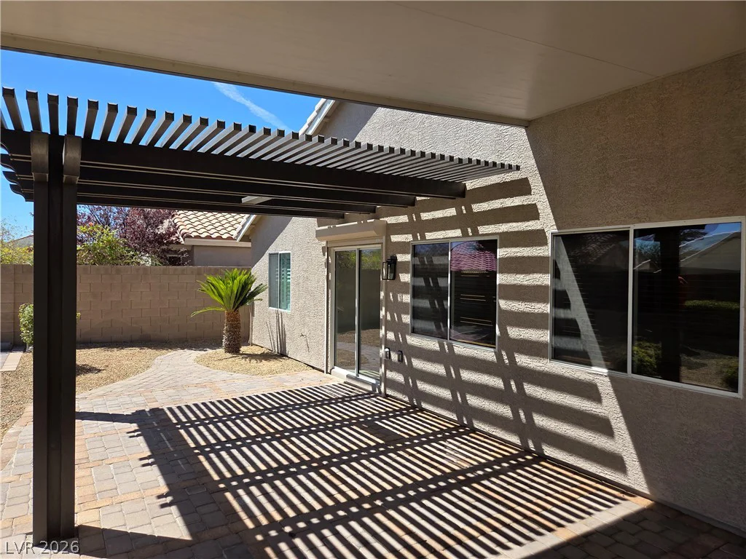
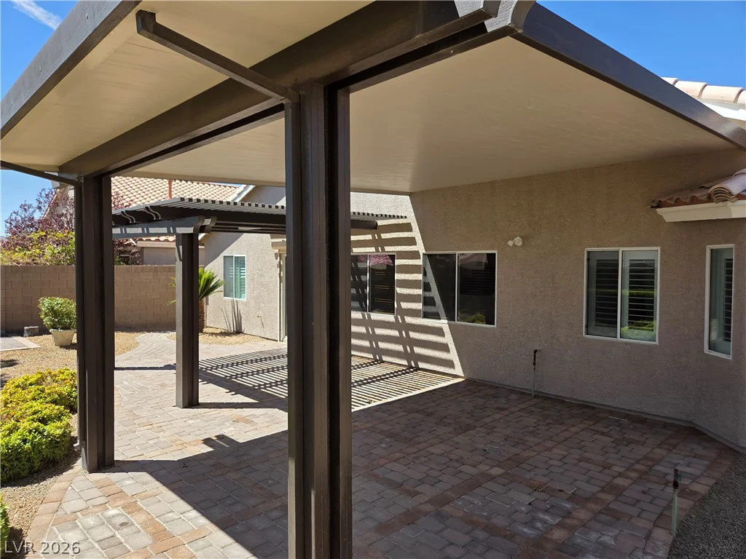
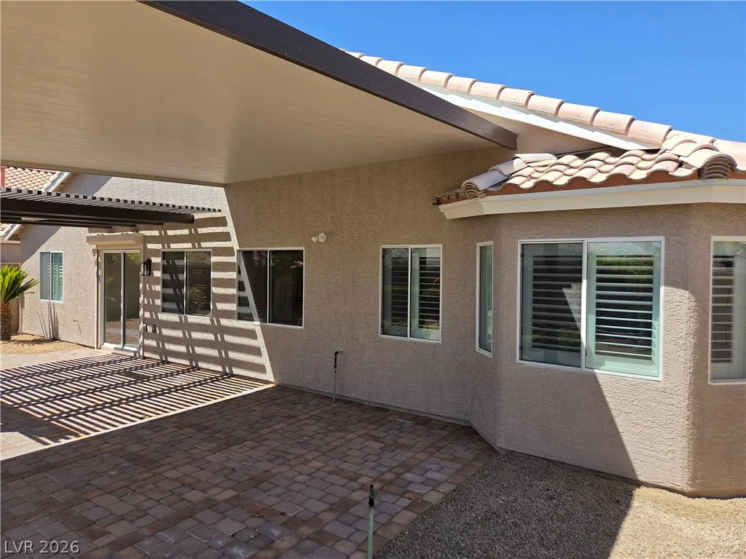
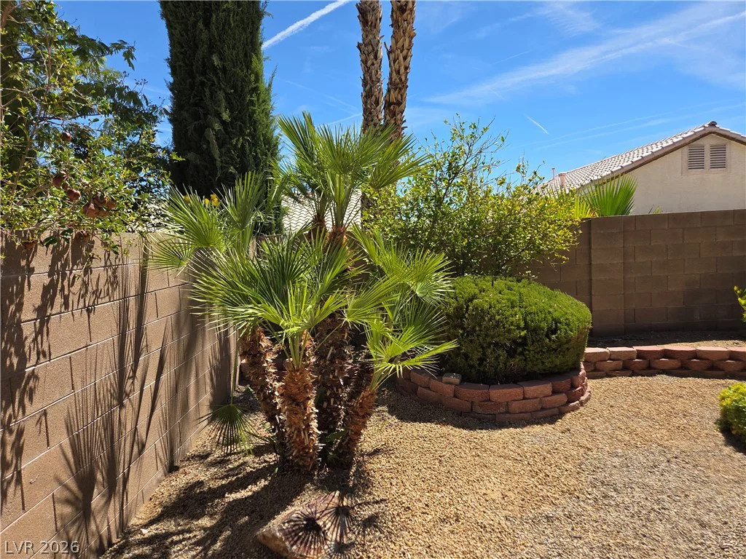
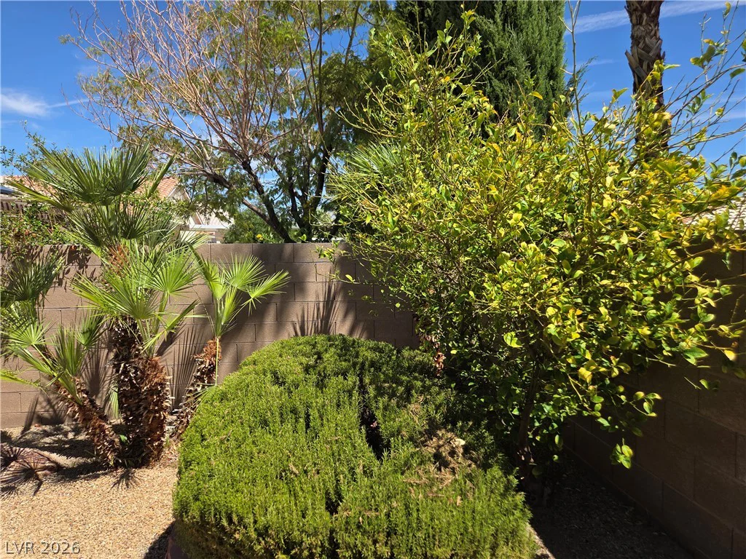

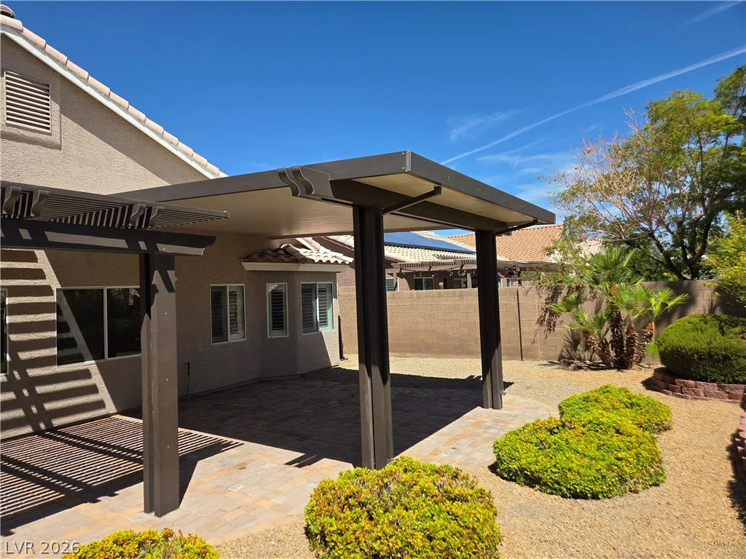
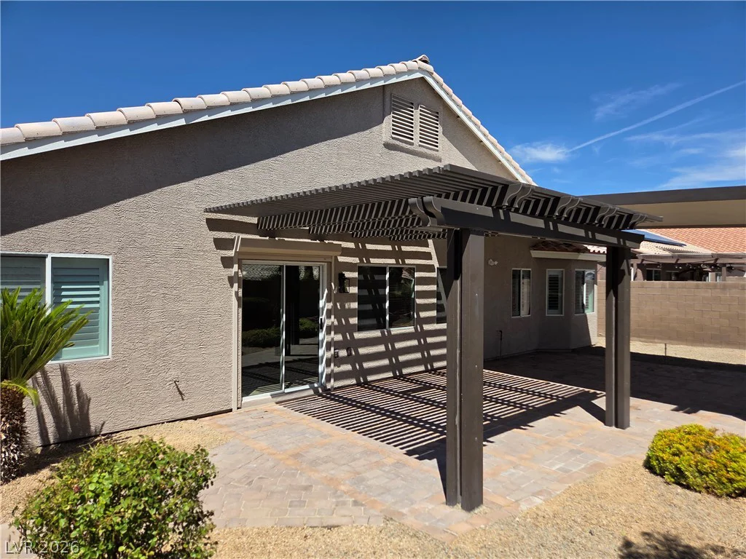
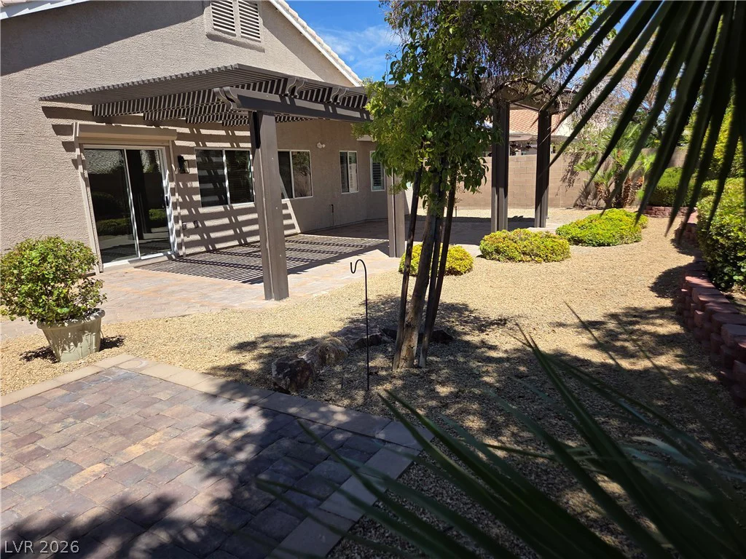
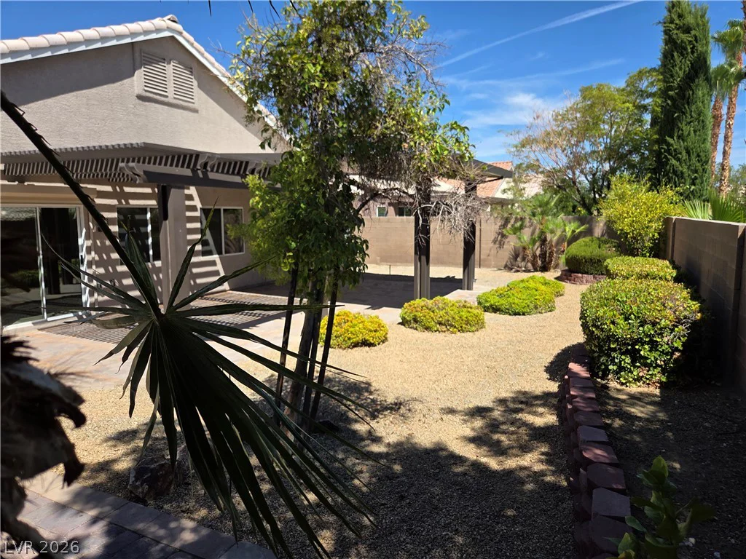

Step outside to enjoy a large covered patio and mature landscaping on a 0.16-acre lot, creating a peaceful setting for relaxing or entertaining. The backyard is pre-wired and has a foundation ready for a spa. Additional outdoor features include convenient side-yard access, a barbecue stub for a future outdoor kitchen, and a rolling shutter on the rear door for added protection from the elements.
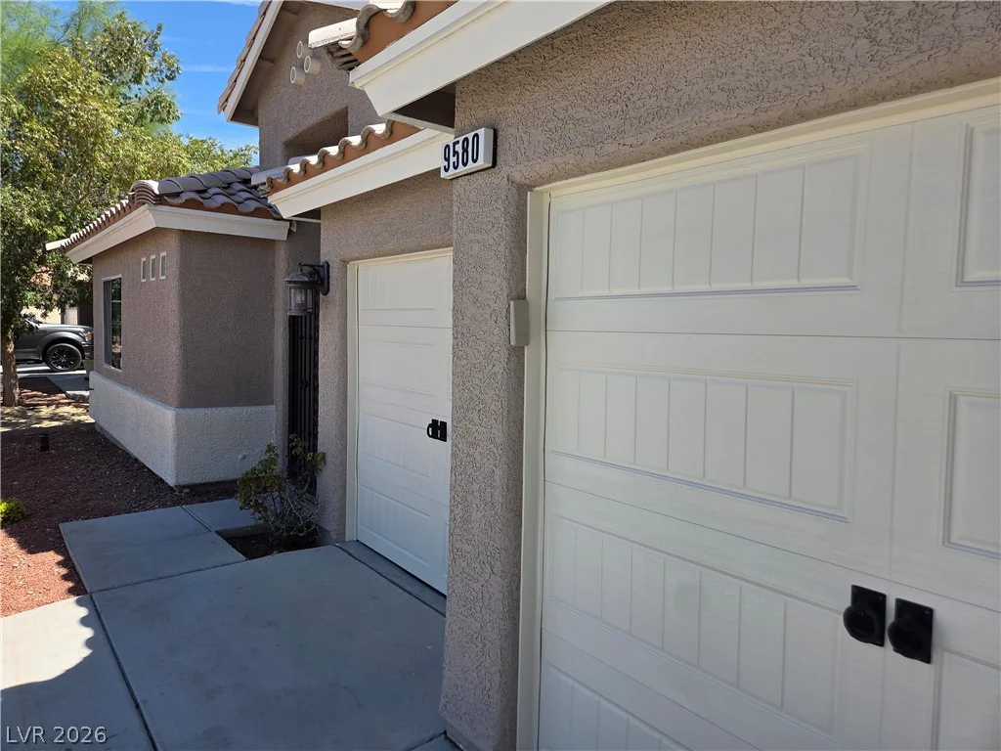


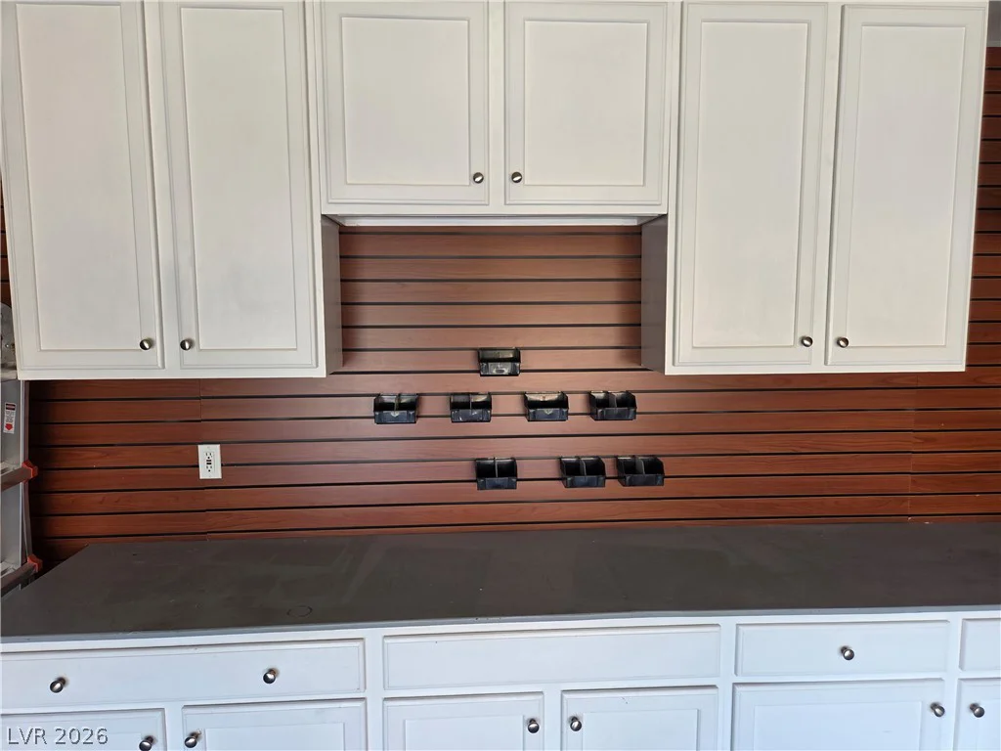
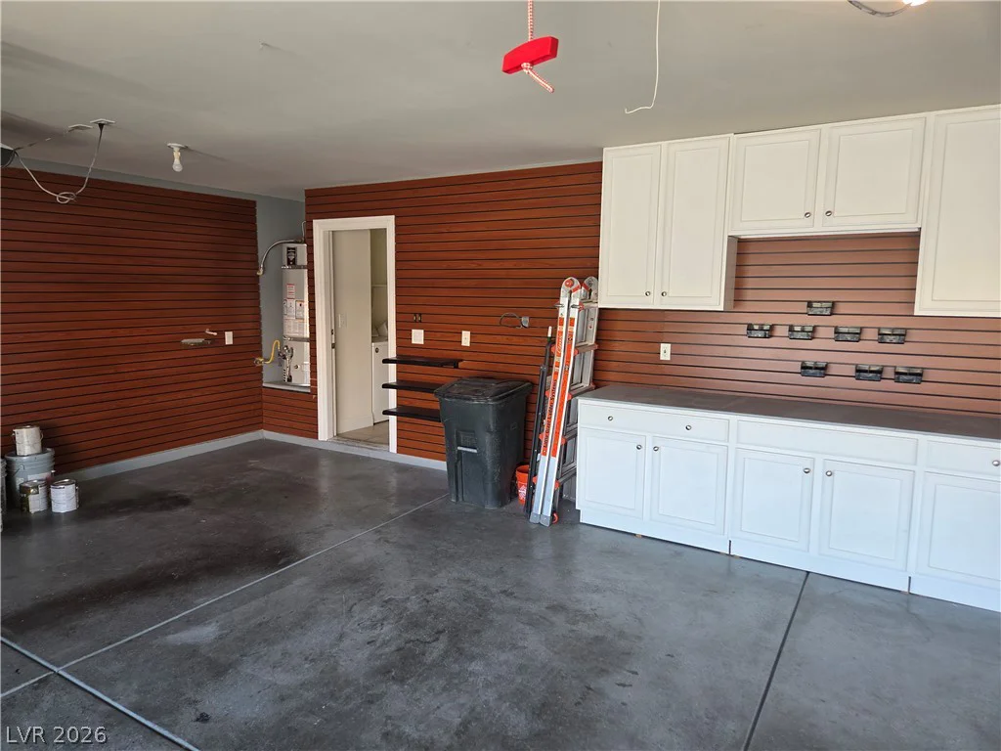
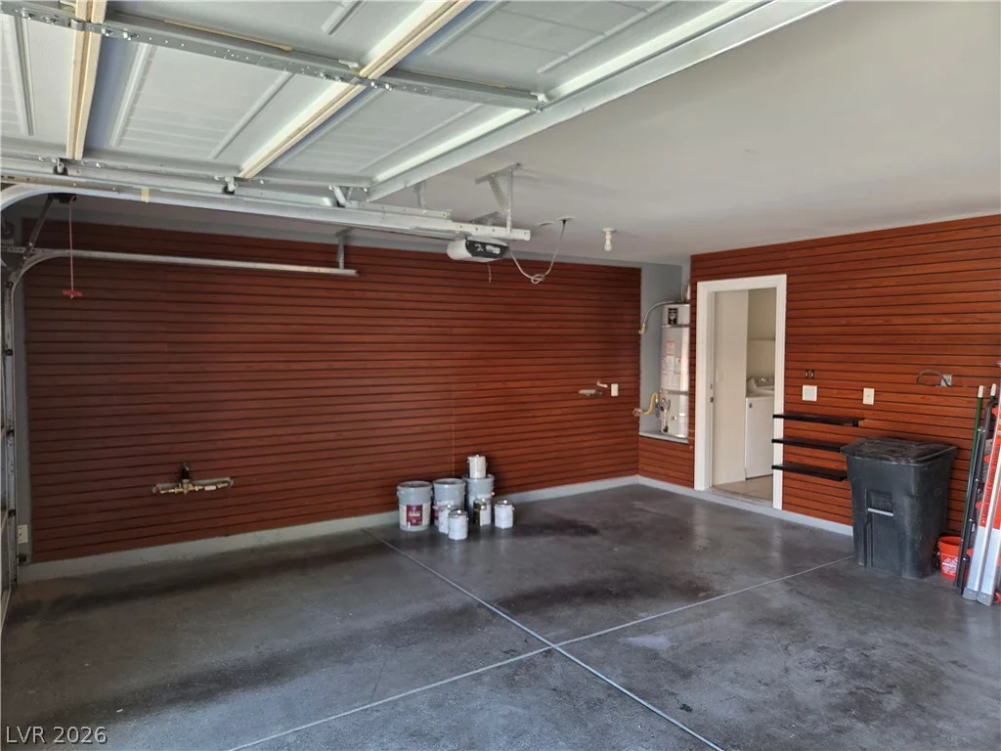
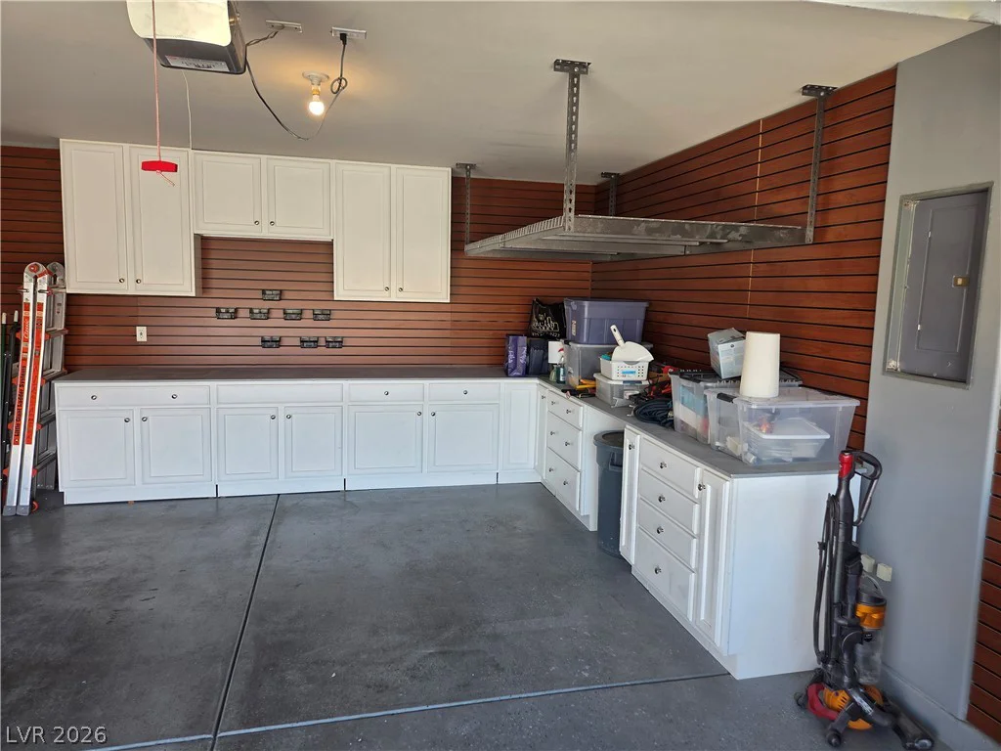
The oversized 3-car garage is thoughtfully upgraded with cabinetry and an extensive wall-mounted storage system, providing exceptional organization and storage.
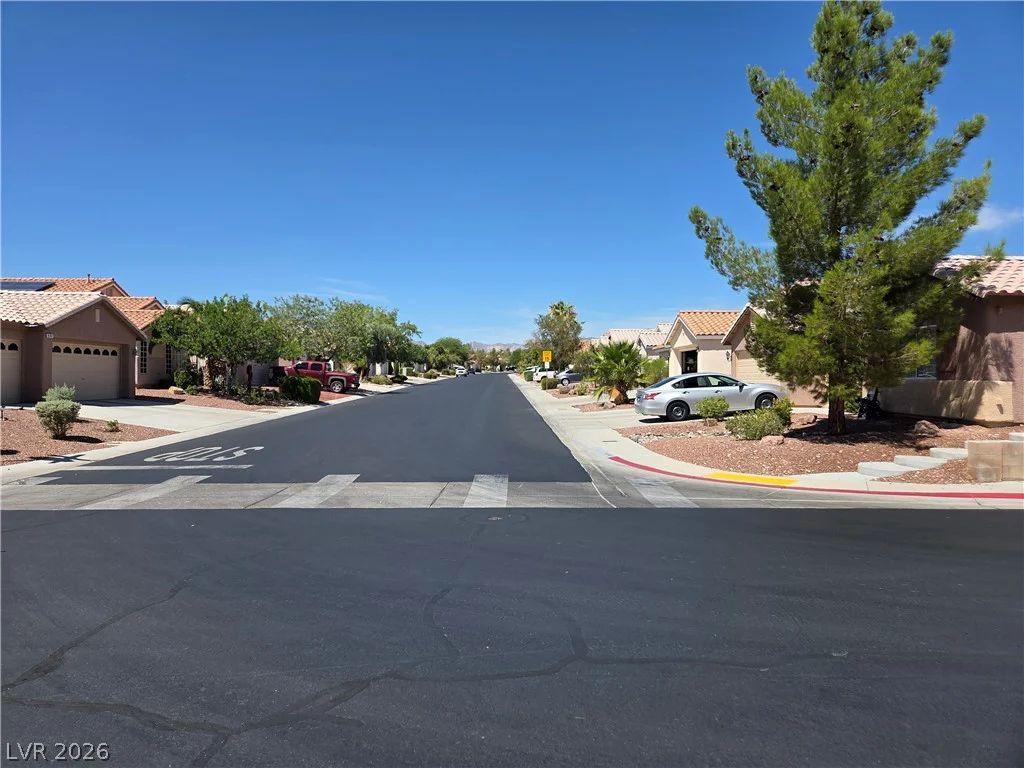
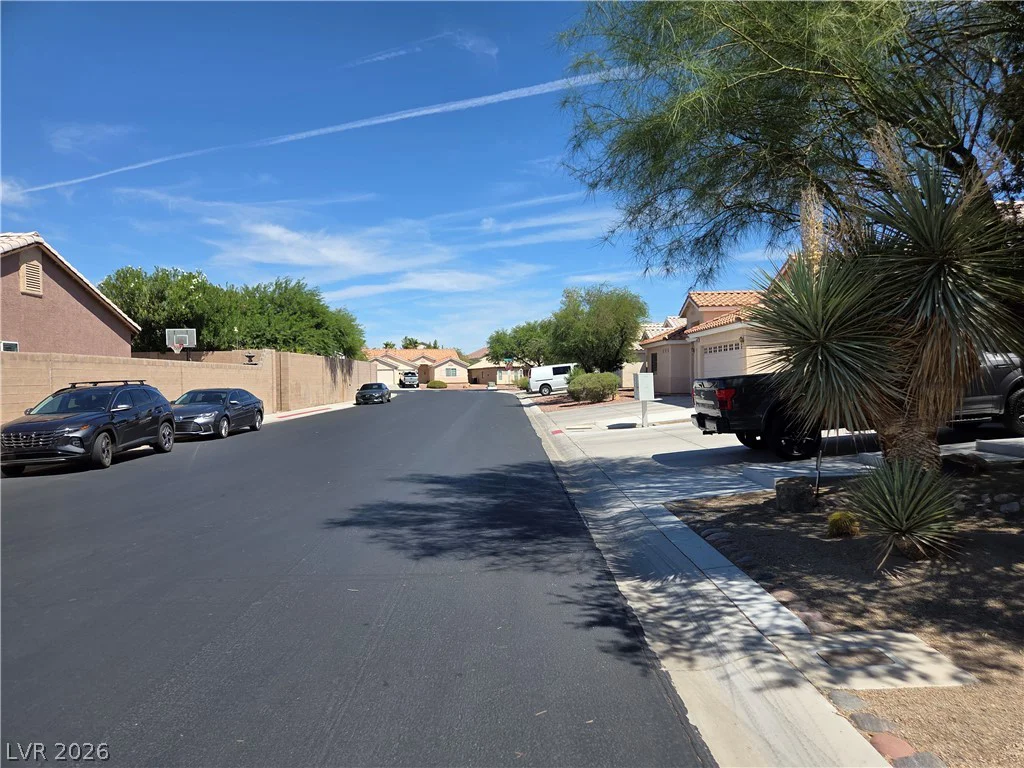
Located within a quiet, gated community, this home offers comfort, versatility, and numerous desirable upgrades. Priced below comparable homes on a price-per-square-foot basis, this is an exceptional opportunity. Don’t miss your chance to make this home yours—schedule your private showing with your favorite Realtor today!
Address
-
Address: 9580 Tyler Rose Street
-
City: Las Vegas
-
State/county: NV
-
Zip/Postal Code: 89178
-
Area: Enterprise
Details
Updated on September 3, 2026 at 2:32 amHOA Fees
-
Arlington Manor $39 / month
-
Secondary HOA $198 / year
-
Total monthly equivalent $56 / month
-
Property ID 2810445
-
Price $589,000
-
Property Size 2362 sqft
-
Land Area 0.16 acres
-
Bedrooms 4
-
Rooms 7
-
Bathrooms 3
-
Garages 3
-
Year Built 2004
-
Type Single-Family Homes
-
Property Status Pending
Additional details
-
Gated Community Yes
-
3 Car Garage Yes
-
Single Story Yes
-
Open Floor Plan Yes
-
Covered Patio Yes
-
Outdoor Kitchen Yes
-
Quartz Countertops Yes
-
Stainless Steel Appliances Yes
Features
360° Virtual Tour
Mortgage Calculator
-
Down Payment
-
Loan Amount
-
Monthly Mortgage Payment
-
Property Tax
-
Home Insurance
-
PMI
-
Monthly HOA Fees
Contact Information
View ListingsSimilar Listings
5 HIGHLAND COVE, Henderson, NV 89011
- $2,395,000

2999 The Peaks, Las Vegas, NV 89138
- $2,900,000
5178 Paradise Skies, Las Vegas, NV 89156
- $275,000