1020 Via Dupre, Henderson, NV 89011
- $669,900


- Single-Family Homes
- 3
- 3
- 3
- 3020 sqft
- 2005
Description
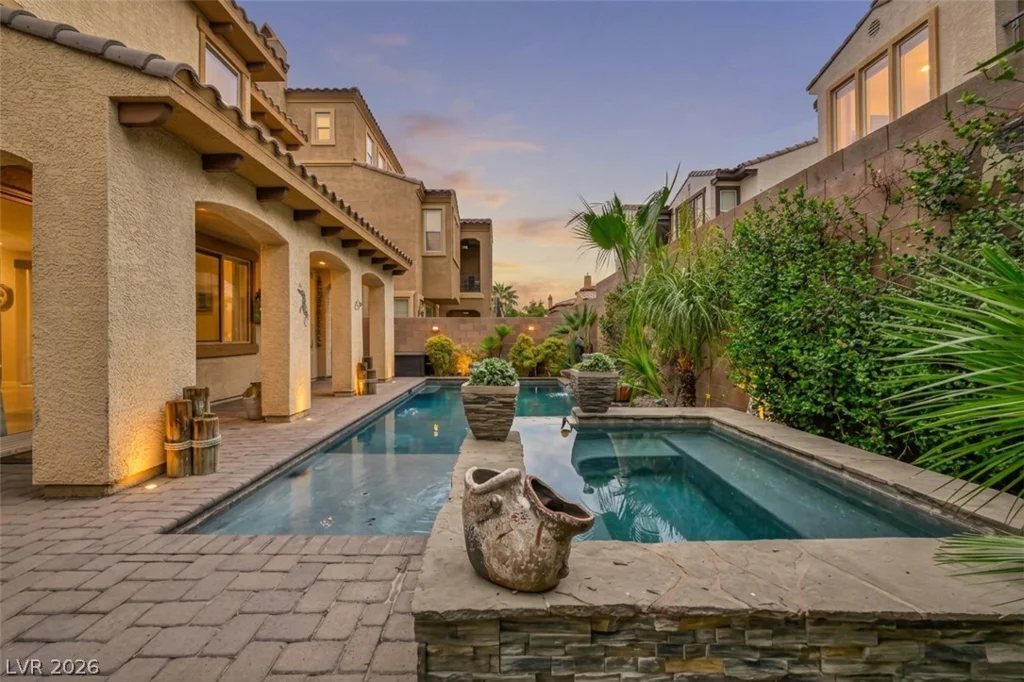
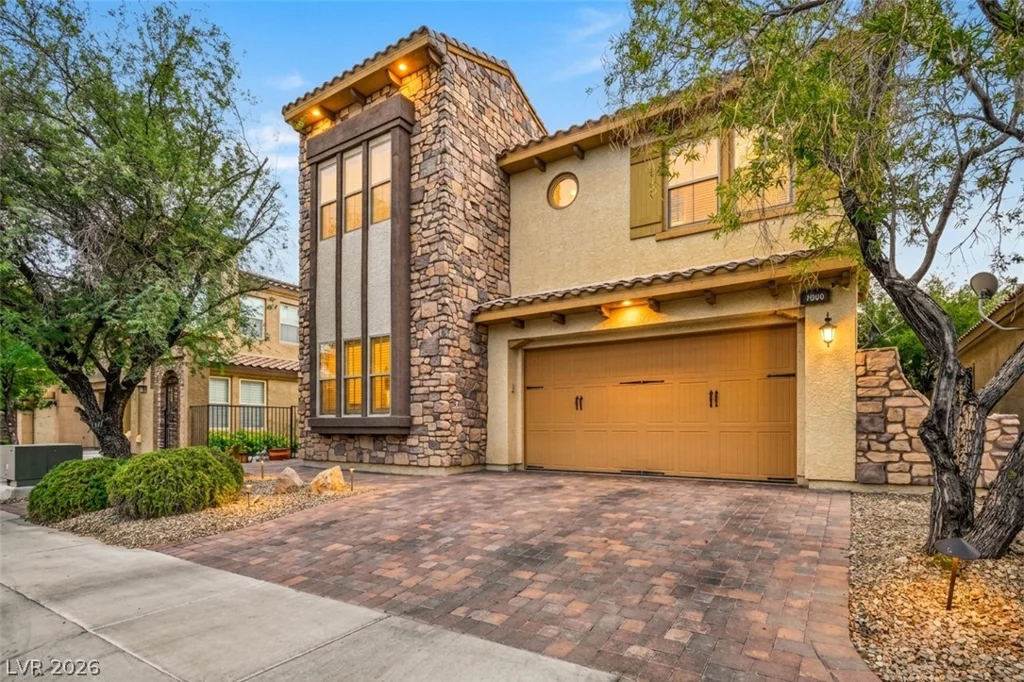
RESORT-STYLE LIVING WITH A PRIVATE POOL & SPA IN TUSCANY GOLF & COUNTRY CLUB! Welcome to 1020 Via Dupre, a beautiful 3-bedroom + loft, 2.5-bath home in Henderson’s prestigious guard-gated Tuscany community, surrounded by Chimera Golf Club. Designed for entertaining, this spacious home features formal living and dining rooms, a family room with fireplace, tile flooring throughout the first floor, and ceiling fans throughout. The gourmet kitchen is the heart of the home with a HUGE center island, abundant cabinetry, generous counter space, and plenty of room to gather. Step outside to your private backyard retreat featuring a sparkling POOL & SPA and covered patio—perfect for enjoying the Las Vegas lifestyle. A SECOND Zen-inspired indoor/outdoor entertaining area just off the formal dining room creates a unique setting for dinner parties, morning coffee, or evening cocktails. Upstairs, the expansive owner’s suite features a private retreat/sitting area and spacious bath with soaking tub and glass-enclosed shower. The versatile loft is perfect for a home office, media room, game room, or lounge. Tandem 3 Car Garage. Tuscany residents enjoy resort-style pools, fitness facilities, tennis, pickleball, walking trails, and more. Golf and dining at Slice 19 Restaurant at Chimera Golf Club are right within the community. Enjoy guard-gated living, resort amenities, golf-course surroundings, and your own private pool & spa—all in one of Henderson’s most sought-after communities!
Address
-
Address: 1020 Via Dupre Street
-
City: Henderson
-
State/county: NV
-
Zip/Postal Code: 89011
-
Area: Tuscany
Details
Updated on September 24, 2026 at 1:33 amHOA Fees
-
Tuscany (Benchmark) $220 / month
-
Property ID 2821110
-
Price $669,900
-
Property Size 3020 sqft
-
Land Area 0.11 acres
-
Bedrooms 3
-
Rooms 8
-
Bathrooms 3
-
Garages 3
-
Year Built 2005
-
Type Single-Family Homes
-
Property Status For Sale
Additional details
-
Guard Gated Yes
-
Golf Course Community Yes
-
Private Pool Yes
-
Pool / Backyard Yes
-
Spa / Hot Tub Yes
-
Community Pool Yes
-
3 Car Garage Yes
-
Loft Yes
-
Den / Office Yes
-
Covered Patio Yes
-
Chef’s Kitchen Yes
Features
Mortgage Calculator
-
Down Payment
-
Loan Amount
-
Monthly Mortgage Payment
-
Property Tax
-
Home Insurance
-
PMI
-
Monthly HOA Fees
Contact Information
View ListingsSimilar Listings

2999 The Peaks, Las Vegas, NV 89138
- $2,900,000
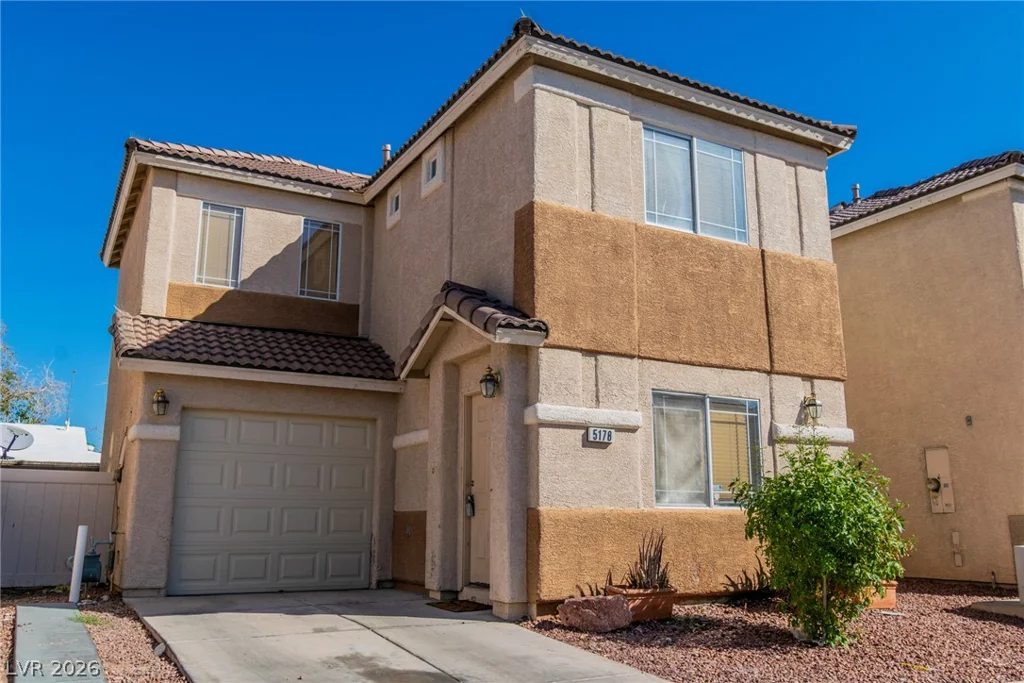
5178 Paradise Skies, Las Vegas, NV 89156
- $275,000
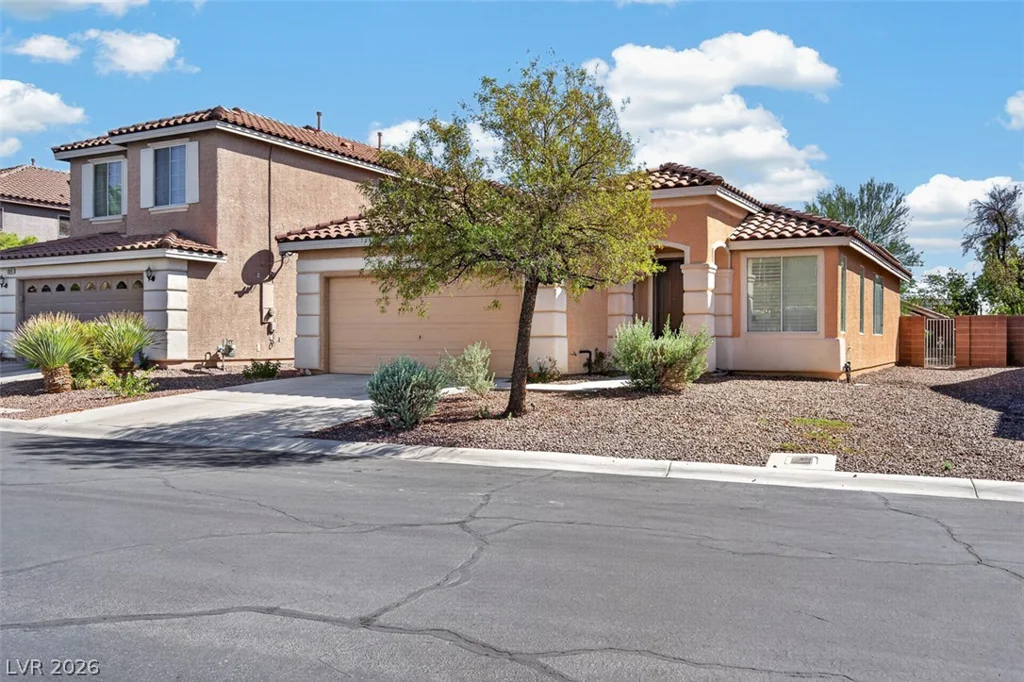
5932 Lingering Breeze, Las Vegas, NV 89148
- $420,000
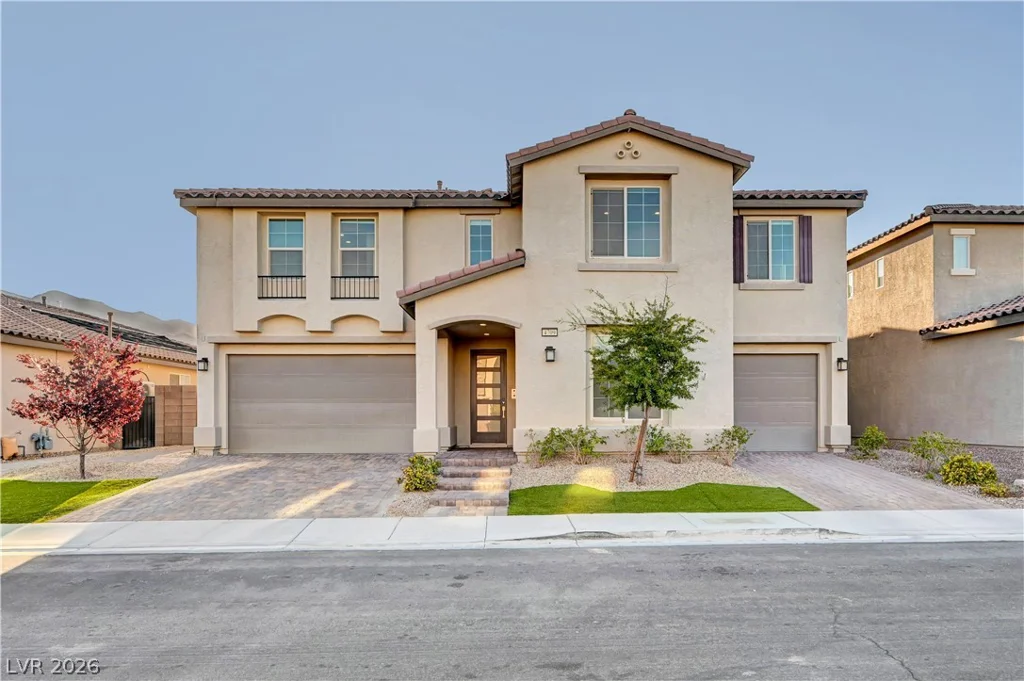
4709 Amazing View, Las Vegas, NV 89129
- $1,999,999