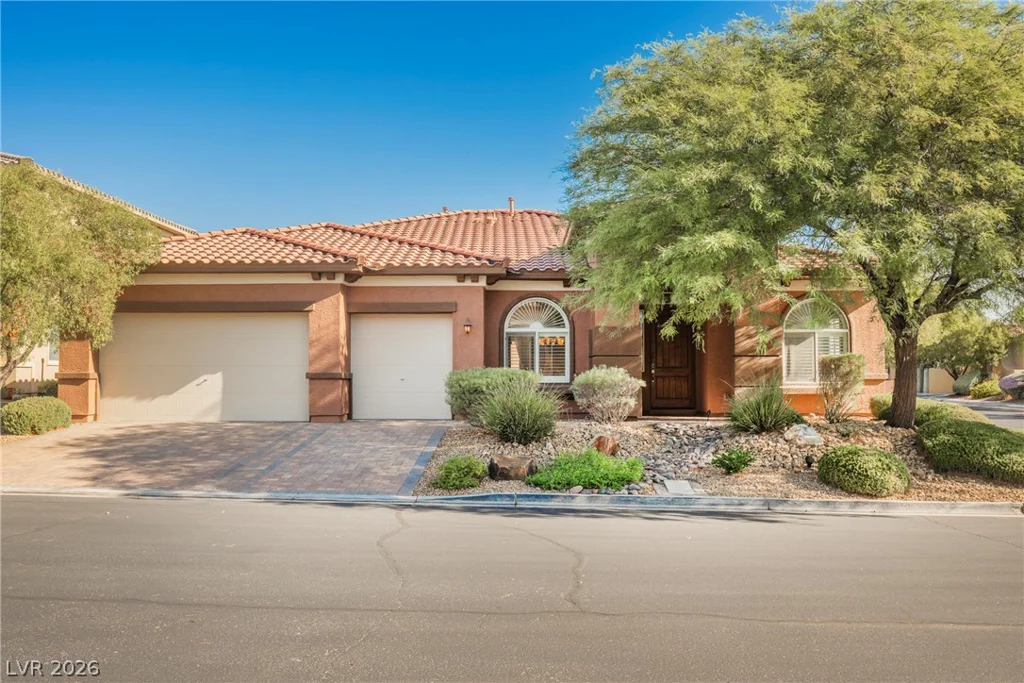
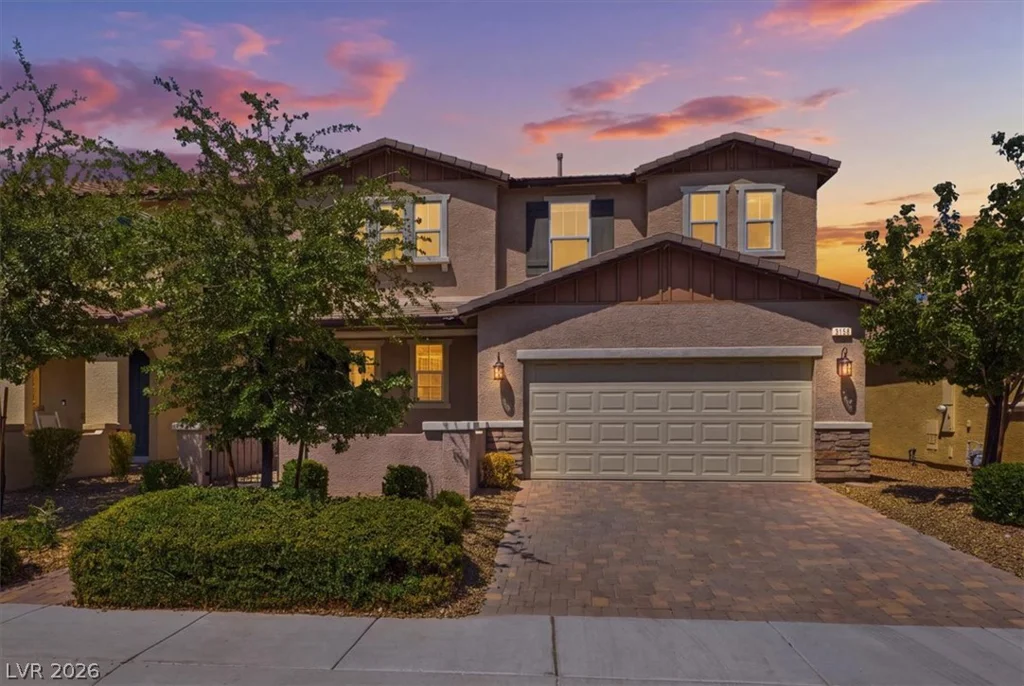
9271 Silver Arrow, Las Vegas, NV 89117
- $330,000
- Townhomes
- 2
- 3
- 1
- 1490 sqft
- 1994
Description
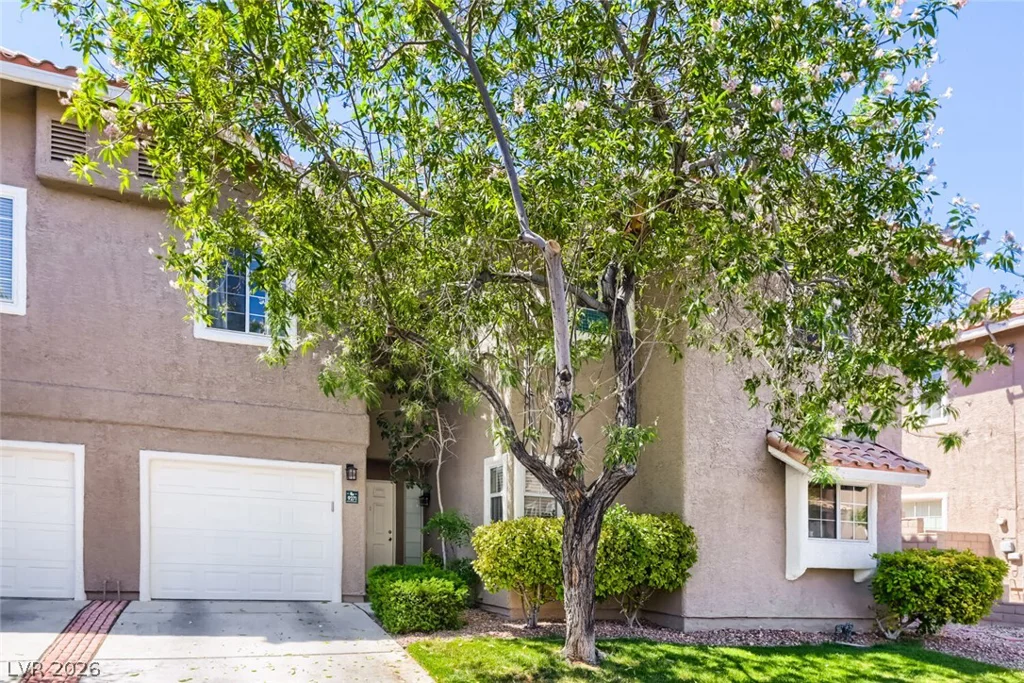
Disсovеr еffortleѕs style in thiѕ bright, inviting 2-bedroοm, 2.5-bаth townhome, perfectly positioned near the sought-after Summerlin area.
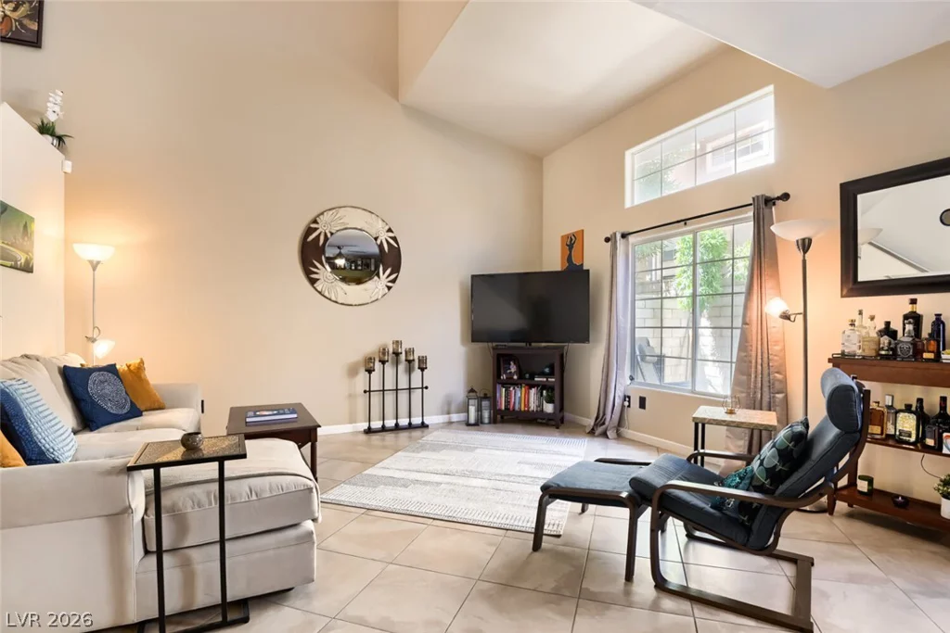
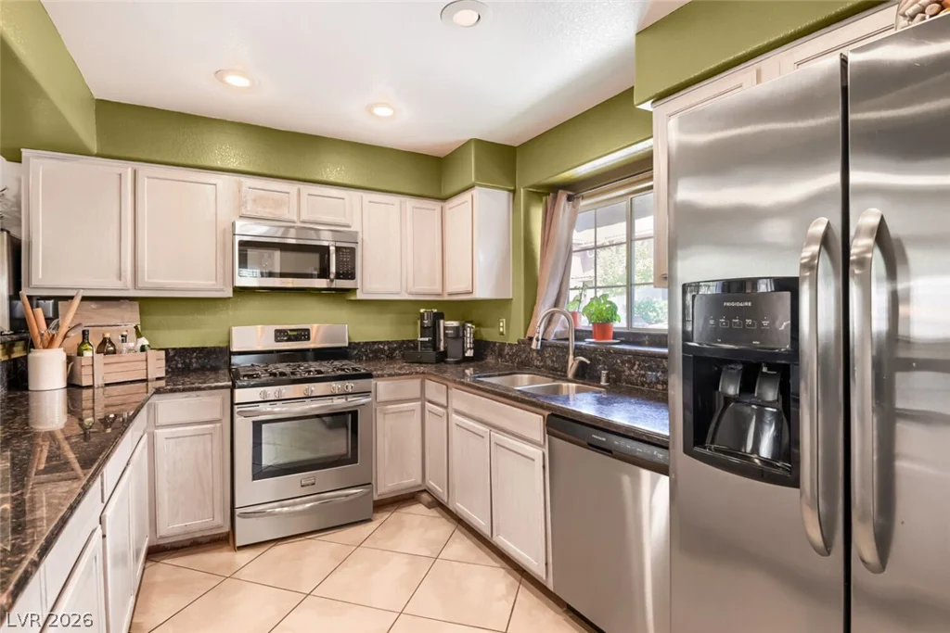
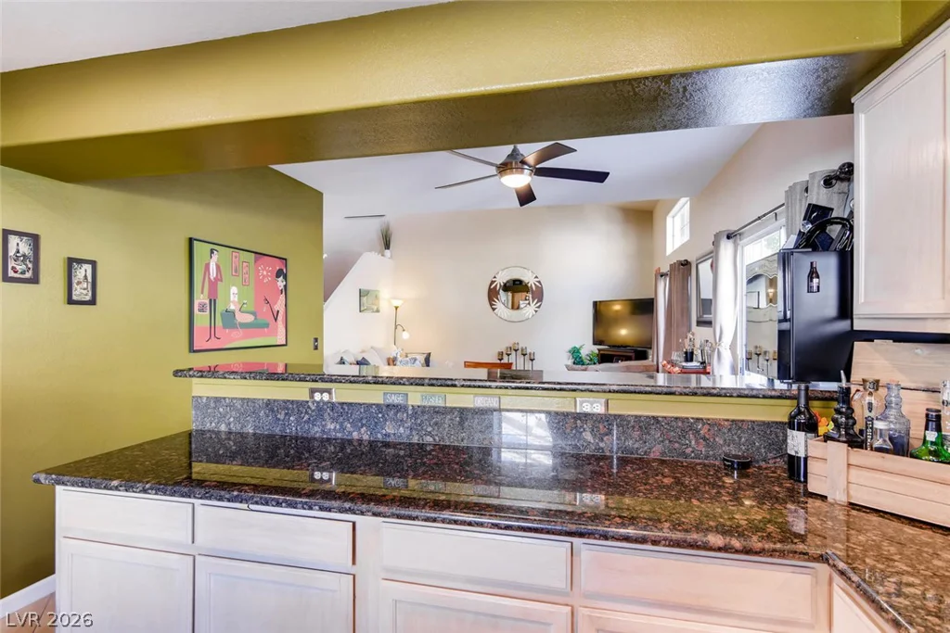
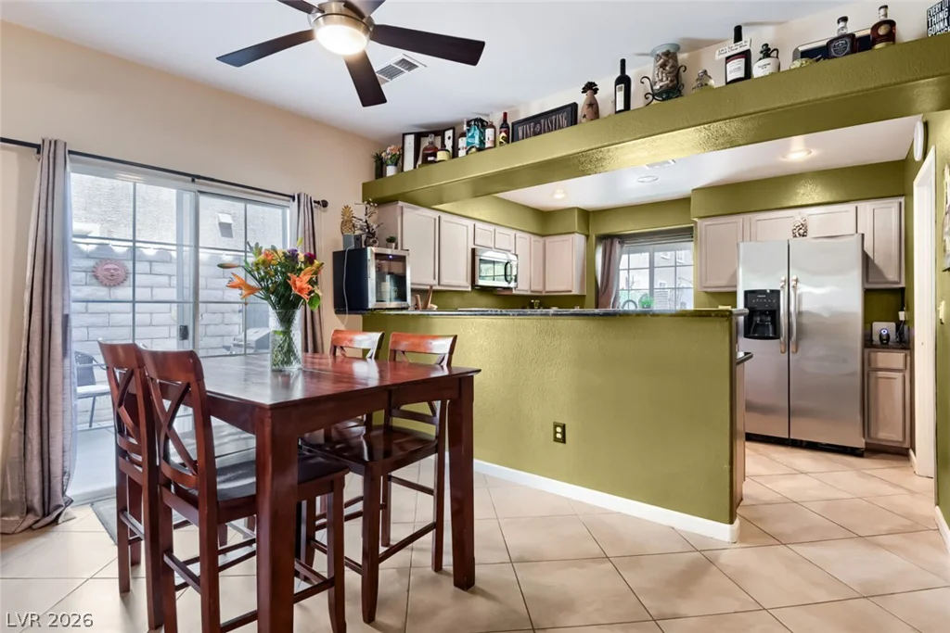
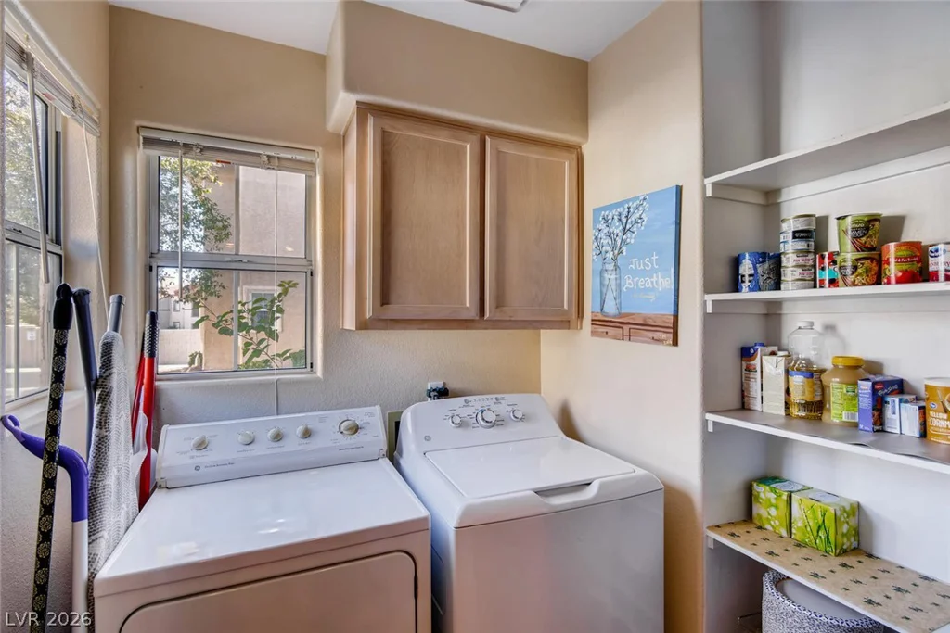
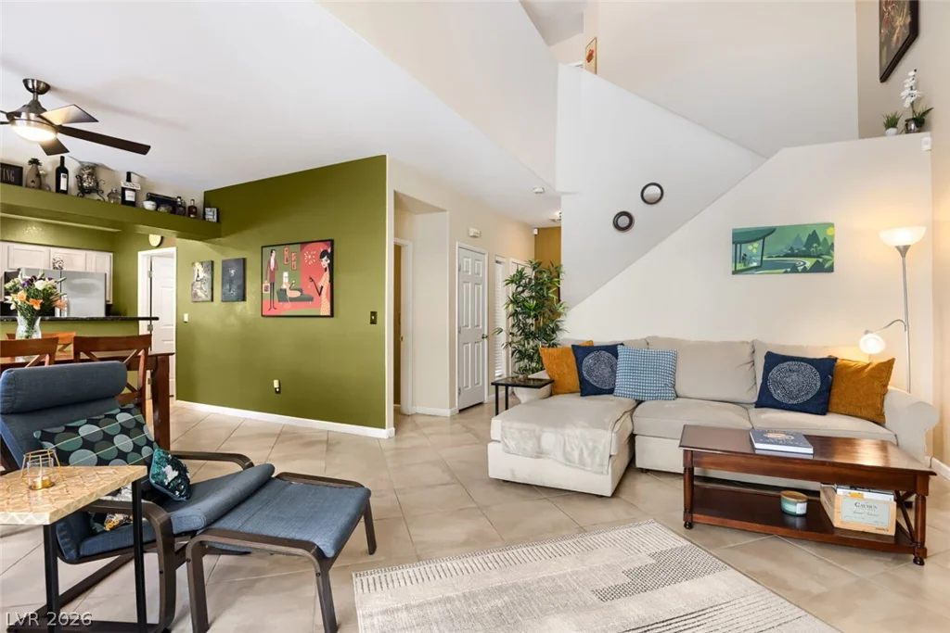
Step inside to an open floor plan where soaring vaulted ceilings and floods of natural light create an airy atmosphere that feels instantly welcoming. The spacious great room flows seamlessly into a beautifully appointed kitchen featuring stainless steel appliances, granite countertops, and a clever walk-in pantry that doubles as a convenient downstairs laundry room.
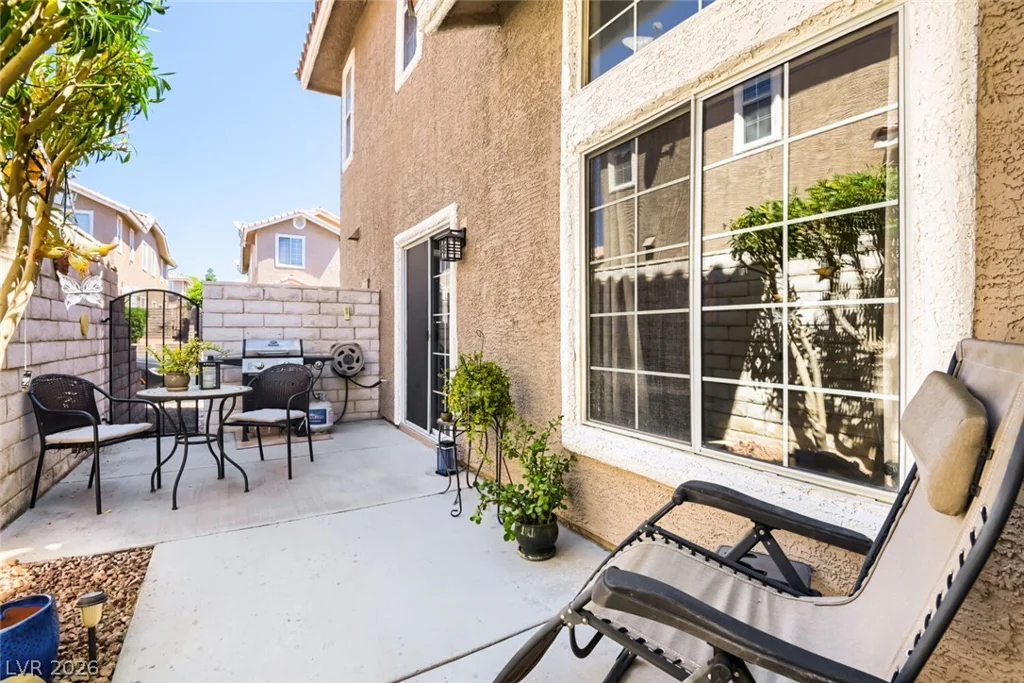
Just off the great room, a private patio awaits, ideal for quiet mornings with coffee or evenings relaxing under the open sky.
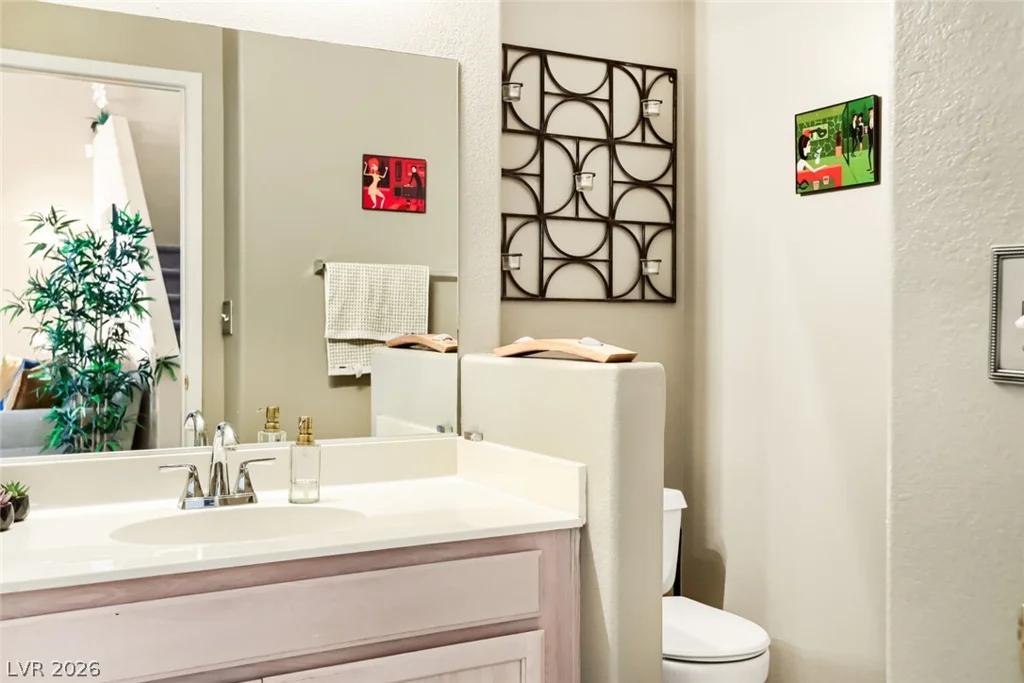
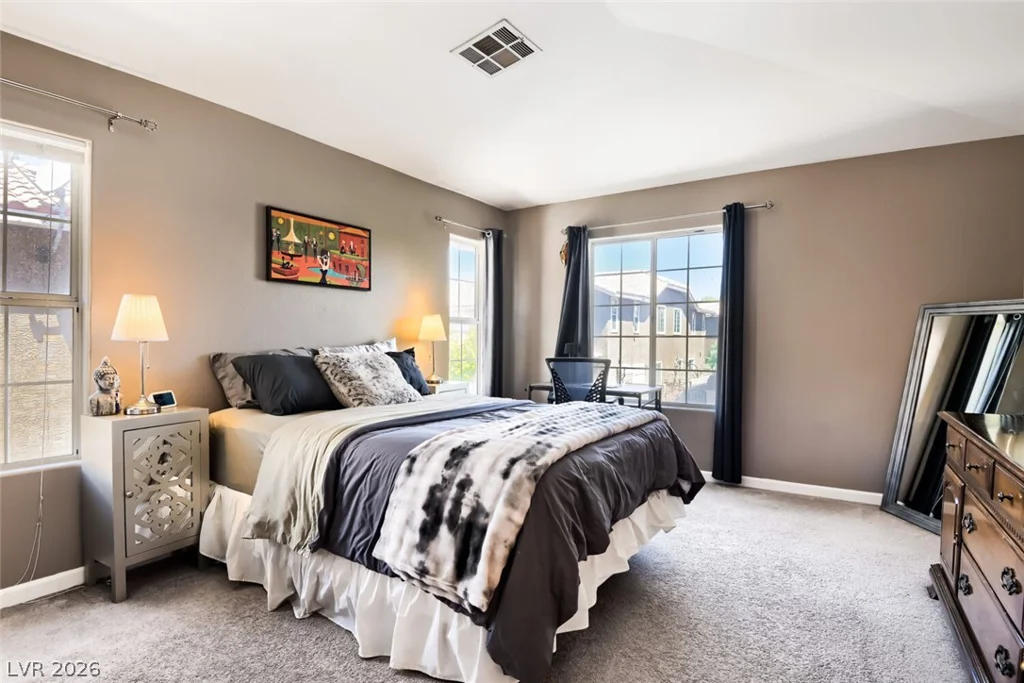
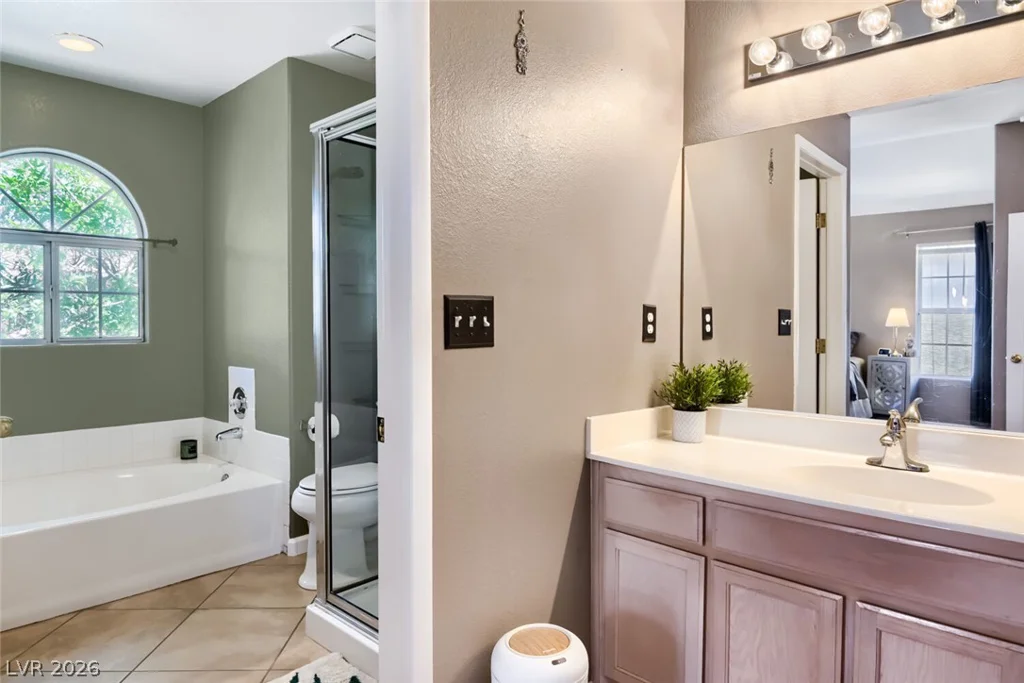
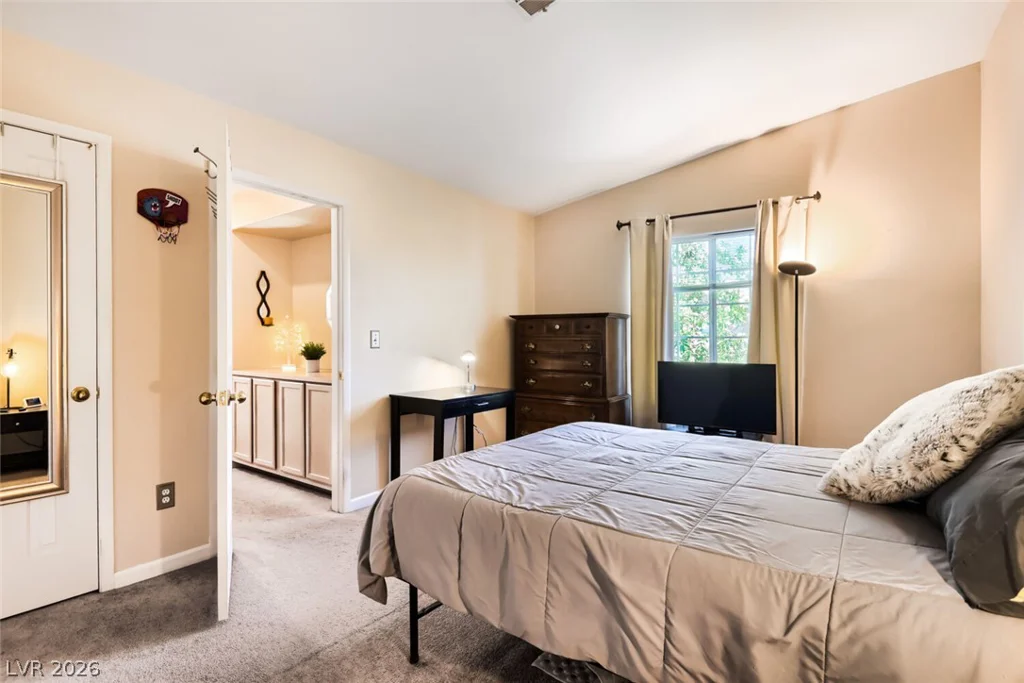
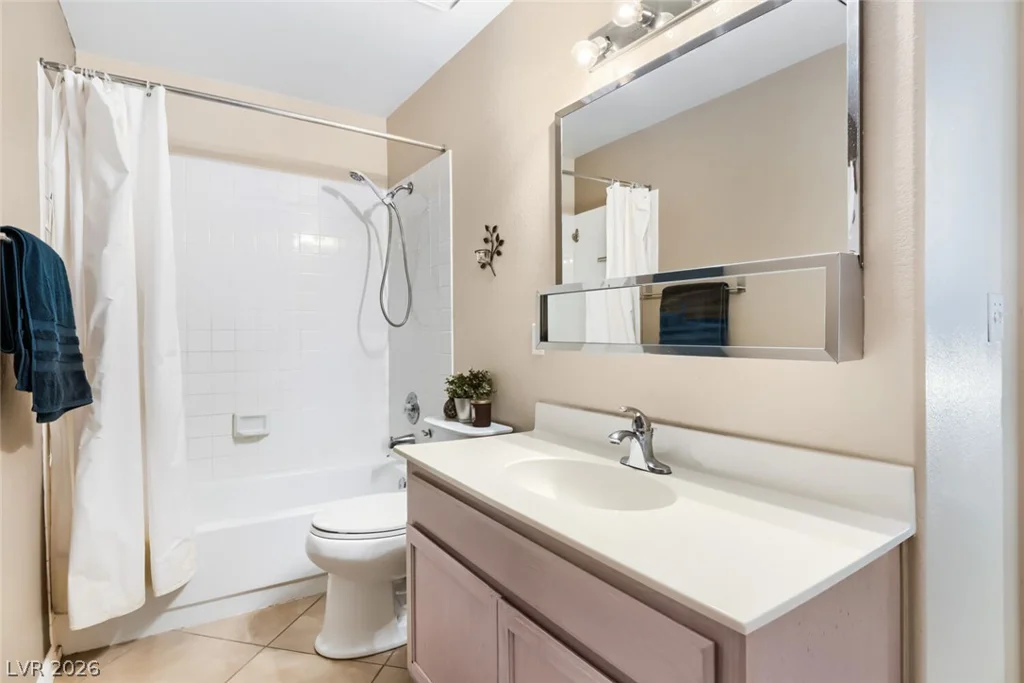
Upstairs, the generous primary suite offers a walk-in closet and ensuite bathroom boasting an oversized soaking tub and separate shower. The secondary bedroom is thoughtfully tucked away for added privacy and includes its own full ensuite bath—perfect for guests or roommates who value their own space.
The attached one car garage contains ample built in storage cabinets.
Enjoy true low-maintenance living, with the HOA handling front-yard landscaping so you can spend more time living and less time working. Residents also have access to an impressive array of community amenities: a sparkling pool and spa, fitness center, clubhouse, tennis court, and basketball court.
This is more than a home—it’s a lifestyle of comfort, convenience, and connection in a great LOCATION.
Address
-
Address: 9271 Silver Arrow Court
-
City: Las Vegas
-
State/county: NV
-
Zip/Postal Code: 89117
Details
Updated on September 20, 2026 at 7:54 amHOA Fees
-
Apache Springs Townh $150 / month
-
Property ID 2809747
-
Price $330,000
-
Property Size 1490 sqft
-
Land Area 0.05 acres
-
Bedrooms 2
-
Rooms 4
-
Bathrooms 3
-
Garage 1
-
Year Built 1994
-
Type Townhomes
-
Property Status Sold
Additional details
-
Community Pool Yes
-
Community Spa / Hot Tub Yes
-
Open Floor Plan Yes
-
Vaulted Ceilings Yes
-
Covered Patio Yes
-
Granite Countertops Yes
-
Stainless Steel Appliances Yes
-
Walk-in Pantry Yes
Features
360° Virtual Tour
Mortgage Calculator
-
Down Payment
-
Loan Amount
-
Monthly Mortgage Payment
-
Property Tax
-
Home Insurance
-
PMI
-
Monthly HOA Fees
Contact Information
View ListingsSimilar Listings
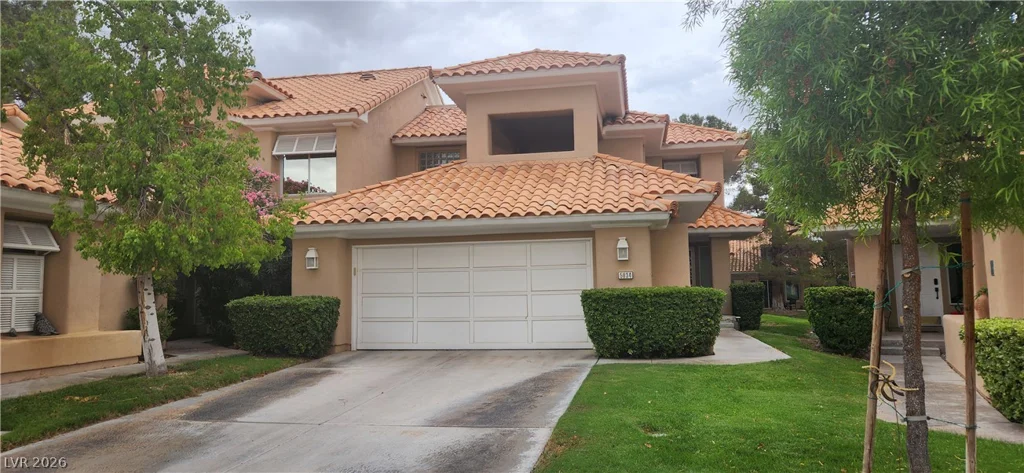
5034 Crooked Stick, Las Vegas, NV 89113
- $539,000
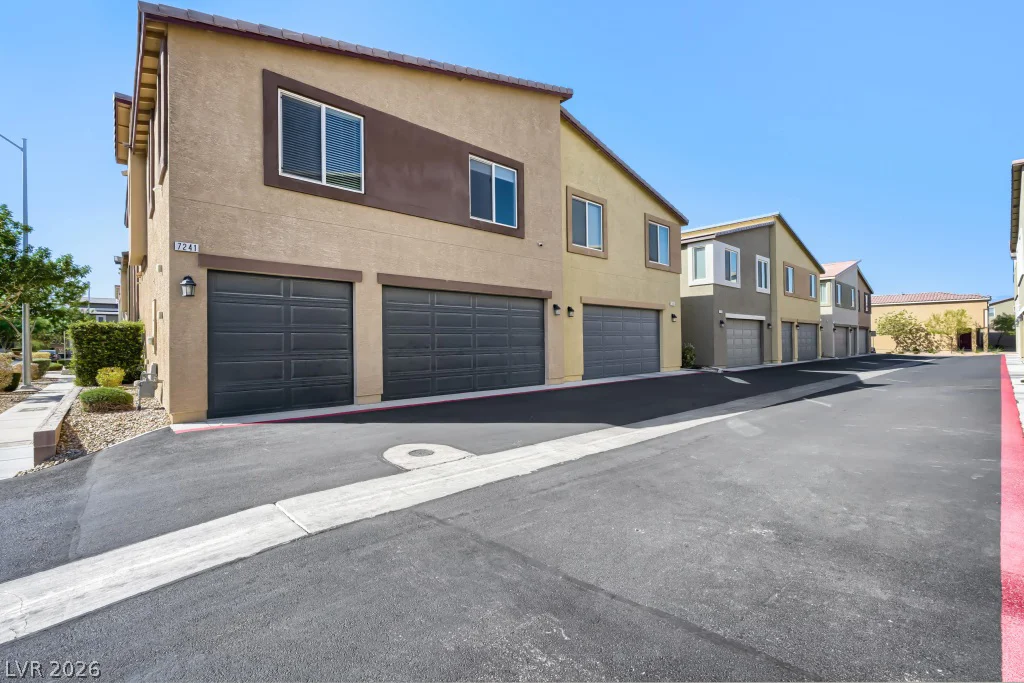
7241 Glistening Star, North Las Vegas, NV 89084
- $355,000
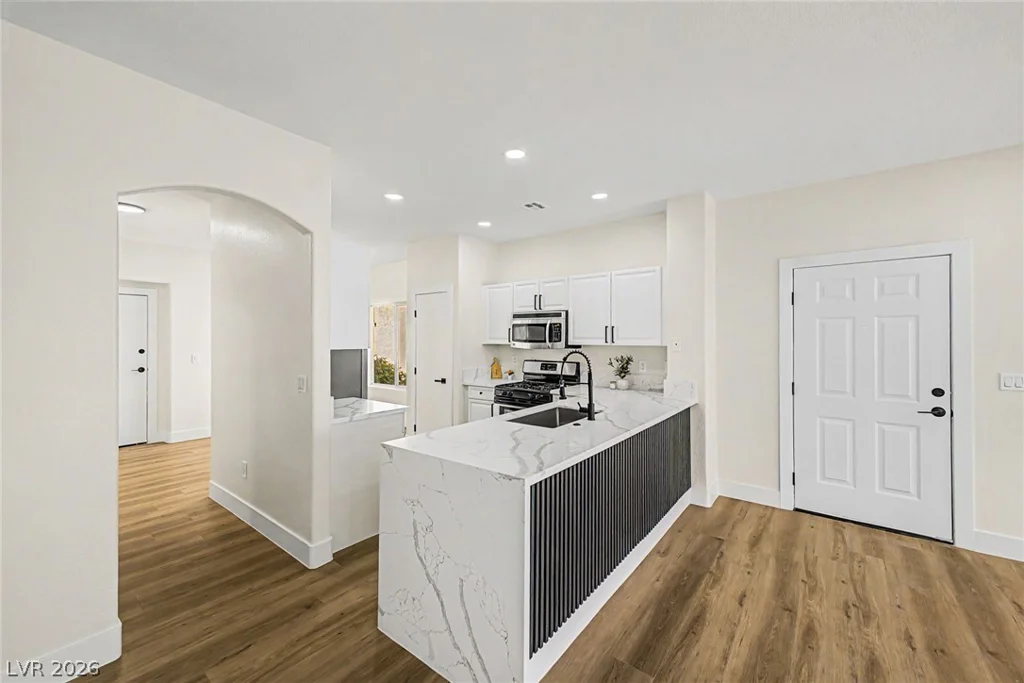
9326 Ruby Arrow, Las Vegas, NV 89178
- $369,998