7270 Elessar, Las Vegas, NV 89178
- $750,888
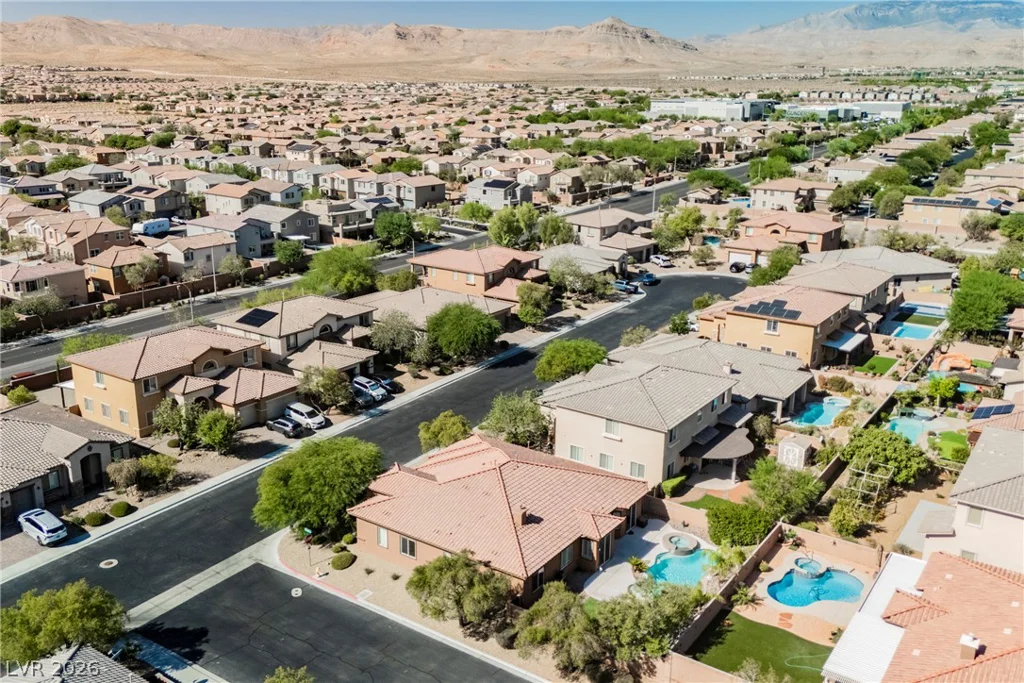
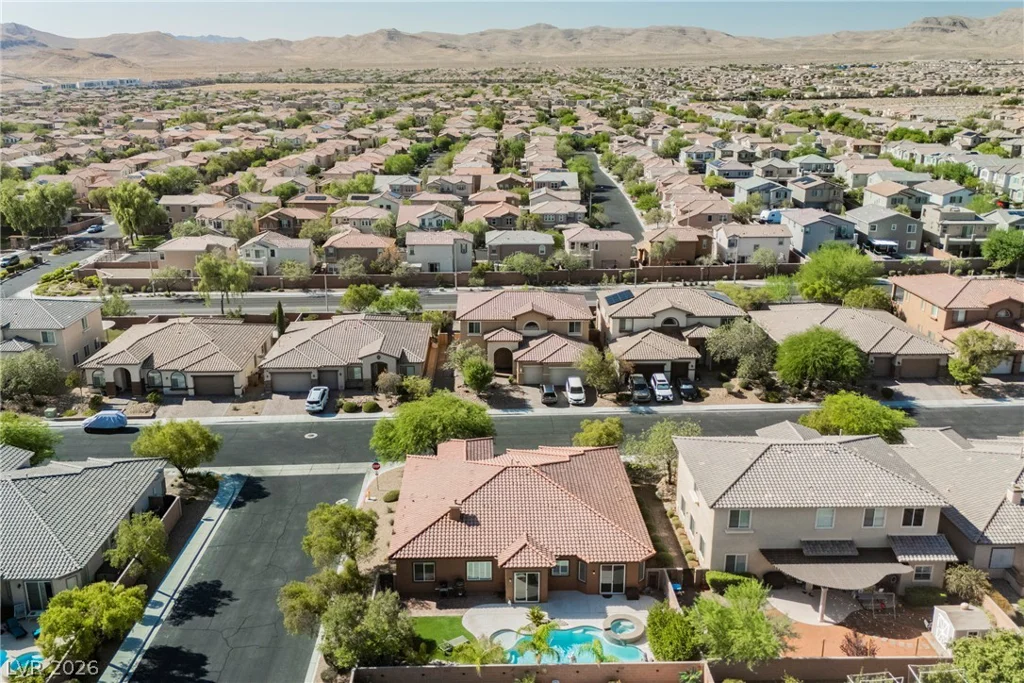
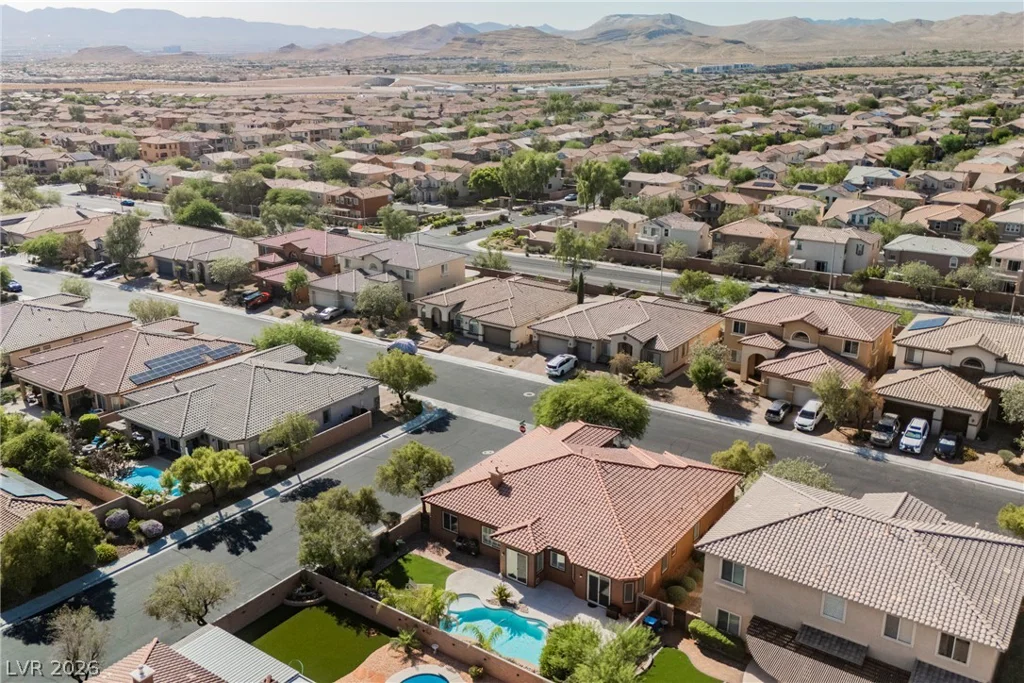
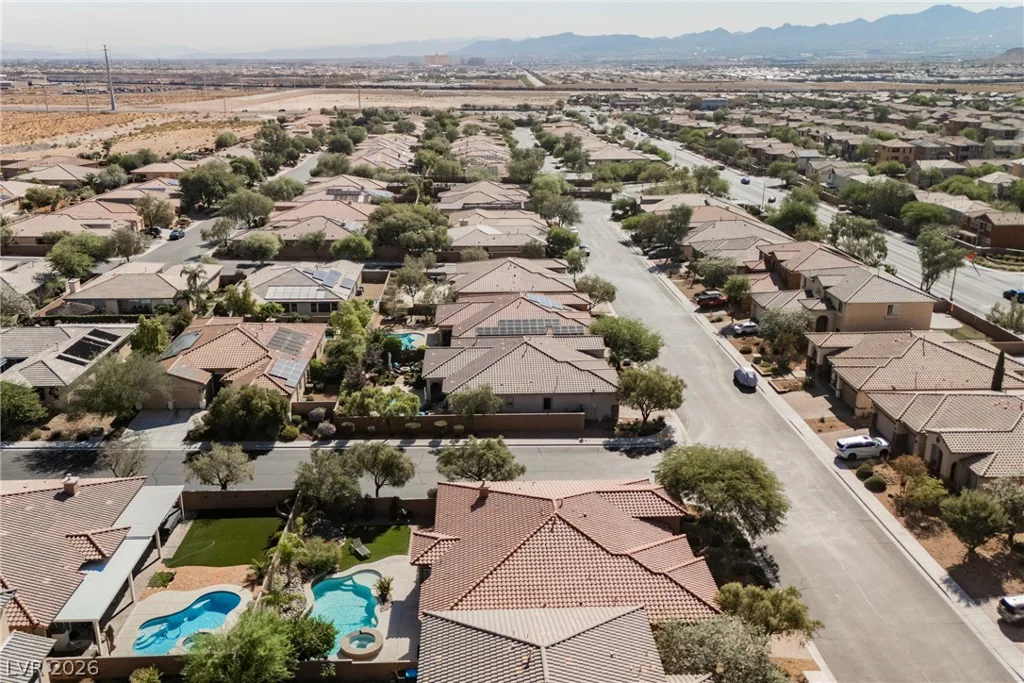
- Single-Family Homes
- 4
- 3
- 3
- 2720 sqft
- 2010
Description
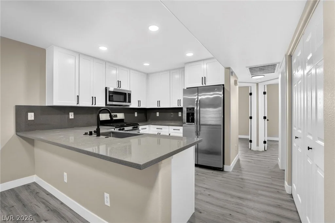
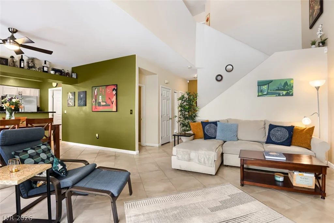
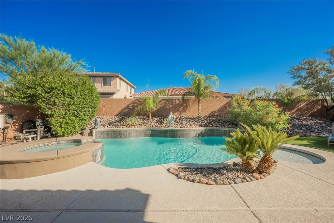
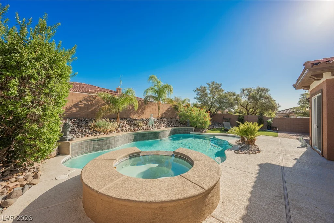
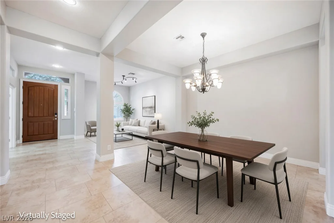
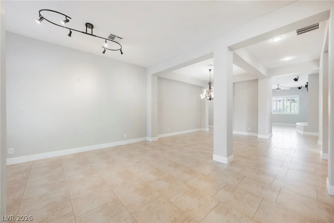
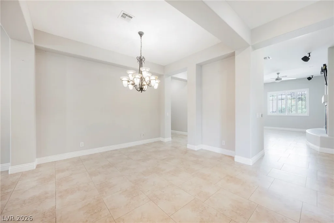
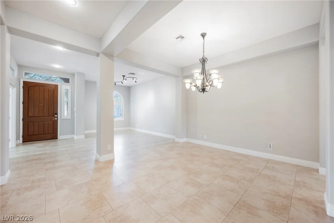
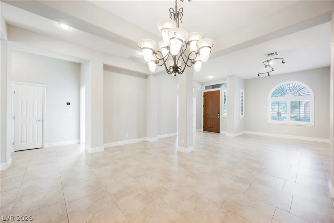
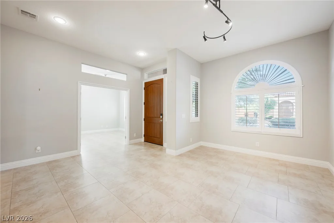
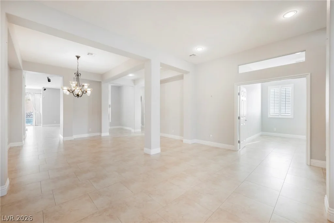
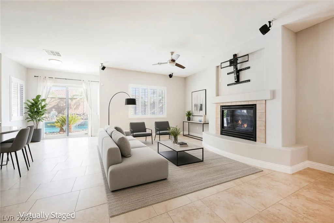
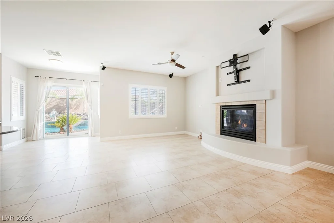
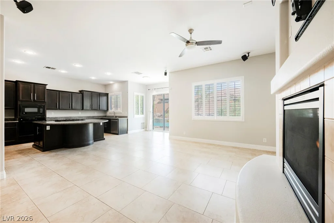
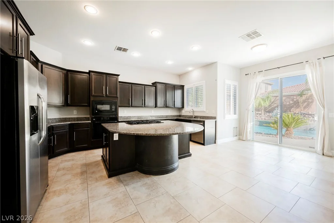
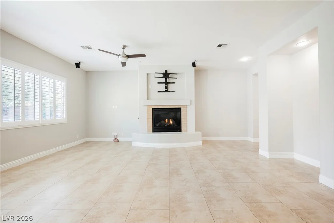
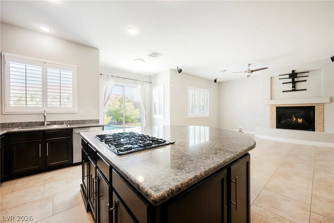
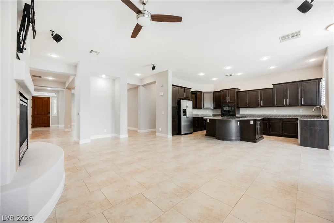
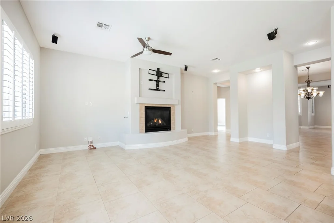
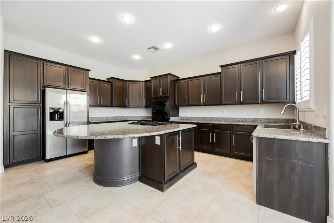
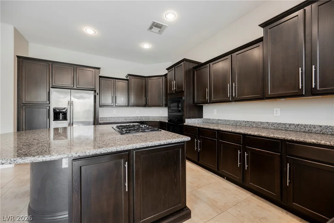
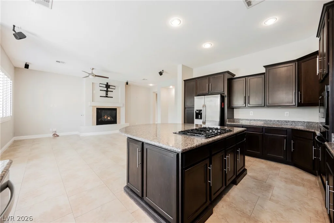
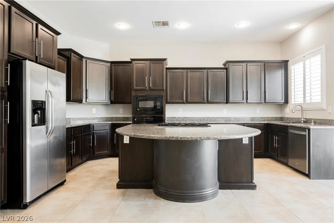
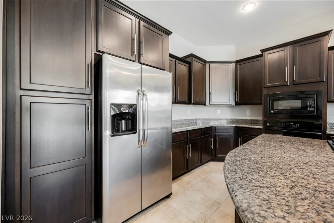
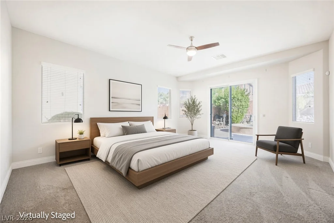
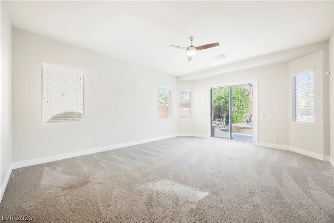
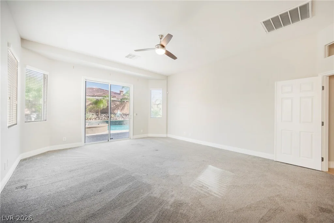
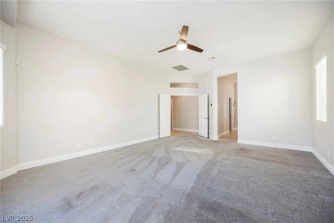
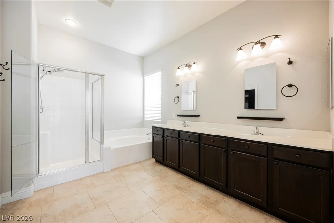
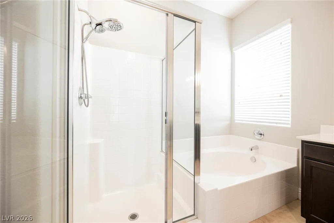
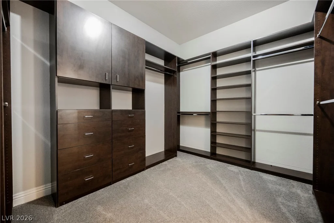
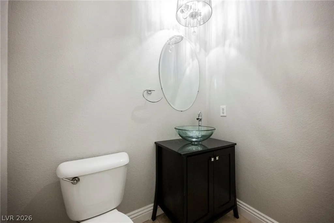
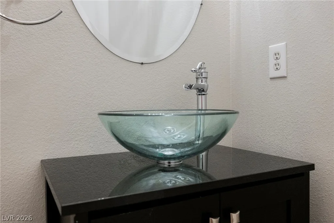
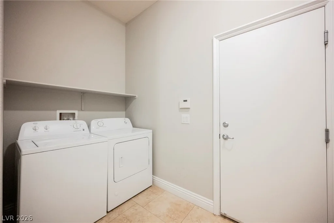
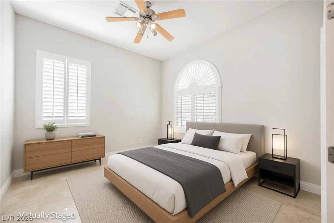
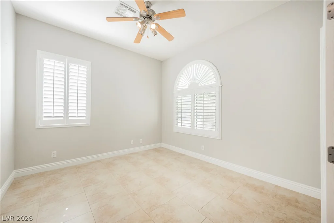
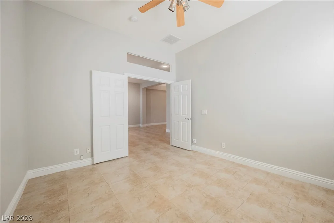
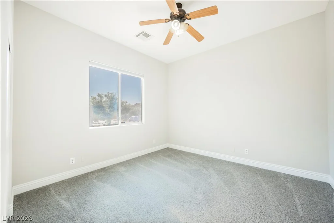
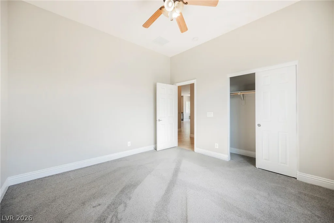
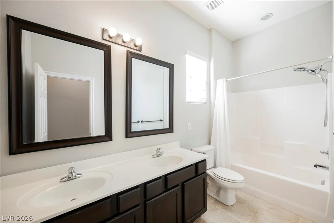
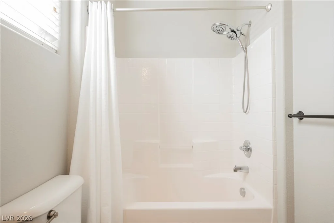
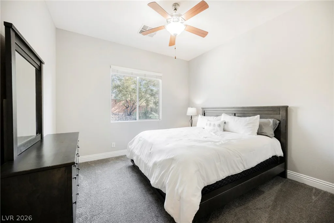
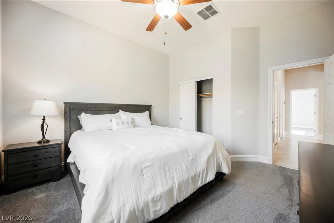
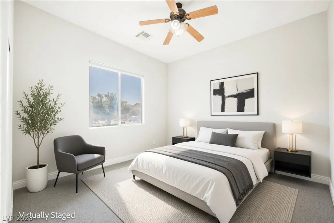
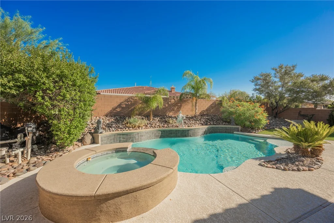
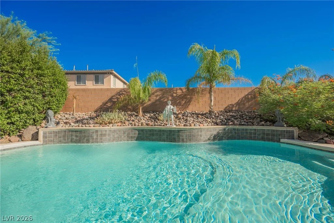
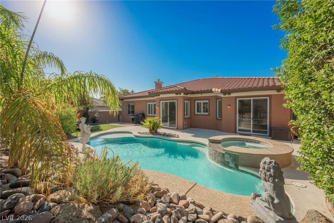
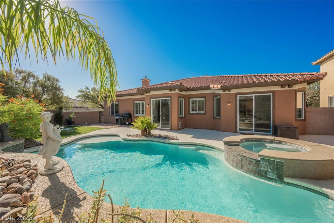
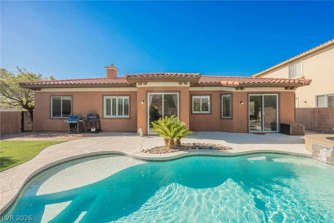
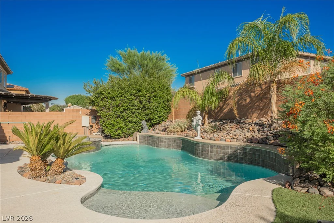
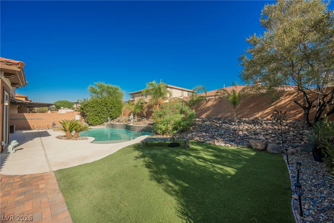
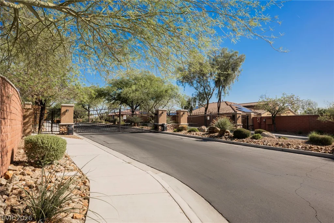
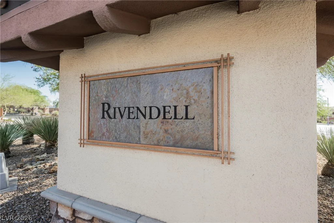
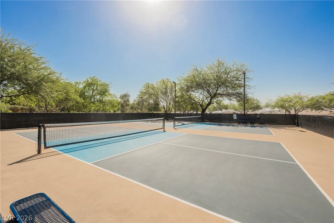
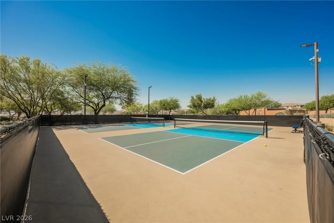
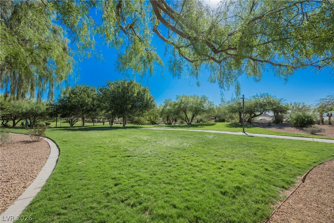
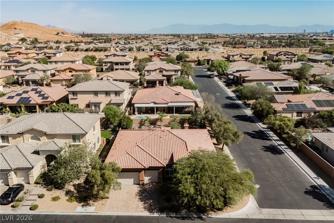
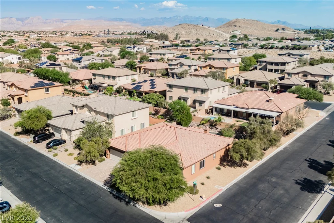
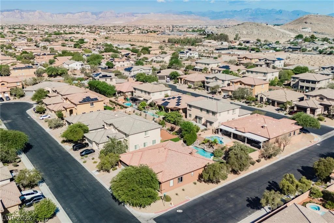
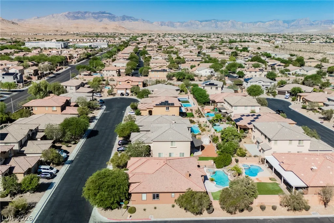
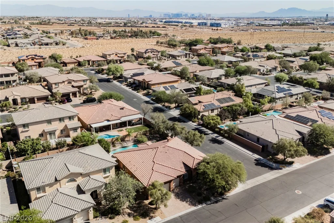
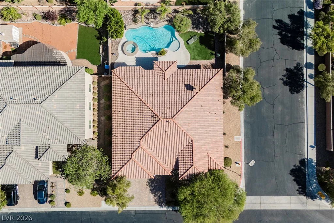
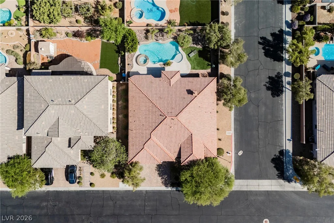
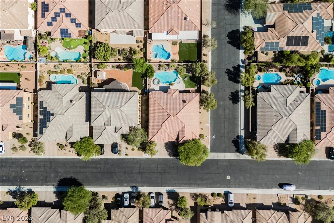
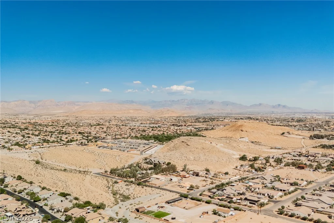
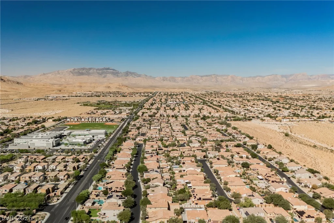
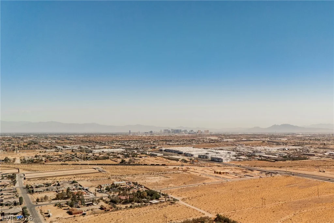
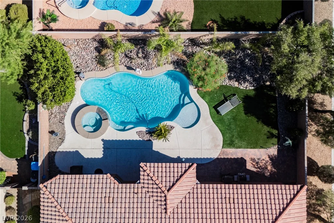
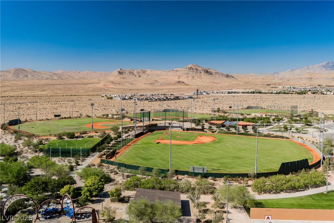
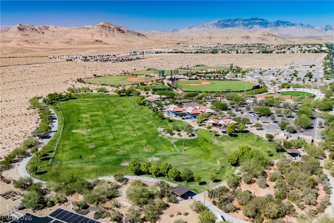
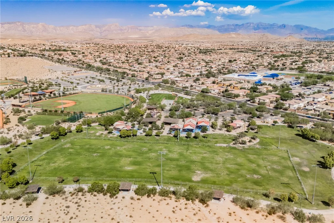
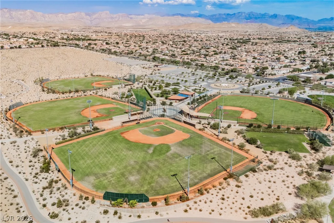
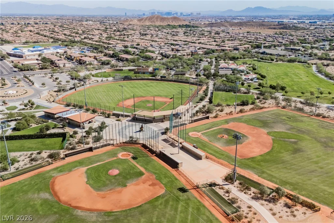
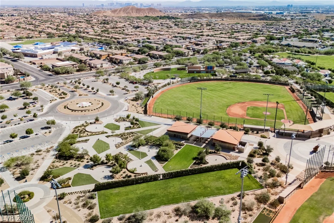
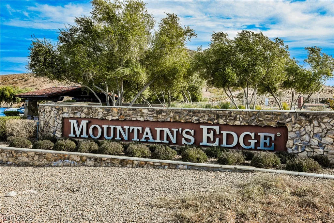
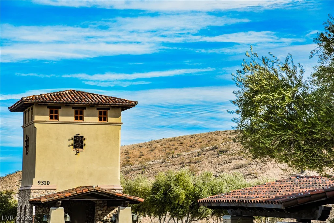
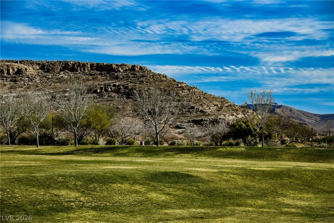
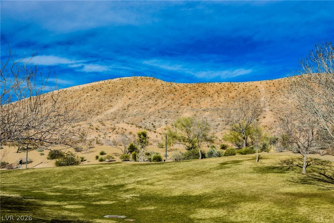
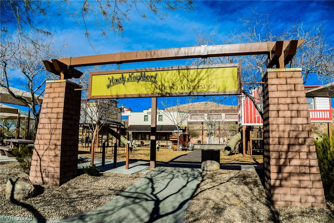
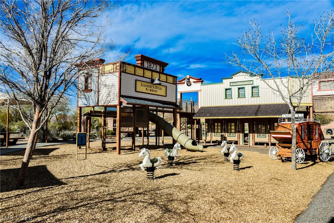
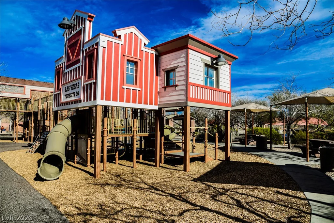
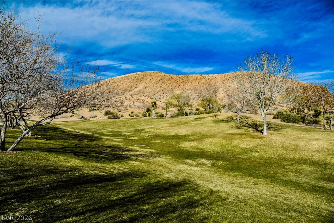
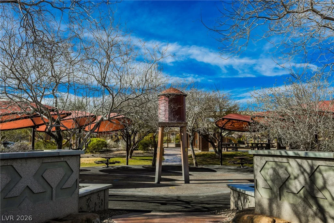
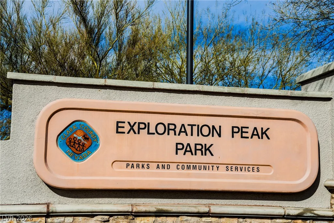
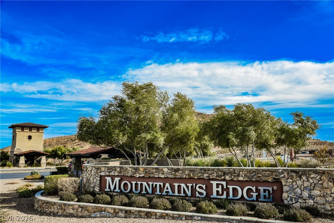
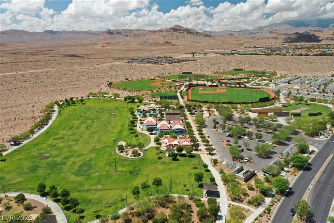
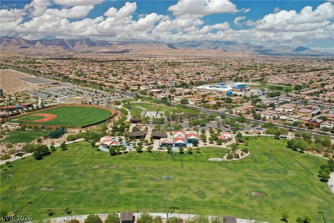
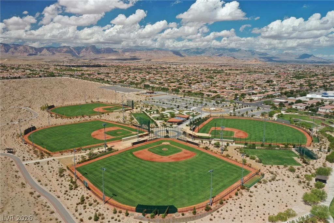
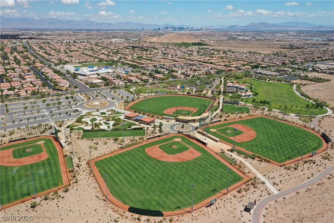
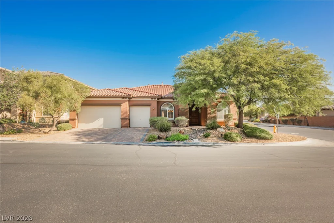
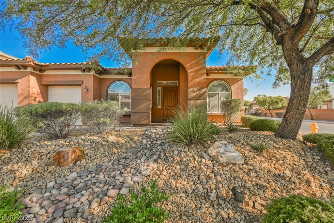
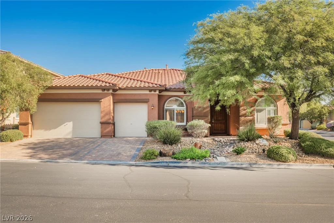
Single story home located in the highly desirable Mountain’s Edge Community. This beautiful property offers the perfect blend of style, comfort, and modern amenities. This home features an open floor plan, spacious living areas, and designer finishes throughout. The luxurious primary suite opens to the backyard and features an en suite bathroom with double sinks, vanity, and separate tub and shower and an oversized custom walk-in closet. Immaculately designed bedrooms & bathrooms with quality fixtures and ample storage. Chef’s kitchen with granite countertops, stainless steel appliances and a large island perfect for entertaining and family gatherings, opens to a massive great room with fireplace. Expansive living and dining areas with natural light, perfect for relaxation or entertaining. Spend your afternoons luxuriating in the backyard oasis, featuring pool/spa. With its well-designed layout, this home offers seamless indoor-outdoor living, making it ideal for entertaining guests or enjoying a private evening. Also includes a spacious 3 car garage. Close to parks, hiking, shopping, dining. Don’t miss the opportunity to experience this stunning Las Vegas retreat.
Address
-
Address: 7270 Elessar Avenue
-
City: Las Vegas
-
State/county: NV
-
Zip/Postal Code: 89178
-
Area: Enterprise, Mountains Edge
Details
Updated on October 11, 2026 at 7:03 pmHOA Fees
-
Mountains Edge $135 / quarter
-
Secondary HOA $67 / month
-
Total monthly equivalent $112 / month
-
Property ID 2811085
-
Price $750,888
-
Property Size 2720 sqft
-
Land Area 0.22 acres
-
Bedrooms 4
-
Rooms 9
-
Bathrooms 3
-
Garages 3
-
Year Built 2010
-
Type Single-Family Homes
-
Property Status For Sale
Additional details
-
Private Pool Yes
-
Pool / Backyard Yes
-
Spa / Hot Tub Yes
-
3 Car Garage Yes
-
Open Floor Plan Yes
-
Chef’s Kitchen Yes
-
Granite Countertops Yes
-
Stainless Steel Appliances Yes
Features
360° Virtual Tour
Mortgage Calculator
-
Down Payment
-
Loan Amount
-
Monthly Mortgage Payment
-
Property Tax
-
Home Insurance
-
PMI
-
Monthly HOA Fees
Contact Information
View ListingsSimilar Listings
3882 Chinchilla, Las Vegas, NV 89121
- $495,000