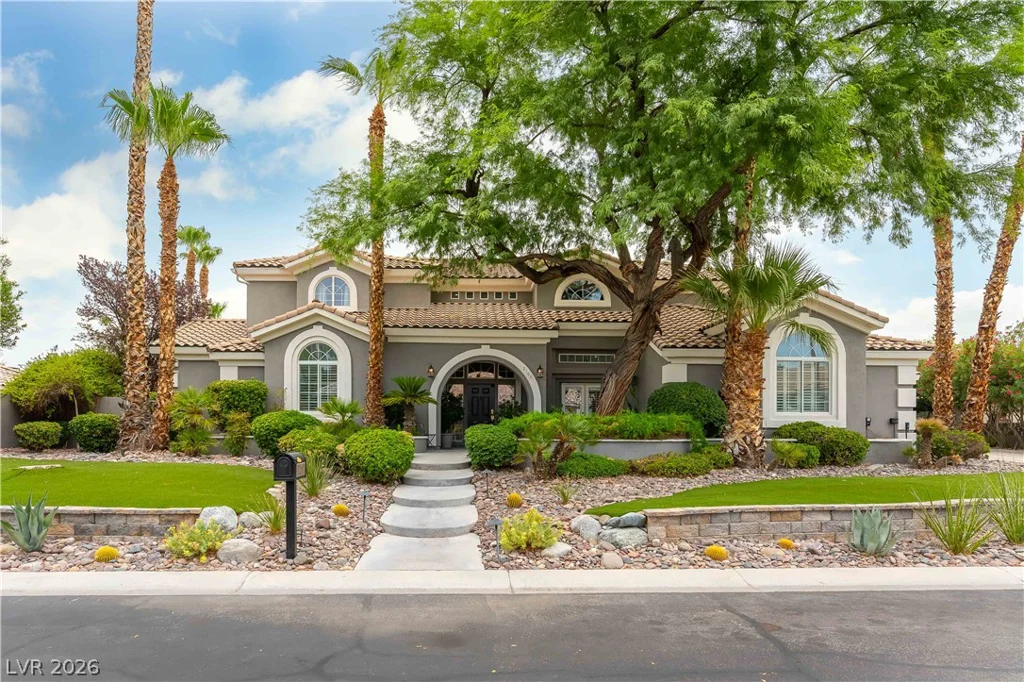
8801 Highland Skye, Las Vegas, NV 89166
- $550,000
- Single-Family Homes
- 3
- 3
- 2
- 2009 sqft
- 2022
Description
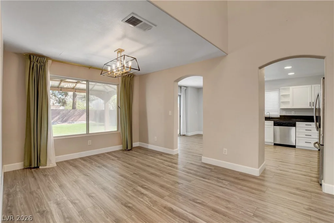
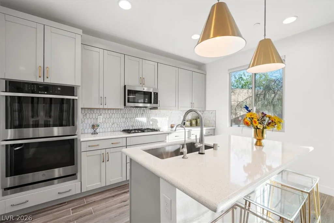
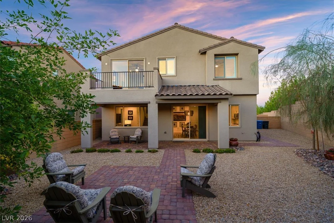
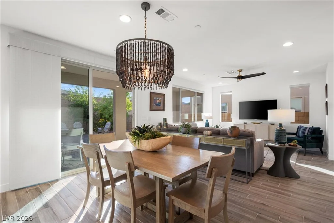
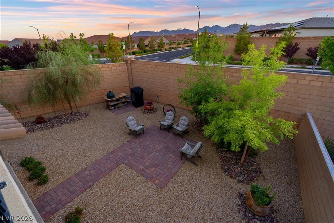
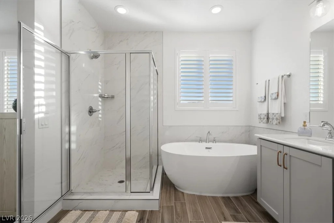
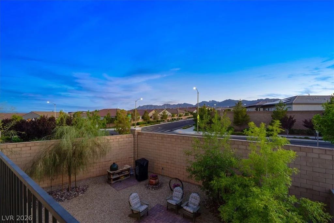
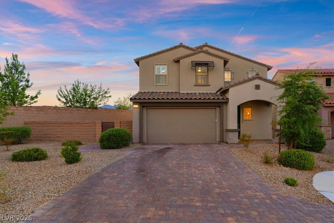
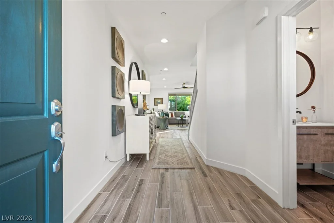
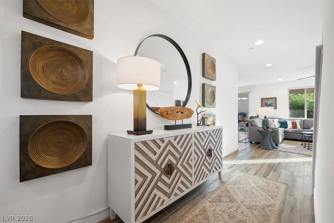
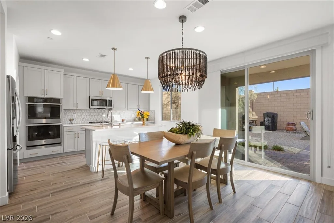
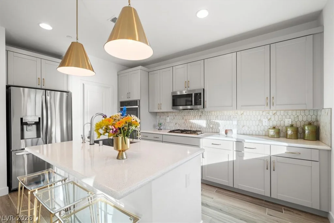
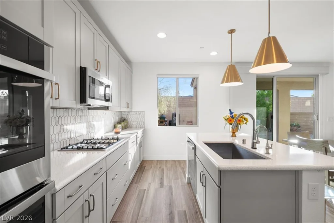
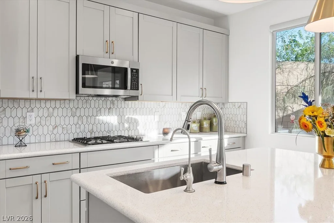
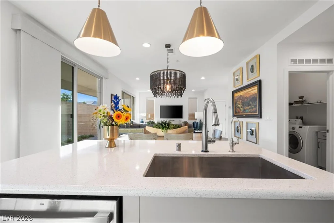
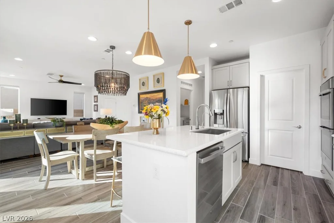
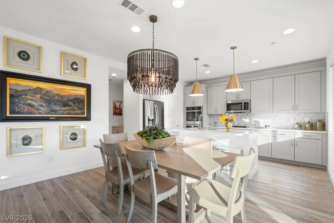
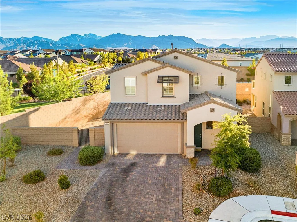
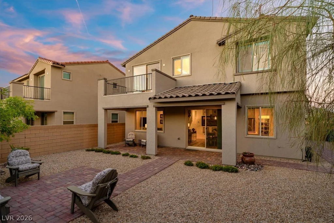
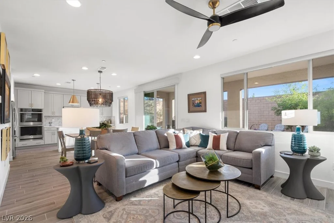
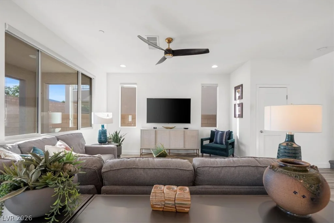
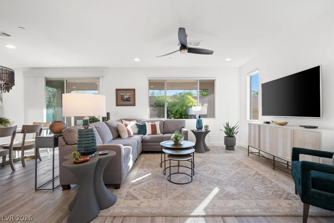
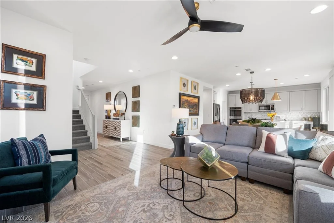
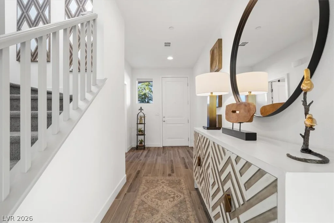
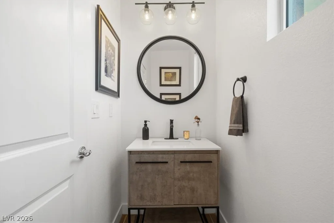
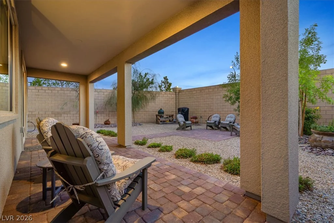
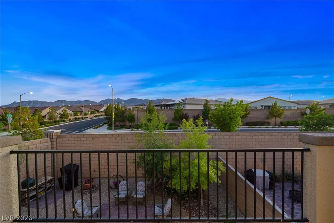
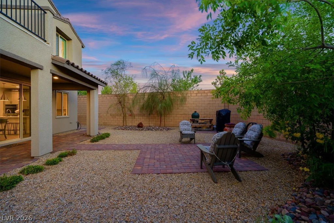
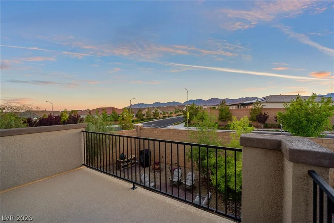
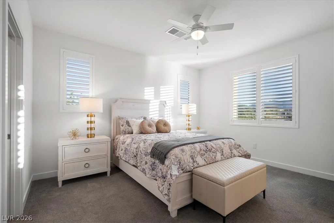
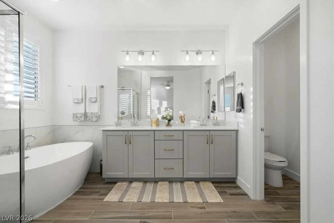
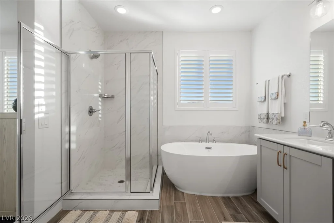
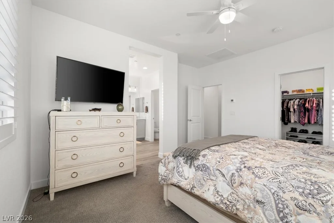
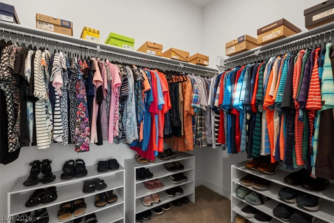
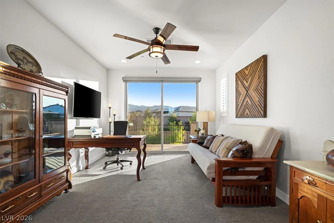
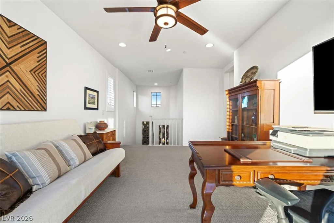
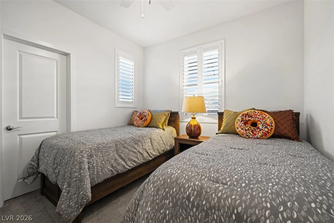
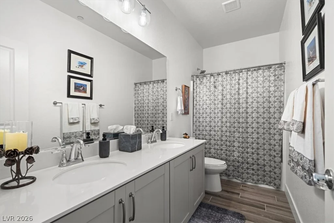
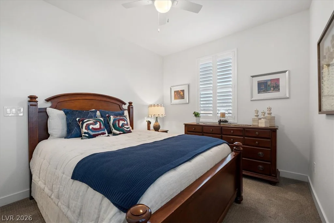
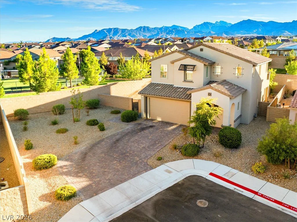
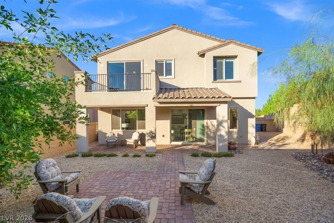
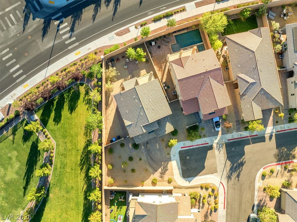
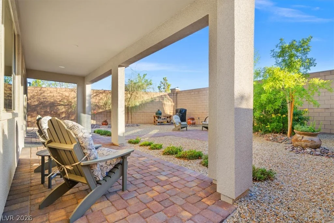
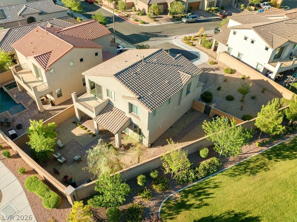
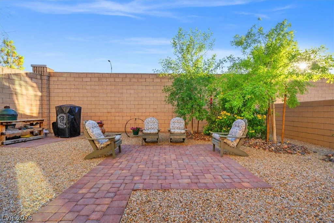
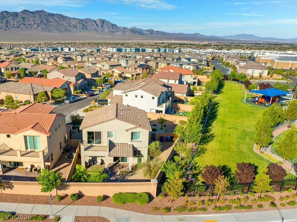
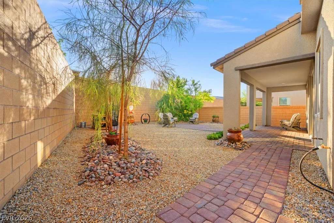
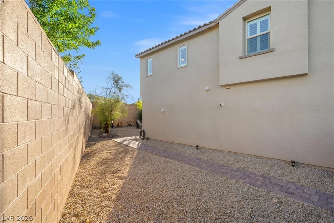
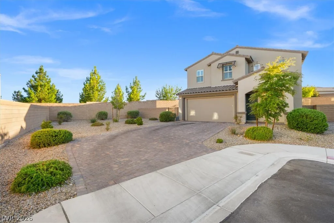
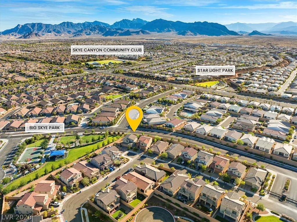
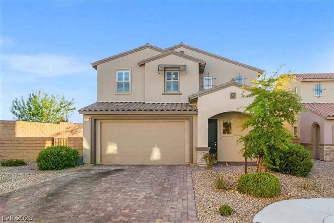
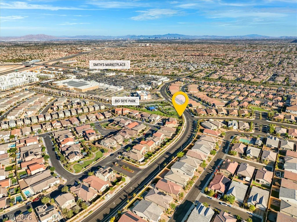
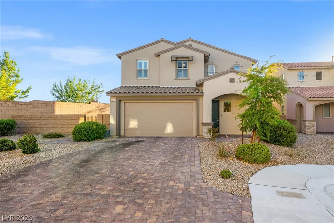
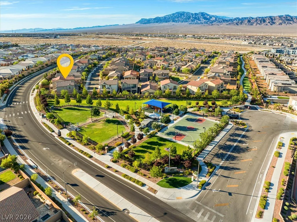
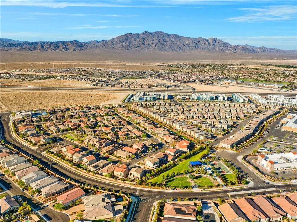
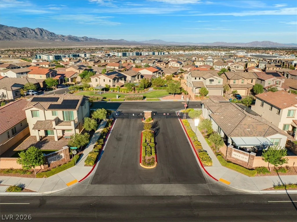
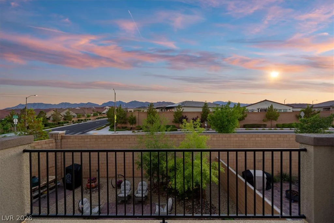
Why settle for a small backyard when you can own one of the largest premium homesites in the community? Experience the luxury of a rare, oversized private pool-sized backyard with endless possibilities to create your own resort-style outdoor retreat. Inside, you’ll discover a home that surpasses the standard model experience — a professionally designed & extensively upgraded Skye Canyon masterpiece surrounded by mountain views & Nevada nature. The gourmet kitchen is a chef’s dream, showcasing gorgeous countertops, a stunning ceramic tile backsplash, double wall ovens, stainless steel appliances, abundant cabinetry, & custom lighting that elevates the space with sophistication. High-end wood-look ceramic tile flooring spans the entire first floor, while custom window treatments complete the functional design. Upstairs, the upscale primary suite offers a true spa-inspired escape, showcasing a beautifully remodeled tile shower, a freestanding soaking tub, & a spacious walk-in closet built to impress. The upper-level features timeless plantation shutters, complemented by spacious secondary bedrooms & a versatile loft ideal for a home office, playroom, den, or additional living space. Start living the Skye Canyon lifestyle, with access to premier amenities including parks, pickleball courts, a state-of-the-art fitness center, an elegant clubhouse, & so much more—where pride of ownership is truly the standard.
Address
-
Address: 8801 Highland Skye Drive
-
City: Las Vegas
-
State/county: NV
-
Zip/Postal Code: 89166
-
Area: Centennial Hills, Skye Canyon
Details
Updated on September 23, 2026 at 4:06 pmHOA Fees
-
Skye Canyon $280 / quarter
-
Secondary HOA $144 / quarter
-
Combined HOA $424 / quarter
-
Property ID 2806055
-
Price $550,000
-
Property Size 2009 sqft
-
Land Area 0.16 acres
-
Bedrooms 3
-
Rooms 8
-
Bathrooms 3
-
Garages 2
-
Year Built 2022
-
Type Single-Family Homes
-
Property Status Pending
Additional details
-
Mountain Views Yes
-
Community Pool Yes
-
Community Spa / Hot Tub Yes
-
Loft Yes
-
Den / Office Yes
-
Balcony Yes
-
Chef’s Kitchen Yes
-
Stainless Steel Appliances Yes
Features
360° Virtual Tour
Mortgage Calculator
-
Down Payment
-
Loan Amount
-
Monthly Mortgage Payment
-
Property Tax
-
Home Insurance
-
PMI
-
Monthly HOA Fees
Contact Information
View ListingsSimilar Listings
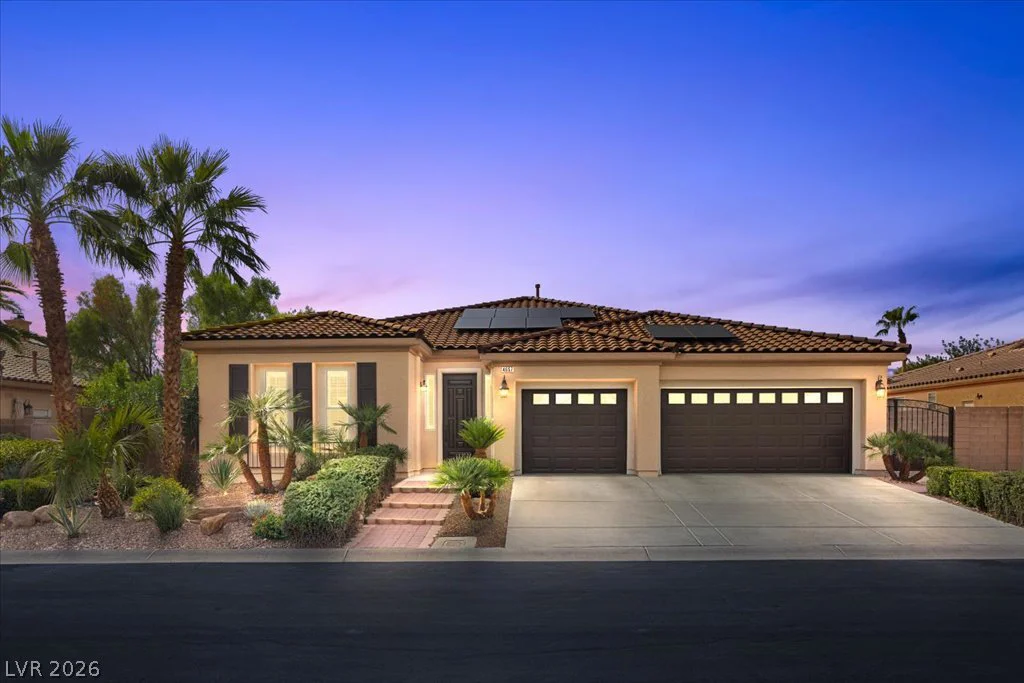
4657 Jadewood, Las Vegas, NV 89129
- $949,000
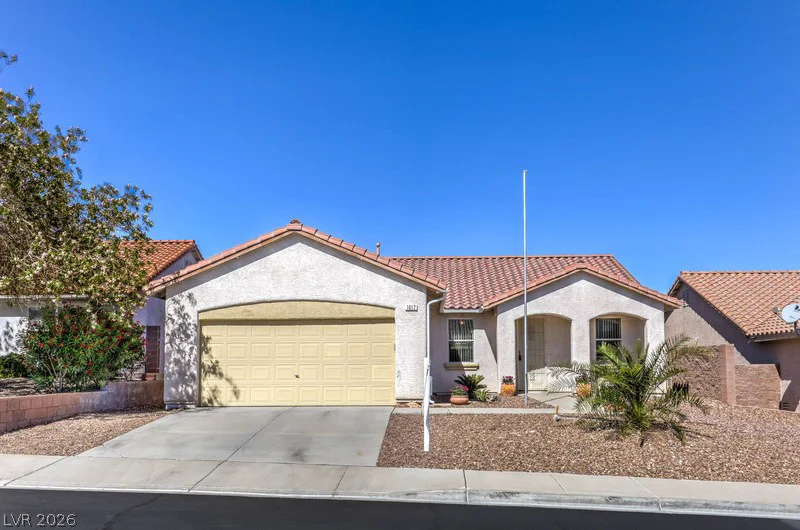
1017 Amber Gate, Henderson, NV 89002
- $440,000
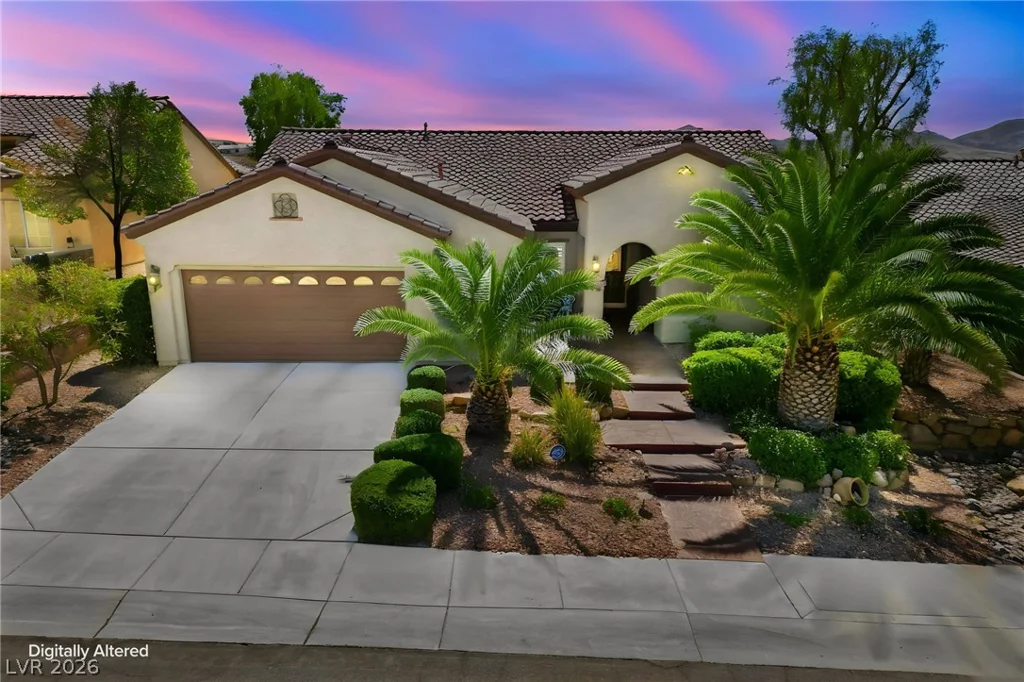
2791 Olivia Heights, Henderson, NV 89052
- $759,999
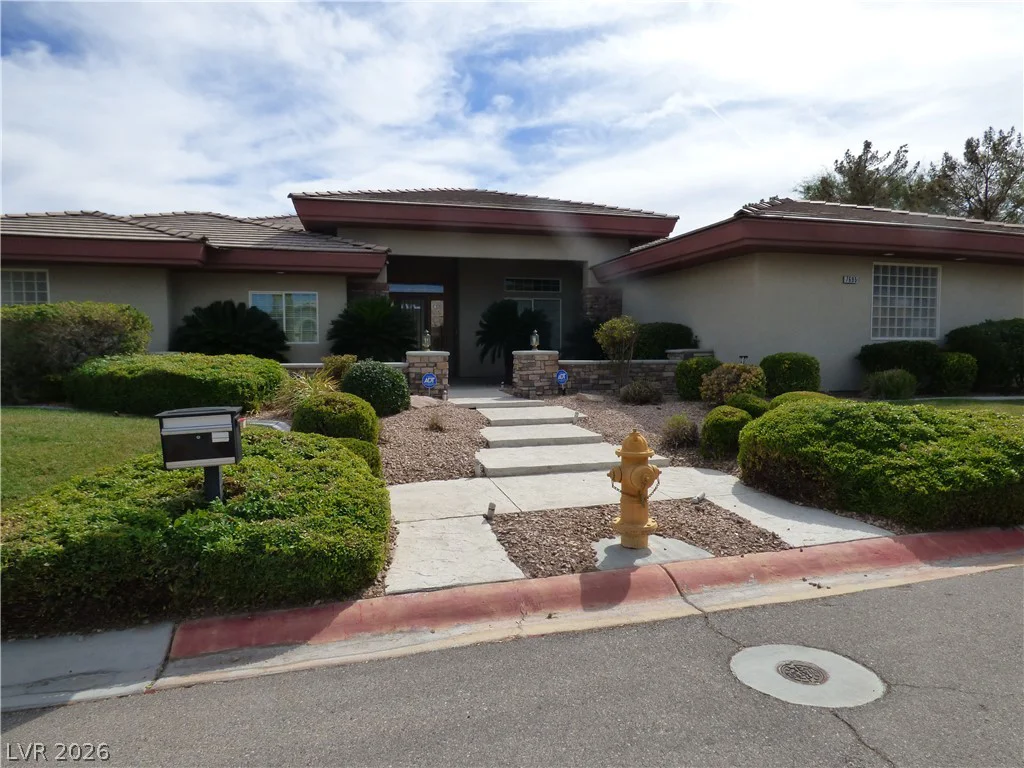
7695 Gilespie, Las Vegas, NV 89123
- $1,080,000