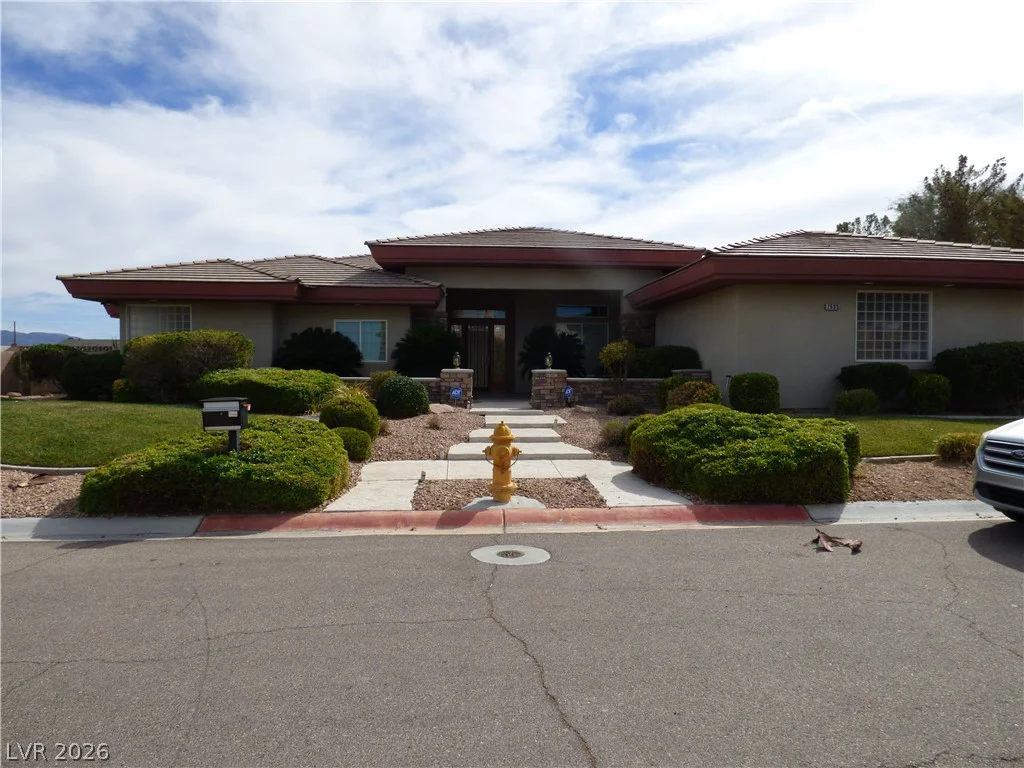
7695 Gilespie, Las Vegas, NV 89123
- $1,080,000




- Single-Family Homes
- 3
- 4
- 3
- 3409 sqft
- 2001
Description
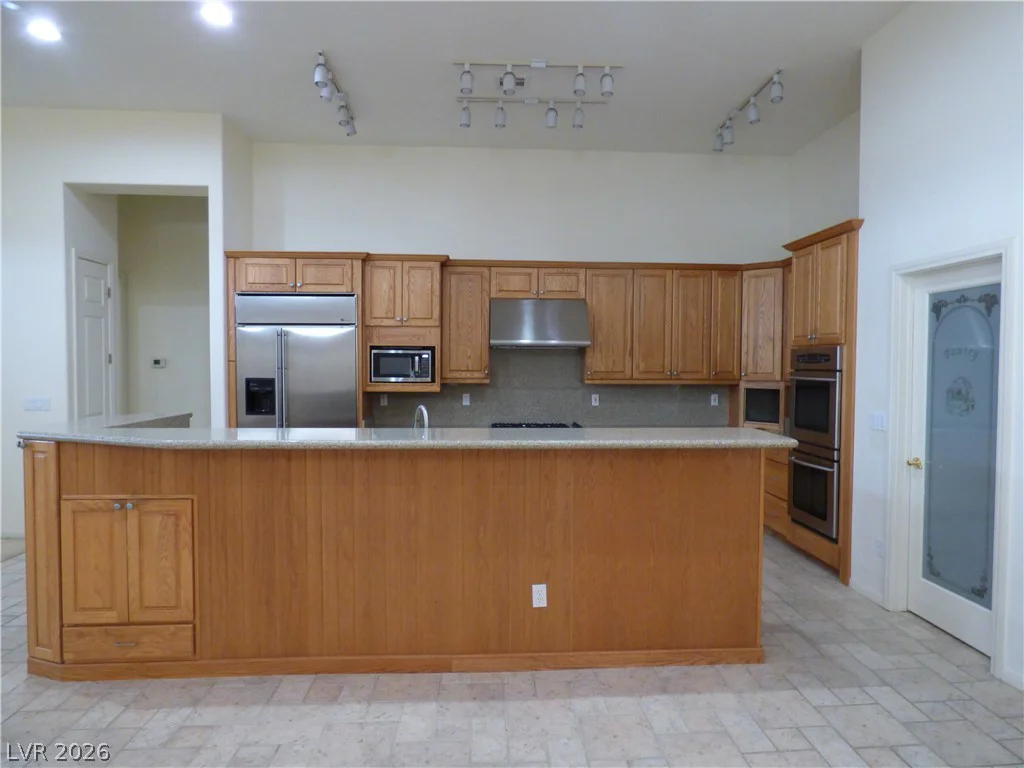
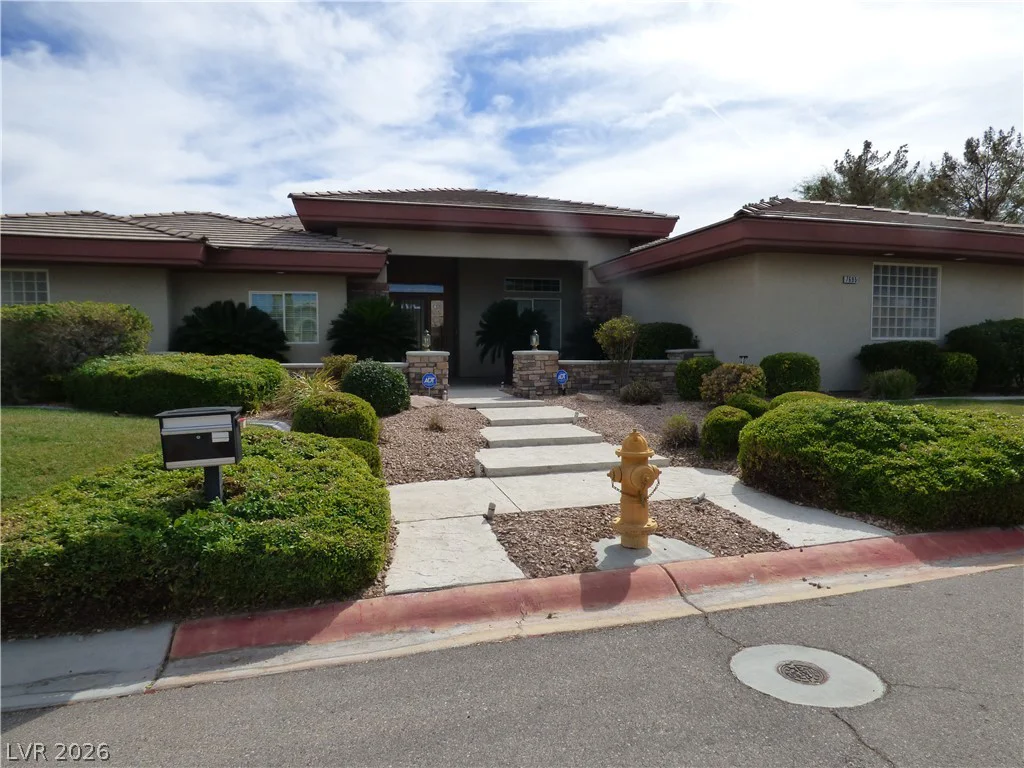
An elegant custom home design shapes this one-story residence at 7695 Gilespie St, offering 3,409 square feet of living space on an almost half-acre lot. The inviting interior features a spacious great room concept that serves as an elegant gathering space flowing into the formal living and dining areas complete with built in hutch. French doors in the great room open to a covered patio, creating a transition for everyday living and entertaining. The functional layout contains three bedrooms, three full bathrooms, and one half bathroom. There is no wasted space throughout the home, every possible inch has storage, closets and cabinets. The well appointed kitchen boasts loads of cabinets and a walk-in pantry.
Comfort defines the generous private quarters, starting with an expansive primary suite that includes French doors leading to the patio and a custom closet equipped with shelving, built-in drawers, and a center island. The spacious primary bath offers double sinks, jetted tub and separate shower. Two additional bedrooms are separated from the primary suite and share a Jack and Jill bath, with one bedroom featuring French doors to the patio area. Another versatile room can function as a fourth bedroom or den and features an adjacent full bath. The home also includes an immense laundry room equipped with cabinets, counter space, and a sink.
The outdoor setting functions as a private retreat, featuring a pool with a separate spa, a covered patio, and an outdoor kitchen. Two storage sheds provide additional storage on the property, which also includes dedicated RV access and a three-car garage lined with custom cabinetry and overhead ceiling storage.
Situated in Las Vegas, this property offers a convenient location close to the south Las Vegas Strip.
Address
-
Address: 7695 Gilespie Street
-
City: Las Vegas
-
State/county: NV
-
Zip/Postal Code: 89123
-
Area: Enterprise
Details
Updated on September 26, 2026 at 1:08 am-
Property ID 2815973
-
Price $1,080,000
-
Property Size 3409 sqft
-
Land Area 0.47 acres
-
Bedrooms 3
-
Rooms 8
-
Bathrooms 4
-
Garages 3
-
Year Built 2001
-
Type Single-Family Homes
-
Property Status For Sale
Additional details
-
No HOA Yes
-
Strip Views Yes
-
Private Pool Yes
-
Pool / Backyard Yes
-
Spa / Hot Tub Yes
-
RV Parking Yes
-
3 Car Garage Yes
-
Den / Office Yes
-
Covered Patio Yes
-
Outdoor Kitchen Yes
-
Walk-in Pantry Yes
-
Corner Lot Yes
Features
360° Virtual Tour
Mortgage Calculator
-
Down Payment
-
Loan Amount
-
Monthly Mortgage Payment
-
Property Tax
-
Home Insurance
-
PMI
-
Monthly HOA Fees
Contact Information
View ListingsSimilar Listings
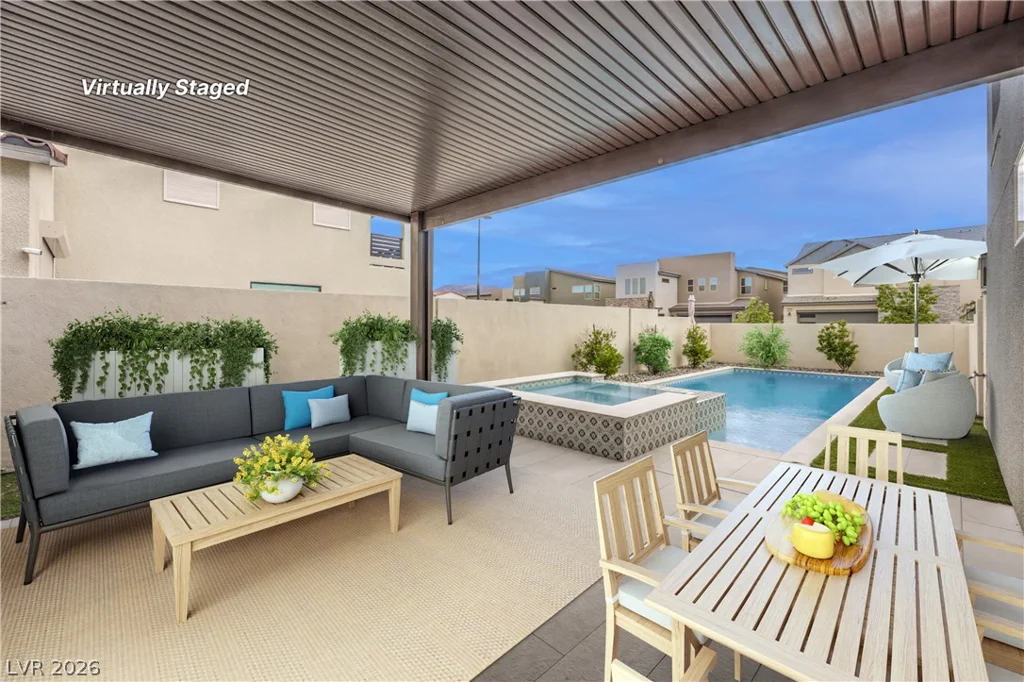
3200 Waterstone, Henderson, NV 89044
- $889,000
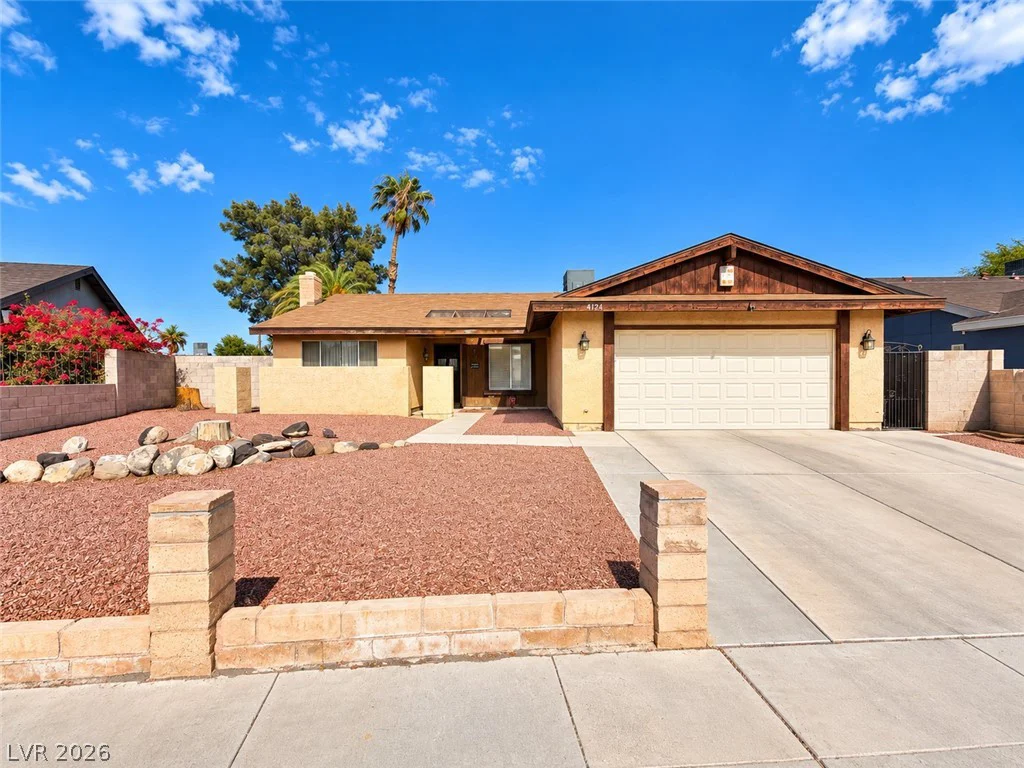

9490 Wild Valley, Las Vegas, NV 89148
- $949,990