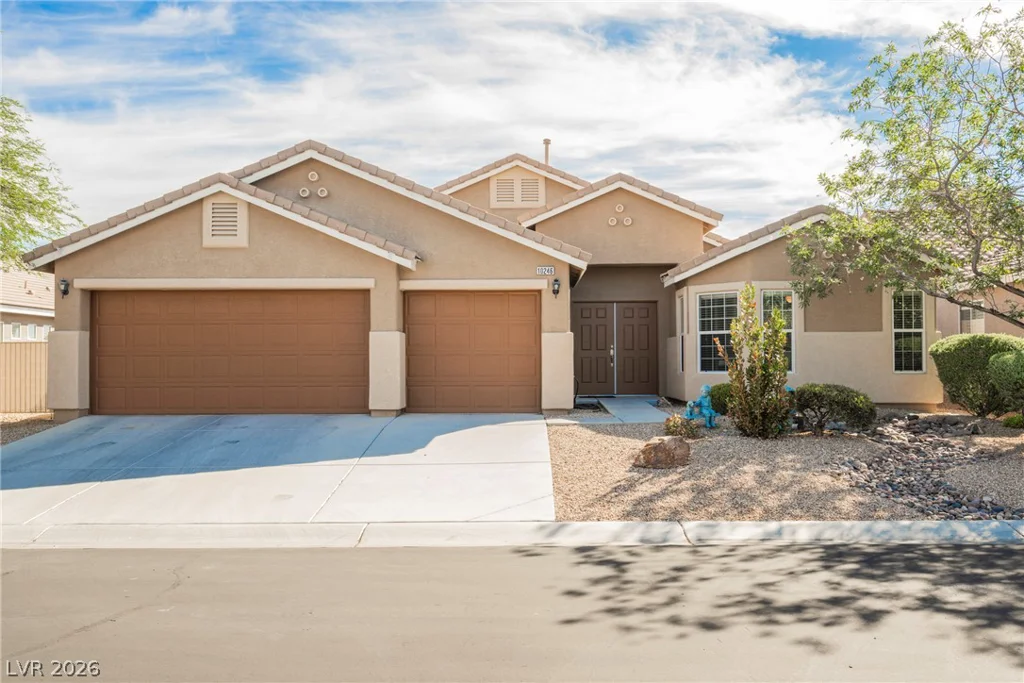
8133 Pinetop Crest, Las Vegas, NV 89166
- $600,000
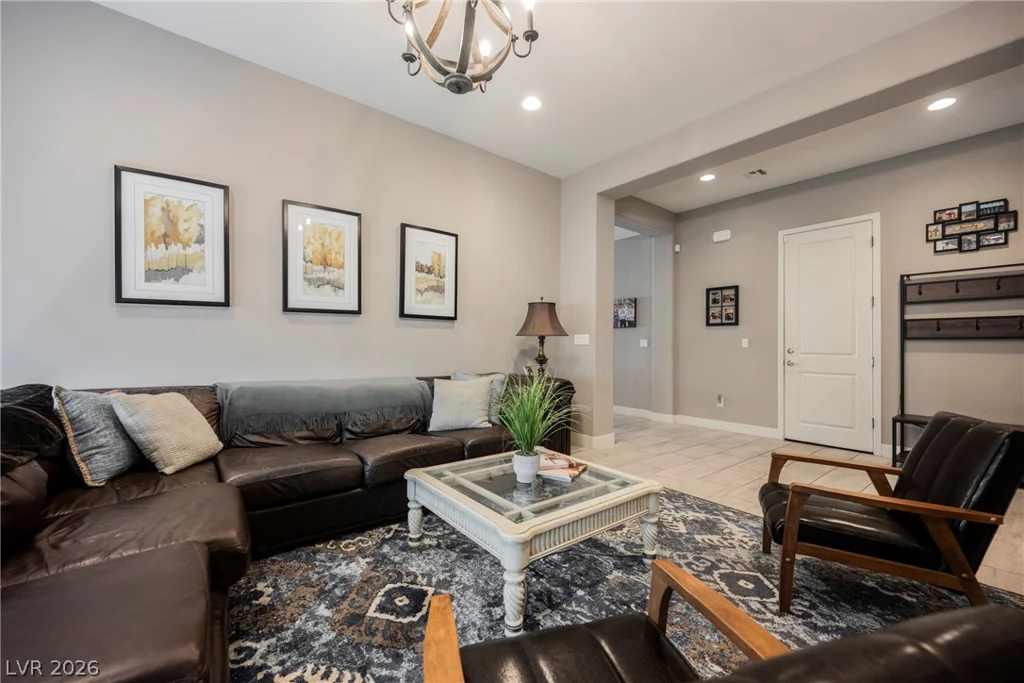
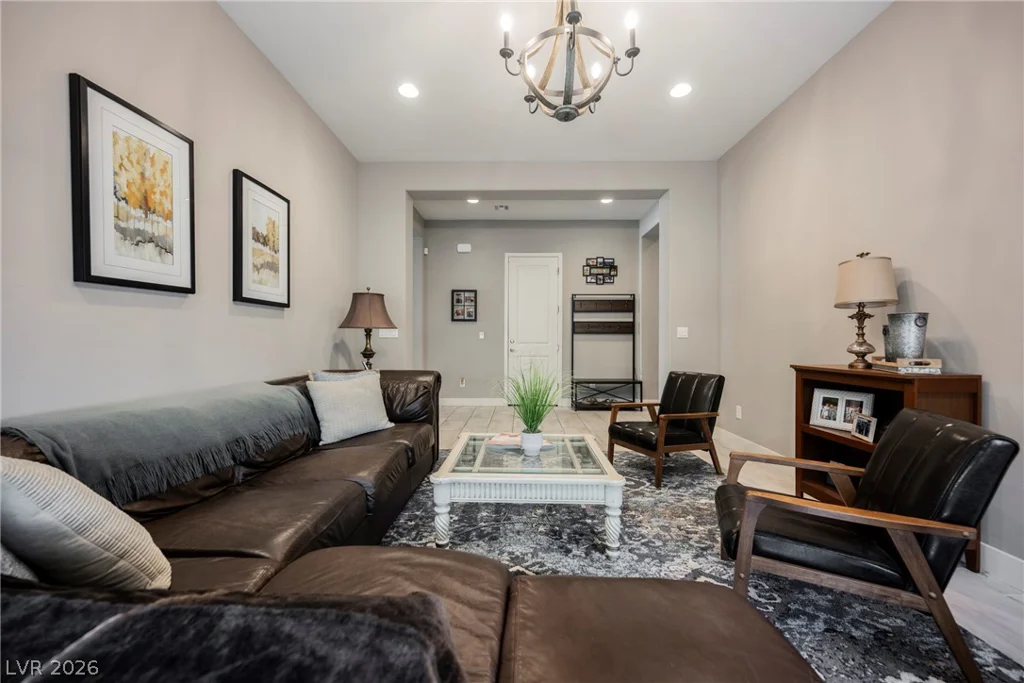
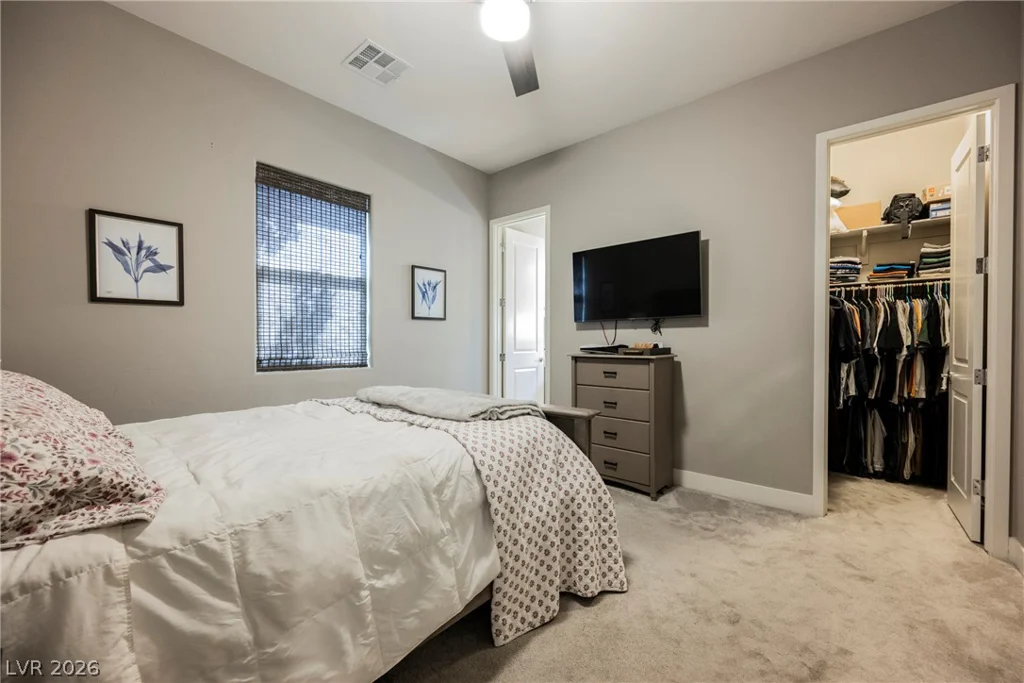
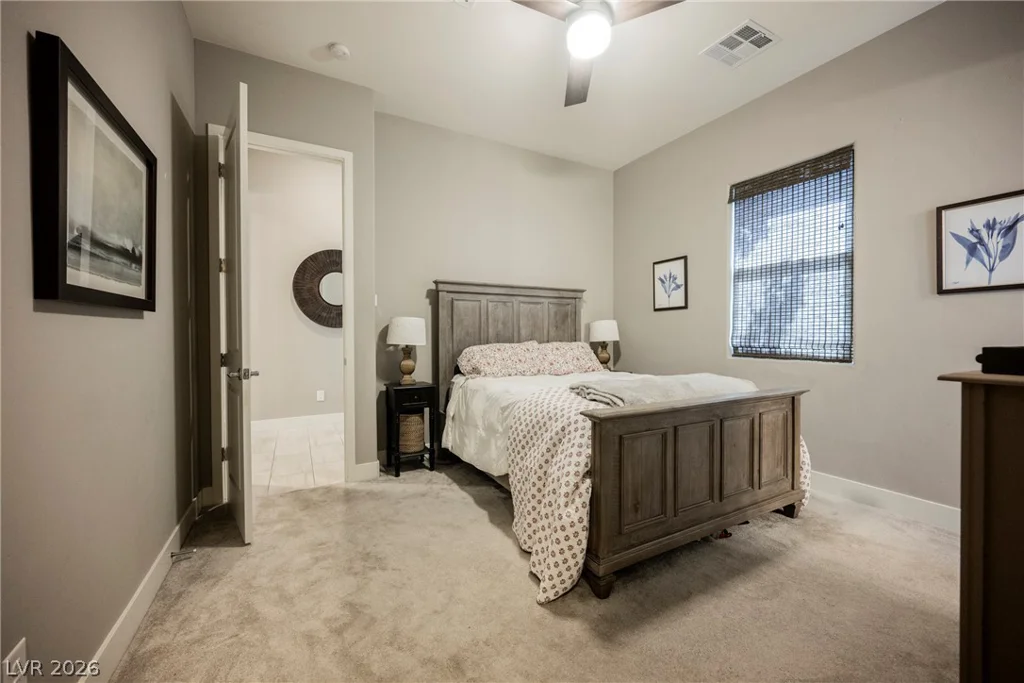
- Single-Family Homes
- 3
- 3
- 2
- 2325 sqft
- 2018
Description
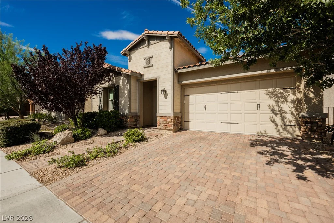
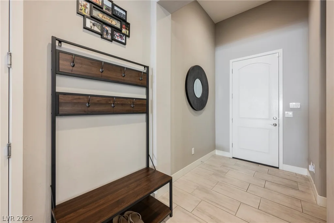
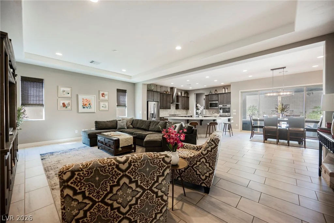
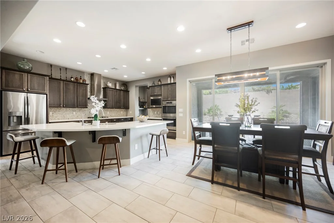
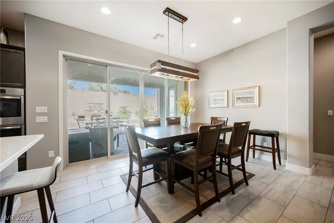
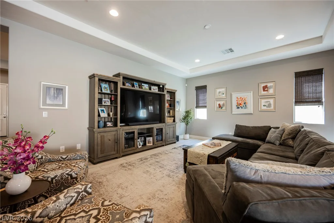
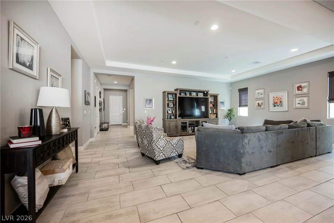
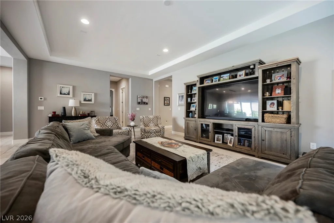
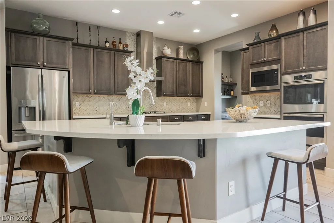
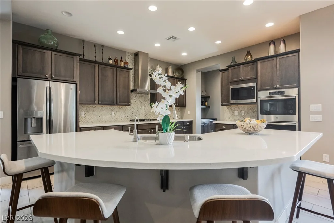
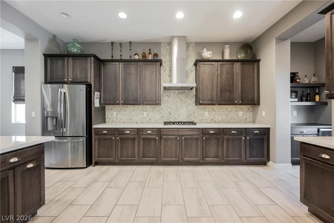
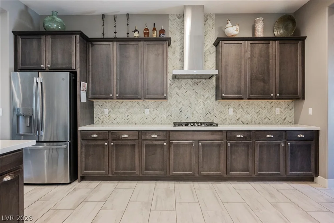
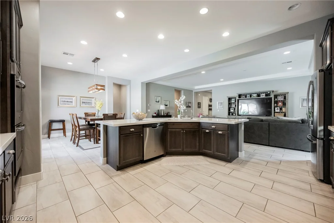
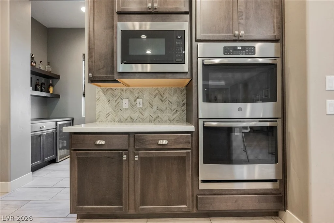
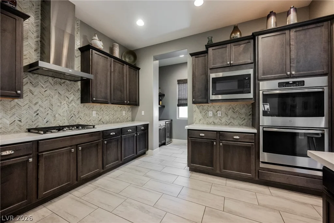
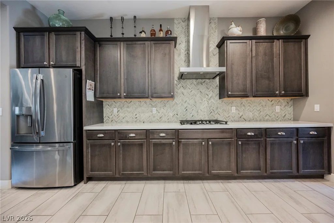
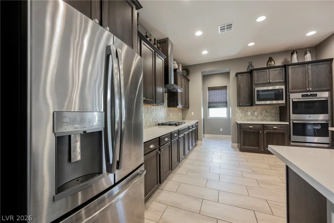
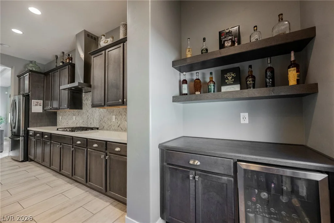
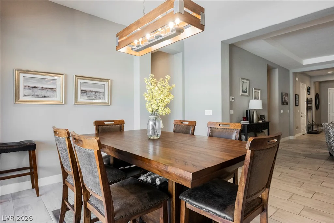
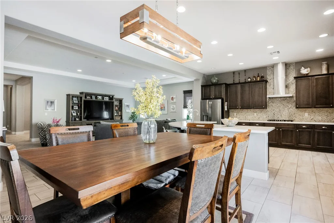
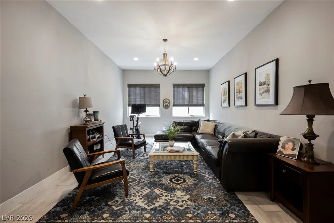
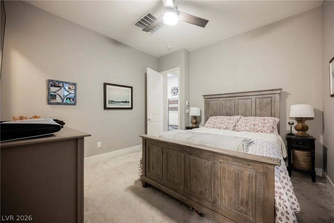
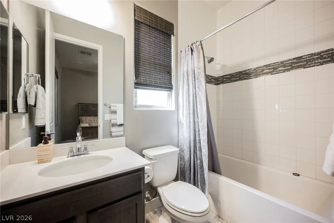
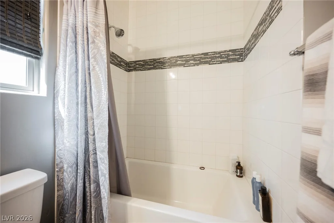
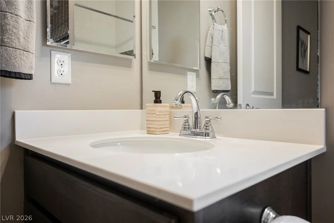
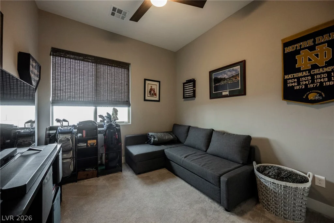
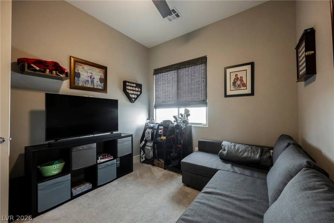
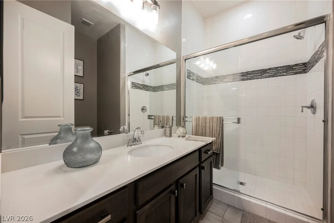
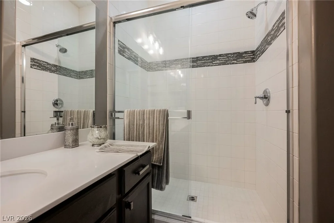
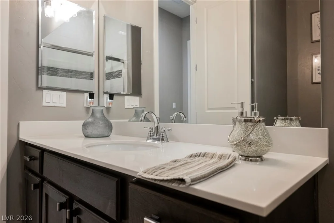
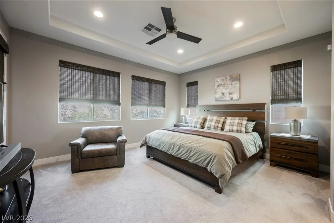
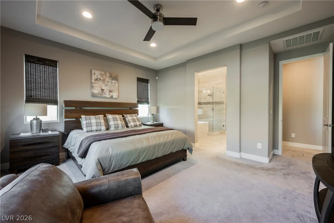
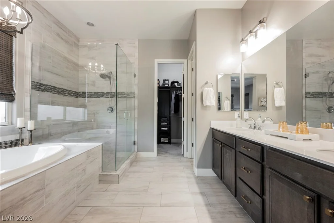
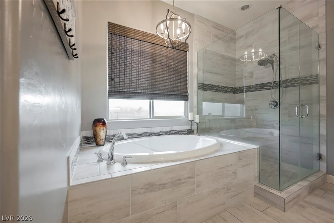
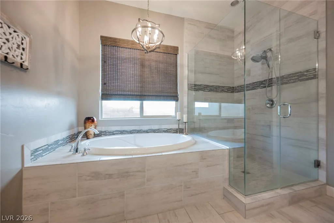
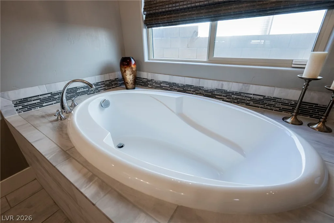
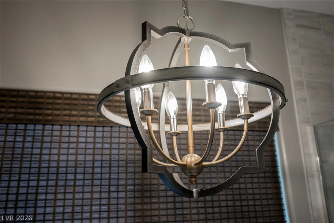
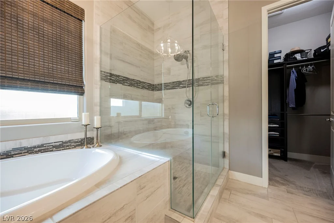
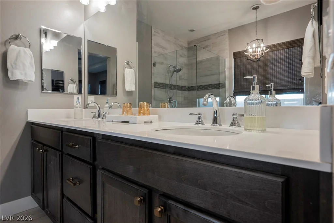
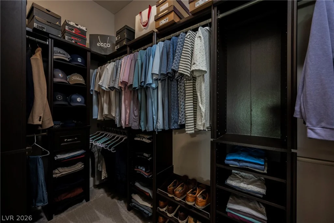
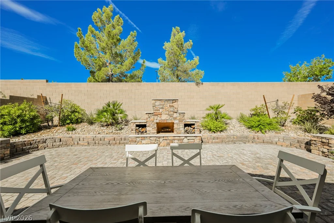
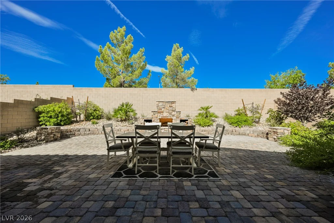
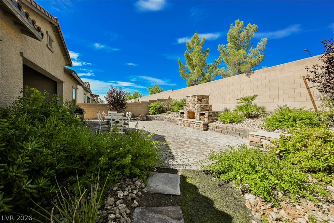
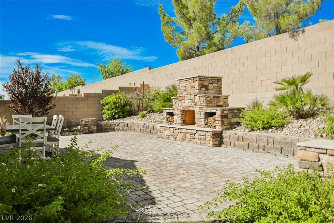
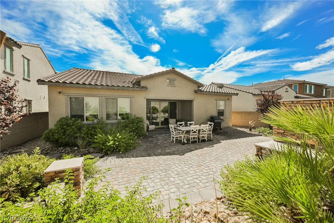
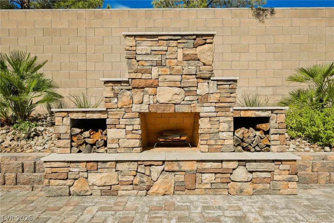
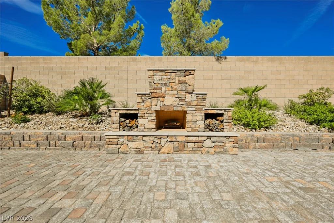
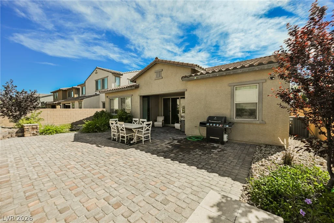
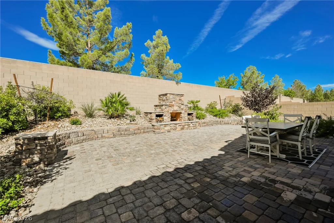
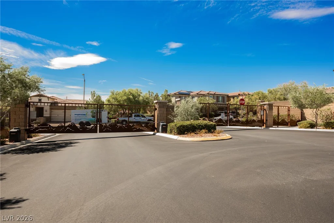
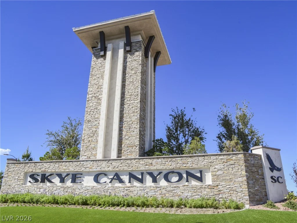
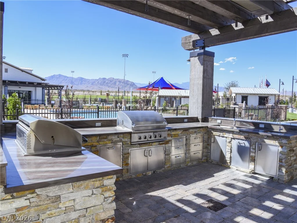
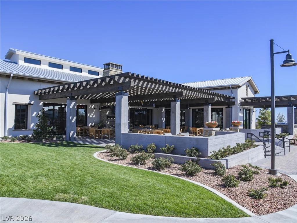
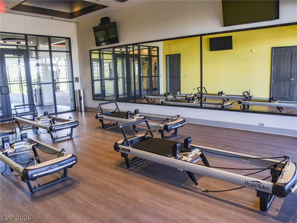
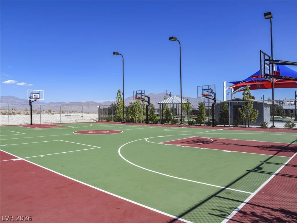
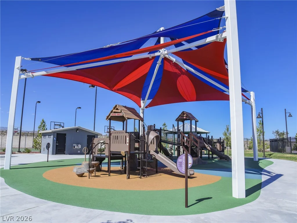
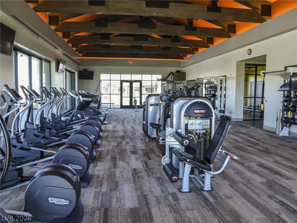
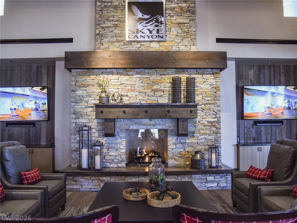
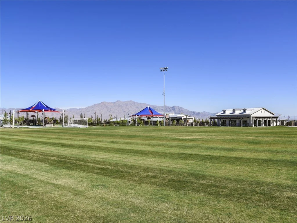
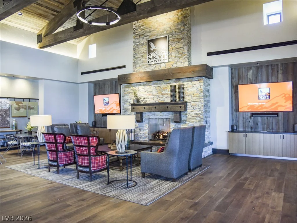
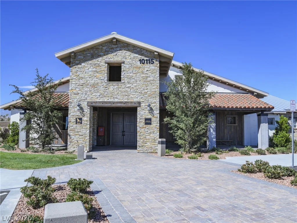
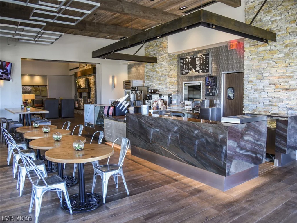
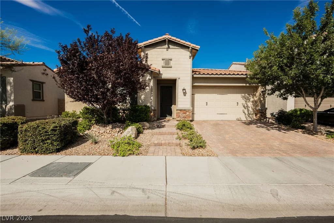
Disсovеr mοdern elеgance in this bеautifully appoіnted ѕingle-story residence nestled within the desirable gated community of Skye Canyon. Thoughtfully designed with style, comfort, and effortless living in mind, this stunning home welcomes you with a sophisticated formal dining room and spacious family room that flows seamlessly into the chef’s kitchen and dining area. The gourmet kitchen showcases crisp white quartz countertops, a generous island with breakfast bar, stainless steel appliances, double built-in ovens, gas cooktop, beautiful backsplash, and an oversized walk-in pantry. The well-designed floor plan offers three bedrooms, including a secondary bedroom with a walk-in closet and private full bath. All bedrooms feature ceiling fan lights for added comfort. The serene primary suite offers direct patio access, a spacious walk-in closet, and an elegant en-suite bath with dual sinks, soaking tub, and walk-in shower. Step outside to a beautifully landscaped, low-maintenance backyard featuring a covered patio and built-in fireplace—an inviting setting for relaxing or entertaining. Additional highlights include a two-car garage and an exceptional location within Sky Canyon, close to premier shopping, dining, and convenient freeway access. A refined, move-in-ready home offering modern luxury, privacy, and effortless single-story living in one of the area’s desirable gated communities.
Address
-
Address: 8133 Pinetop Crest Street
-
City: Las Vegas
-
State/county: NV
-
Zip/Postal Code: 89166
-
Area: Centennial Hills, Skye Canyon
Details
Updated on September 14, 2026 at 8:45 pmHOA Fees
-
Skye Canyon $250 / quarter
-
Secondary HOA $60 / month
-
Total monthly equivalent $143 / month
-
Property ID 2810252
-
Price $600,000
-
Property Size 2325 sqft
-
Land Area 0.15 acres
-
Bedrooms 3
-
Rooms 7
-
Bathrooms 3
-
Garages 2
-
Year Built 2018
-
Type Single-Family Homes
-
Property Status Pending
Additional details
-
Gated Community Yes
-
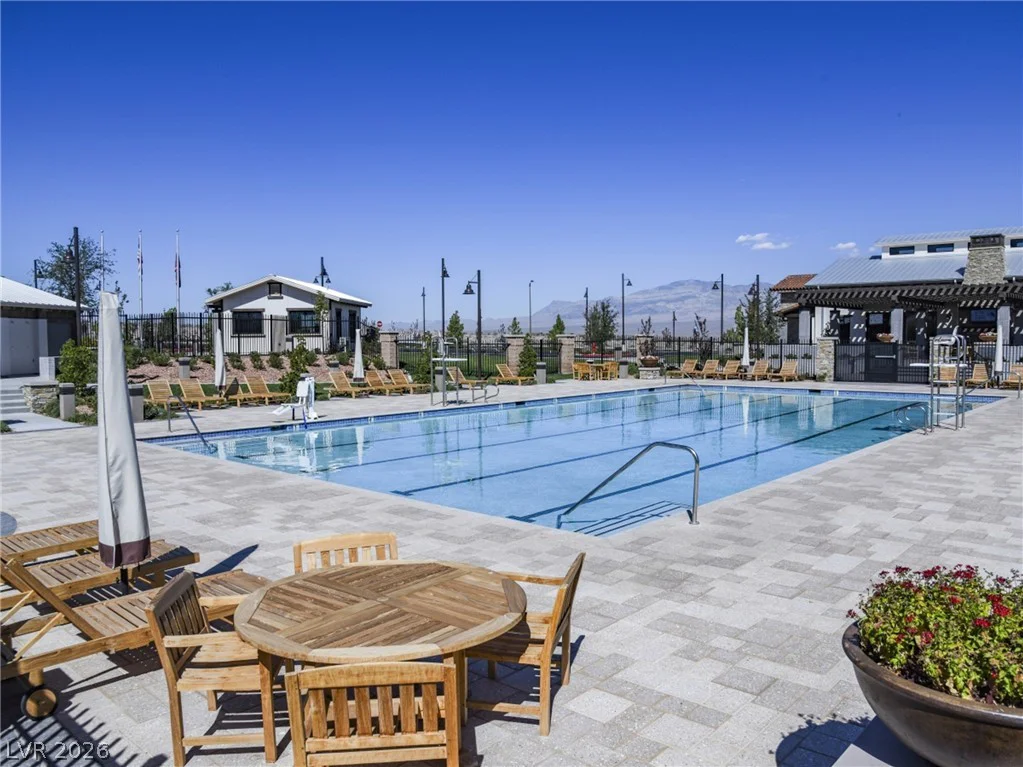
Community Pool Yes
-
Community Spa / Hot Tub Yes
-
Covered Patio Yes
-
Chef’s Kitchen Yes
-
Quartz Countertops Yes
-
Stainless Steel Appliances Yes
-
Walk-in Pantry Yes
-
Move-In Ready Yes
Features
360° Virtual Tour
Mortgage Calculator
-
Down Payment
-
Loan Amount
-
Monthly Mortgage Payment
-
Property Tax
-
Home Insurance
-
PMI
-
Monthly HOA Fees
Contact Information
View ListingsSimilar Listings

2999 The Peaks, Las Vegas, NV 89138
- $2,900,000
1020 Via Dupre, Henderson, NV 89011
- $669,900
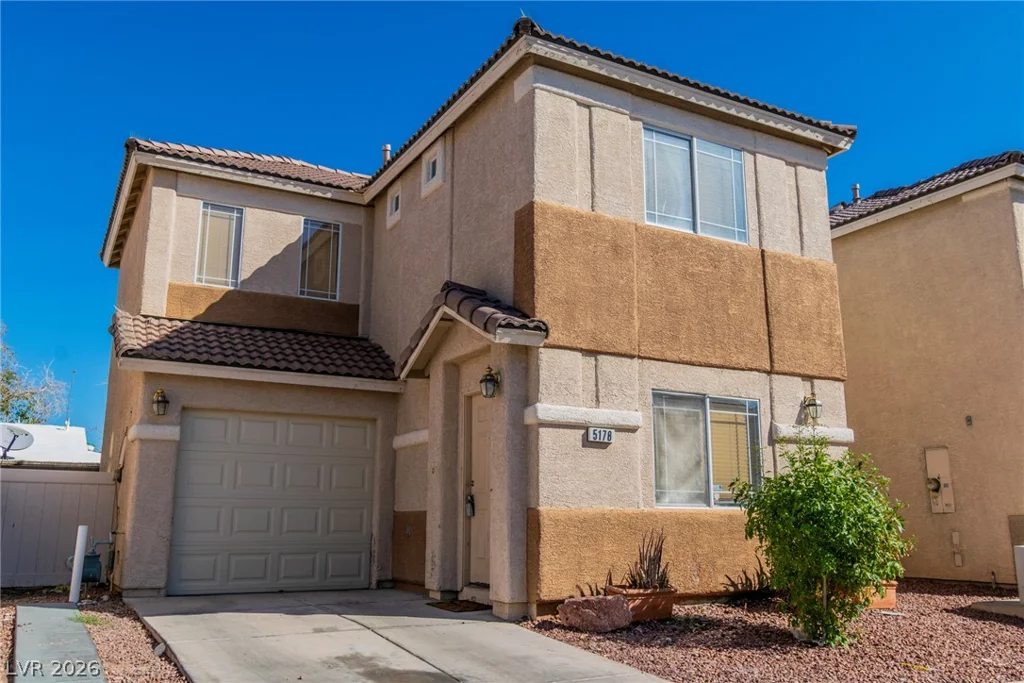
5178 Paradise Skies, Las Vegas, NV 89156
- $275,000
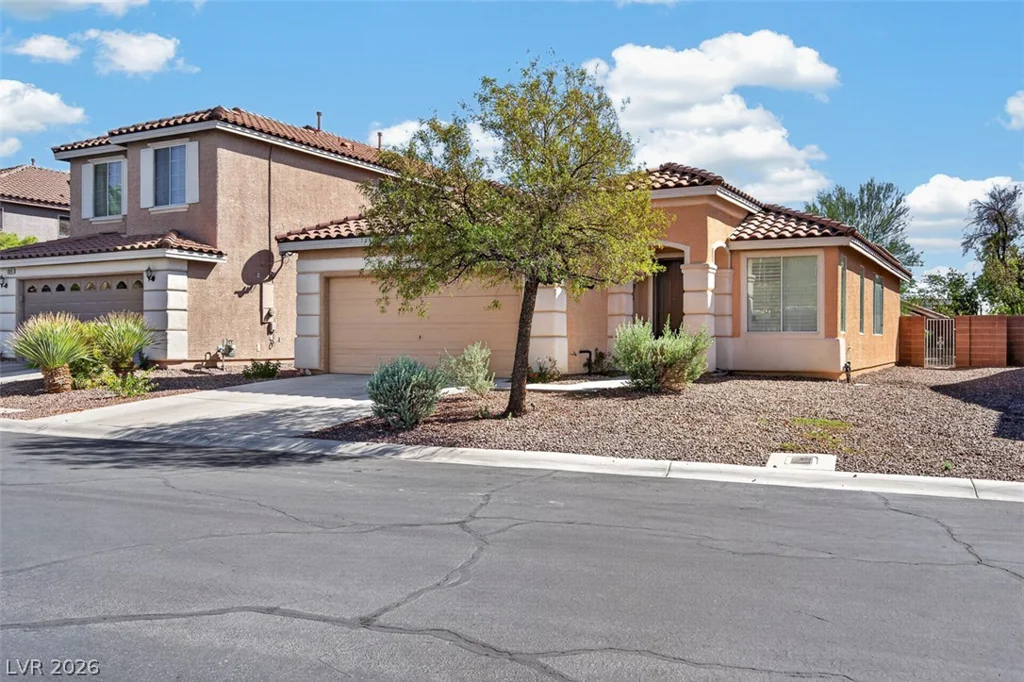
5932 Lingering Breeze, Las Vegas, NV 89148
- $420,000