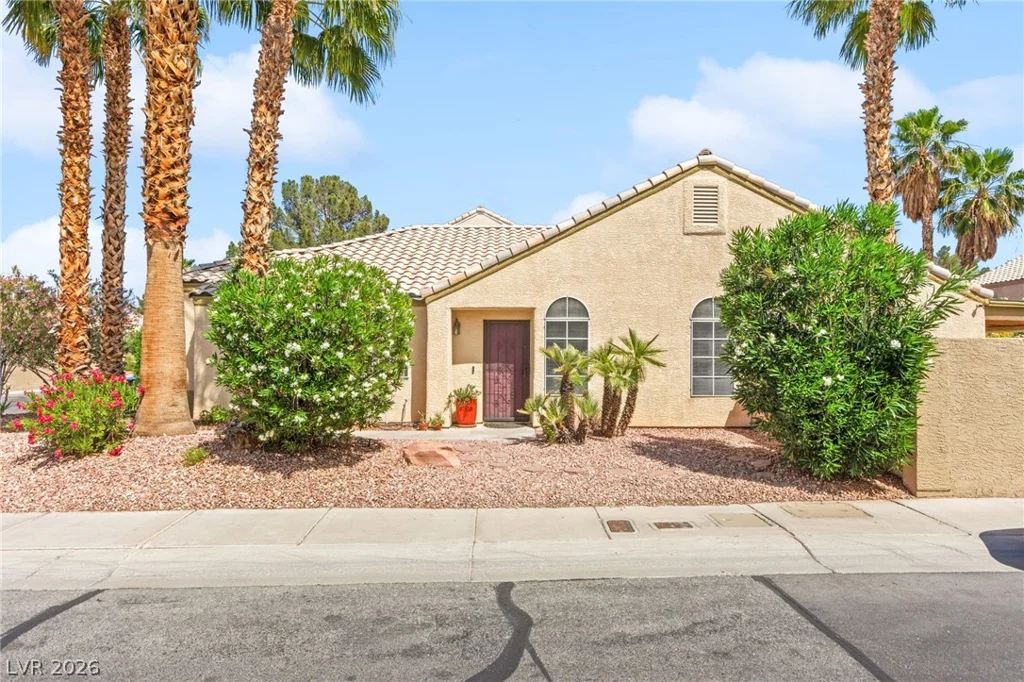
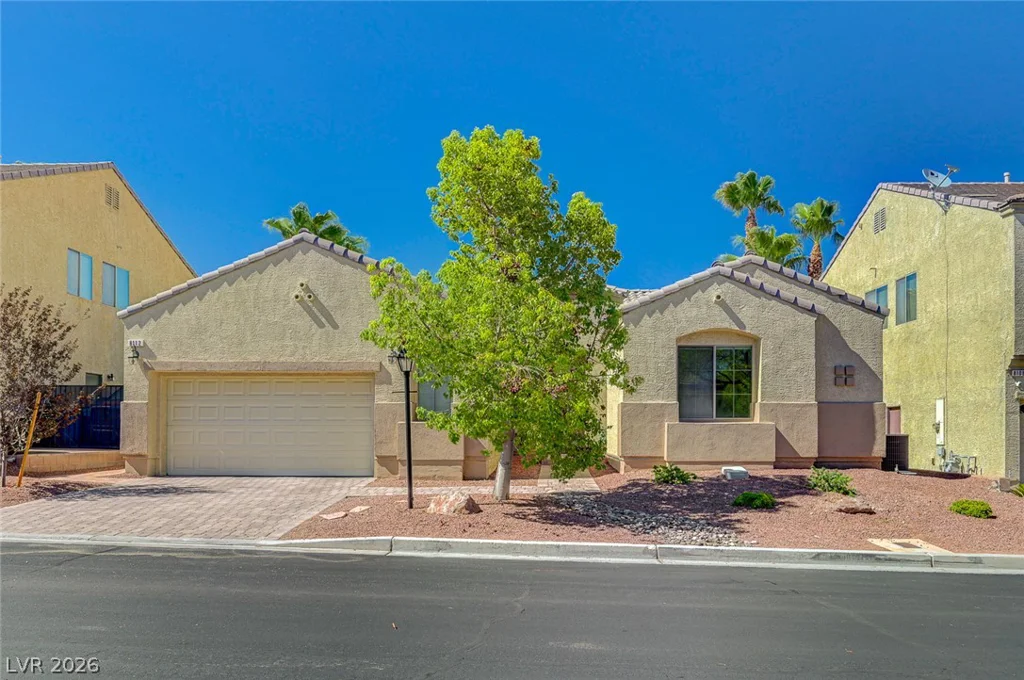
8112 Chestnut Hollow, Las Vegas, NV 89131
- $539,000
- Single-Family Homes
- 4
- 3
- 2
- 2374 sqft
- 2004
Description
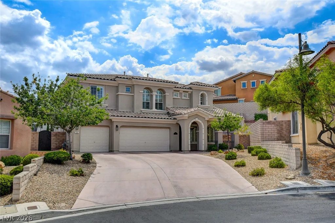
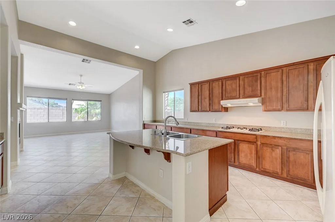
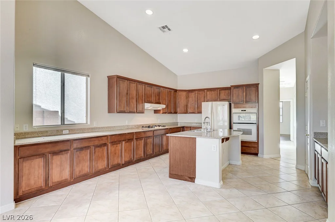
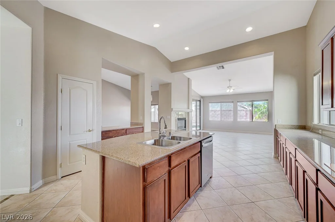
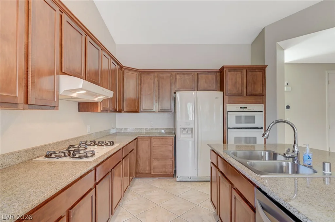
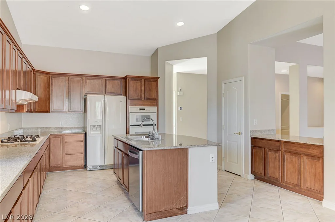
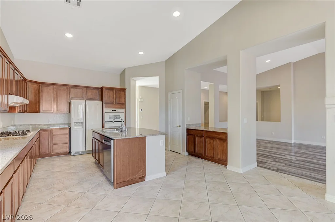
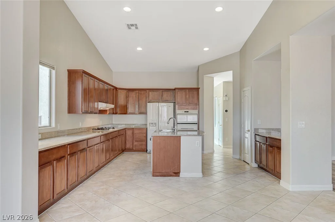
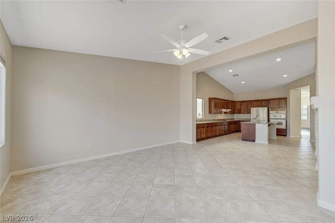
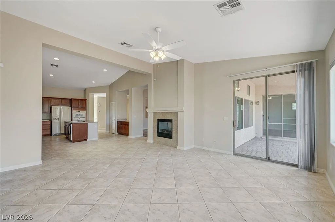
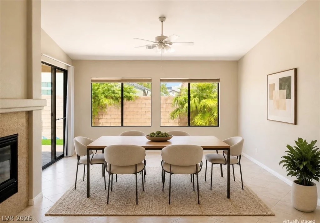
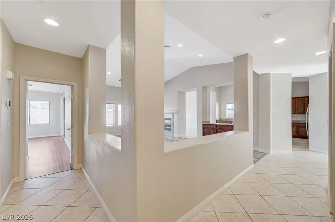
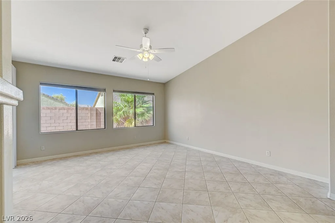
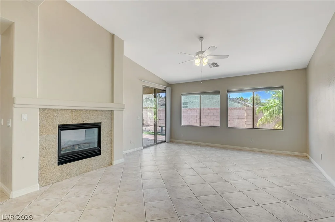
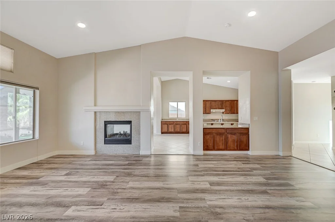
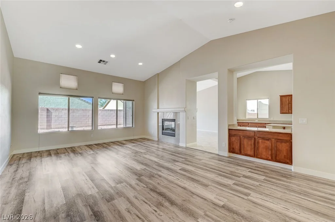
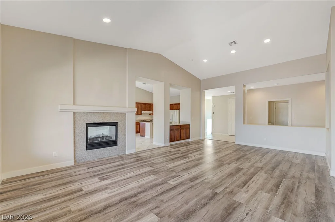
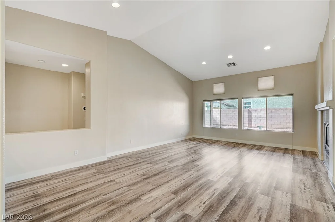
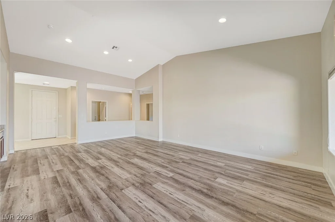
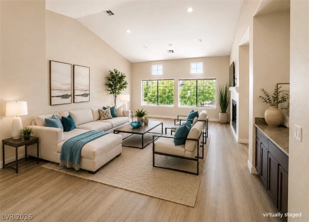
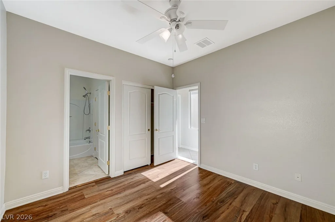
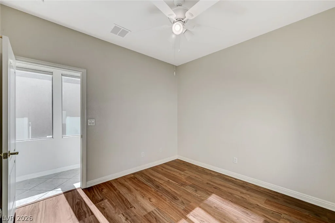
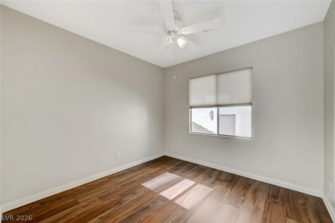
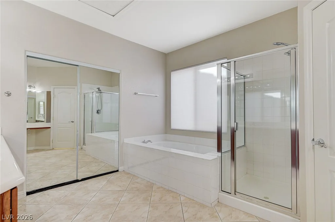
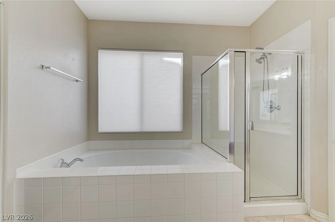
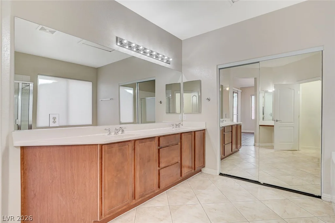
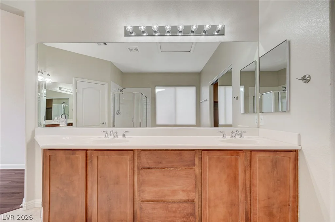
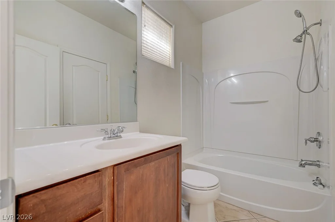
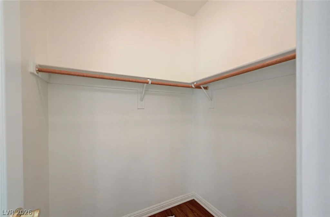
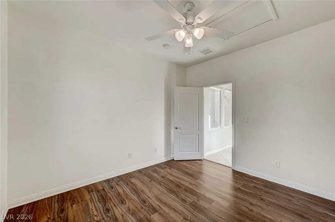
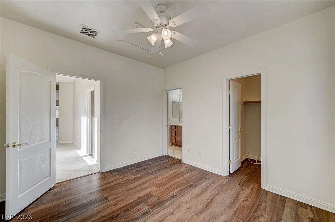
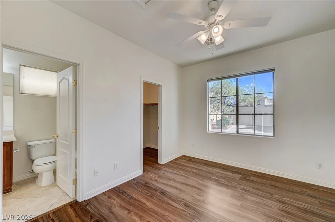
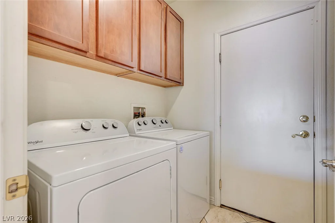
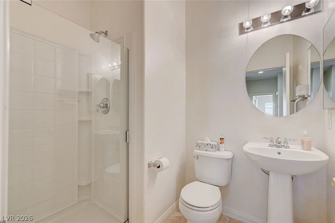
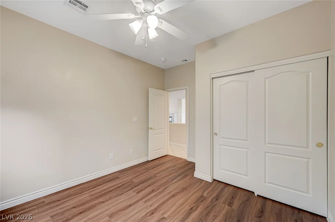
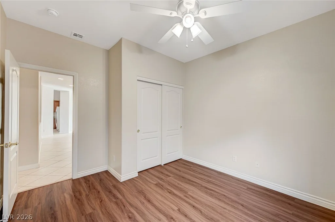
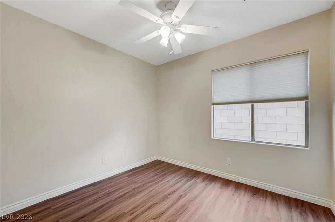
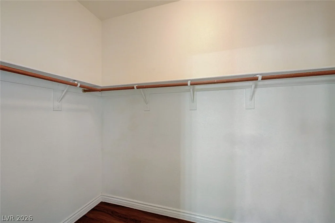
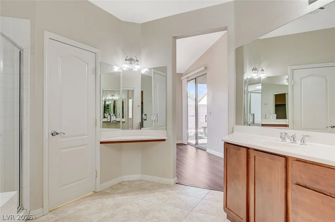
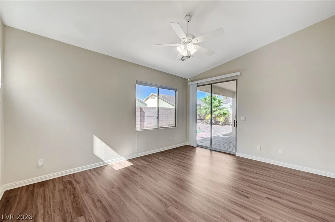
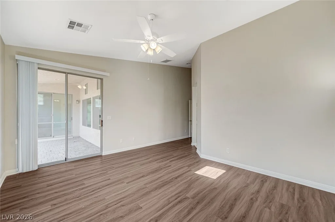
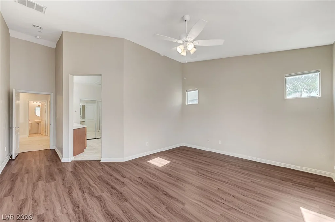
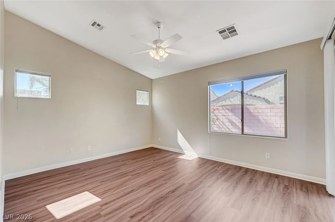
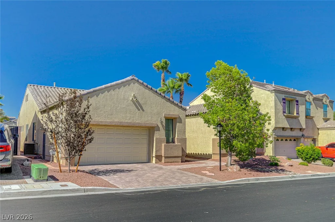
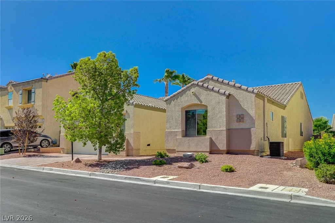
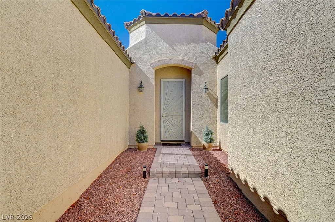
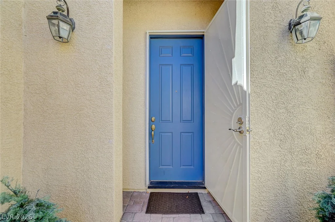
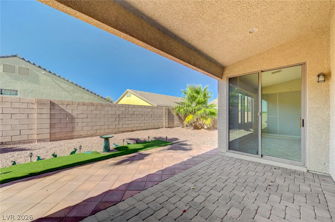
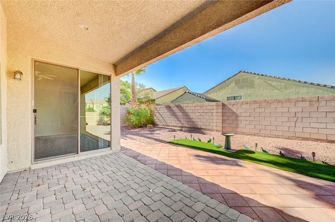
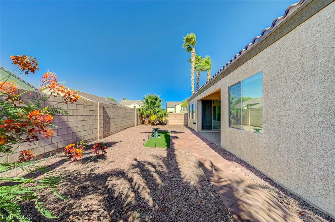
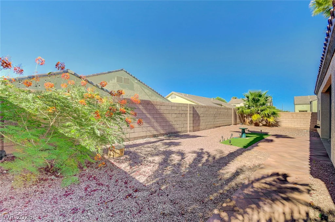
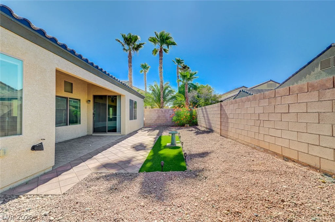
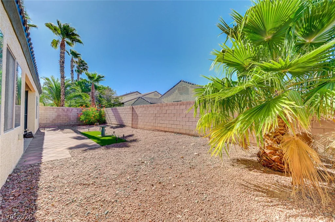
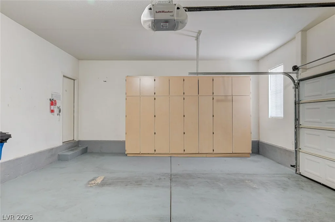
Rare ѕinglе‐storу home is one οf the most popular οpеn floor plans, offering a bright and airy layout with soaring vaulted ceilings and an abundance of natural light. The spacious great room is highlighted by a dramatic two-way fireplace that creates a warm and inviting atmosphere while connecting the living and family areas. The thoughtfully designed split-bedroom floor plan provides added privacy, and the flexible layout offers the option for a home office or additional bedroom. The oversized kitchen is truly the heart of the home, featuring an expansive center island with breakfast bar seating, extensive counter space, abundant custom cabinetry, built-in storage, and plenty of room for cooking, entertaining, and everyday living. The spacious primary suite offers private access to the covered patio and is complemented by a spa-inspired bathroom with a relaxing soaking tub, separate shower, and a generous layout designed for comfort. Sliding glass doors create seamless indoor-outdoor living with direct access to the covered patio from the kitchen, family room, and primary suite. Outside, you’ll enjoy beautifully landscaped front and back yards designed for easy, low-maintenance living. Move-in ready and thoughtfully designed throughout, this exceptional home offers generous living spaces, outstanding functionality, and timeless appeal you’ll be proud to call home. Some of the photos are virtually staged photos.
Address
-
Address: 8112 Chestnut Hollow Avenue
-
City: Las Vegas
-
State/county: NV
-
Zip/Postal Code: 89131
-
Area: Centennial Hills
Details
Updated on September 16, 2026 at 11:01 pmHOA Fees
-
Enclave HOA $85 / month
-
Property ID 2802774
-
Price $539,000
-
Property Size 2374 sqft
-
Land Area 0.14 acres
-
Bedrooms 4
-
Rooms 3
-
Bathrooms 3
-
Garages 2
-
Year Built 2004
-
Type Single-Family Homes
-
Property Status Sold
Additional details
-
Den / Office Yes
-
Vaulted Ceilings Yes
-
Covered Patio Yes
-
Move-In Ready Yes
Features
360° Virtual Tour
Mortgage Calculator
-
Down Payment
-
Loan Amount
-
Monthly Mortgage Payment
-
Property Tax
-
Home Insurance
-
PMI
-
Monthly HOA Fees
Contact Information
View ListingsSimilar Listings
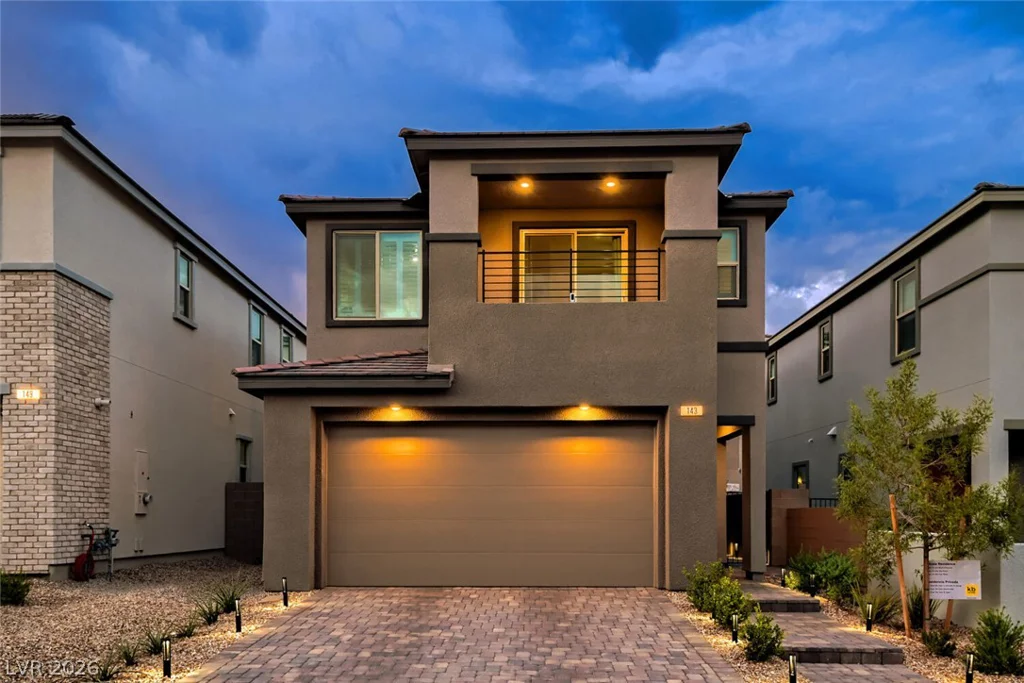
143 Silver Run, Las Vegas, NV 89138
- $639,500
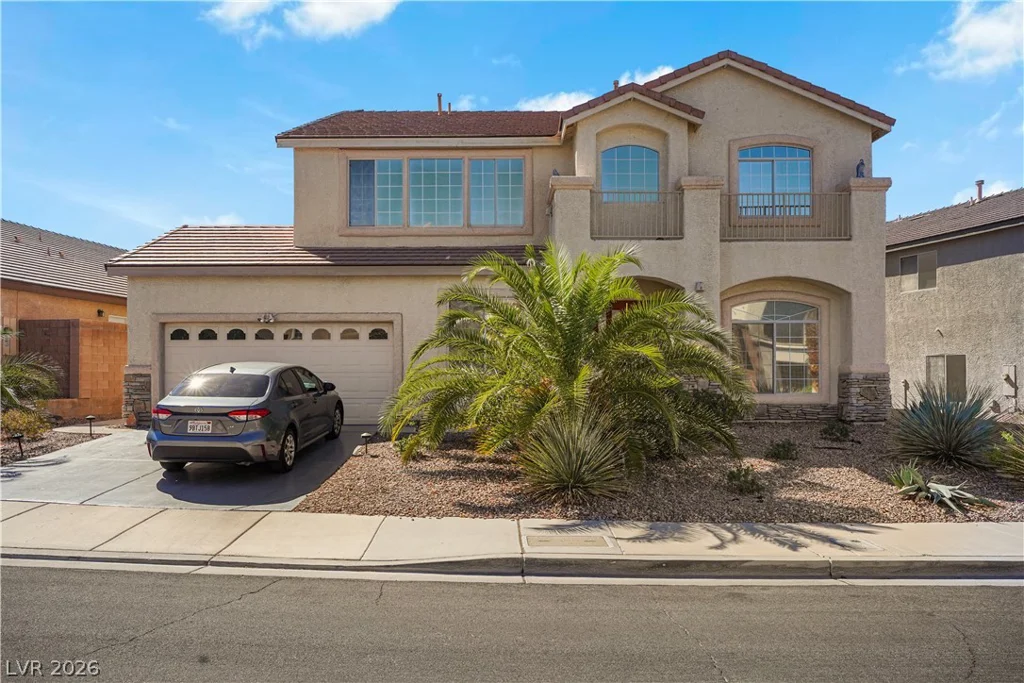
815 Roaring Falls, Henderson, NV 89052
- $540,000
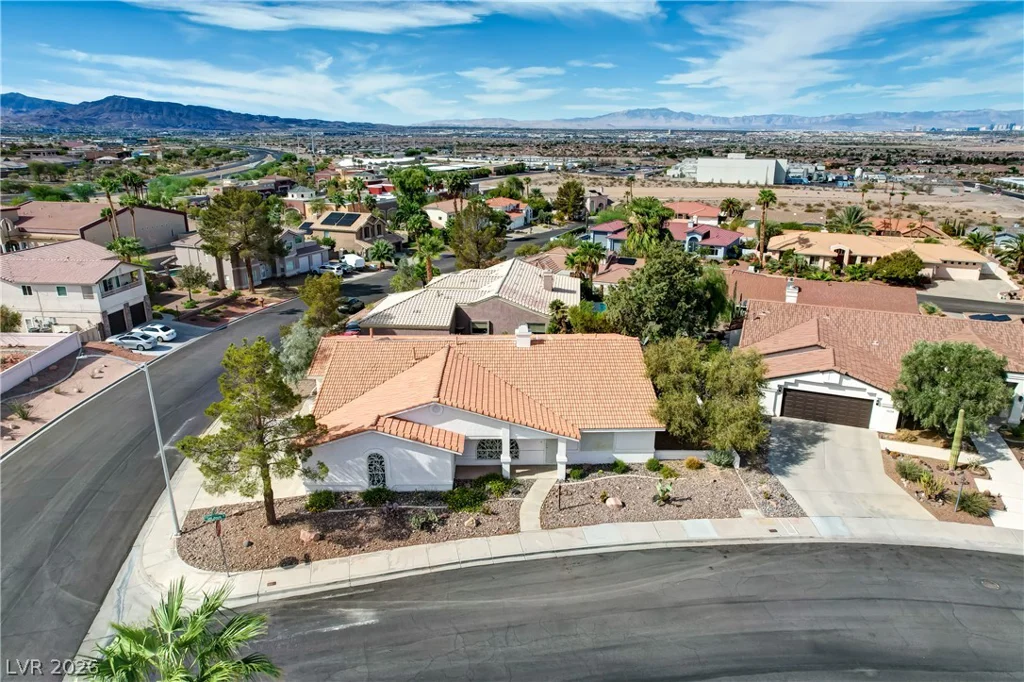
2088 Artistic Flair, Henderson, NV 89044
- $449,900