
143 Silver Run, Las Vegas, NV 89138
- $639,500
- Single-Family Homes
- 3
- 3
- 2
- 1831 sqft
- 2025
Description
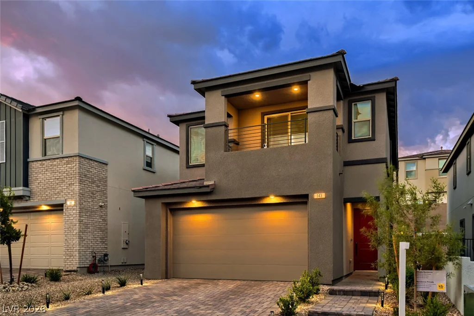
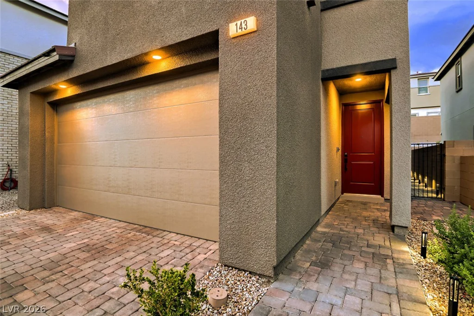
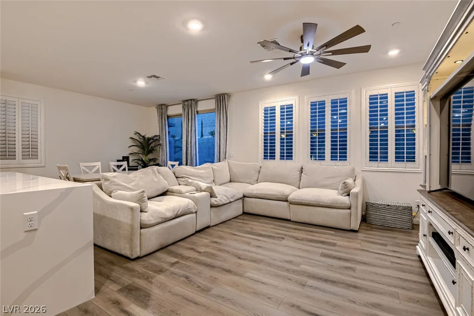
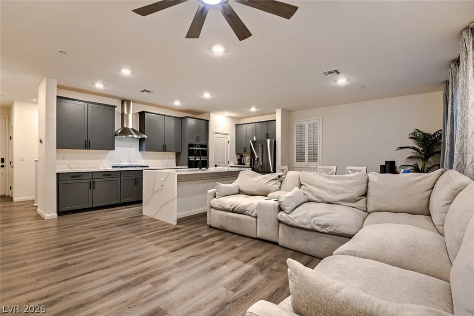
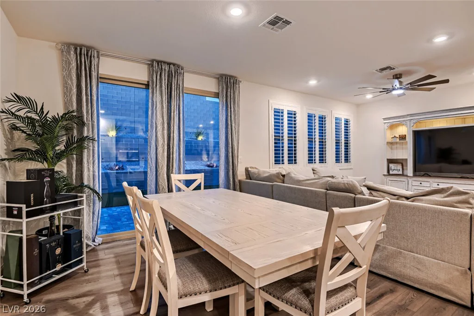
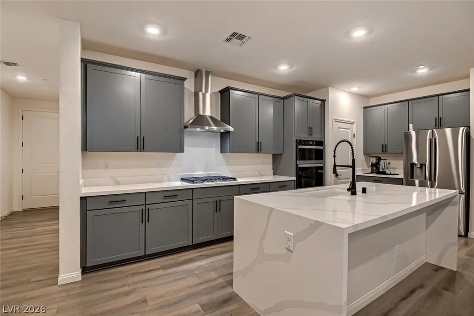
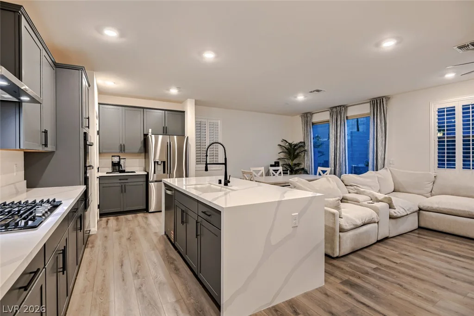
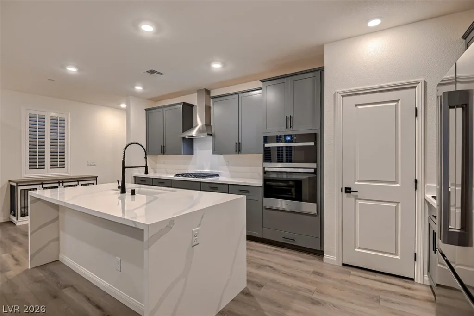
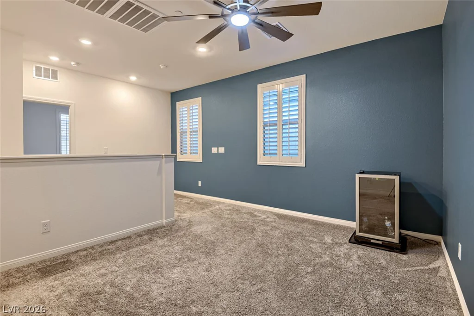
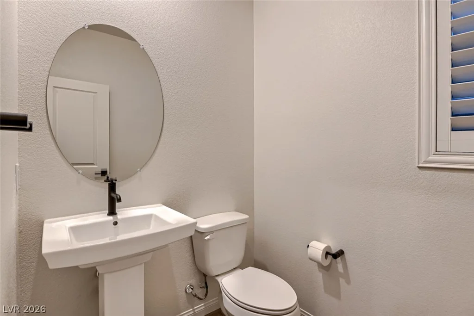
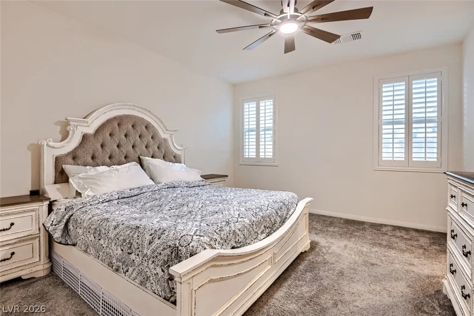
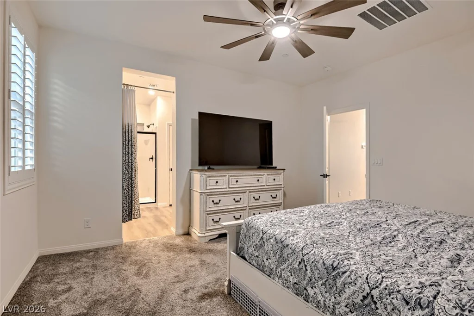
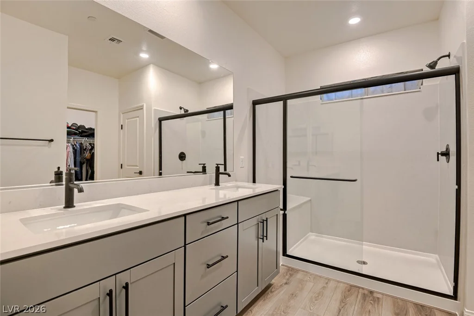
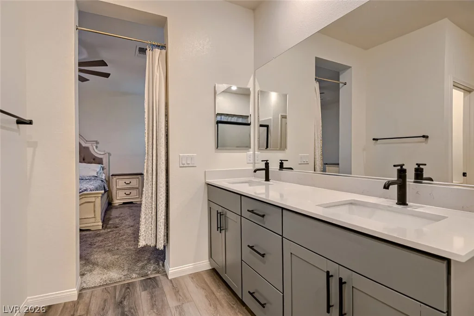
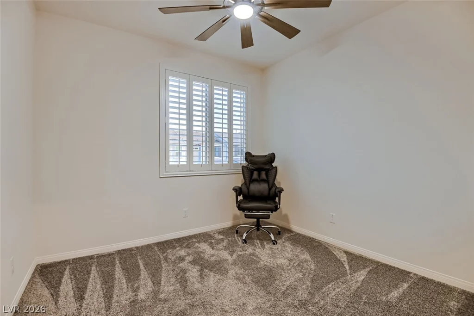
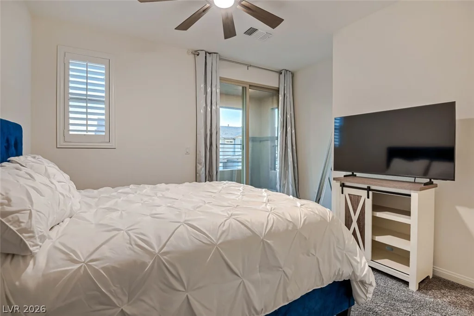
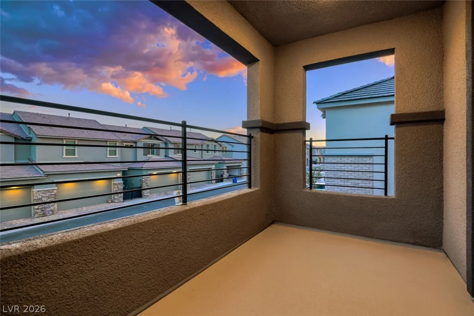
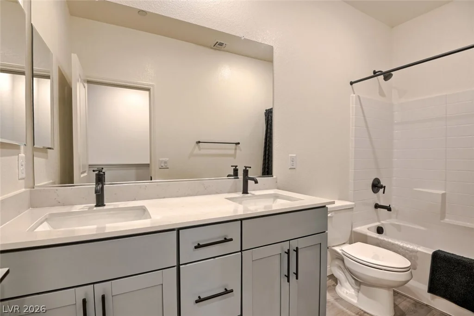
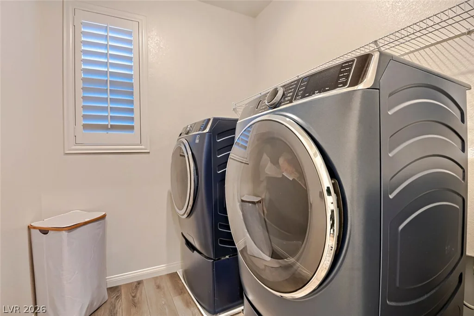
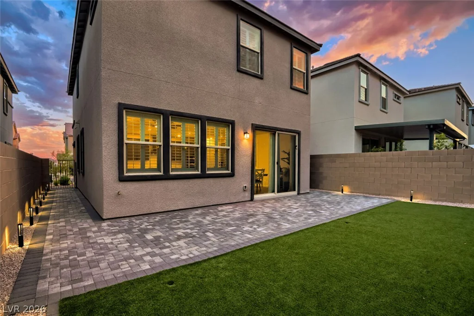
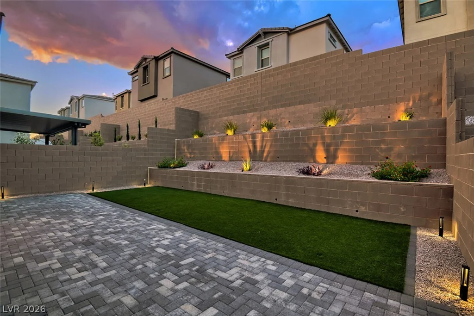
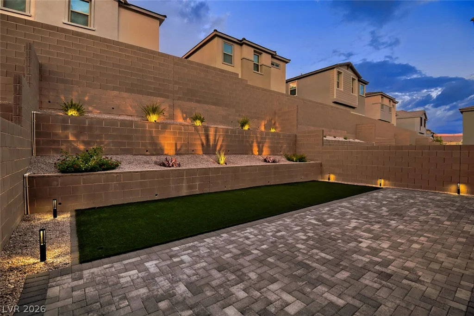
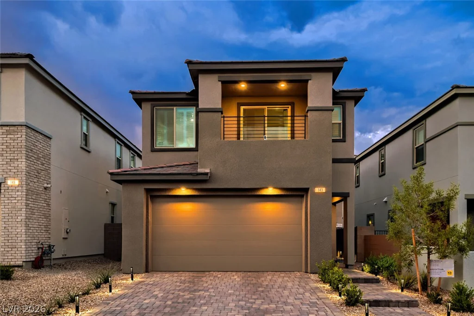
Modern architecture defines this two-story residential home in desirable Caldwell Park, which features stucco construction, a tile roof, a paved driveway, and an attached garage. An inviting entryway leads to the front door, while a structured upper-level balcony overlooks the surrounding neighborhood. Inside, the residence offers three bedrooms, two full bathrooms, and one half bathroom across 1,832 square feet of living space. Smooth wood-look tile flooring stretches across a modern open-concept layout that connects the living area, dining area, and kitchen. The kitchen space anchors around a large waterfall island and features quartz countertops, custom cabinets, and built-in features. Central air provides year-round comfort, while classic plantation shutters, drapes, and ceiling fans are integrated throughout. Plush carpeting is found in the upstairs loft and bedrooms, including a bedroom with sliding glass doors opening directly to a private balcony. The home also features a laundry room with wood-style tile flooring and a water conditioner loope. Outdoors, the private fenced backyard is enclosed by brick and wrought iron fencing. The serene outdoor area offers a paved stone patio, and a manicured artificial grass area. Multi-level retaining walls and integrated lighting frame the landscaped spaces, creating a tranquil setting for evening relaxation. This home is close to shopping and dining and is move-in ready for your buyers!
Address
-
Address: 143 Silver Run Lane
-
City: Las Vegas
-
State/county: NV
-
Zip/Postal Code: 89138
-
Area: Summerlin
Details
Updated on September 30, 2026 at 1:37 amHOA Fees
-
Summerlin West $65 / month
-
Secondary HOA $69 / month
-
Total monthly equivalent $134 / month
-
Property ID 2822771
-
Price $639,500
-
Property Size 1831 sqft
-
Land Area 0.08 acres
-
Bedrooms 3
-
Rooms 8
-
Bathrooms 3
-
Garages 2
-
Year Built 2025
-
Type Single-Family Homes
-
Property Status For Sale
Additional details
-
Loft Yes
-
Open Floor Plan Yes
-
Covered Patio Yes
-
Balcony Yes
-
Quartz Countertops Yes
-
Move-In Ready Yes
Features
360° Virtual Tour
Mortgage Calculator
-
Down Payment
-
Loan Amount
-
Monthly Mortgage Payment
-
Property Tax
-
Home Insurance
-
PMI
-
Monthly HOA Fees
Contact Information
View ListingsSimilar Listings
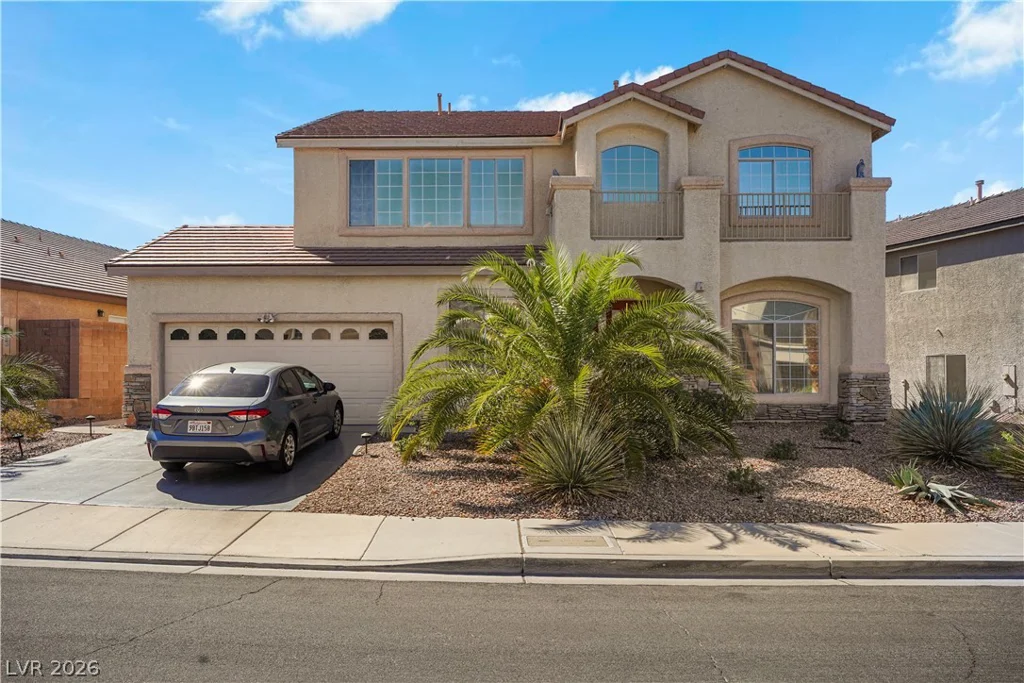
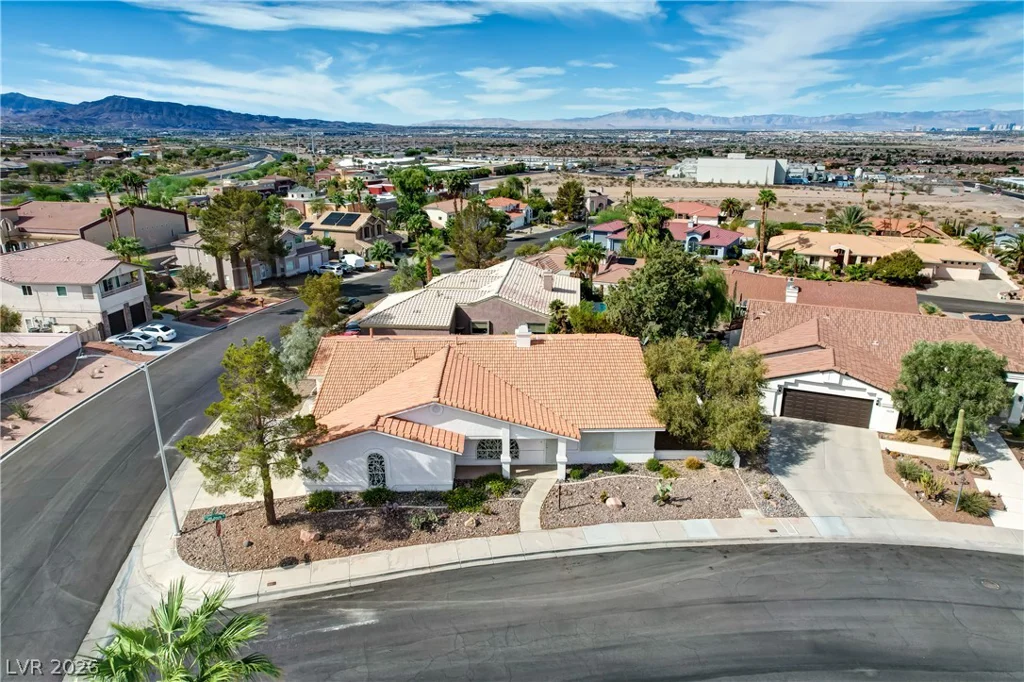
815 Roaring Falls, Henderson, NV 89052
- $540,000
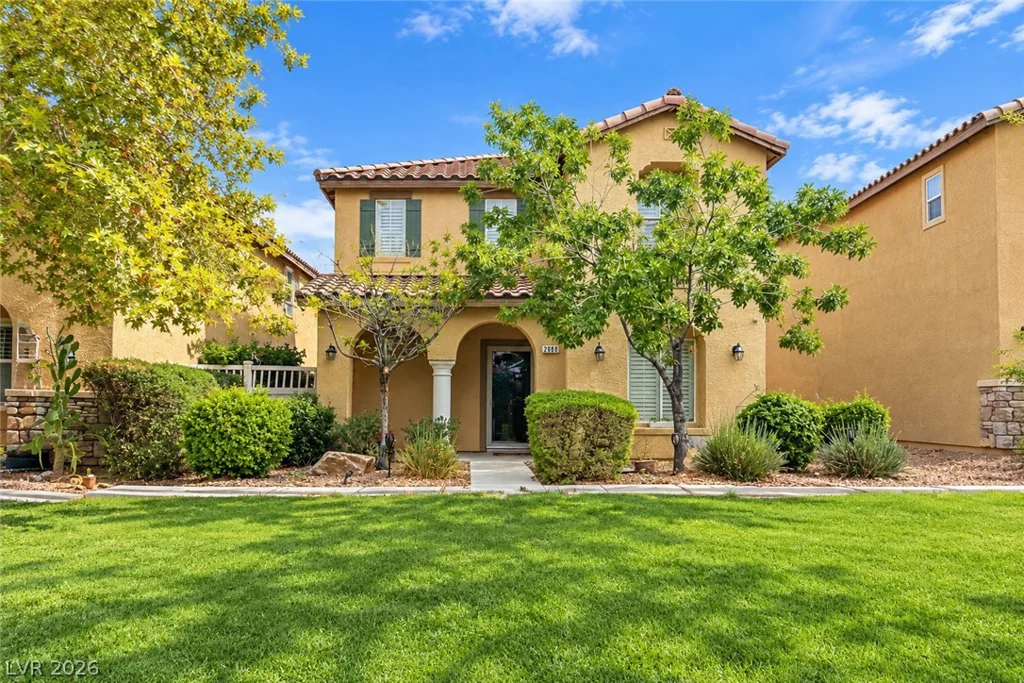
2088 Artistic Flair, Henderson, NV 89044
- $449,900
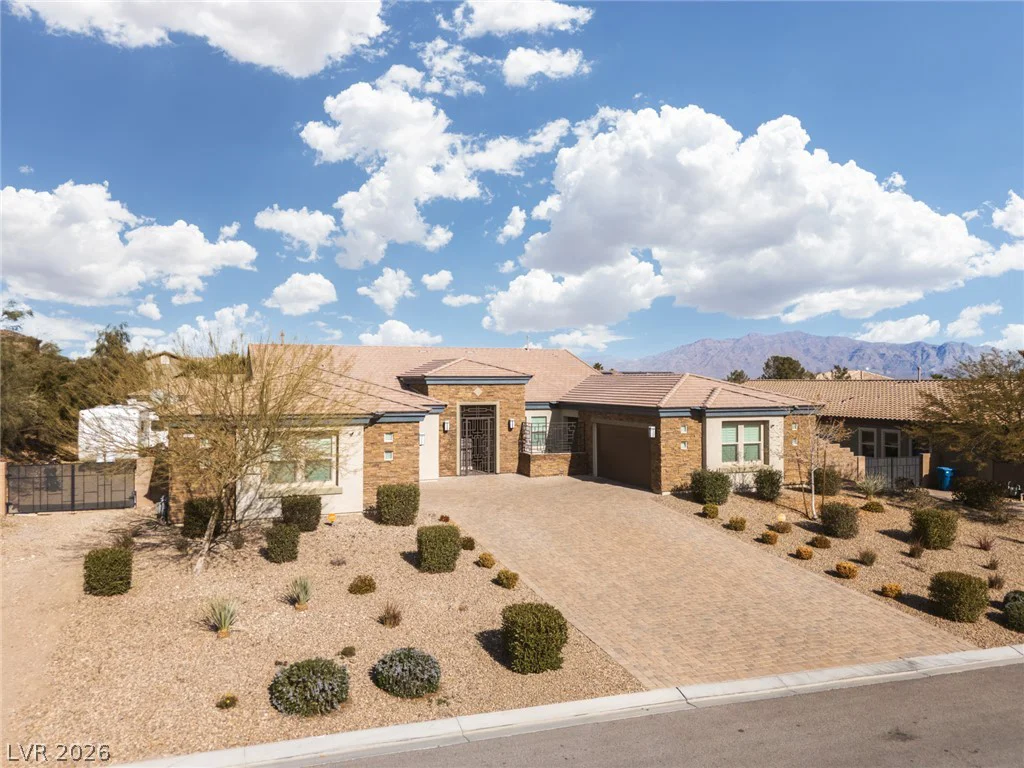
10320 Mystic Ledge, Las Vegas, NV 89149
- $1,500,000


