768 Rosewater, Henderson, NV 89011
- $710,000
- Single-Family Homes
- 2
- 3
- 4
- 2516 sqft
- 2018
Description
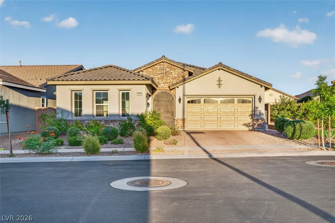
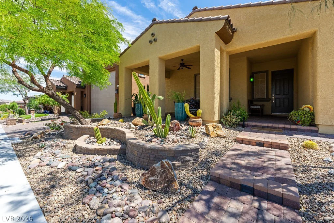
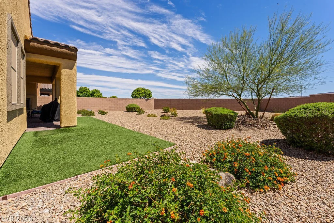
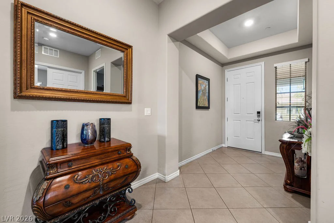
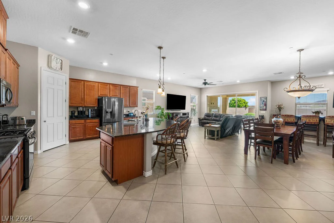
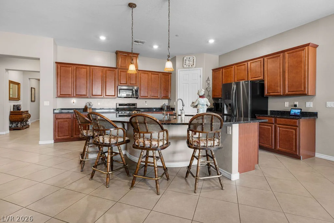
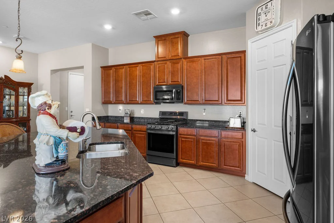
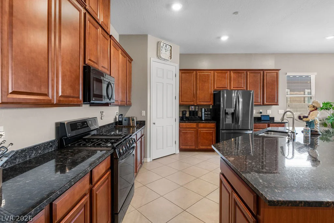
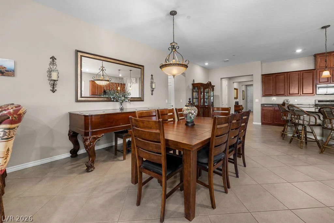
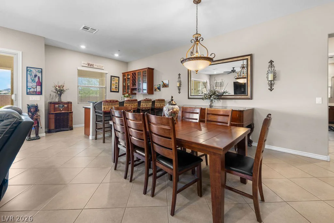
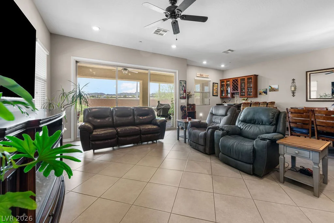
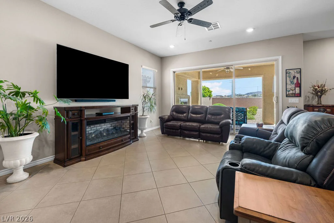
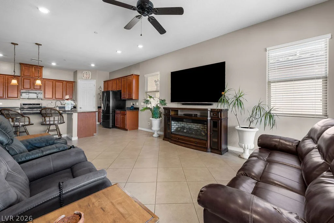
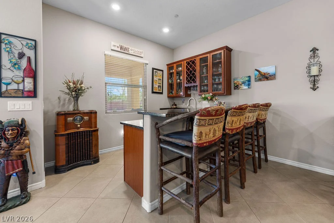
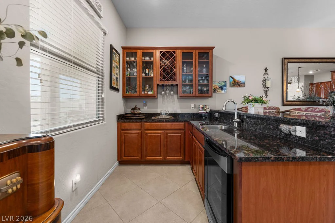
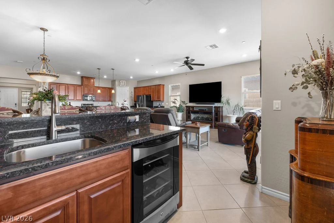
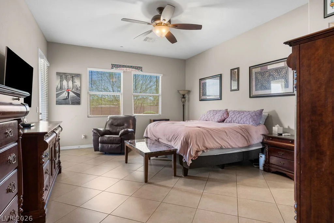
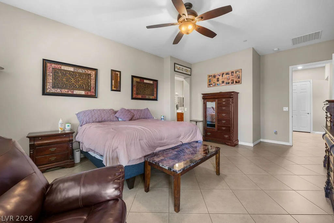
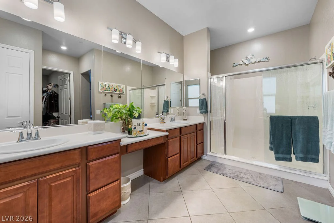
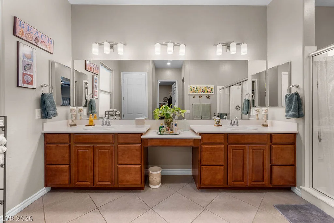
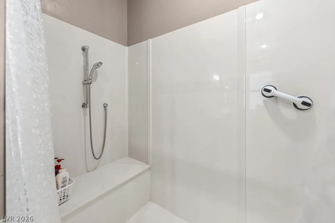
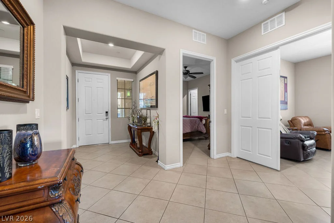
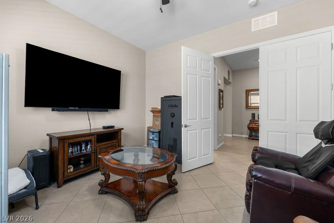
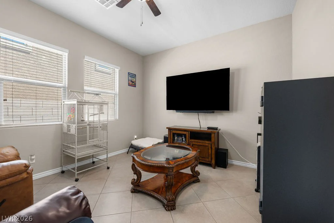
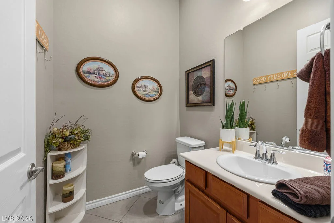
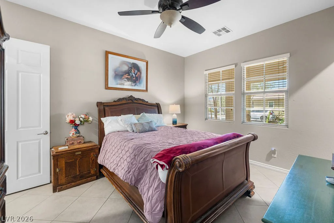
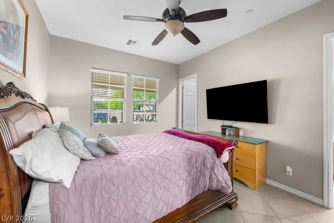
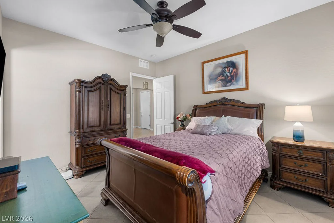
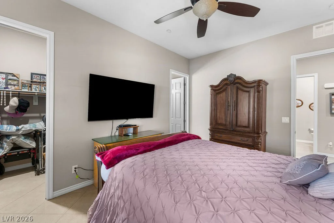
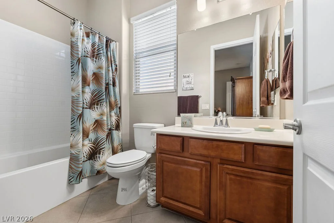
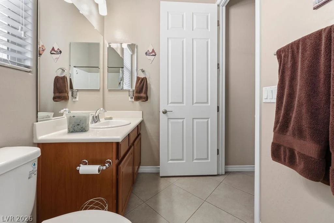
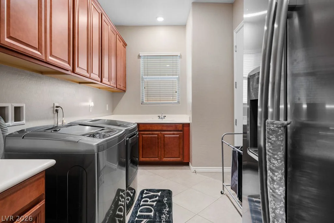
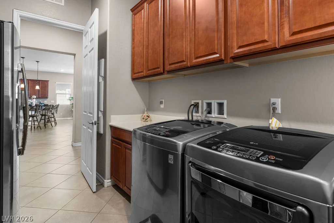
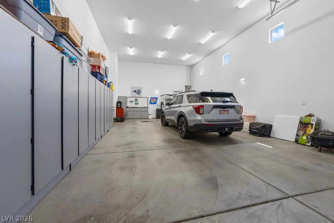
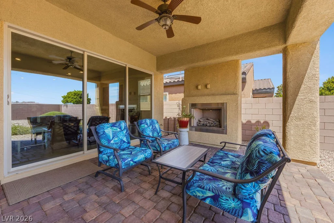
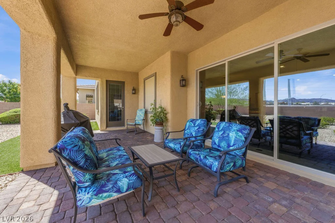
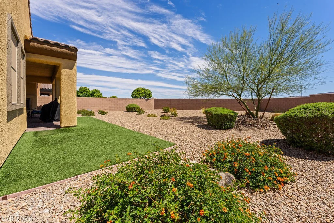
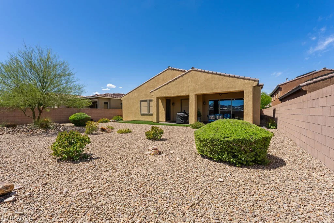
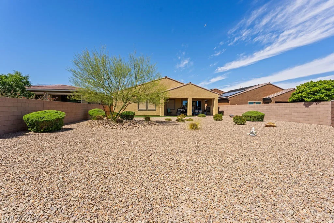
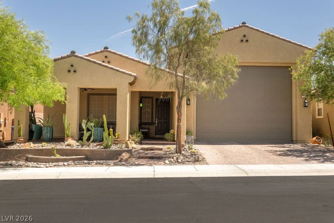
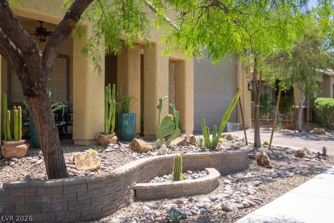
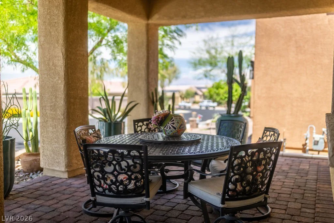
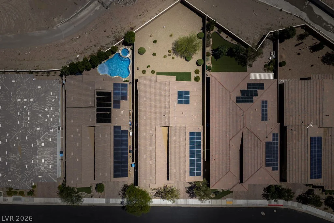
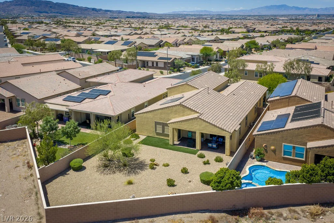
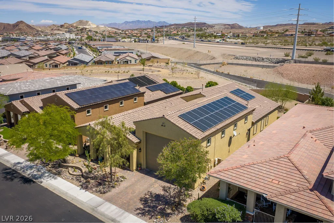
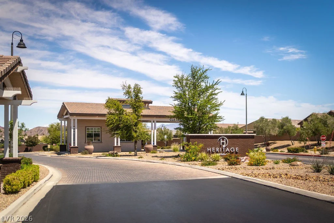
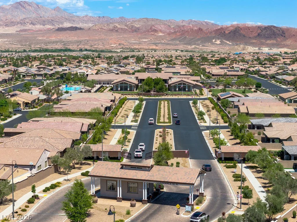
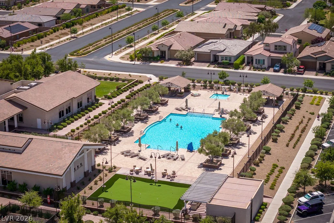
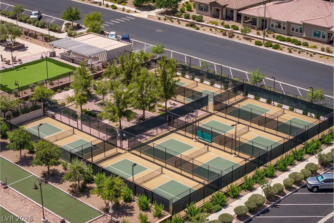
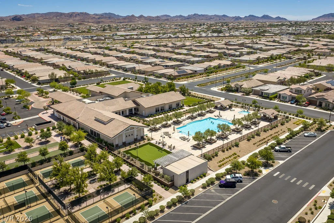
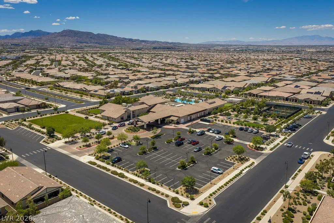
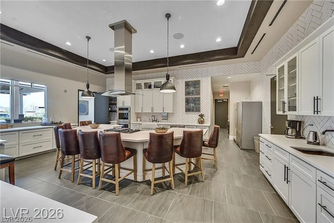
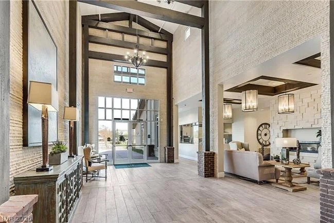
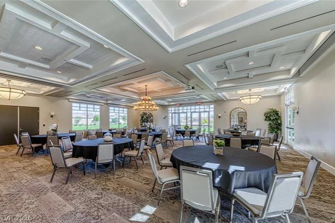
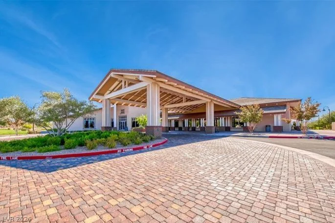
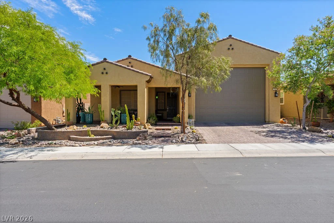
Experience resort-style living in the guard-gated 55+ community of Heritage at Cadence in this beautifully upgraded single-story home offering 2,516 SF, 2 bedrooms, 2.5 baths, a versatile den, and an attached RV garage on a deep 9,583 sq. ft. lot with no rear neighbors. The open-concept design features high ceilings, a spacious great room with a 3-panel sliding door, wet bar, oversized kitchen island, rich cabinetry, upgraded LG appliances, roll-out drawers, walk-in pantry, and tile flooring throughout. The privately tucked-away primary suite offers direct backyard access, a large walk-in closet, dual vanities, and walk-in shower, while the en-suite guest bedroom, den, and powder room occupy a separate front wing ideal for guests or a home office. Enjoy landscaped desert grounds, a covered front courtyard, backyard patio w/ fireplace, and a freshly painted exterior (1 week ago). Car enthusiasts & RV owners dream of the 1,072 SF RV garage, new garage springs, and a wall-mounted motor!
Address
-
Address: 768 Rosewater Drive
-
City: Henderson
-
State/county: NV
-
Zip/Postal Code: 89011
-
Area: Cadence, Heritage at Cadence
Details
Updated on July 10, 2026 at 9:34 pm-
Property ID 2774953
-
Price $710,000
-
Property Size 2516 sqft
-
Land Area 0.22 acres
-
Bedrooms 2
-
Rooms 6
-
Bathrooms 3
-
Garages 4
-
Year Built 2018
-
Type Single-Family Homes
-
Property Status Sold
Additional details
-
Guard Gated Yes
-
Mountain Views Yes
-
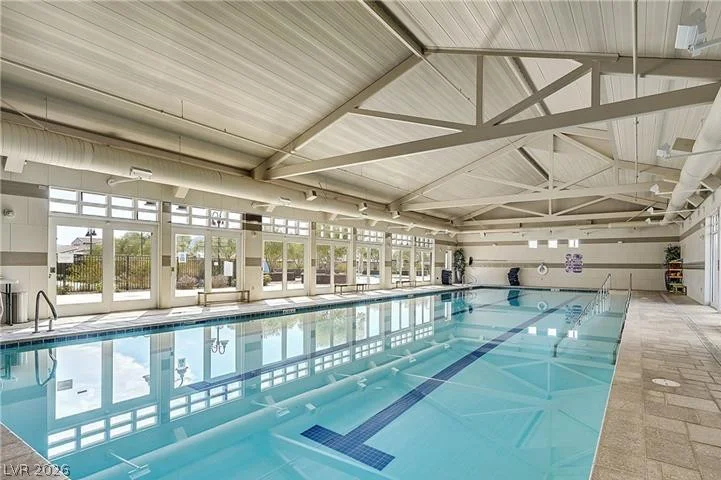
Community Pool Yes
-
Community Spa / Hot Tub Yes
-
RV Parking Yes
-
RV Garage Yes
-
3 Car Garage Yes
-
Den / Office Yes
-
Open Floor Plan Yes
-
Covered Patio Yes
-
Walk-in Pantry Yes
-
Age Restricted / 55+ Yes
Features
360° Virtual Tour
Mortgage Calculator
-
Down Payment
-
Loan Amount
-
Monthly Mortgage Payment
-
Property Tax
-
Home Insurance
-
PMI
-
Monthly HOA Fees
Contact Information
View ListingsSimilar Listings
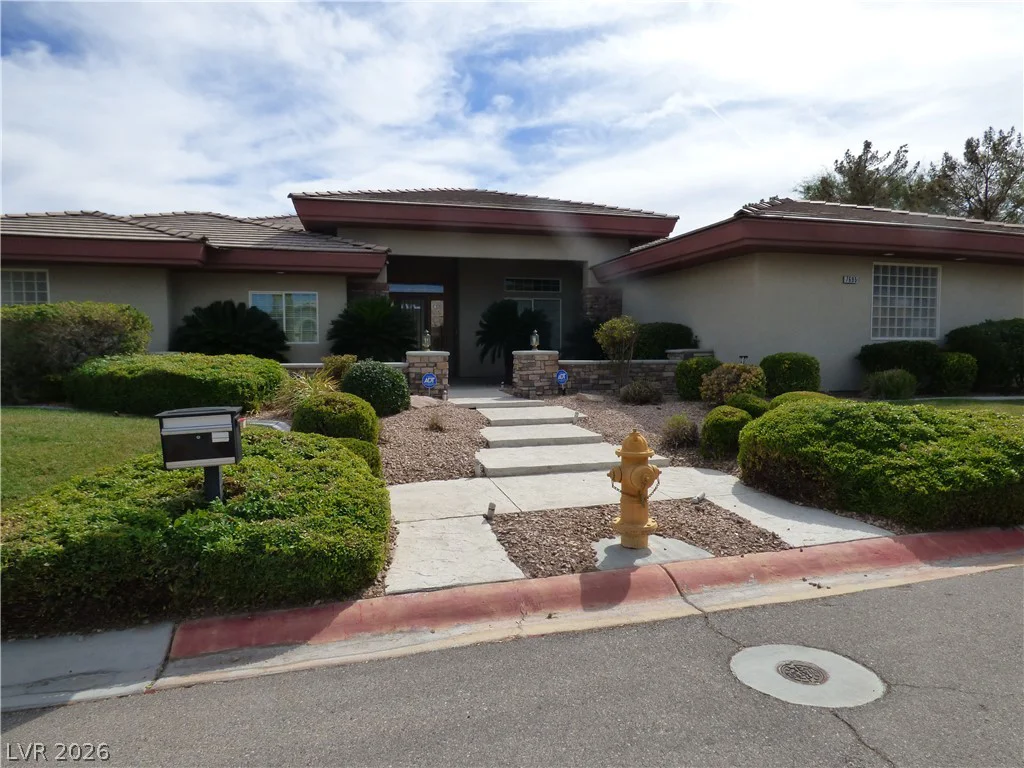
7695 Gilespie, Las Vegas, NV 89123
- $1,080,000
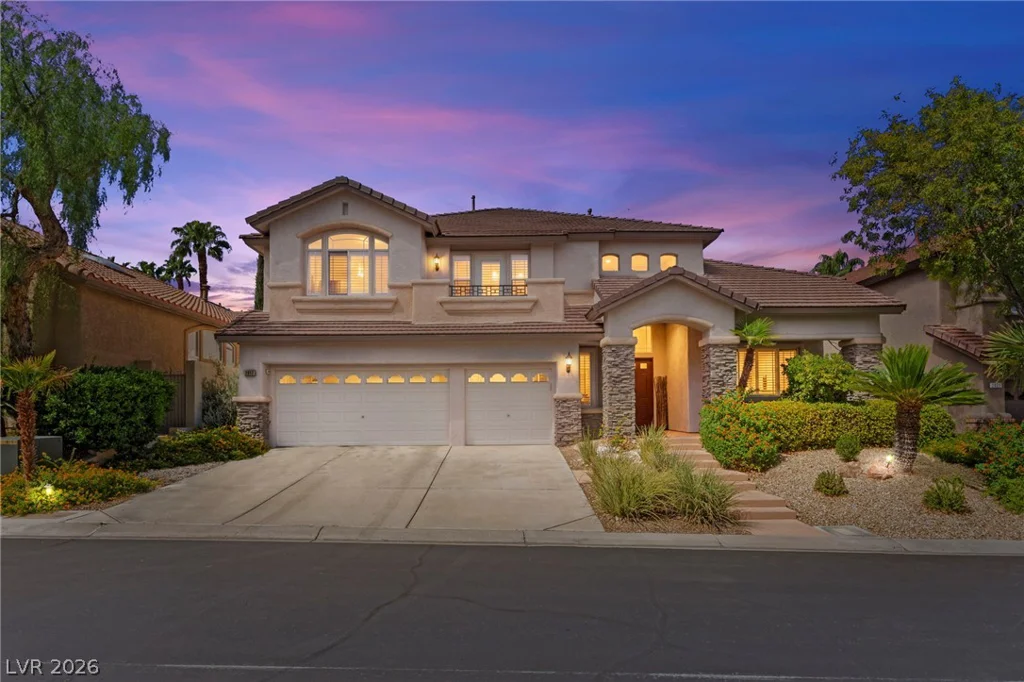
2017 Arbor Forest, Las Vegas, NV 89134
- $1,150,000
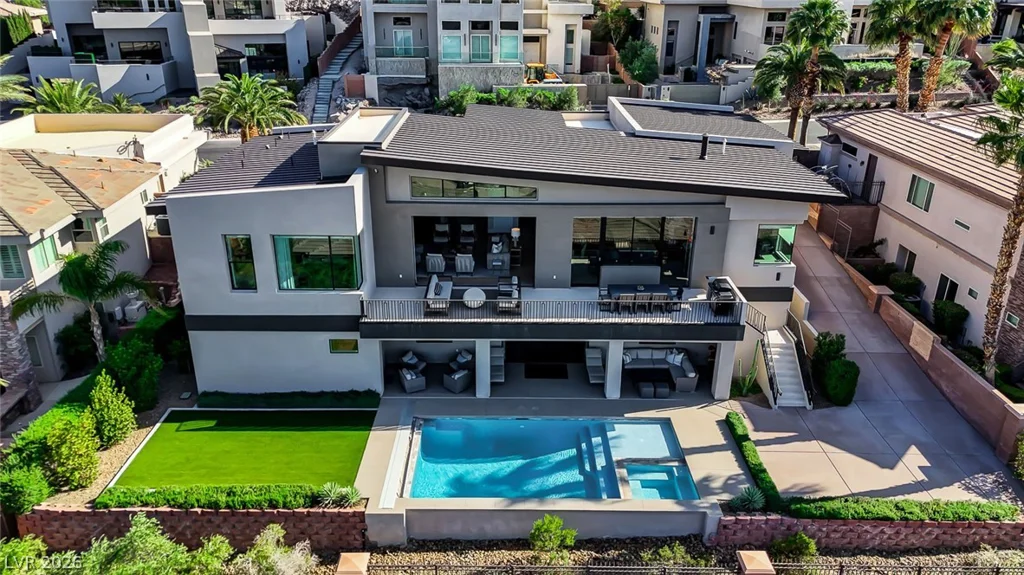
1692 Tangiers, Henderson, NV 89012
- $3,999,900
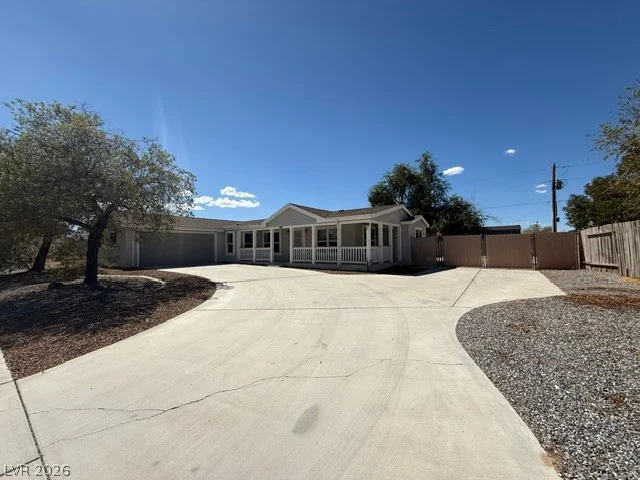
3120 Summerwood, Pahrump, NV 89048
- $250,000