7461 Tucker William, Las Vegas, NV 89149
- $1,175,000
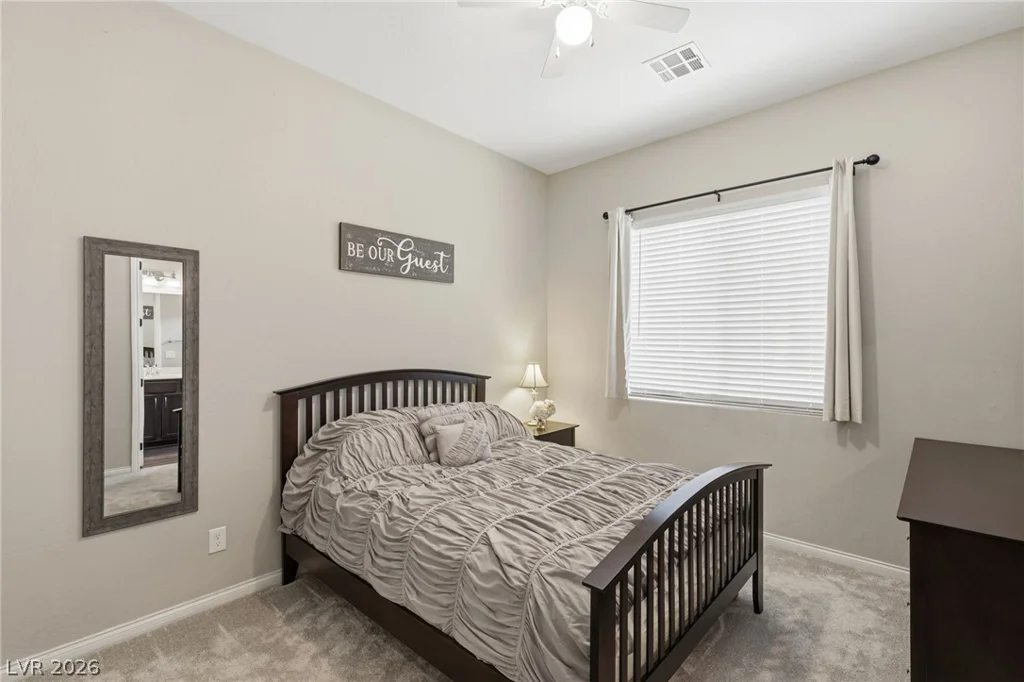
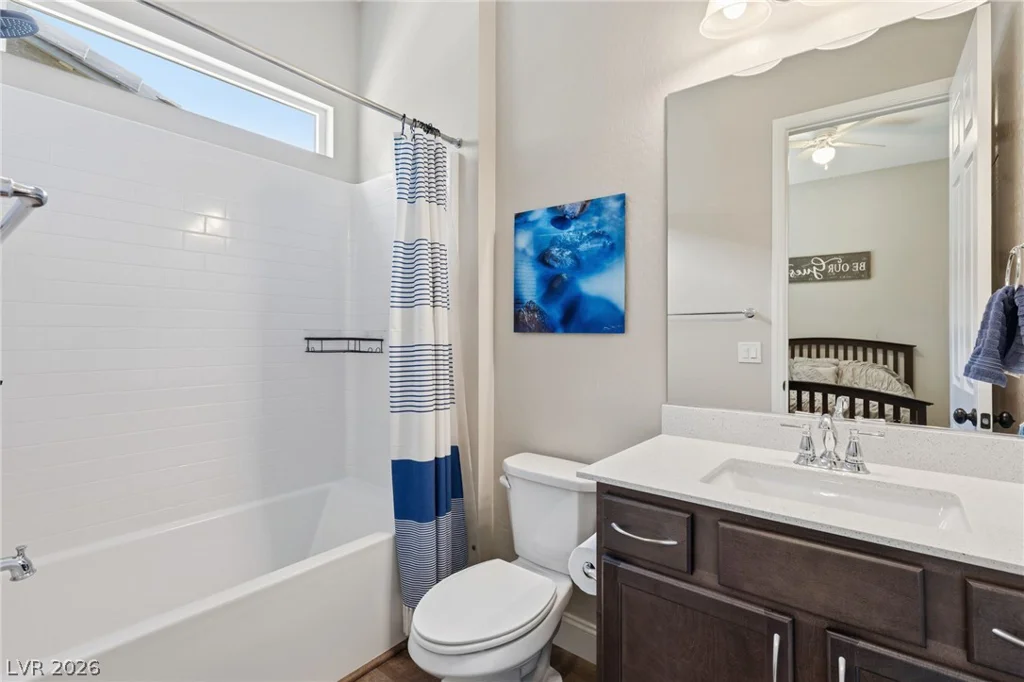
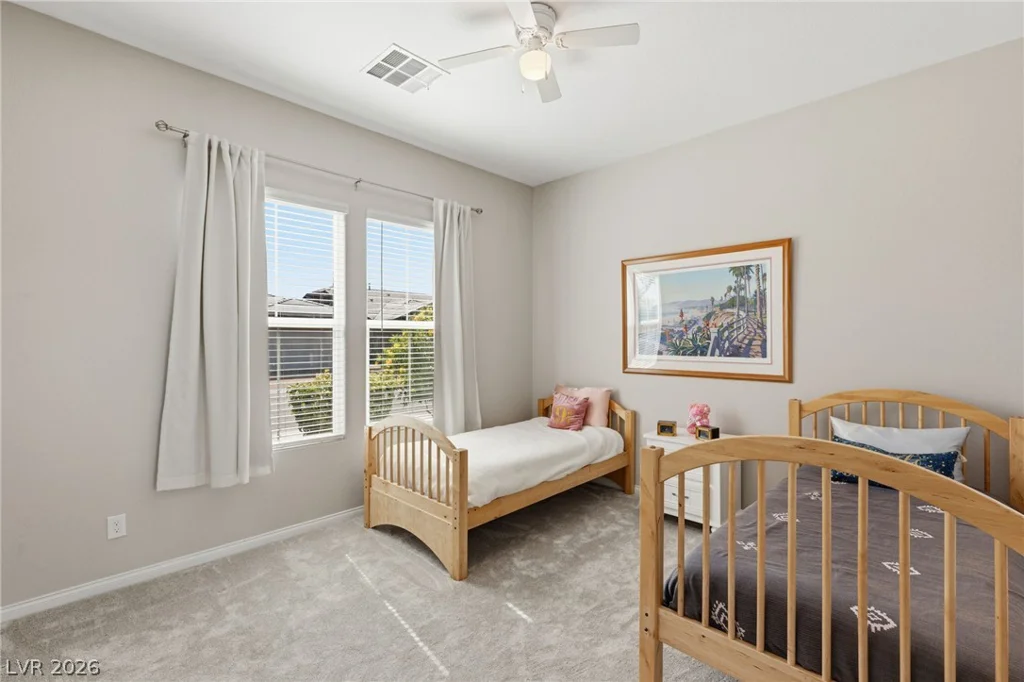
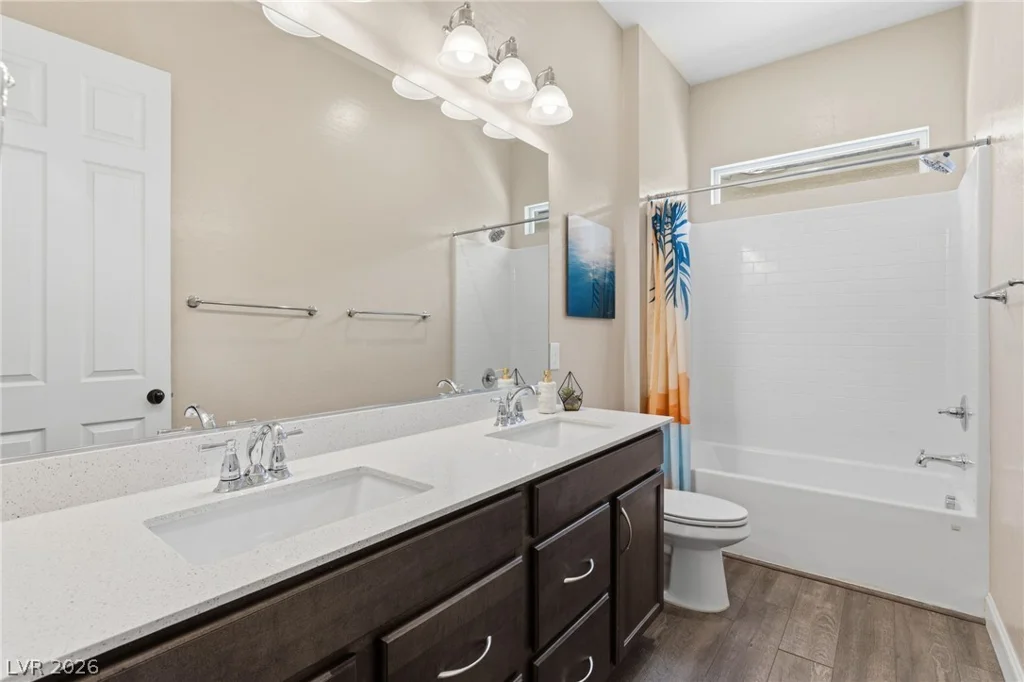
- Single-Family Homes
- 4
- 4
- 3
- 3490 sqft
- 2020
Description
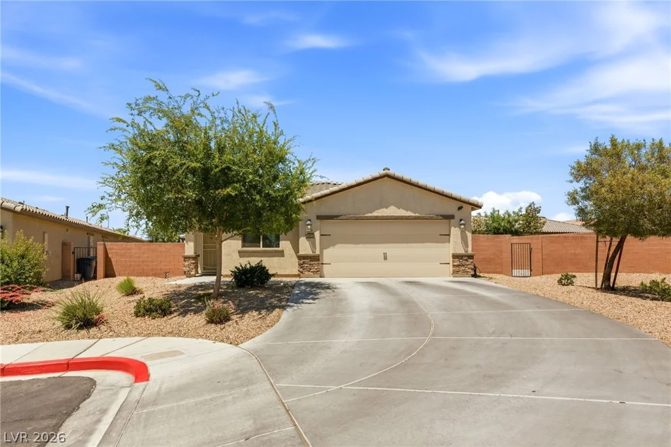
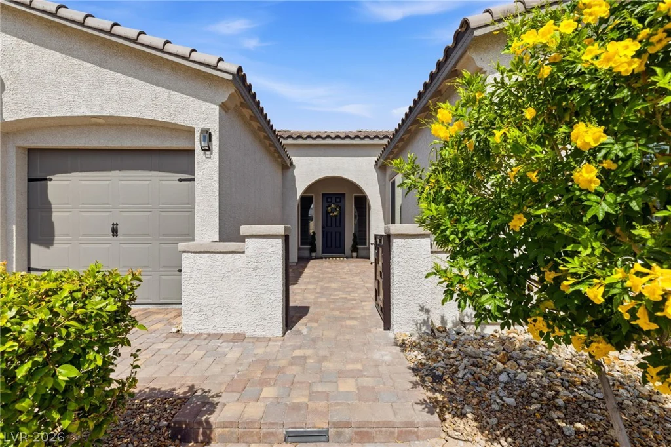
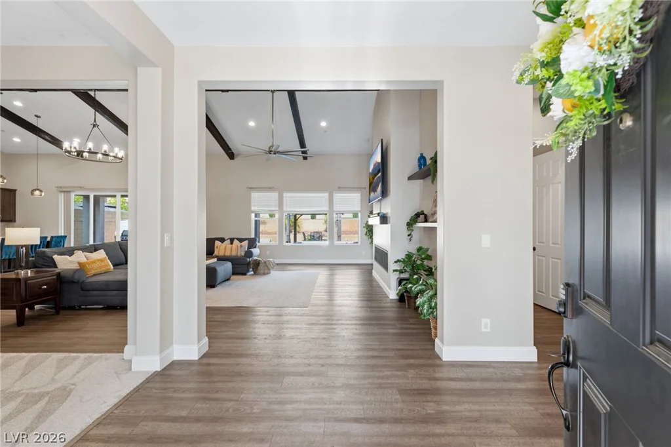
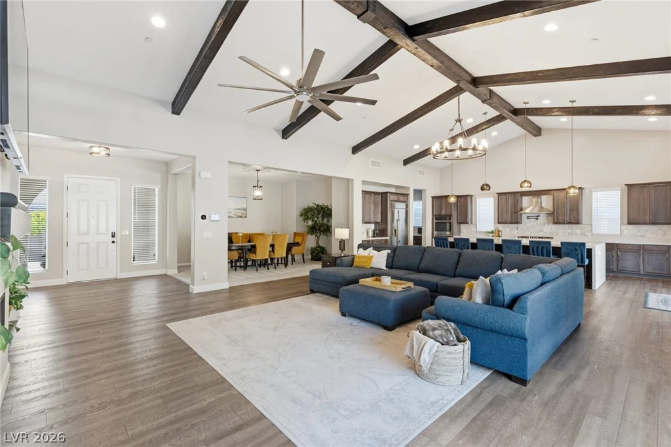
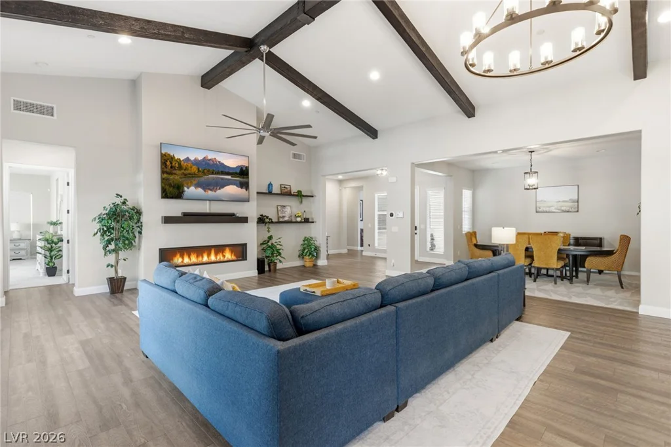
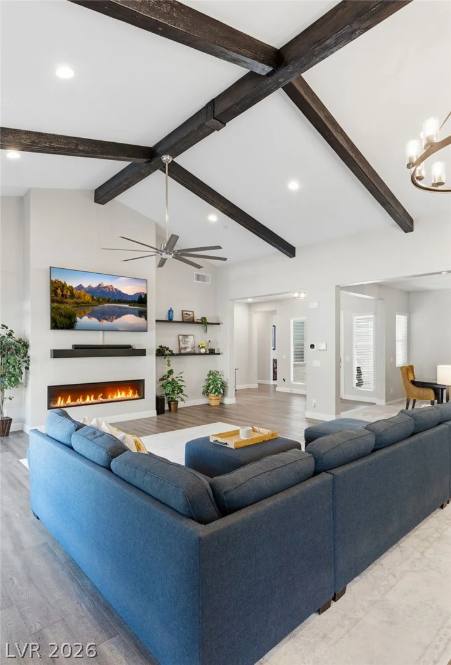
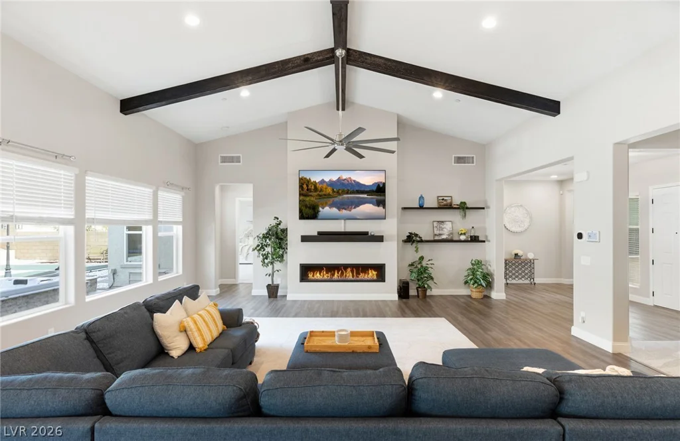
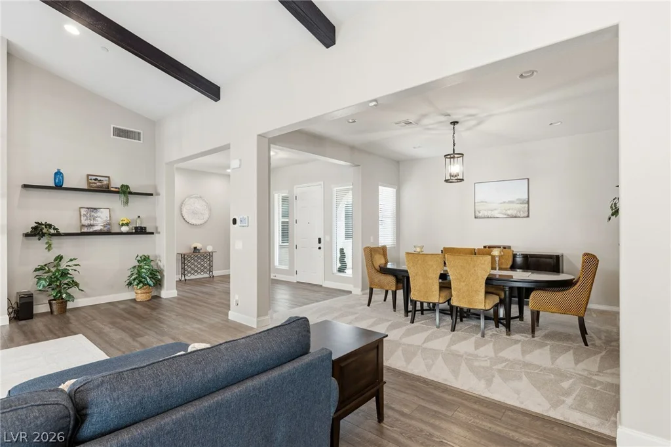
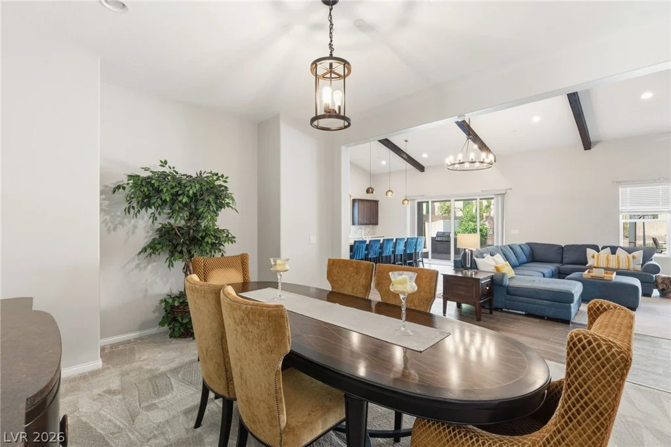
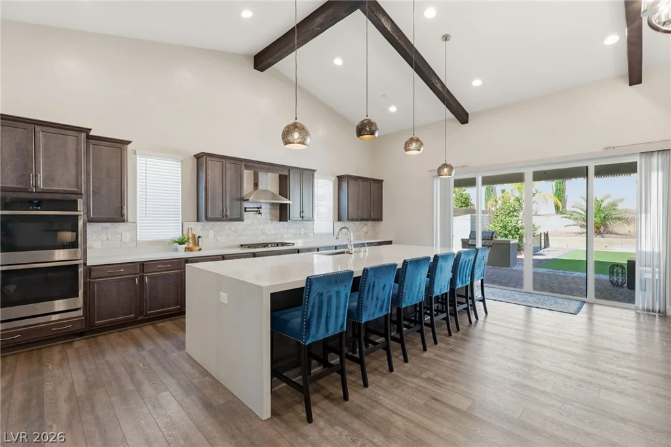
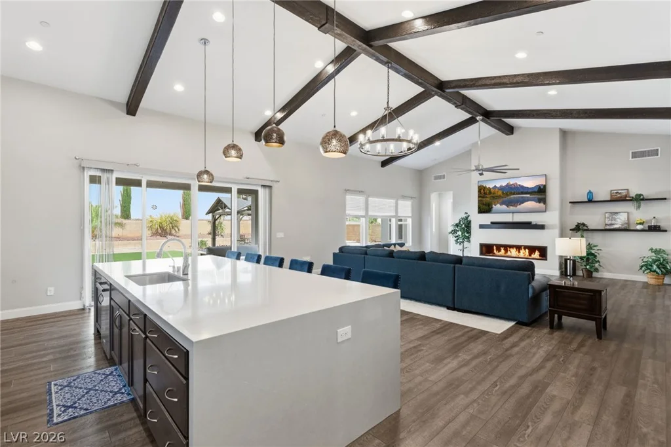
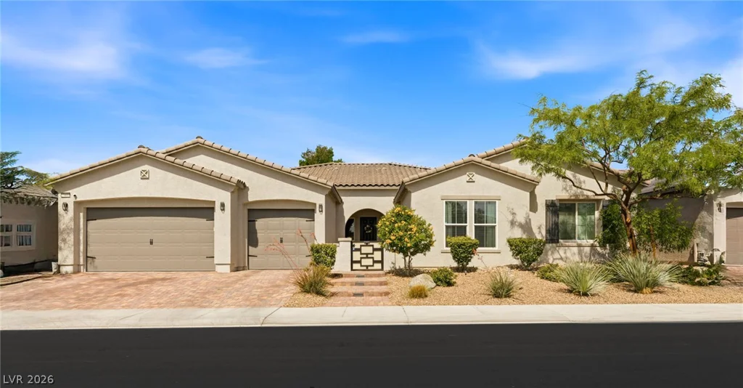
Welcome to this beautifully upgraded single-story, gated community home in the highly desirable Providence community of Las Vegas. Featuring an open-concept floor plan, soaring 15-foot vaulted ceilings, faux wood beams and quality finishes throughout, this home is designed for both comfortable living and entertaining.
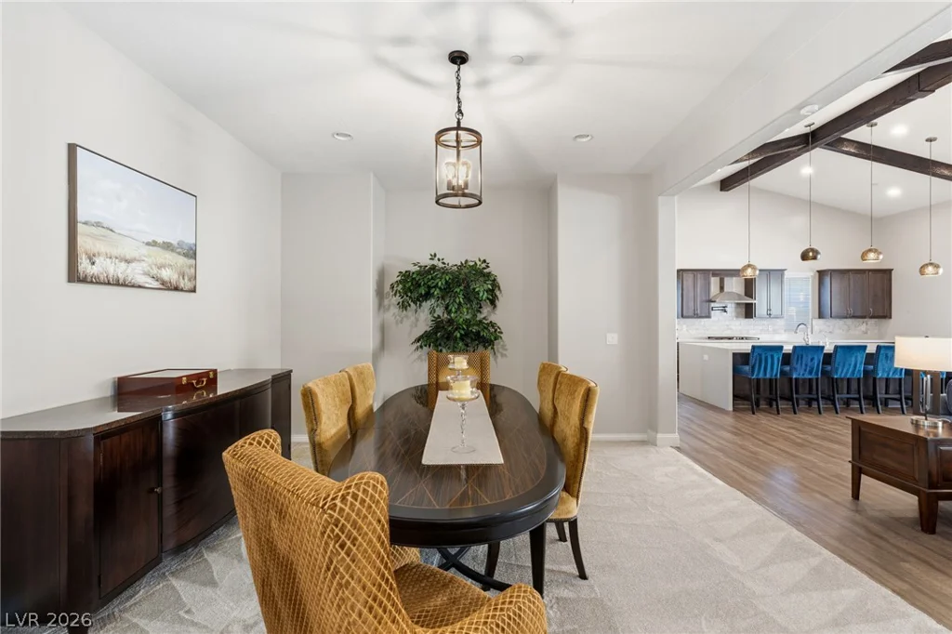
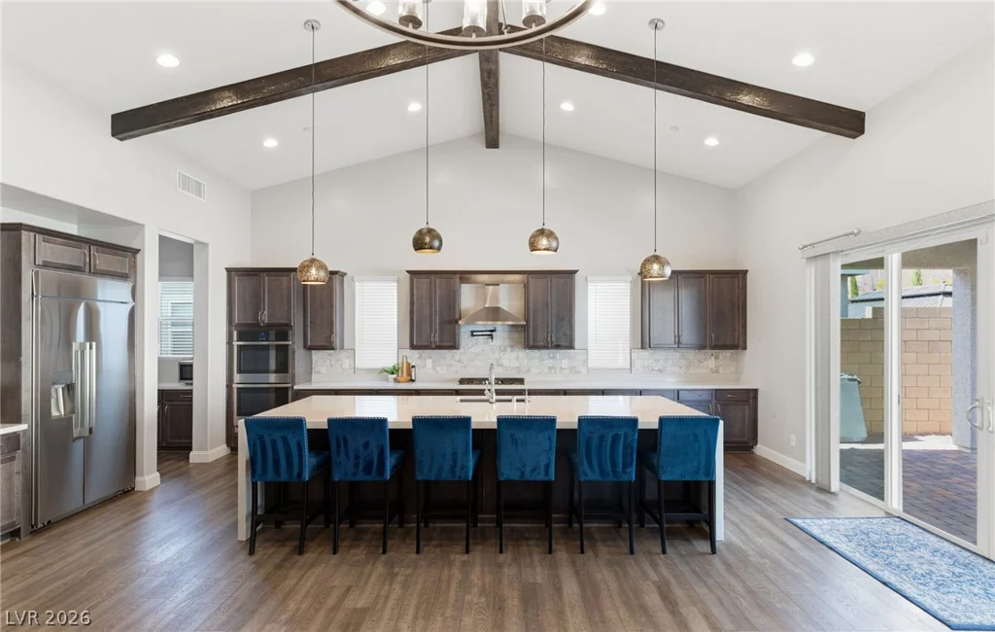
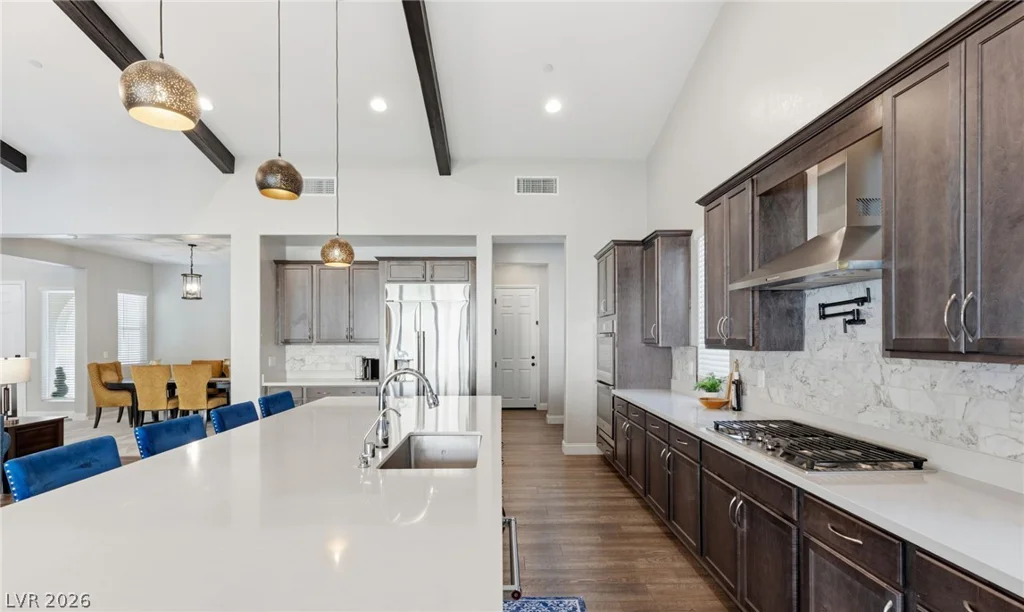
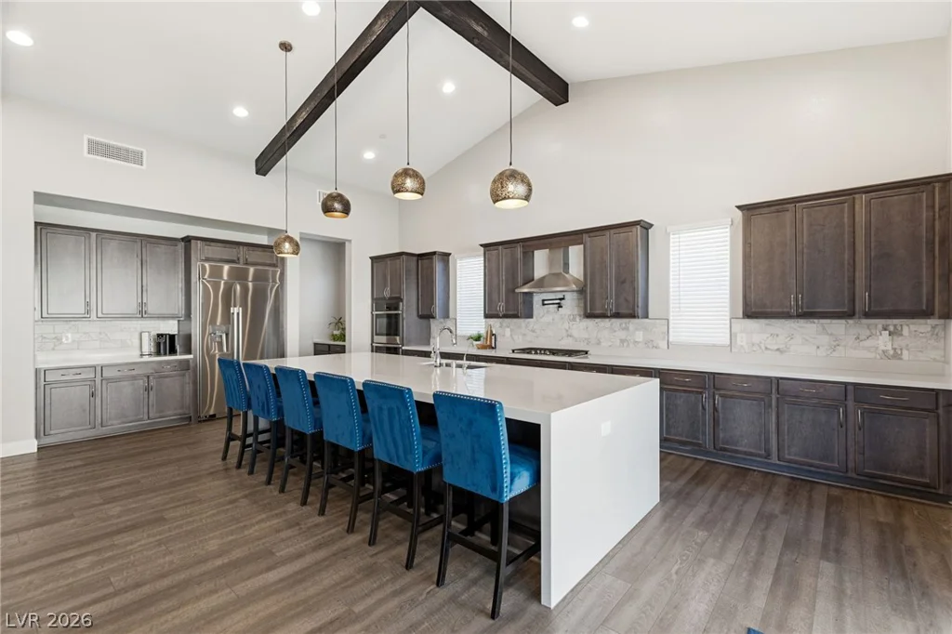
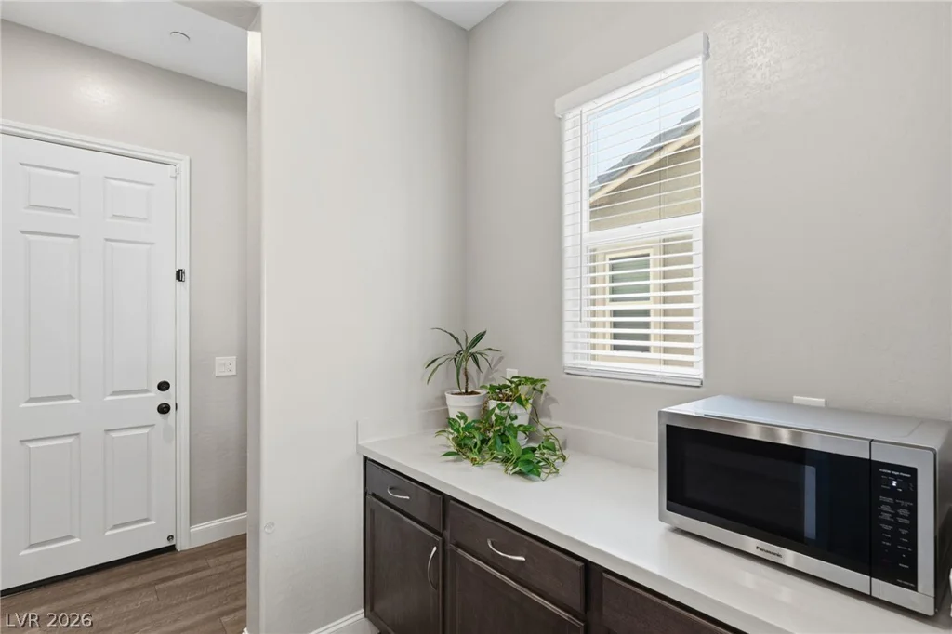
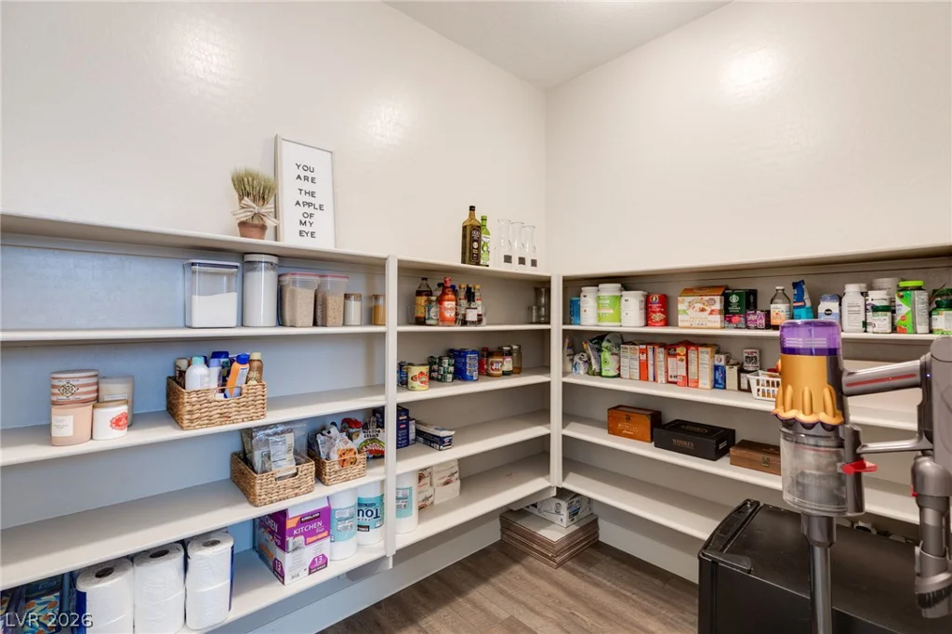
The spacious living room features a gas fireplace and flows seamlessly into the chef’s kitchen, complete with an oversized granite island with waterfall sides, double ovens, pot filler, built-in stainless steel refrigerator, abundant cabinet space with soft close, coffee bar and a huge walk-in pantry. A formal dining area provides additional space for gatherings and special occasions.
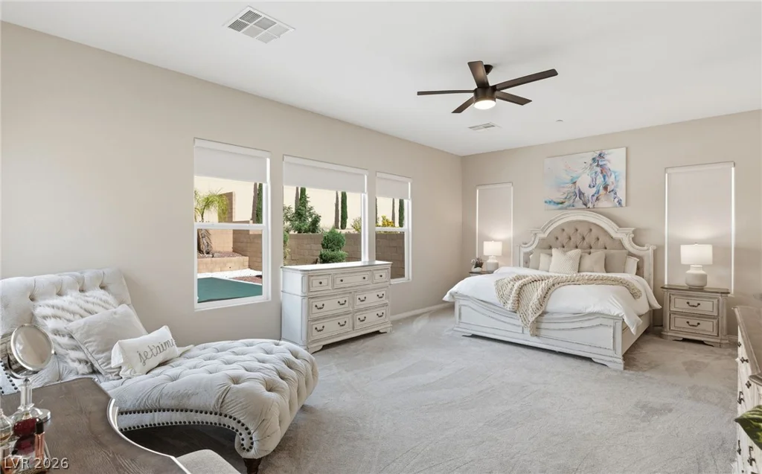
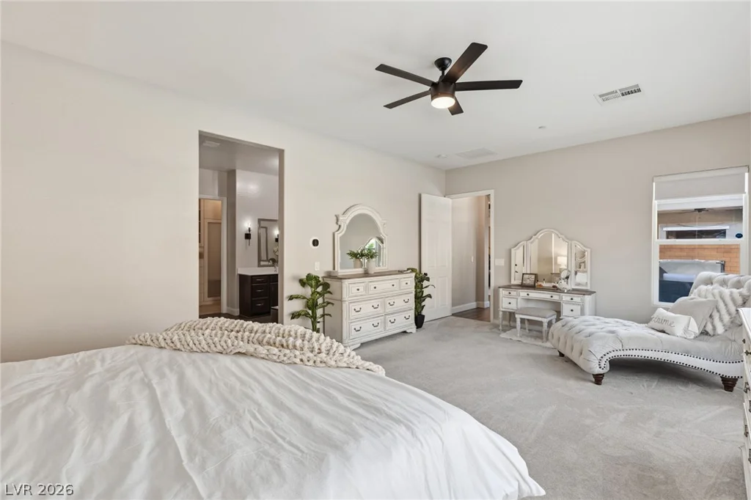
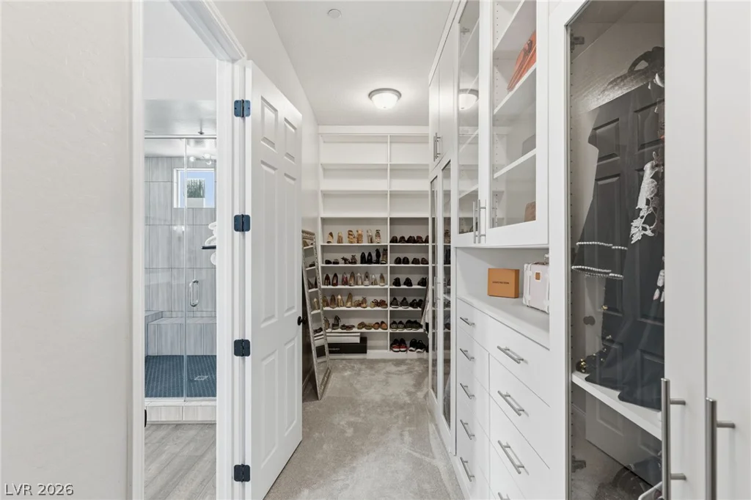
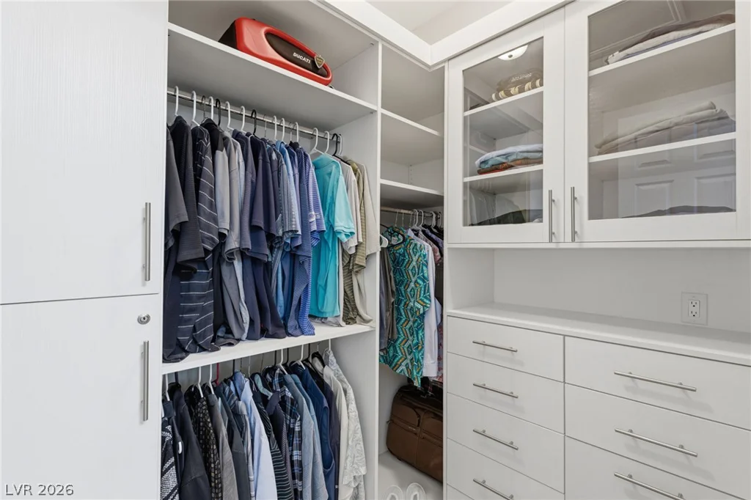
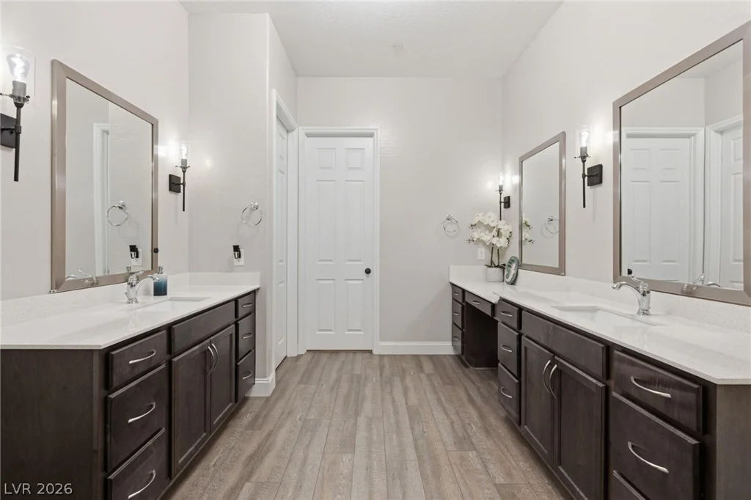
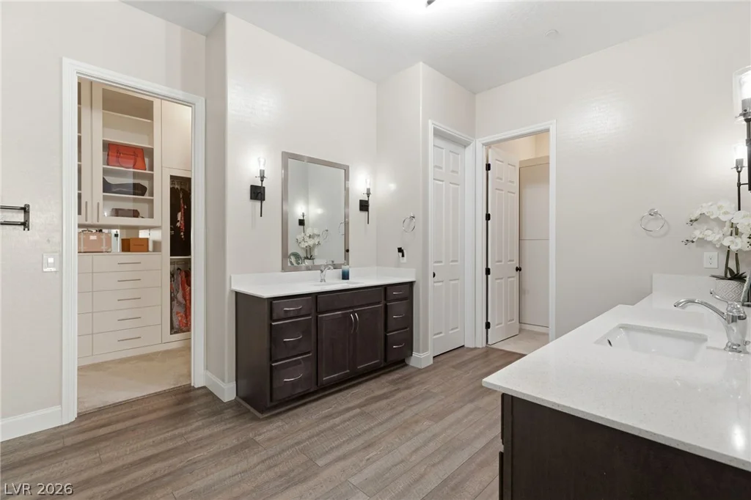
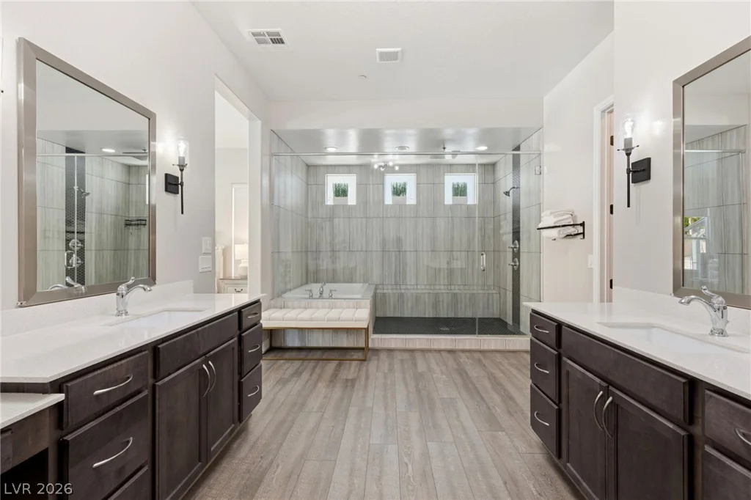
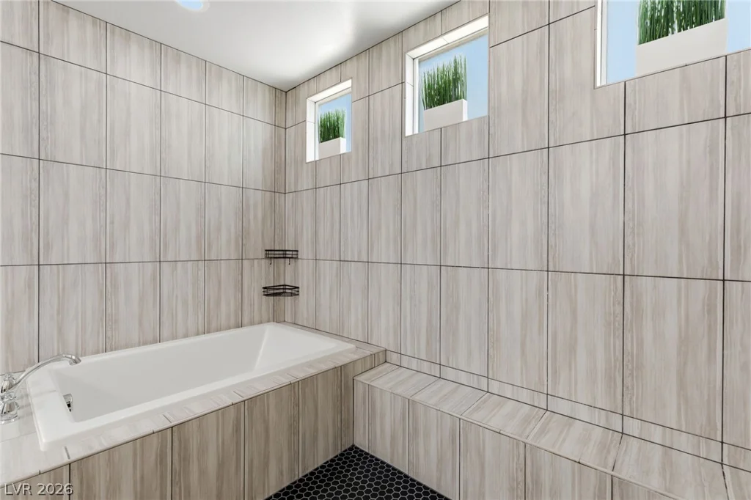
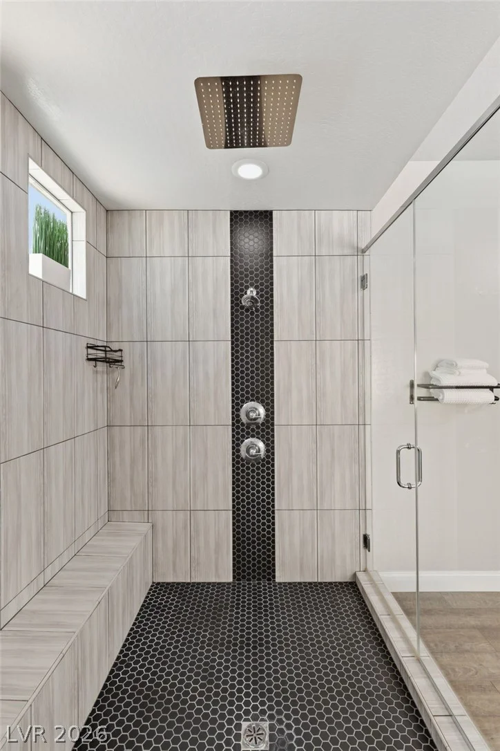
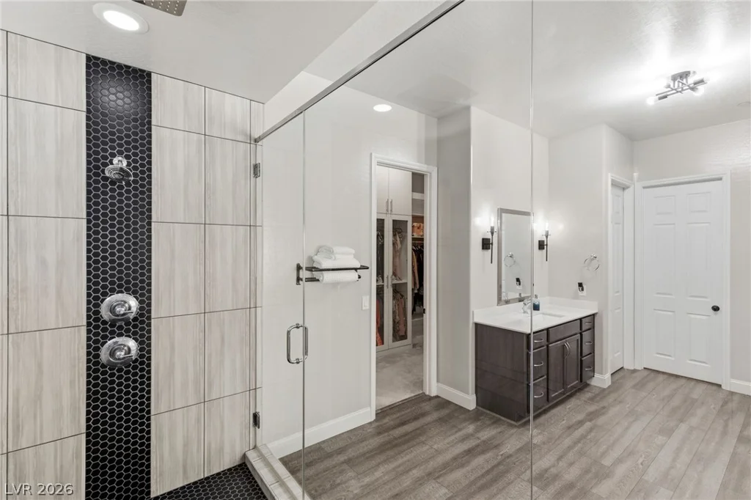
The primary suite offers a private retreat with an oversized bedroom with electric blackout shades, dual vanities, a spa-style wet room with a Roman tub and rain shower, and separate his-and-her custom built-in closets.
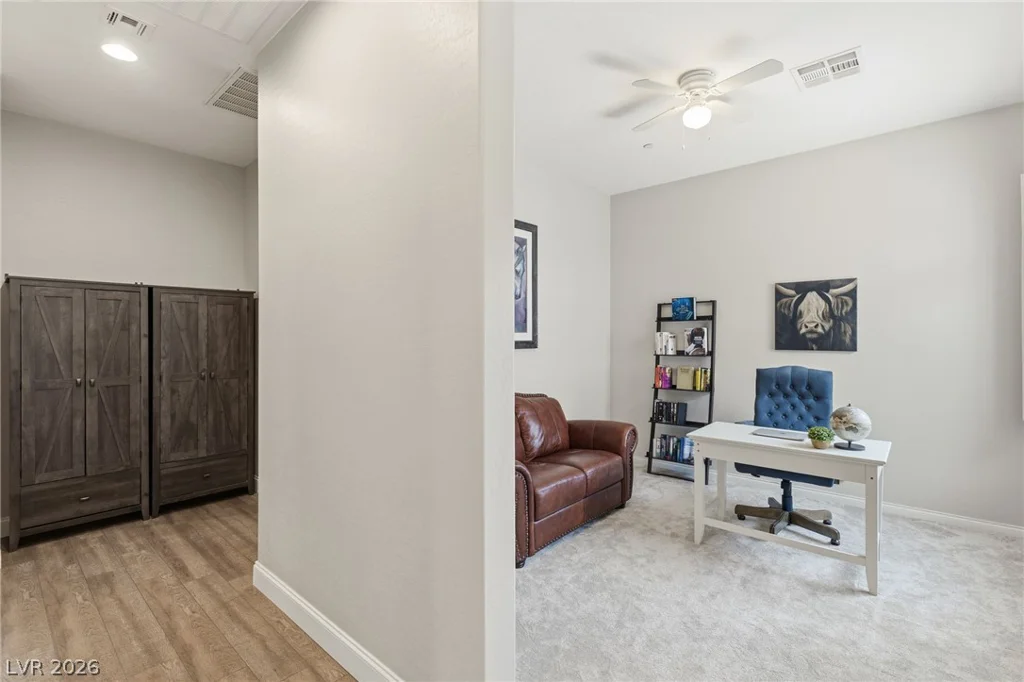
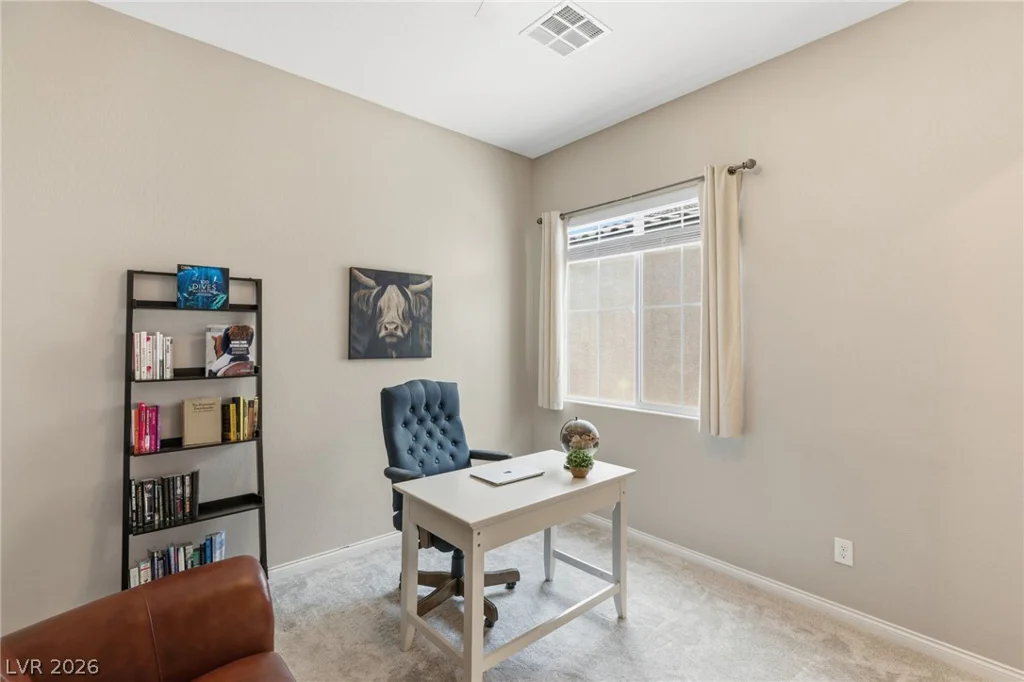
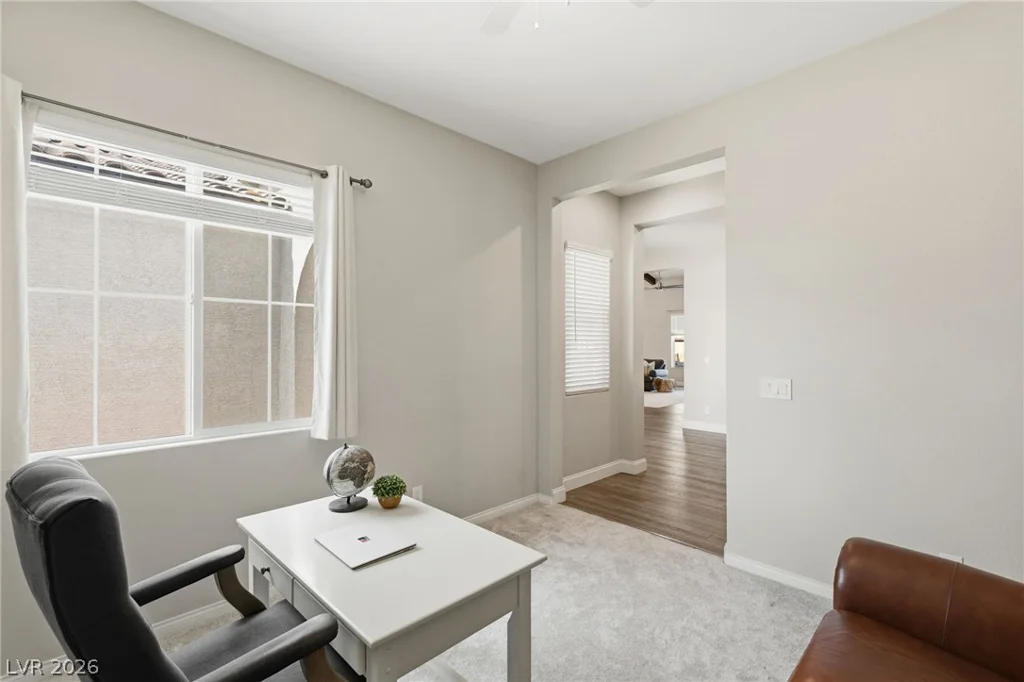
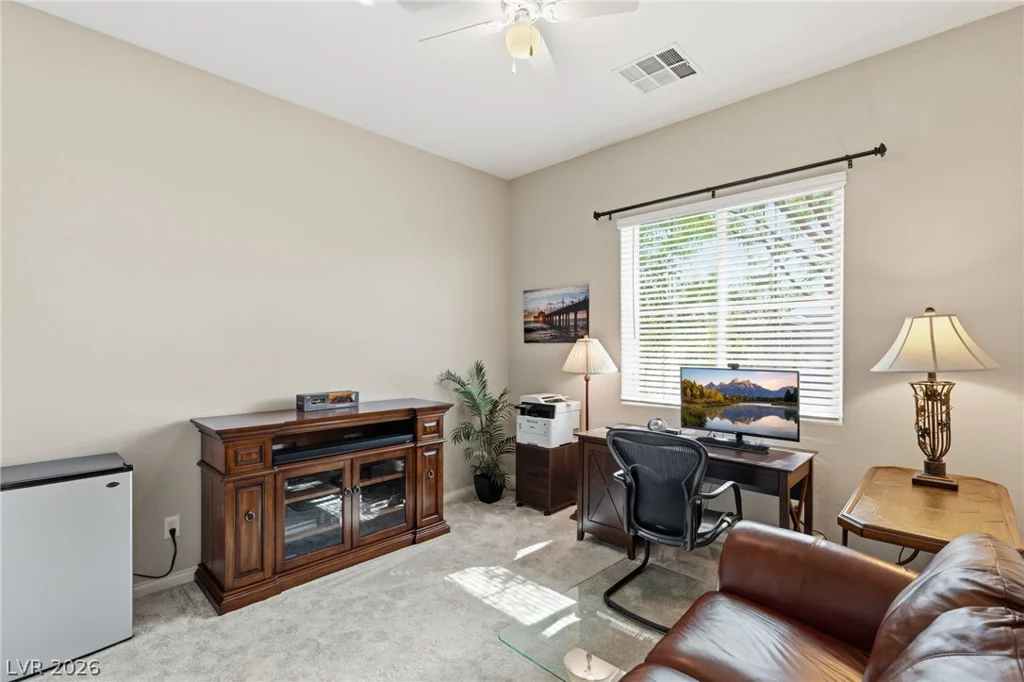
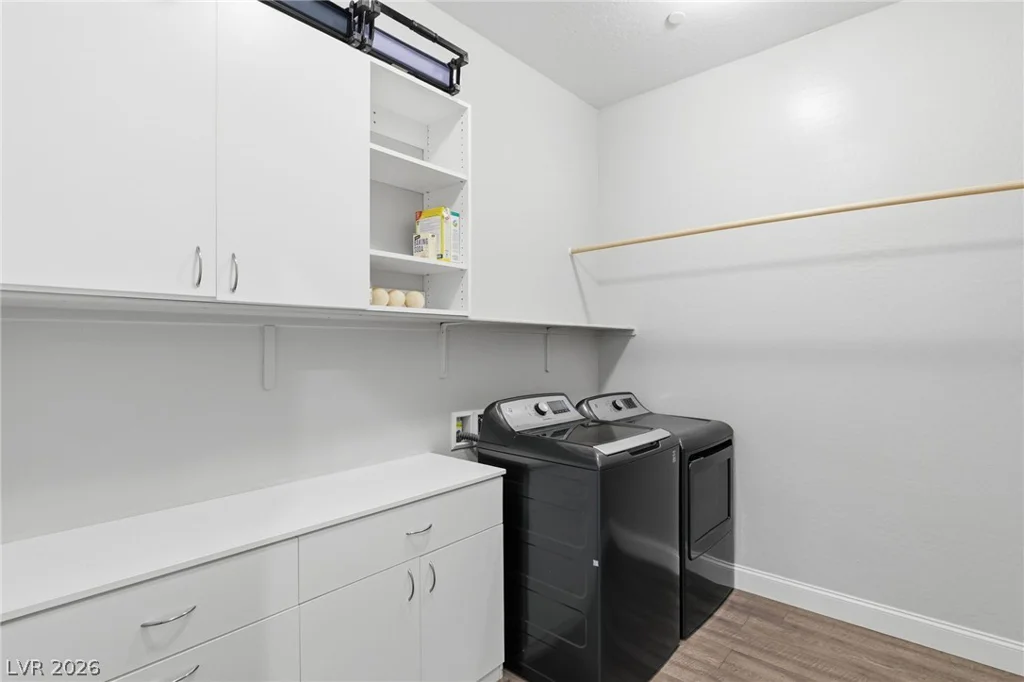
Additional highlights include an over sized three-car garage with custom built-ins and overhead racks for exceptional storage and organization, separate office/den room, large laundry room with cabinets and storage.
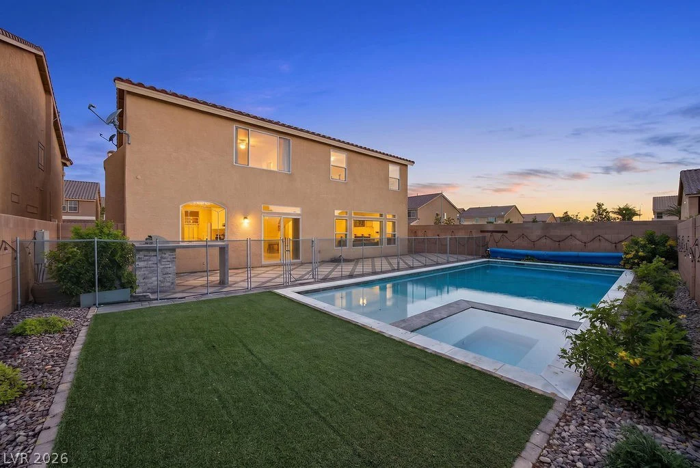
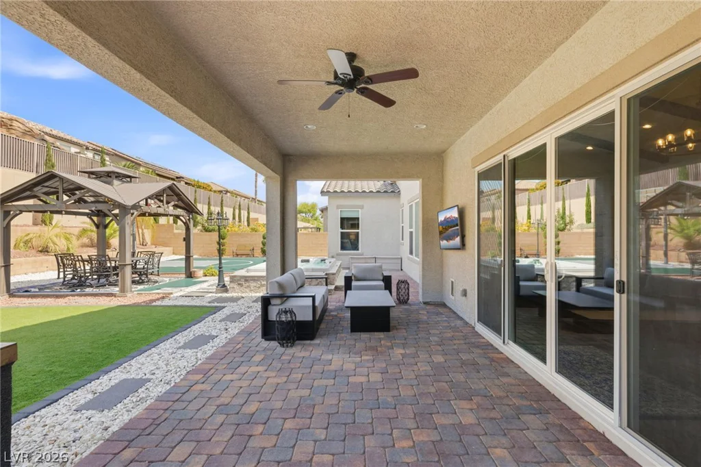
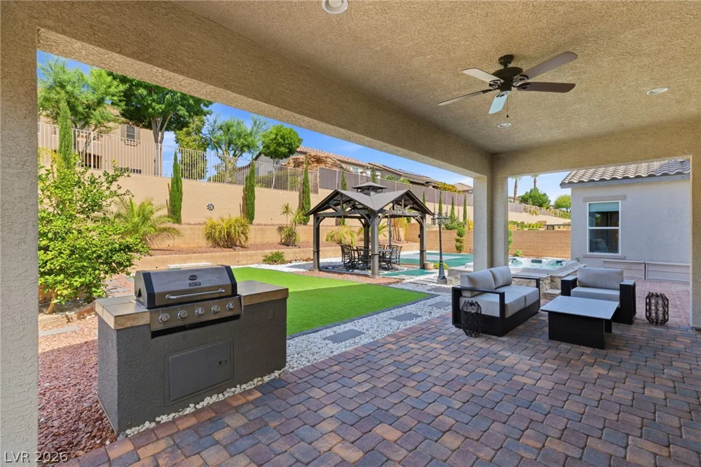
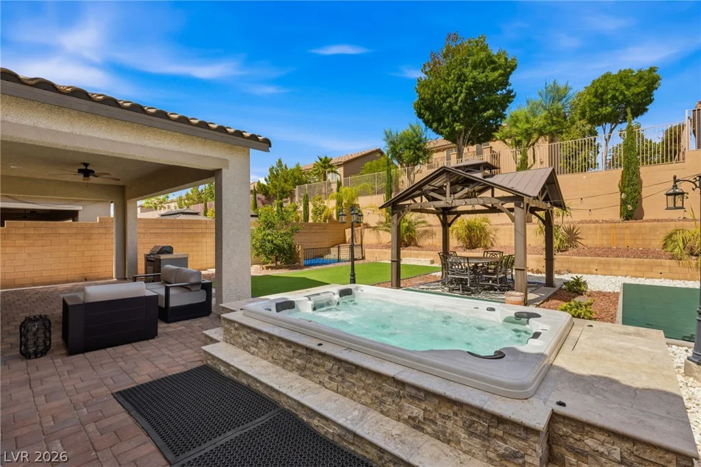
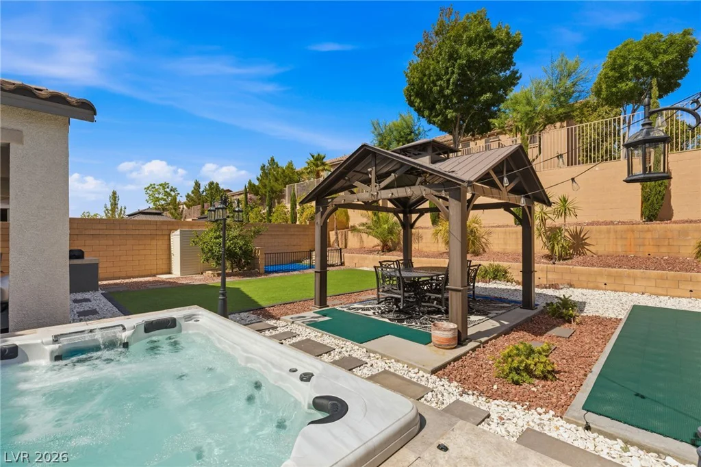
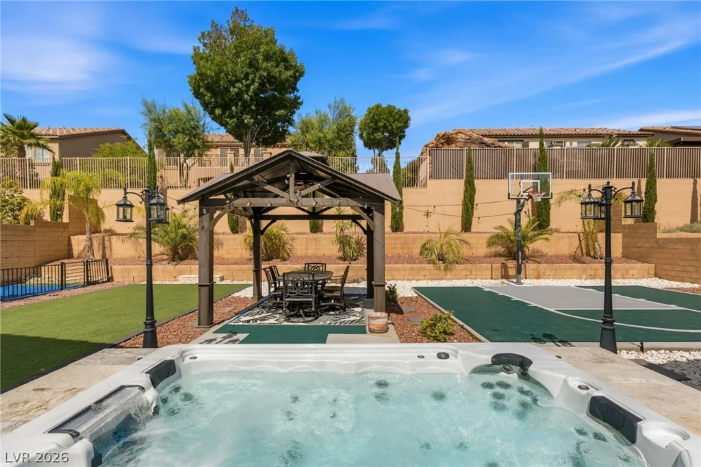
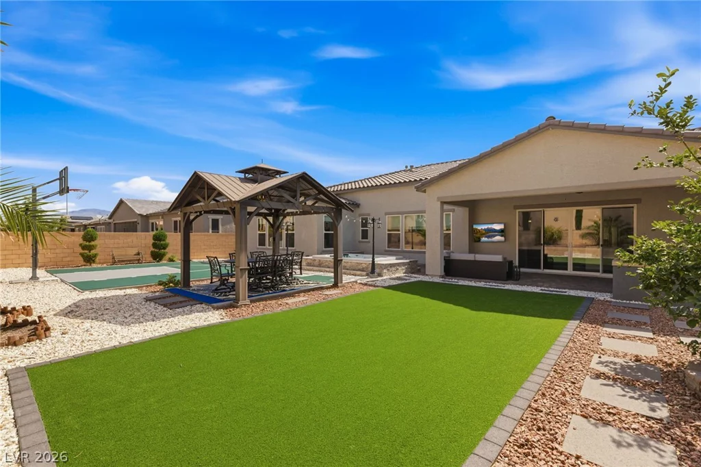
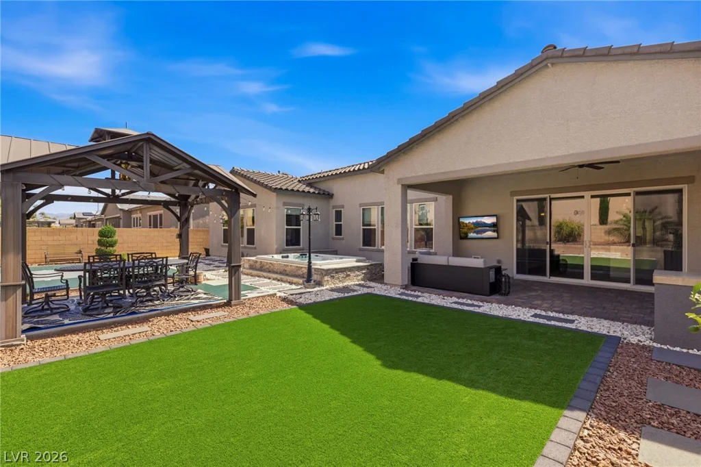
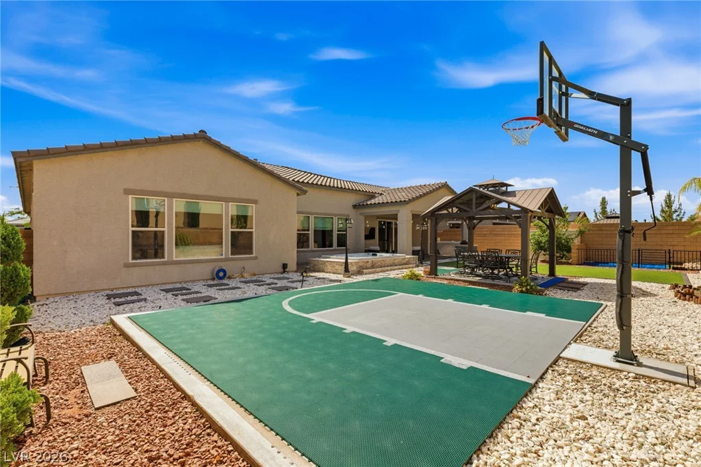
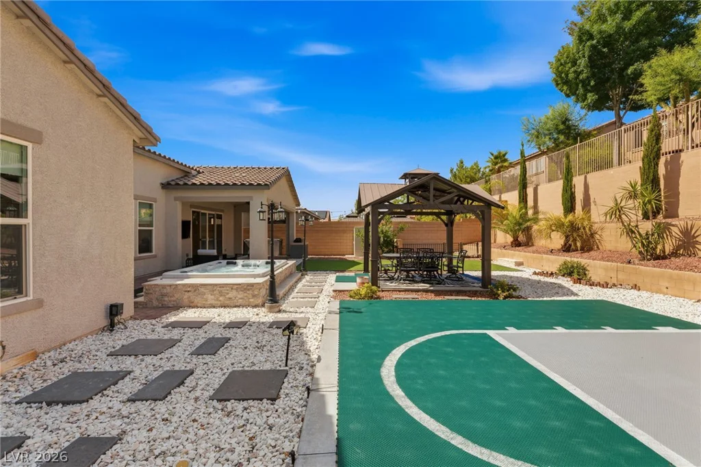
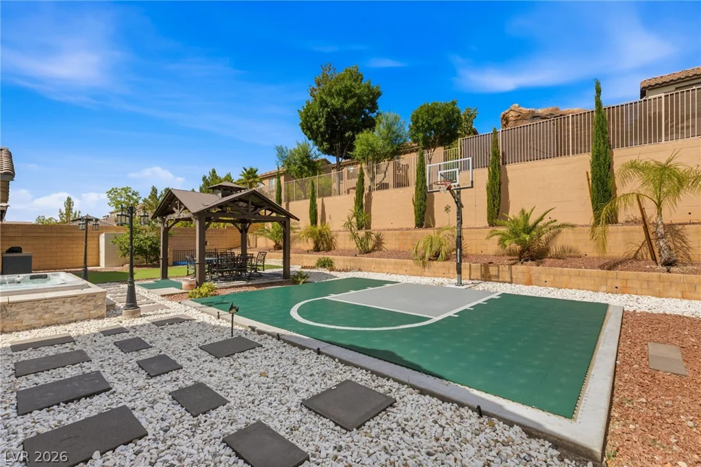
The backyard is built for year-round enjoyment, featuring artificial turf, dog run, built-in BBQ, above ground 6 person hot tub, half basketball court, gazebo, and covered patio with an outdoor TV. Whether relaxing or entertaining, this outdoor space offers something for everyone.
Combining thoughtful upgrades, functional living spaces, and outstanding outdoor amenities, this home is a rare opportunity to enjoy single-story living at its finest. Located close to dining, shopping and freeway access.
Address
-
Address: 7461 Tucker William Street
-
City: Las Vegas
-
State/county: NV
-
Zip/Postal Code: 89149
-
Area: Centennial Hills, Providence
Details
Updated on July 10, 2026 at 9:01 pm-
Property ID 2788332
-
Price $1,175,000
-
Property Size 3490 sqft
-
Land Area 0.26 acres
-
Bedrooms 4
-
Rooms 8
-
Bathrooms 4
-
Garages 3
-
Year Built 2020
-
Type Single-Family Homes
-
Property Status Sold
Additional details
-
Gated Community Yes
-
Spa / Hot Tub Yes
-
3 Car Garage Yes
-
Den / Office Yes
-
Open Floor Plan Yes
-
Vaulted Ceilings Yes
-
Covered Patio Yes
-
Courtyard Yes
-
Outdoor Kitchen Yes
-
Chef’s Kitchen Yes
-
Walk-in Pantry Yes
Features
360° Virtual Tour
Mortgage Calculator
-
Down Payment
-
Loan Amount
-
Monthly Mortgage Payment
-
Property Tax
-
Home Insurance
-
PMI
-
Monthly HOA Fees
Contact Information
View ListingsSimilar Listings
7695 Gilespie, Las Vegas, NV 89123
- $1,080,000
2017 Arbor Forest, Las Vegas, NV 89134
- $1,150,000
1692 Tangiers, Henderson, NV 89012
- $3,999,900
3120 Summerwood, Pahrump, NV 89048
- $250,000