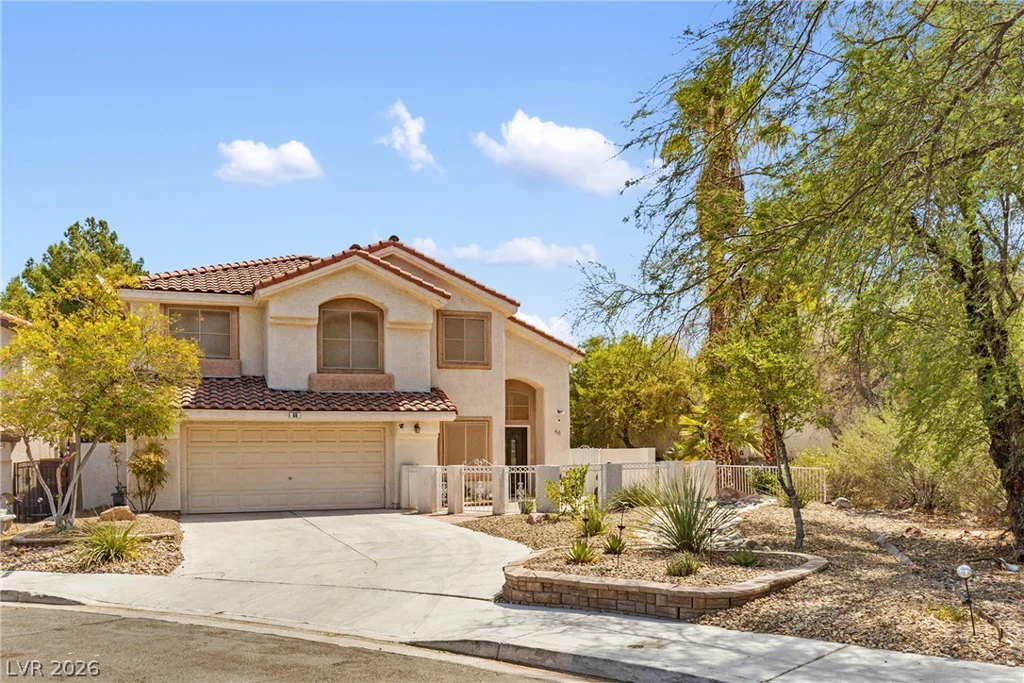
66 Huntfield, Henderson, NV 89074
- $560,000
- Single-Family Homes
- 3
- 3
- 2
- 2059 sqft
- 1994
Description
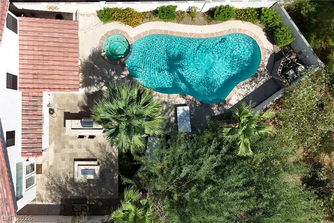
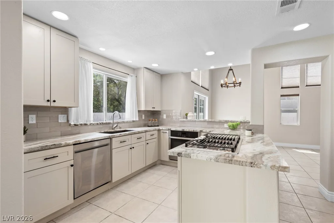
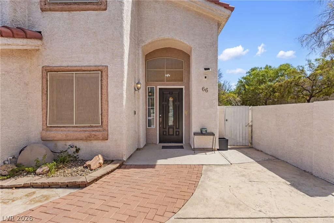
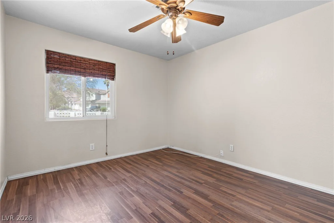
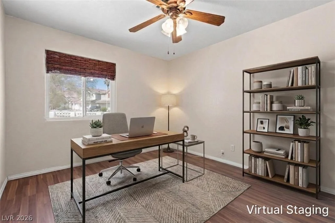
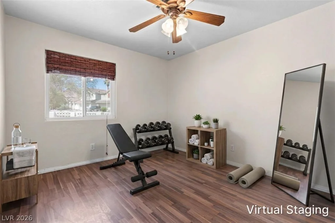
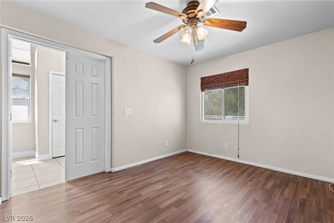
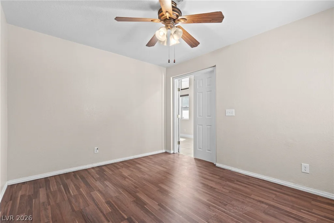
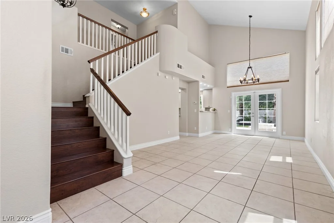
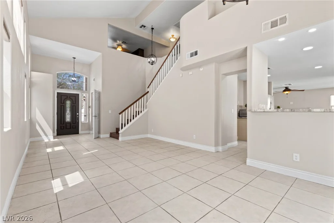
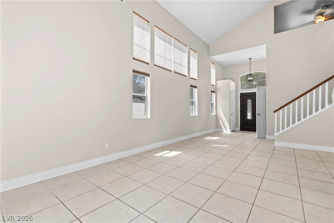
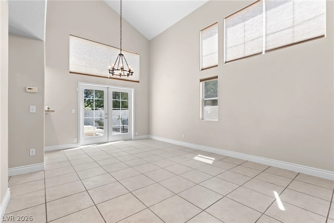
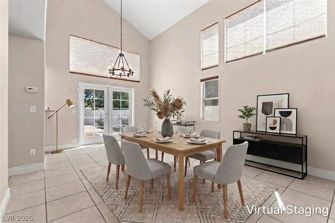
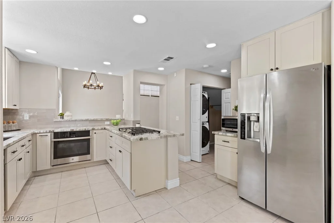
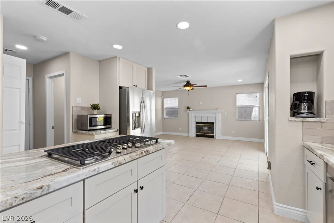
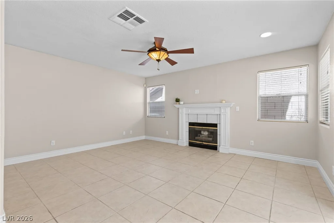
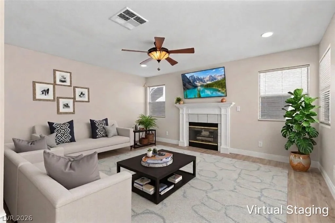
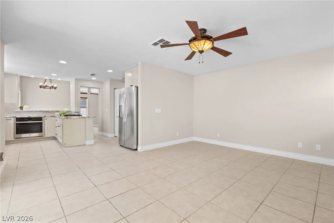
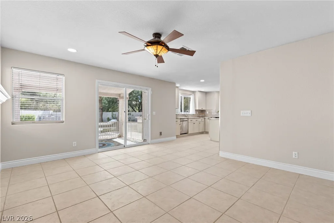
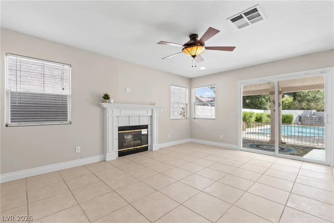
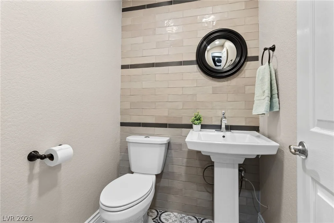
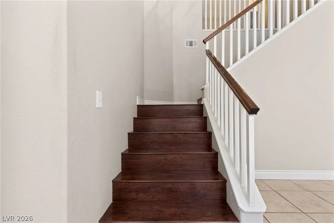
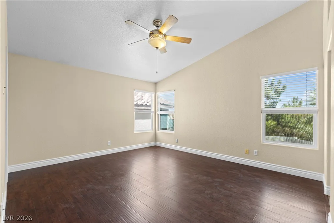
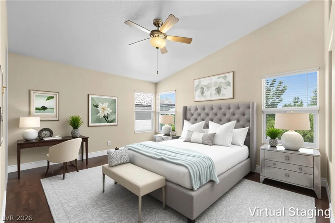
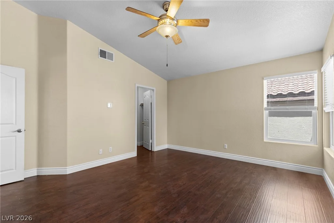
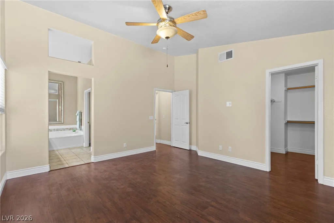
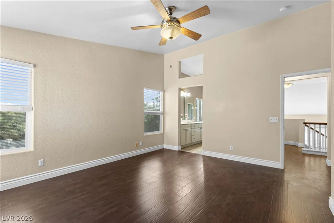
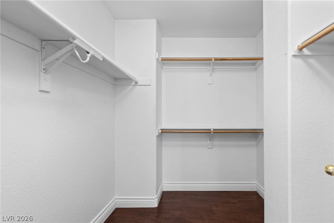
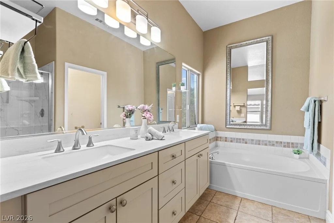
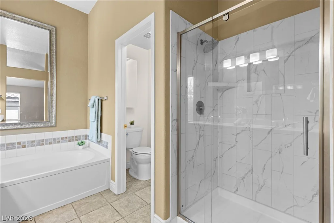
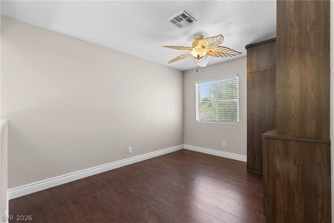
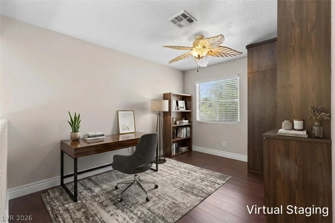
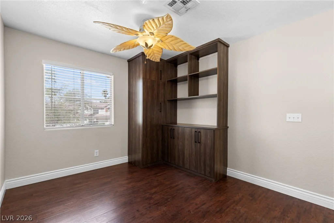
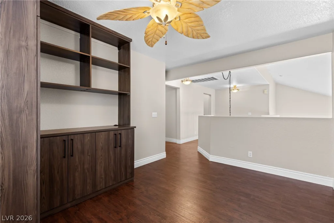
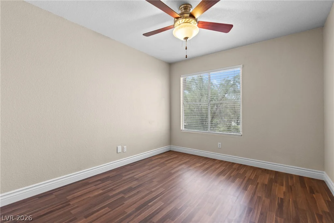
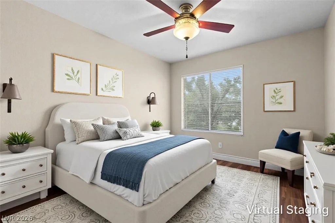
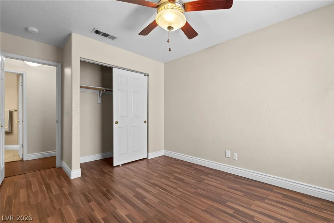
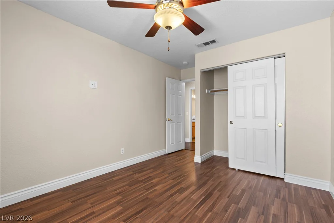
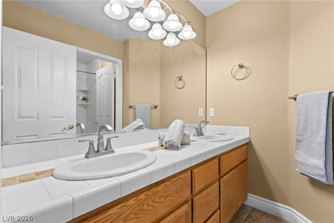
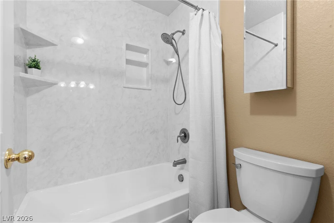
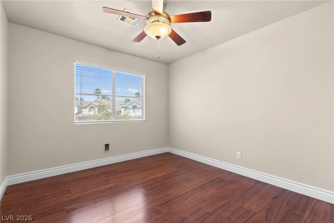
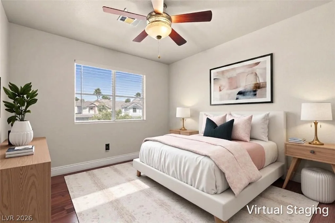
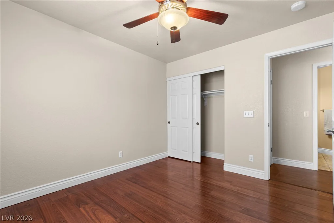
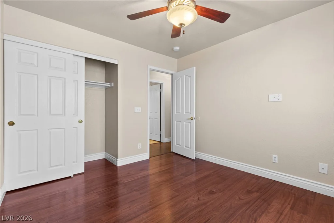
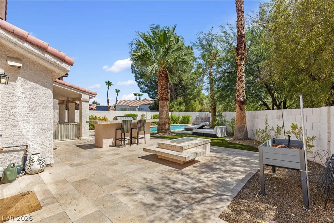
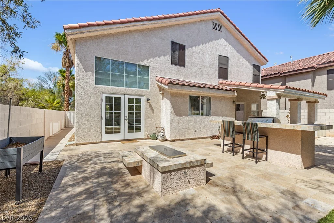
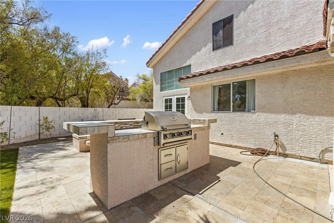
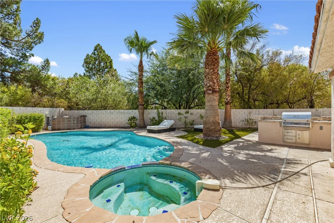
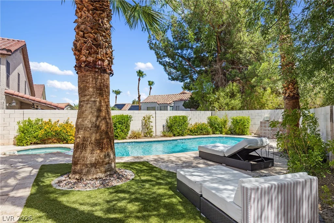
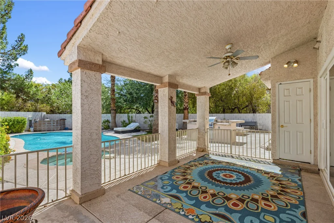
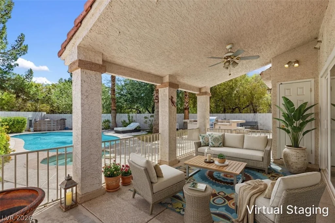
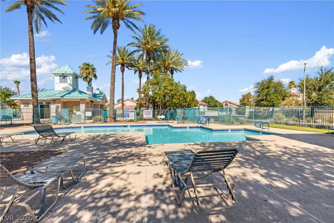
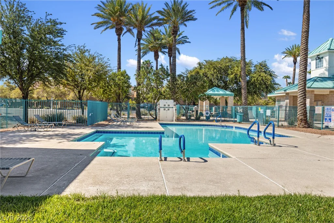
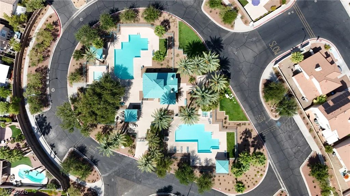
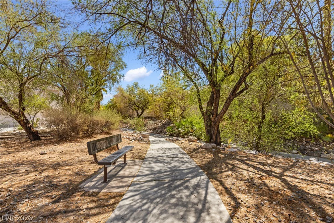
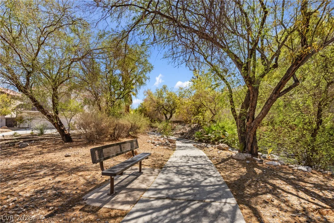
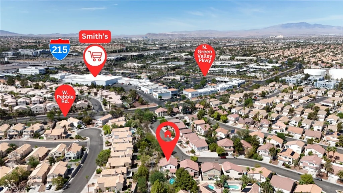
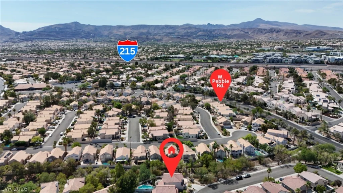
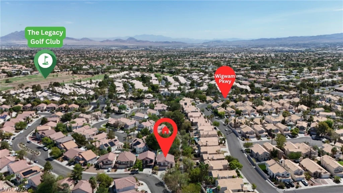
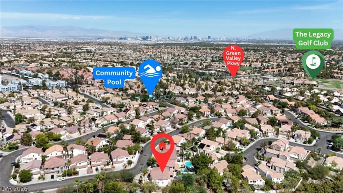
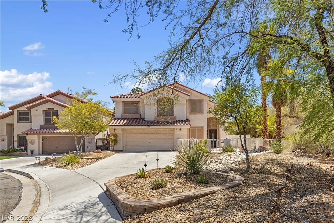
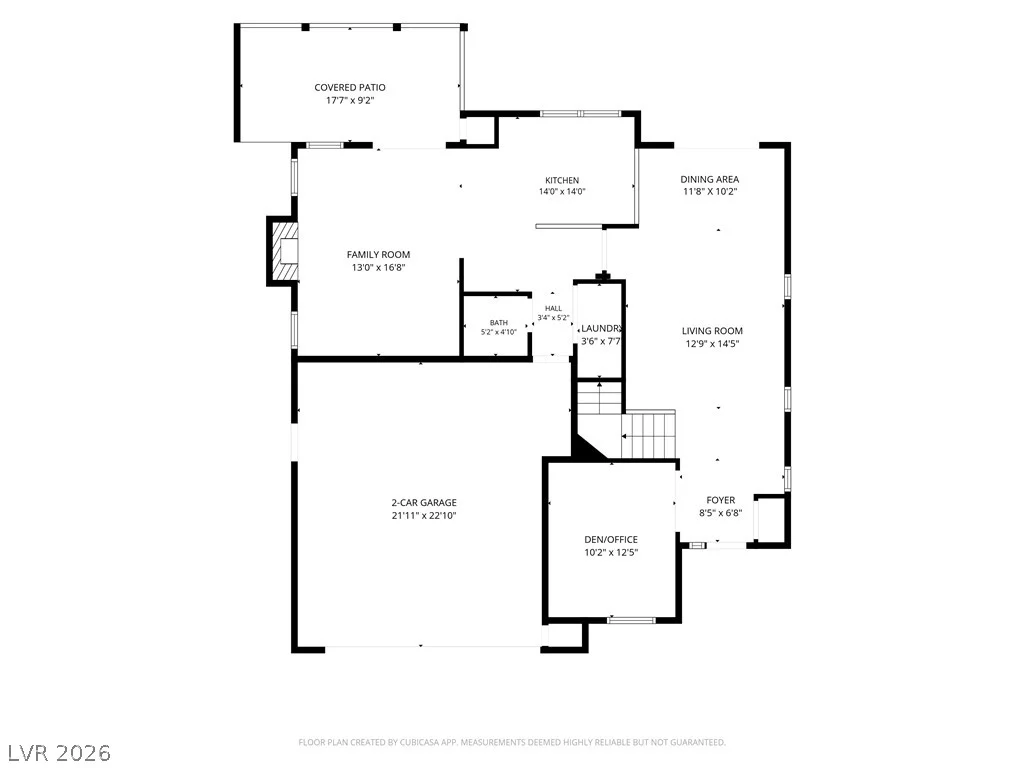
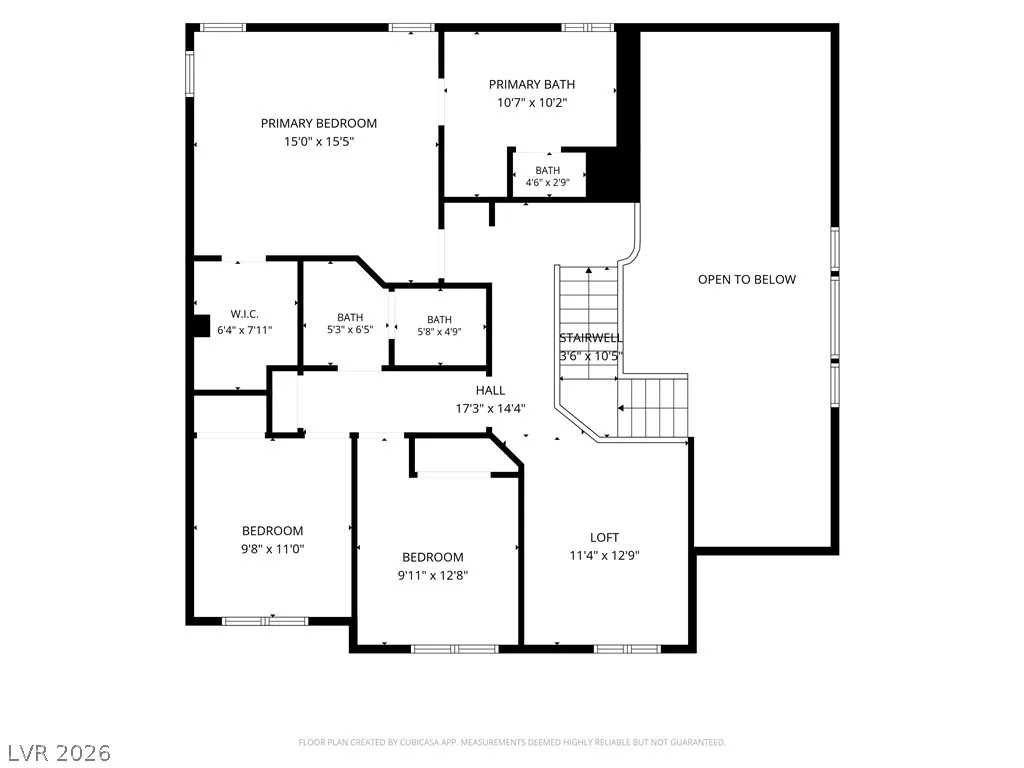
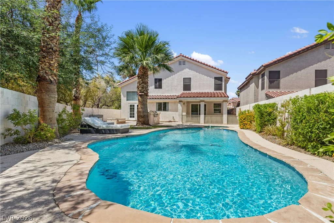
Ultimatе baсkуard oаsis in the heаrt of Green Valley! Yοu’re ѕurrounded by mature trees but no neighbors on one side & most of the backyard. Enjoy your summer days relaxing in your pool or hosting with your built-in BBQ and fire pit. Covered patio provides shade to beat the heat when you are not in the pool. Pool heater was recently replaced for enjoying your pool/spa all year long. Inside, the home features 3 bedrooms, a spacious loft that could be converted into a 4th bedroom, and a downstairs office conveniently located at the entry, perfect for working from home, studying, or creating a quiet flex space. No carpet! All tile and hardwood throughout. The remodeled kitchen features granite countertops, stainless steel appliances, soft close cabinets, and opens to the formal dining room and family room. Great for entertaining! Primary bedroom is separated from the others with a walk in closet and the primary bathroom has been beautifully remodeled with separate tub/shower. The secondary bathroom has a new shower. Just 7 minutes from The District at Green Valley Ranch, you’ll have quick access to dining, shopping, entertainment, coffee shops, fitness options, and everyday conveniences. Zoned for Top-Rated Schools, adding even more appeal for buyers seeking a well-rounded Henderson lifestyle. 15 minutes to the airport & The Strip. (Could Rent for $3000/M) Completely New Roof Being Installed 8/17!
Address
-
Address: 66 Huntfield Drive
-
City: Henderson
-
State/county: NV
-
Zip/Postal Code: 89074
-
Area: Green Valley
Details
Updated on September 16, 2026 at 7:10 pmHOA Fees
-
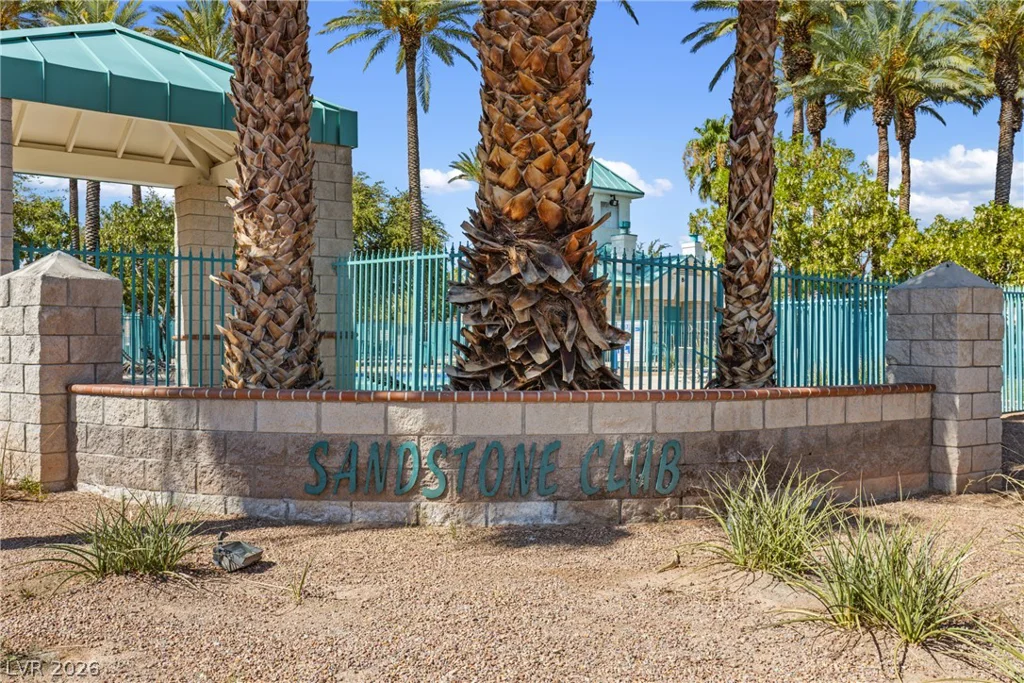
Sandstone $55 / month
-
Secondary HOA $110 / quarter
-
Total monthly equivalent $92 / month
-
Property ID 2804054
-
Price $560,000
-
Property Size 2059 sqft
-
Land Area 0.14 acres
-
Bedrooms 3
-
Rooms 10
-
Bathrooms 3
-
Garages 2
-
Year Built 1994
-
Type Single-Family Homes
-
Property Status Sold
Additional details
-
Private Pool Yes
-
Pool / Backyard Yes
-
Heated Pool Yes
-
Spa / Hot Tub Yes
-
Community Pool Yes
-
Community Spa / Hot Tub Yes
-
Loft Yes
-
Den / Office Yes
-
Covered Patio Yes
-
Outdoor Kitchen Yes
-
Granite Countertops Yes
-
Stainless Steel Appliances Yes
Features
360° Virtual Tour
Mortgage Calculator
-
Down Payment
-
Loan Amount
-
Monthly Mortgage Payment
-
Property Tax
-
Home Insurance
-
PMI
-
Monthly HOA Fees
Contact Information
View ListingsSimilar Listings
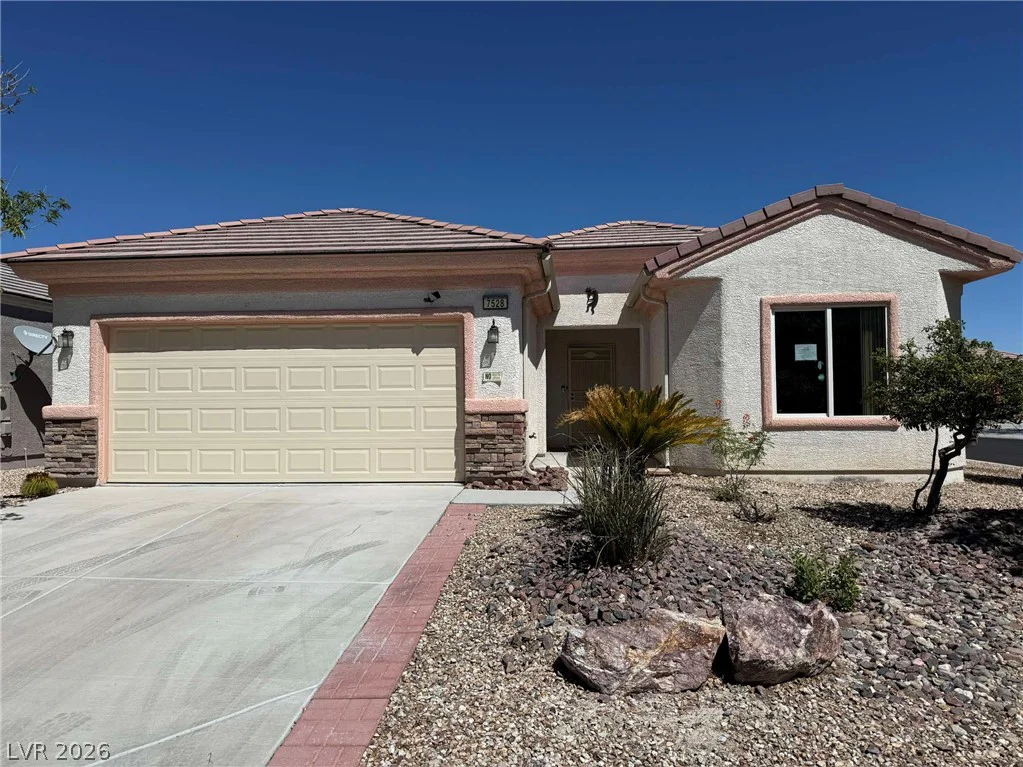
7528 Chaffinch, North Las Vegas, NV 89084
- $339,000

47 Dryden Park, Las Vegas, NV 89148
- $499,900