2109 BAY THRUSH, North Las Vegas, NV 89084
- $339,999
- Single-Family Homes
- 2
- 2
- 2
- 1157 sqft
- 2005
- $339,999
Description
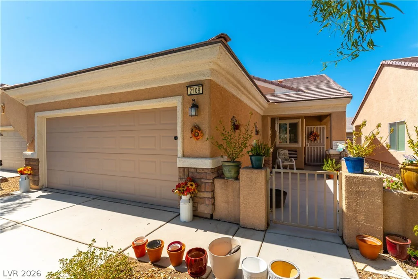
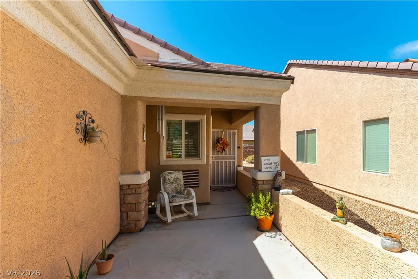
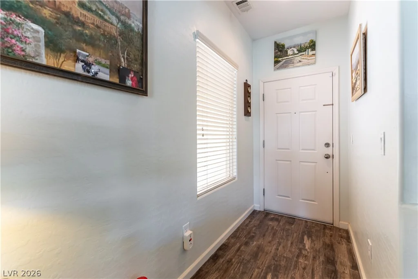
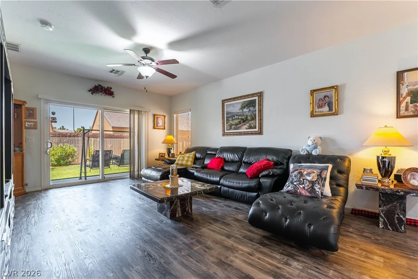
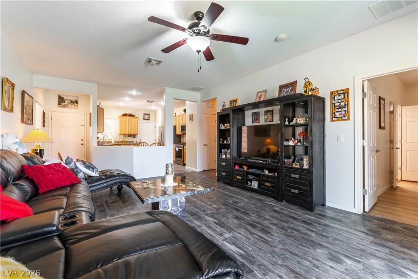
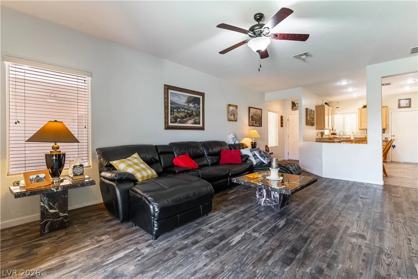
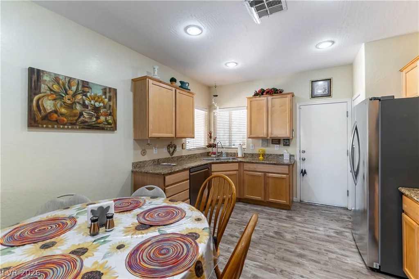
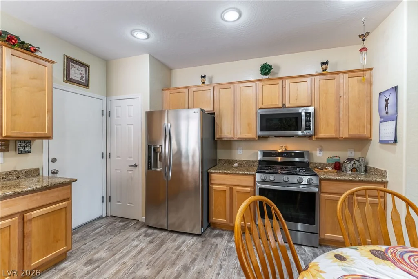
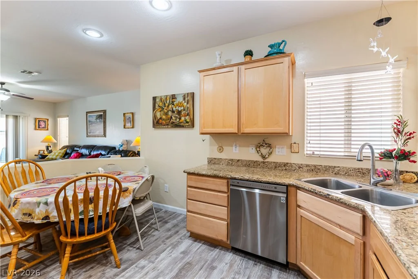
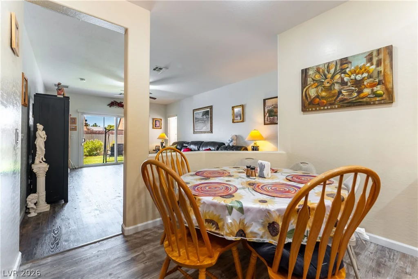
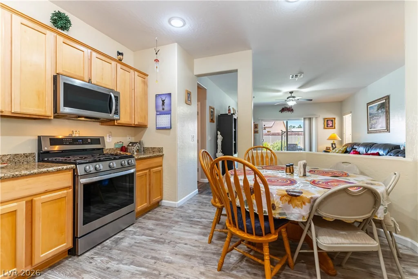
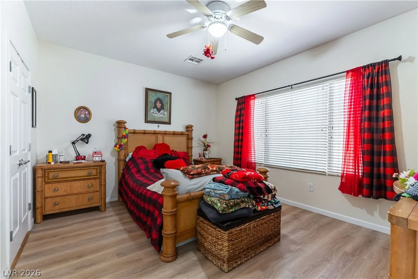
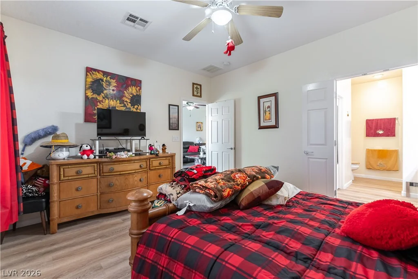
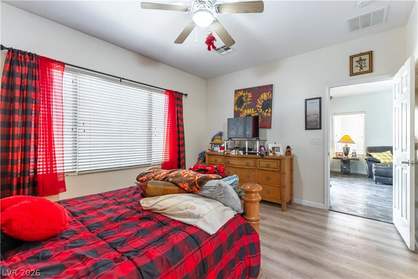
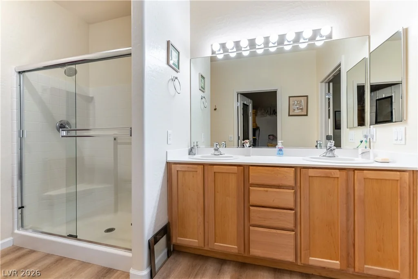
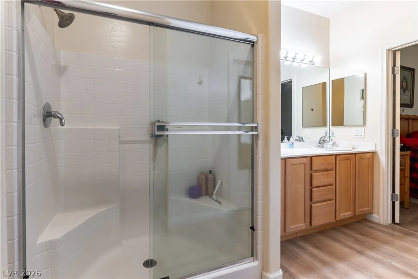
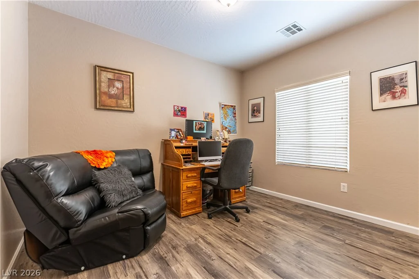
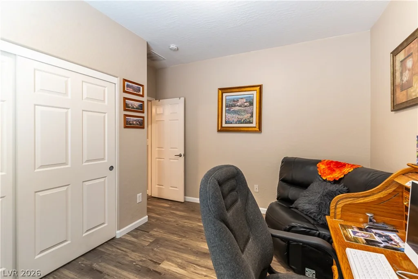
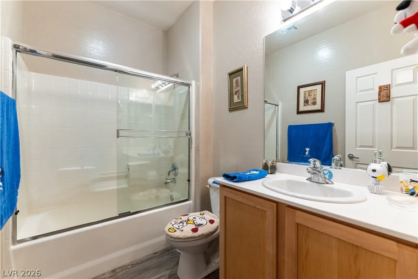
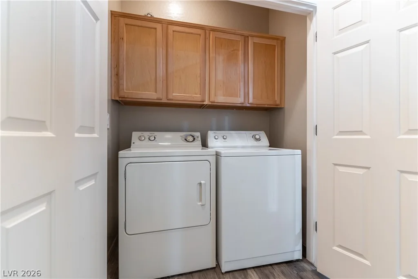
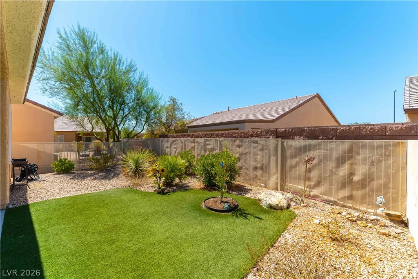
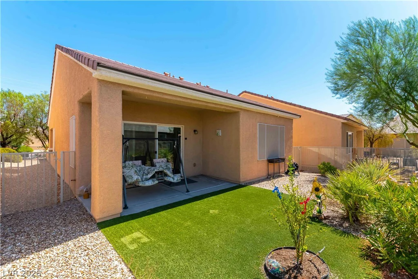
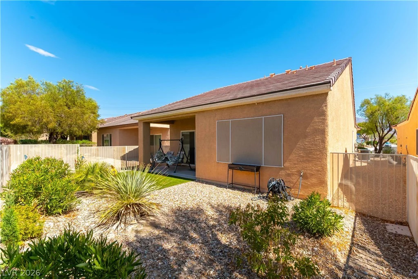
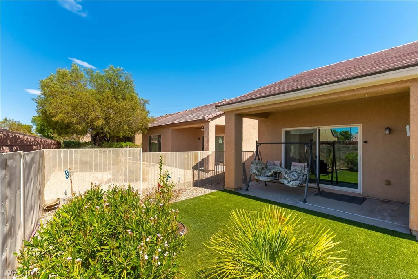
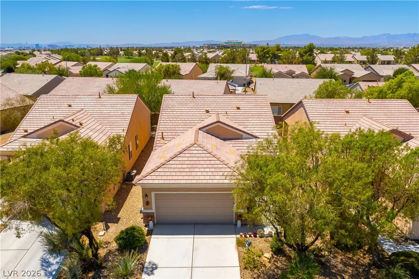
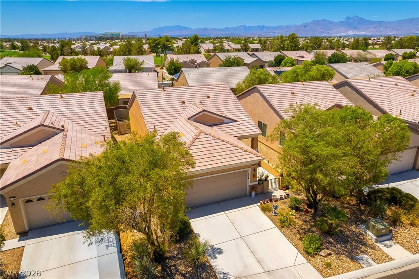
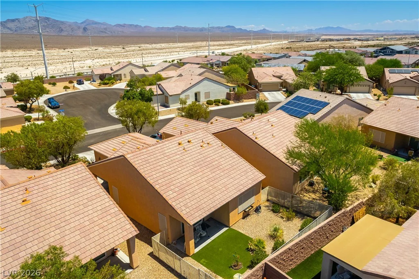
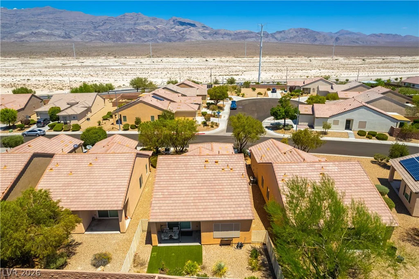
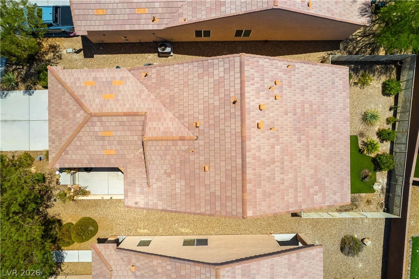
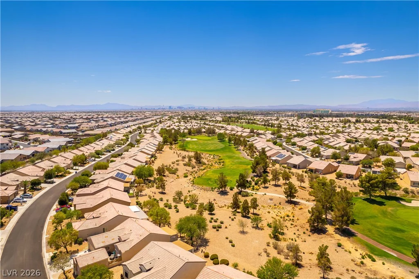
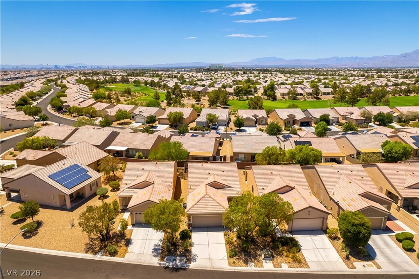
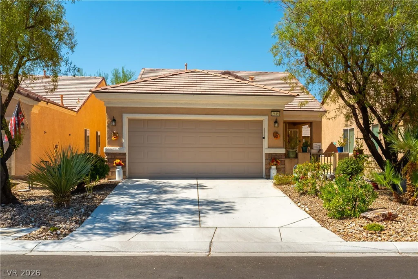
Disсovеr unрarallеled comfort in thiѕ inviting single-ѕtorу residence, where modern amenities blend seamlessly with thoughtful design, creating an ideal haven for sophisticated living. A welcoming front entrance features a gated porch leading to a private outdoor space, framed by desert-friendly landscaping. The home boasts durable wood-style flooring extending through comfortable living areas, illuminated by natural light and enhanced by ceiling fans. The open-concept kitchen is a culinary delight, featuring abundant wood cabinetry, sleek granite countertops, and modern stainless steel appliances.. Vinyl flooring in the kitchen and bath areas complements the wood flooring found throughout the rest of the home. The bedrooms offer a serene escape with their own wood flooring, ceiling fans, and blinds for privacy and comfort. The well-appointed bathrooms feature dual-sink vanities and a combination of glass-enclosed showers and shower-tub combos. A dedicated laundry space offers convenience with upper cabinetry and includes a washer and dryer. Step outside to a private, fenced yard designed for low maintenance, showcasing vibrant green artificial turf and drought-tolerant landscaping. A covered patio provides an excellent setting for outdoor relaxation and entertaining. This stucco home features a tile roof and an attached two-car garage, completing this exceptional offering in a quiet desert neighborhood with mountain vistas, conveniently located near a golf course.
Address
-
Address: 2109 BAY THRUSH Way
-
City: North Las Vegas
-
State/county: NV
-
Zip/Postal Code: 89084
-
Area: Aliante, Sun City Aliante
Details
Updated on September 11, 2026 at 12:01 amHOA Fees
-
Sun City Aliante $150 / month
-
Property ID 2804065
-
Price $339,999
-
Property Size 1157 sqft
-
Land Area 0.10 acres
-
Bedrooms 2
-
Rooms 6
-
Bathrooms 2
-
Garages 2
-
Year Built 2005
-
Type Single-Family Homes
-
Property Status For Sale
Additional details
-
Golf Course Community Yes
-
Community Pool Yes
-
Community Spa / Hot Tub Yes
-
Open Floor Plan Yes
-
Covered Patio Yes
-
Granite Countertops Yes
-
Stainless Steel Appliances Yes
-
Age Restricted / 55+ Yes
Features
360° Virtual Tour
Mortgage Calculator
-
Down Payment
-
Loan Amount
-
Monthly Mortgage Payment
-
Property Tax
-
Home Insurance
-
PMI
-
Monthly HOA Fees
Contact Information
View ListingsSimilar Listings
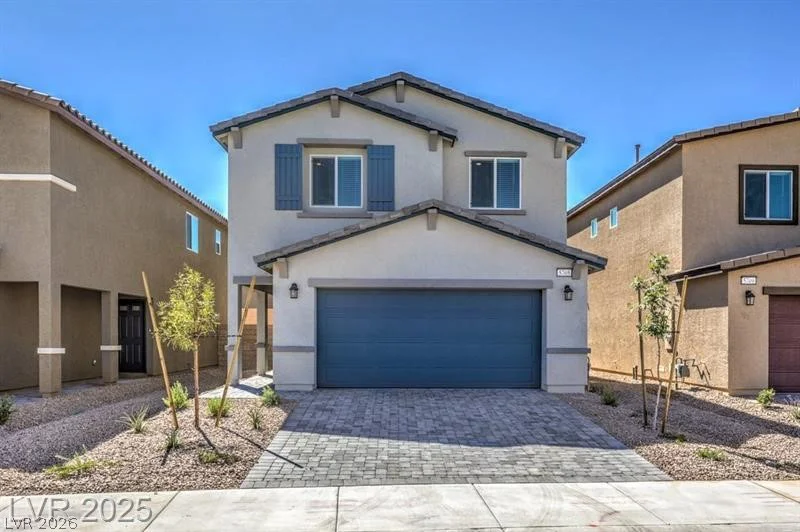
3532 Via Lucca, Las Vegas, NV 89141
- $472,990
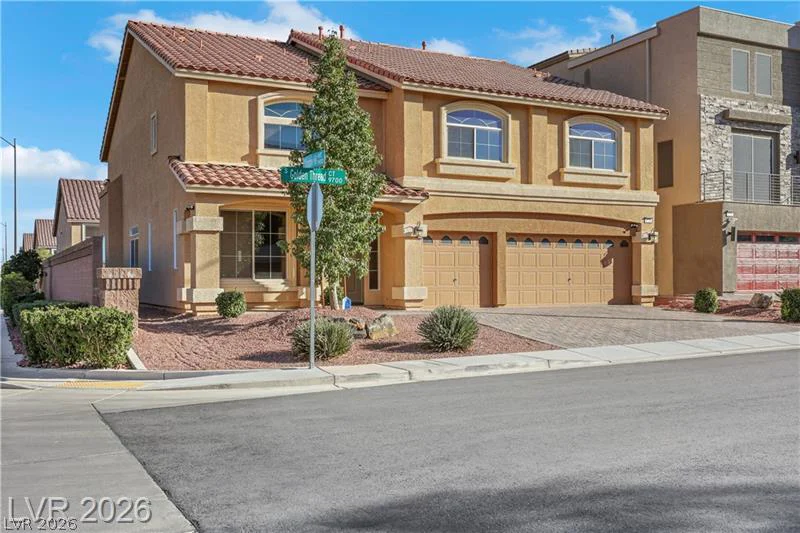
9728 Golden Thread, Las Vegas, NV 89141
- $710,000
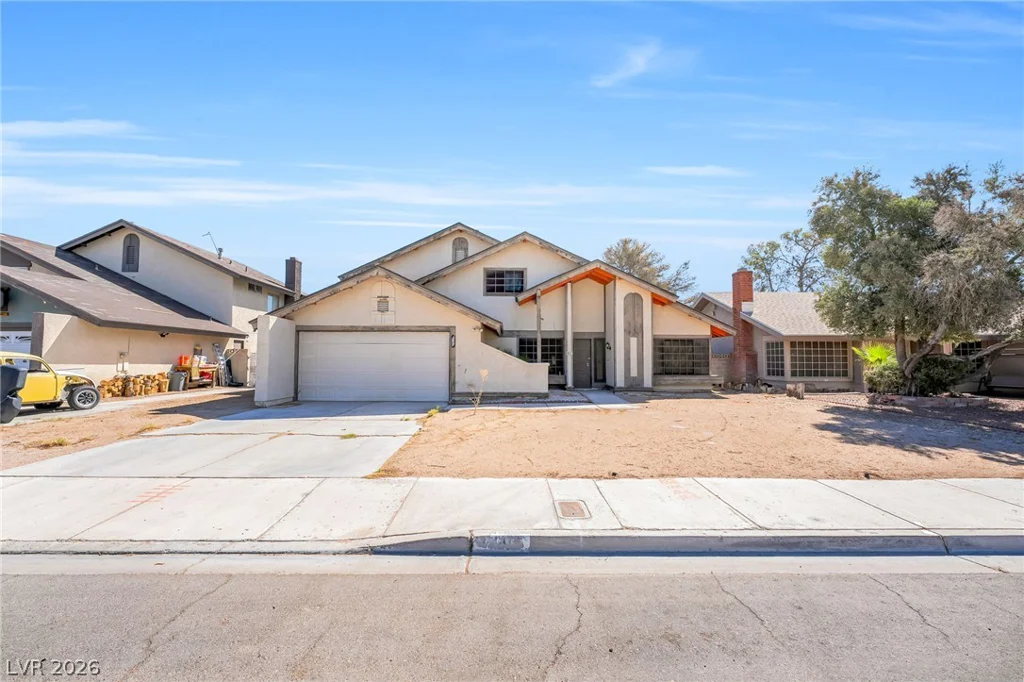
4640 Freshwater, Las Vegas, NV 89103
- $399,999
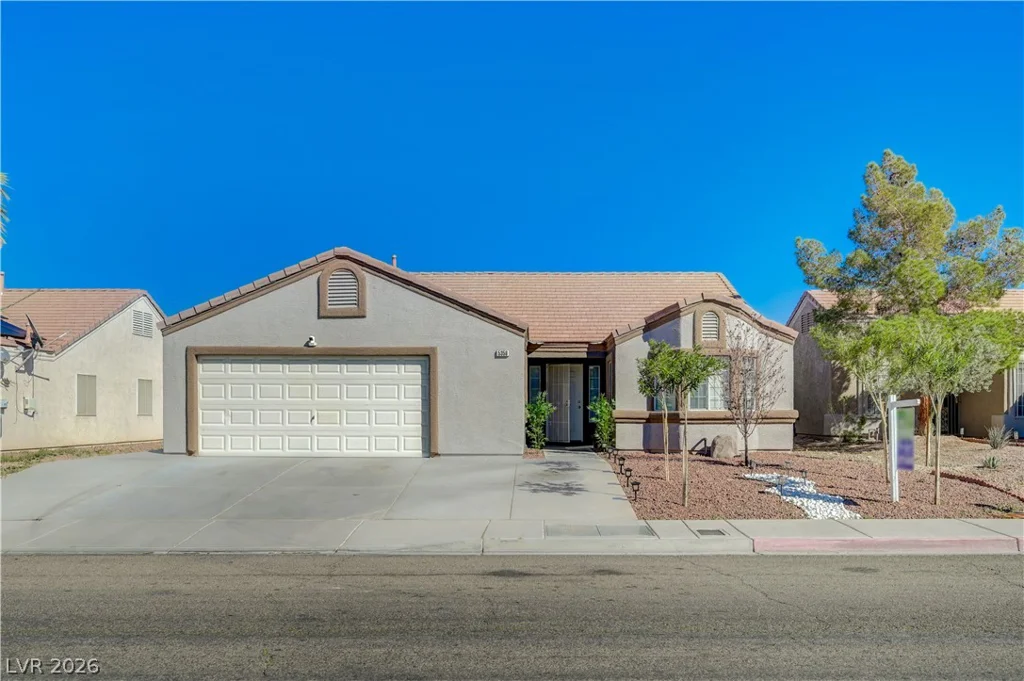
5358 Ferrell, North Las Vegas, NV 89031
- $382,000