651 Greenbriar Townhouse, Las Vegas, NV 89121
- $295,000
- Townhomes
- 3
- 2
- 2
- 1320 sqft
- 1969
- $295,000
Description
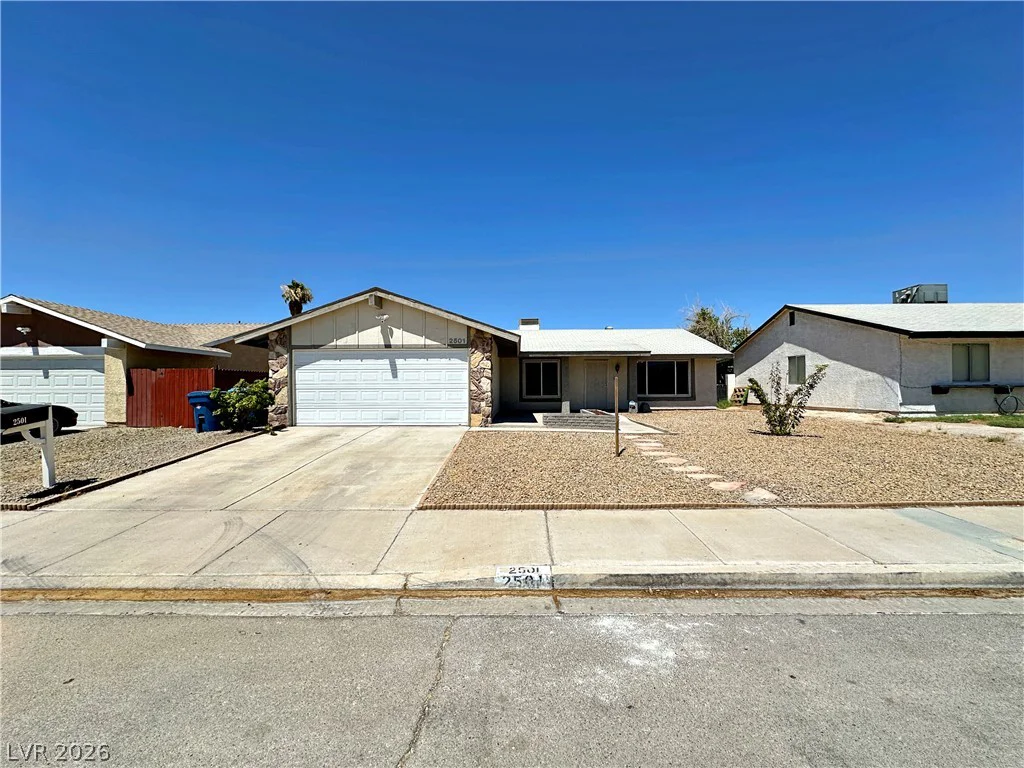
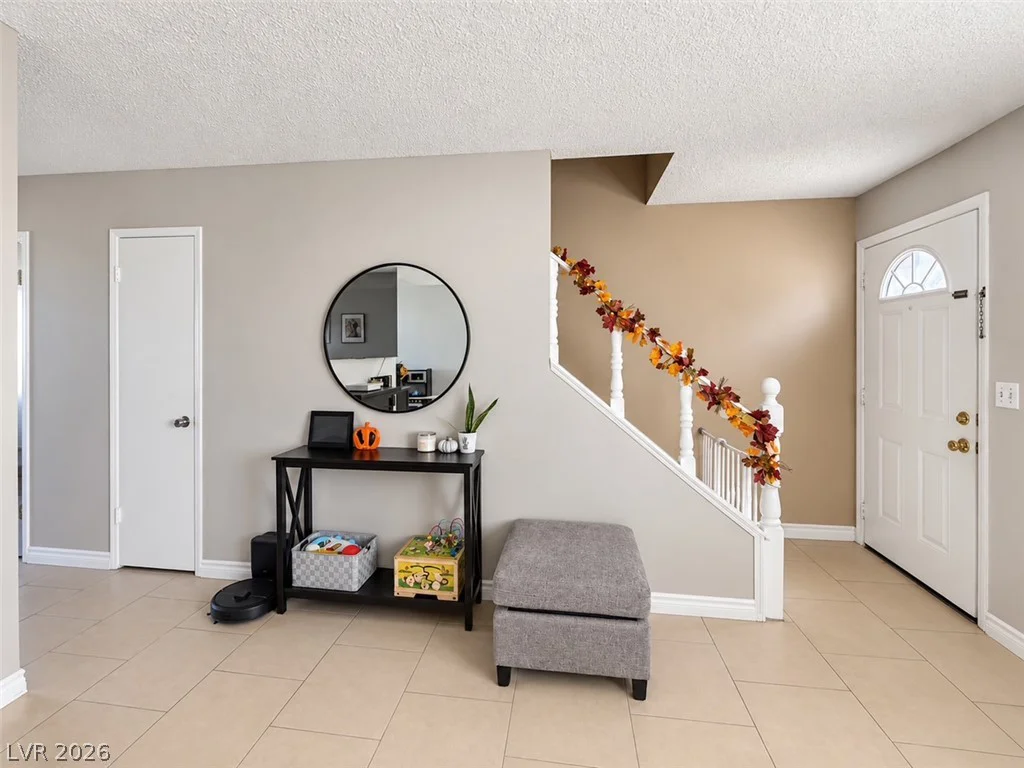
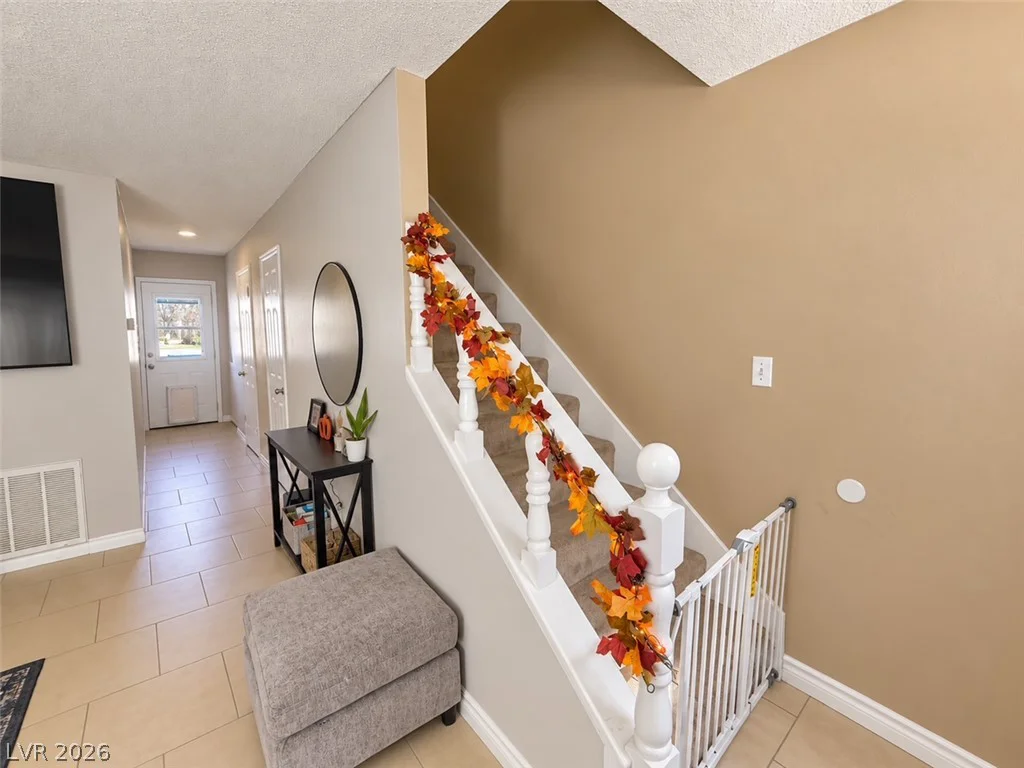
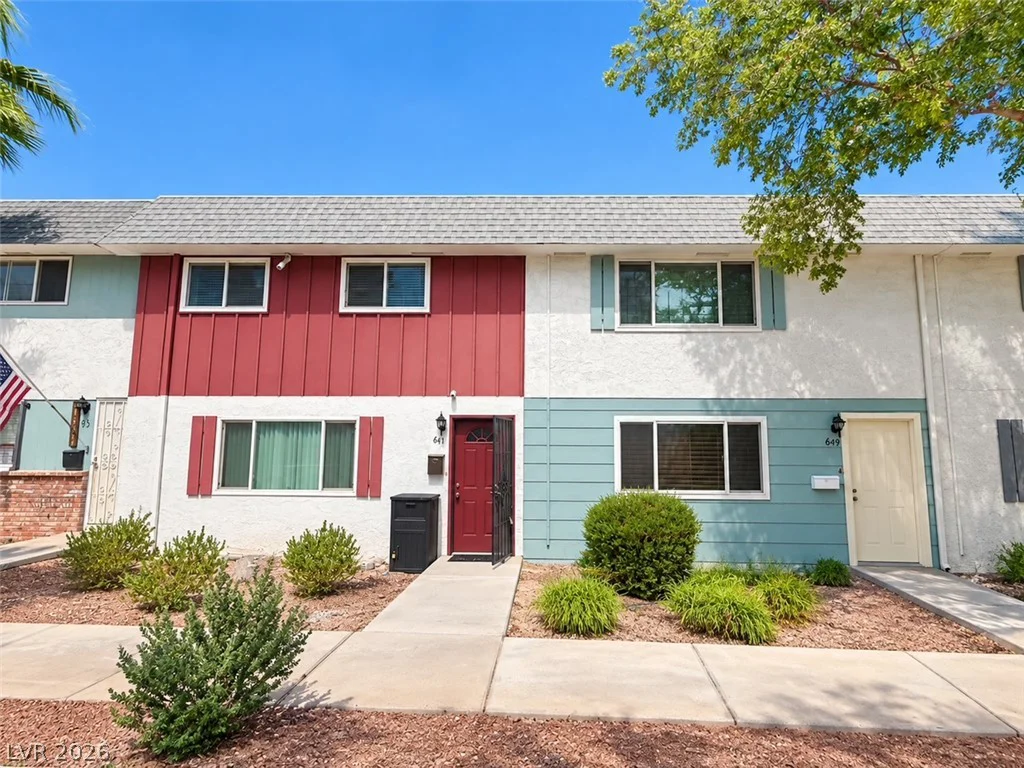
The сlaѕѕic ѕtucco and wood ѕiding exterior οf thiѕ two-story townhouse introduces a well-maintained residence. Tile and ceramic tile flooring define the entryway, which leads to the stairs and main living areas.
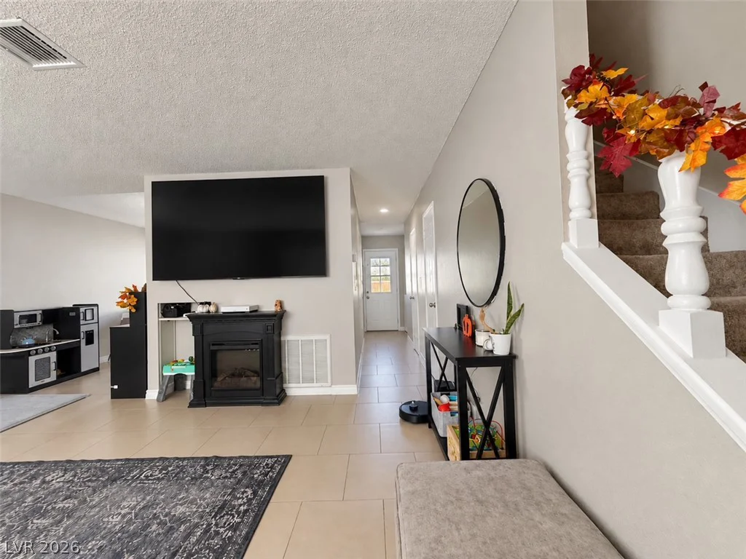
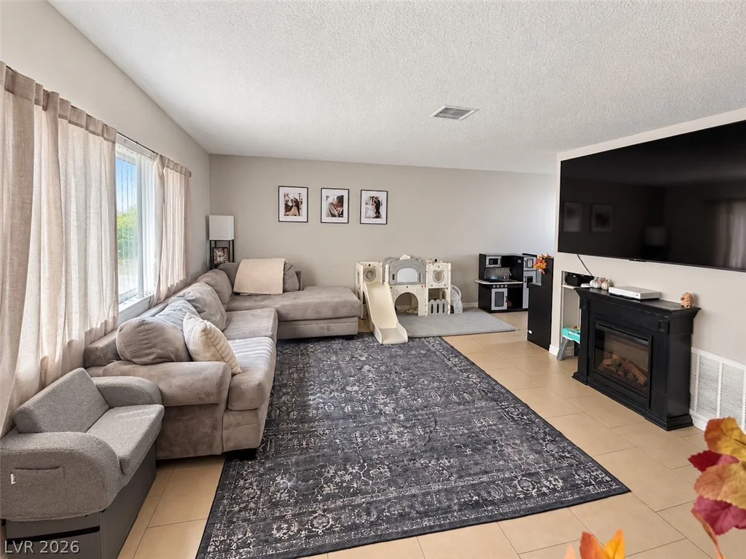
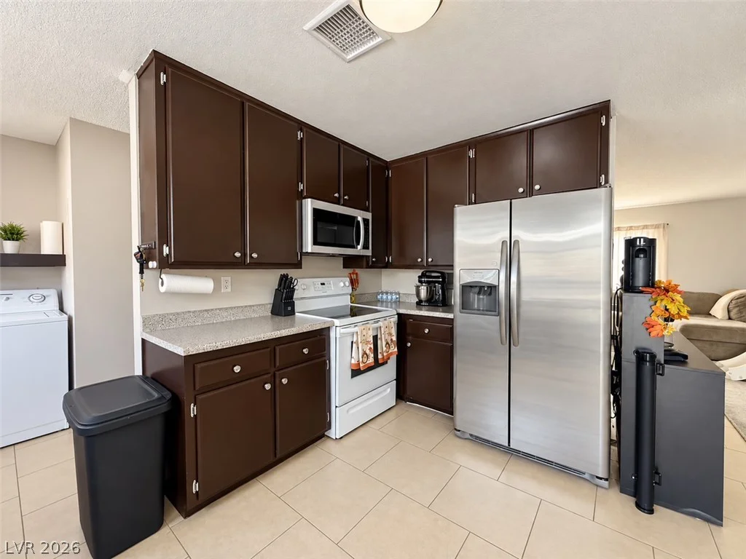
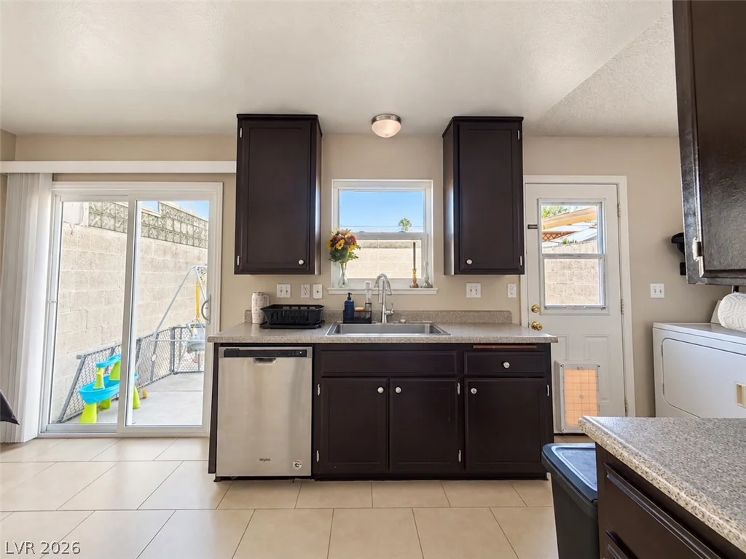
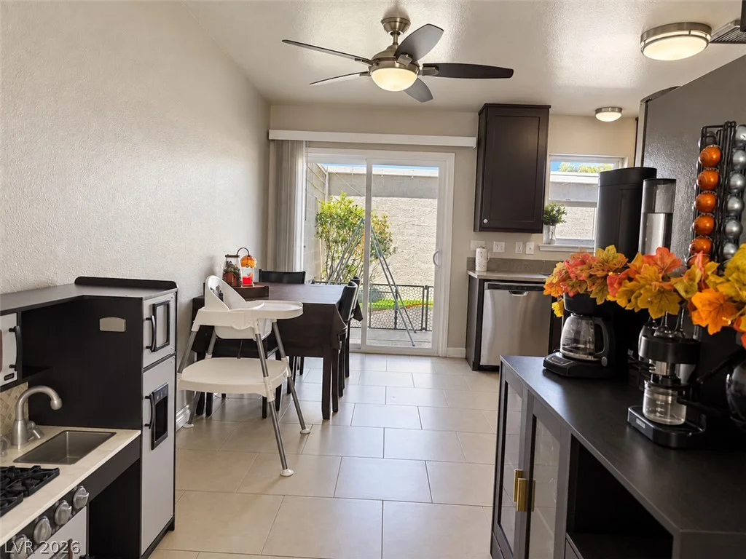
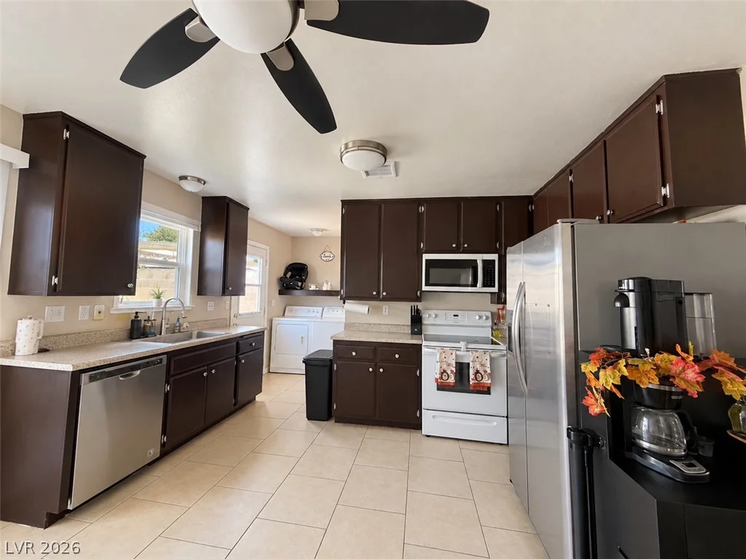
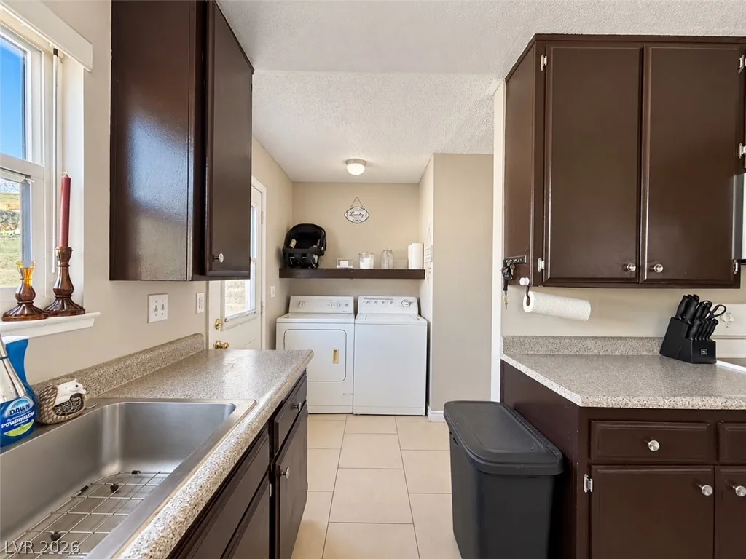
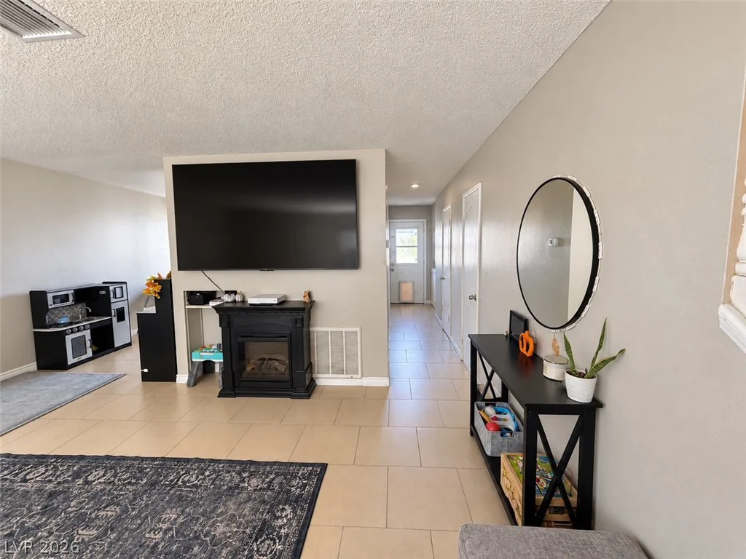
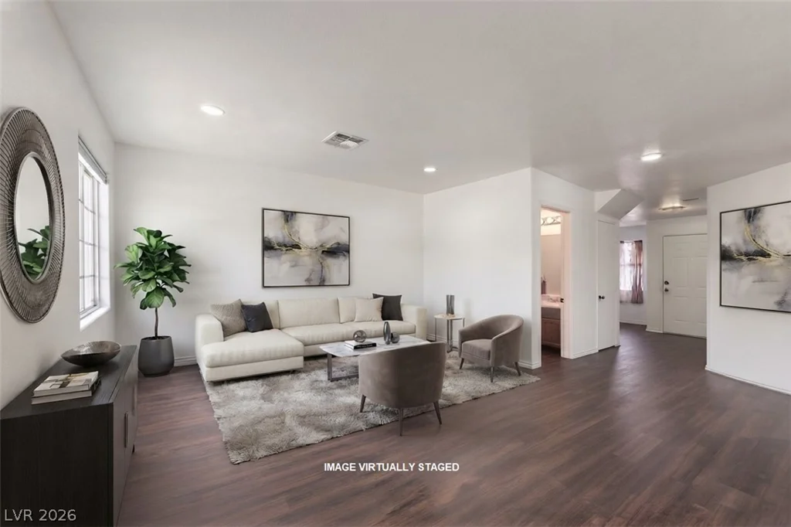
An open floor plan connects the front living area directly to the kitchen and dining area. The living room features tile flooring, a fireplace insert, and built-in features. In the kitchen, dark cabinets contrast with light countertops, clean tile flooring, and stainless steel appliances, including a stainless dishwasher. The dining area includes a ceiling fan, blinds, drapes, and sliding glass doors that open to the patio.
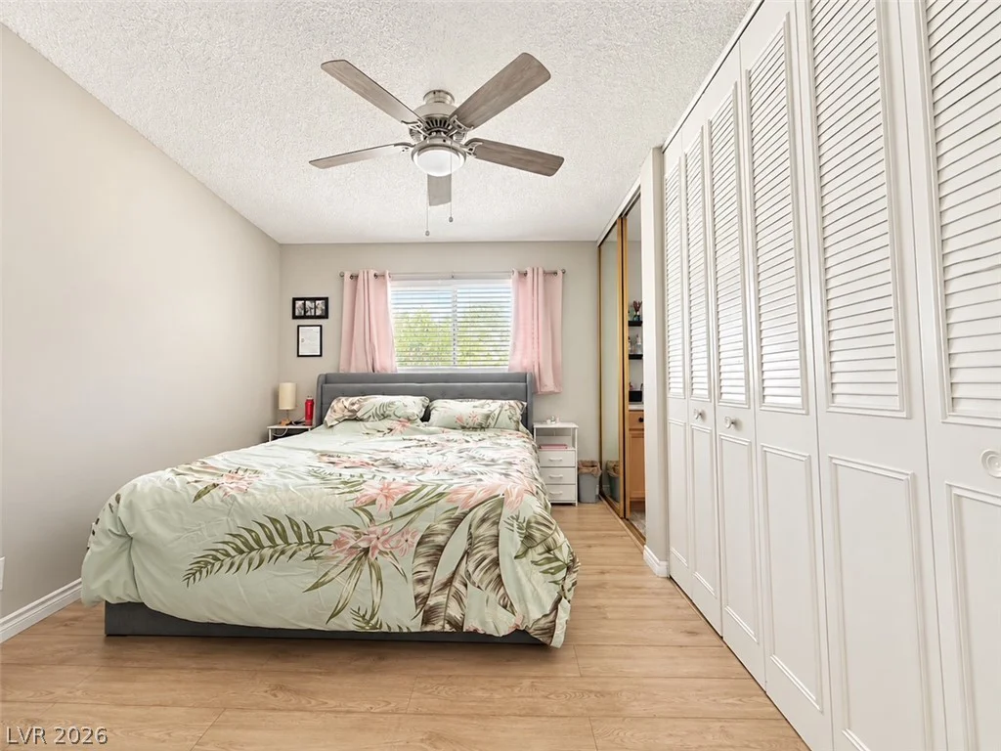
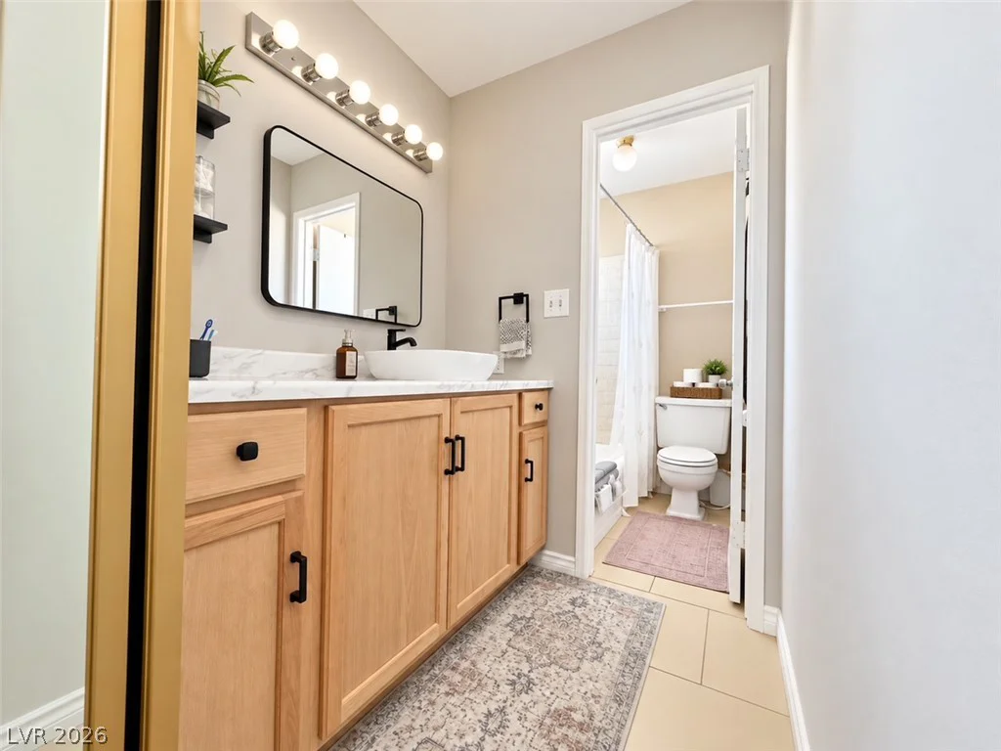
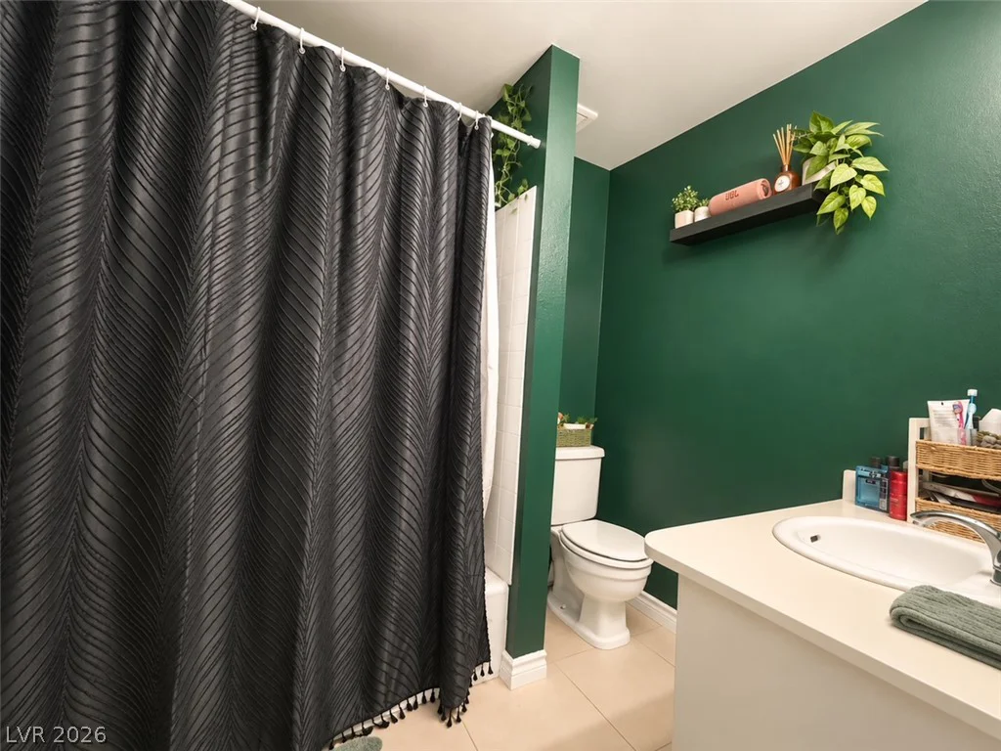
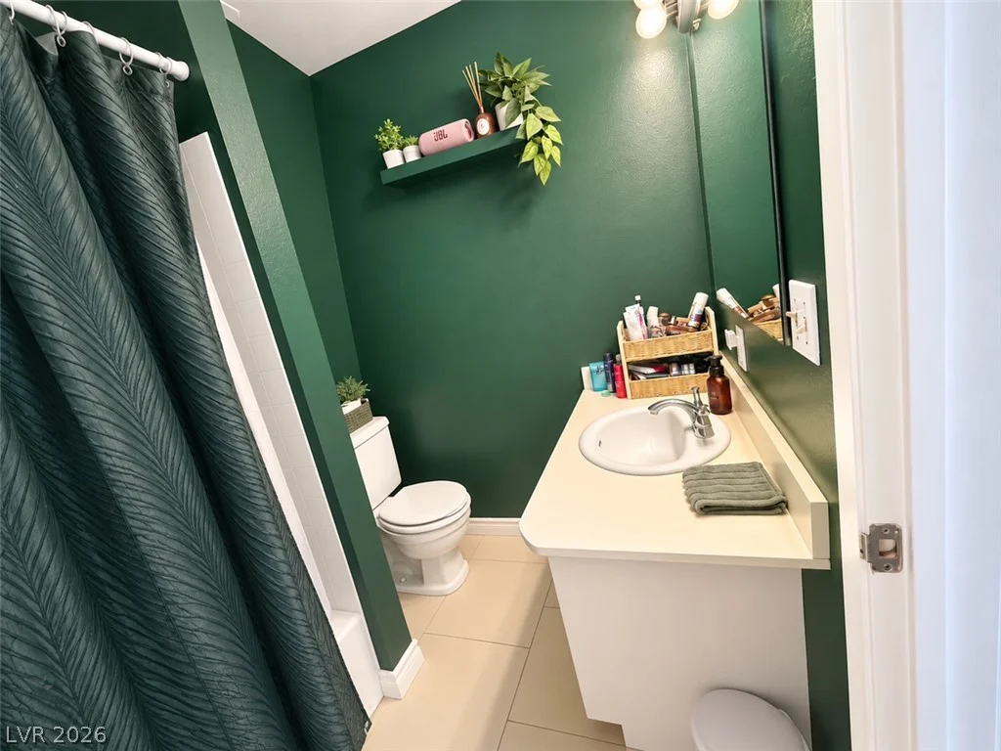
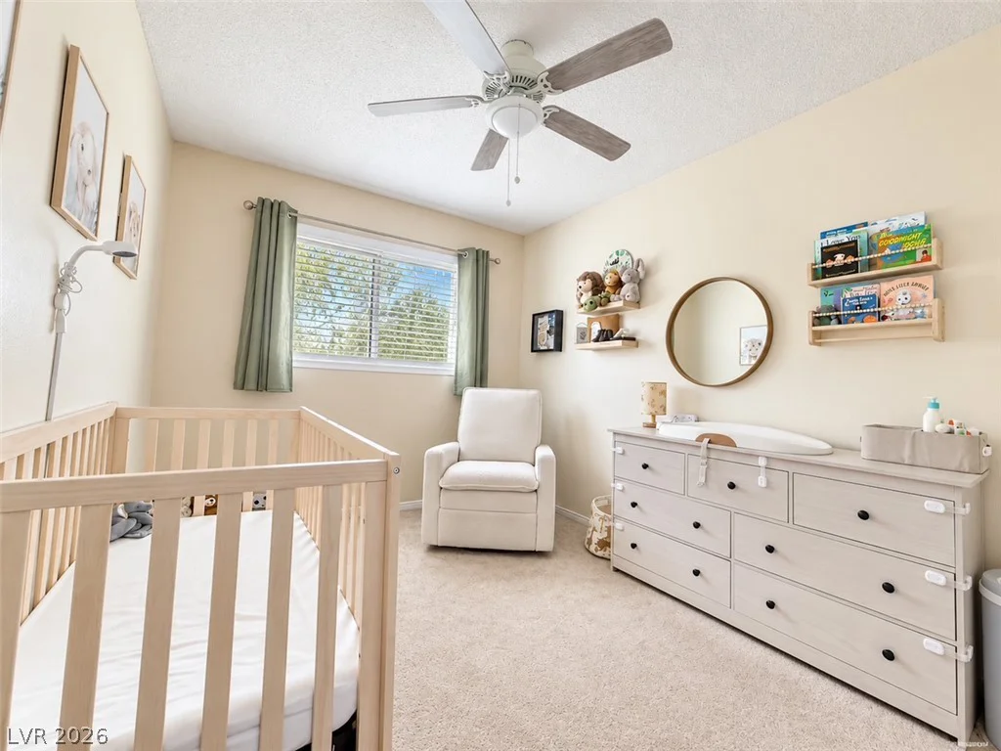
All three bedrooms are located upstairs, featuring ceiling fans, blinds, and drapes. The property includes two full bathrooms and one half bathroom with tile flooring. The interior walls are finished with drywall.
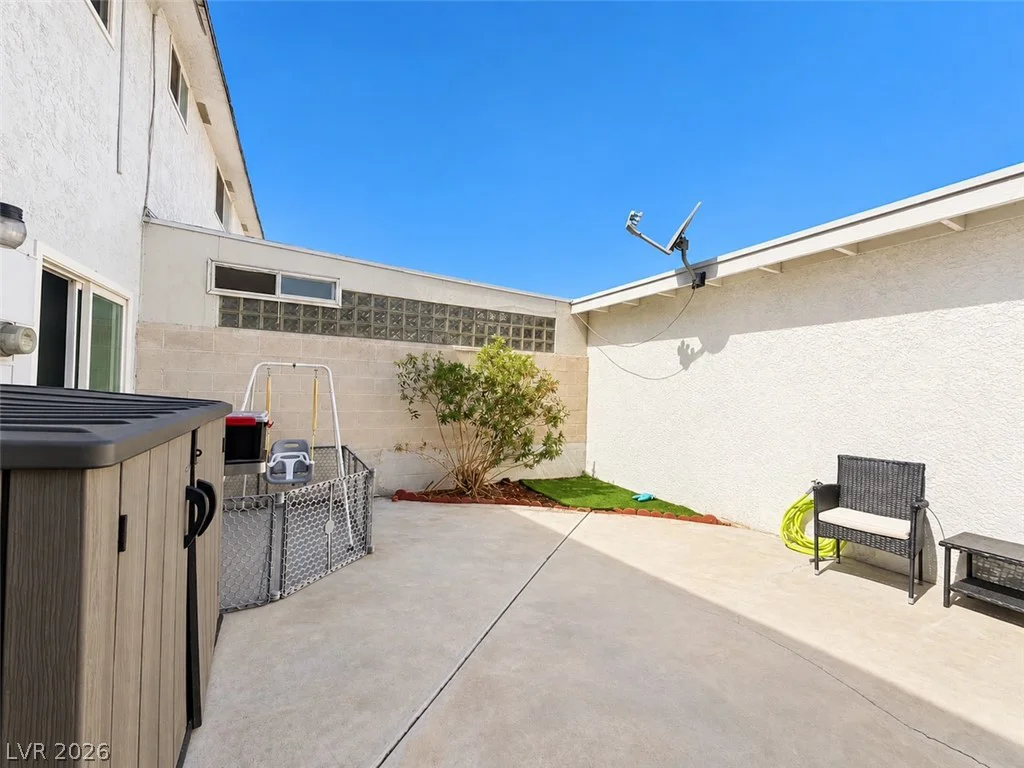
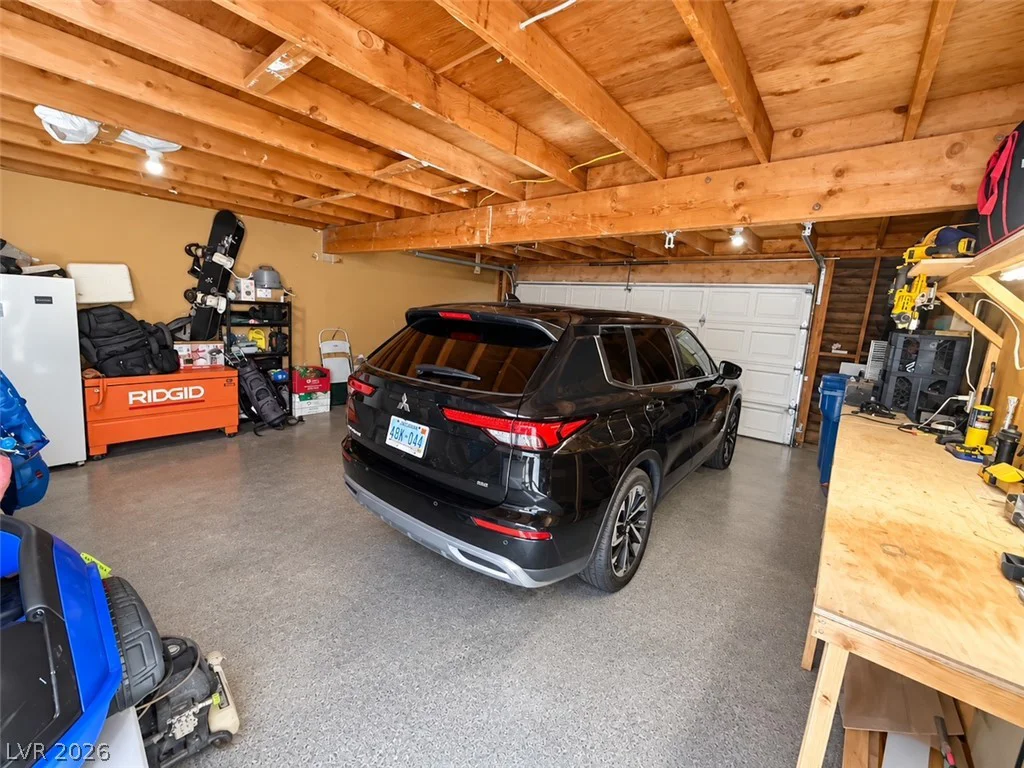
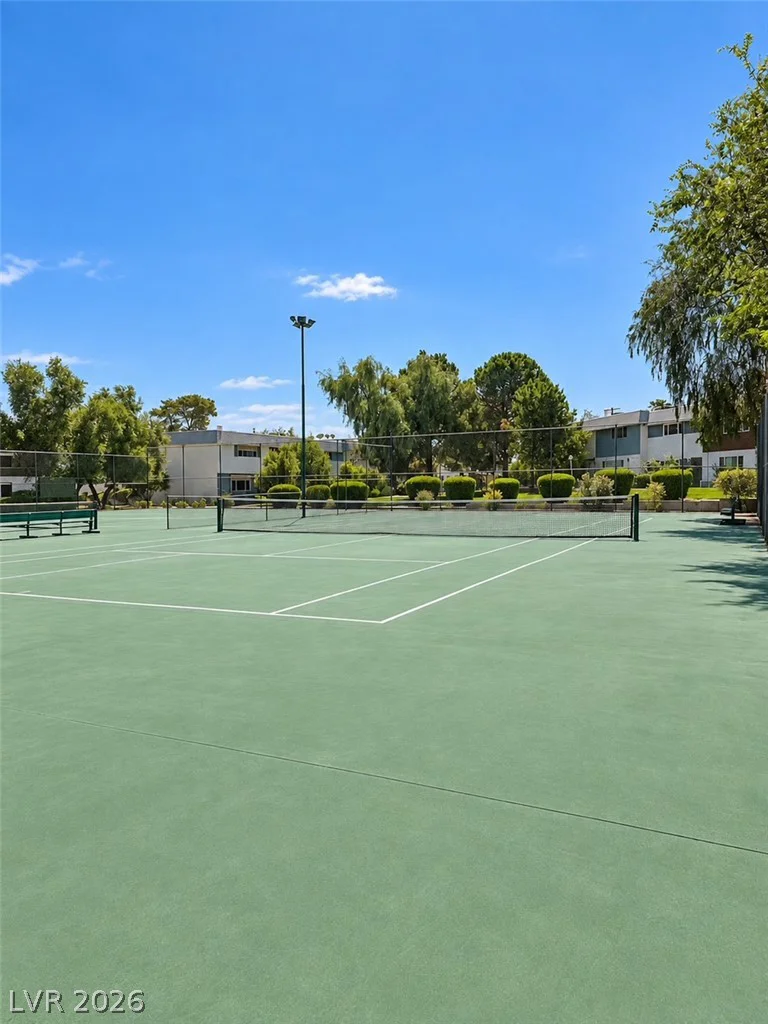
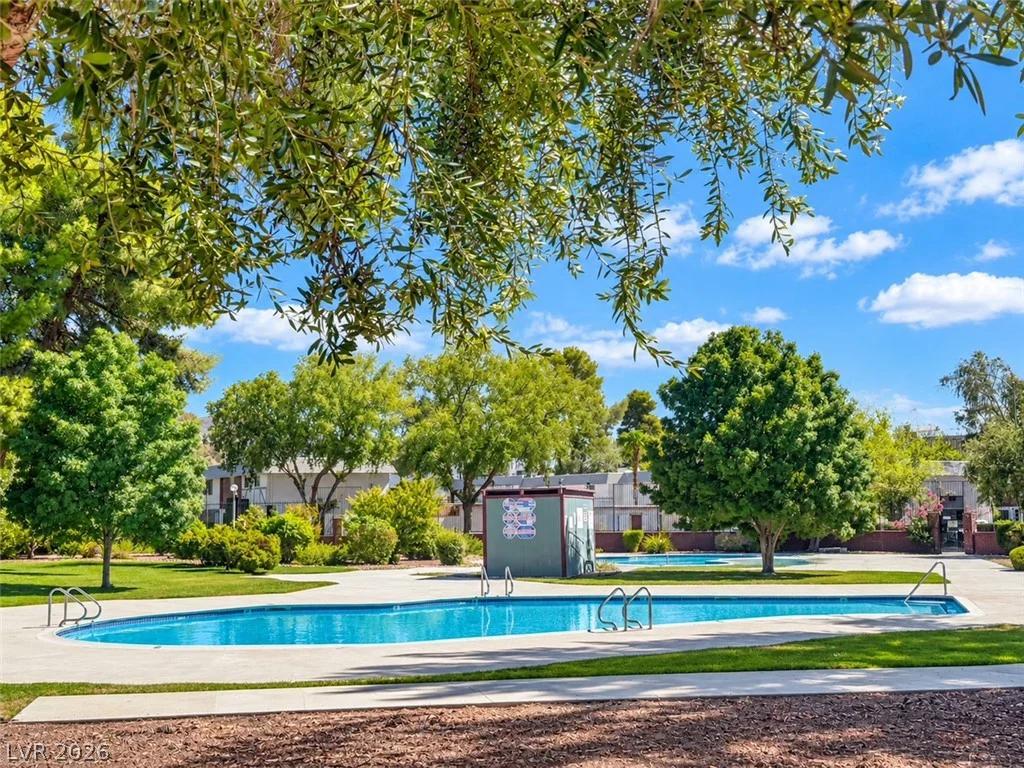
A private, fenced courtyard with block walls, concrete flooring, and a patio offers outdoor space. The property also features a two-car garage with concrete flooring. The community provides access to a community swimming pool, tennis courts, and a manicured lawn.
This townhouse is located at 651 Greenbriar Townhouse Way. Schedule a tour to view this Las Vegas property.
Address
-
Address: 651 Greenbriar Townhouse Way
-
City: Las Vegas
-
State/county: NV
-
Zip/Postal Code: 89121
Details
Updated on September 18, 2026 at 5:41 pmHOA Fees
-
Greenbriar Townh HOA $145 / month
-
Property ID 2819927
-
Price $295,000
-
Property Size 1320 sqft
-
Land Area 0.04 acres
-
Bedrooms 3
-
Rooms 7
-
Bathrooms 2
-
Garages 2
-
Year Built 1969
-
Type Townhomes
-
Property Status For Sale
Additional details
-
Community Pool Yes
-
Open Floor Plan Yes
-
Courtyard Yes
-
Stainless Steel Appliances Yes
Features
360° Virtual Tour
Mortgage Calculator
-
Down Payment
-
Loan Amount
-
Monthly Mortgage Payment
-
Property Tax
-
Home Insurance
-
PMI
-
Monthly HOA Fees
Contact Information
View ListingsSimilar Listings
205 Genesee Point, Henderson, NV 89074
- $310,000
1305 Cuttle Pool, Henderson, NV 89014
- $400,832
5330 Charleston, Las Vegas, NV 89142
- $244,900
11869 Stone Run, Las Vegas, NV 89138
- $650,000