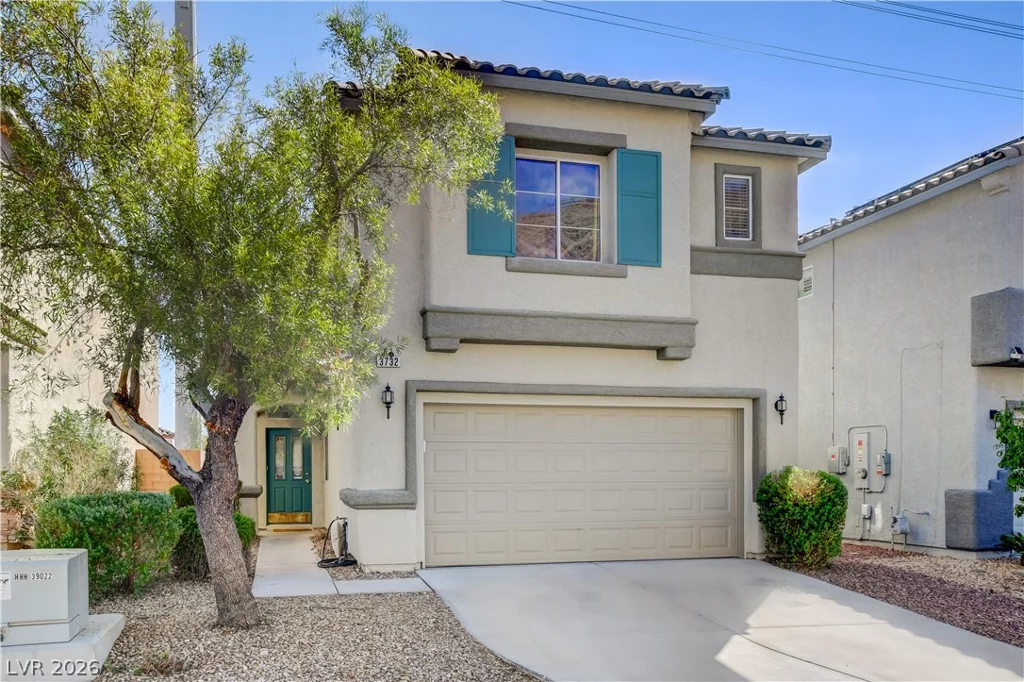
3732 Starlight Evening, Las Vegas, NV 89129
- $379,900
- Single-Family Homes
- 3
- 3
- 2
- 1485 sqft
- 2002
- $379,900
Description
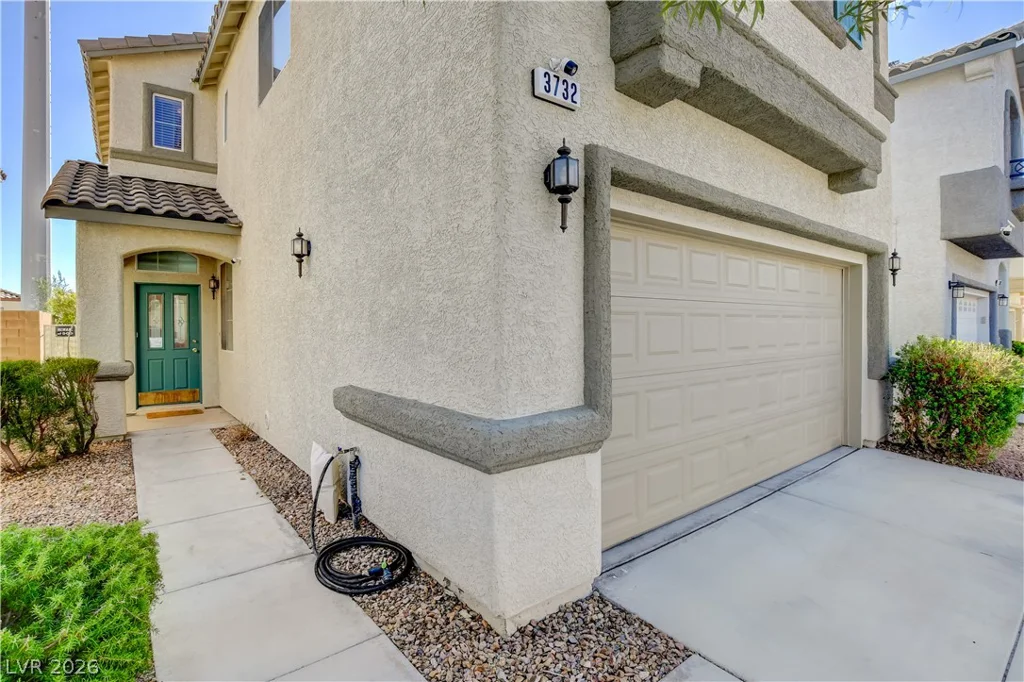
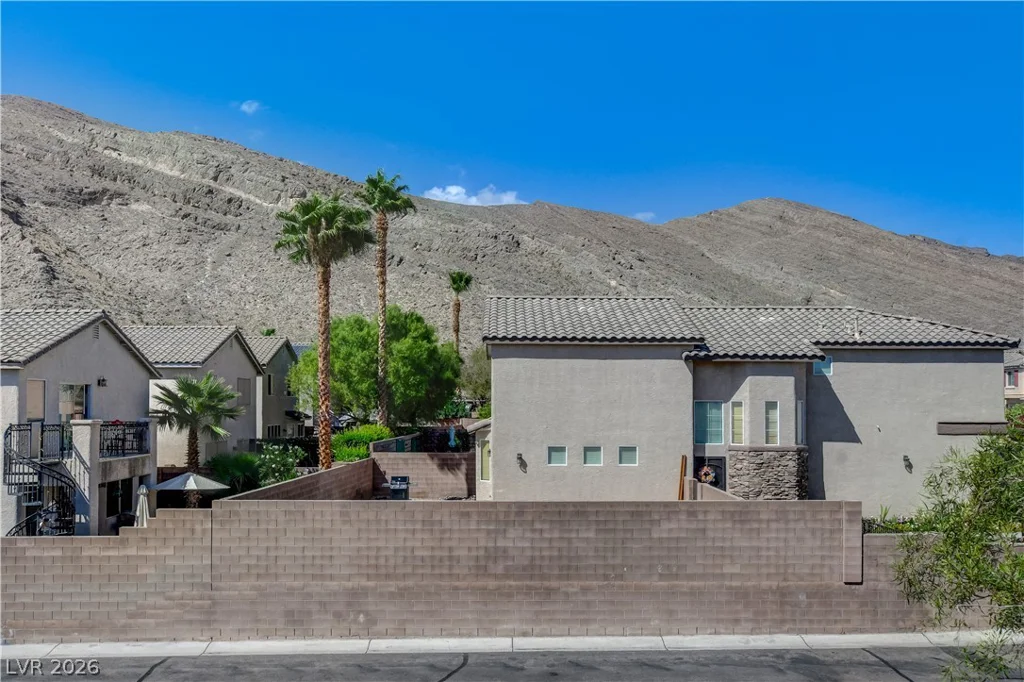
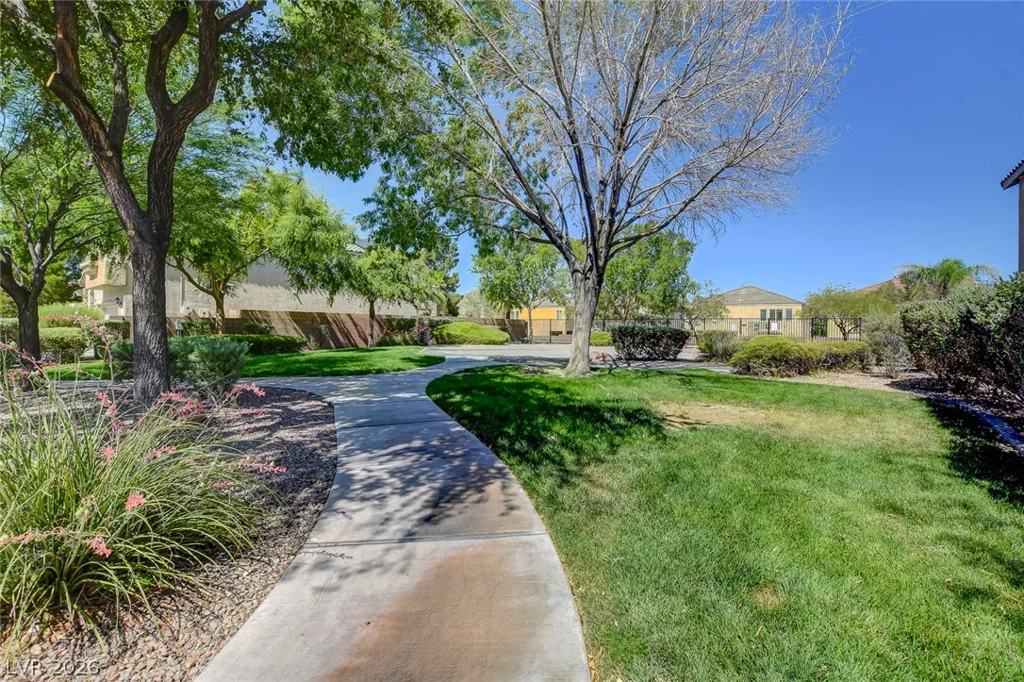
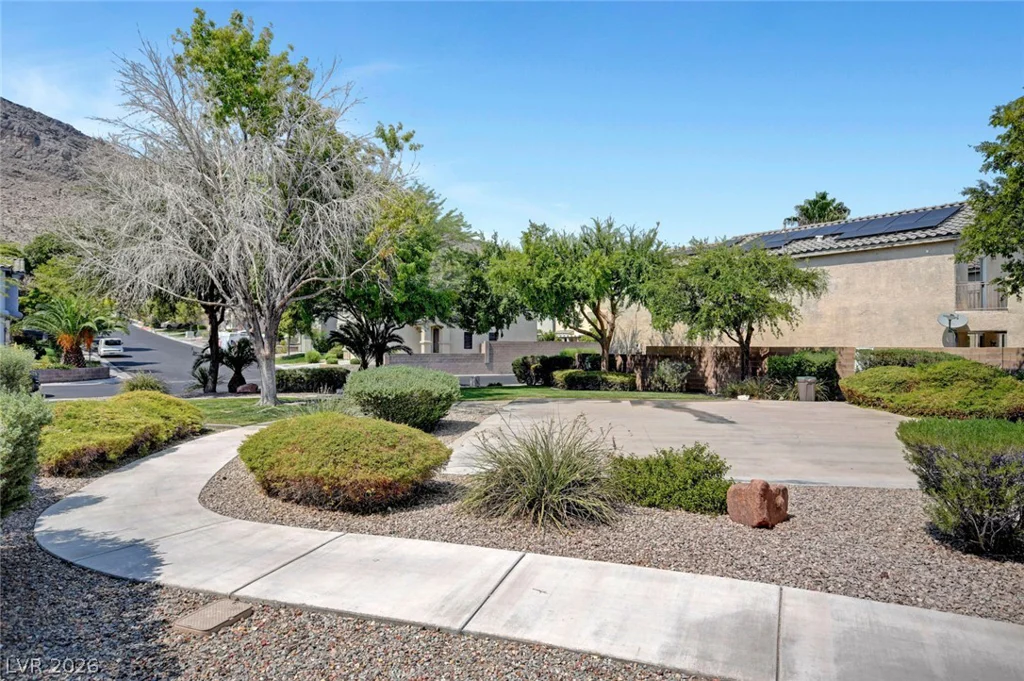
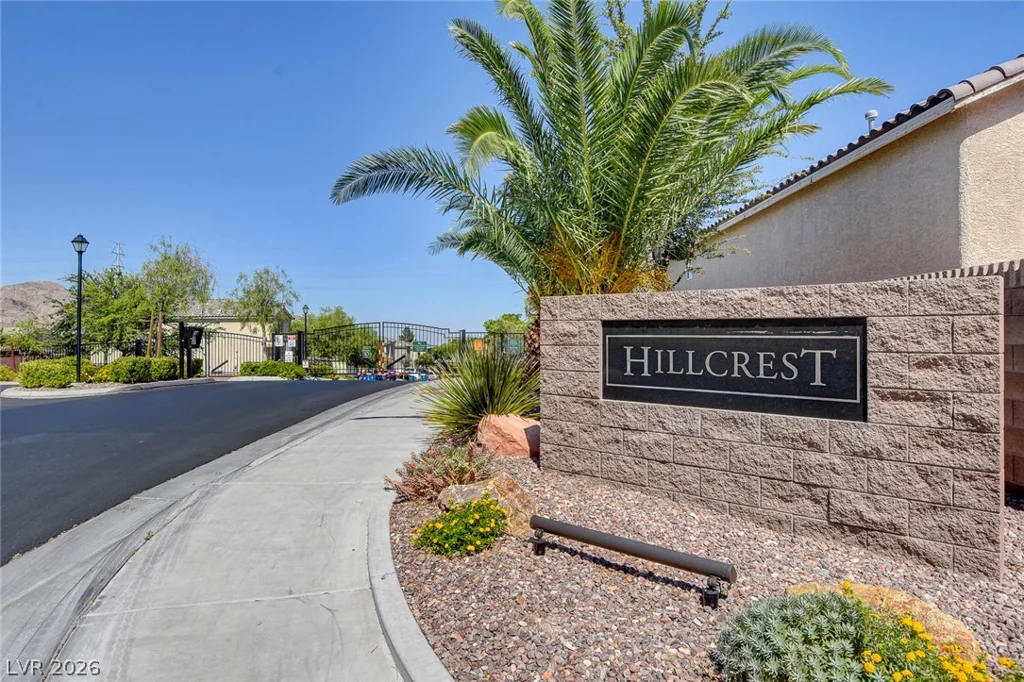
Movе-іn rеady 2‐story home in а well-maintained gаted сommunity with beautiful mountain views just minutes from food, shopping, freeways and nature trails!
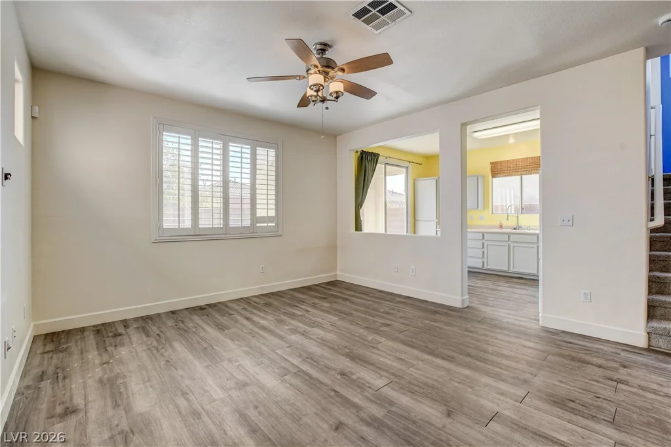
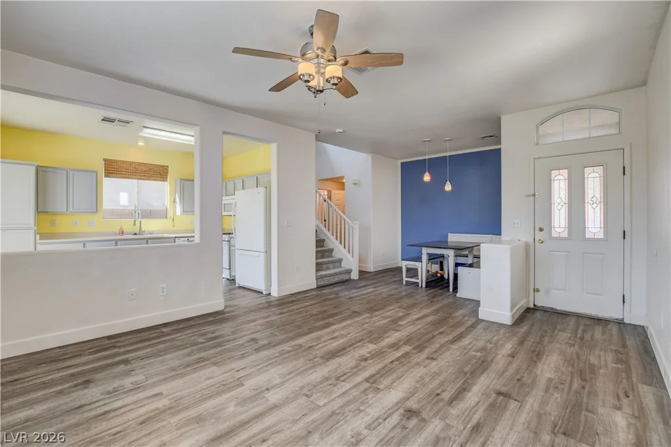
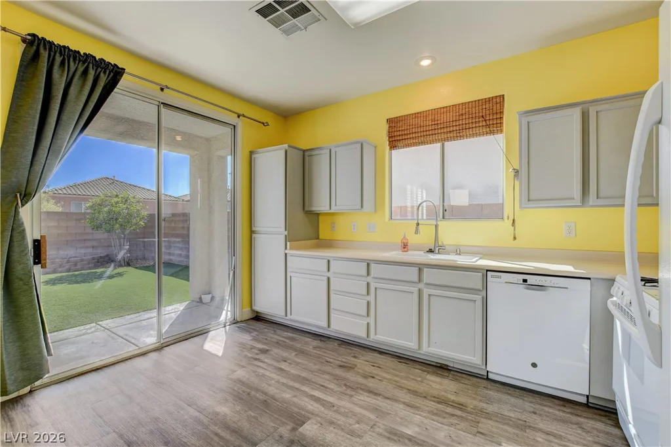
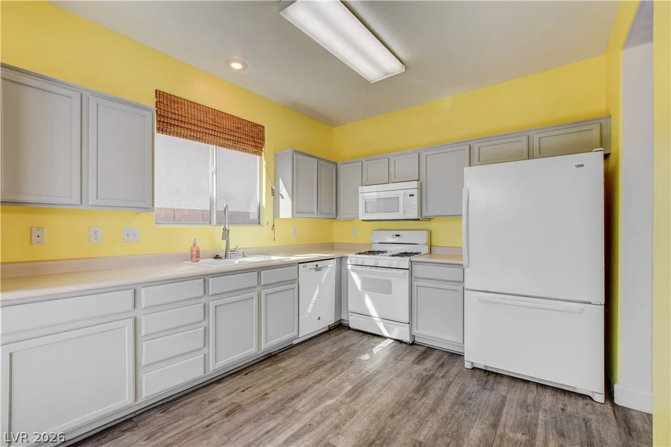
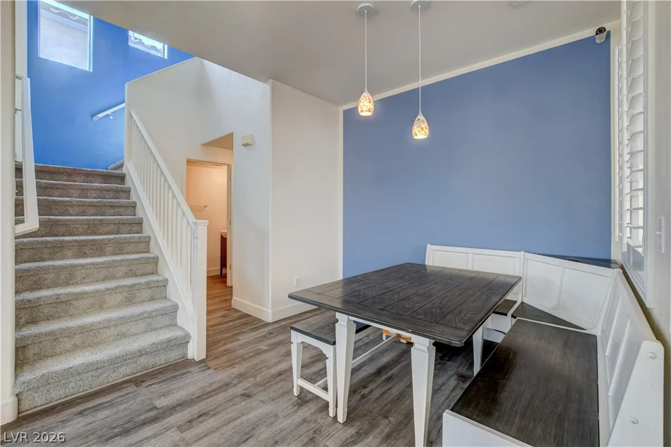
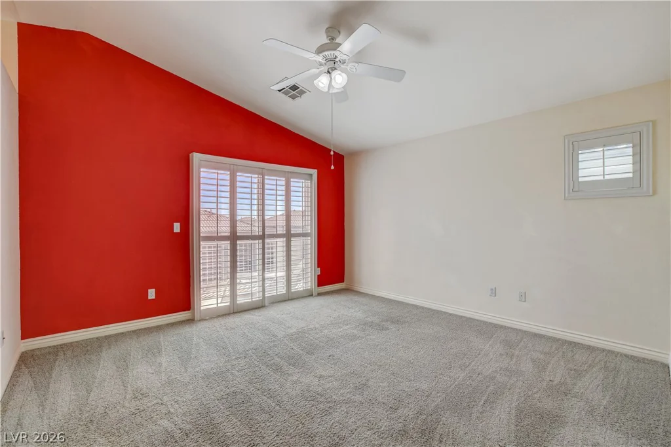
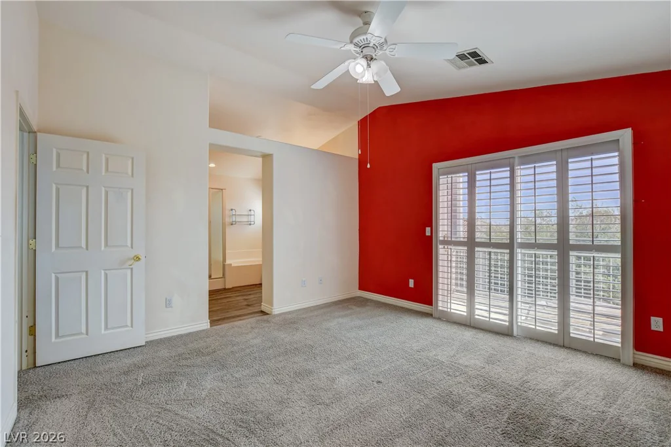
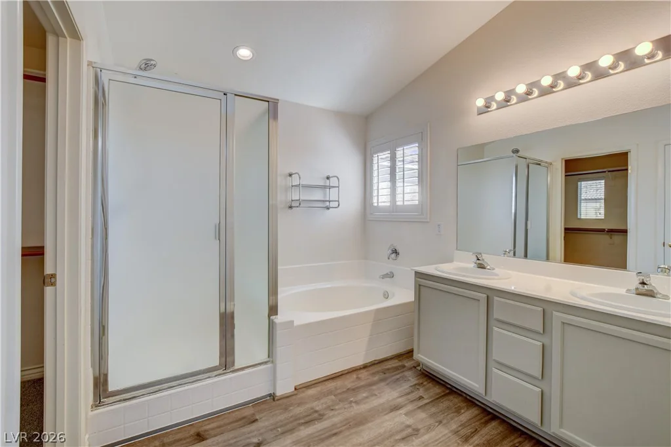
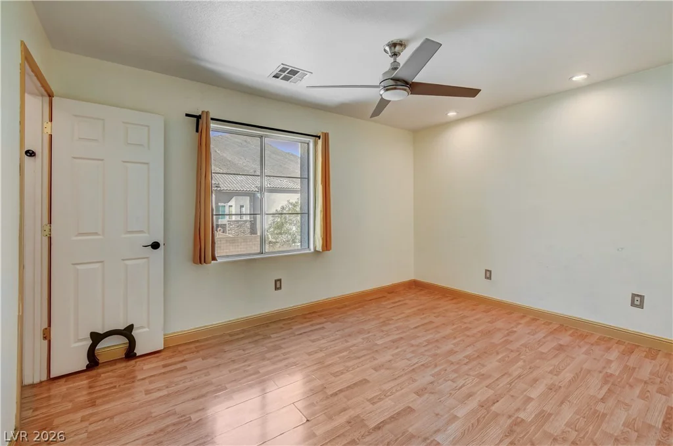
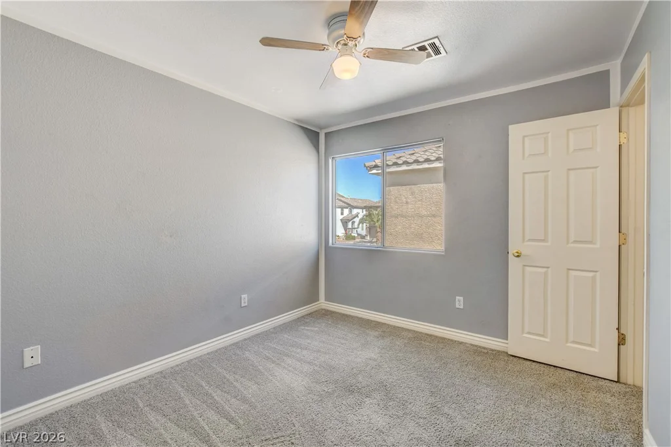
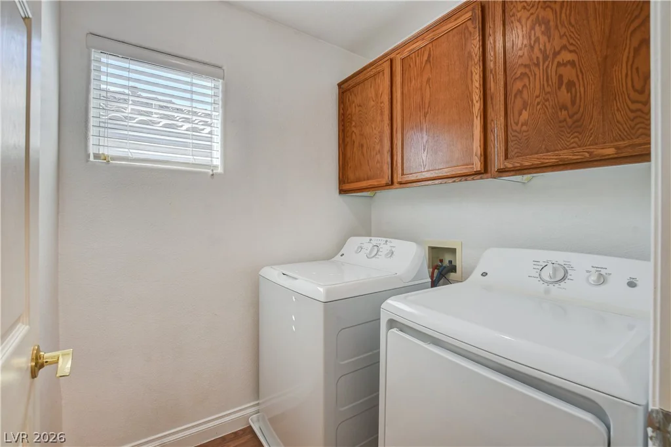
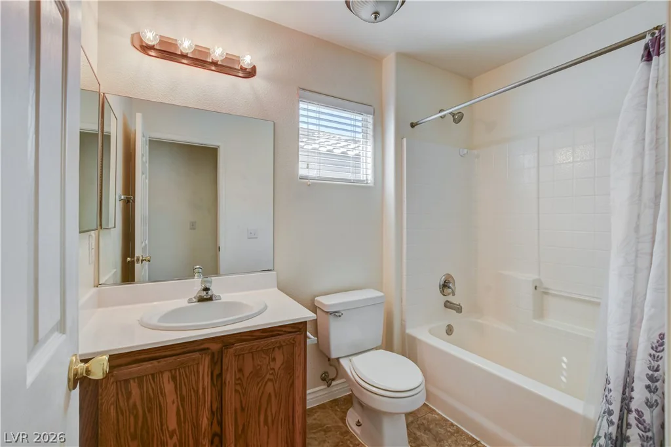
This open concept home has ample space downstairs with a good-sized kitchen and large shared living room/dining room space, featuring luxury vinyl plank flooring throughout and a convenient half bath. Upstairs features a large primary bedroom that includes a balcony with mountain views, walk-in closet, and tub/shower combo. The large 2nd bedroom with walk-in closet features vinyl plank floors and a beautiful mountain view, situated right next to the full bath. The 3rd bedroom features plush carpet as well as a walk-in closet, and sits just across the hall from the separate laundry room with built in cabinets.
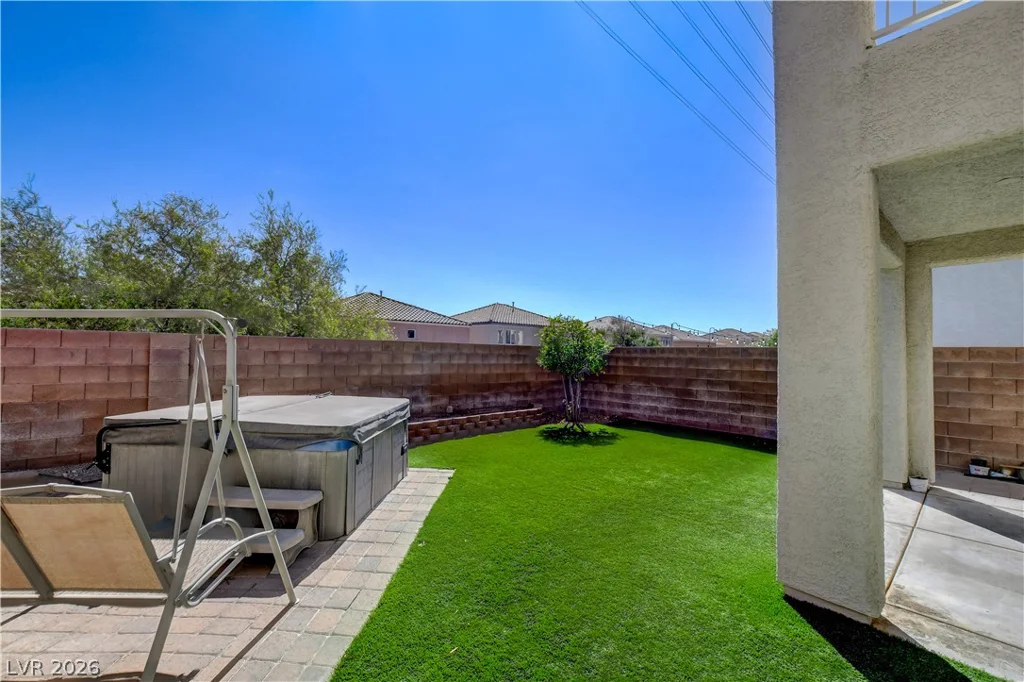
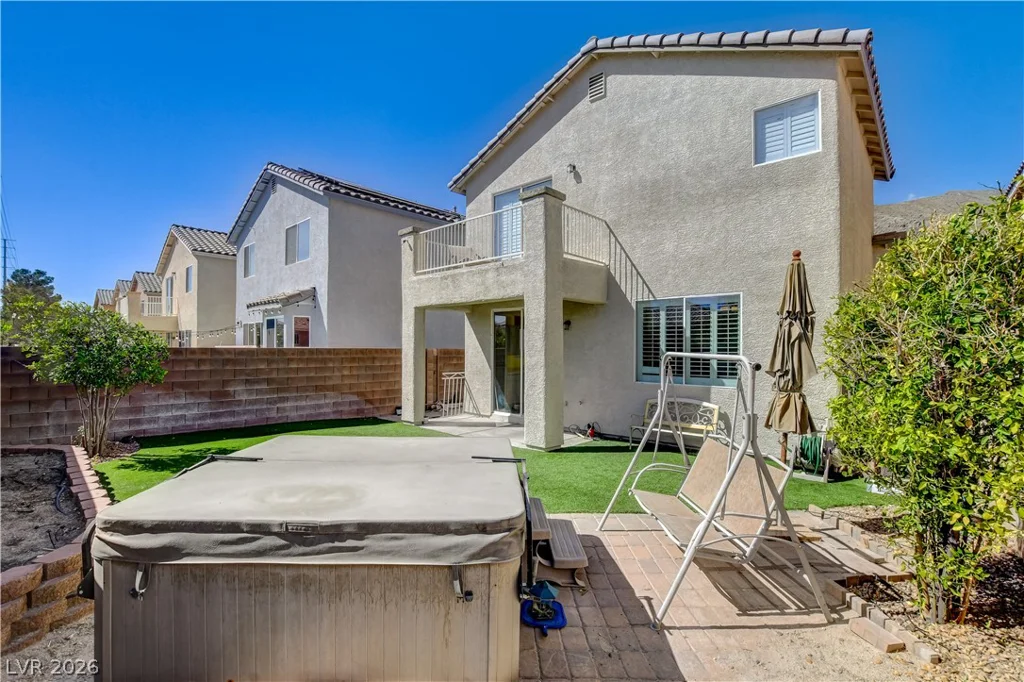
The low maintenance front and back yards make for easy care. An above ground hot tub anchors the inviting back yard space for a versatile environment fit for any occasion. Nearby walking trails in the community as well as hiking and mountain biking trails just beyond the gates make this home attractive for the outdoor enthusiast.
Located in the Northwest part of the Las Vegas Valley, this home has easy access to hundreds of stores and countless restaurants with its proximity to major highways, parks, recreation and more!
Address
-
Address: 3732 Starlight Evening Street
-
City: Las Vegas
-
State/county: NV
-
Zip/Postal Code: 89129
-
Area: Centennial Hills
Details
Updated on September 18, 2026 at 5:41 pmHOA Fees
-
Hillcrest $50 / month
-
Property ID 2819902
-
Price $379,900
-
Property Size 1485 sqft
-
Land Area 0.07 acres
-
Bedrooms 3
-
Rooms 6
-
Bathrooms 3
-
Garages 2
-
Year Built 2002
-
Type Single-Family Homes
-
Property Status For Sale
Additional details
-
Mountain Views Yes
-
Spa / Hot Tub Yes
-
Open Floor Plan Yes
-
Covered Patio Yes
-
Balcony Yes
Features
360° Virtual Tour
Mortgage Calculator
-
Down Payment
-
Loan Amount
-
Monthly Mortgage Payment
-
Property Tax
-
Home Insurance
-
PMI
-
Monthly HOA Fees
Contact Information
View ListingsSimilar Listings
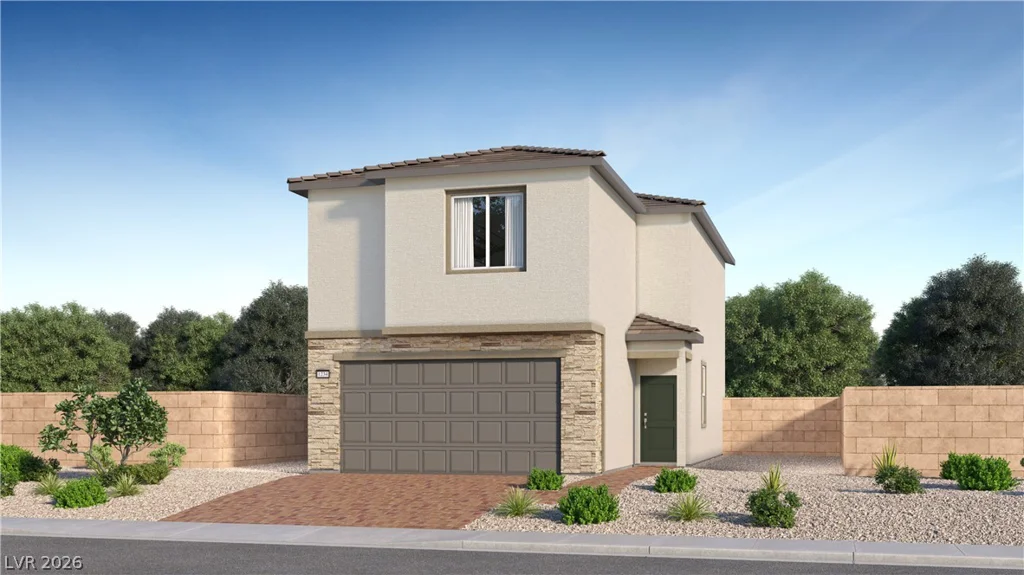
9568 Sagebrush Grove, Las Vegas, NV 89178
- $531,164
1895 Cascading Song, Las Vegas, NV 89138
- $934,881
7665 Serenity Bay, North Las Vegas, NV 89084
- $809,900