604 Our Heritage, Henderson, NV 89011
- $580,000
- Single-Family Homes
- 4
- 4
- 2
- 2693 sqft
- 2017
Description
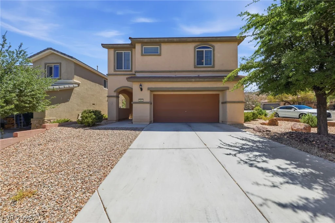
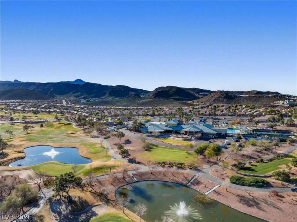
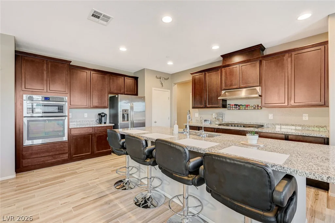
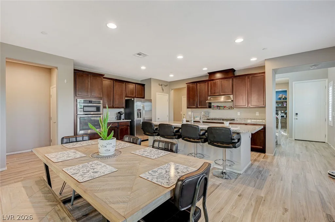
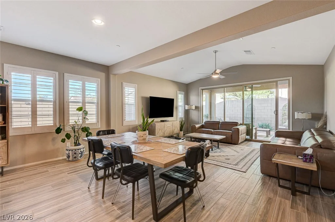
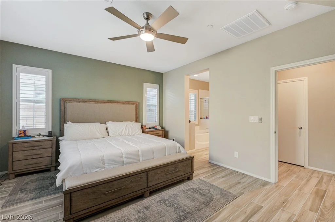
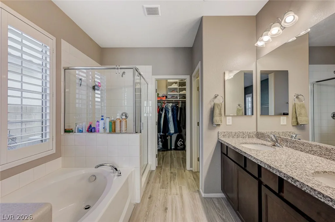
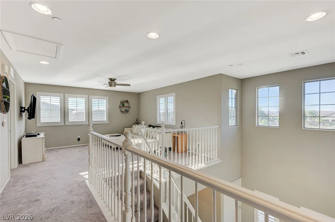
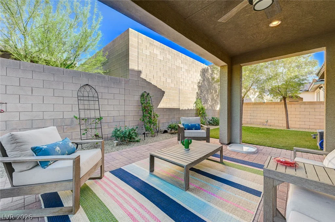
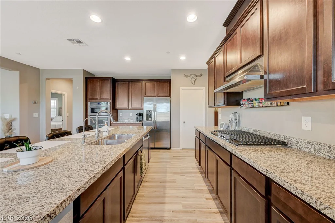
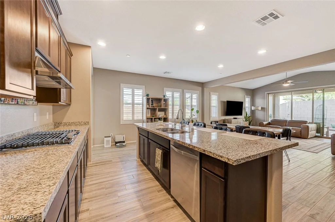
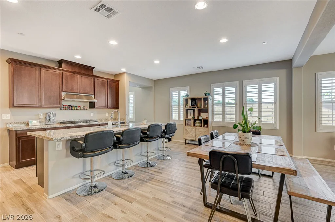
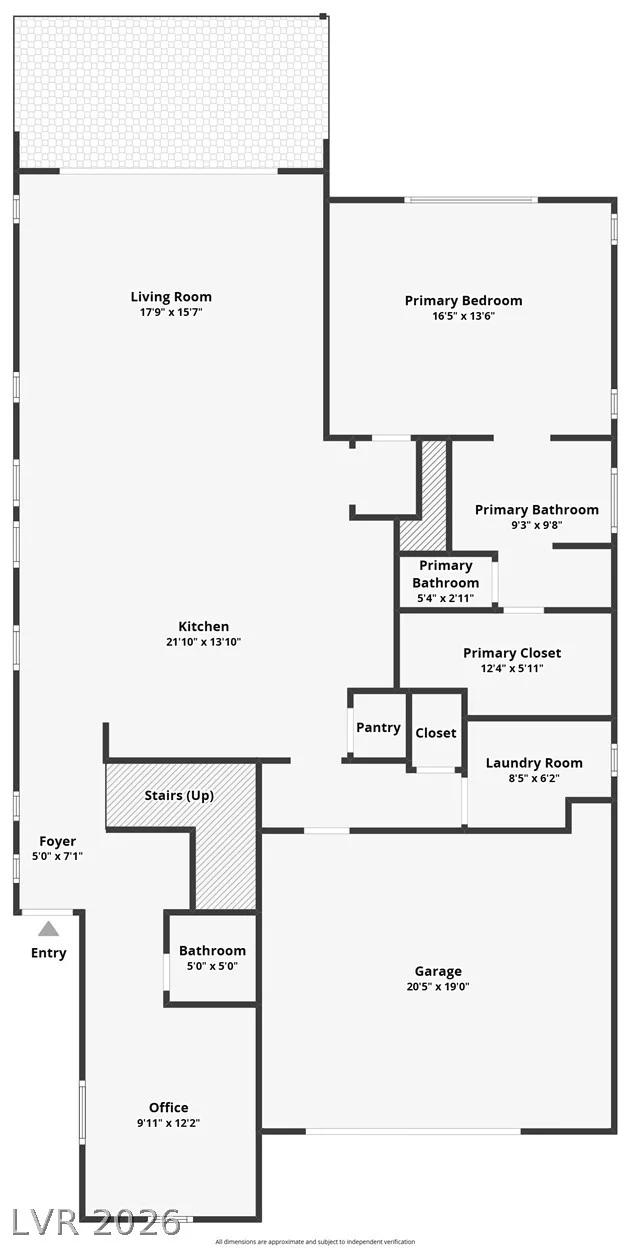
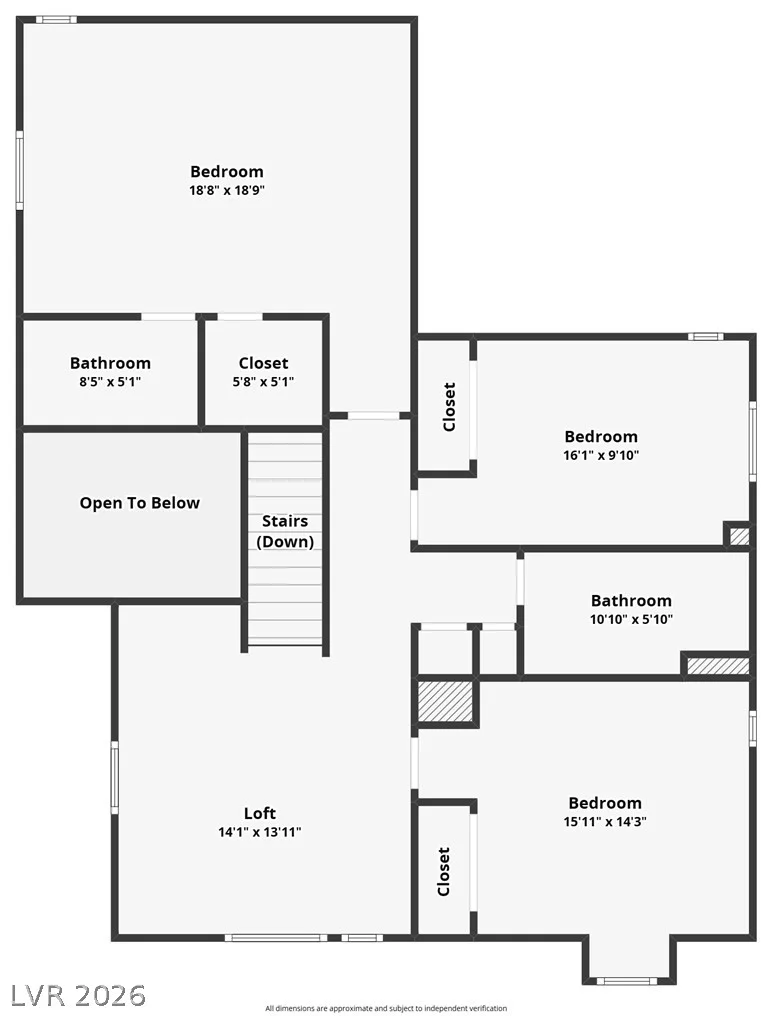
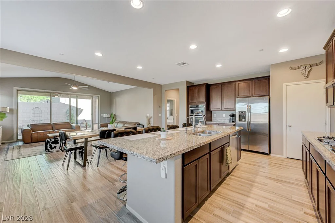
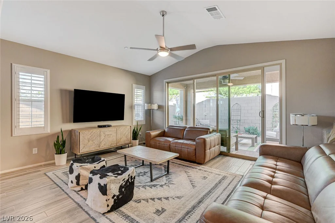
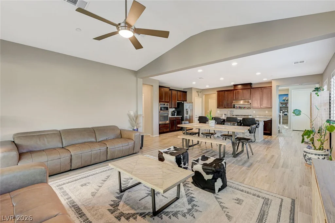
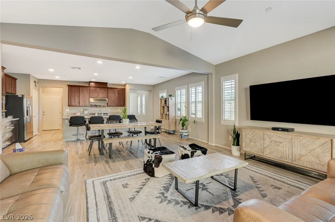
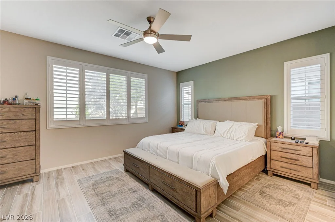
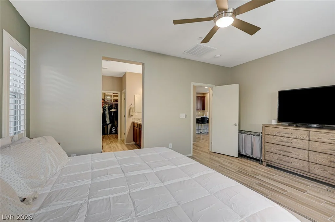
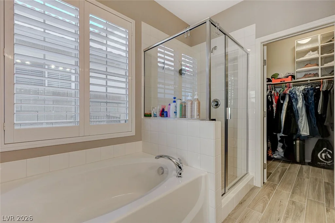
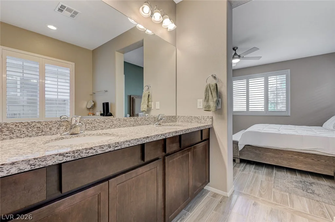
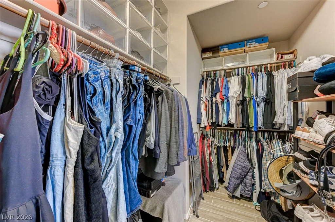
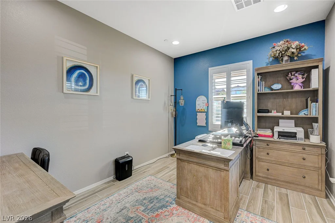
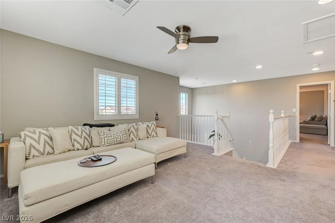
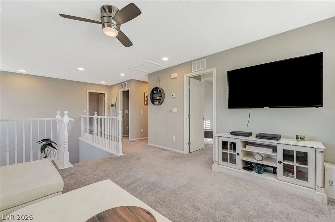
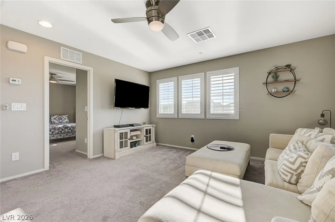
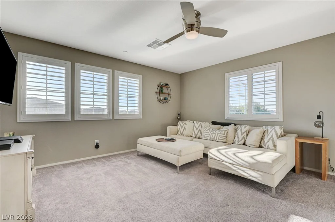
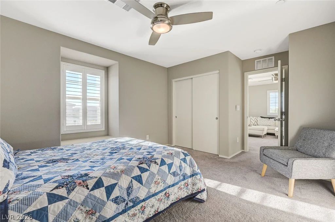
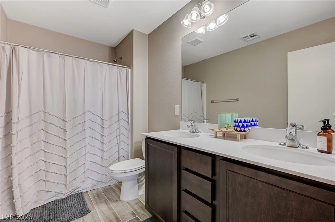
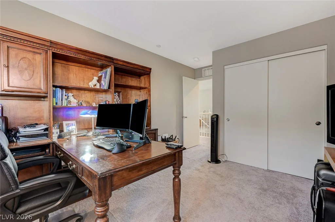
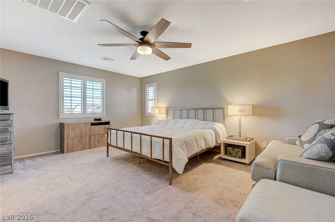
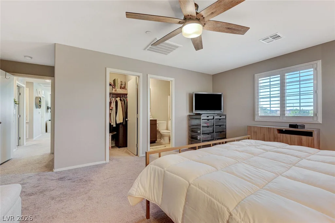
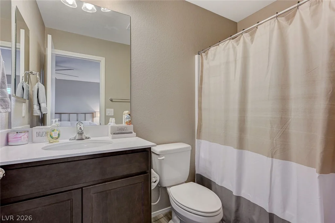
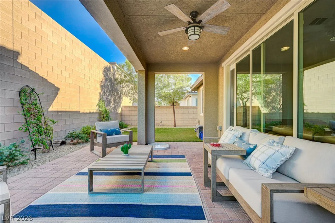
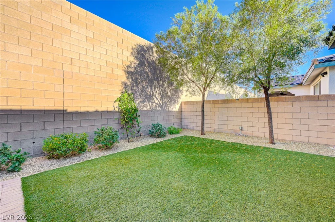
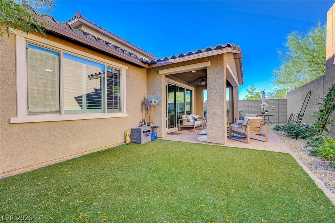
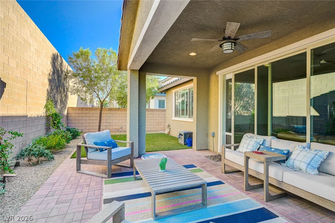
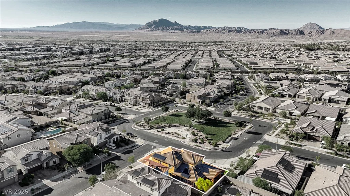
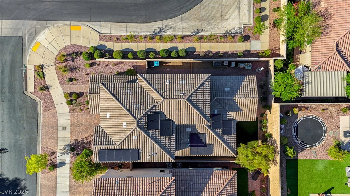
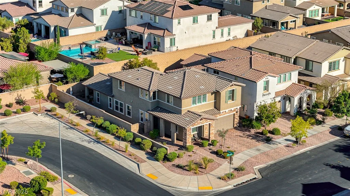
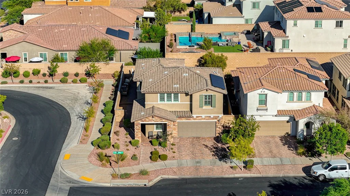
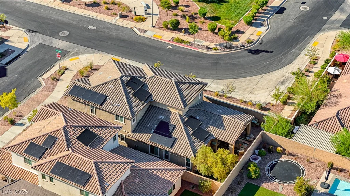
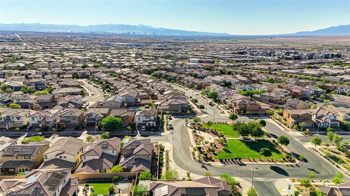
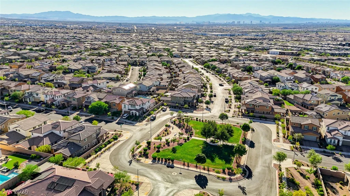
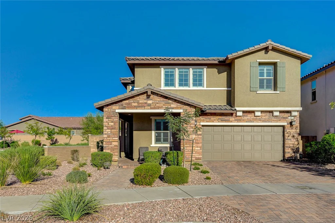
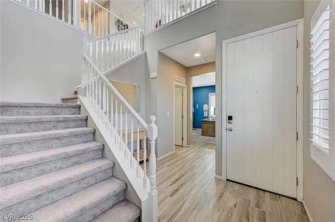
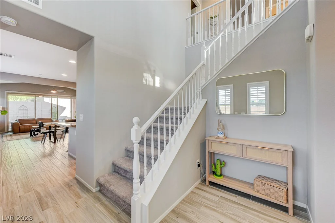
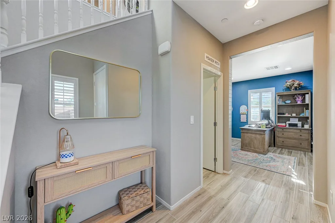
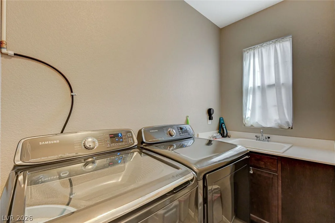
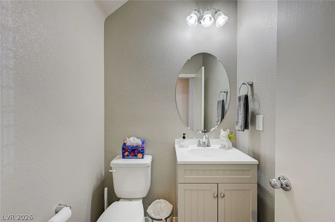
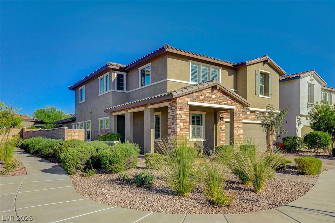
Disсovеr unрarallеled living in this Cаdence residenсe, whеre comfort meets thoughtful design. This two-story home, featuring 4 bedrooms, a office/den, an upstairs loft and 3.5 bathrooms, offers a harmonious blend of expansive interiors and inviting outdoor spaces. The stucco and stone exterior is complemented by a paver stone driveway. Step inside to an open-concept living area where a gourmet kitchen takes center stage, boasting a large granite island, stainless steel appliances, gas cooktop, built-in oven, built-in microwave and abundant counter space. Rich wood grained tile flooring flows throughout the main living areas. Plantation shutters throughout. Multi-Gen options with a downstairs primary suite and the upstairs junior suite with it’s own en suite bathroom. The primary bath is a sanctuary, complete with a double vanity, a soaking tub, separate shower and a spacious walk-in closet. A dedicated home office/den provides an ideal space for productivity. Additionally, an upstairs loft with ample natural light offers additional living area. Outside, a private, covered patio with paver stones extends the living space, perfect for outdoor entertaining or quiet enjoyment. Fenced yard with low maintenance landscaping. Situated on a larger corner lot, near one of the pet parks in Cadence. Experience the lifestyle you deserve. This beautifully upgraded home is a MUST SEE!
Address
-
Address: 604 Our Heritage Street
-
City: Henderson
-
State/county: NV
-
Zip/Postal Code: 89011
-
Area: Cadence
Details
Updated on August 19, 2026 at 9:39 pmHOA Fees
-
Cadence $225 / quarter
-
Property ID 2797814
-
Price $580,000
-
Property Size 2693 sqft
-
Land Area 0.12 acres
-
Bedrooms 4
-
Rooms 10
-
Bathrooms 4
-
Garages 2
-
Year Built 2017
-
Type Single-Family Homes
-
Property Status Sold
Additional details
-
Community Pool Yes
-
Loft Yes
-
Den / Office Yes
-
Open Floor Plan Yes
-
Covered Patio Yes
-
Chef’s Kitchen Yes
-
Stainless Steel Appliances Yes
-
Corner Lot Yes
Features
360° Virtual Tour
Mortgage Calculator
-
Down Payment
-
Loan Amount
-
Monthly Mortgage Payment
-
Property Tax
-
Home Insurance
-
PMI
-
Monthly HOA Fees
Contact Information
View ListingsSimilar Listings
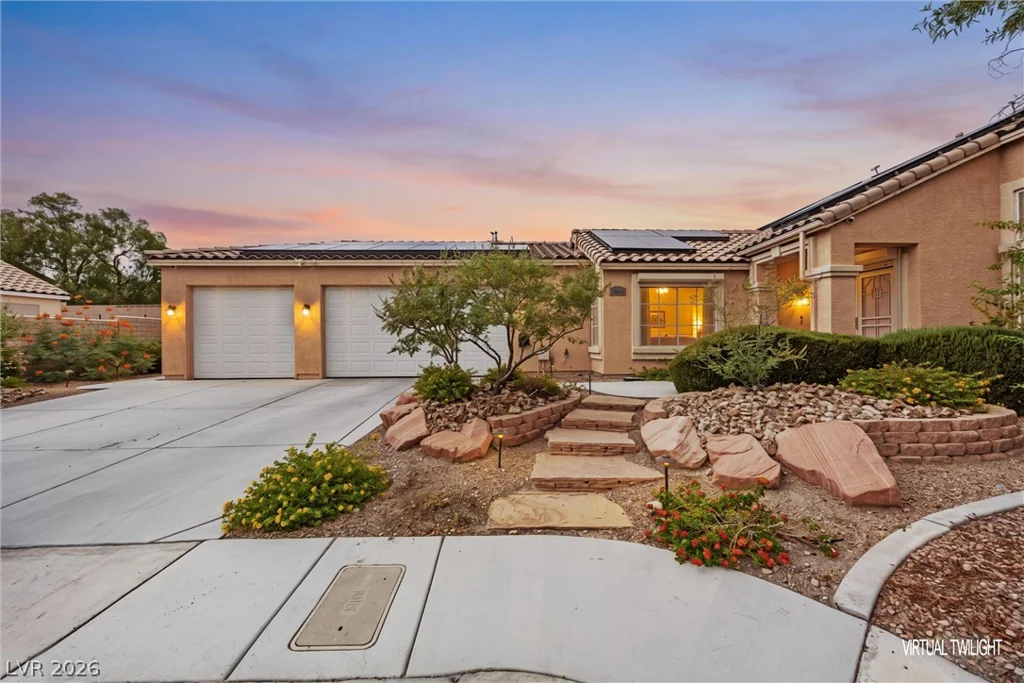
4400 Kalamazoo, Las Vegas, NV 89147
- $509,900
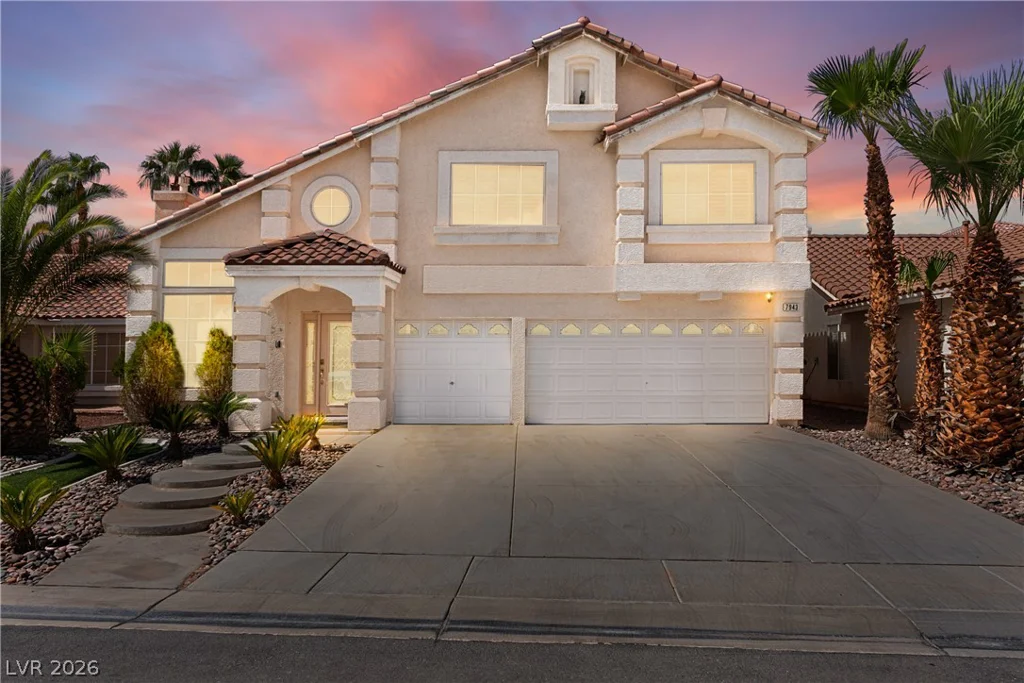
7943 Avalon Island, Las Vegas, NV 89139
- $570,000
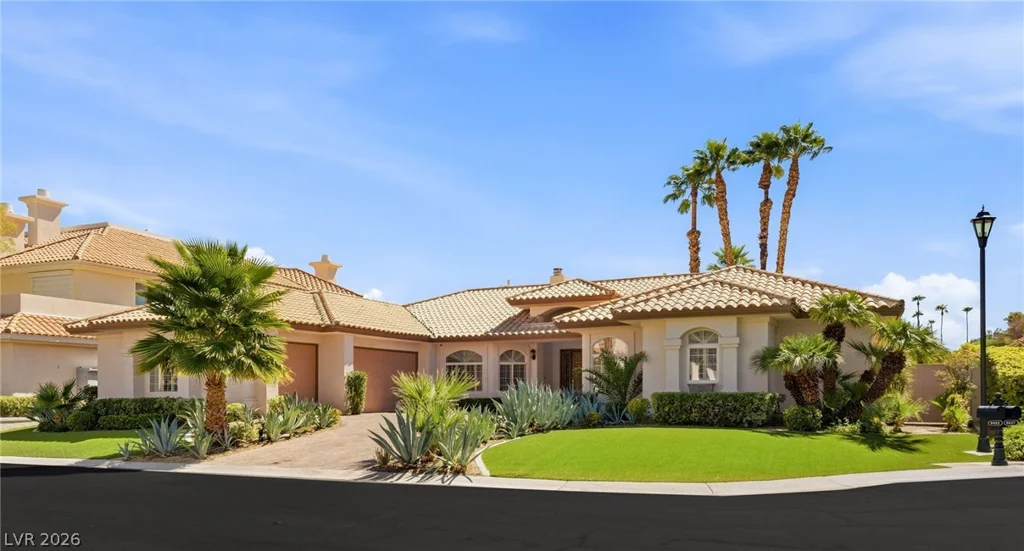
8633 Lakeridge, Las Vegas, NV 89117
- $1,748,800
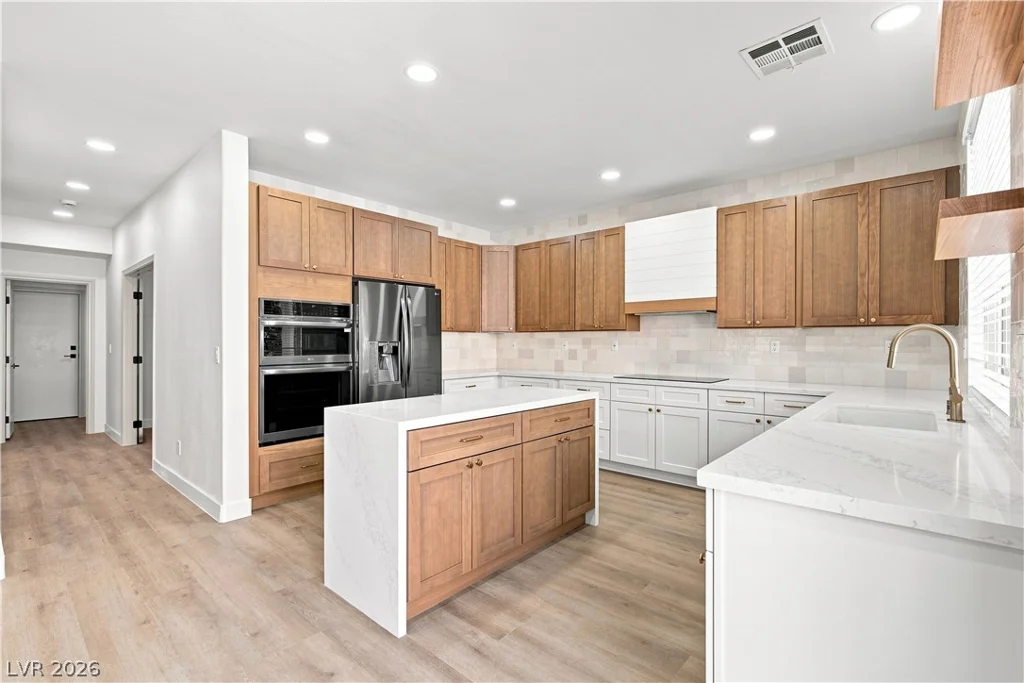
1564 Sabatini, Henderson, NV 89052
- $949,999