7943 Avalon Island, Las Vegas, NV 89139
- $570,000
- Single-Family Homes
- 4
- 3
- 3
- 2324 sqft
- 2003
Description
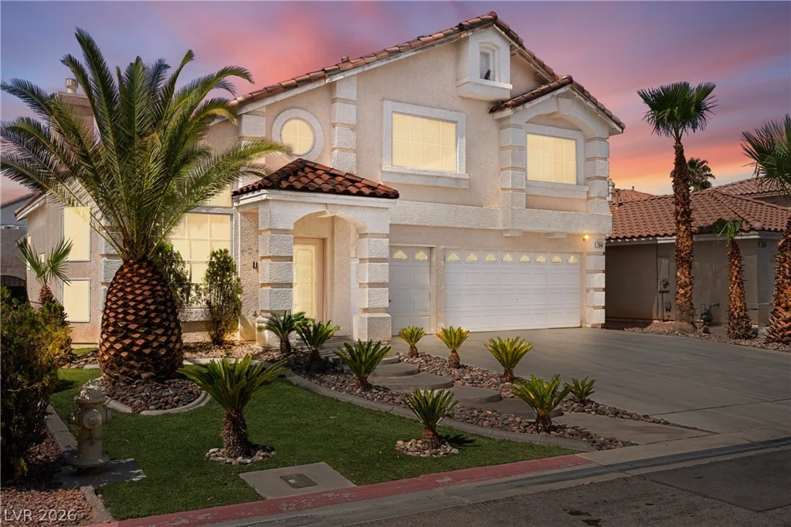
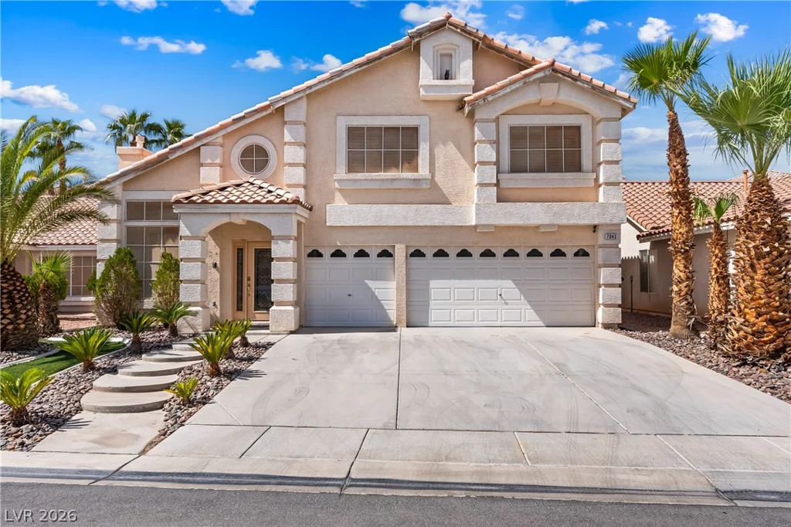
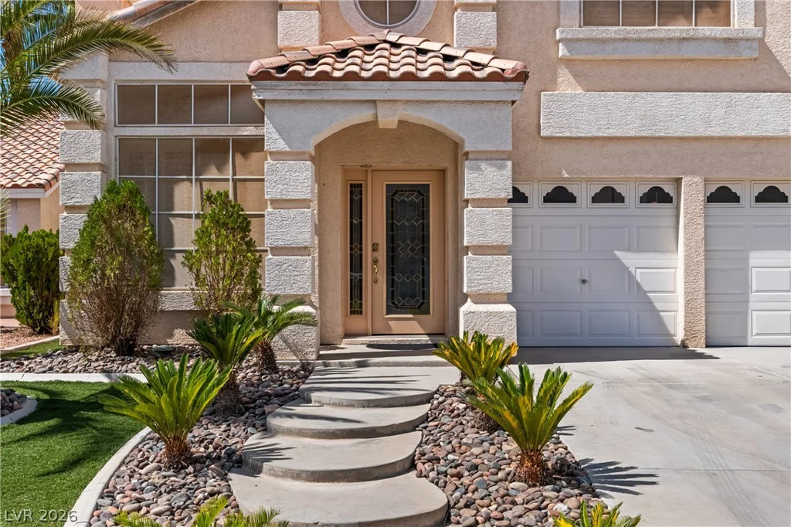
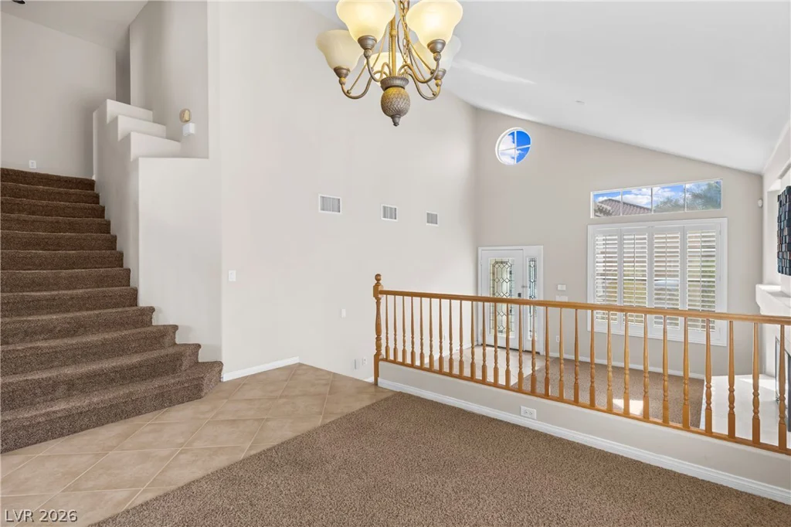
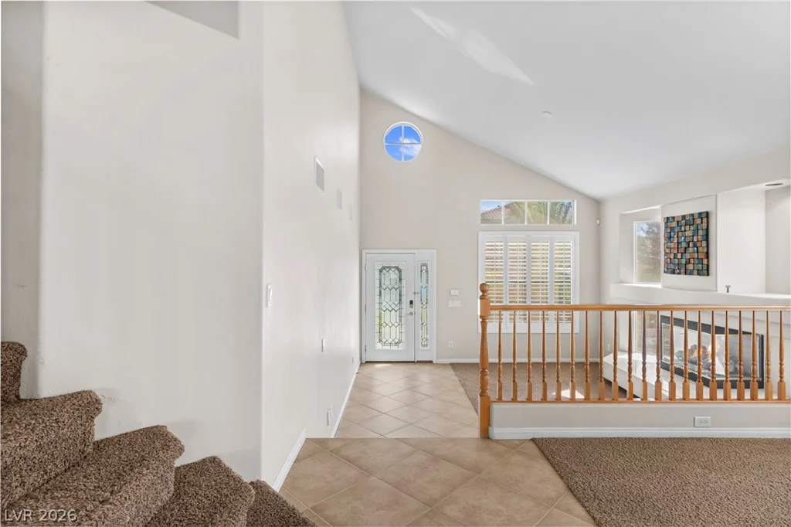
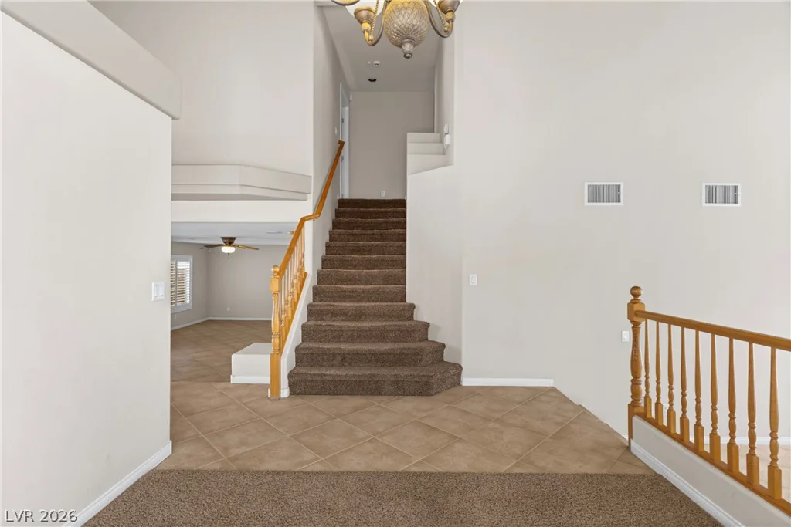
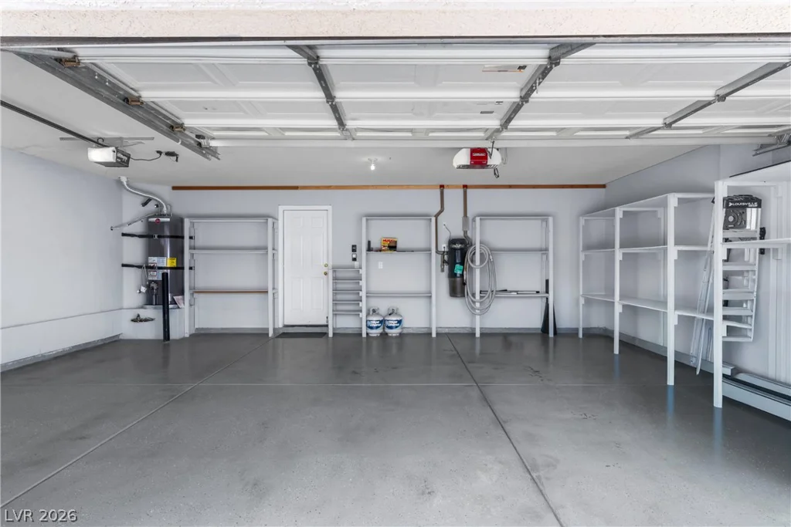
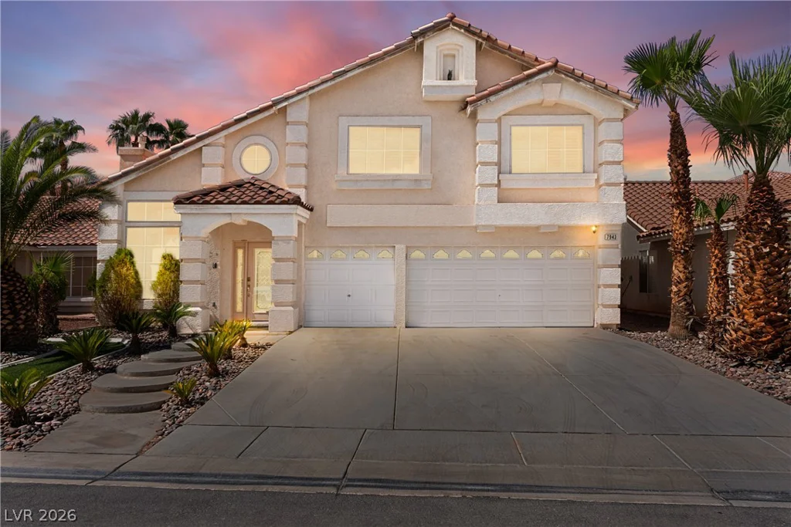
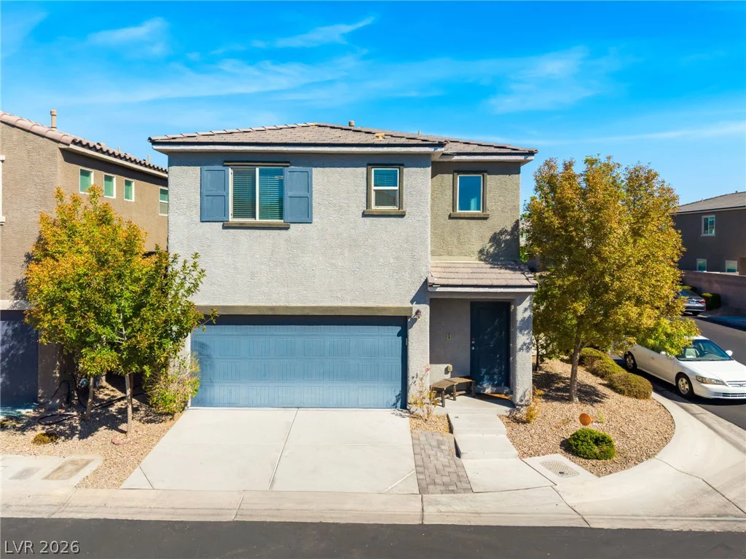
Spanish tile roofing and structured stucco accents define the Mediterranean-inspired exterior of this two-story residential property. An arched covered entry and curved concrete steps guide visitors inside to the welcoming foyer. The multi-level structure offers 2,324 square feet of living space, complete with a garage and a concrete porch.
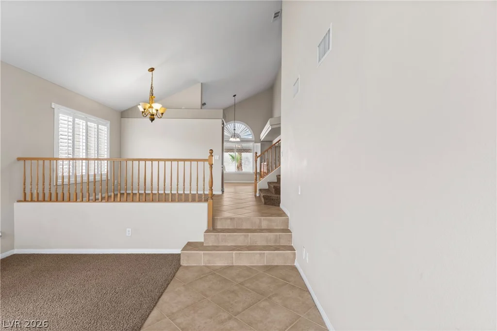
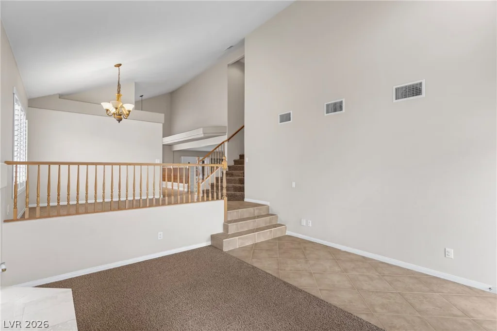
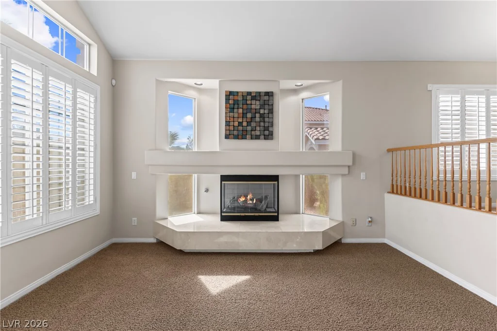
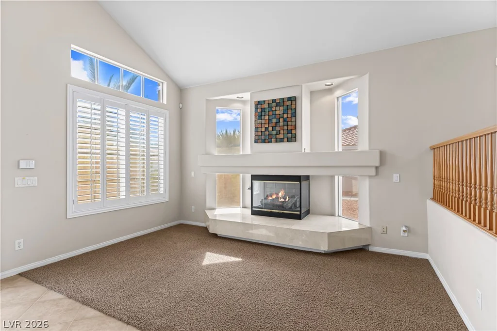
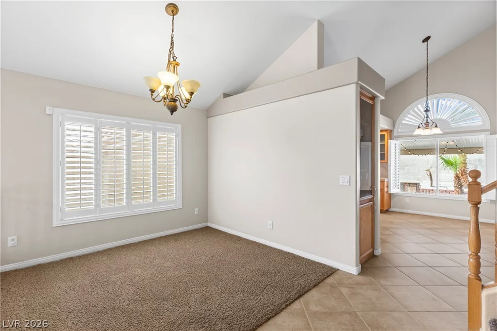
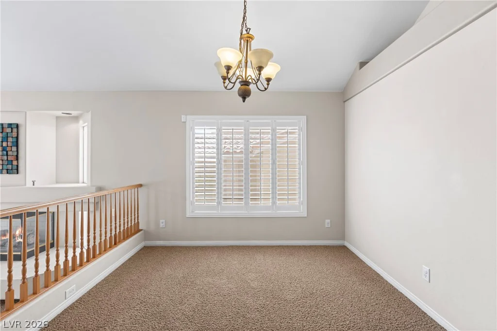
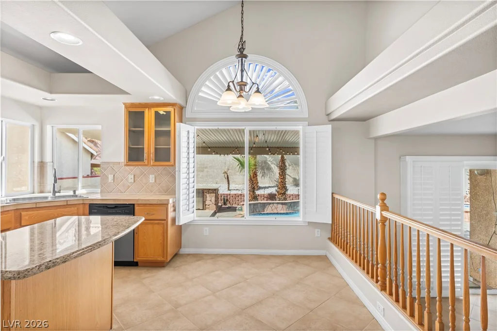
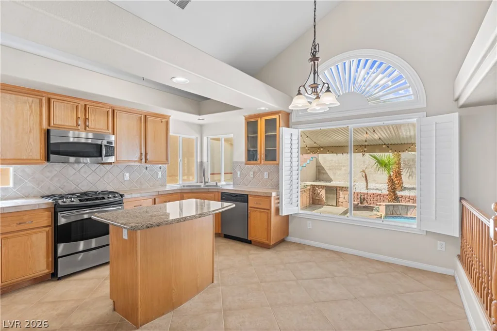
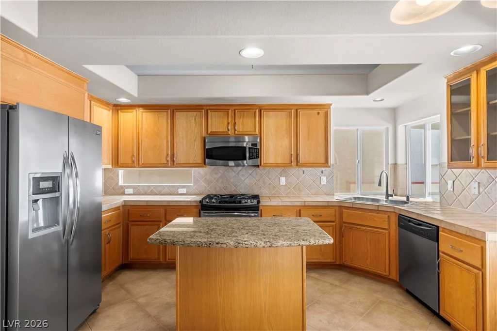
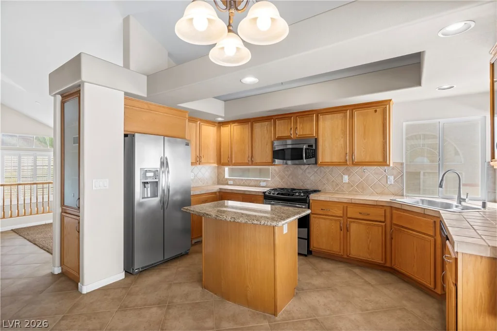
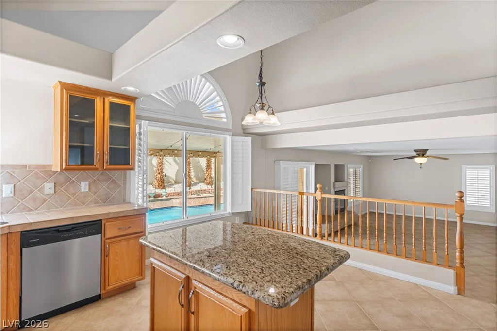
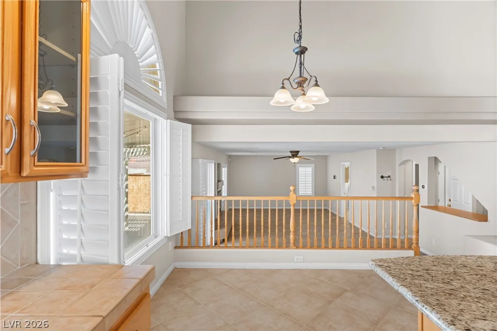
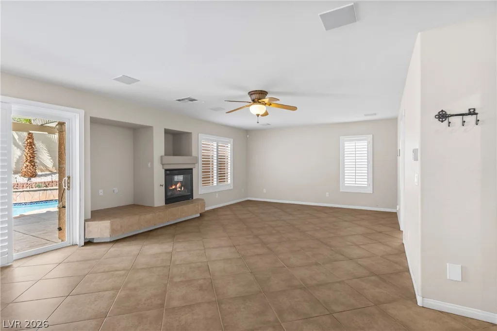
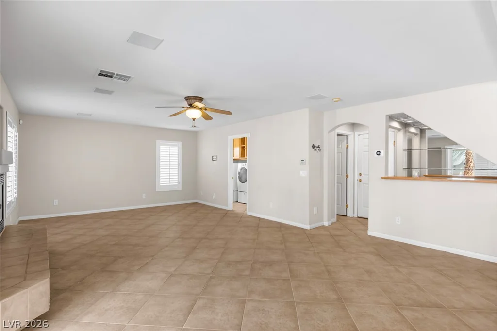
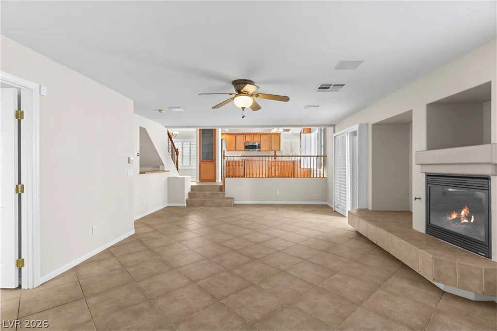
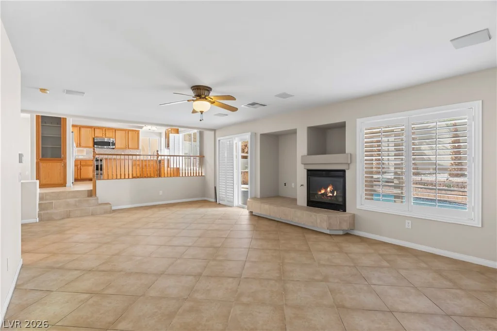
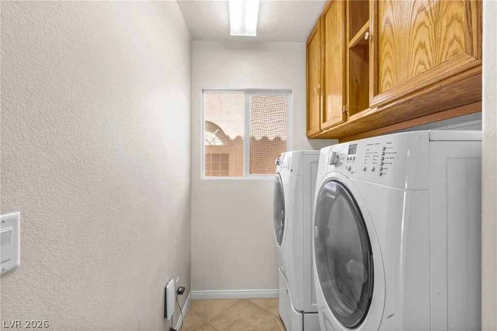
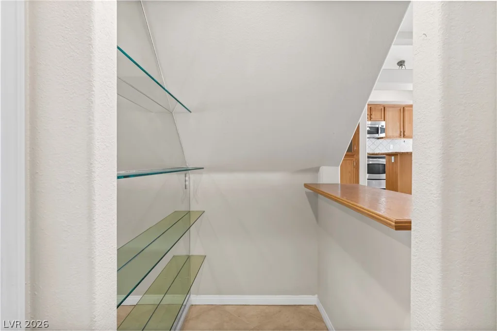
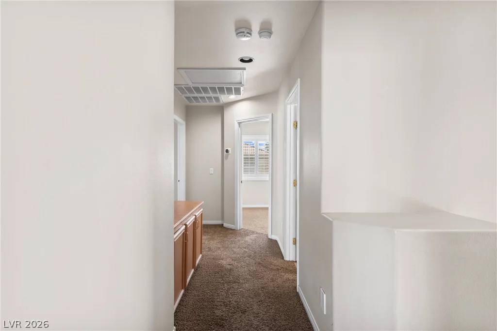
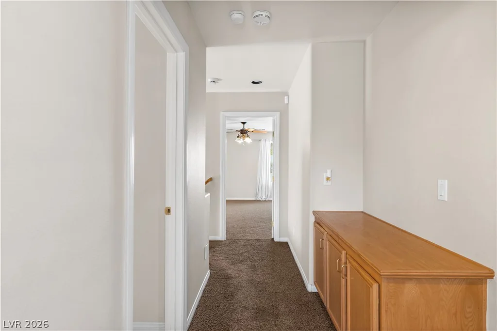
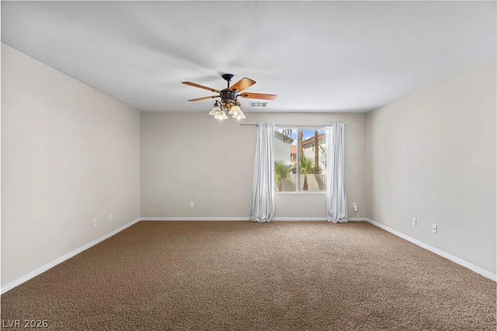
Inside, the multi-level layout features high vaulted ceilings, central air, ceiling fans, and an alarm system. A stone fireplace with a raised stone hearth and glass doors anchors the carpeted living room, which also features shutters and built-in features. The kitchen is equipped with stone countertops, wood cabinetry, tile flooring, a stone-topped island, custom glass shelving and a central vacuum. Additional interior conveniences include a designated laundry room with overhead wood cabinetry, a classical chandelier in the foyer, and built-in wooden storage cabinetry in the carpeted hallway.
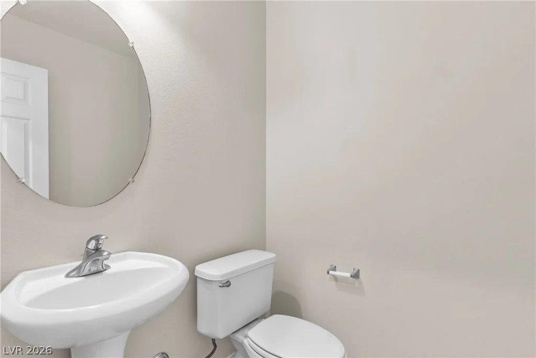
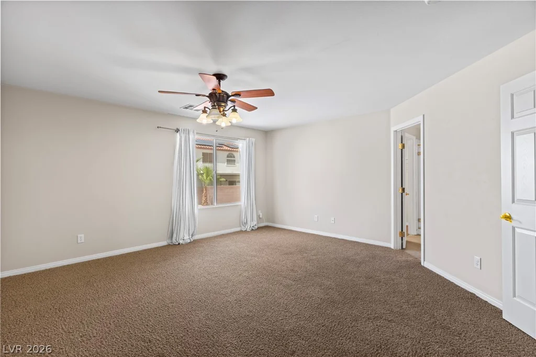
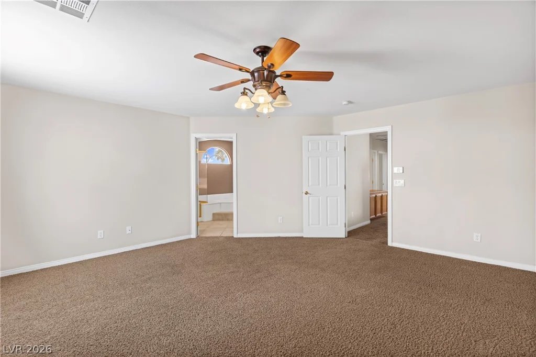
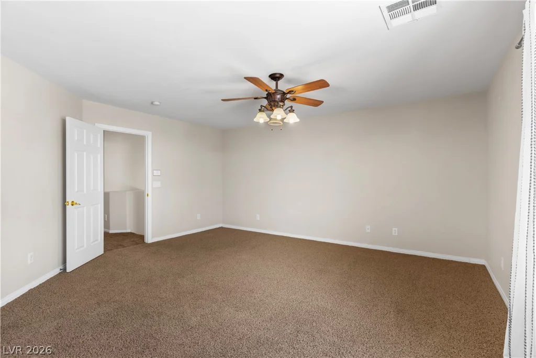
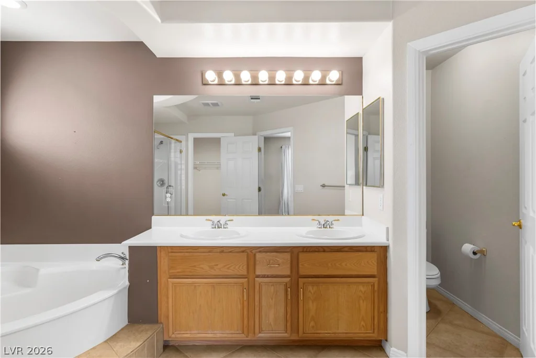
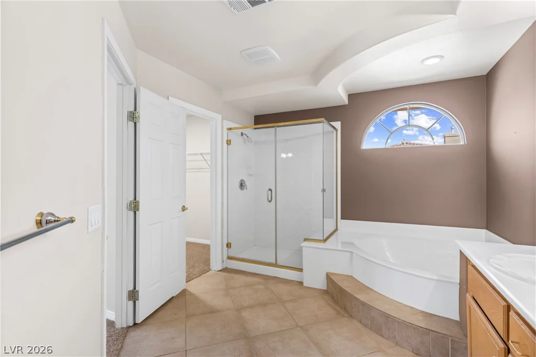
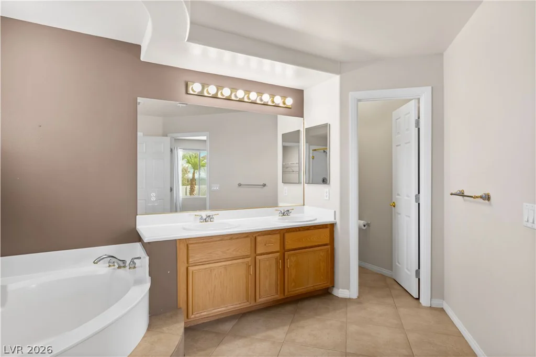
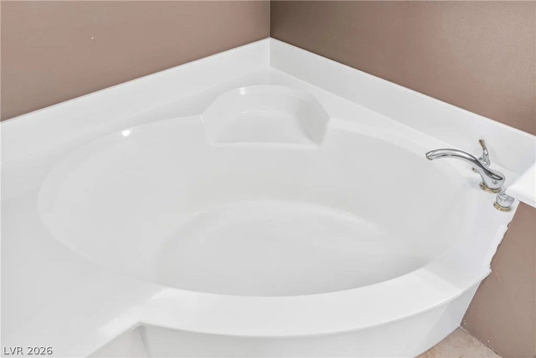
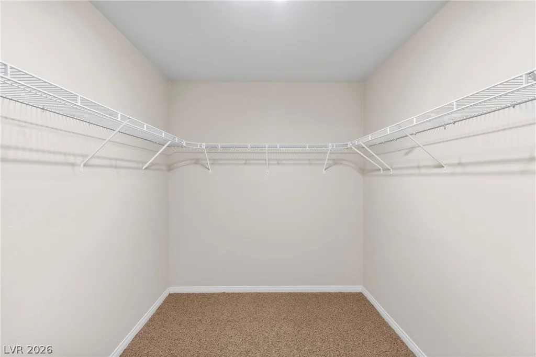
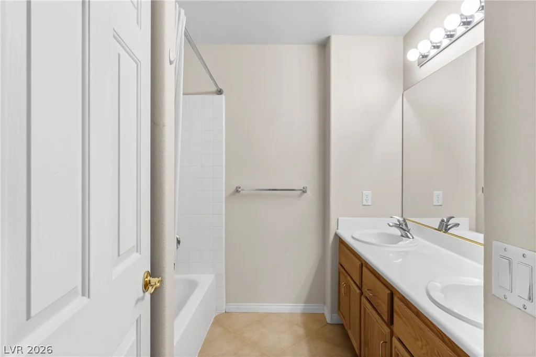
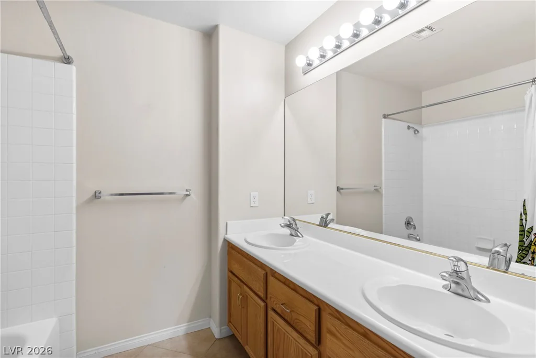
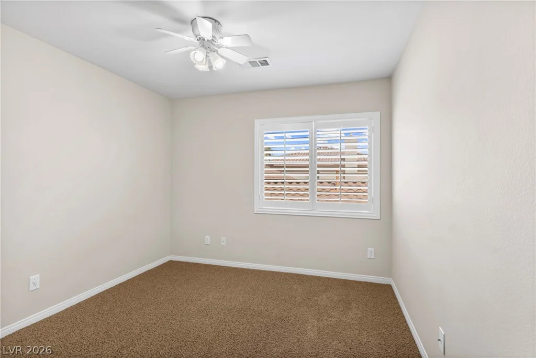
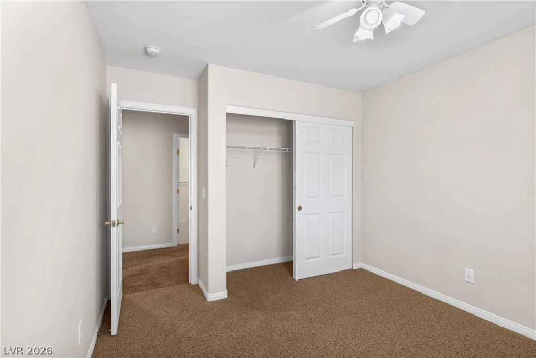
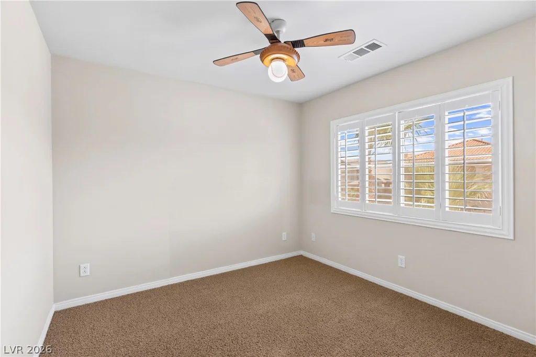
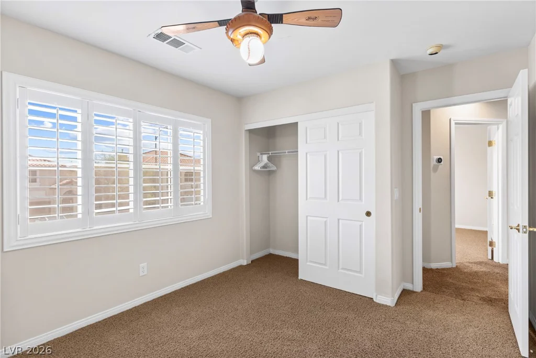
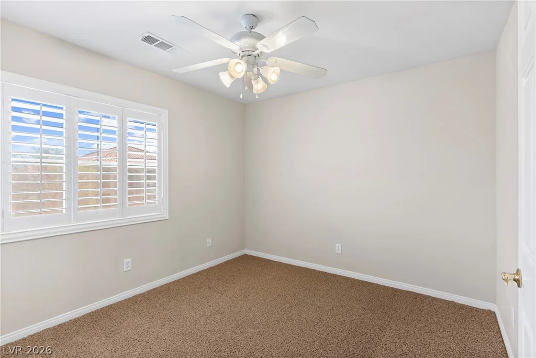
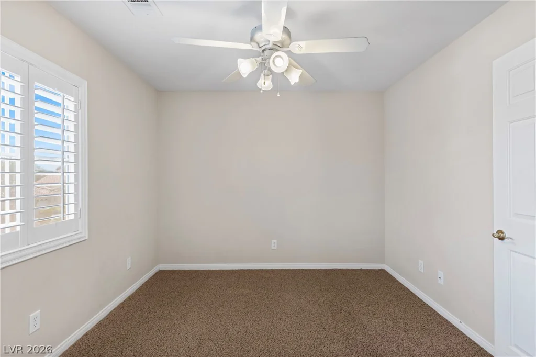
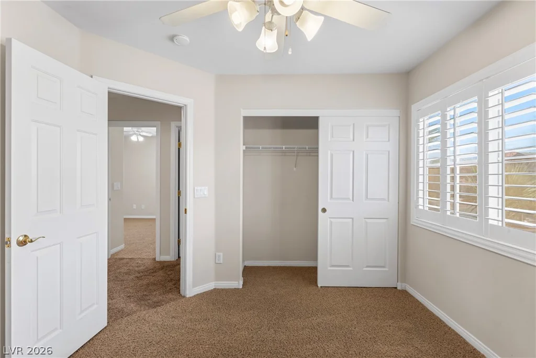
The home incorporates four bedrooms, including an open main bedroom that connects to an en suite bathroom and a walk-in closet featuring wire shelving. The main bathroom is finished with tile flooring, an integrated soaking tub, a double vanity, wood cabinetry, and a glass shower. The home also features two full bathrooms, one half bathroom with a pedestal sink and shutters throughout.
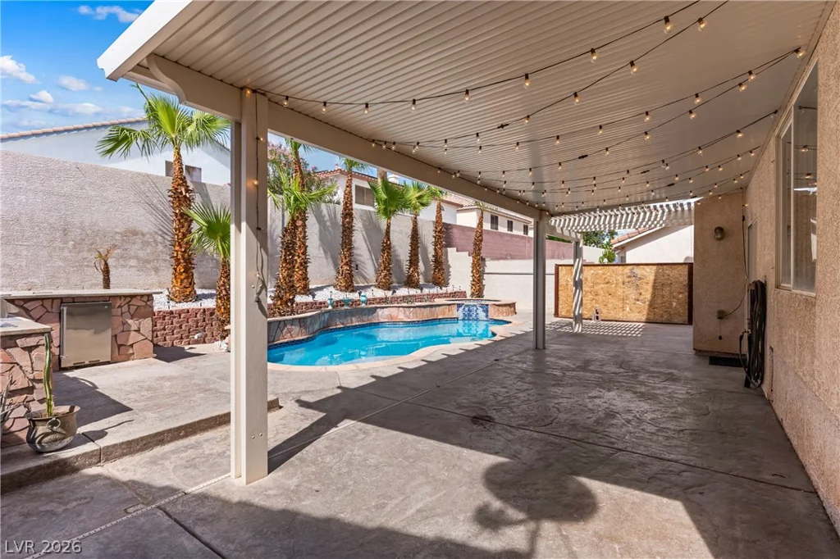
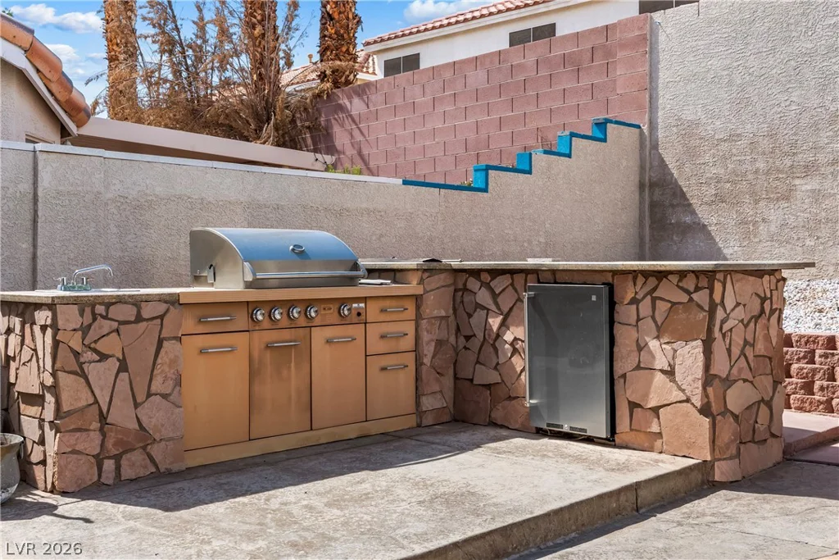
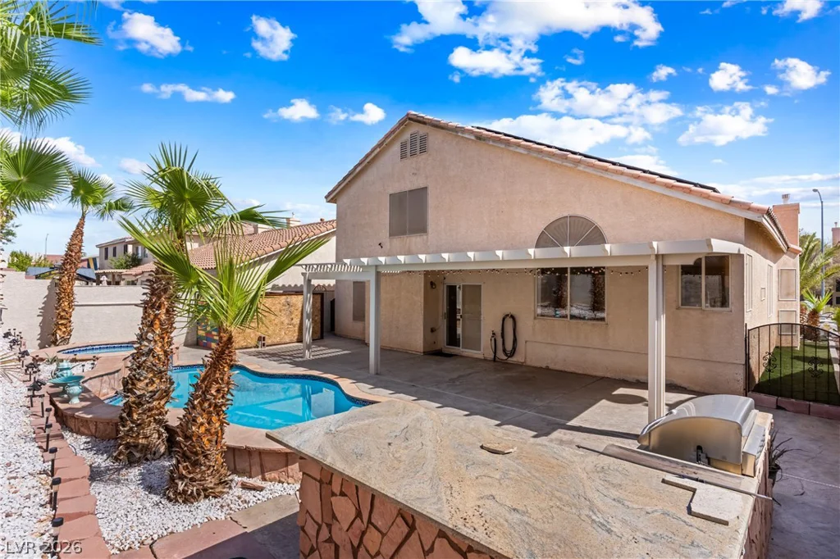
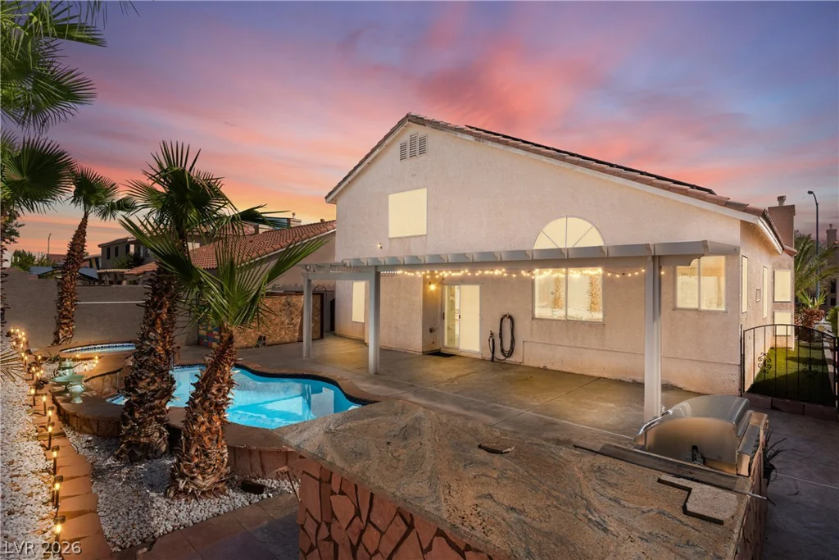
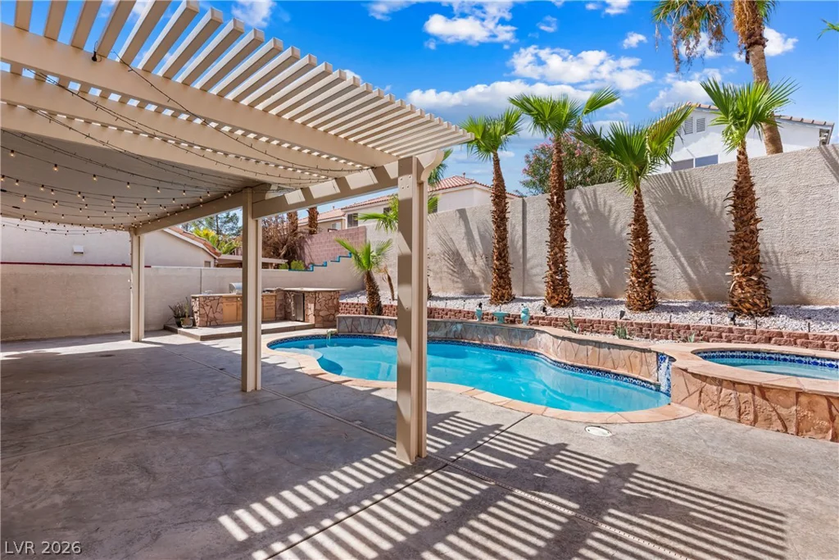
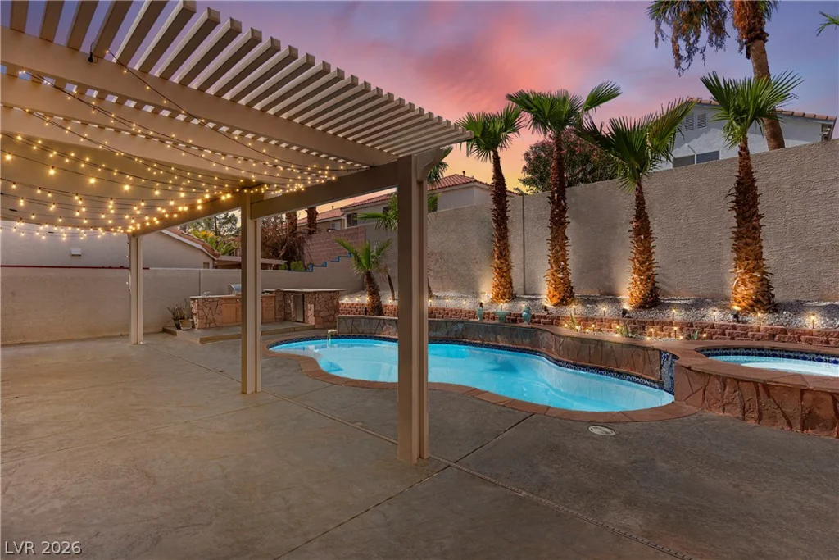
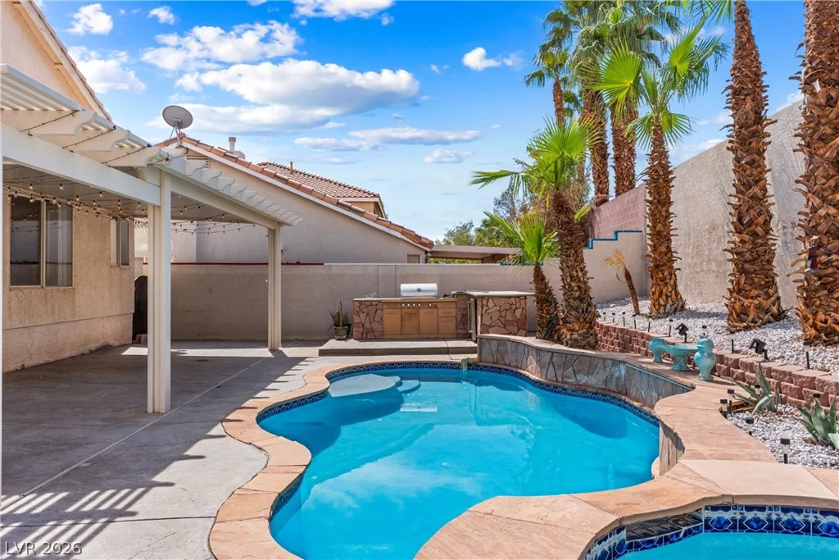
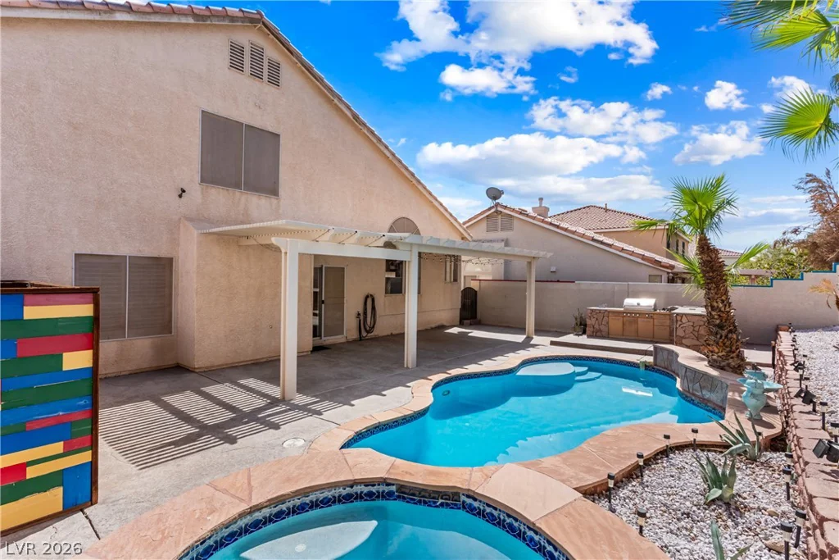
The outdoor setting features a fenced back yard with a covered concrete patio, a swimming pool and spa combo, a built-in barbecue, and an outdoor kitchen. This private yard includes wrought iron fencing and back yard access.
This Las Vegas residence is ready for scheduling individual tours.
Address
-
Address: 7943 Avalon Island Street
-
City: Las Vegas
-
State/county: NV
-
Zip/Postal Code: 89139
-
Area: Enterprise
Details
Updated on September 23, 2026 at 5:42 pmHOA Fees
-
Coronado Ranch II $29 / month
-
Property ID 2820841
-
Price $570,000
-
Property Size 2324 sqft
-
Land Area 0.13 acres
-
Bedrooms 4
-
Rooms 7
-
Bathrooms 3
-
Garages 3
-
Year Built 2003
-
Type Single-Family Homes
-
Property Status For Sale
Additional details
-
Private Pool Yes
-
Pool / Backyard Yes
-
Spa / Hot Tub Yes
-
3 Car Garage Yes
-
Vaulted Ceilings Yes
-
Covered Patio Yes
-
Outdoor Kitchen Yes
Features
Mortgage Calculator
-
Down Payment
-
Loan Amount
-
Monthly Mortgage Payment
-
Property Tax
-
Home Insurance
-
PMI
-
Monthly HOA Fees
Contact Information
View ListingsSimilar Listings
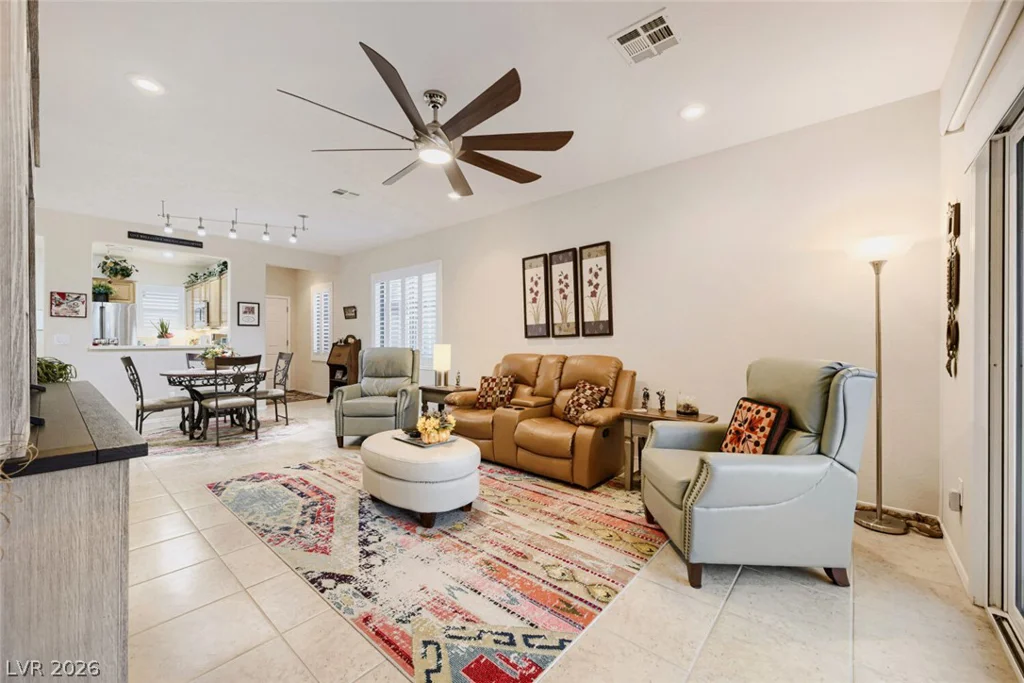
2530 Divine Sky, Henderson, NV 89044
- $395,000
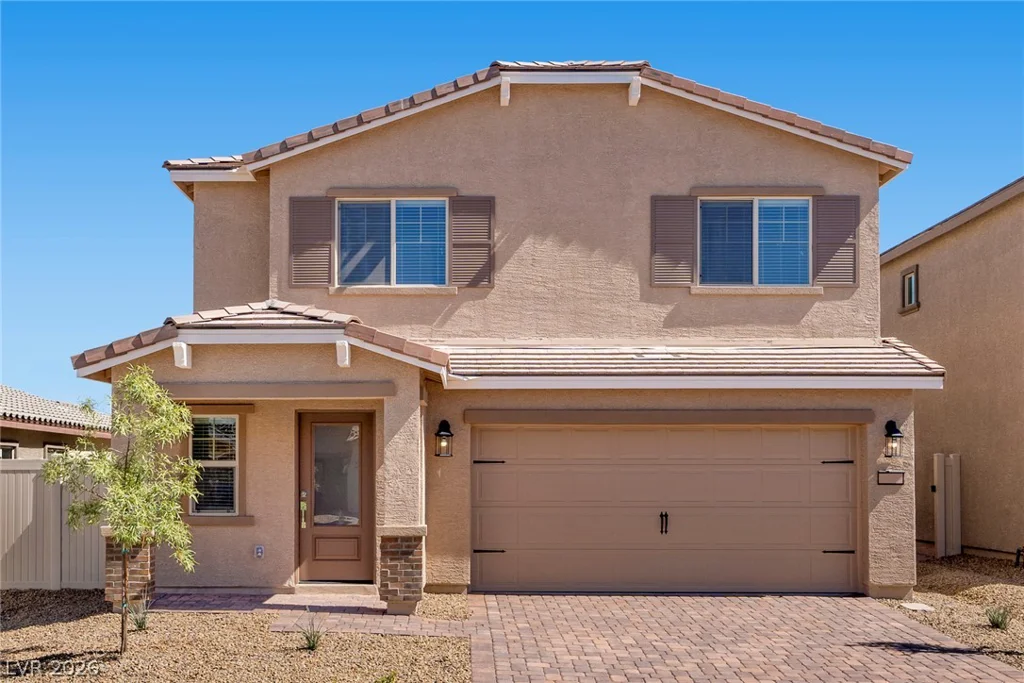
6710 Magnolia River, Las Vegas, NV 89156
- $481,900
938 Meriden Mae, Henderson, NV 89014
- $517,965
3668 Via Mariposa, Las Vegas, NV 89115
- $355,000