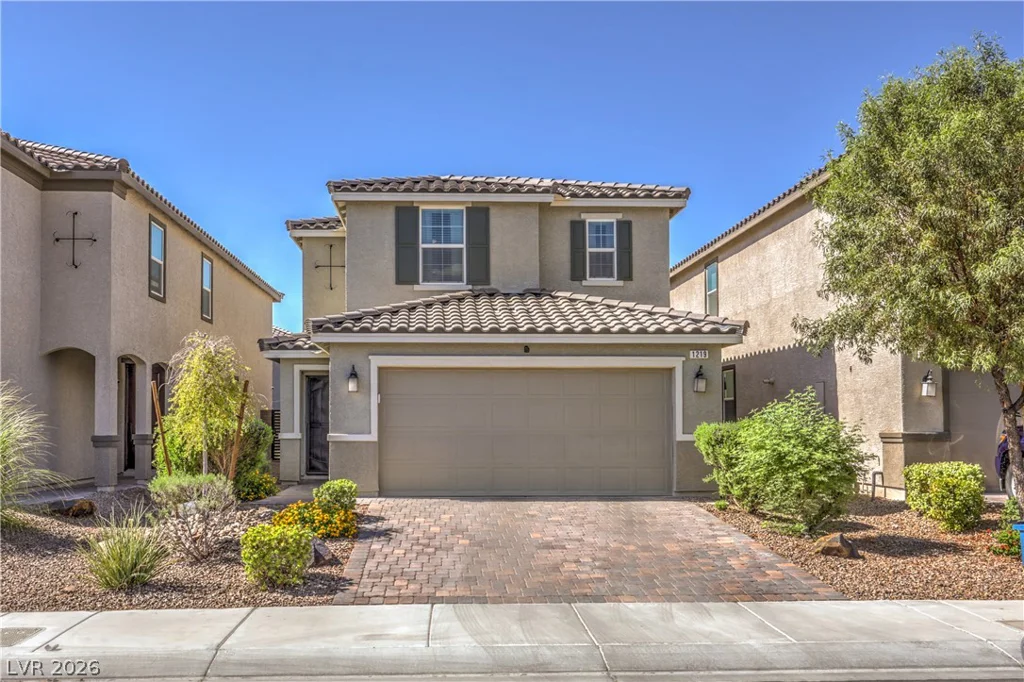
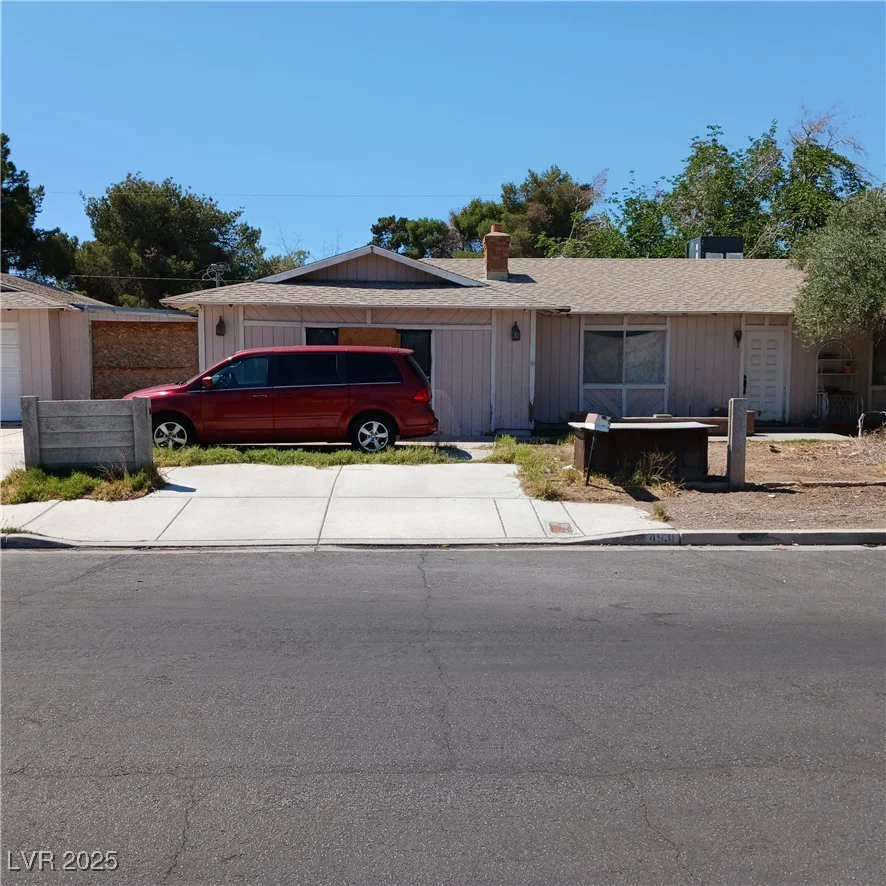
5630 Serene Rock, North Las Vegas, NV 89081
- $415,000
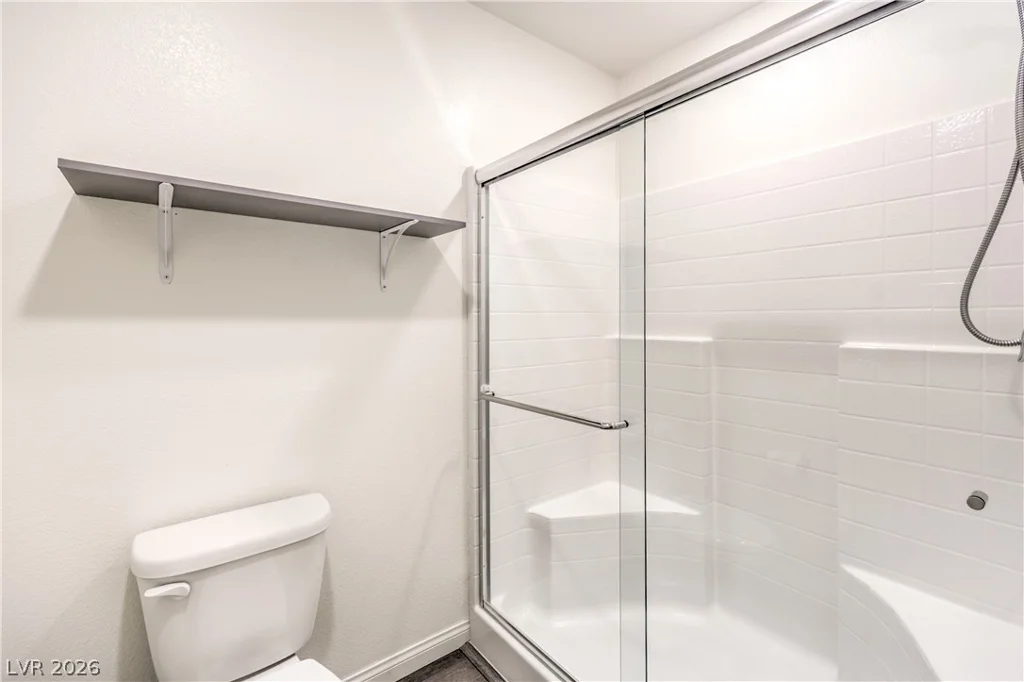
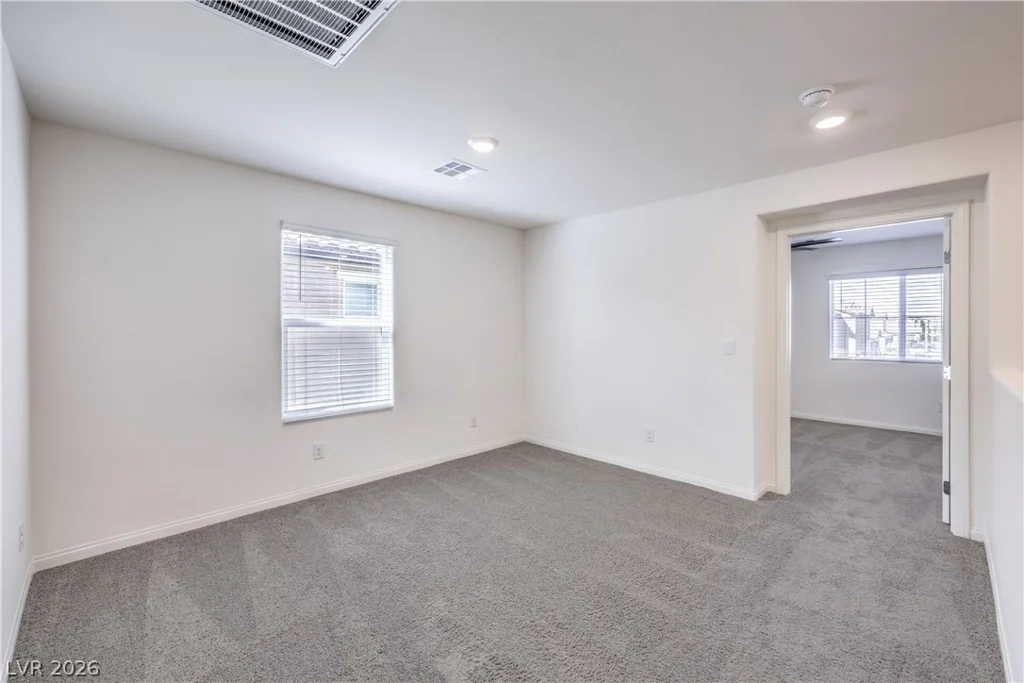
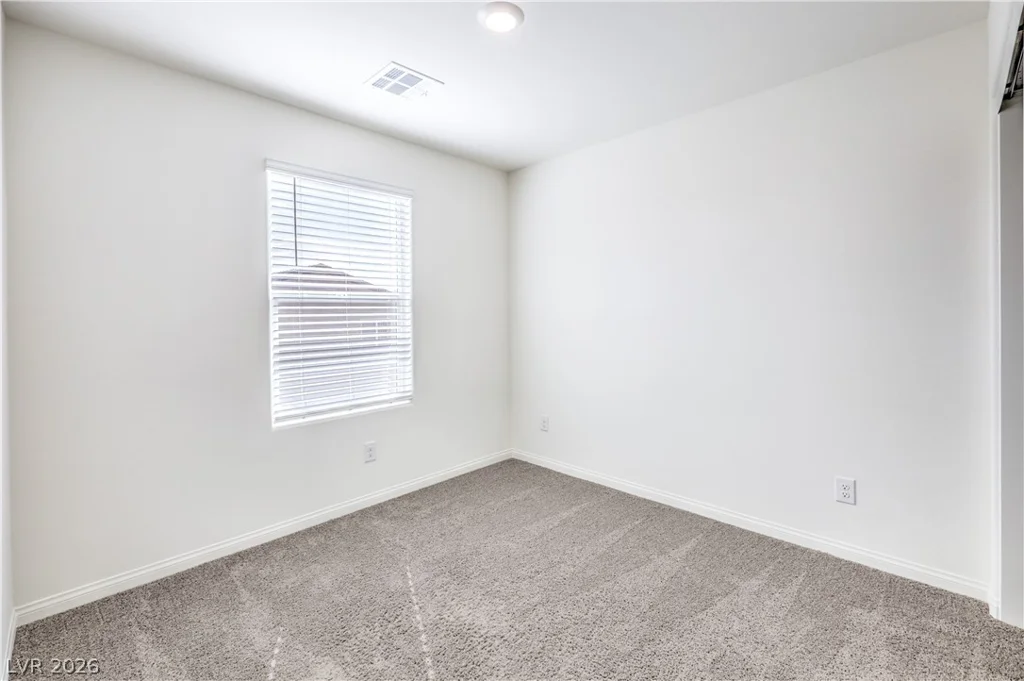
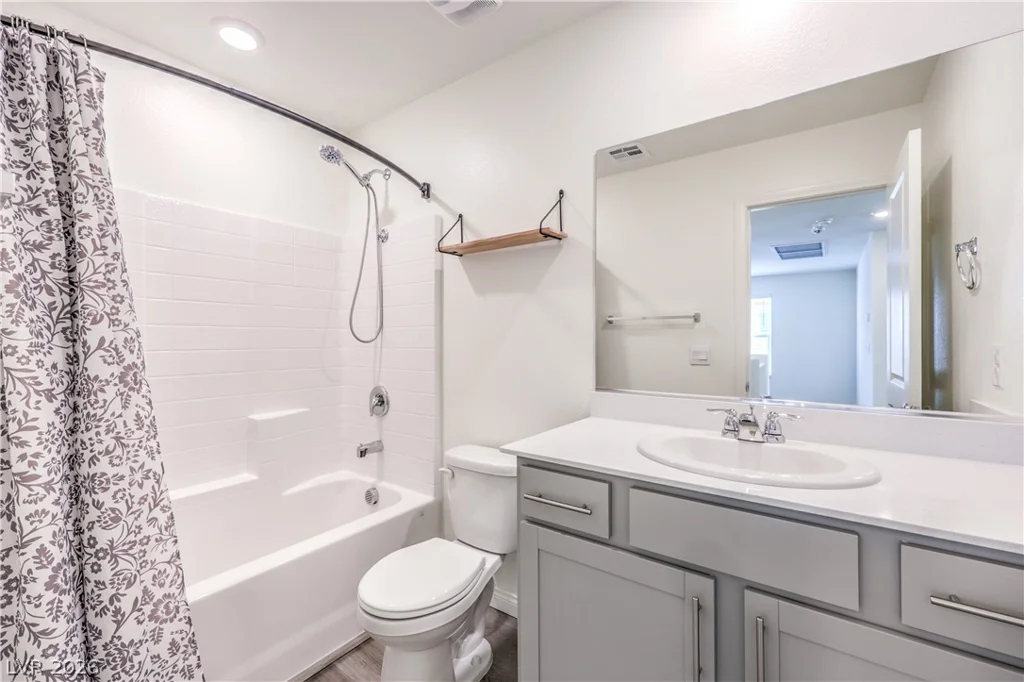
- Single-Family Homes
- 3
- 3
- 2
- 1453 sqft
- 2024
- $415,000
Description
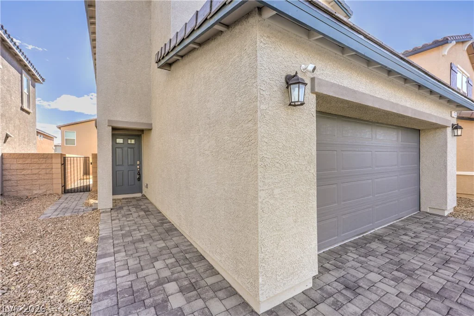
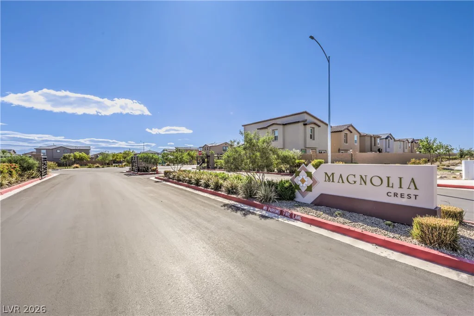
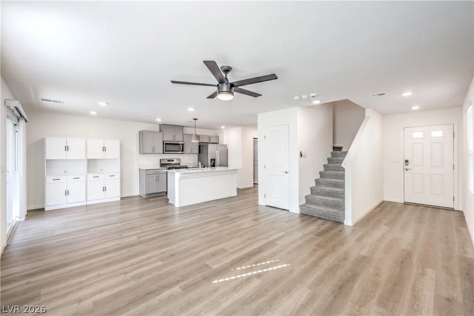
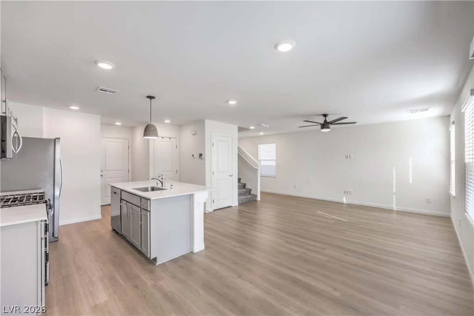
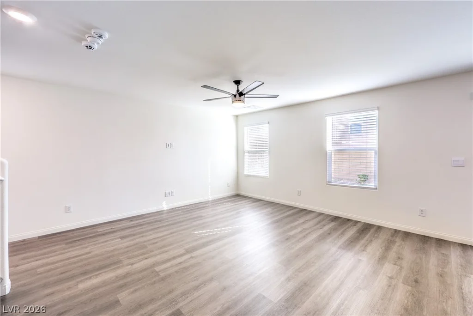
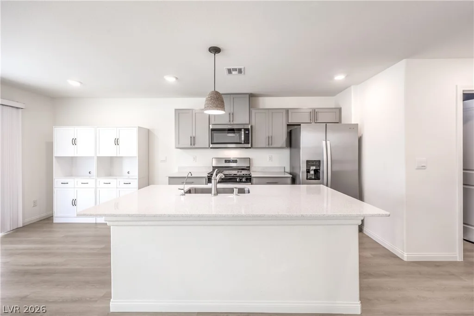
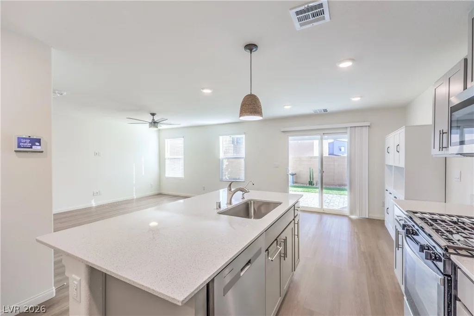
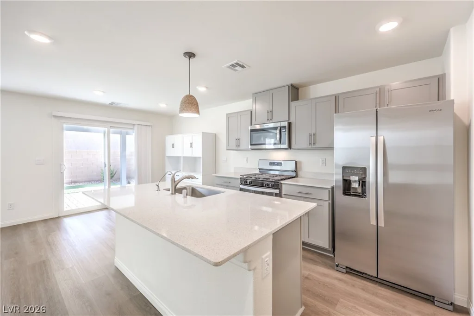
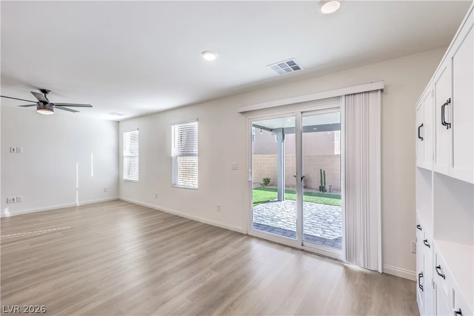
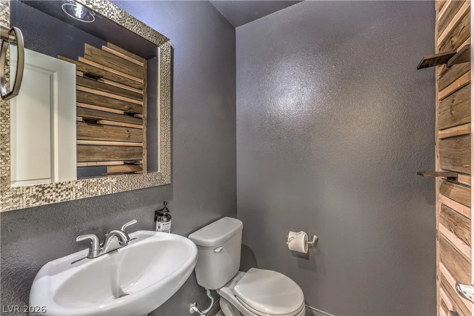
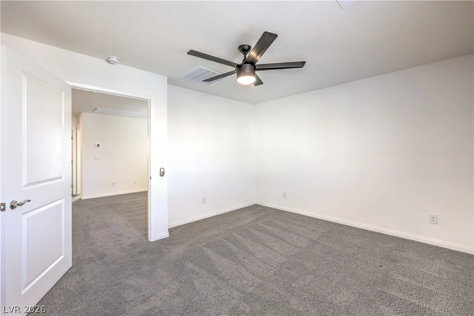
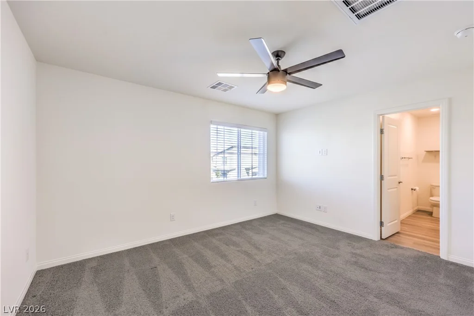
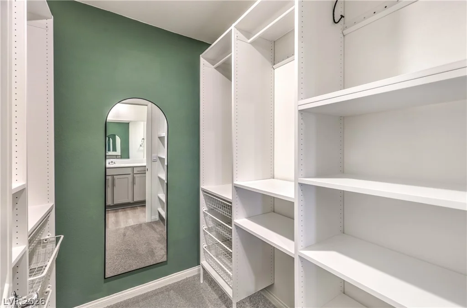
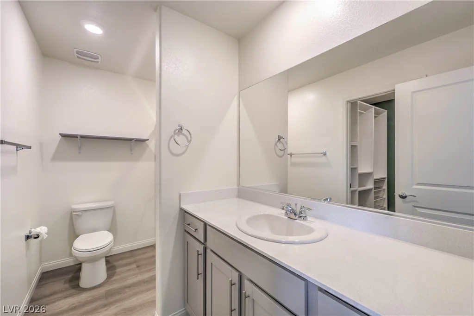
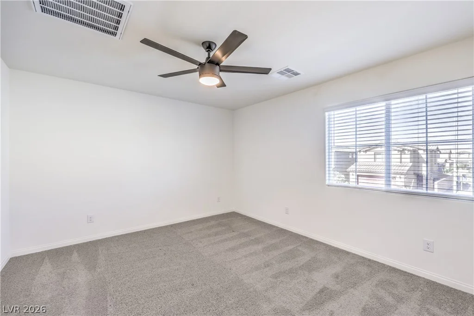
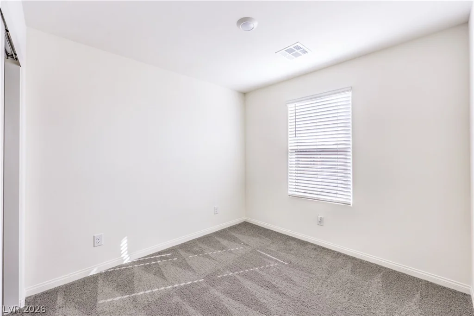
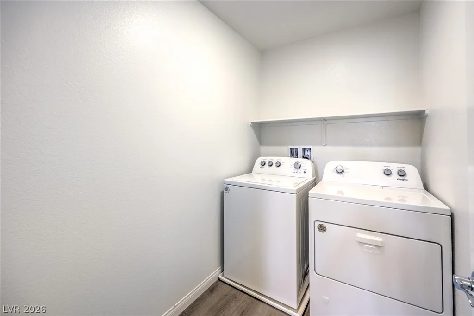
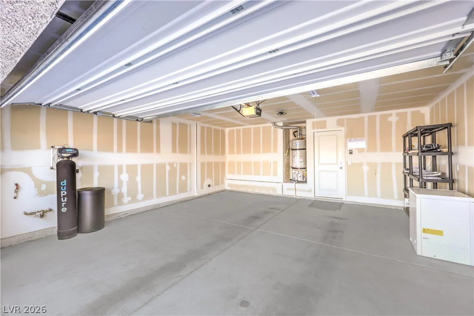
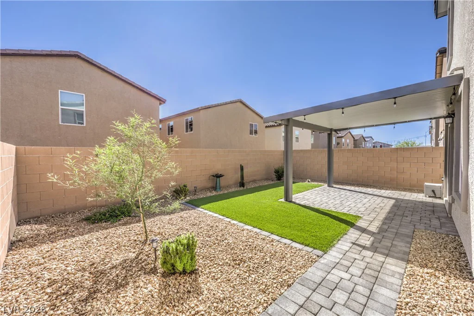
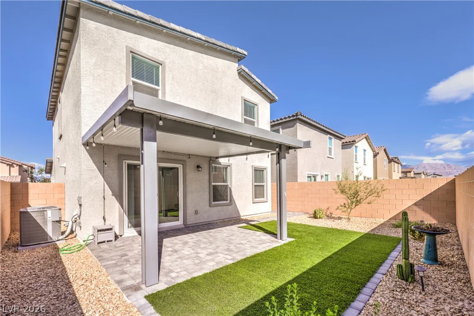
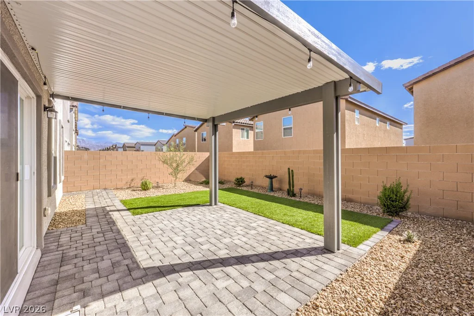
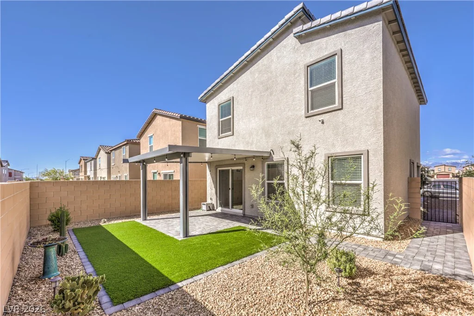
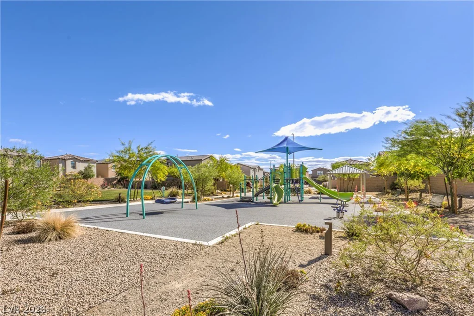
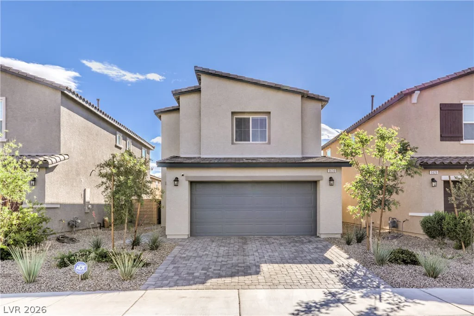
RARE ΟPΡΟRTUNΙTY!! Introducing Τhis 2024 built D.R. Horton 3-bеdroοm, 3-bath home in a gated community with a low monthly $56 HOA. The seller has decided to payoff the remaining solar loan at the close of escrow. Originally purchased for approximately $30,000, the solar system will be FULLY OWNED by the new owner at closing! Step into an abundantly natural light that welcomes you at the entry and extends throughout every corner of the home. This unique property also features smart technology, including Bluetooth Deako switches and a Wi-Fi garage door opener. The open concept floor plan showcases a spacious kitchen with a large island, quartz countertops, stainless steel appliances, and reverse osmosis serving the kitchen sink and refrigerator. The seller will include all appliances, including the standalone pantry. Enjoy an additional $8,000 PAID WATER SOFTENER SYSTEM, delivering soft, mineral-free water throughout the home while helping protect plumbing, fixtures, and appliances. Finished driveway pavers and a beautifully landscaped backyard provide the perfect setting for relaxing or entertaining. Over 7 years of structural warranty remaining. This home is also conveniently located near shopping, schools, parks, freeways, public transportation, and entertainment. THIS HOME IS THE DEFINITION OF MOVE IN READY PERFECTION!
Address
-
Address: 5630 Serene Rock Street
-
City: North Las Vegas
-
State/county: NV
-
Zip/Postal Code: 89081
Details
Updated on September 10, 2026 at 6:35 pmHOA Fees
-
Associa Nevada South $56 / month
-
Property ID 2801030
-
Price $415,000
-
Property Size 1453 sqft
-
Land Area 0.07 acres
-
Bedrooms 3
-
Rooms 8
-
Bathrooms 3
-
Garages 2
-
Year Built 2024
-
Type Single-Family Homes
-
Property Status Sold
Additional details
-
Gated Community Yes
-
Open Floor Plan Yes
-
Quartz Countertops Yes
-
Stainless Steel Appliances Yes
-
Move-In Ready Yes
Features
360° Virtual Tour
Mortgage Calculator
-
Down Payment
-
Loan Amount
-
Monthly Mortgage Payment
-
Property Tax
-
Home Insurance
-
PMI
-
Monthly HOA Fees
Contact Information
View ListingsSimilar Listings
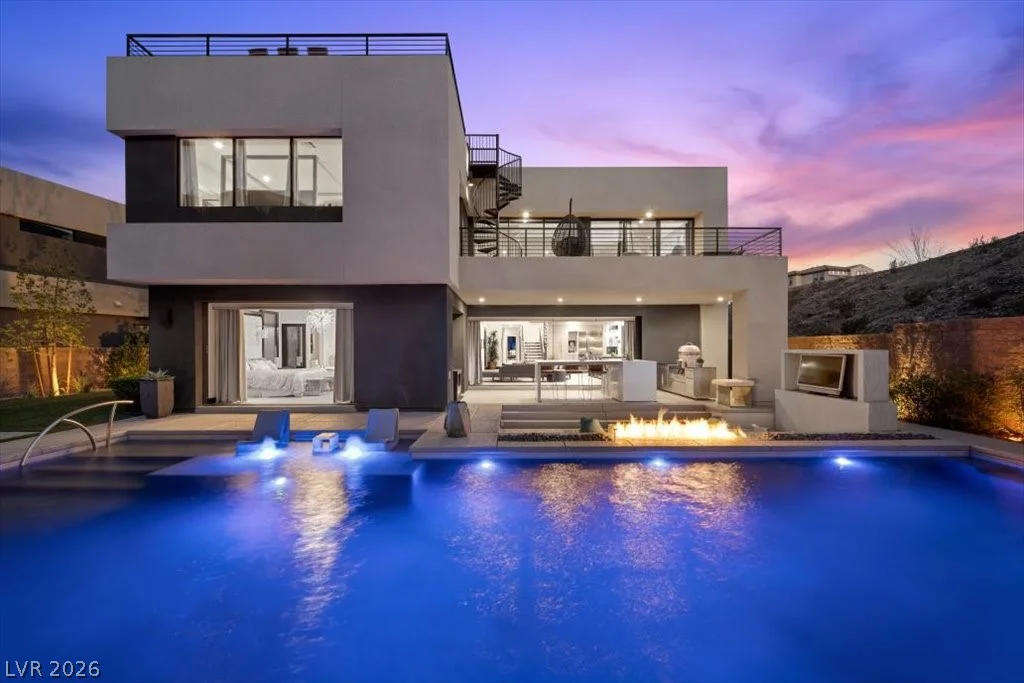
5 HIGHLAND COVE, Henderson, NV 89011
- $2,395,000

2999 The Peaks, Las Vegas, NV 89138
- $2,900,000
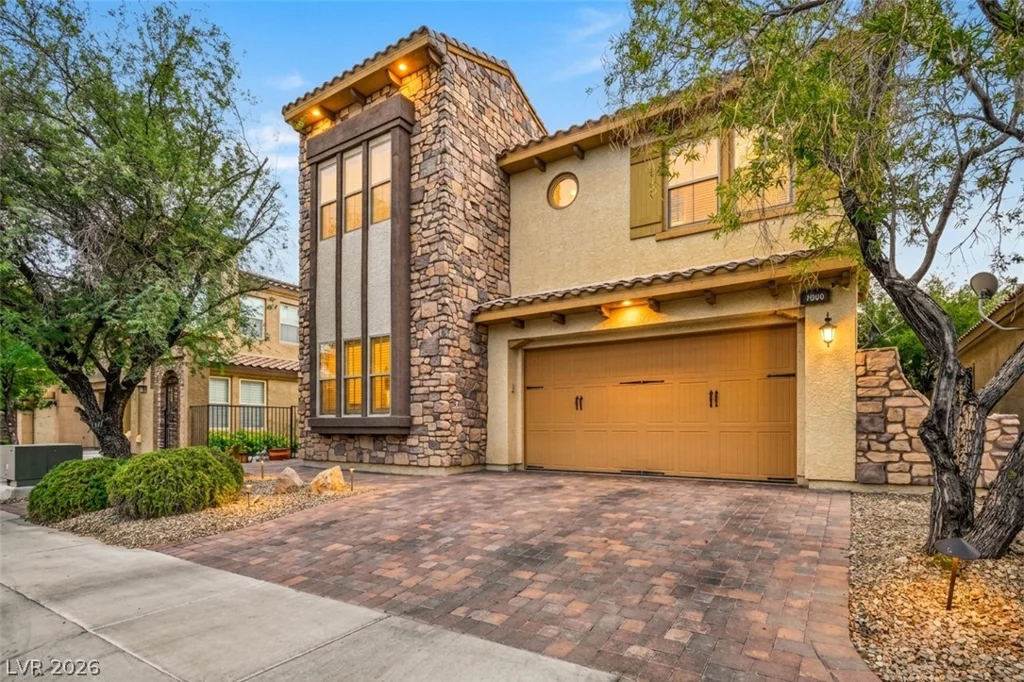
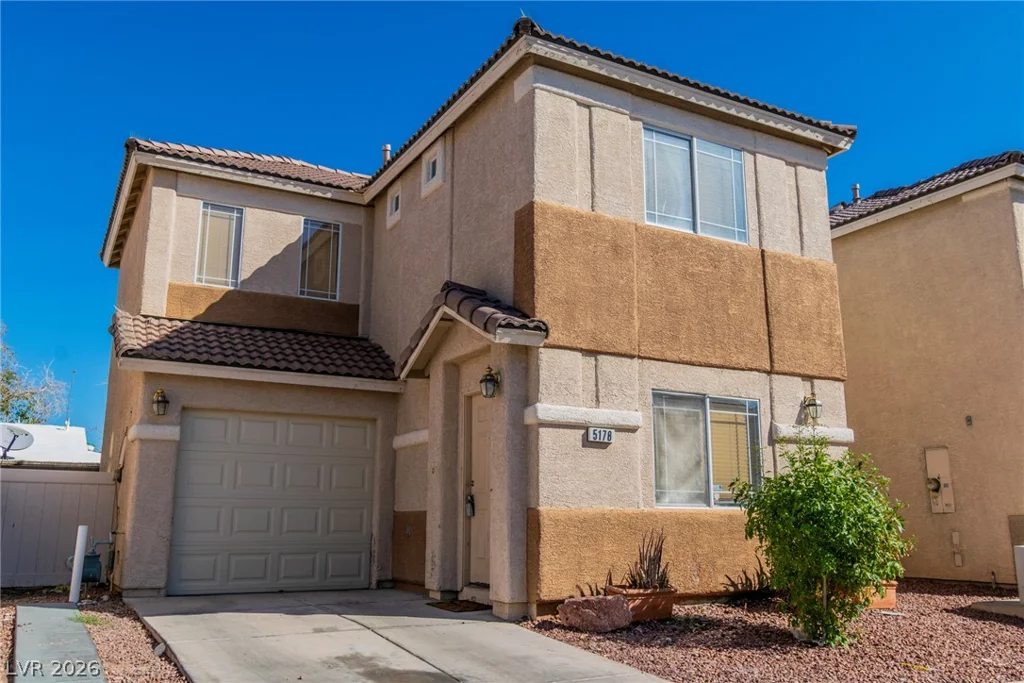
5178 Paradise Skies, Las Vegas, NV 89156
- $275,000