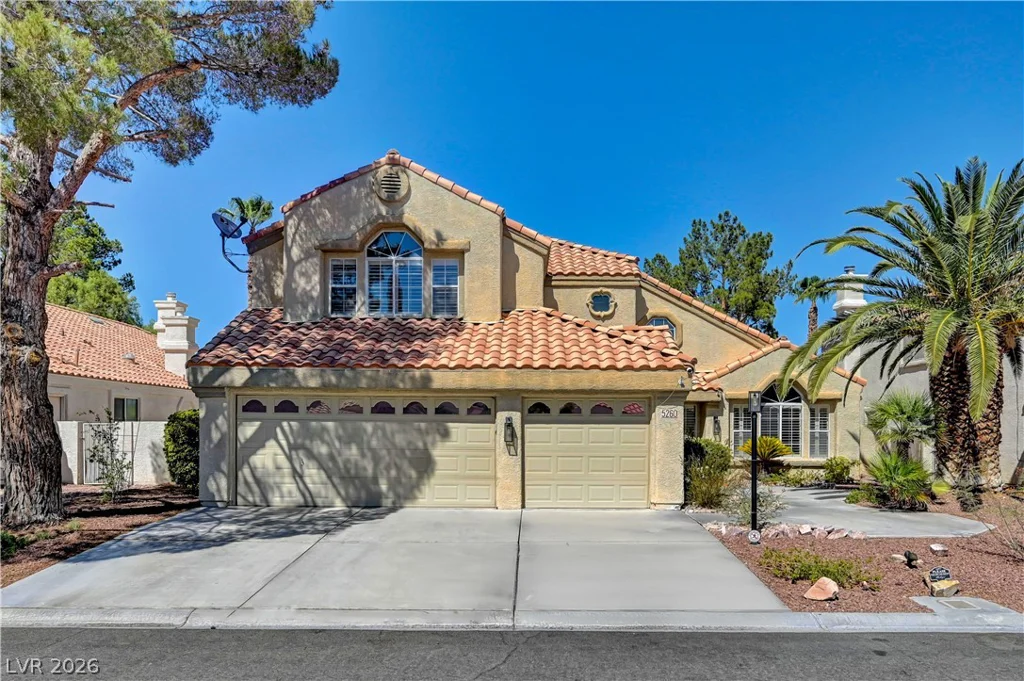
5260 Drifting Dunes, Las Vegas, NV 89149
- $734,900
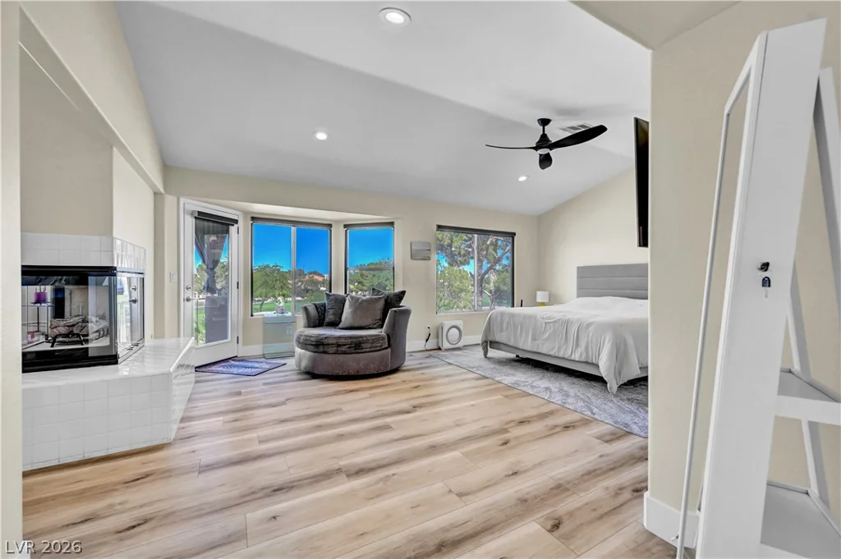
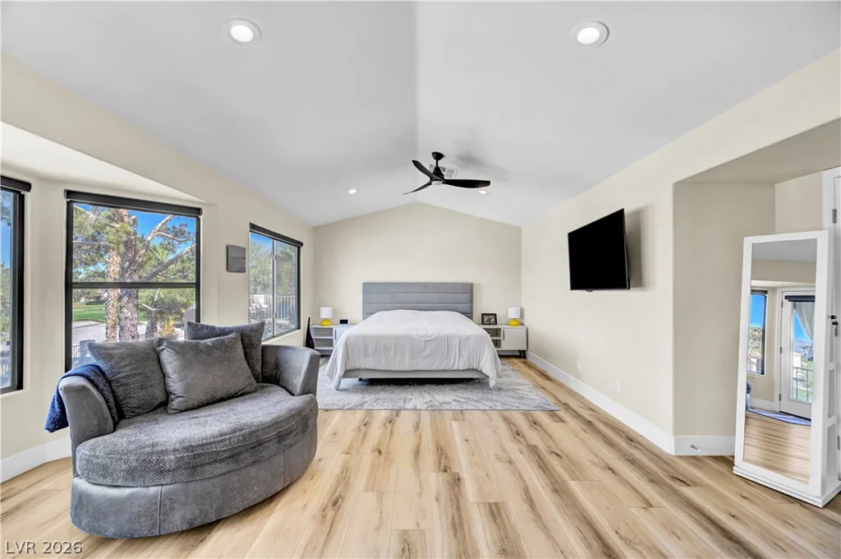
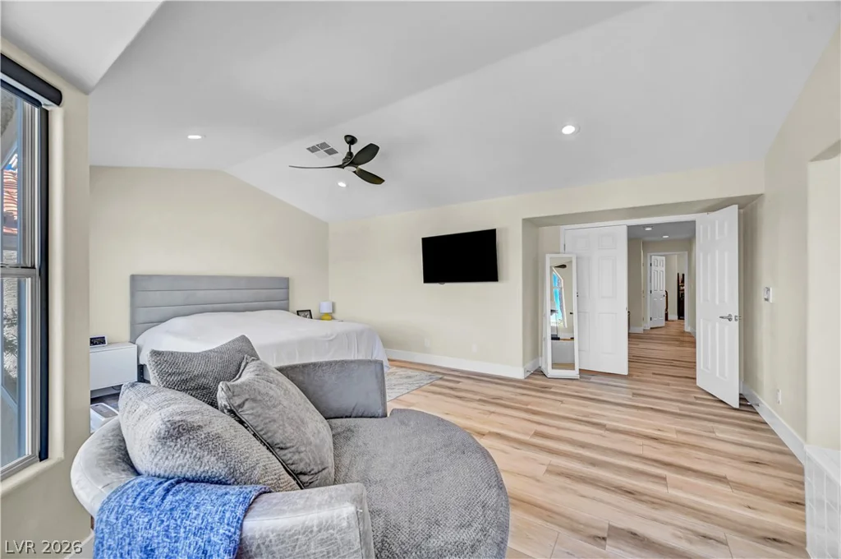
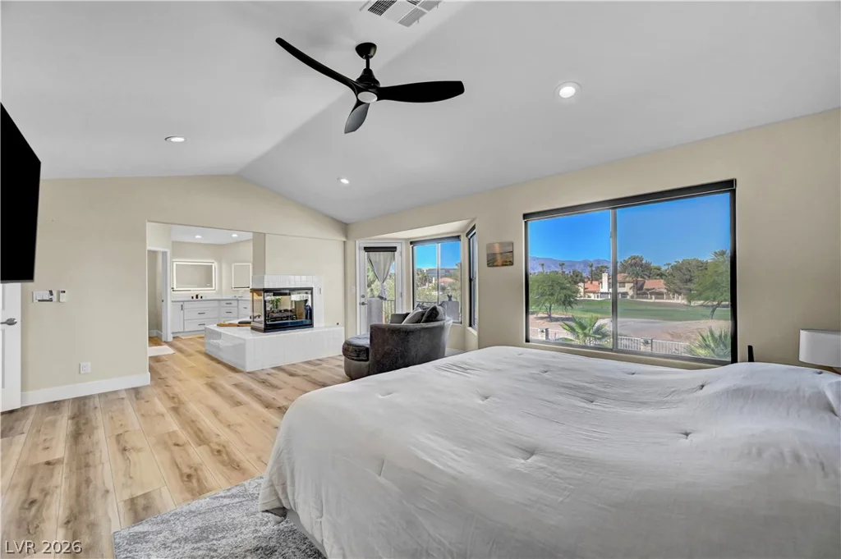
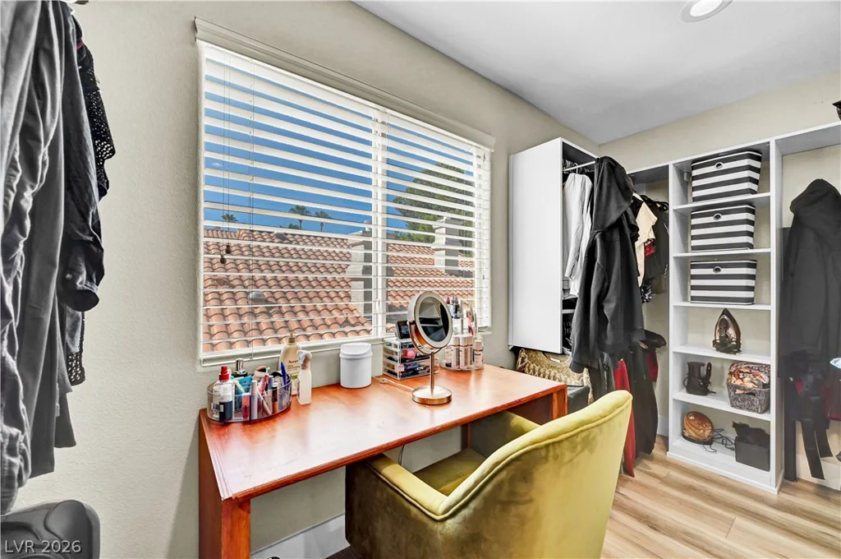
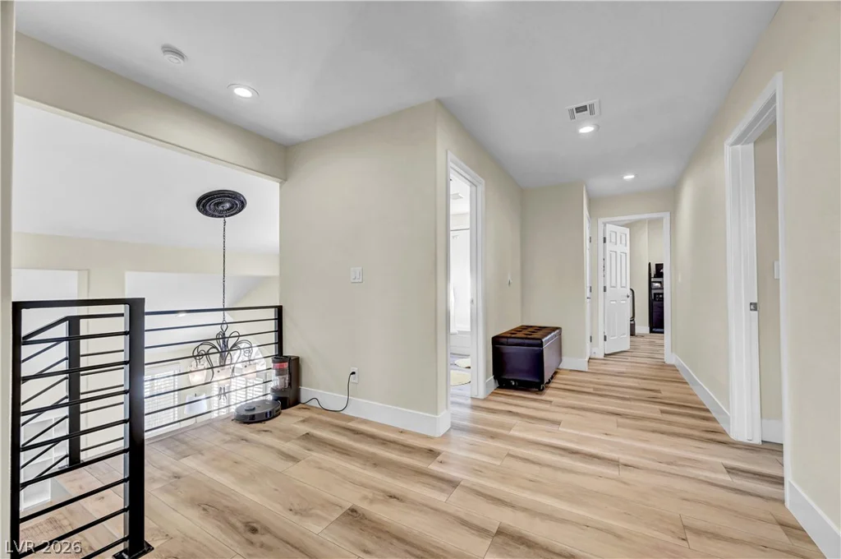
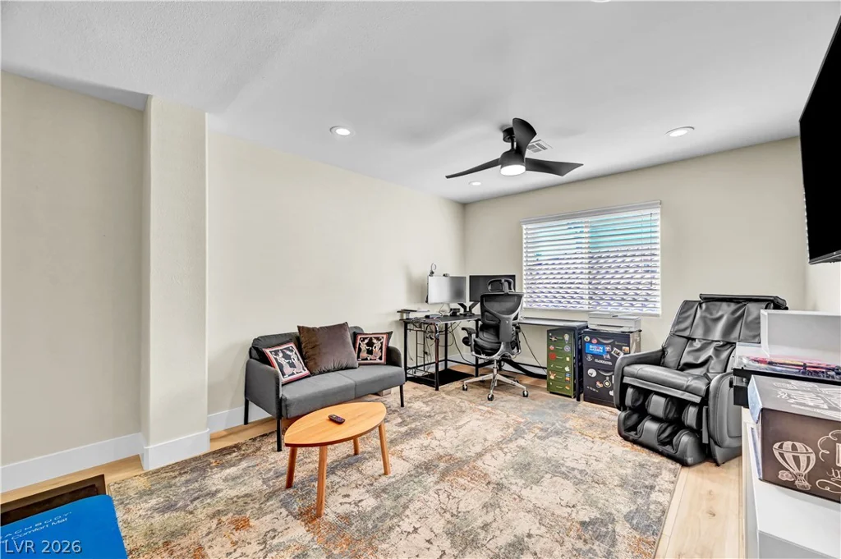
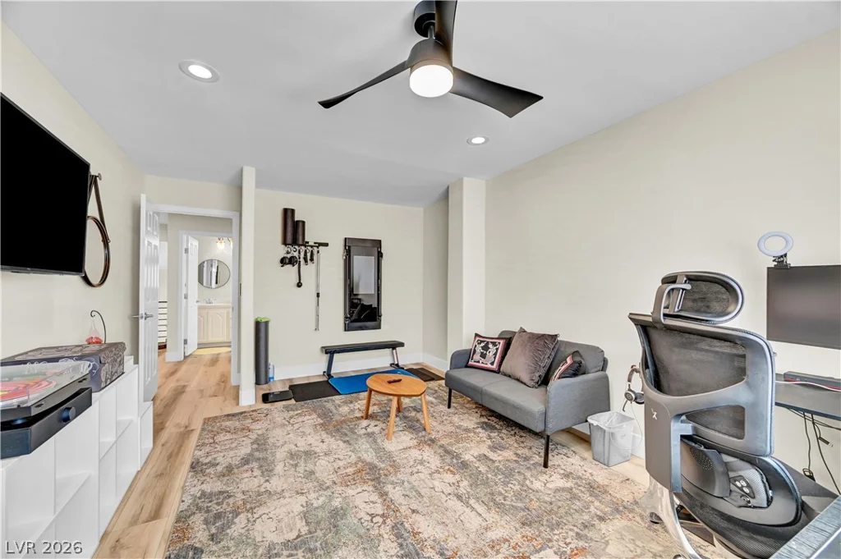
- Single-Family Homes
- 4
- 3
- 3
- 3098 sqft
- 1993
Description
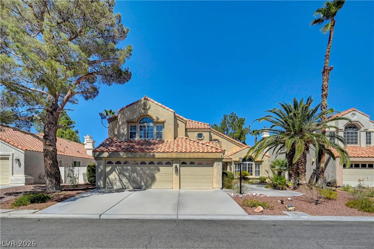
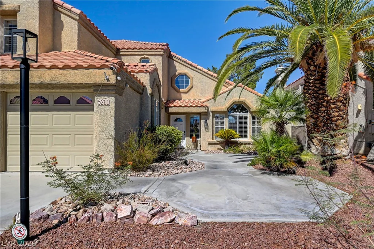
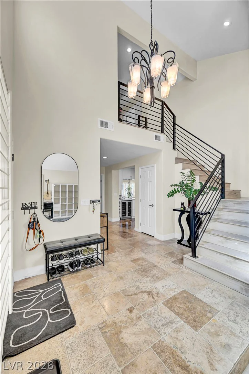
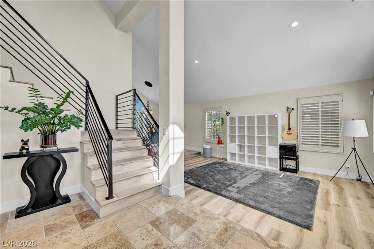
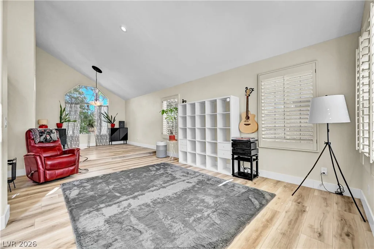
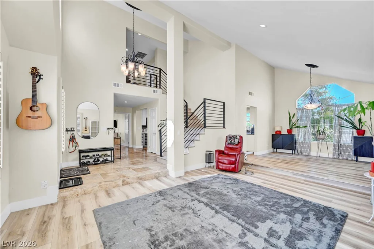
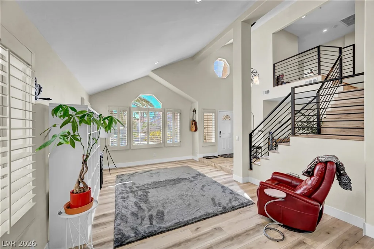
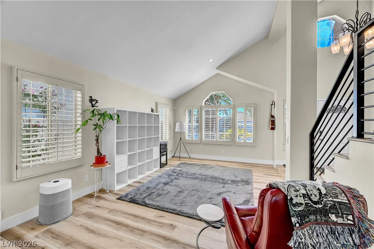
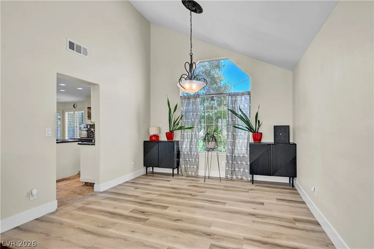
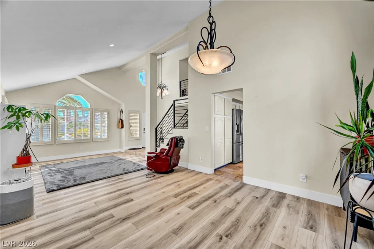
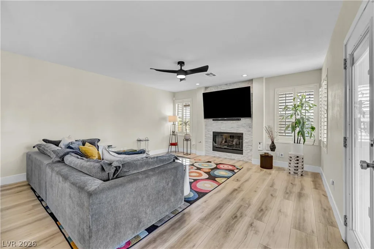
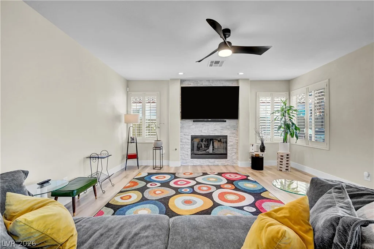
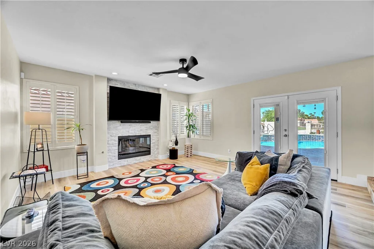
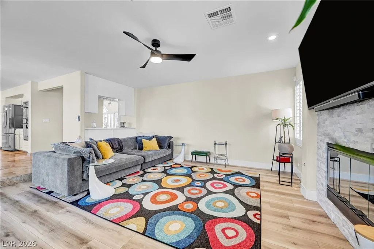
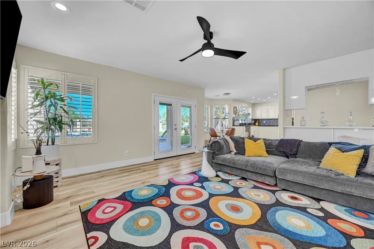
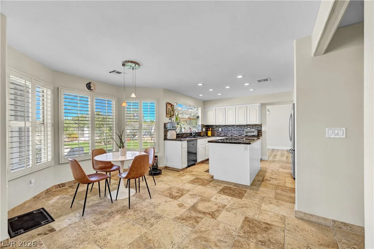
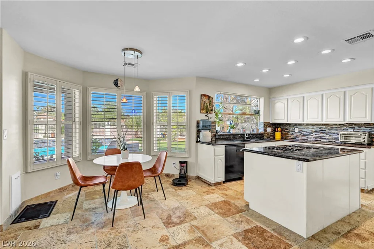
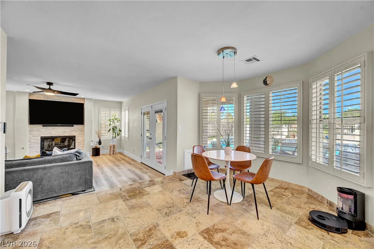
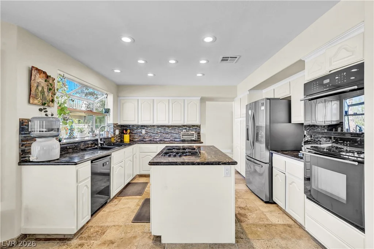
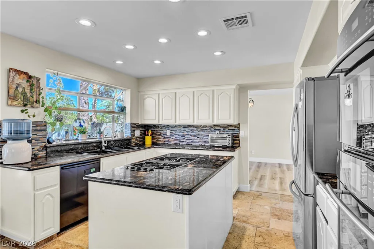
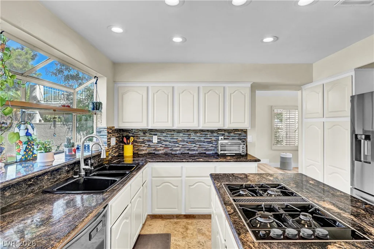
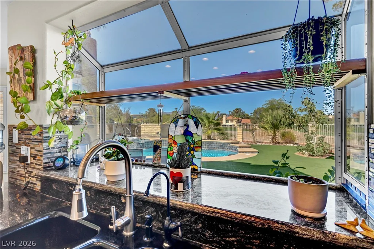
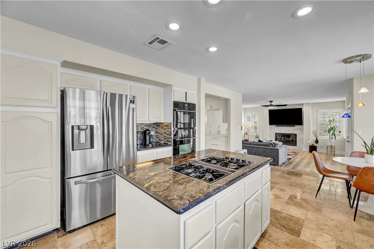
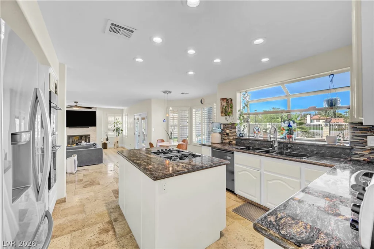
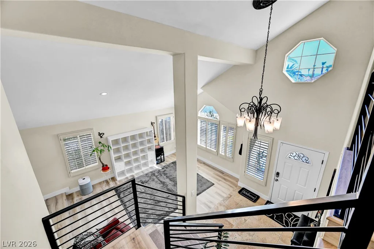
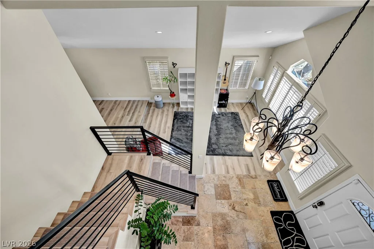
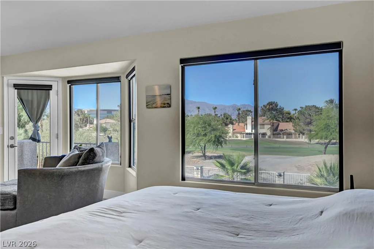
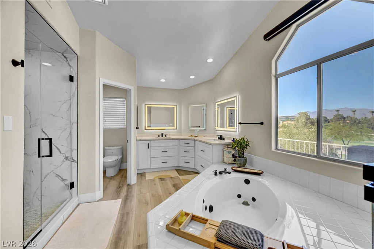
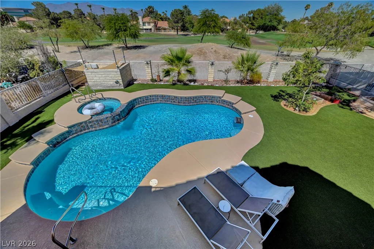
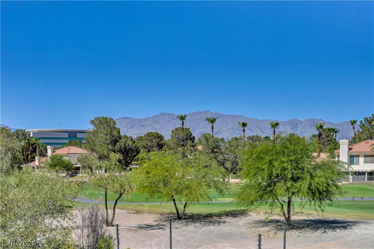
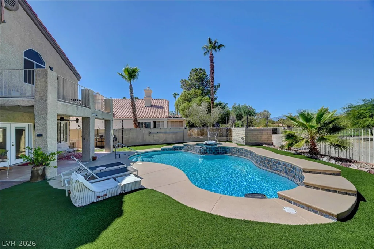
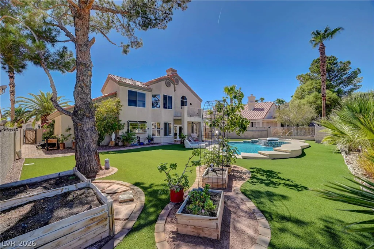

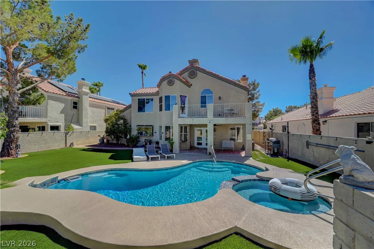
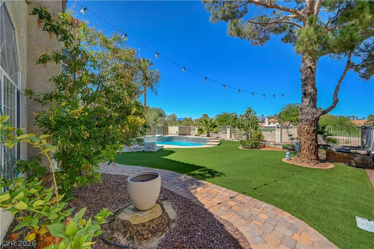
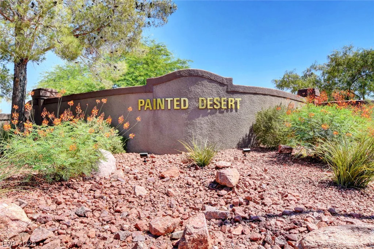
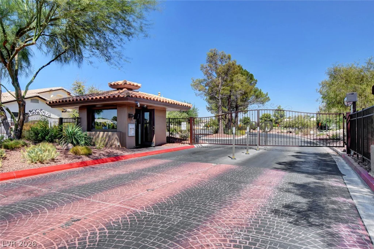
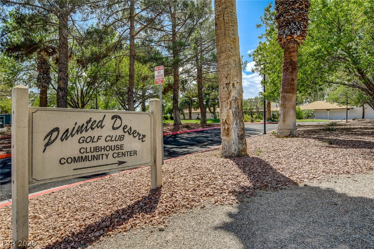
Welcοme tο уour own bаckyard oasіs in the heart of Pаintеd Desert. Situated on an oversized 0.24-acre lot, this beautifully maintained 3,098 sq. ft. two-story home offers the perfect blend of indoor comfort and outdoor living, with peaceful views from nearly every window.
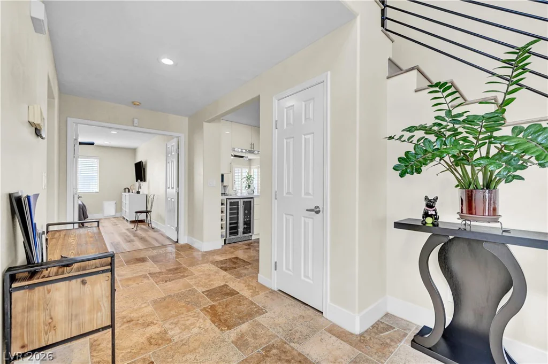
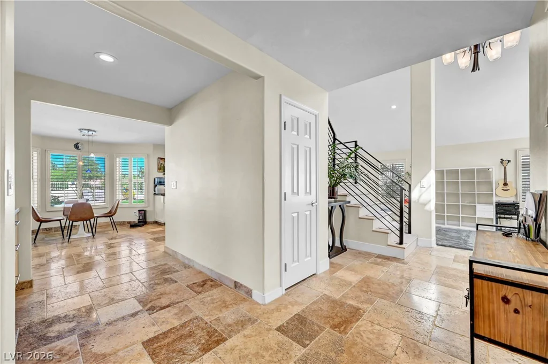
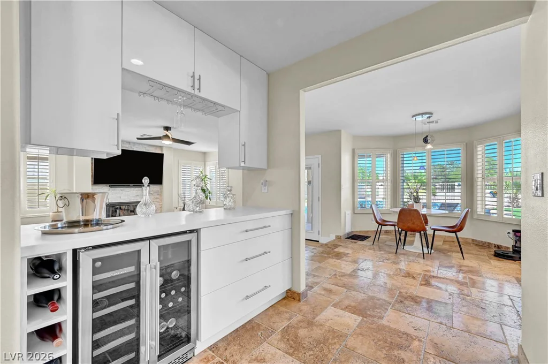
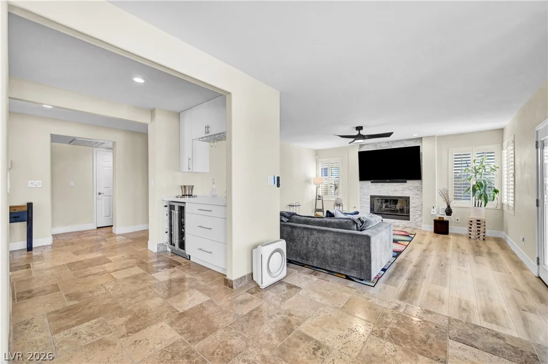
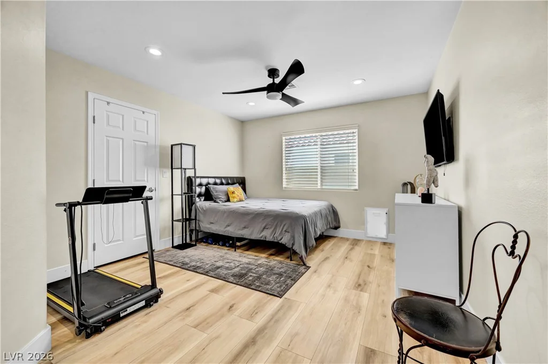
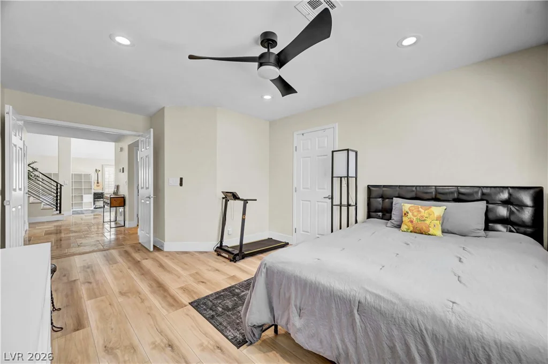
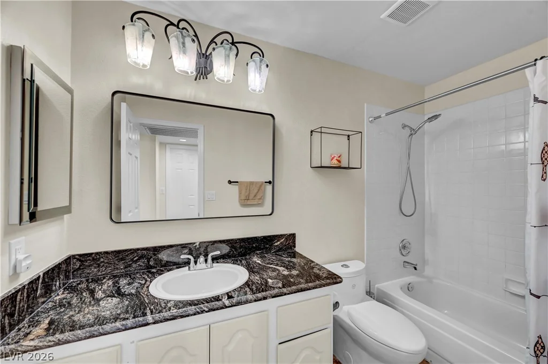
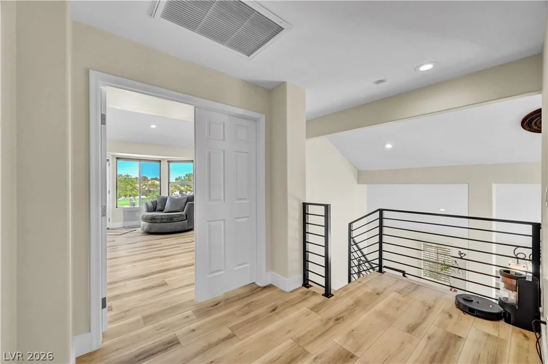
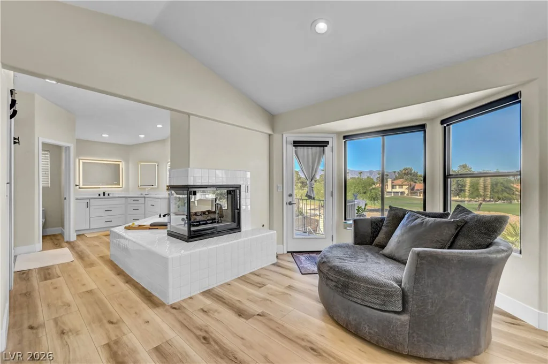
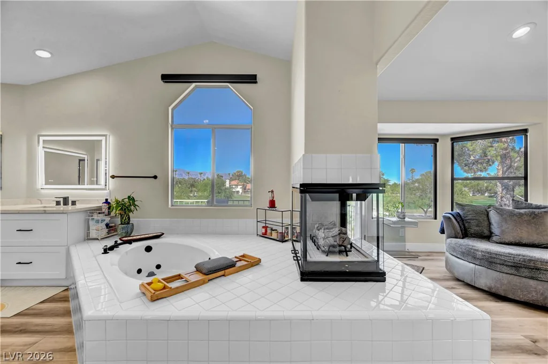
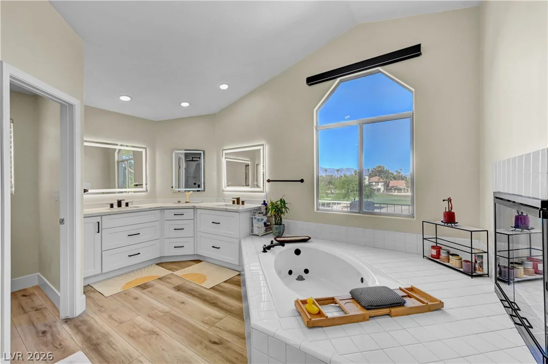
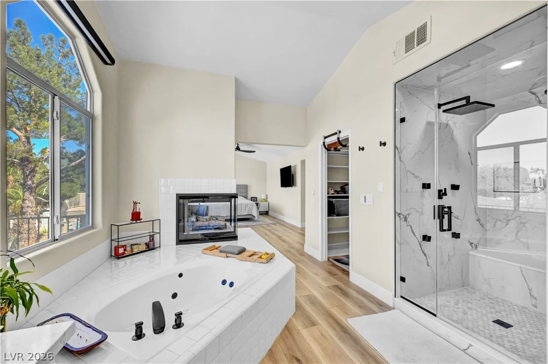
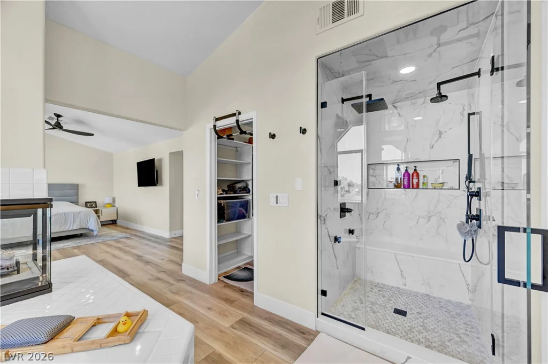
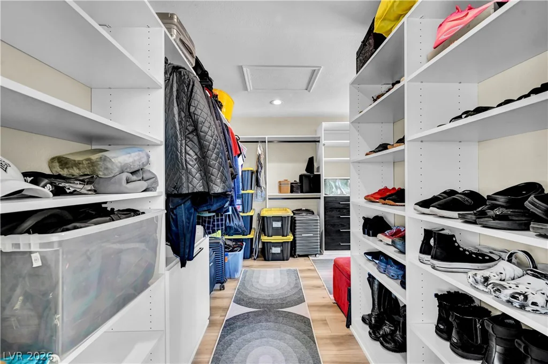
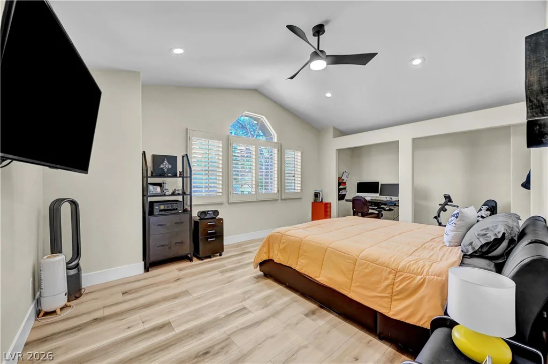
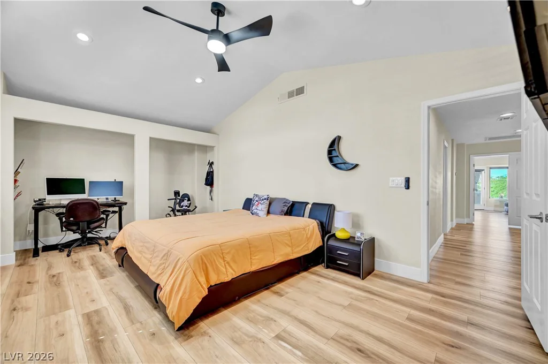
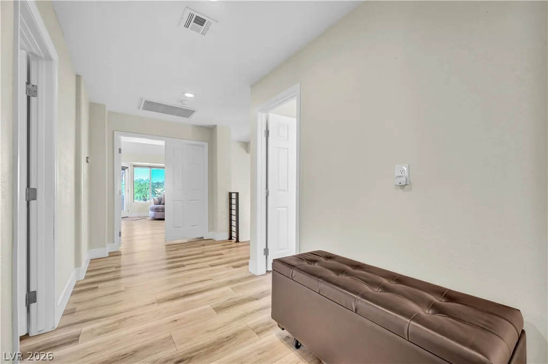
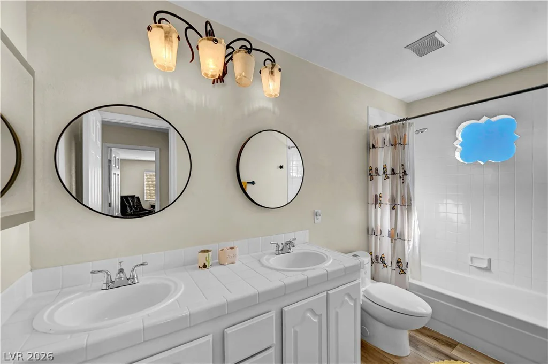
Inside, you’ll find 4 spacious bedrooms and 3 full bathrooms, including a convenient bedroom and full bath on the main level – ideal for guests or multigenerational living. Expansive windows fill the home with natural light while bringing the beauty of the outdoors inside.
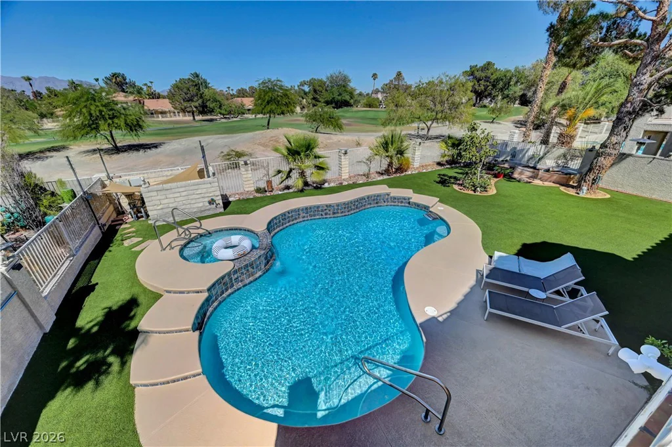
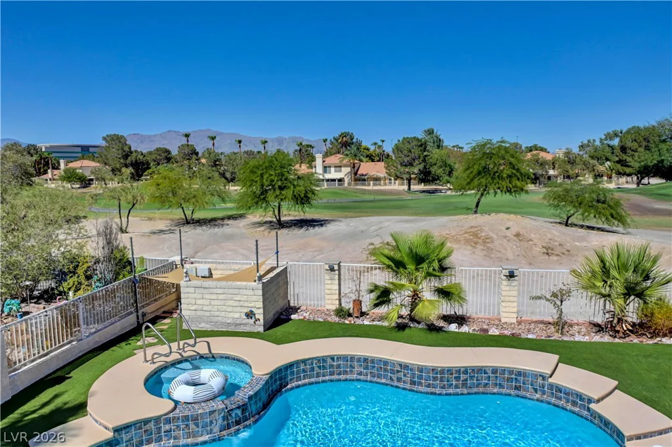
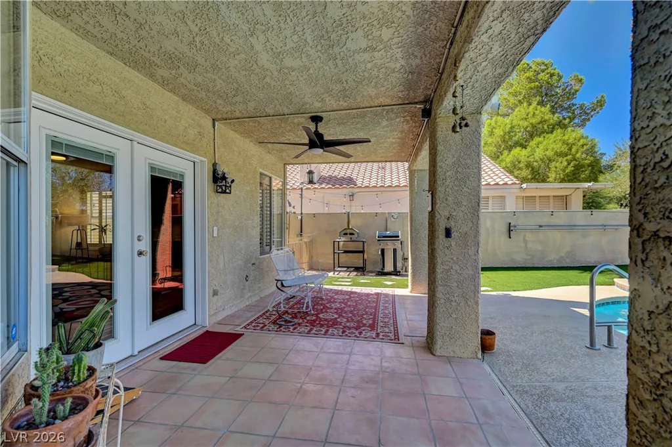
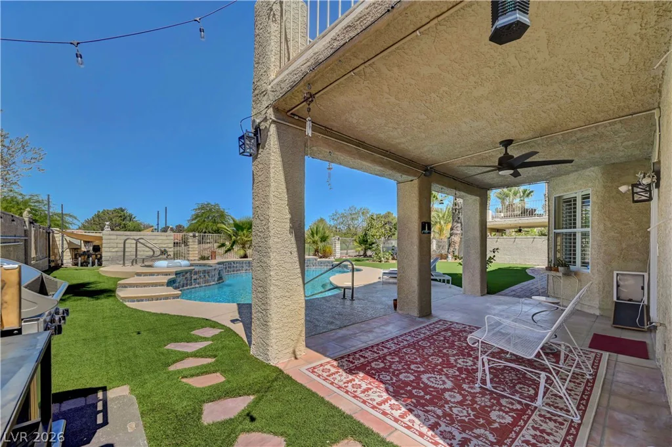
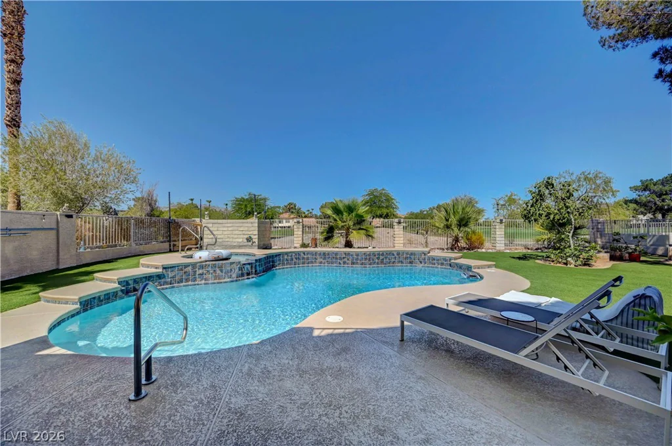
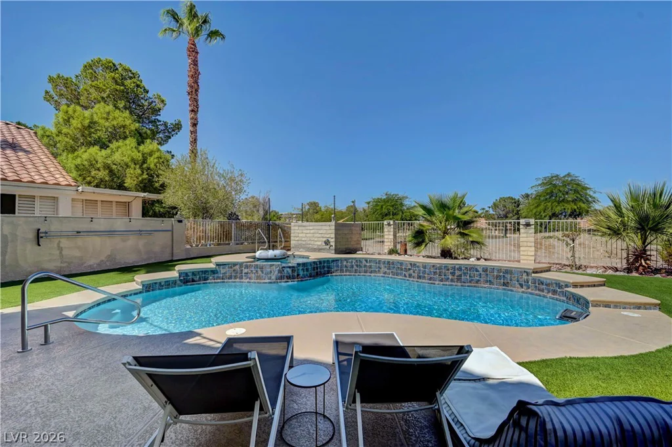
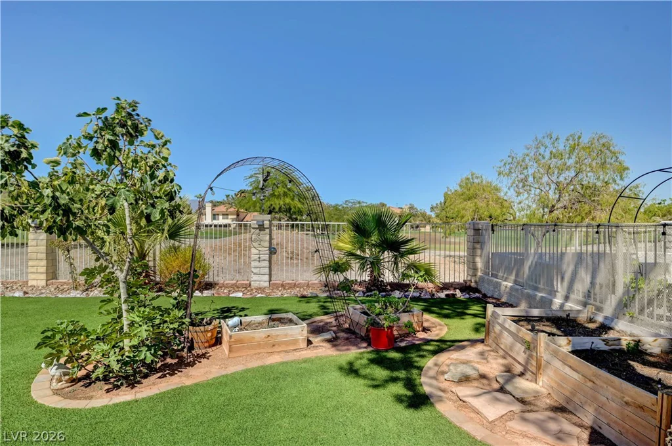
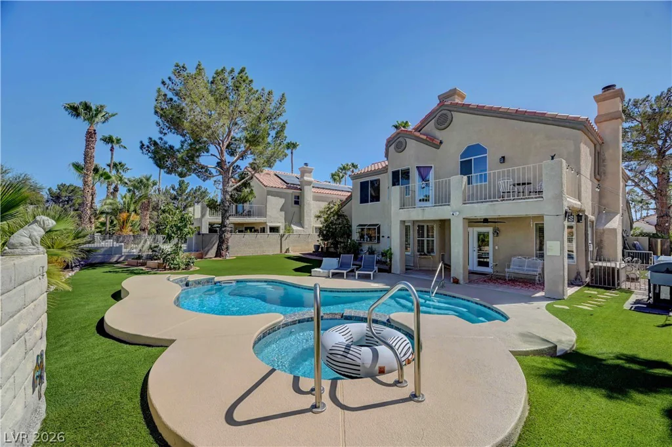
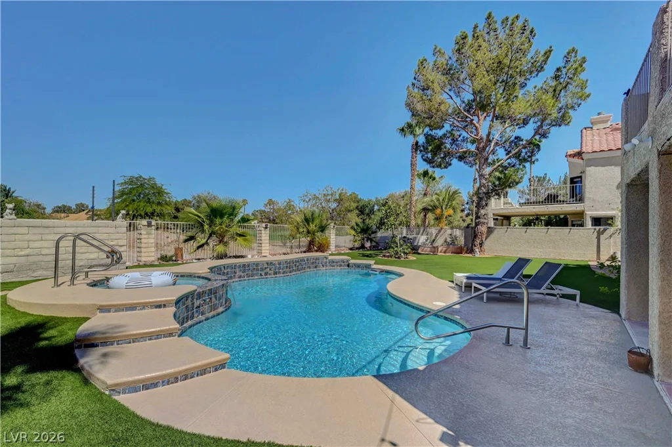
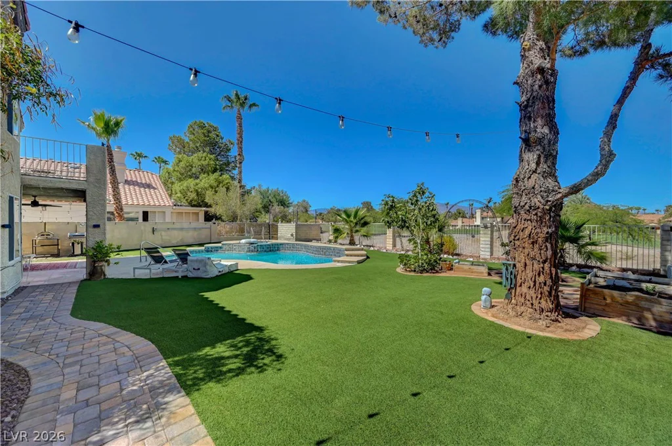
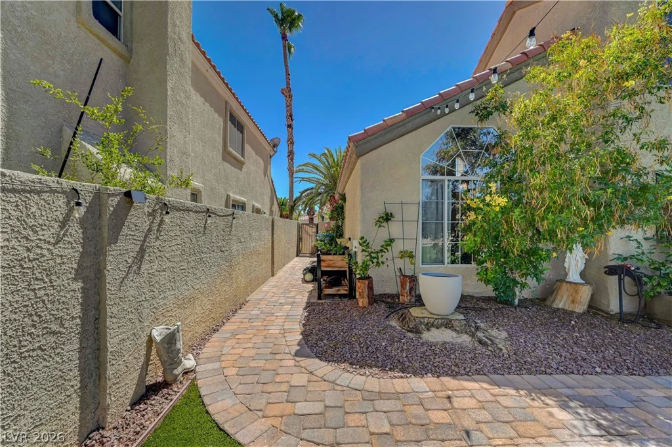
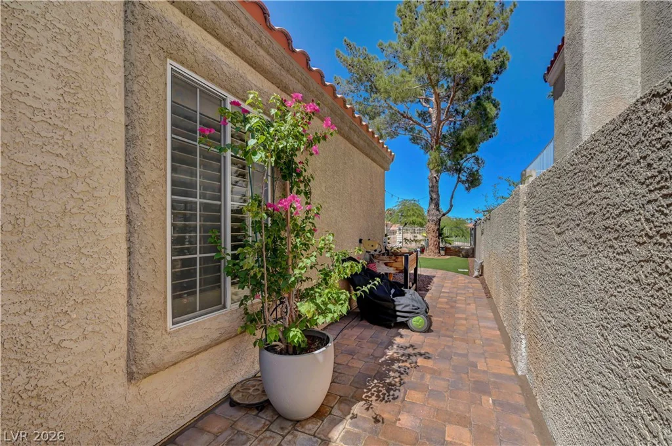
Step outside and discover the true centerpiece of the home. Designed for both entertaining and everyday relaxation, the backyard features a sparkling swimming pool, spa, covered patio, brand-new turf, mature pine trees, and raised garden planter boxes for those with a green thumb. Whether you’re enjoying your morning coffee, harvesting fresh herbs from the garden, hosting family and friends for a barbecue, or unwinding in the spa as the sun sets, this backyard was made to be enjoyed.
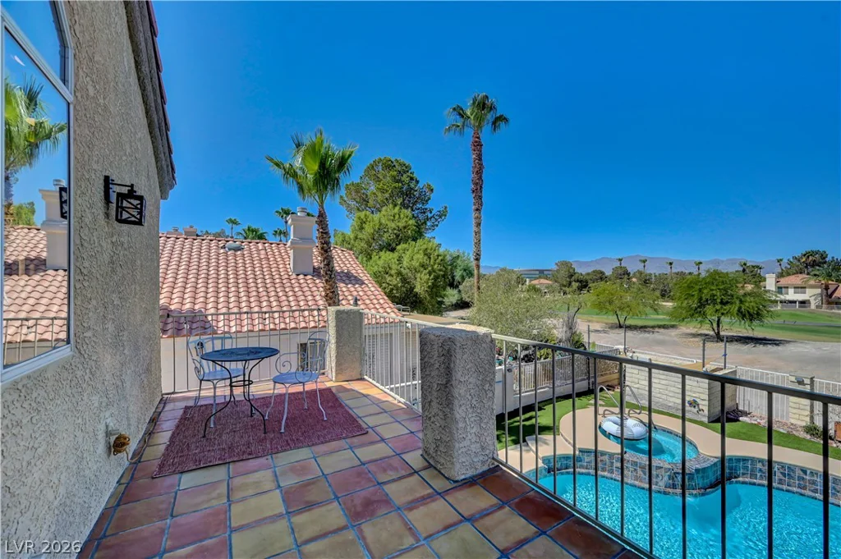
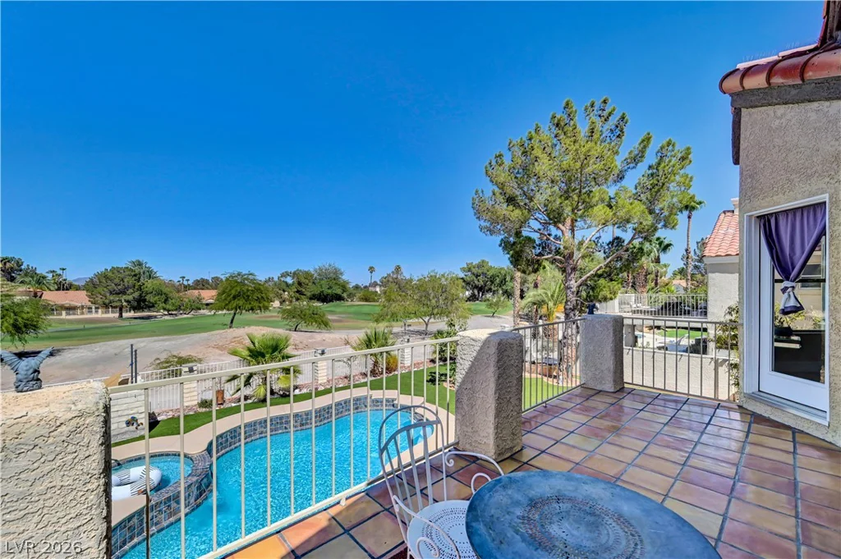
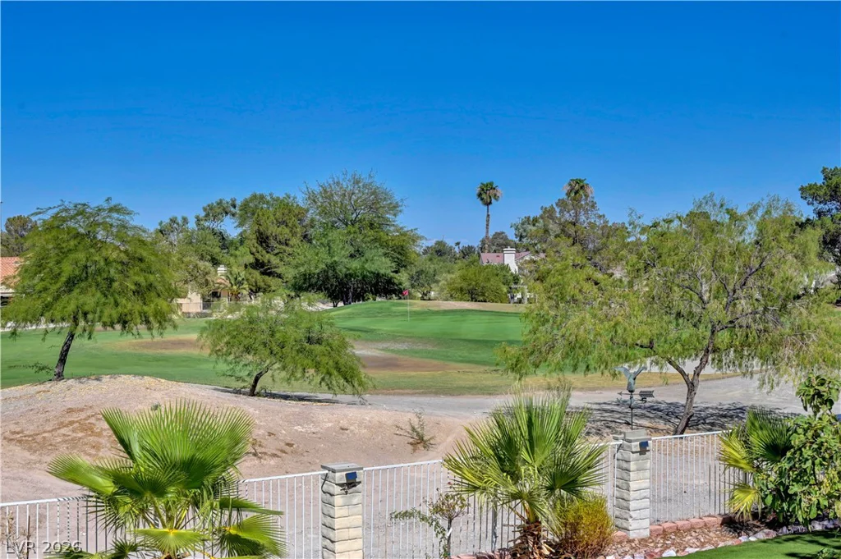
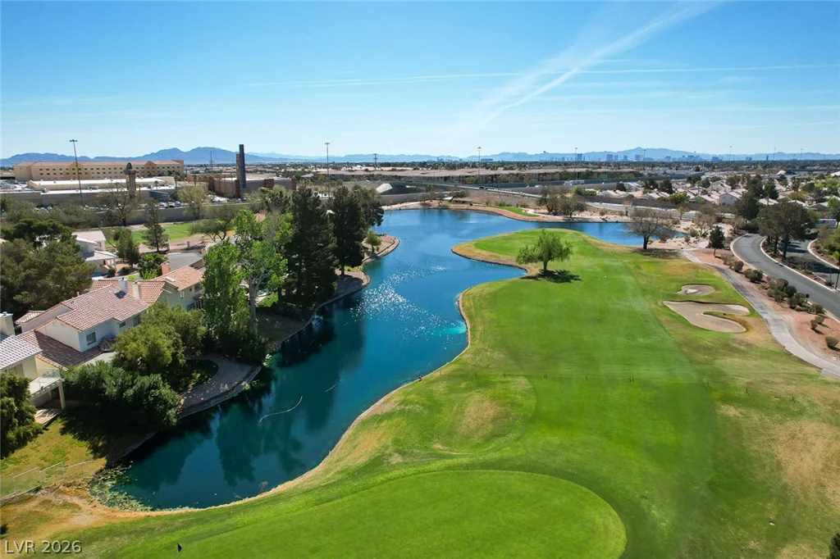
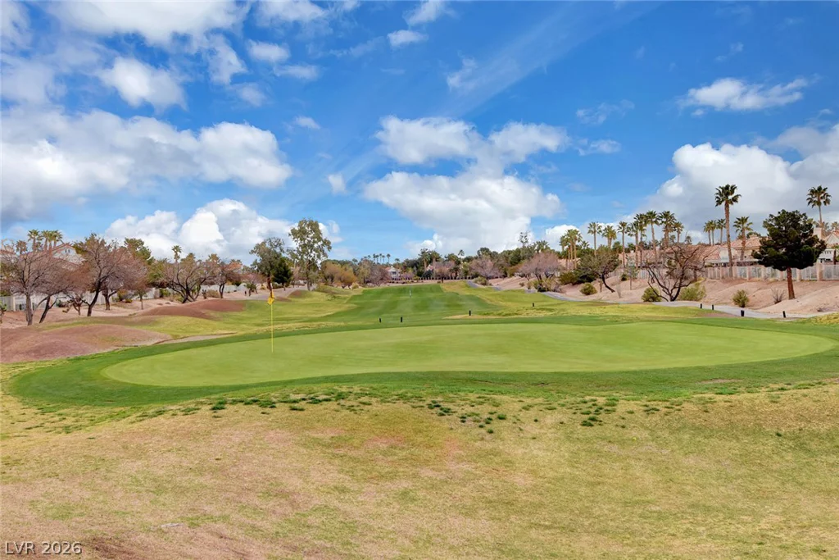
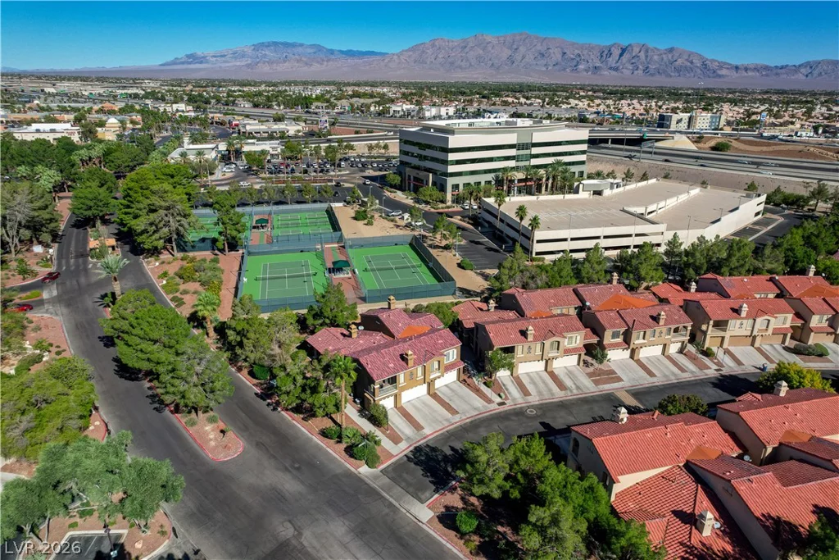
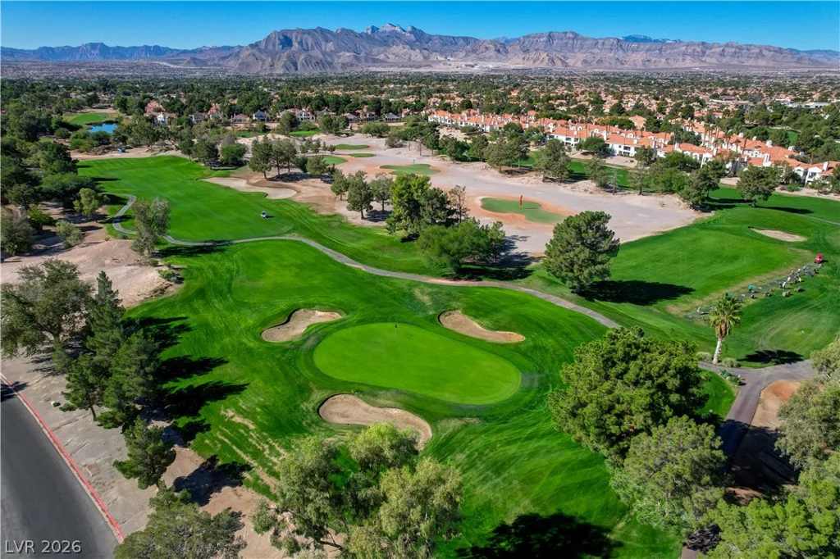
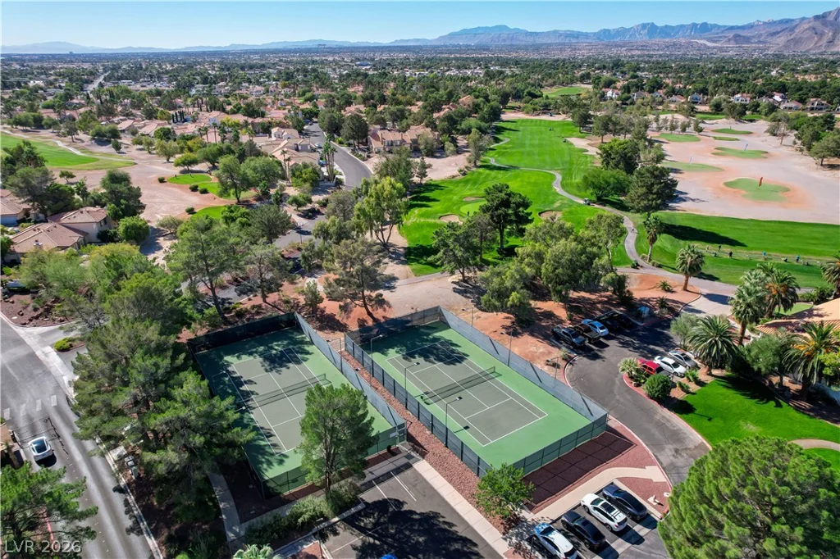
Upstairs, the private balcony offers a peaceful place to relax and take in the surrounding views. Located along the 10th hole of Painted Desert Golf Course, this home offers a rare combination of generous living space, an exceptional lot, and a setting that feels both private and serene—all while being close to shopping, dining, and everyday conveniences.
Address
-
Address: 5260 Drifting Dunes Drive
-
City: Las Vegas
-
State/county: NV
-
Zip/Postal Code: 89149
-
Area: Centennial Hills
Details
Updated on September 1, 2026 at 12:33 amHOA Fees
-
Painted Desert $183 / month
-
Property ID 2804021
-
Price $734,900
-
Property Size 3098 sqft
-
Land Area 0.19 acres
-
Bedrooms 4
-
Rooms 3
-
Bathrooms 3
-
Garages 3
-
Year Built 1993
-
Type Single-Family Homes
-
Property Status Sold
Additional details
-
Golf Course Community Yes
-
Private Pool Yes
-
Pool / Backyard Yes
-
Spa / Hot Tub Yes
-
Community Pool Yes
-
Community Spa / Hot Tub Yes
-
3 Car Garage Yes
-
Covered Patio Yes
-
Balcony Yes
Features
360° Virtual Tour
Mortgage Calculator
-
Down Payment
-
Loan Amount
-
Monthly Mortgage Payment
-
Property Tax
-
Home Insurance
-
PMI
-
Monthly HOA Fees
Contact Information
View ListingsSimilar Listings
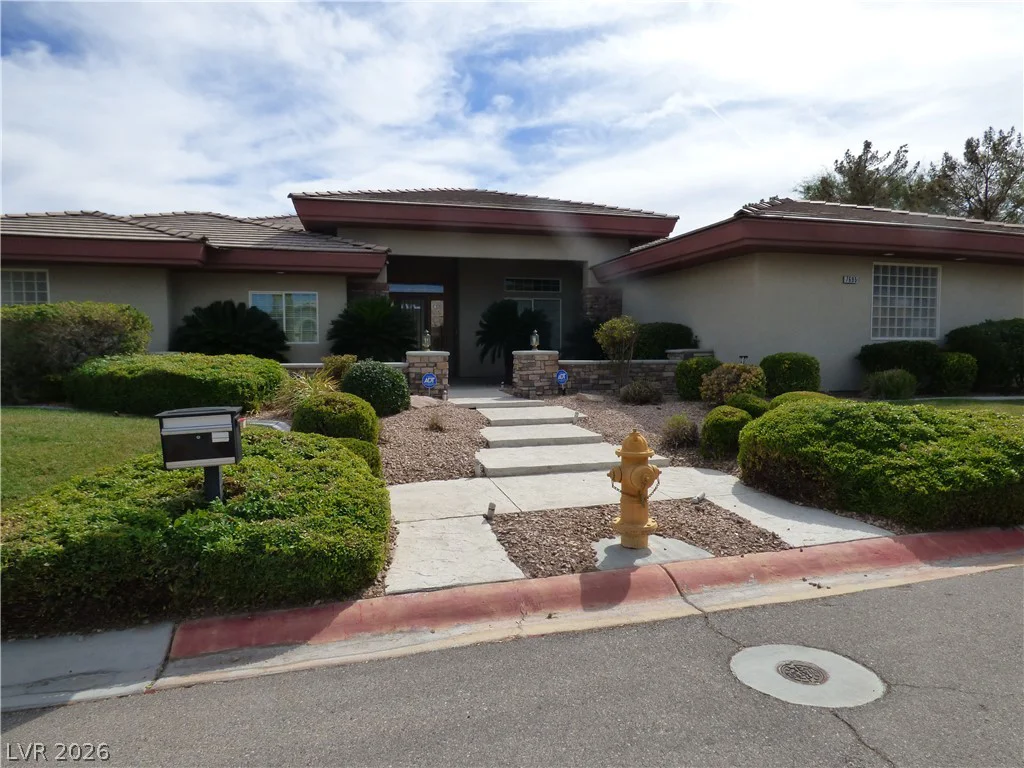
7695 Gilespie, Las Vegas, NV 89123
- $1,080,000
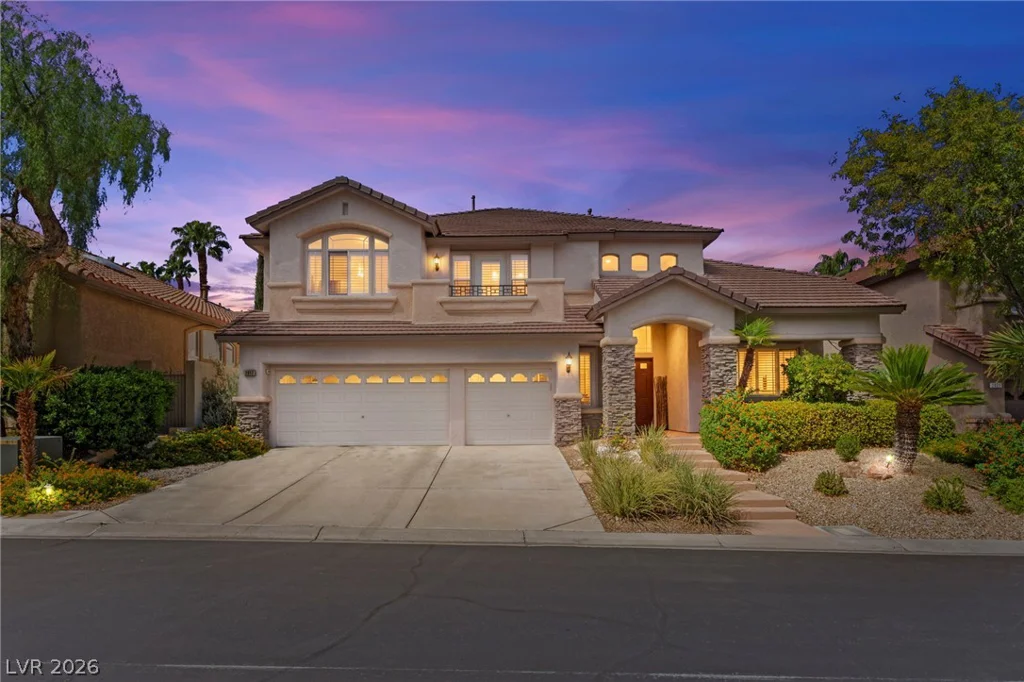
2017 Arbor Forest, Las Vegas, NV 89134
- $1,150,000
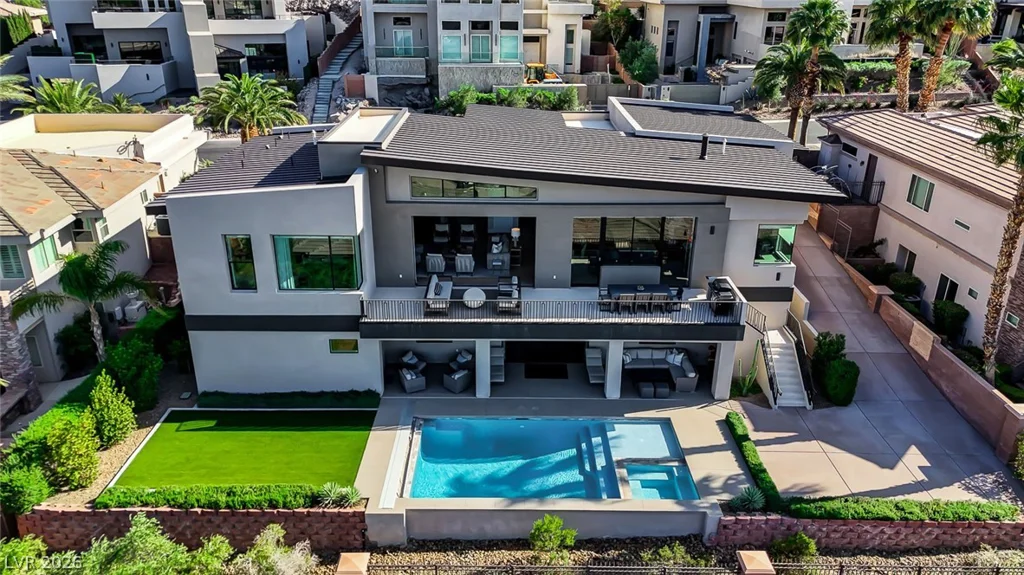
1692 Tangiers, Henderson, NV 89012
- $3,999,900
3120 Summerwood, Pahrump, NV 89048
- $250,000