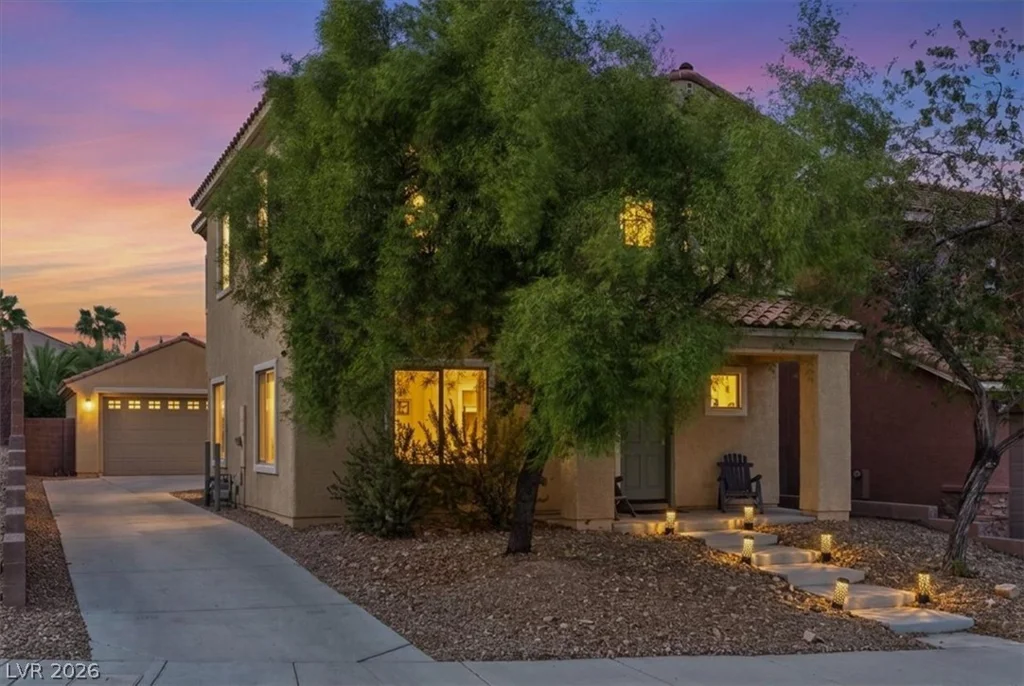
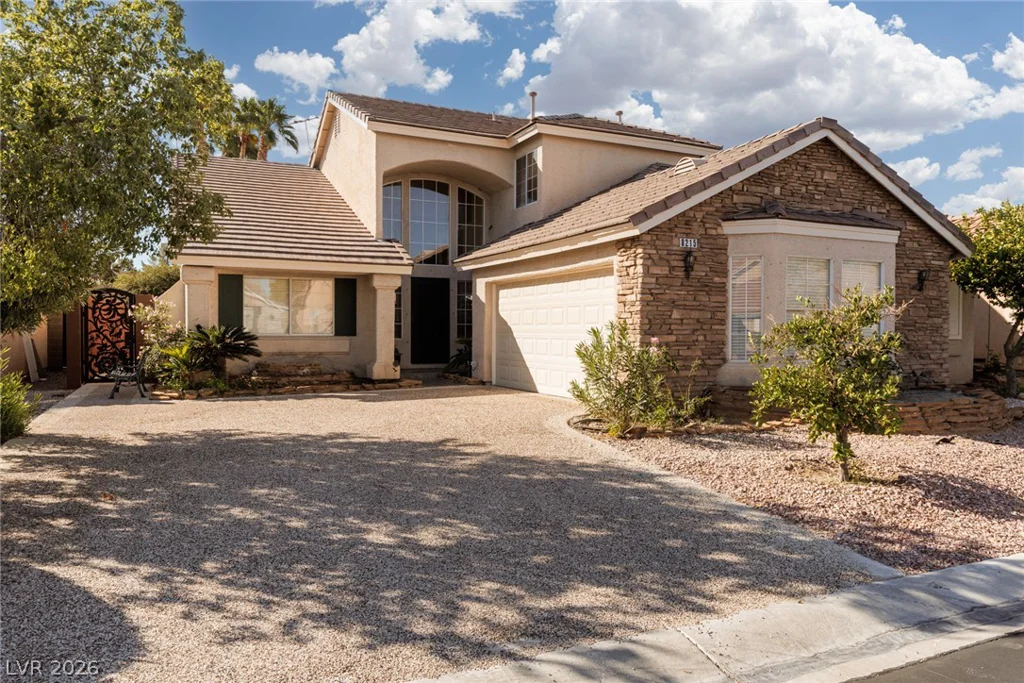
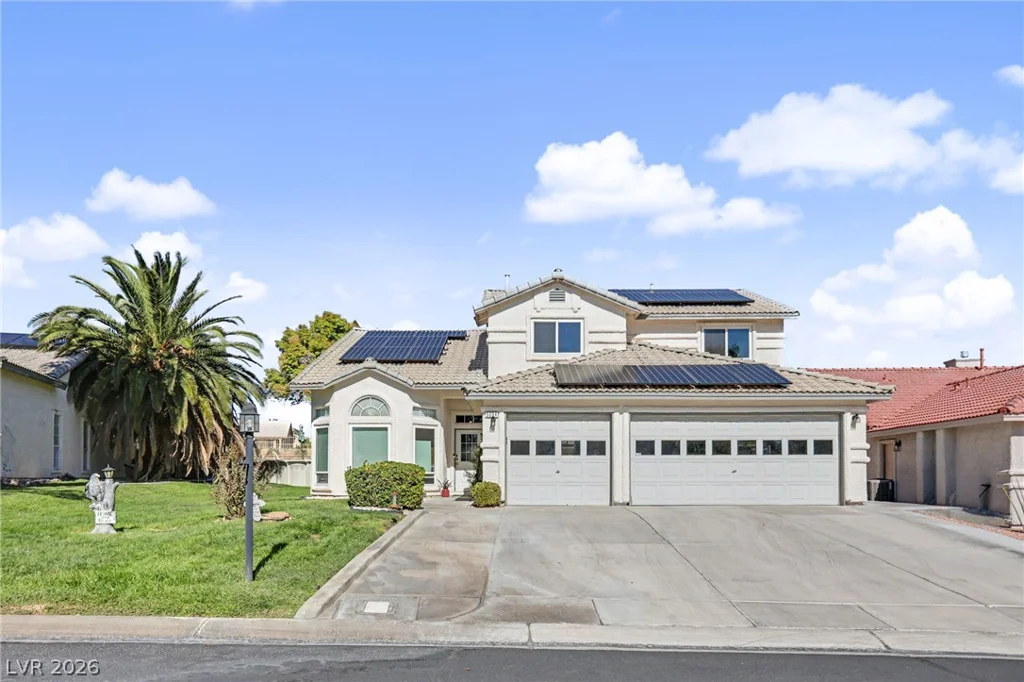
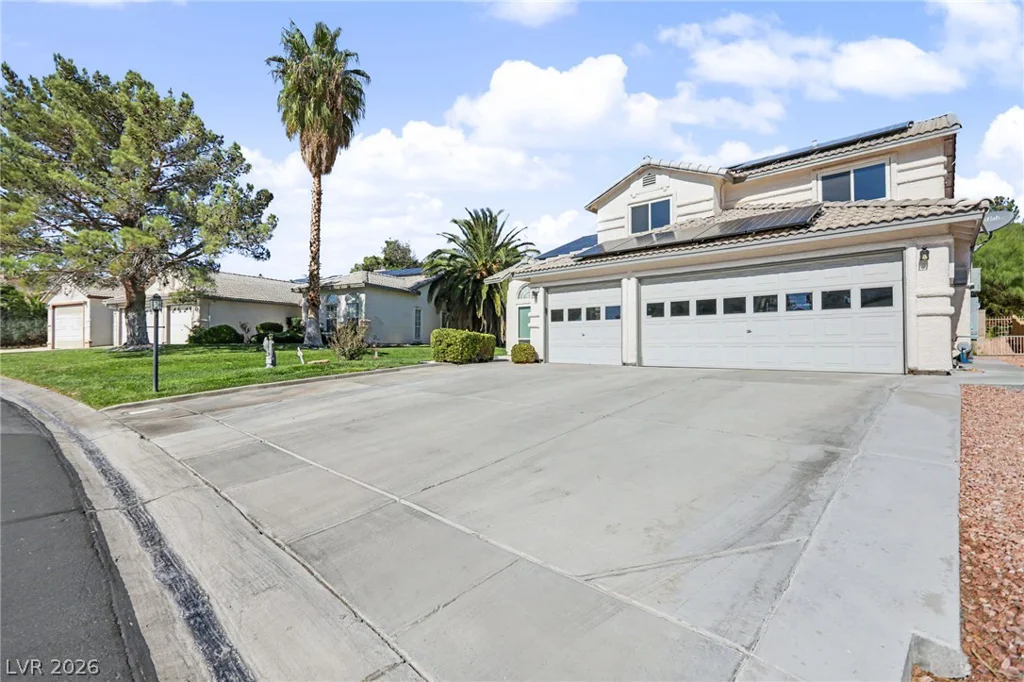
5004 Desert Fir, Las Vegas, NV 89130
- $549,900
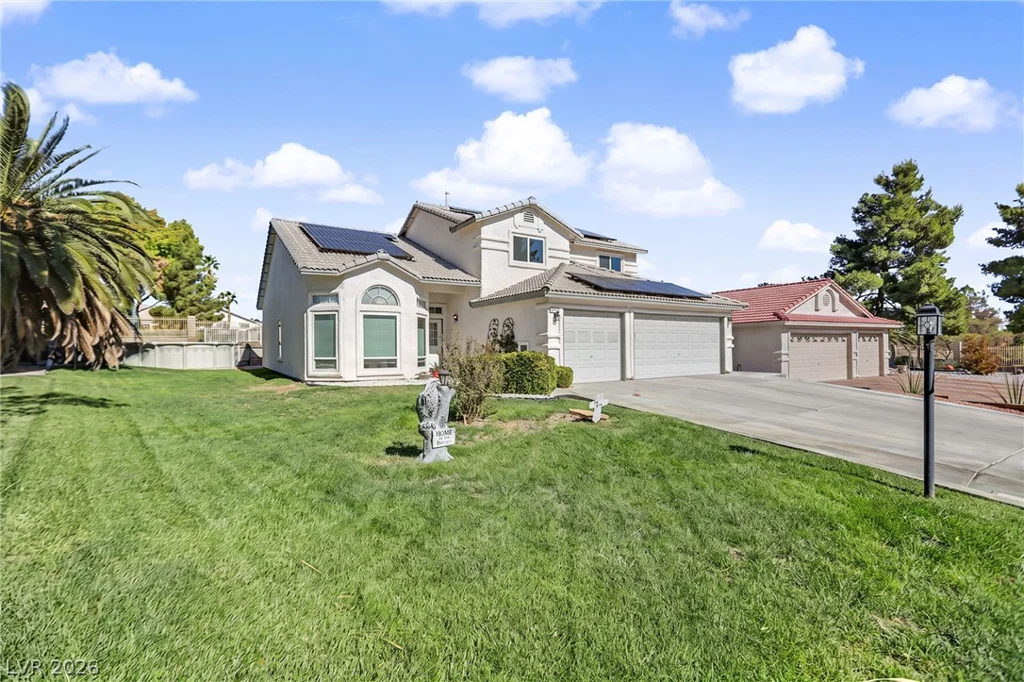
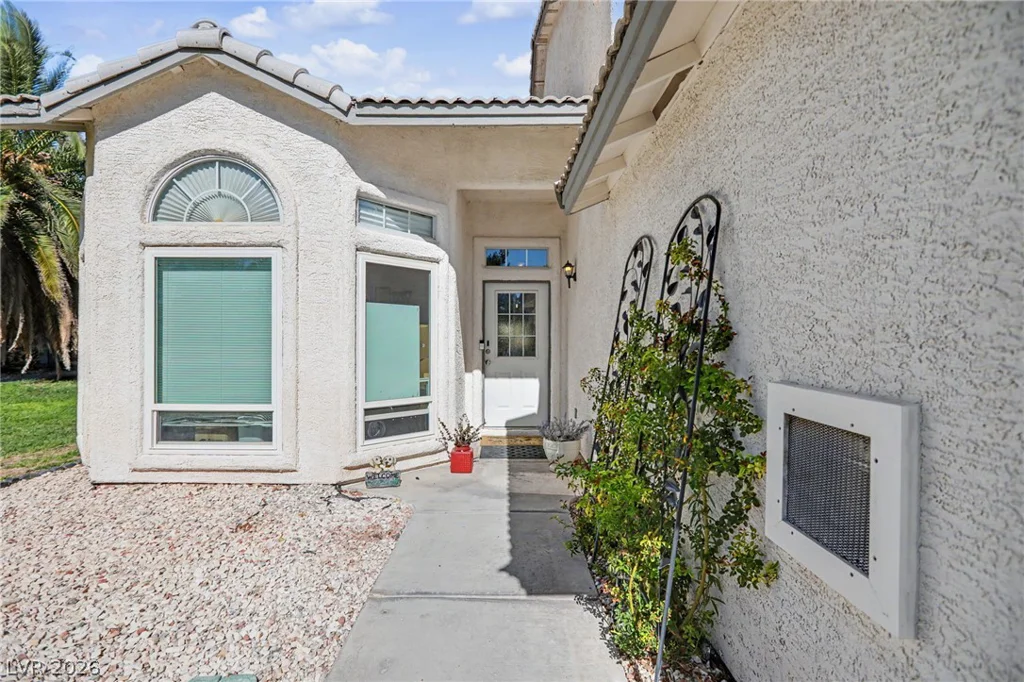
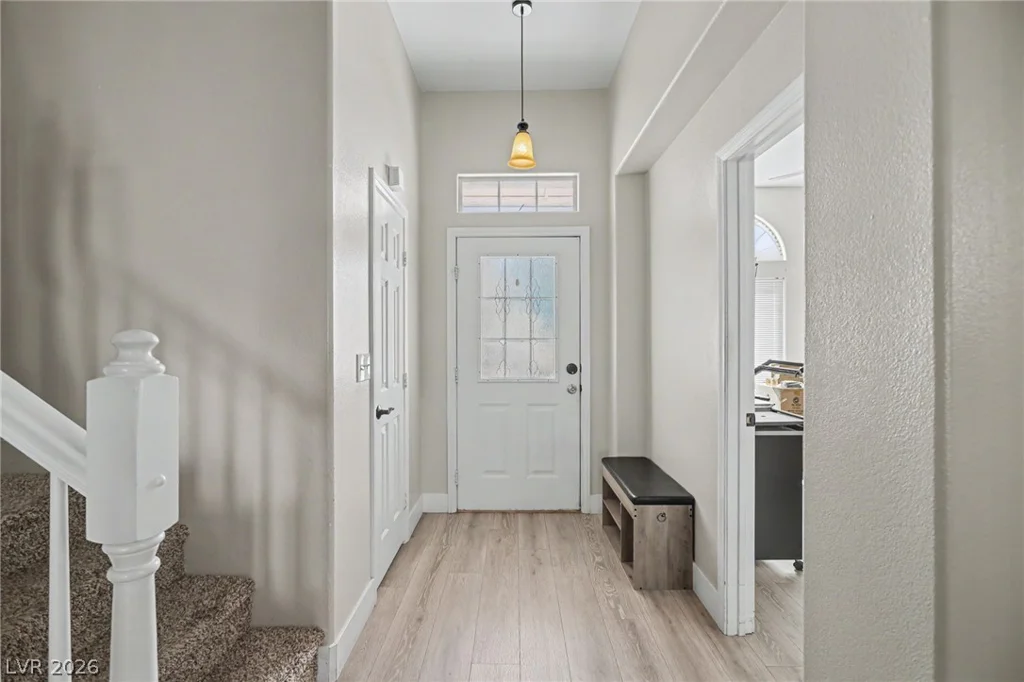
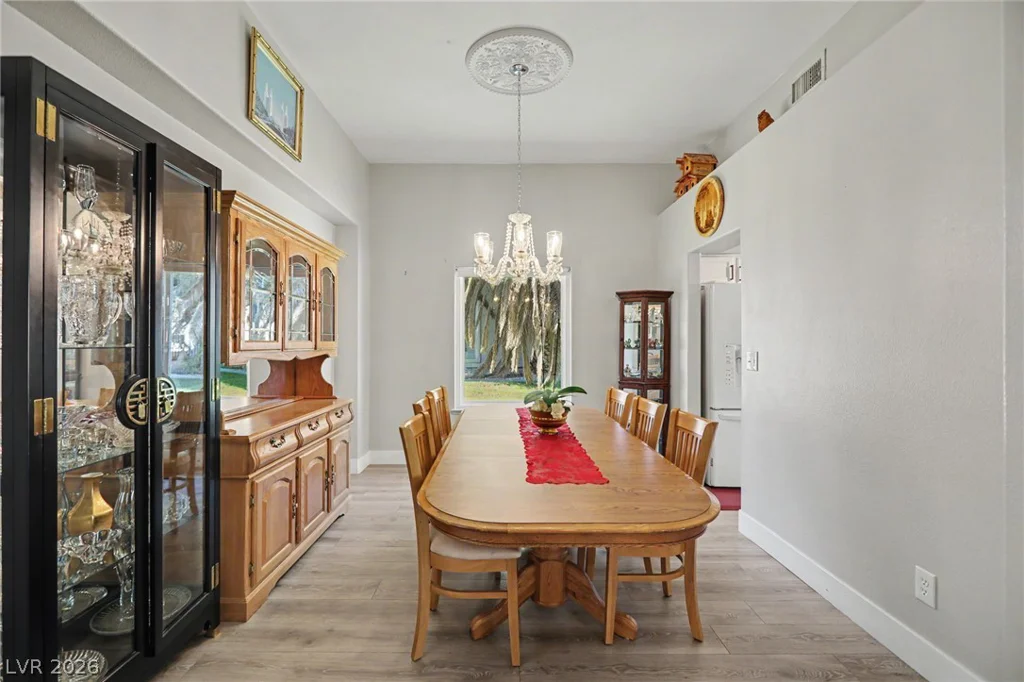
- Single-Family Homes
- 3
- 3
- 3
- 2365 sqft
- 1994
Description
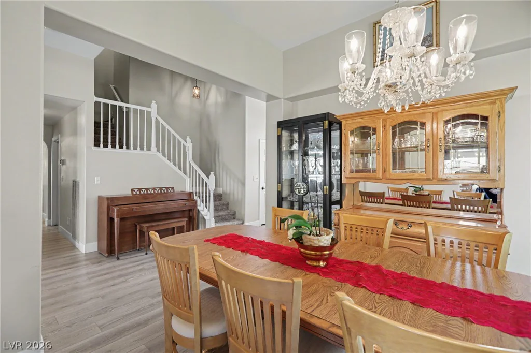
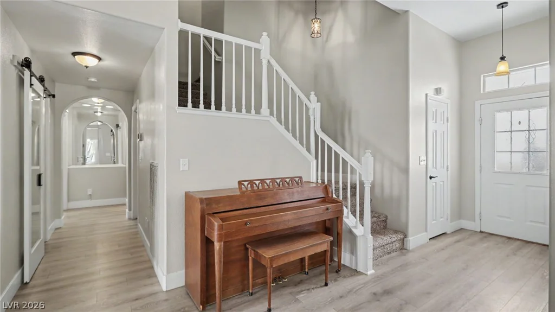
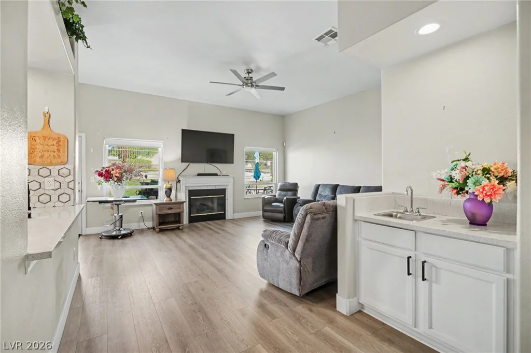
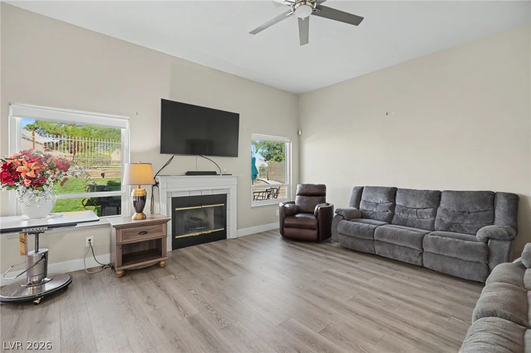
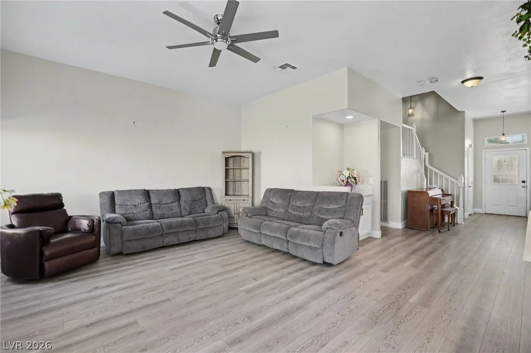
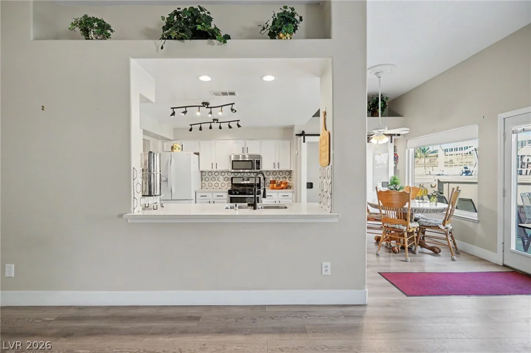
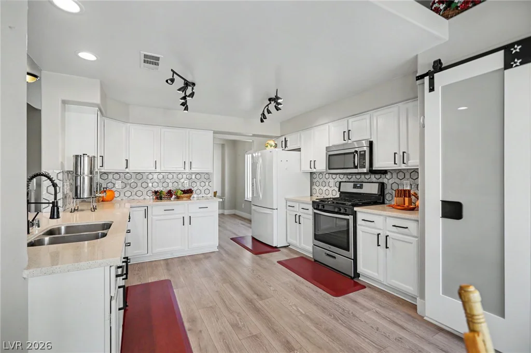
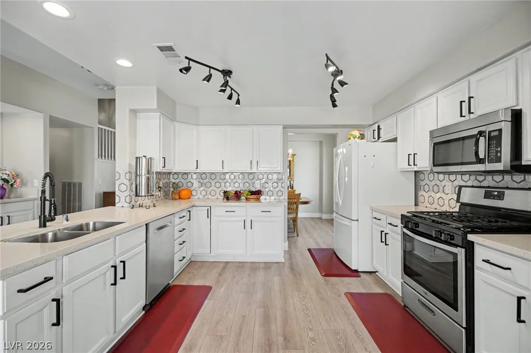
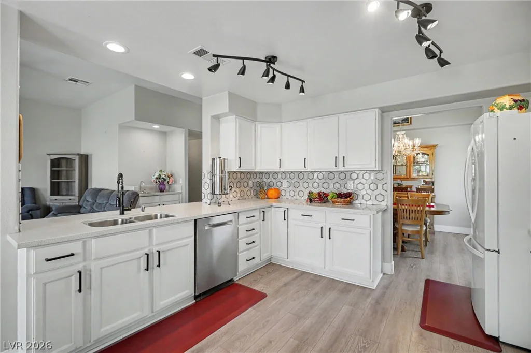
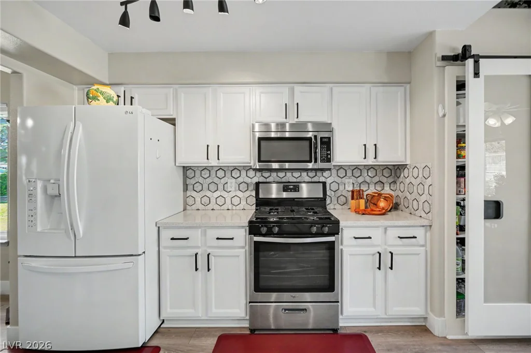
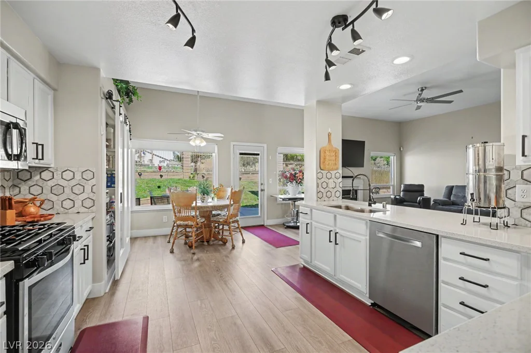
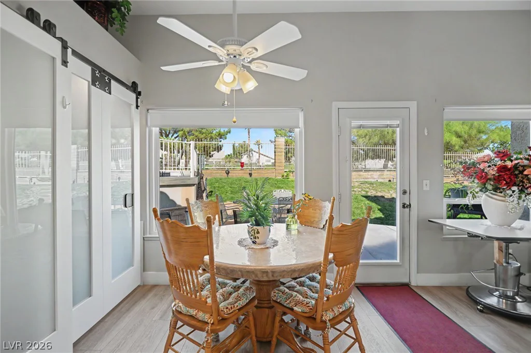
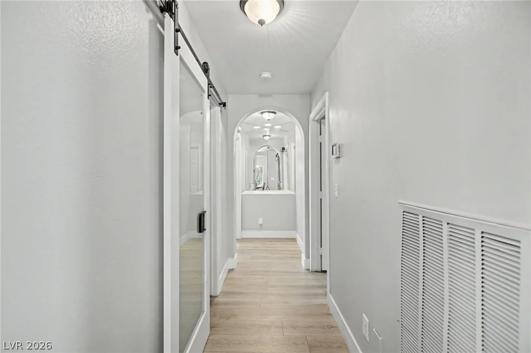
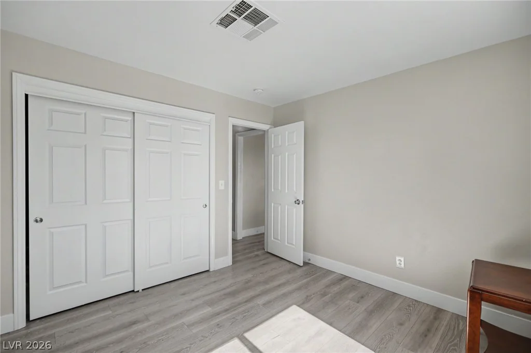
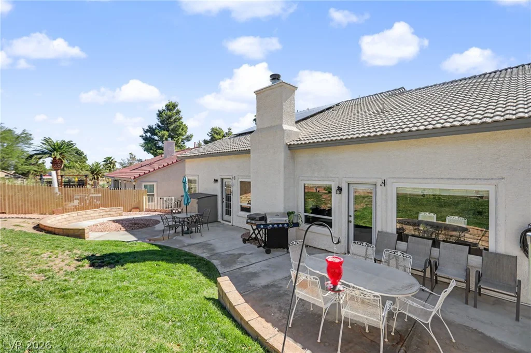
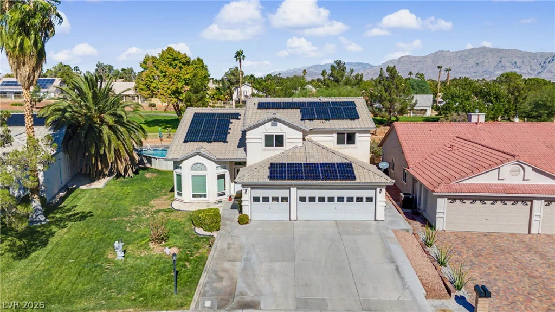
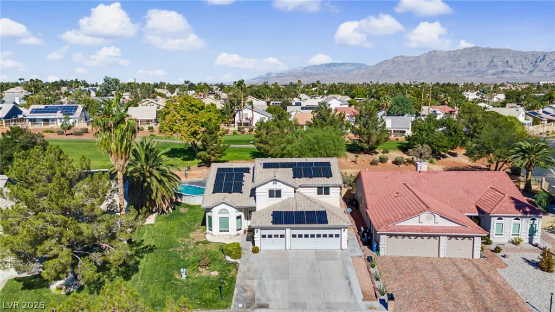
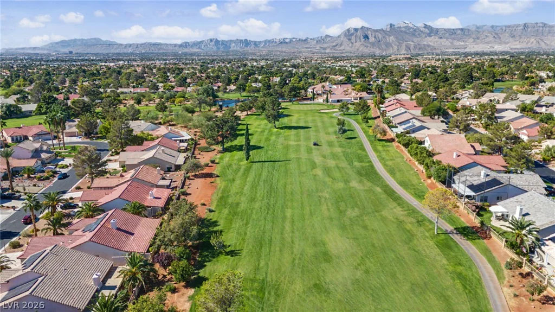
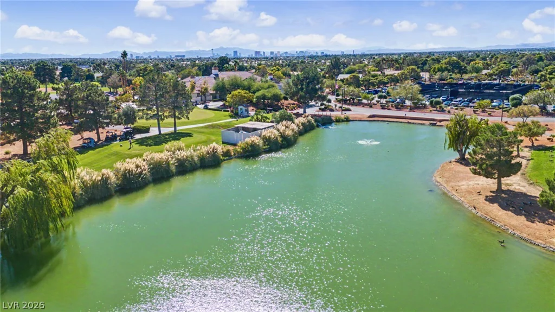
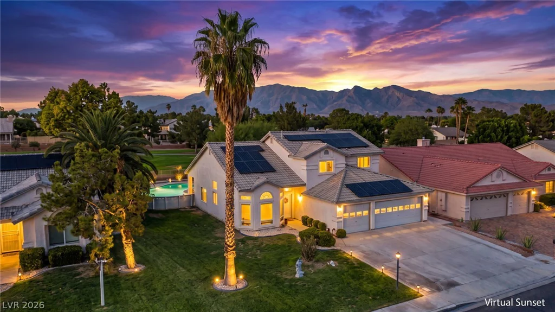
Enjoy Golf-Course Living In The Guard-Gated Community Of Los Prados! Beautifully Renovated, This Pool Home Offers A Versatile Layout With Space For Multigenerational Living And Possible Income Potential. Open, Airy Living Areas Feature New Luxury Vinyl Plank Flooring And Energy-Efficient Windows. The Chef’s Dream Gourmet Kitchen Showcases Quartz Countertops, A Coordinating Quartz Backsplash, And A Custom Pantry—The Perfect Place To Prepare Meals And Entertain Family And Friends.
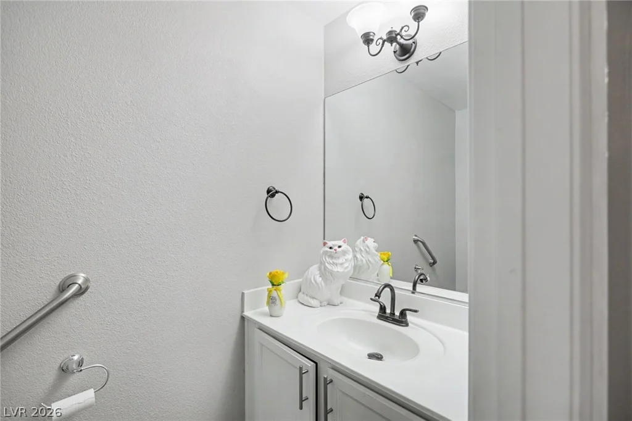
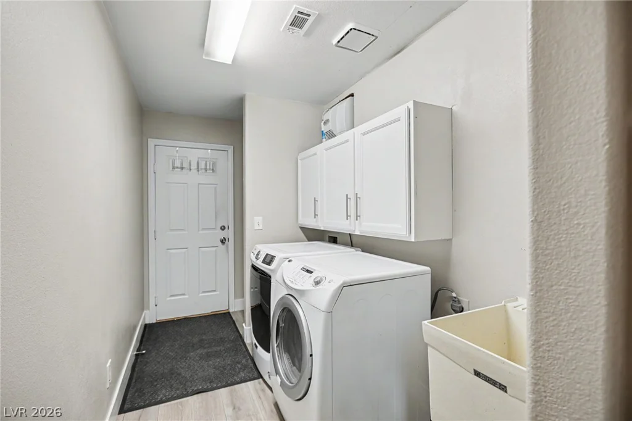
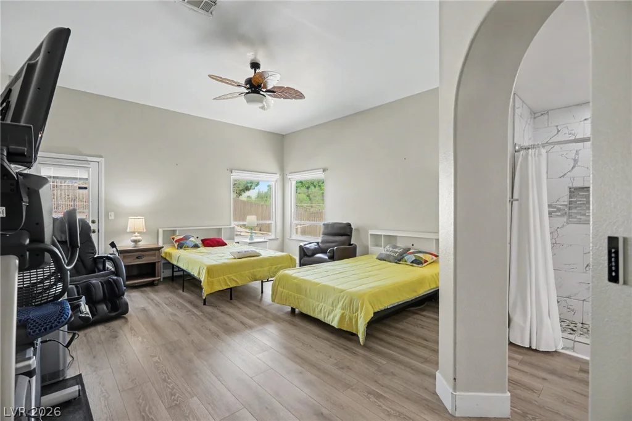
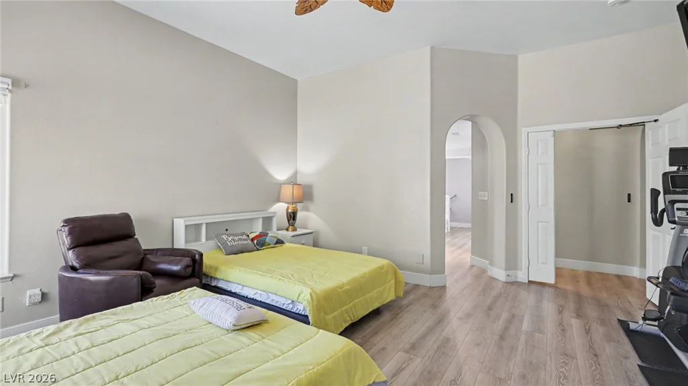
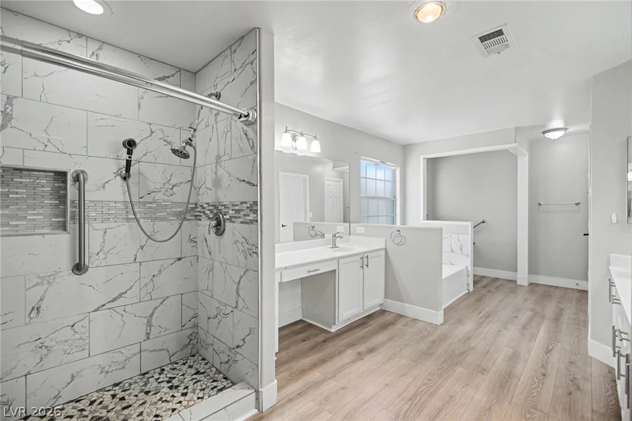
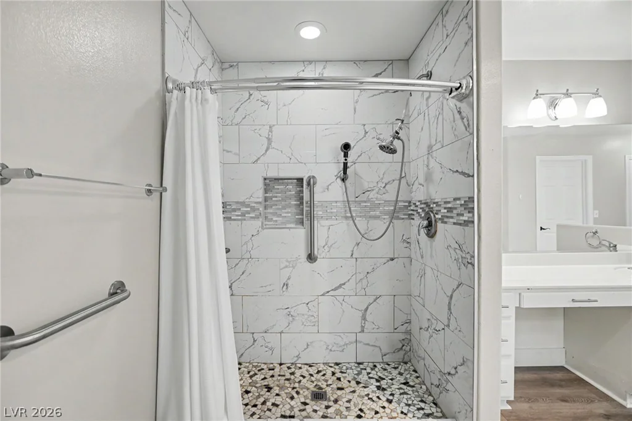
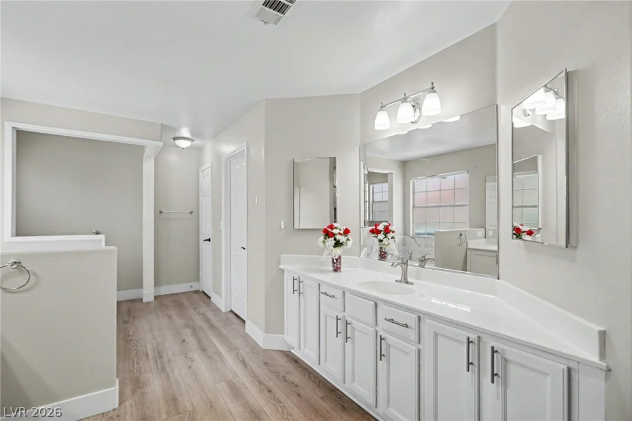
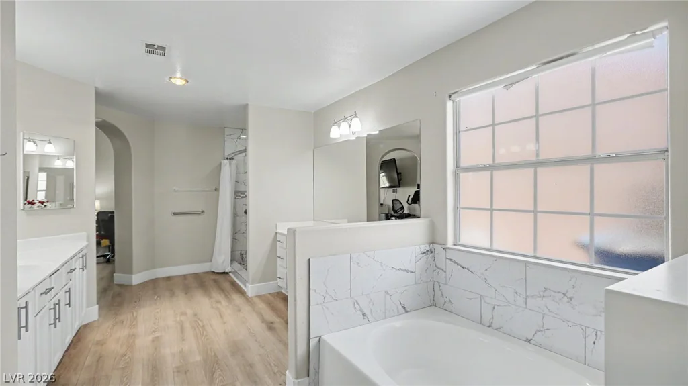
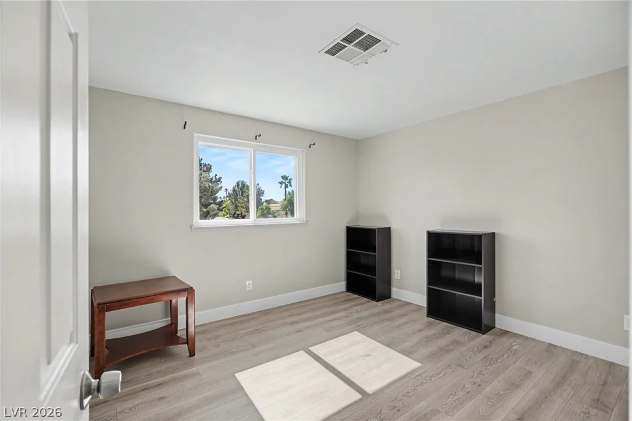
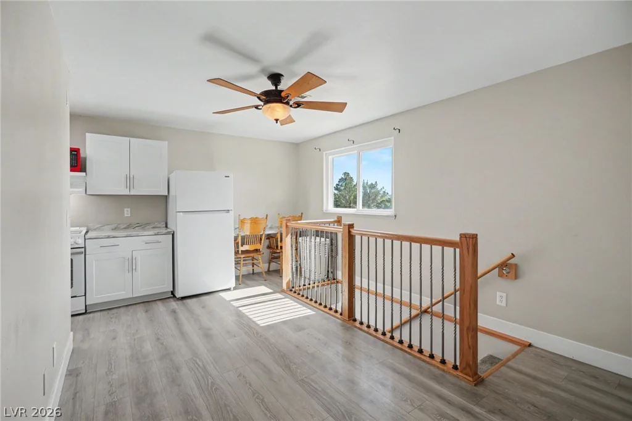
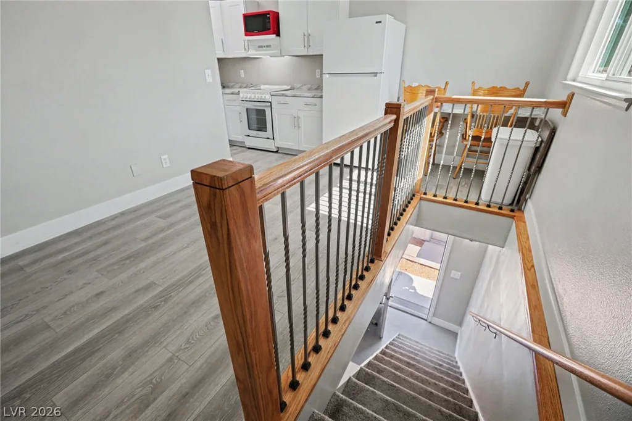
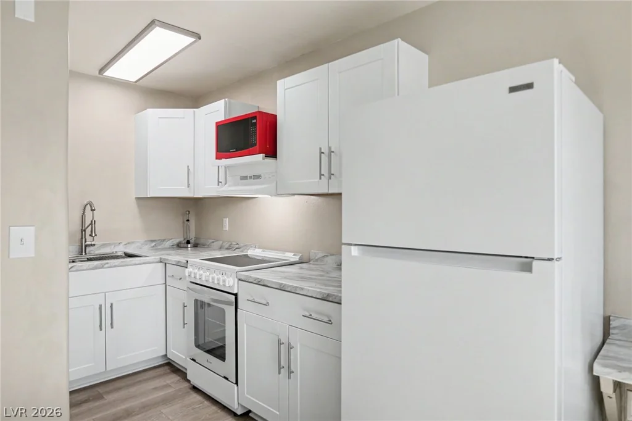
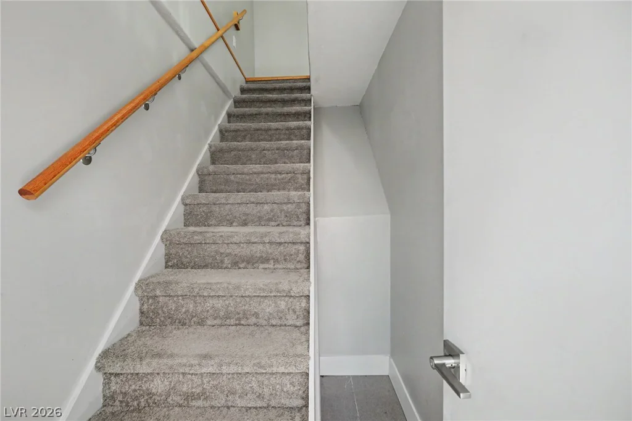
Double Doors Lead Into The Spacious Primary Suite, Complete With A Large Walk-In Closet And Spa-Like Bath Featuring A Relaxing Soaking Tub. The Separate Upstairs Living Space Features Its Own Exterior Entrance, Kitchenette, And Den—Ideal For Multigenerational Living, Extended Guests, Or Possible Rental Income, Subject To Applicable Rules And Requirements. Additional Highlights Include A Laundry Room With Deep Sink, Water Filtration, And A Temperature-Controlled Three-Car Garage.
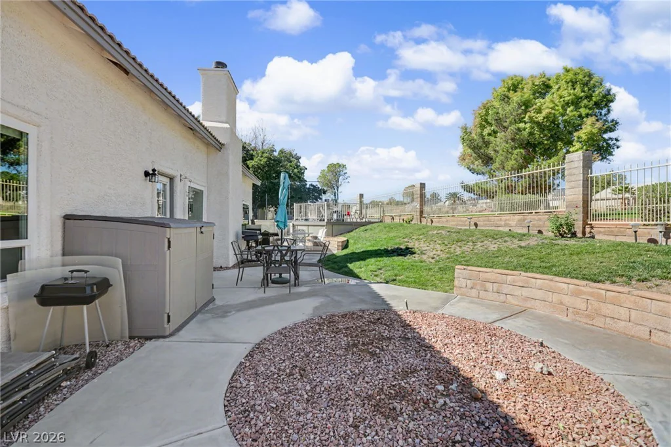
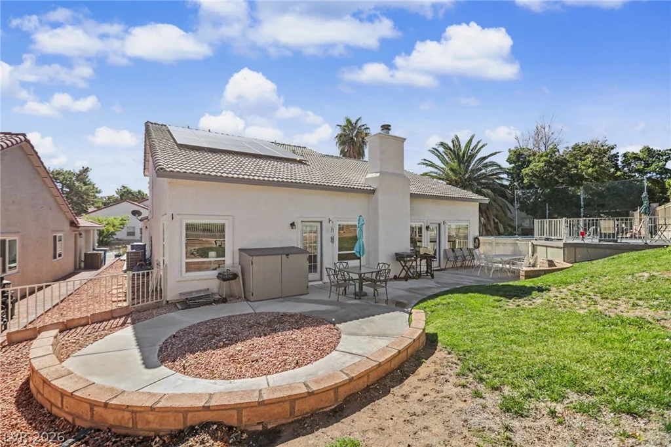
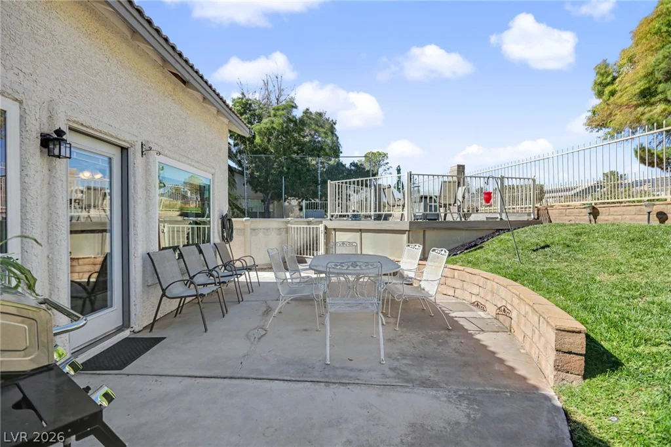
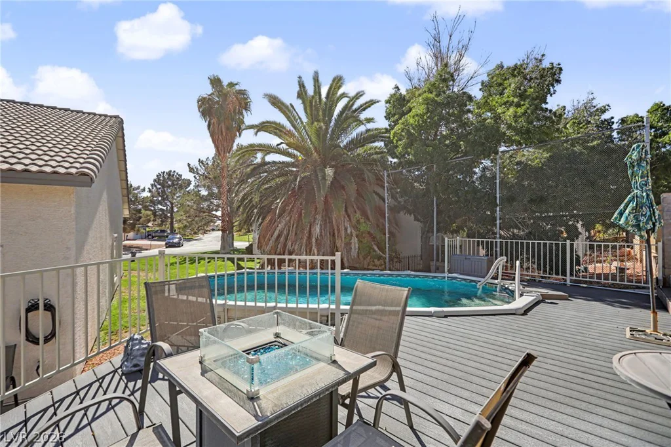
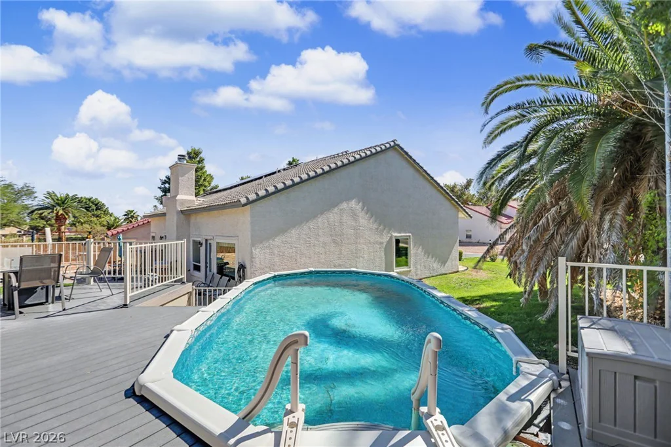
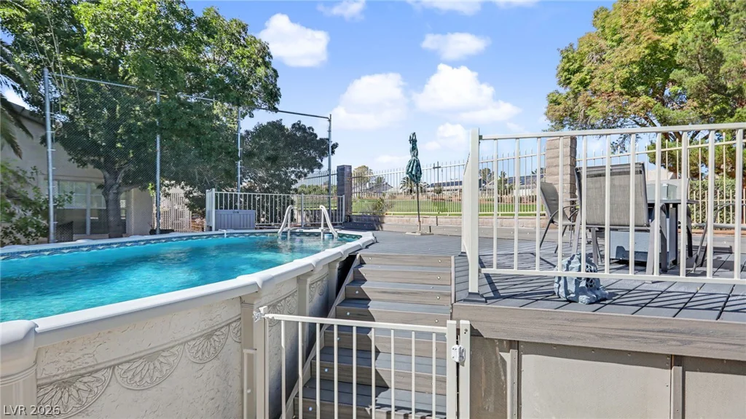
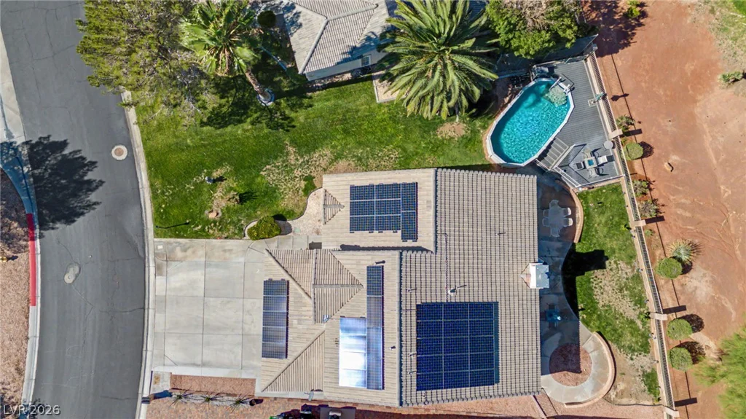
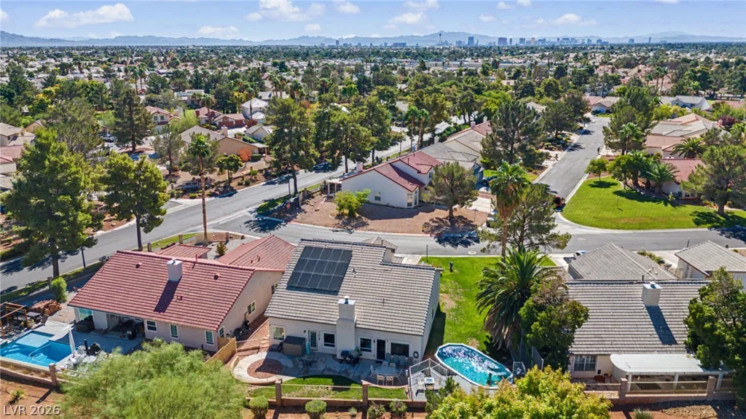
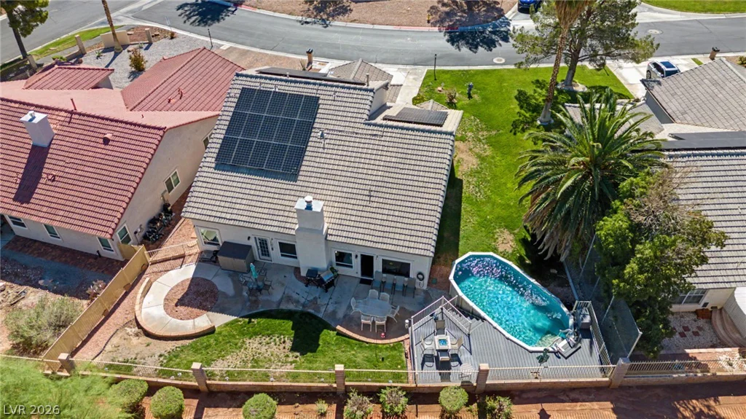
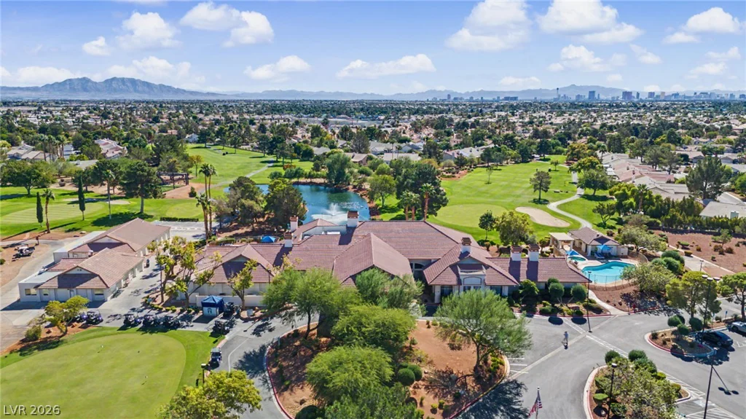
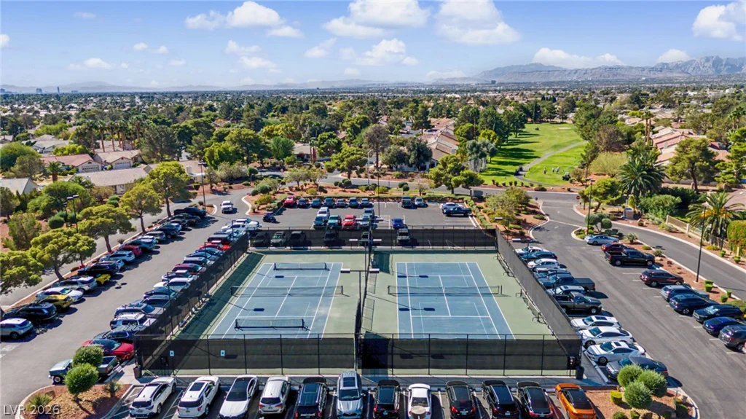
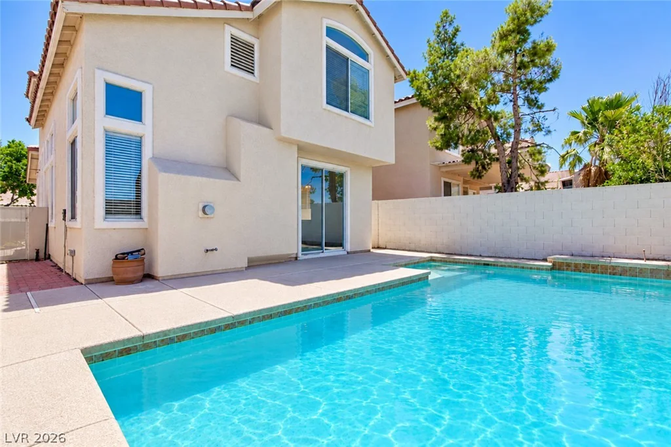
Your Private Backyard Retreat Awaits With A Sparkling Pool And Golf-Course Views—The Perfect Place To Relax After A Round Of Golf Or A Long Las Vegas Day! Enjoy Community Amenities Including A Recreational Center/Clubhouse, Restaurant, Lounge/Bar, Pools, Tennis, Pickleball, And A Walking Trail, Plus Optional RV, Boat, Or Trailer Storage. Conveniently Located Near Shopping, Dining, Schools, And Freeway Access. Move-In Ready And Full Of Possibilities!
Address
-
Address: 5004 Desert Fir Drive
-
City: Las Vegas
-
State/county: NV
-
Zip/Postal Code: 89130
-
Area: Centennial Hills, Los Prados
Details
Updated on October 17, 2026 at 8:49 pmHOA Fees
-
Los Prados $222 / month
-
Property ID 2827692
-
Price $549,900
-
Property Size 2365 sqft
-
Land Area 0.18 acres
-
Bedrooms 3
-
Rooms 6
-
Bathrooms 3
-
Garages 3
-
Year Built 1994
-
Type Single-Family Homes
-
Property Status For Sale
Additional details
-
Guard Gated Yes
-
Gated Community Yes
-
Golf Course Community Yes
-
Mountain Views Yes
-
Private Pool Yes
-
Pool / Backyard Yes
-
Community Pool Yes
-
Community Spa / Hot Tub Yes
-
3 Car Garage Yes
-
Den / Office Yes
-
Chef’s Kitchen Yes
-
Quartz Countertops Yes
-
Move-In Ready Yes
-
Energy Efficient Yes
Features
Mortgage Calculator
-
Down Payment
-
Loan Amount
-
Monthly Mortgage Payment
-
Property Tax
-
Home Insurance
-
PMI
-
Monthly HOA Fees
Contact Information
View ListingsSimilar Listings
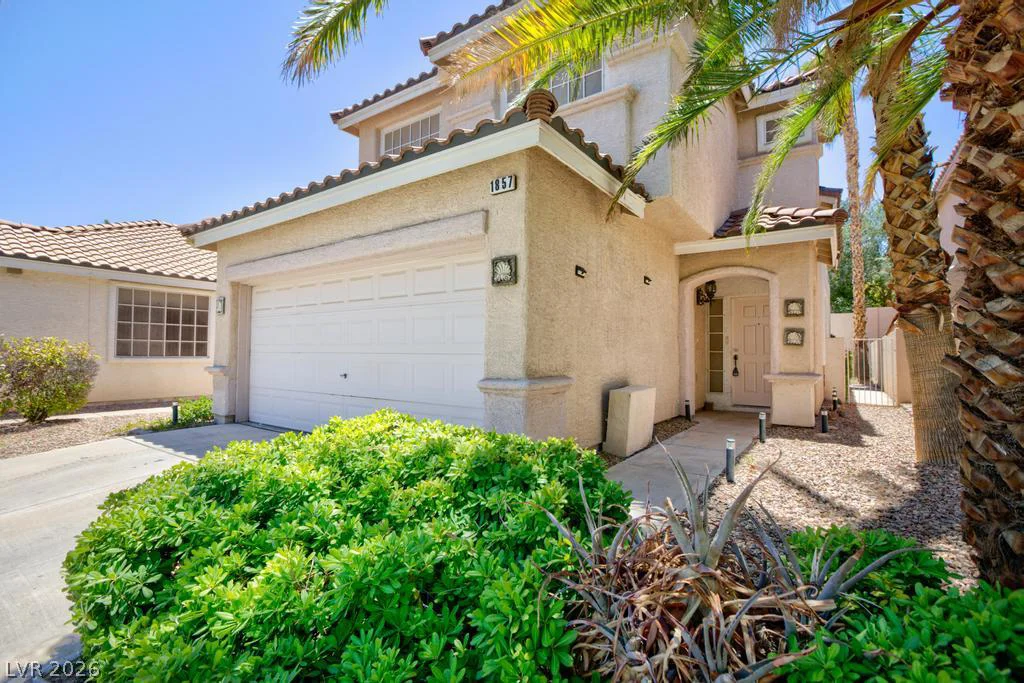
1857 Poetic Valley, Henderson, NV 89012
- $449,900
1835 Poetic Valley, Henderson, NV 89012
- $499,900
4422 Erica, North Las Vegas, NV 89032
- $415,000