
7002 Ford, Las Vegas, NV 89113
- $499,900
- Single-Family Homes
- 4
- 3
- 2
- 2118 sqft
- 2021
Description
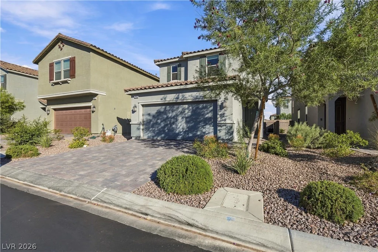
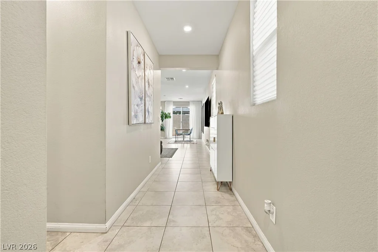
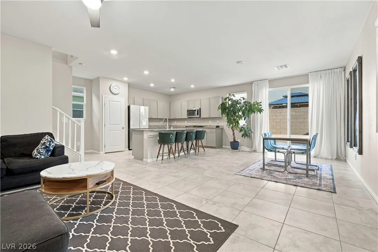
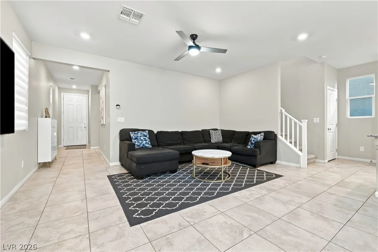
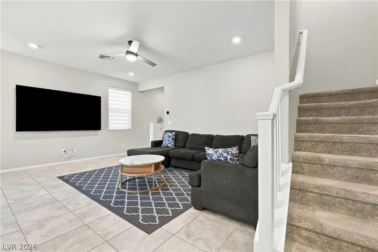
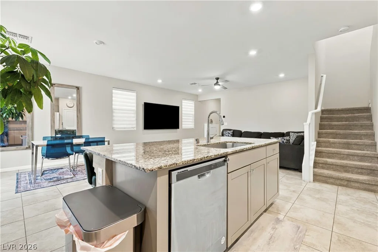
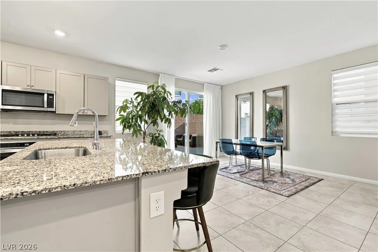
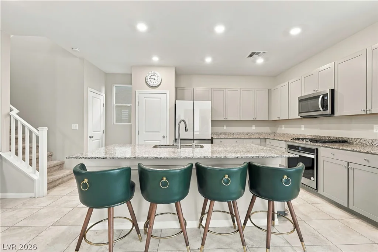
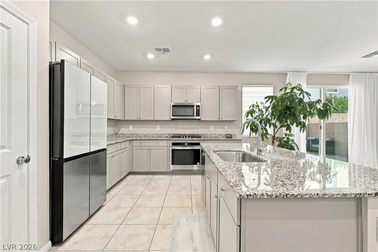
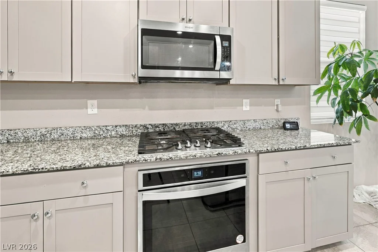
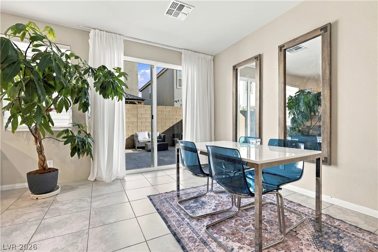
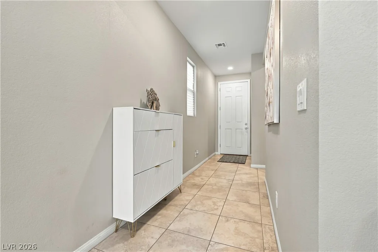
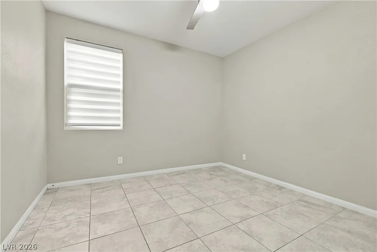
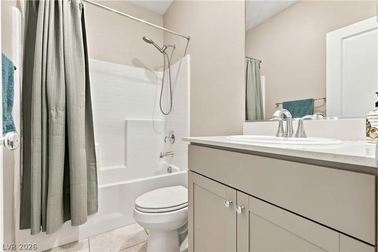
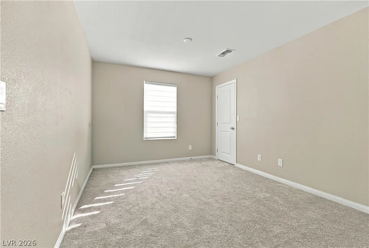
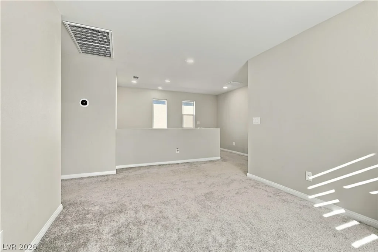
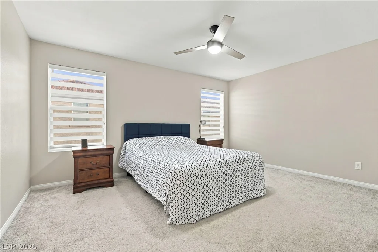
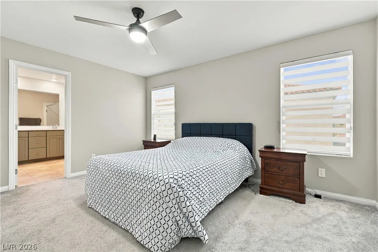
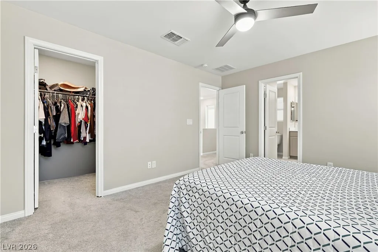
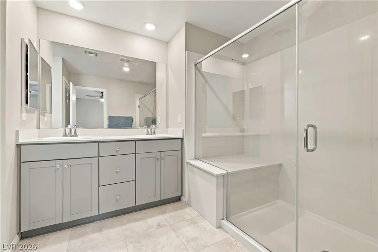
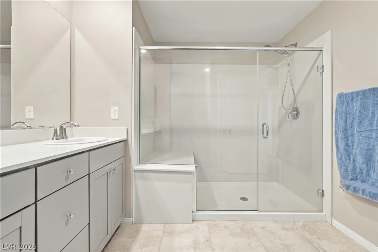
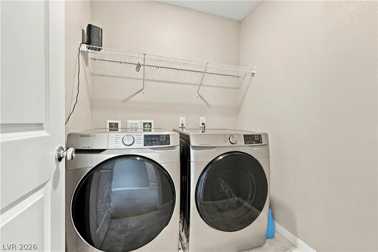
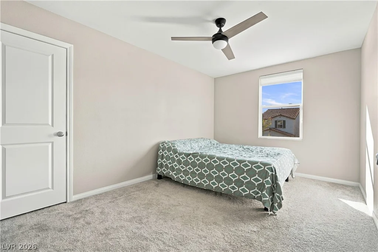
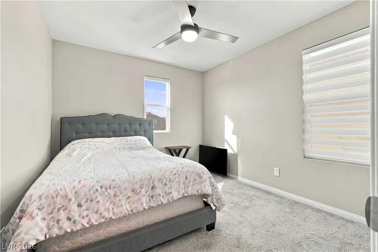
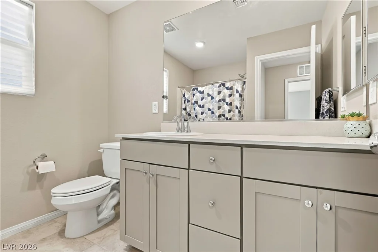
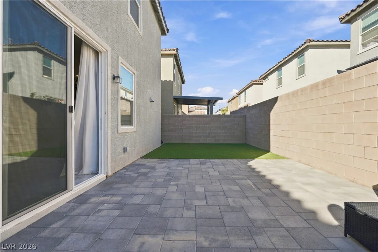
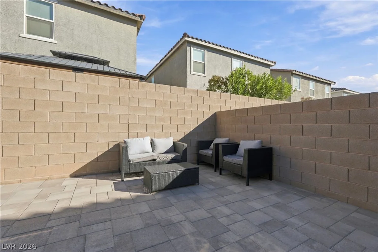
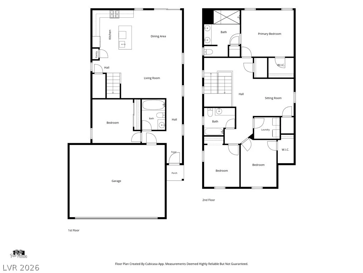
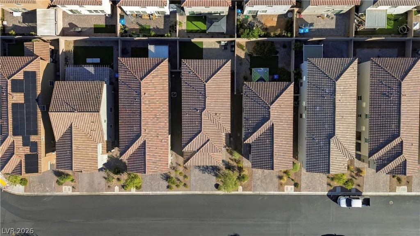
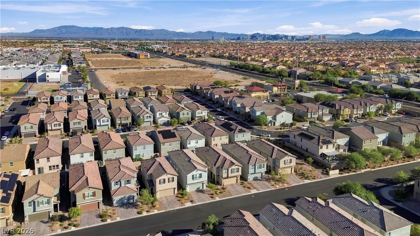
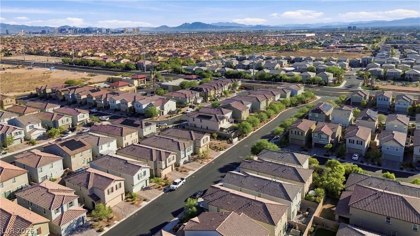
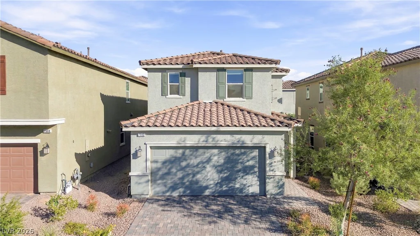
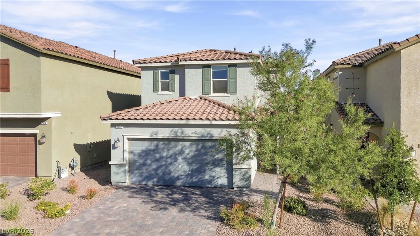
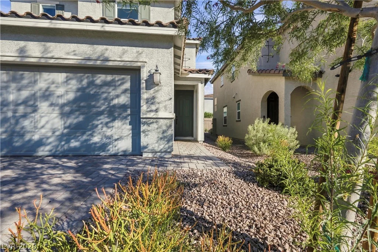
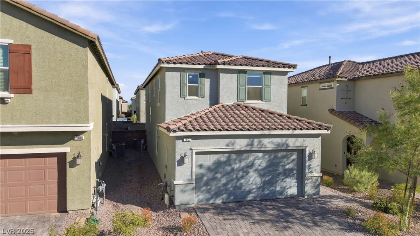
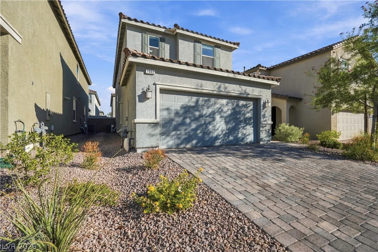
Welcome to 7002 W Ford Ave, a beautifully upgraded 2021 Built Home in the gated Sage Glen community, right in the heart of the Southwest. This two-story home offers 2,124 sq ft with 4 bedrooms plus a loft, including a bedroom and full bath downstairs, perfect for guests or multi-generational living. The entire first floor features tile flooring, 9-foot ceilings, recessed lighting, and full-overlay cabinetry throughout. The open-concept kitchen shines with a granite island with seating for four, stainless steel sink with pull-out faucet, built-in gas cooktop and wall oven, and a walk-in pantry with extra storage under the stairs. Upstairs, the spacious loft could easily become a 5th bedroom, and the primary suite boasts a walk-in closet, dual sinks, a private water closet, and an extended walk-in shower with quartz surround. Additional highlights include a tankless water heater, soft water loop, smart thermostat, Samsung washer and dryer, and a 2-car garage. The backyard is fully finished with pavers and turf, so there is nothing left to do but move in. Over $40K in builder upgrades plus a lot premium, at a price below new construction. Minutes to shopping, dining, and the 215. Schedule a showing today!
Address
-
Address: 7002 Ford Avenue
-
City: Las Vegas
-
State/county: NV
-
Zip/Postal Code: 89113
-
Area: Enterprise
Details
Updated on October 17, 2026 at 9:52 pmHOA Fees
-
Sage Glen $50 / month
-
Property ID 2826931
-
Price $499,900
-
Property Size 2118 sqft
-
Land Area 0.08 acres
-
Bedrooms 4
-
Rooms 5
-
Bathrooms 3
-
Garages 2
-
Year Built 2021
-
Type Single-Family Homes
-
Property Status For Sale
Additional details
-
Loft Yes
-
Open Floor Plan Yes
-
Walk-in Pantry Yes
Features
Mortgage Calculator
-
Down Payment
-
Loan Amount
-
Monthly Mortgage Payment
-
Property Tax
-
Home Insurance
-
PMI
-
Monthly HOA Fees
Contact Information
View ListingsSimilar Listings
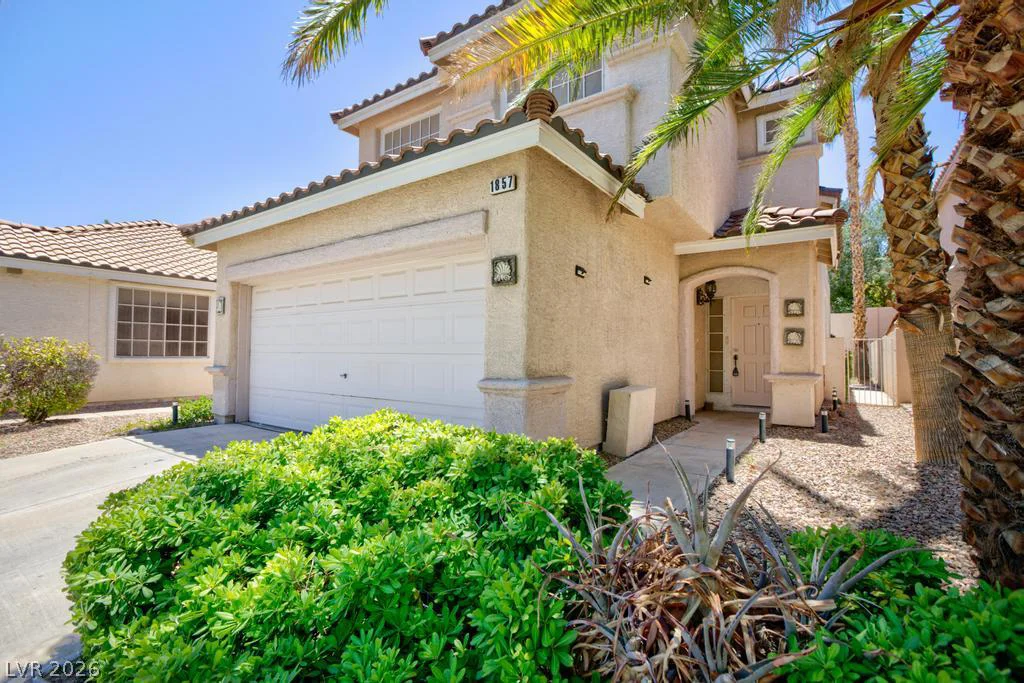
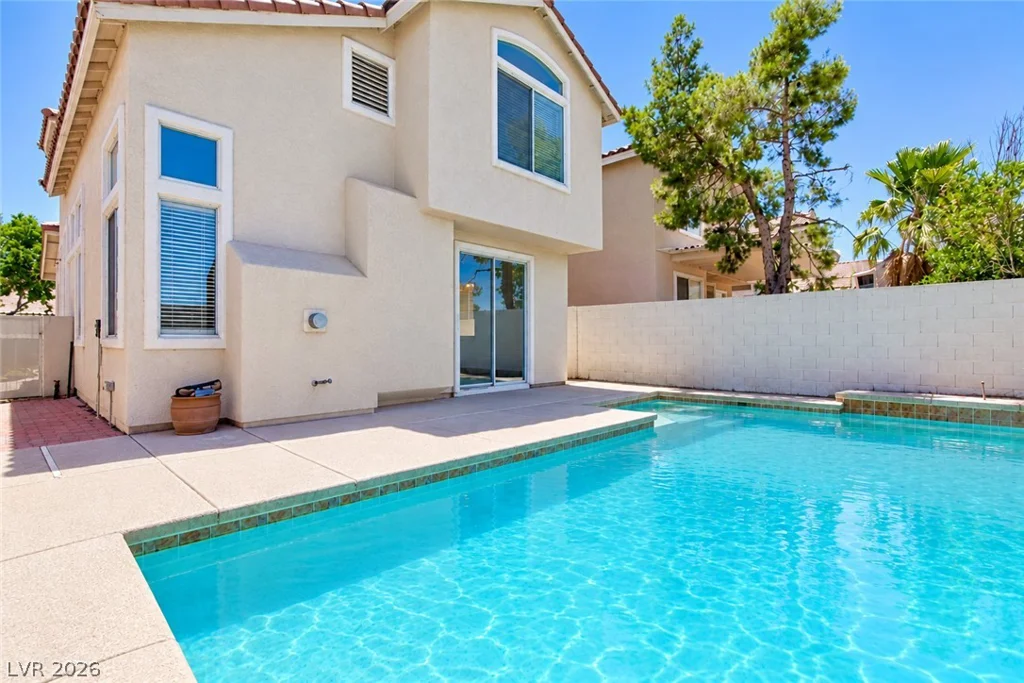
1857 Poetic Valley, Henderson, NV 89012
- $449,900
1835 Poetic Valley, Henderson, NV 89012
- $499,900
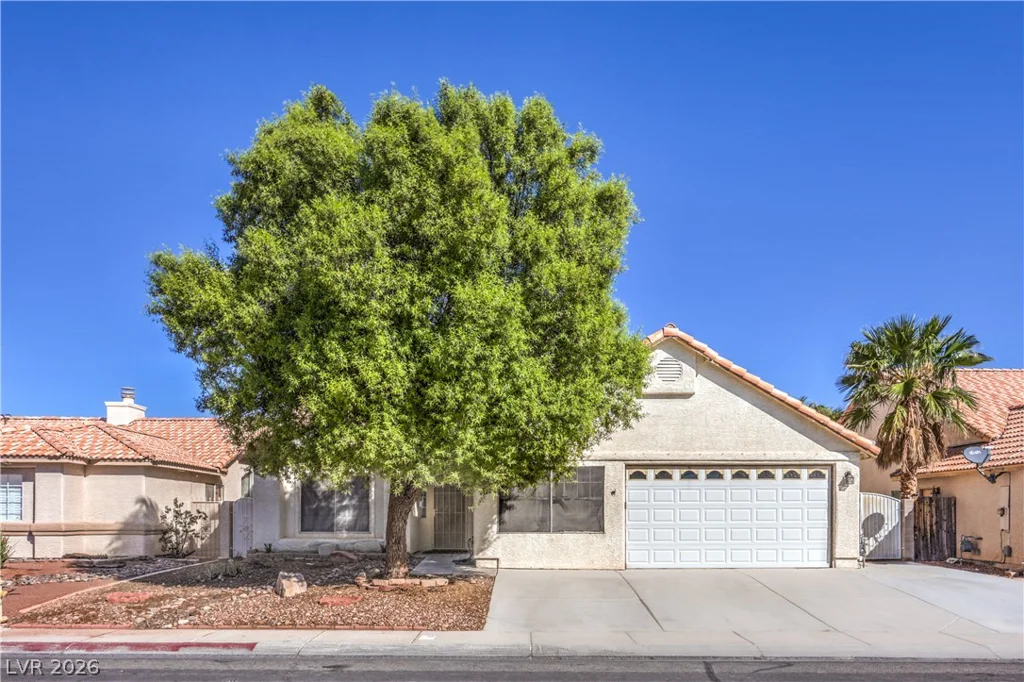
4422 Erica, North Las Vegas, NV 89032
- $415,000


