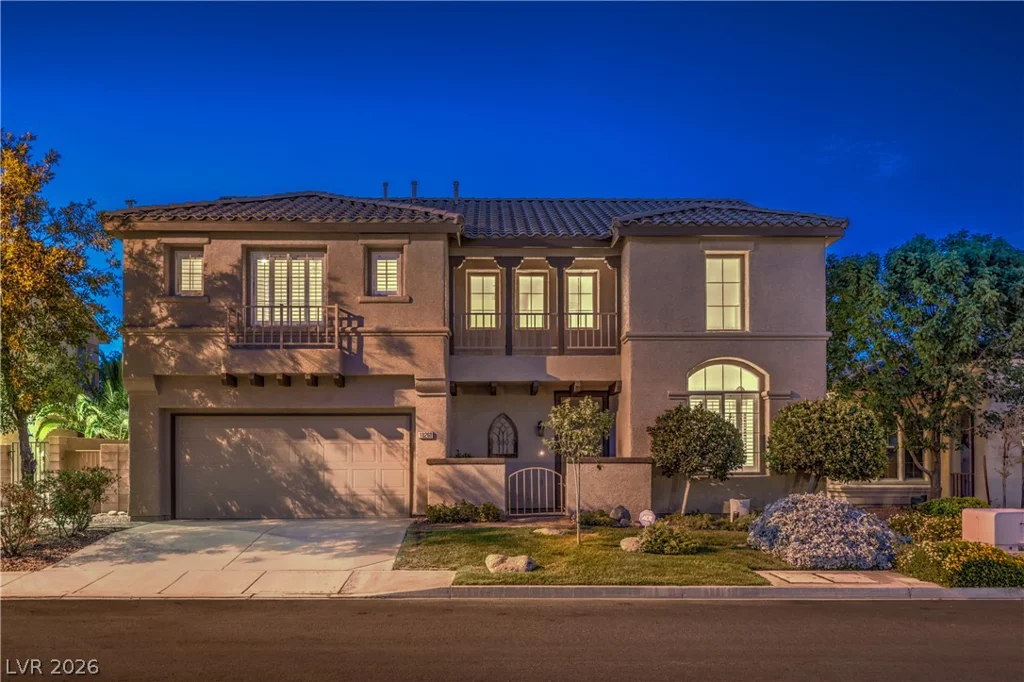
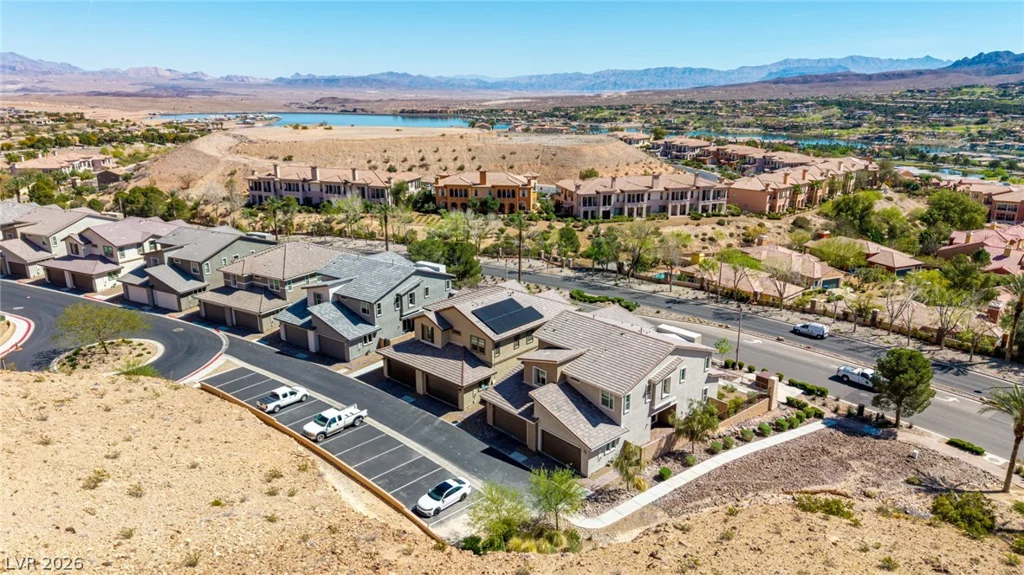
4235 Abernethy Forest, Las Vegas, NV 89141
- $1,288,800
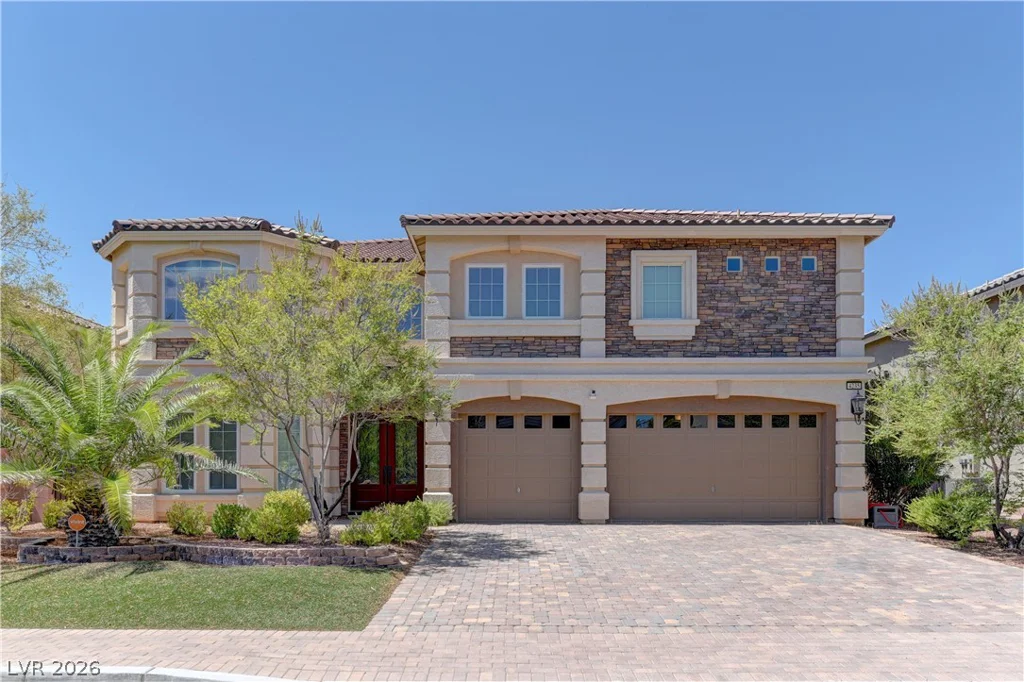
- Single-Family Homes
- 6
- 6
- 3
- 5451 sqft
- 2015
- $1,288,800
Description
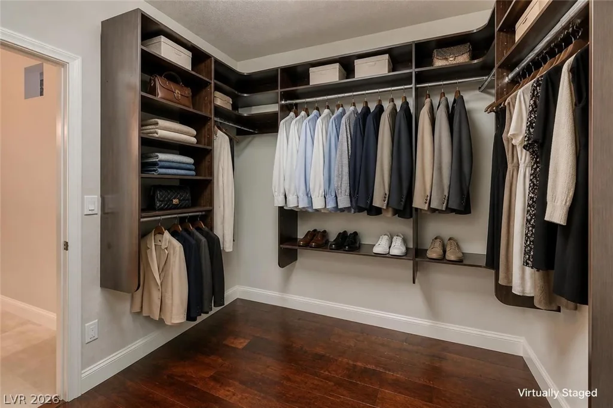
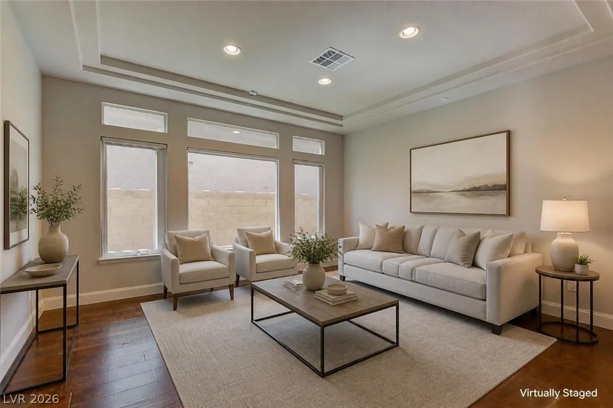
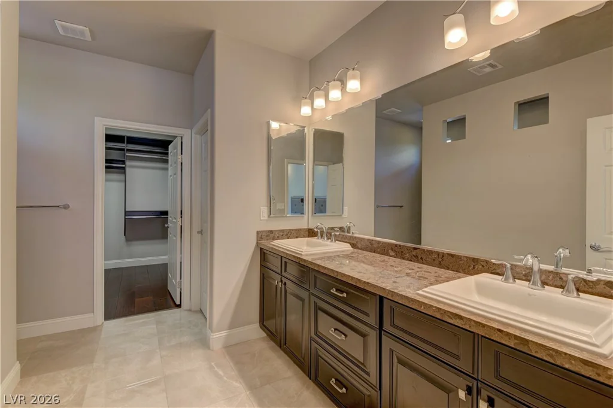
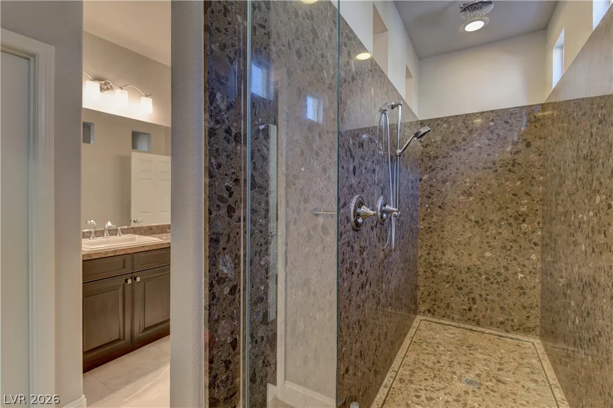
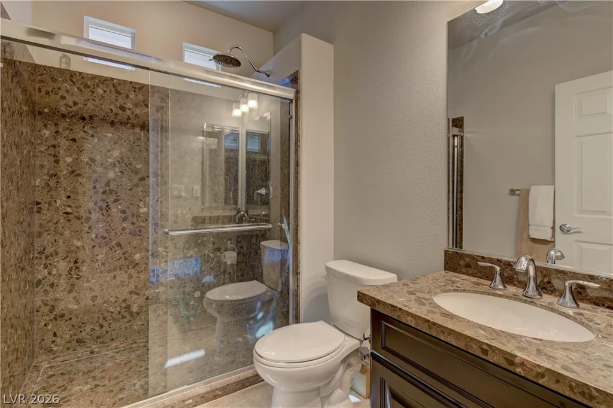
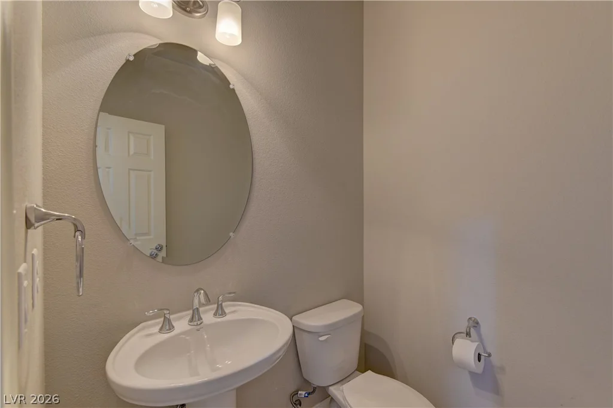
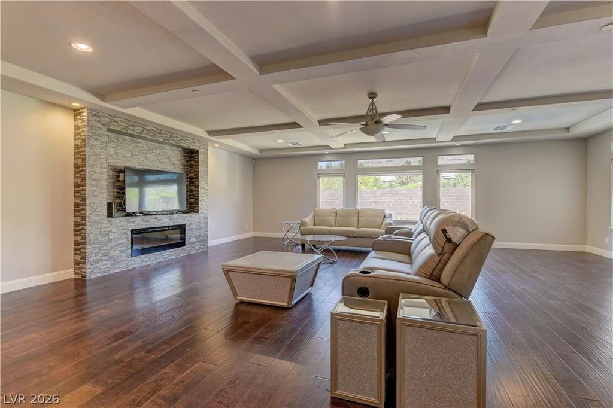
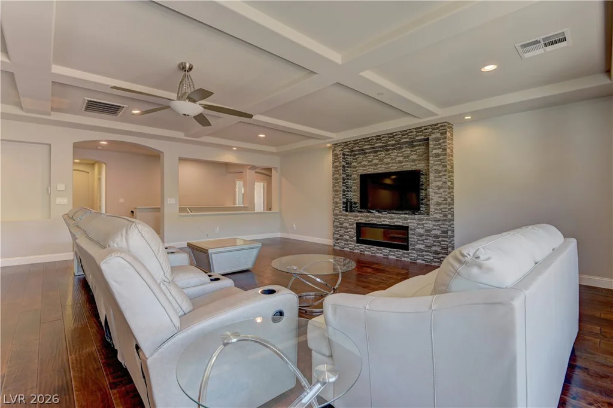
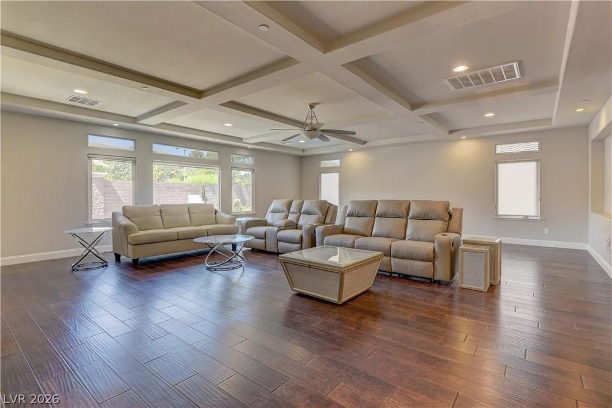
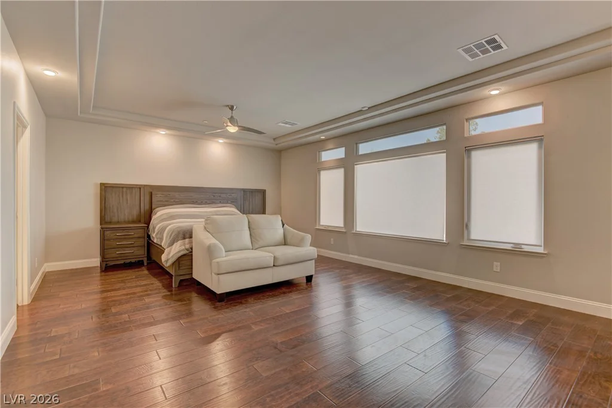
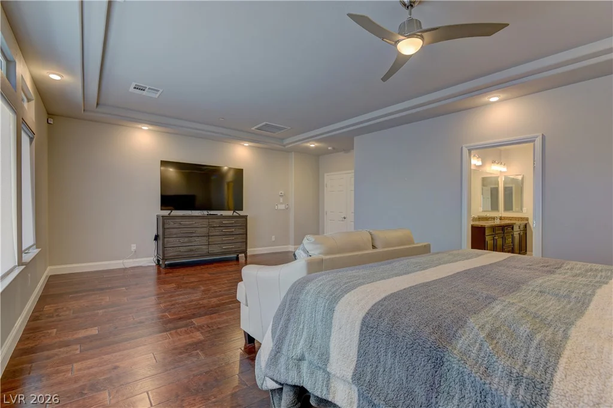
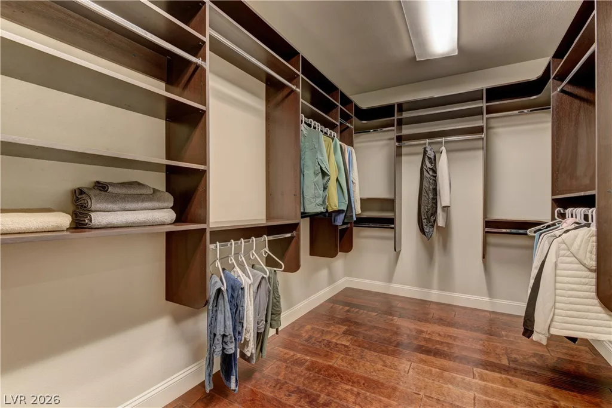
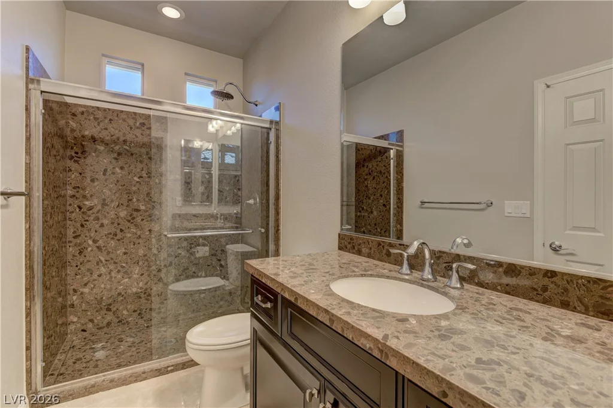
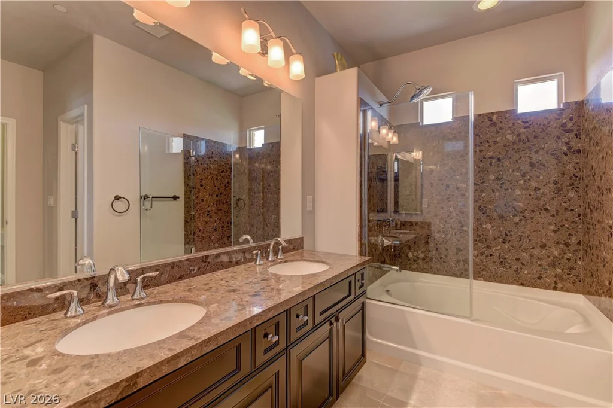
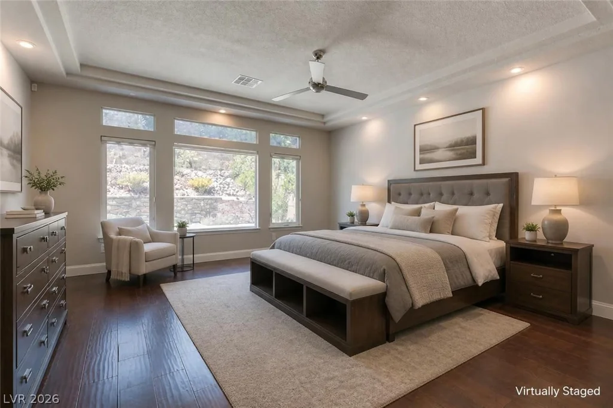
**Welcome to your dream home in the prestigious guard gated Royal Highlands community!** This
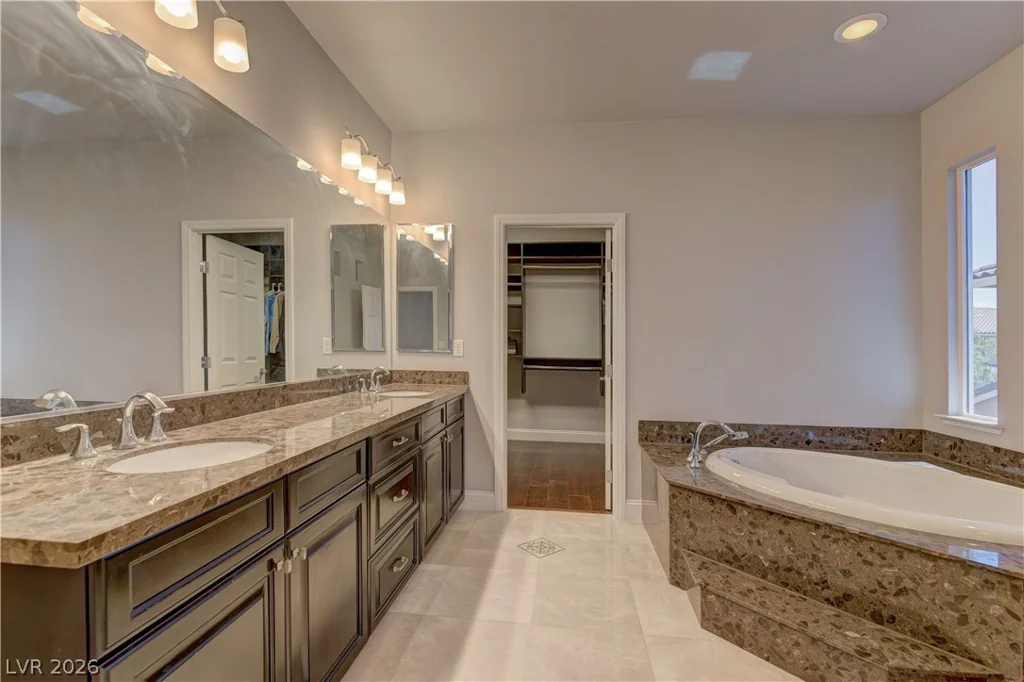
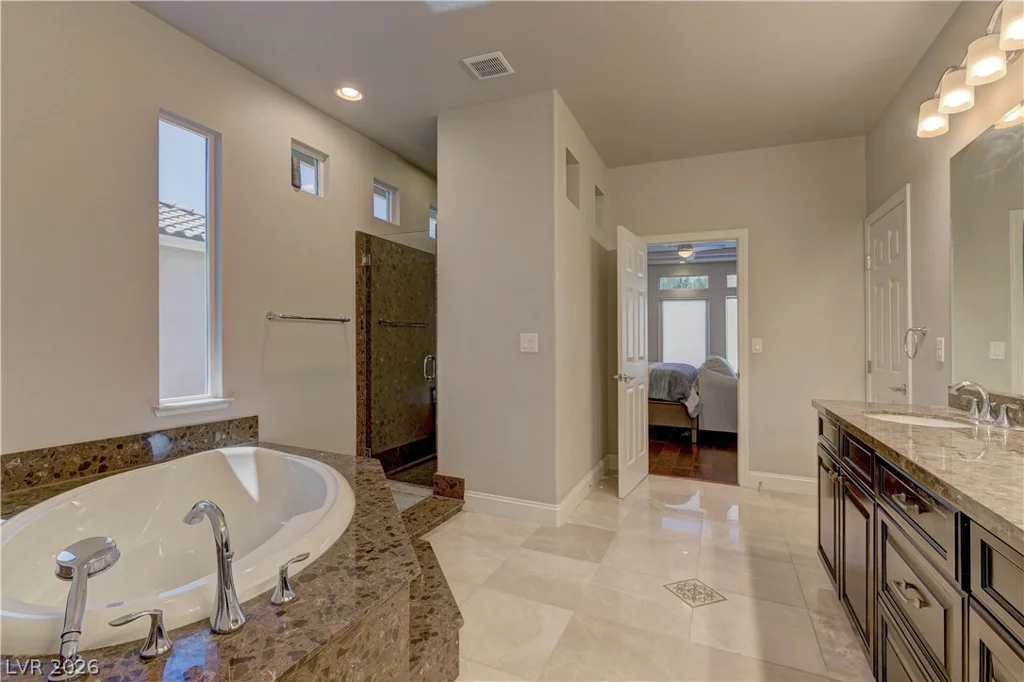
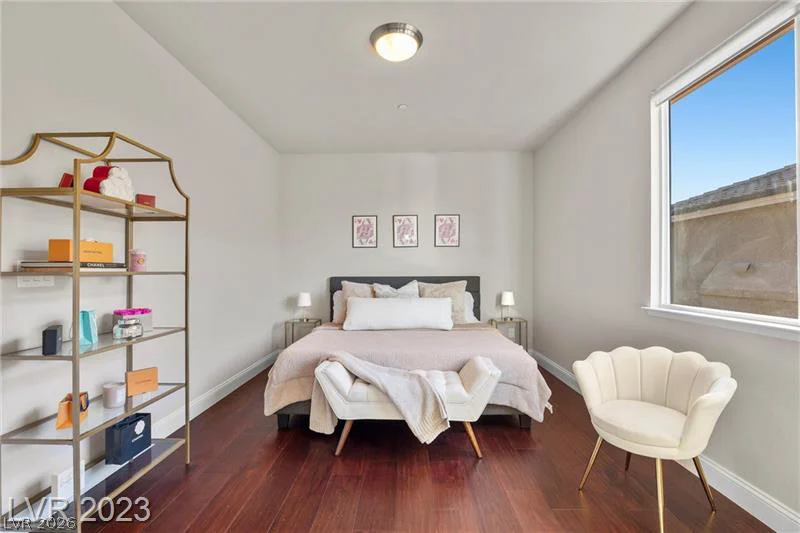
exceptional residence features **6 bedrooms, 6 bathrooms**, and an impressive selection of high end
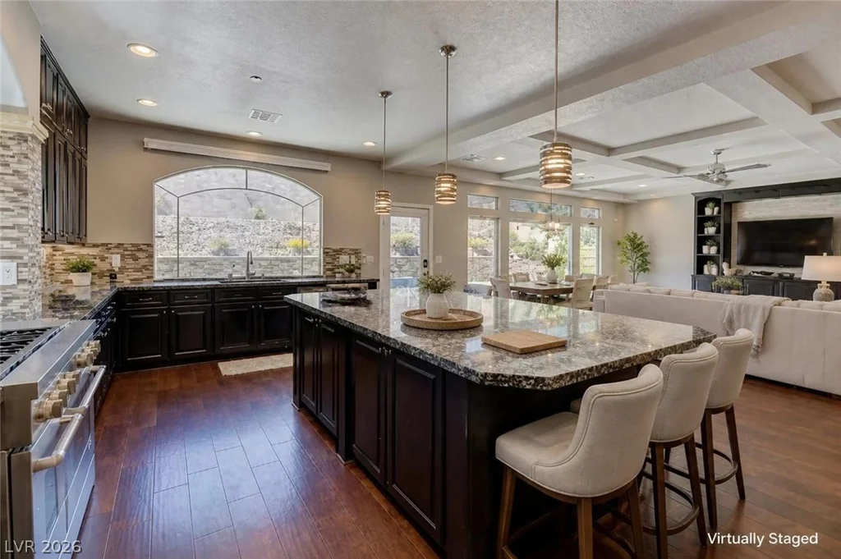
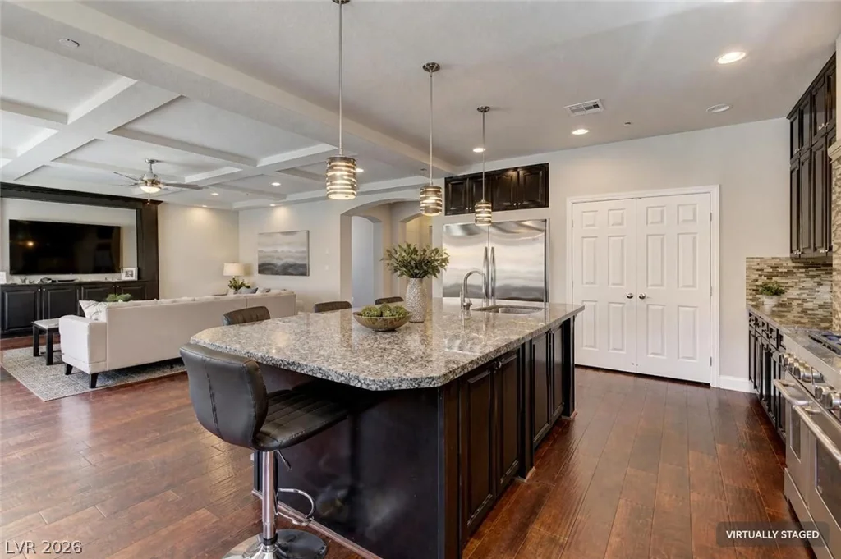
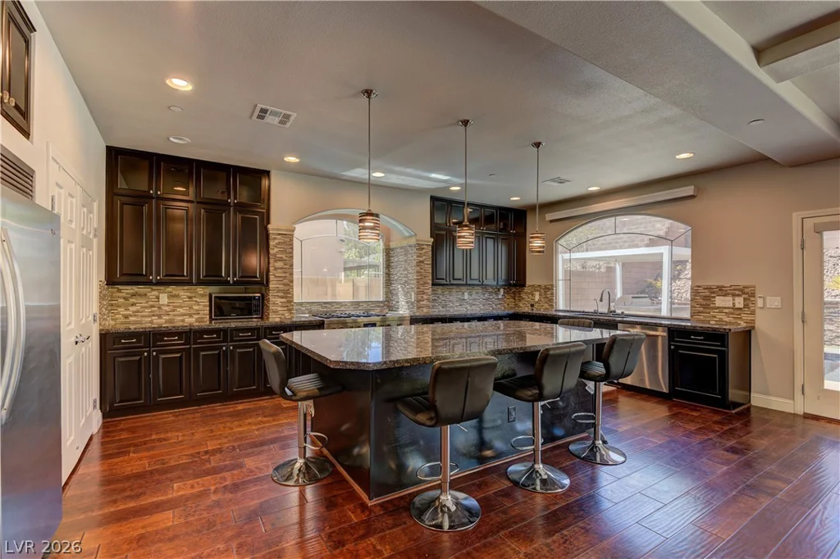
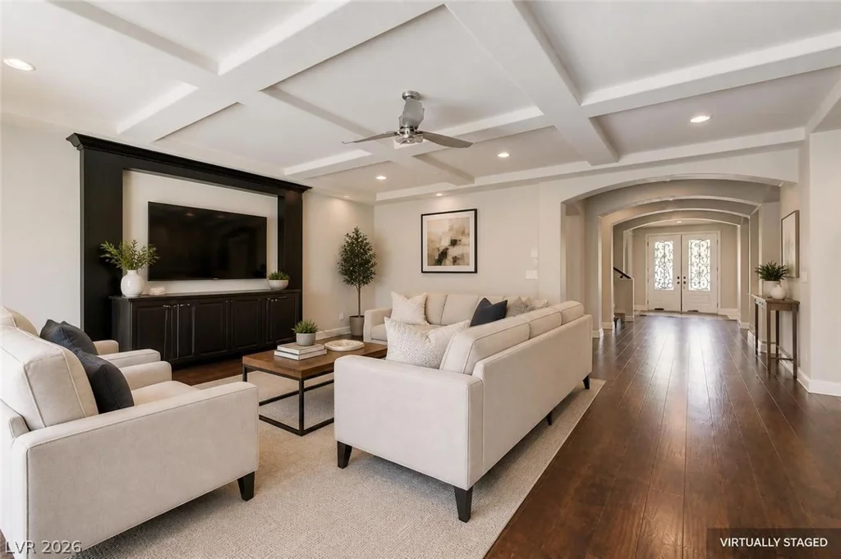
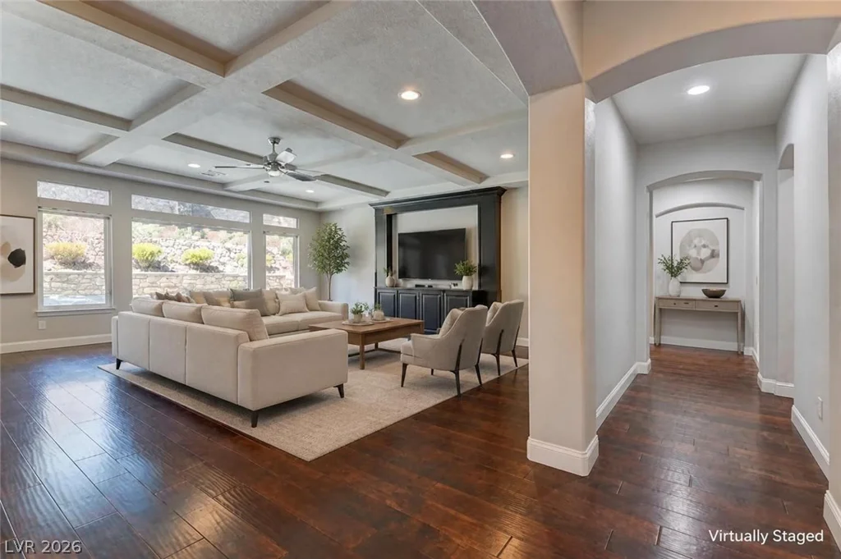
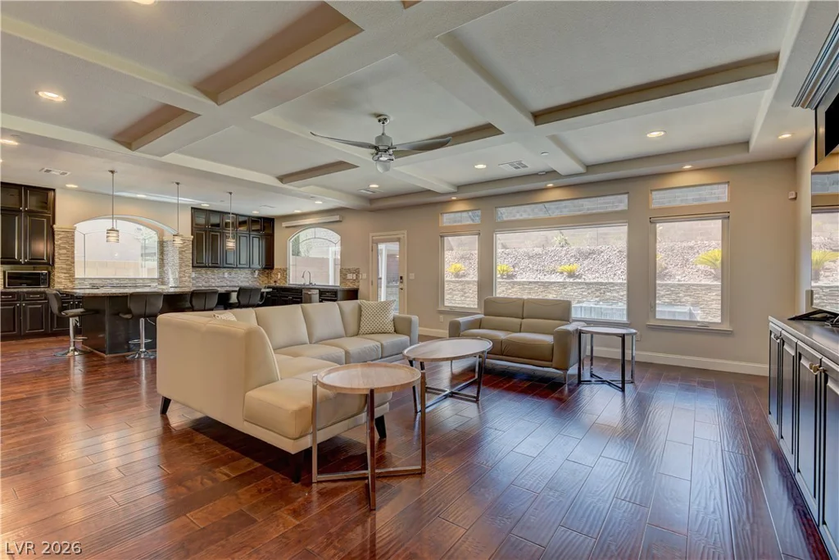
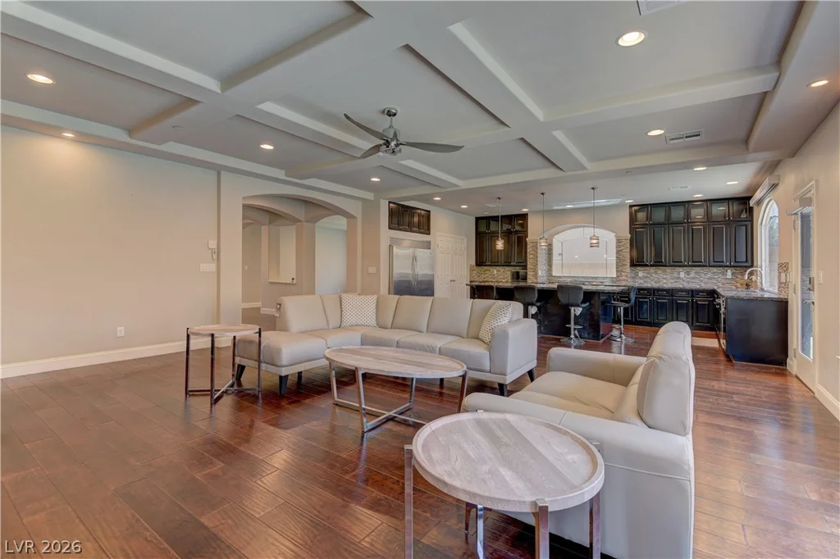
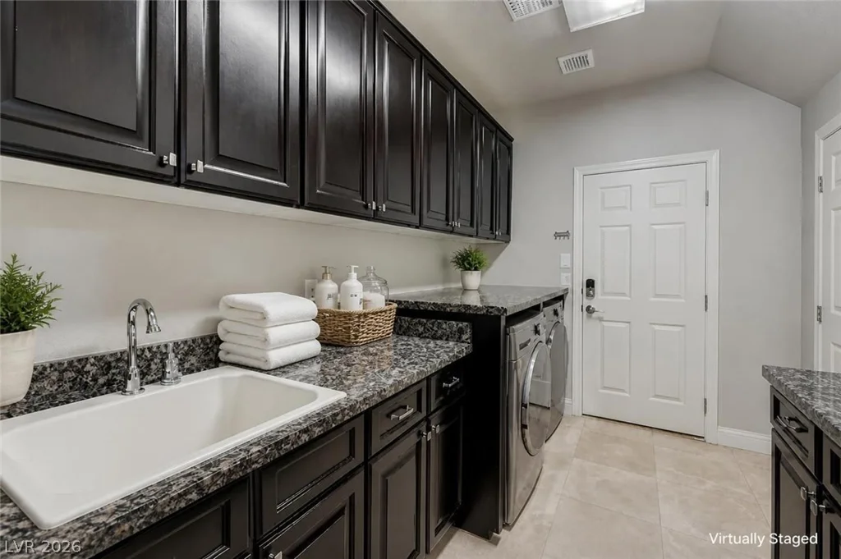
finishes, including rich hardwood flooring, custom cabinetry, and designer details throughout. The heart of
the home is a chef’s kitchen designed for both everyday living and entertaining, complete with a large
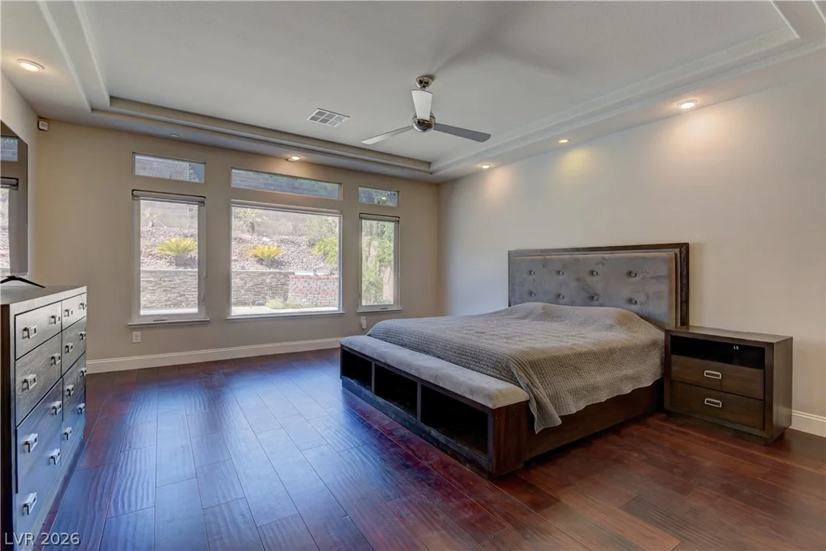
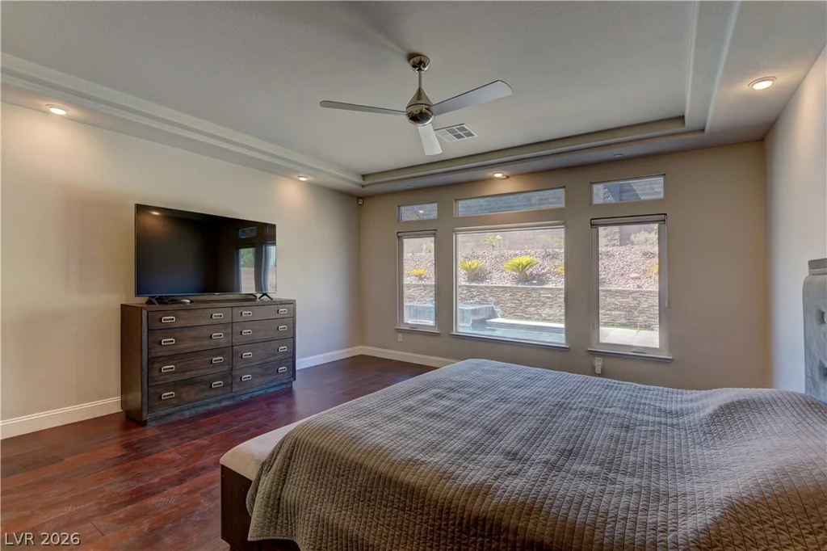
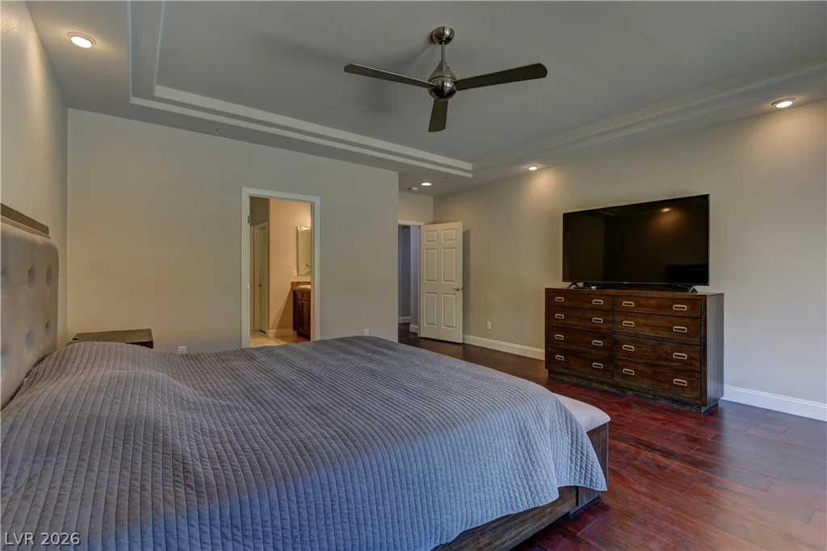
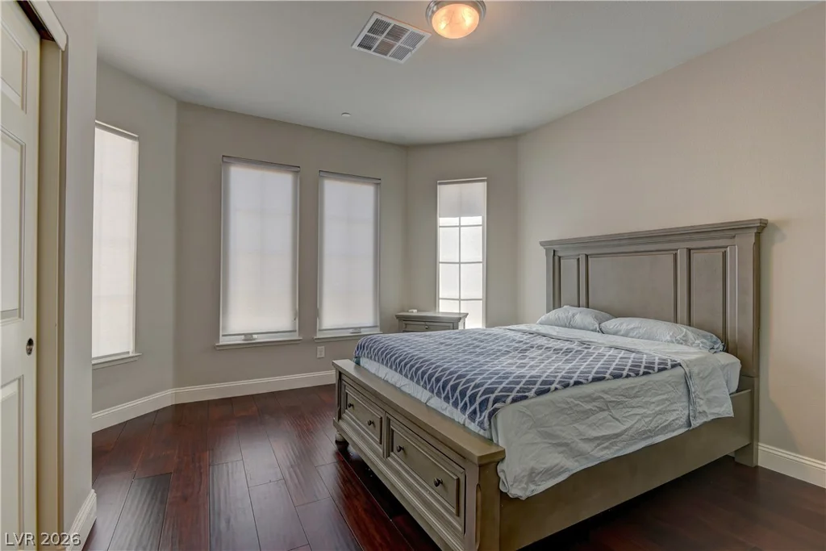
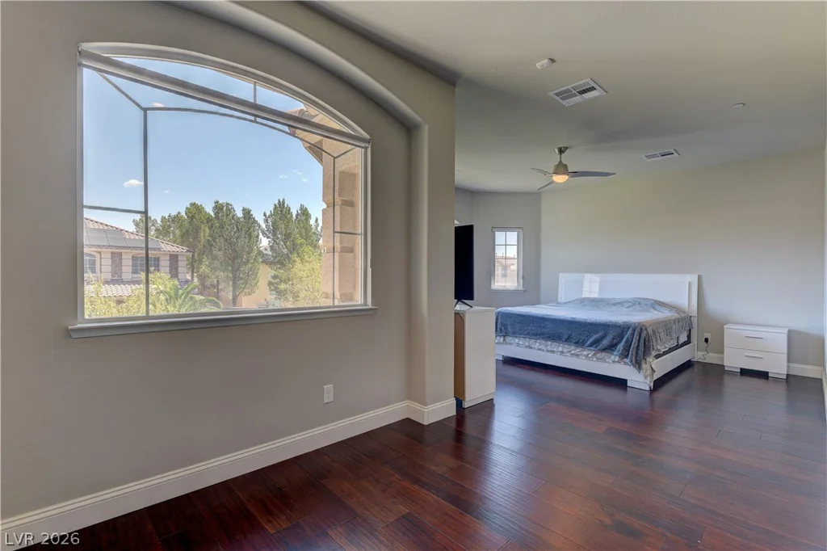
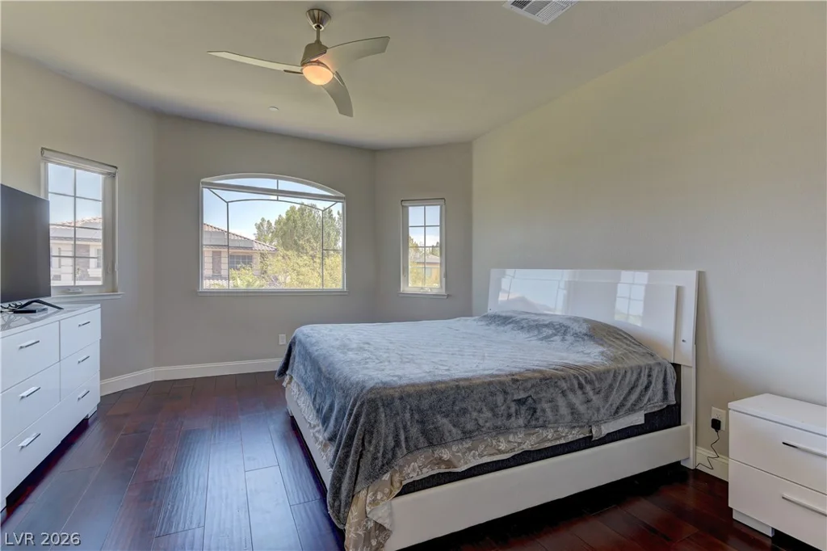
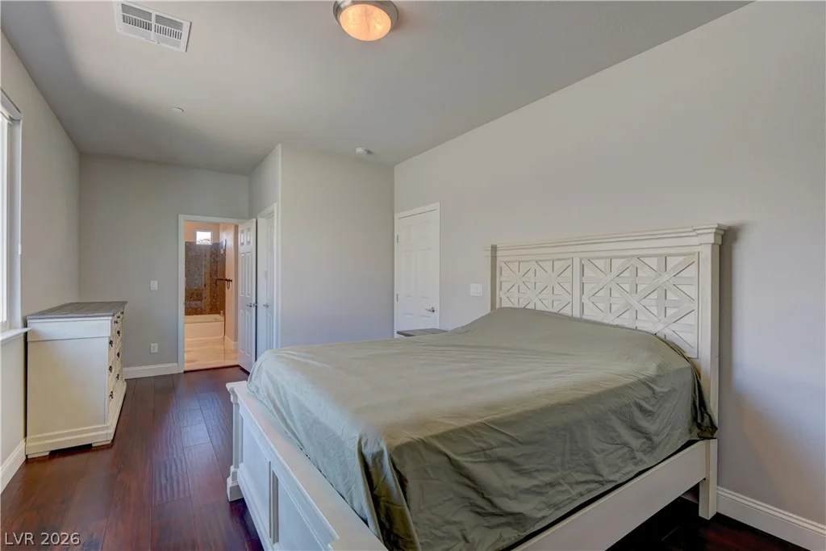
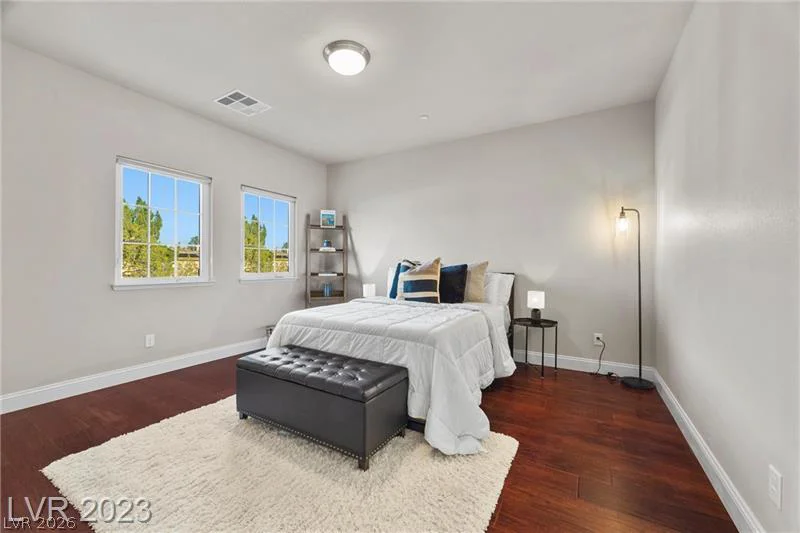
center island, upgraded stainless steel appliances, and abundant cabinet space. Offering **dual primary
suites**, this thoughtfully designed floor plan also includes an additional bedroom on the main level,
providing **two bedrooms downstairs**, ideal for guests or multigenerational living. Upstairs, you’ll find a
spacious loft that can easily serve as a media room, game room, home office, or additional living space.
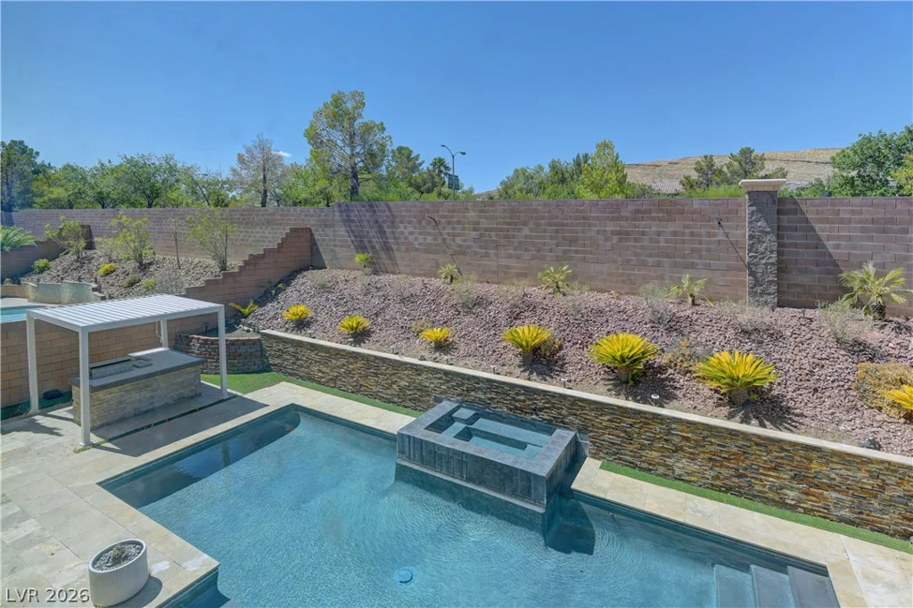
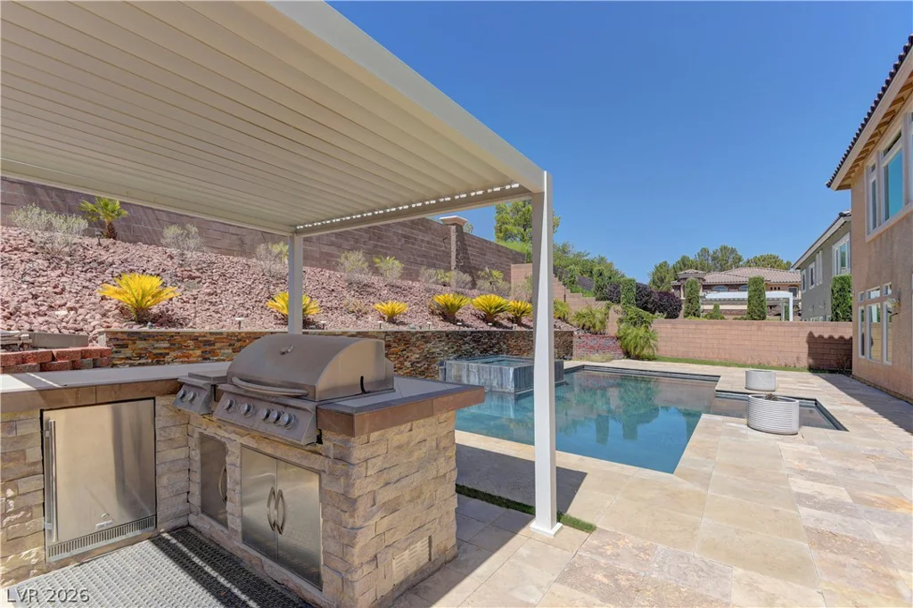
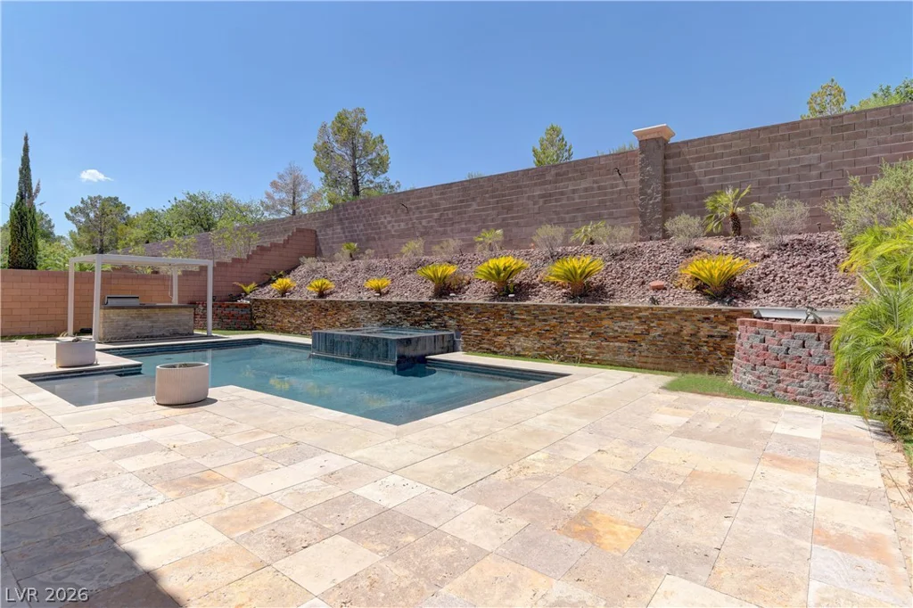
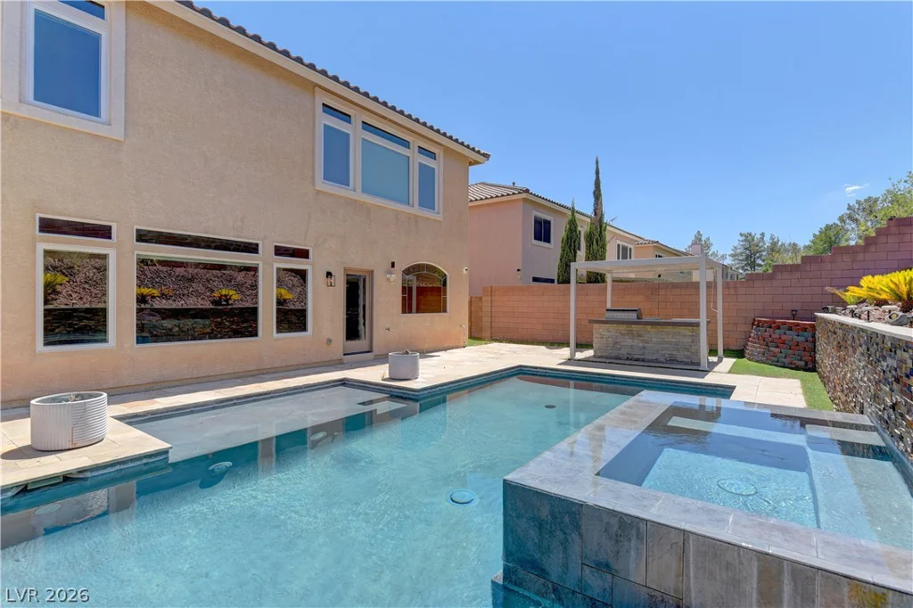
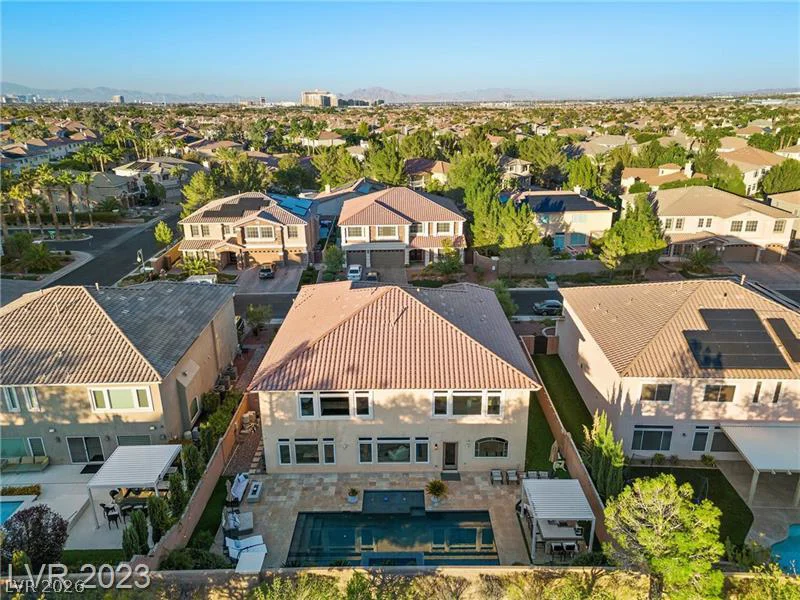
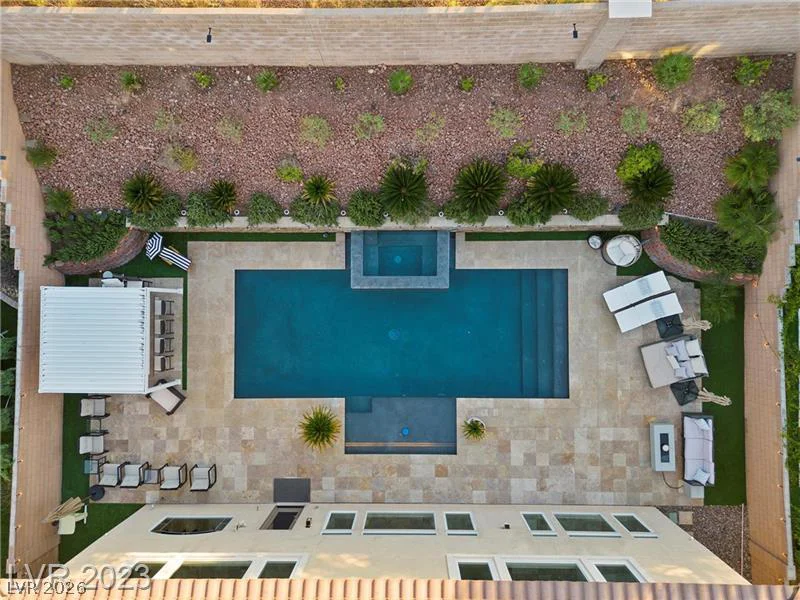
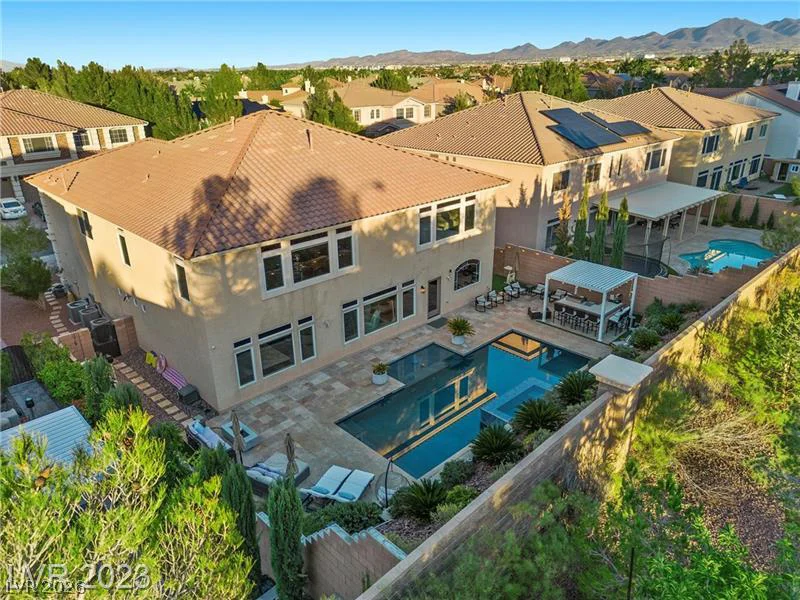
Step outside into your own private backyard retreat, featuring a sparkling pool, relaxing spa, and plenty of
space for outdoor dining, entertaining, and lounging. With its flexible floor plan, luxurious finishes, and
resort style backyard, this home truly has it all. **Schedule your private showing today!**
Address
-
Address: 4235 Abernethy Forest Place
-
City: Las Vegas
-
State/county: NV
-
Zip/Postal Code: 89141
-
Area: Enterprise, Southern Highlands
Details
Updated on October 9, 2026 at 5:36 pmHOA Fees
-
Royal Highlands $79 / month
-
Secondary HOA $160 / month
-
Total monthly equivalent $239 / month
-
Property ID 2812161
-
Price $1,288,800
-
Property Size 5451 sqft
-
Land Area 0.22 acres
-
Bedrooms 6
-
Rooms 9
-
Bathrooms 6
-
Garages 3
-
Year Built 2015
-
Type Single-Family Homes
-
Property Status For Sale
Additional details
-
Guard Gated Yes
-
Private Pool Yes
-
Pool / Backyard Yes
-
Spa / Hot Tub Yes
-
3 Car Garage Yes
-
Loft Yes
-
Den / Office Yes
-
Dual Primary Suites Yes
-
Covered Patio Yes
-
Balcony Yes
-
Chef’s Kitchen Yes
-
Stainless Steel Appliances Yes
Features
360° Virtual Tour
Mortgage Calculator
-
Down Payment
-
Loan Amount
-
Monthly Mortgage Payment
-
Property Tax
-
Home Insurance
-
PMI
-
Monthly HOA Fees
Contact Information
View ListingsSimilar Listings
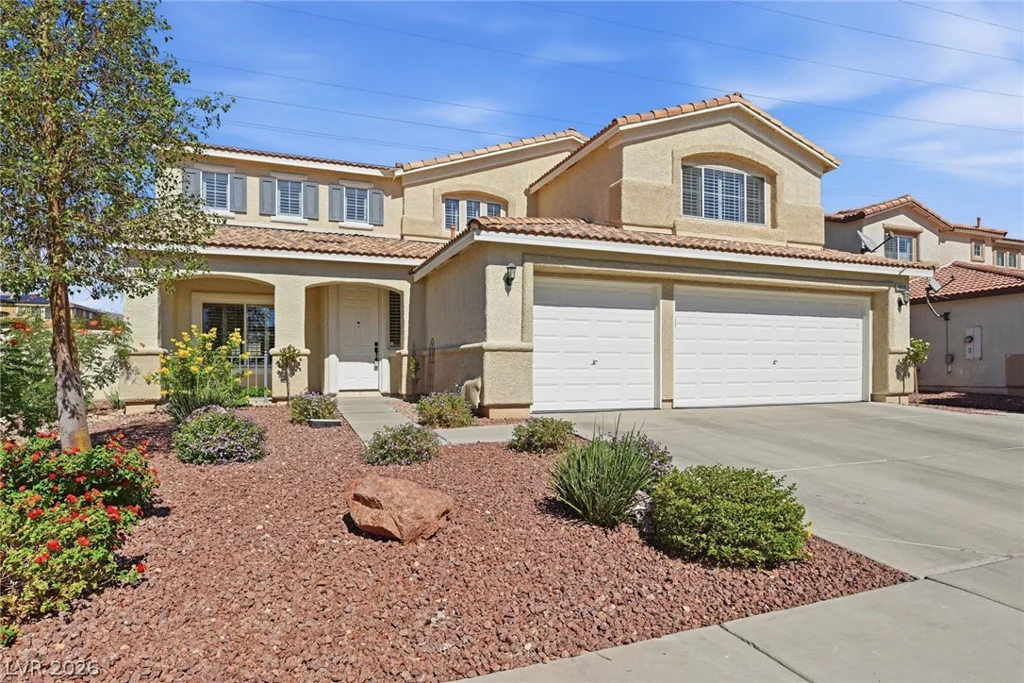
1832 Diamond Bluff, North Las Vegas, NV 89084
- $540,000
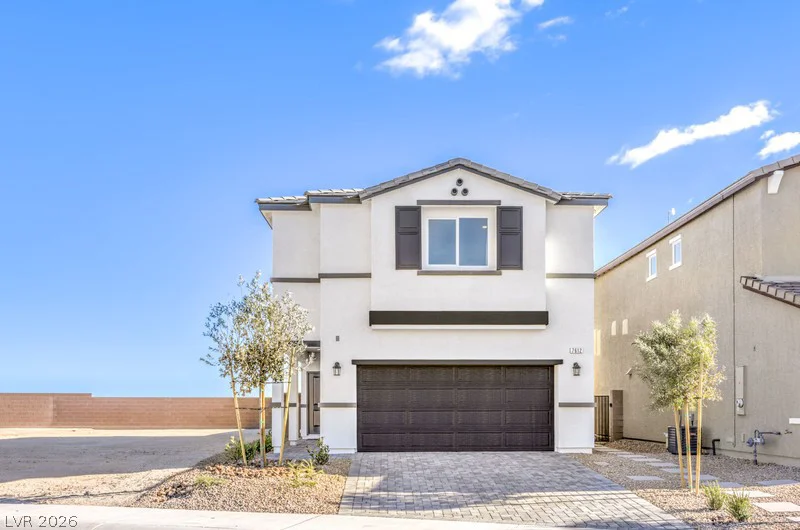
849 Alethea River, North Las Vegas, NV 89084
- $469,990