10260 Rarity, Las Vegas, NV 89135
- $699,900
- Single-Family Homes
- 4
- 3
- 2
- 2688 sqft
- 1999
Description
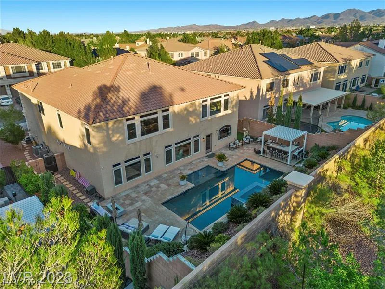
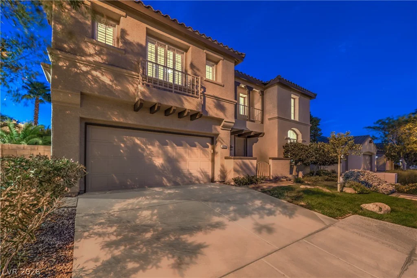
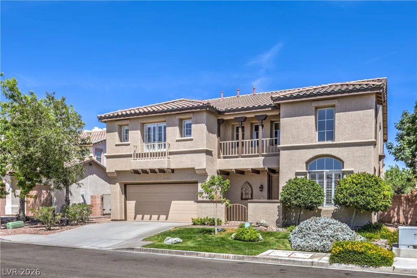
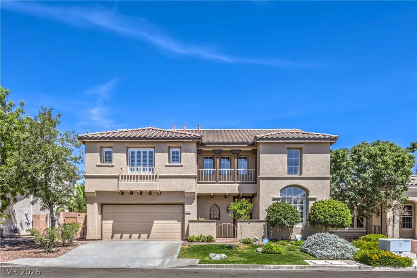
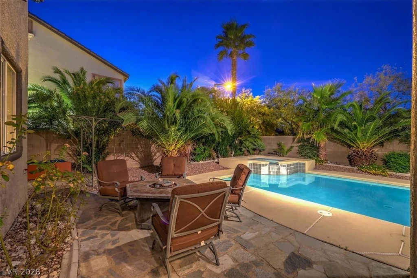
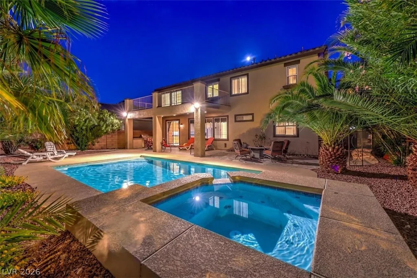
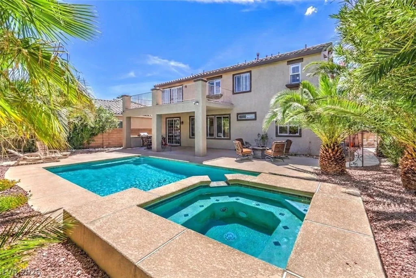
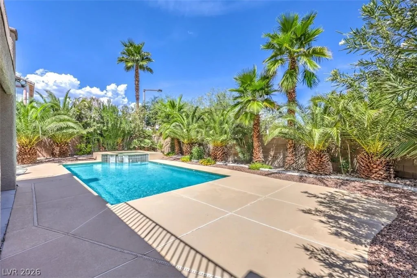
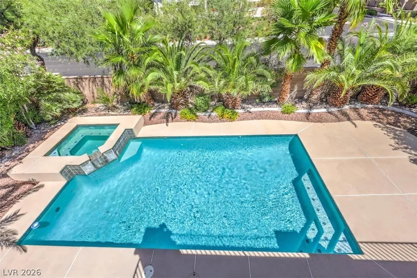
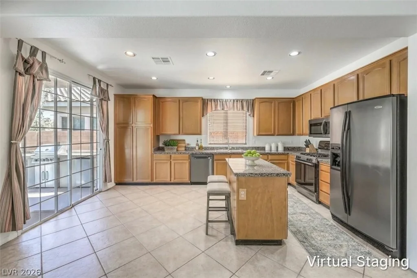
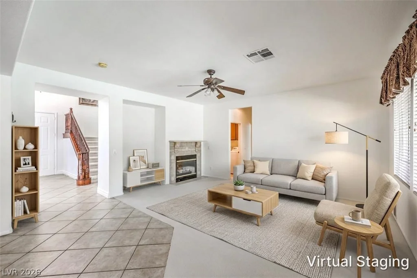
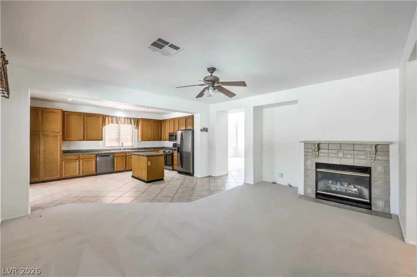
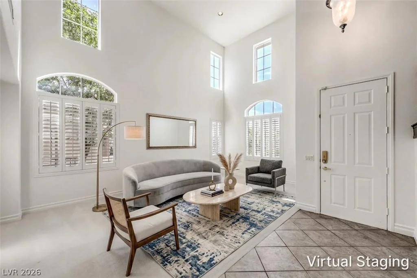
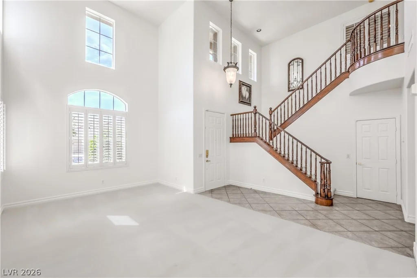
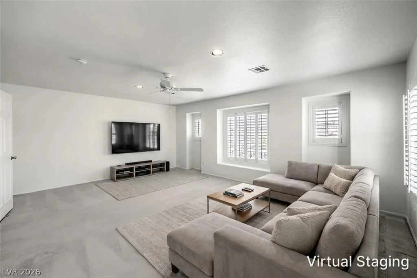
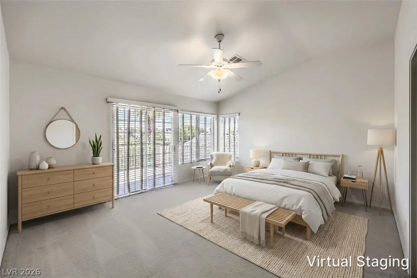
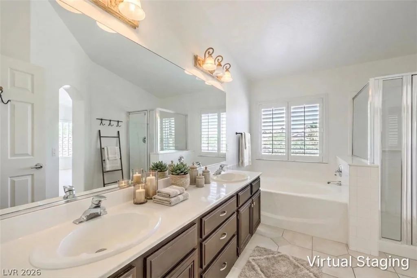
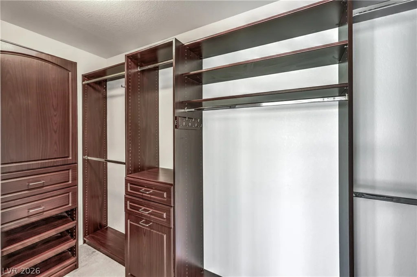
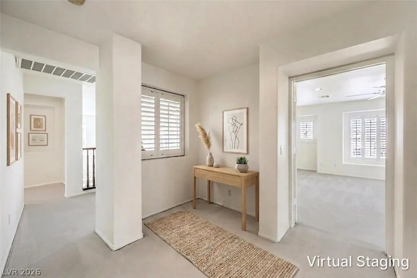
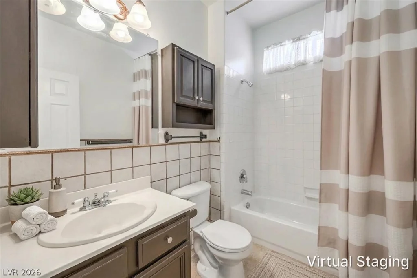
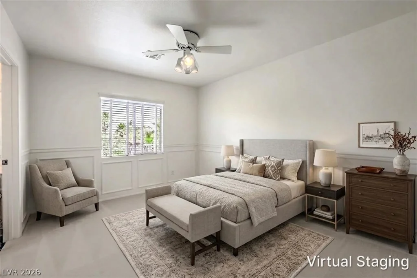
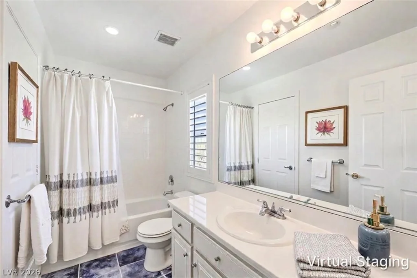
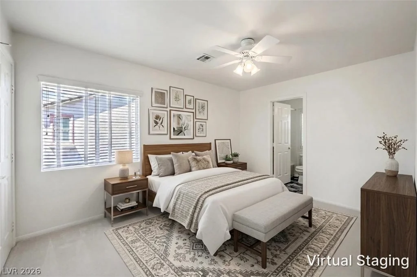
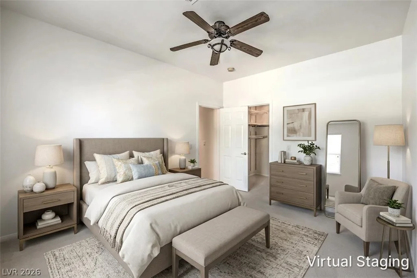
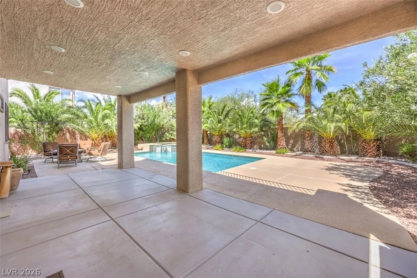
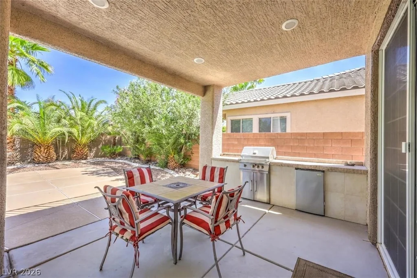
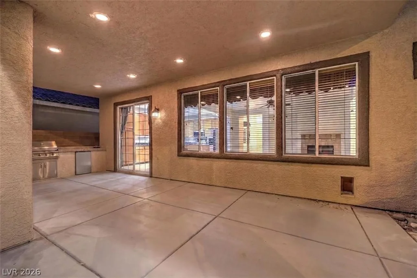
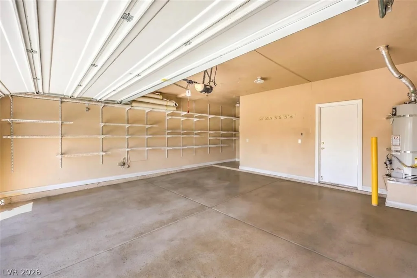
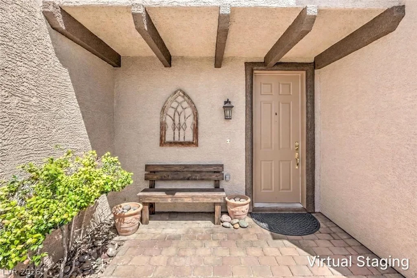
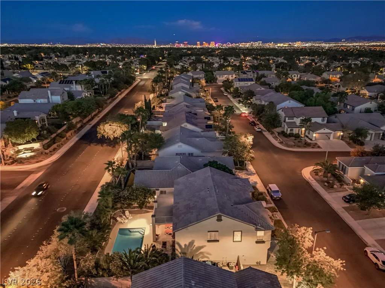
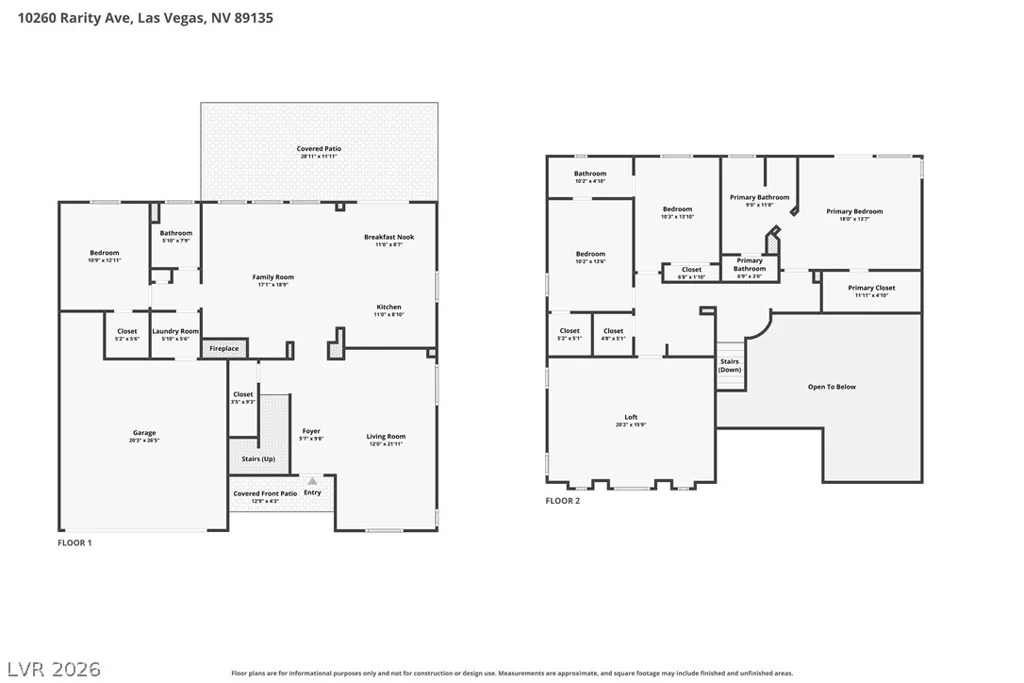
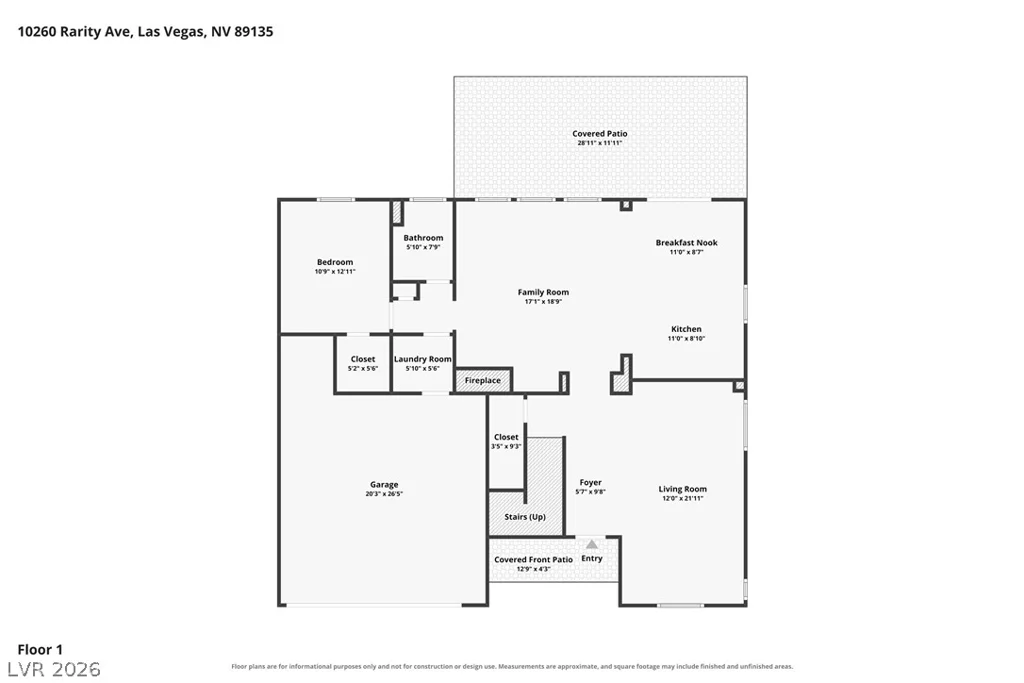
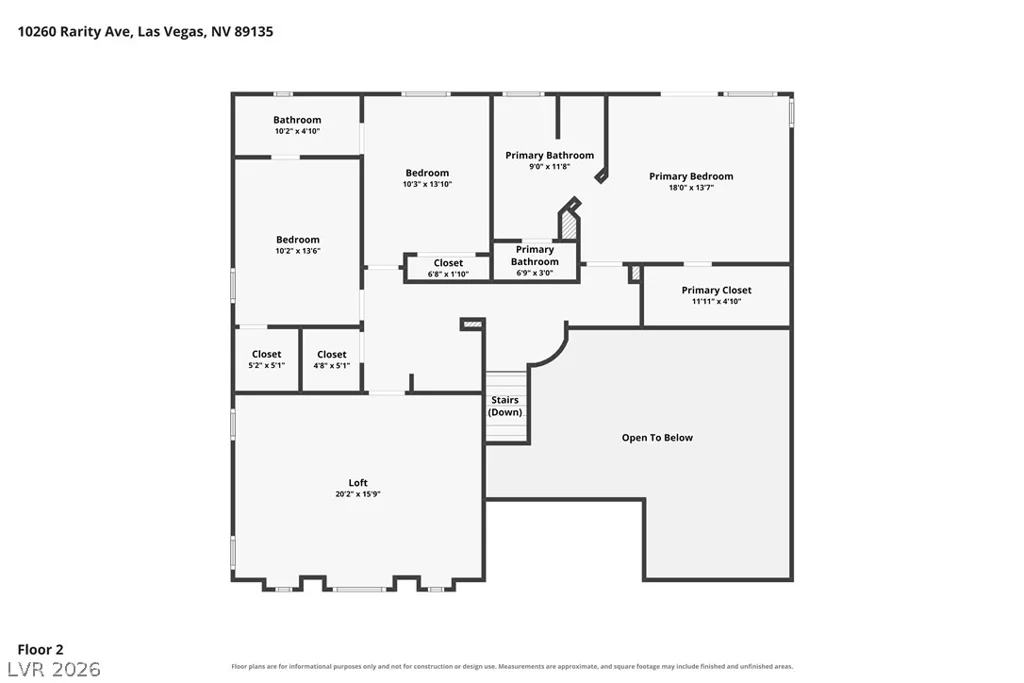
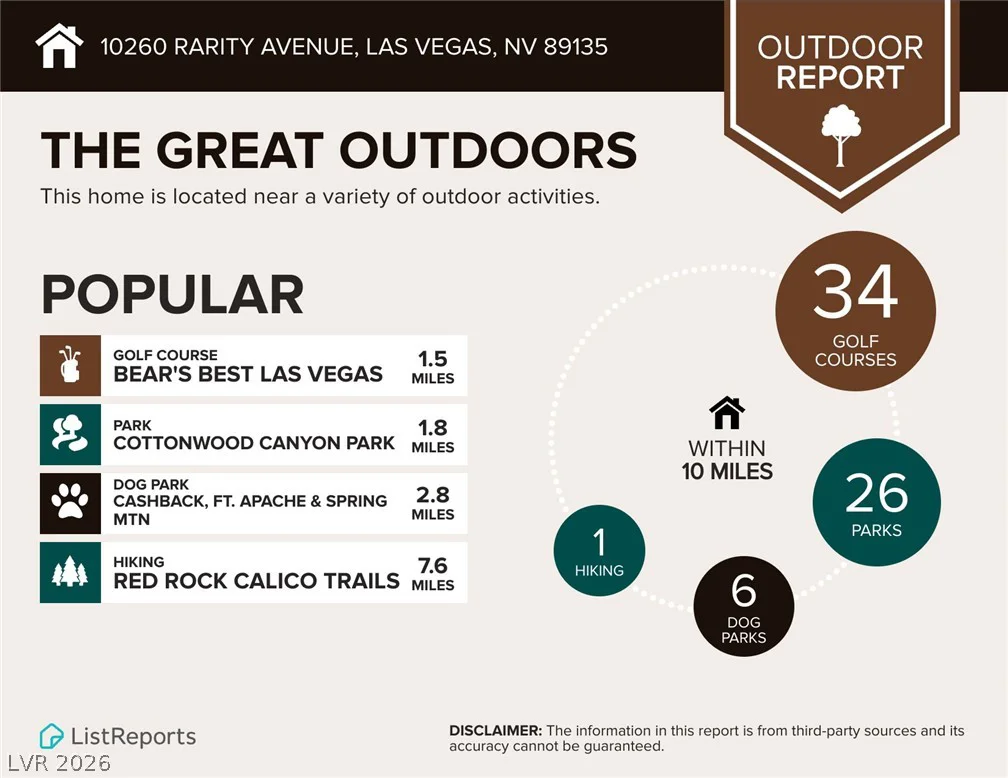
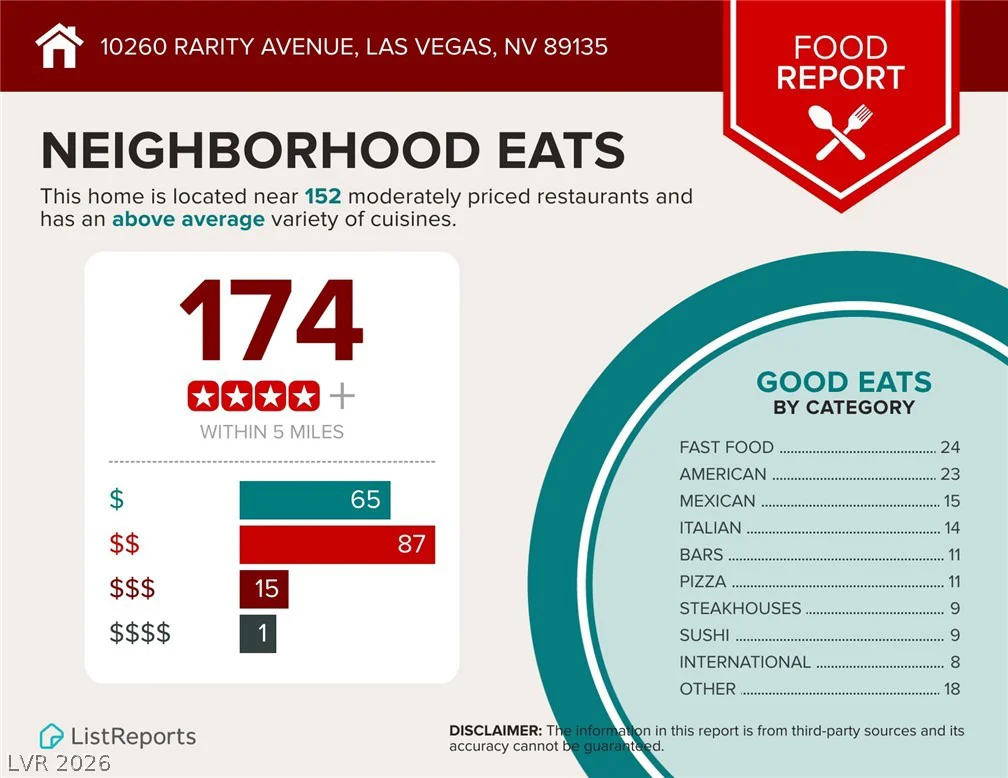
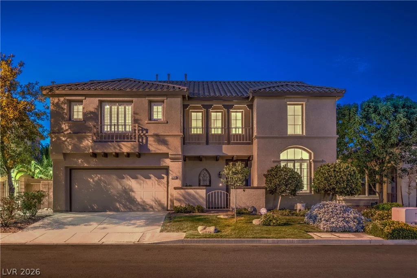
NEW OFFER PRICE $699,900 WELCOME HOME TO THE HEART OF SUMMERLIN—FEATURING A SWIMMING POOL AND SPA WITH A BEDROOM AND FULL BATH DOWNSTAIRS WHERE SPACE, STYLE & RESORT-STYLE LIVING COME TOGETHER! This 4-bedroom, 3-full-bath residence with a 2-car garage offers an exceptional floor plan for everyday living and effortless entertaining. A desirable first-floor bedroom with a full bath is ideal for guests, multigenerational living, or a private home office. Natural light fills the spacious living, dining, and family rooms, while the open kitchen features granite countertops, stainless steel appliances, center island and abundant cabinetry. Upstairs, discover an impressive 20′ x 14′ loft with beautiful mountain views—perfect for an office, fitness studio, media room or potential 5th bedroom. The oversized primary retreat features dramatic vaulted ceilings and generous space to relax. Step outside to a private backyard retreat featuring a sparkling swimming pool and spa, covered patio, built-in grill, fire pit, and low-maintenance landscaping—perfect for entertaining, dining outdoors, or unwinding under the Las Vegas sky. Ideally situated in Summerlin, this home is just minutes from beautiful parks, walking trails, shopping, dining, entertainment, and Downtown Summerlin.
Address
-
Address: 10260 Rarity Avenue
-
City: Las Vegas
-
State/county: NV
-
Zip/Postal Code: 89135
Details
Updated on October 5, 2026 at 10:22 pmHOA Fees
-
Summerlin South $65 / month
-
Property ID 2811782
-
Price $699,900
-
Property Size 2688 sqft
-
Land Area 0.14 acres
-
Bedrooms 4
-
Rooms 10
-
Bathrooms 3
-
Garages 2
-
Year Built 1999
-
Type Single-Family Homes
-
Property Status Pending
Additional details
-
Mountain Views Yes
-
Private Pool Yes
-
Pool / Backyard Yes
-
Spa / Hot Tub Yes
-
Loft Yes
-
Den / Office Yes
-
Vaulted Ceilings Yes
-
Covered Patio Yes
-
Balcony Yes
-
Granite Countertops Yes
-
Stainless Steel Appliances Yes
Features
360° Virtual Tour
Mortgage Calculator
-
Down Payment
-
Loan Amount
-
Monthly Mortgage Payment
-
Property Tax
-
Home Insurance
-
PMI
-
Monthly HOA Fees
Contact Information
View ListingsSimilar Listings
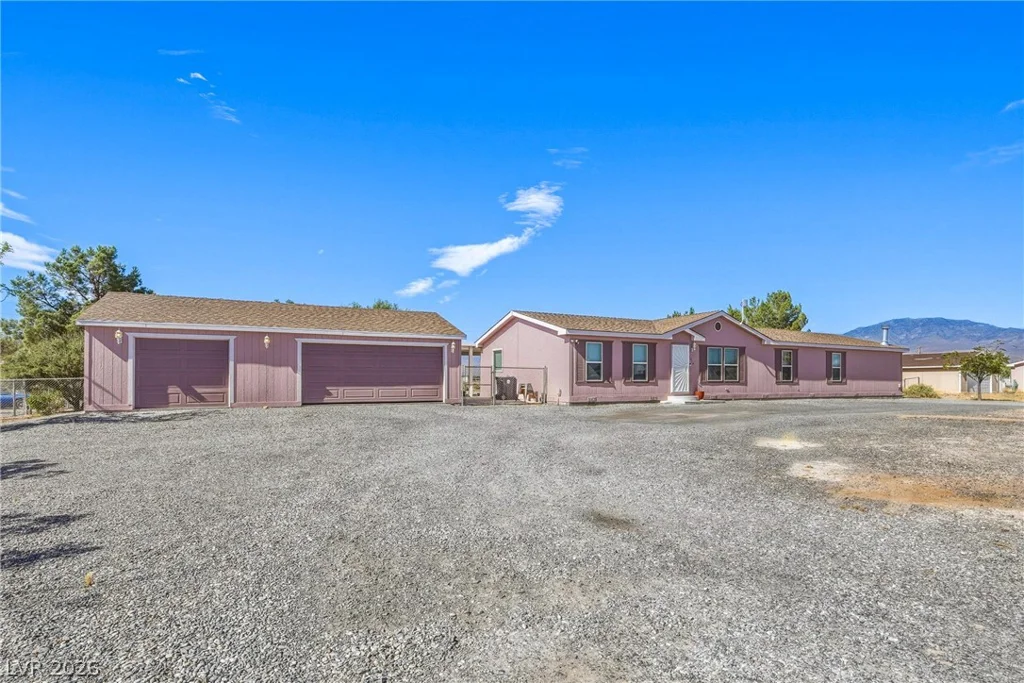
1710 Blosser Ranch, Pahrump, NV 89060
- $385,000
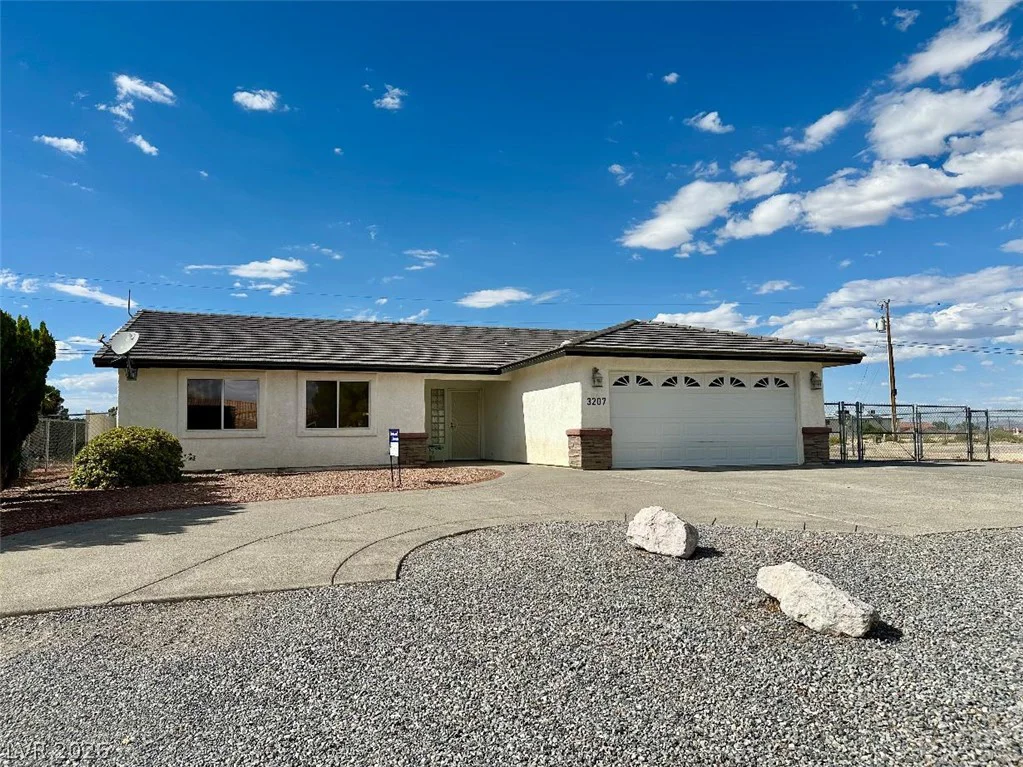
3207 Mount Charleston, Pahrump, NV 89048
- $299,900
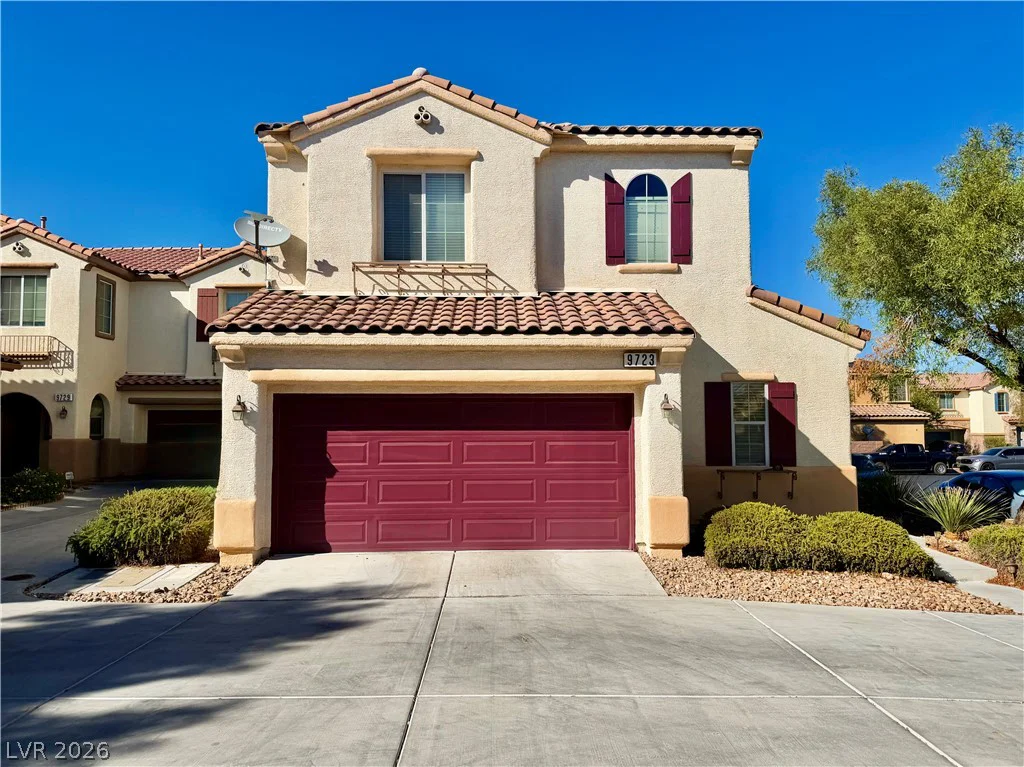
9723 Aleutian, Las Vegas, NV 89178
- $429,999
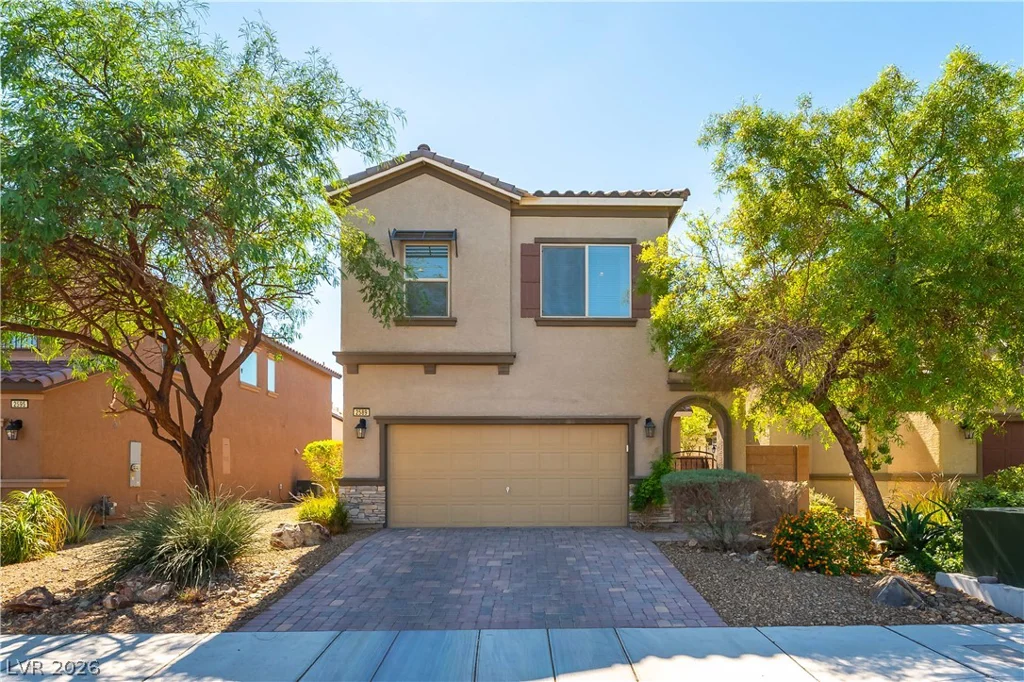
2589 Champagne Topaz, Las Vegas, NV 89120
- $540,000