3364 Saddlebrook, Las Vegas, NV 89141
- $995,000
- Single-Family Homes
- 2
- 3
- 2
- 1901 sqft
- 2004
Description
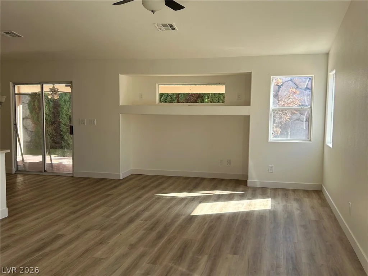
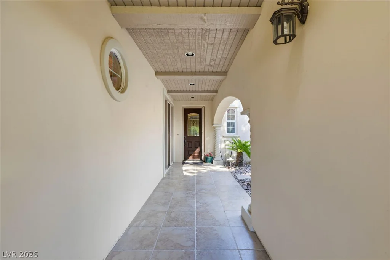
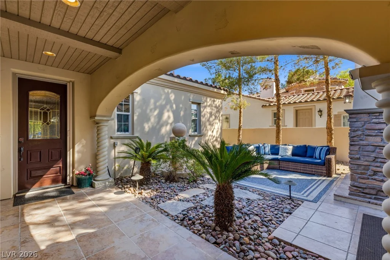
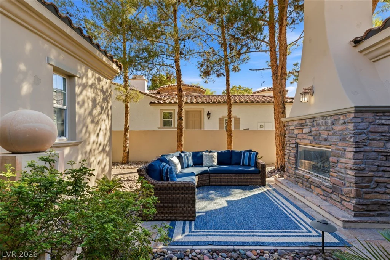
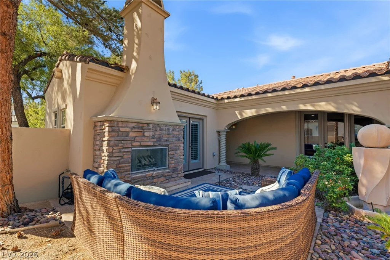
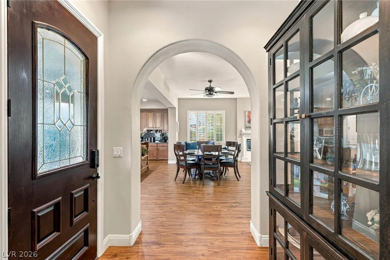
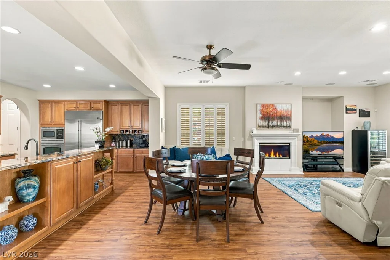
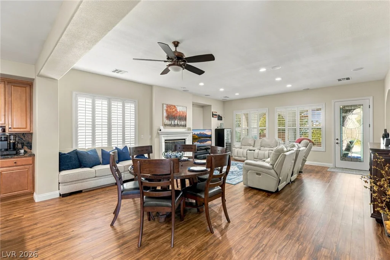
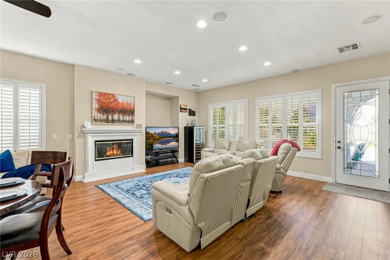
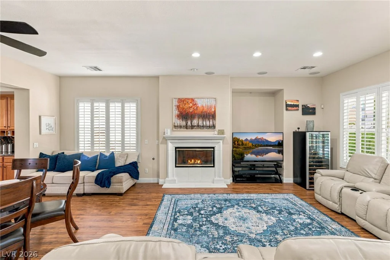
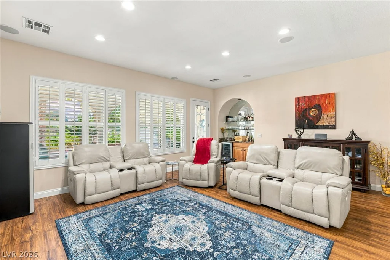
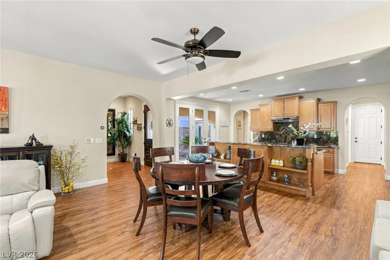
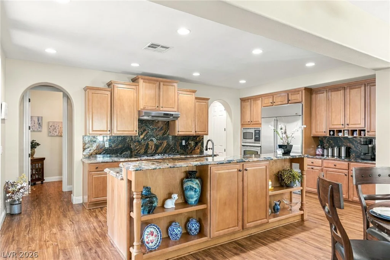
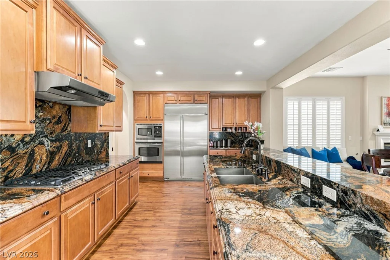
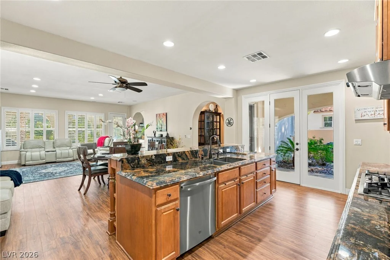
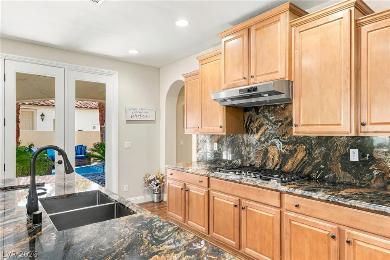
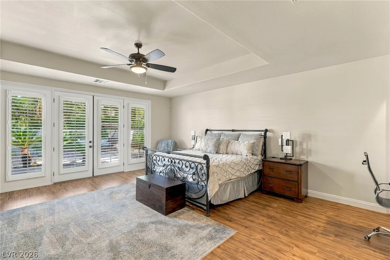
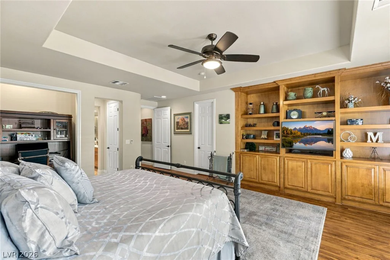
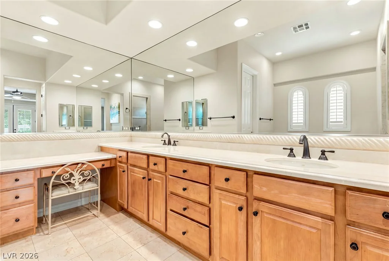
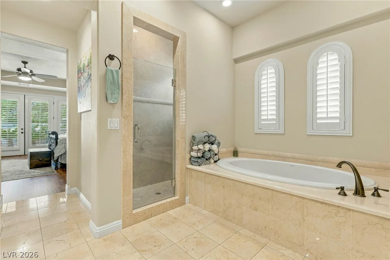
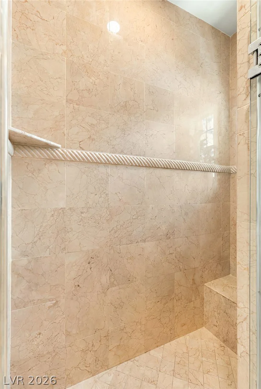
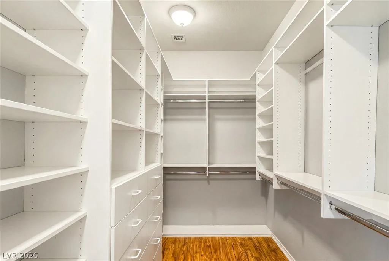
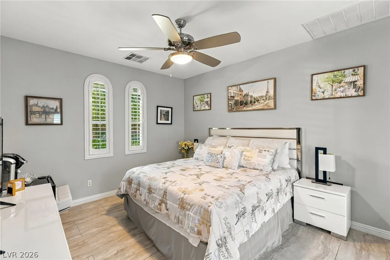
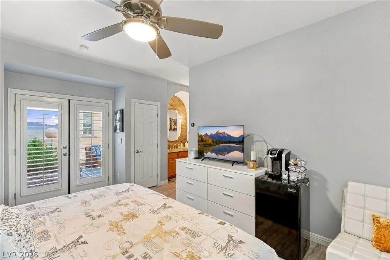
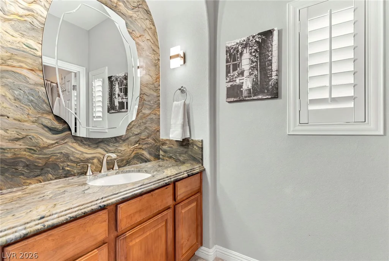
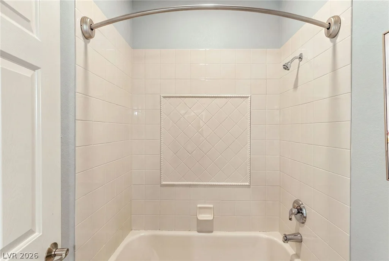
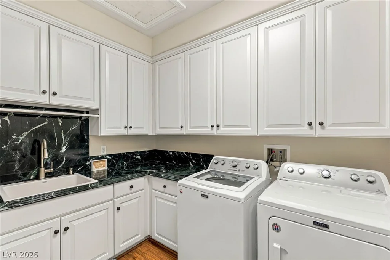
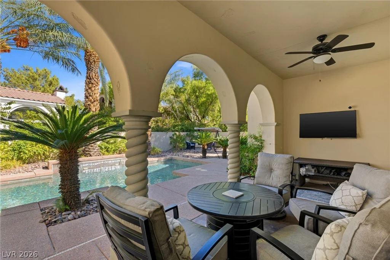
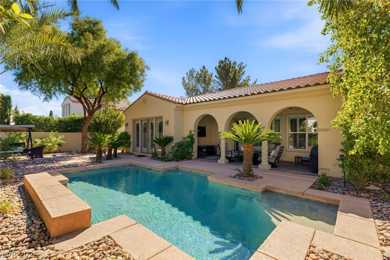
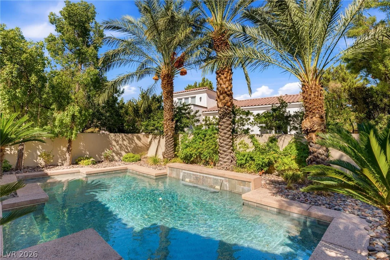
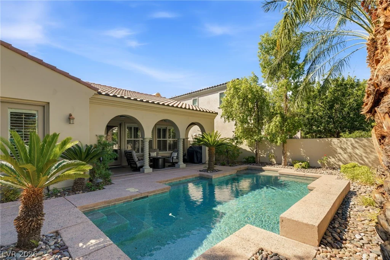
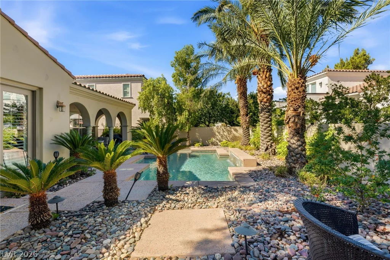
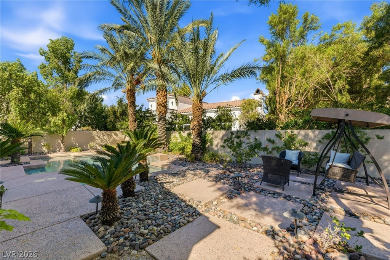
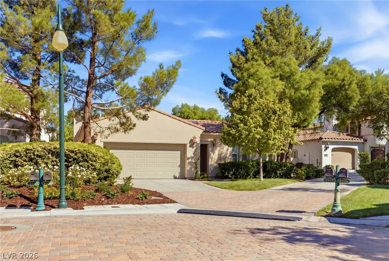
Tucked within the prestigious guard-gated Southern Highlands Golf Club community, this charming single-story villa with a detached private casita offers an exceptional blend of comfort, elegance and indoor-outdoor living. Spanning 1,901 square feet, the thoughtfully designed floor plan features an open great room with a cozy fireplace, built-in wet bar and beautiful wood-look plank flooring. The spacious kitchen showcases rich granite countertops, a generous island, stainless steel appliances, built-in refrigerator, abundant cabinetry and pantry. French doors welcome natural light and provide effortless access to the outdoor living spaces. The primary suite offers a coffered ceiling, private patio access, dual vanities, soaking tub, separate shower and custom-organized walk-in closet. The highly desirable, detached casita, offers a private and versatile retreat ideal for guests, extended family or a home office. The casita is accessed through an expansive private courtyard, complete with an outdoor fireplace that creates an intimate setting for entertaining or quiet evenings. The beautifully landscaped backyard is a luxurious retreat featuring a sparkling pool, covered patio, multiple seating areas and an abundance of mature trees and lush greenery. HOA-maintained front landscaping adds to the ease of a lock-and-leave lifestyle. Renowned for its tree-lined streets, privacy and security, Southern Highlands offers beautifully maintained surroundings, picturesque parks, walking trails and convenient access to boutique shopping and dining at the nearby Southern Highlands Marketplace.
Address
-
Address: 3364 Saddlebrook Street
-
City: Las Vegas
-
State/county: NV
-
Zip/Postal Code: 89141
-
Area: Enterprise, Southern Highlands
Details
Updated on October 16, 2026 at 8:26 pmHOA Fees
-
Southern Highlands $79 / month
-
Secondary HOA $875 / month
-
Total monthly equivalent $954 / month
-
Property ID 2824859
-
Price $995,000
-
Property Size 1901 sqft
-
Land Area 0.17 acres
-
Bedrooms 2
-
Rooms 6
-
Bathrooms 3
-
Garages 2
-
Year Built 2004
-
Type Single-Family Homes
-
Property Status For Sale
Additional details
-
Guard Gated Yes
-
Private Pool Yes
-
Pool / Backyard Yes
-
Casita Yes
-
Den / Office Yes
-
Covered Patio Yes
-
Courtyard Yes
-
Granite Countertops Yes
-
Stainless Steel Appliances Yes
Features
Mortgage Calculator
-
Down Payment
-
Loan Amount
-
Monthly Mortgage Payment
-
Property Tax
-
Home Insurance
-
PMI
-
Monthly HOA Fees
Contact Information
View ListingsSimilar Listings
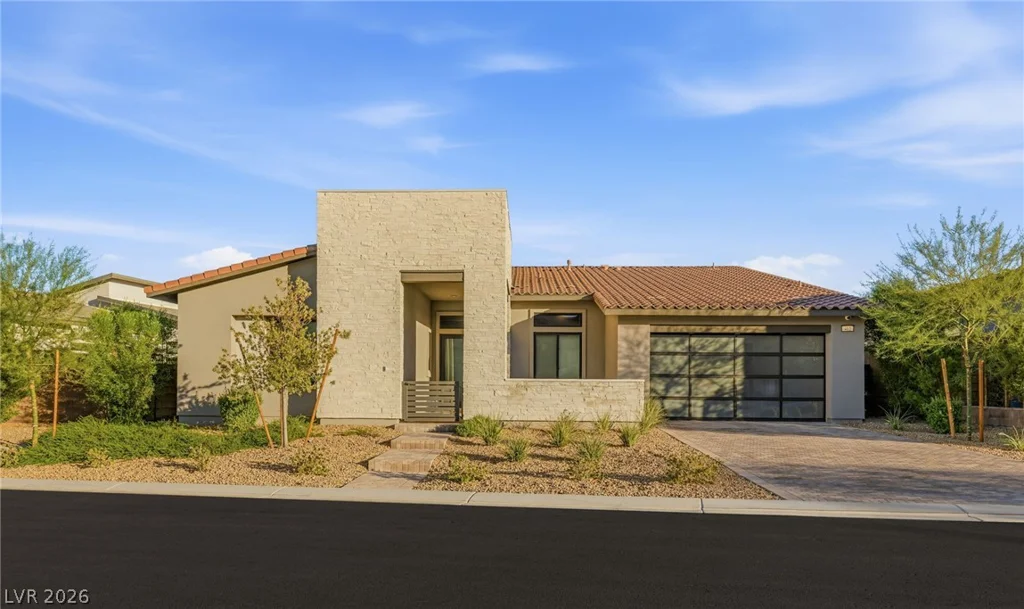
412 Cliff Terrace, Las Vegas, NV 89138
- $1,850,000
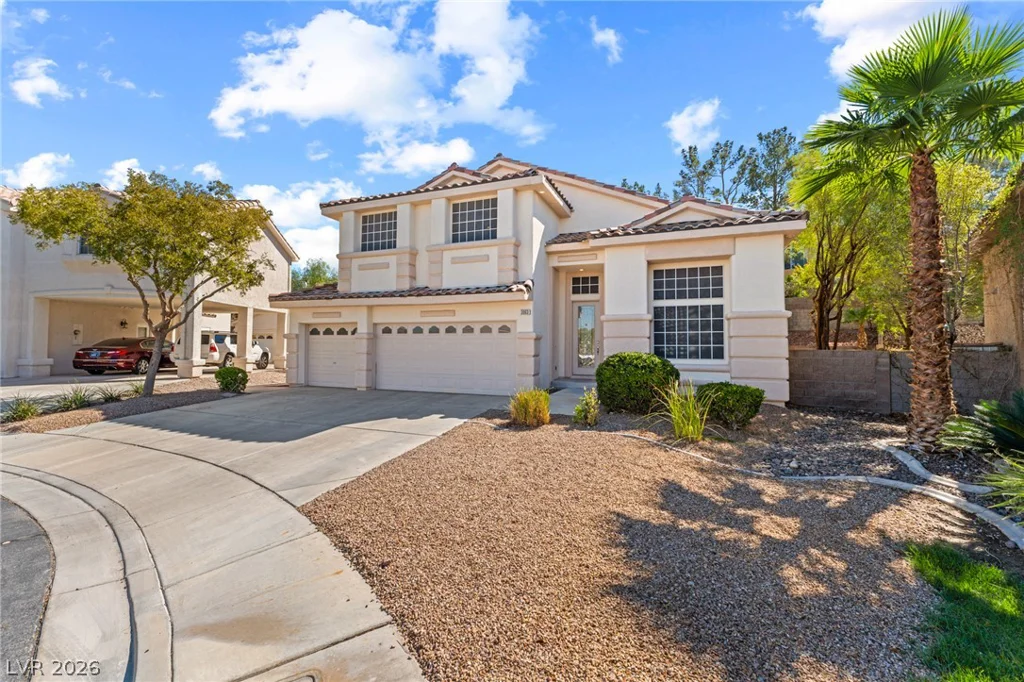
3063 Jumping Moon, Henderson, NV 89052
- $679,900
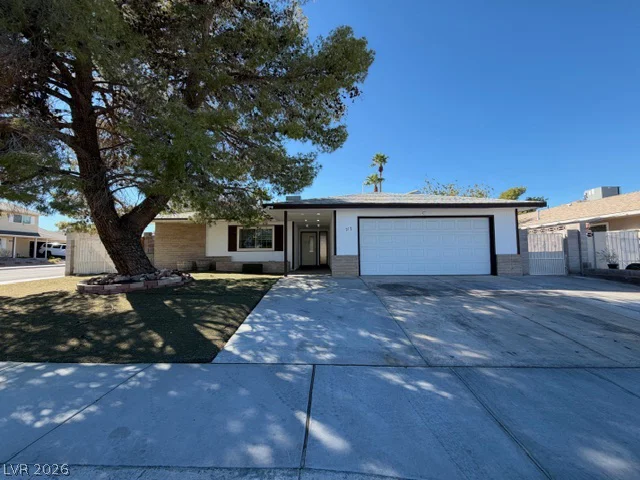
4937 Secret Rock, Las Vegas, NV 89122
- $325,000