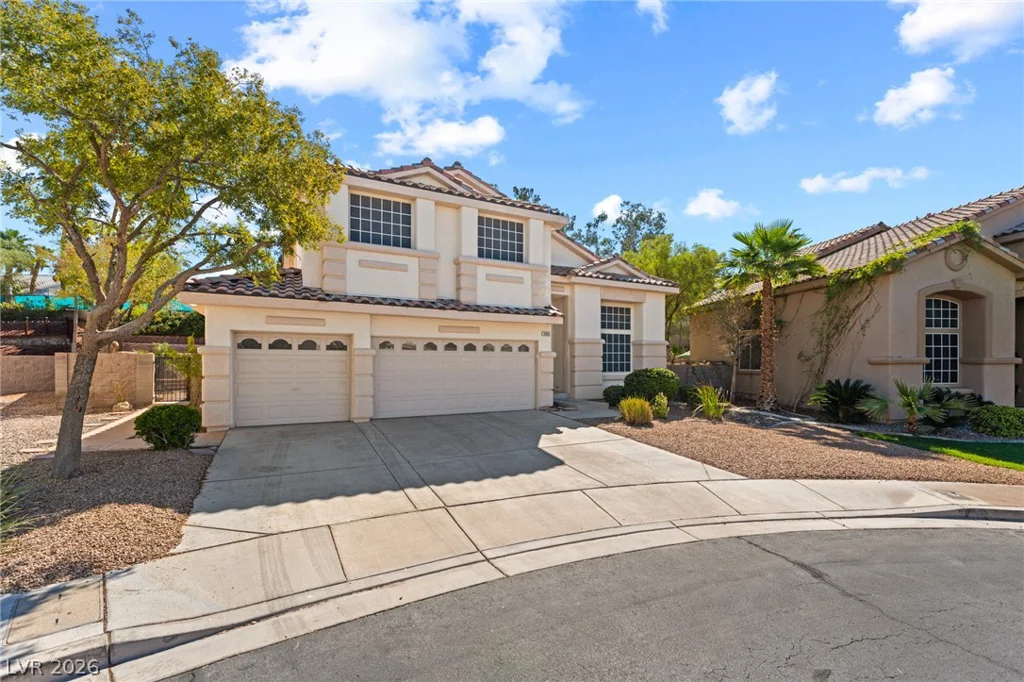
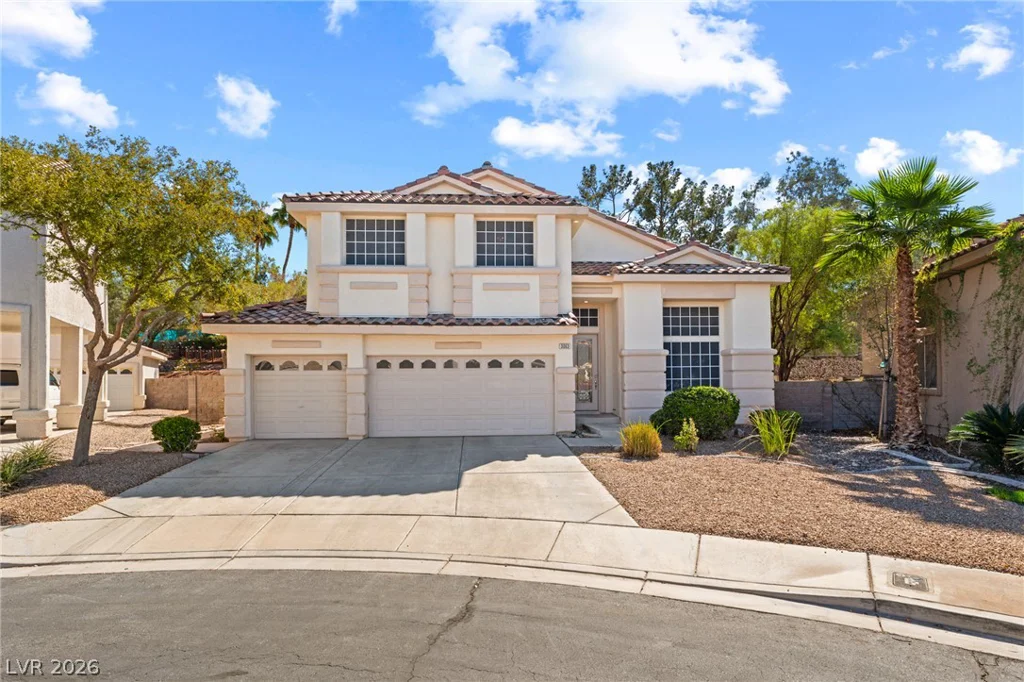
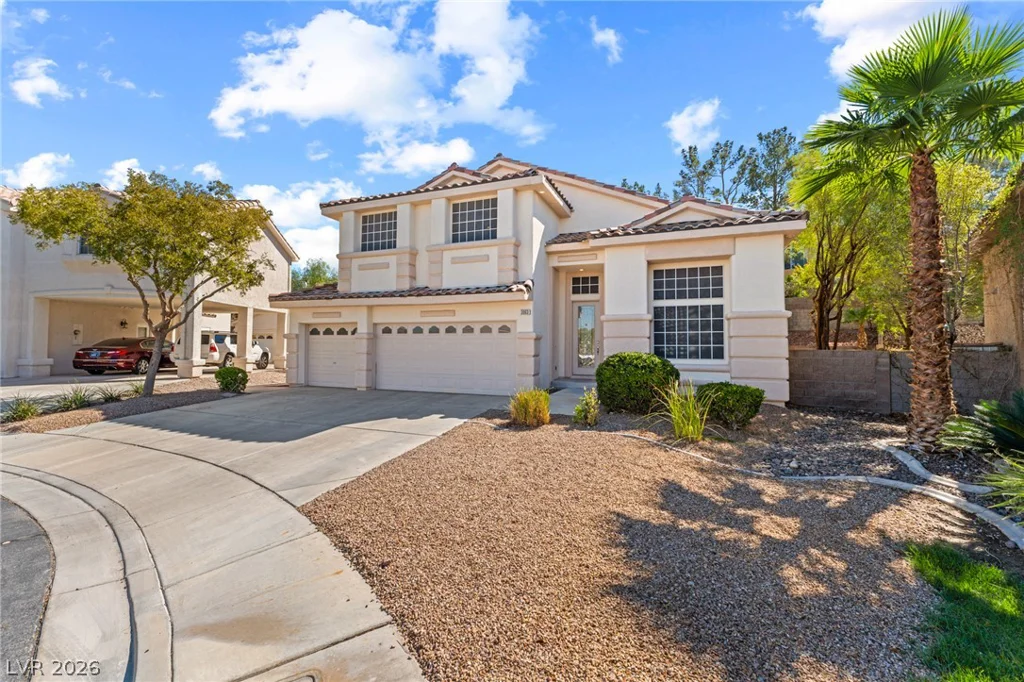
3063 Jumping Moon, Henderson, NV 89052
- $679,900
- Single-Family Homes
- 3
- 3
- 3
- 2344 sqft
- 1998
Description
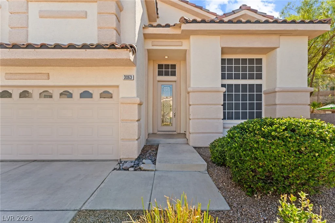
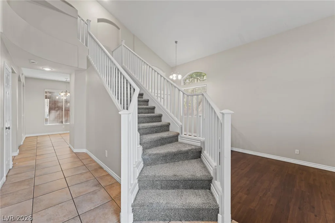
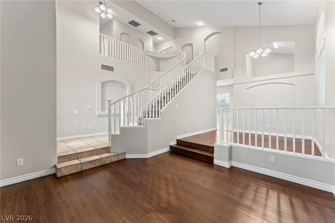
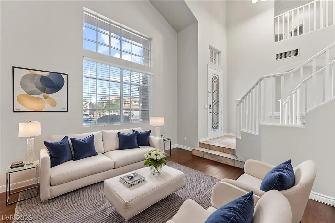
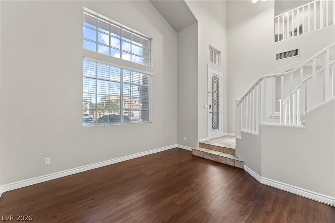
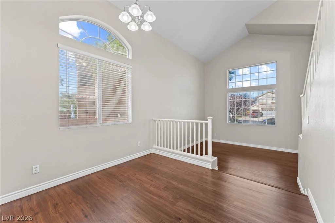
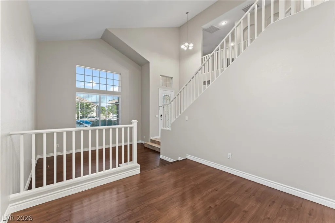
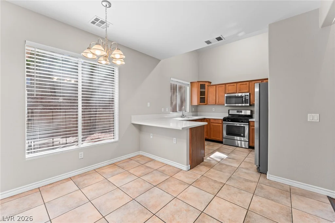
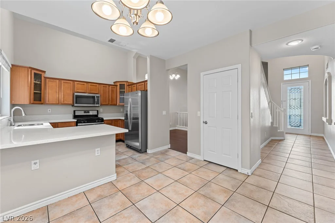
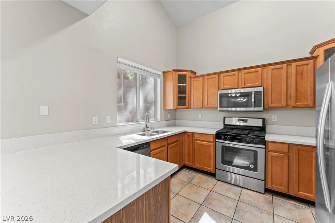
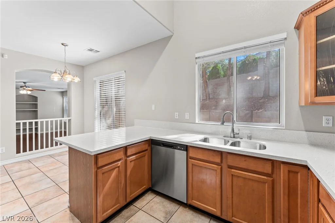
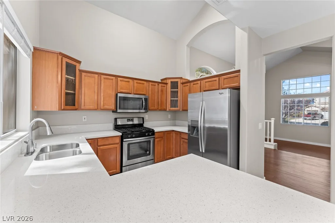
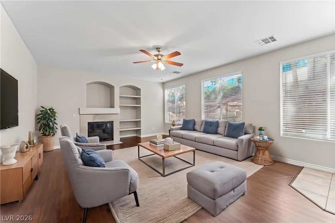
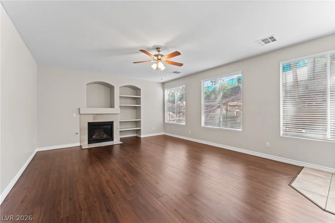
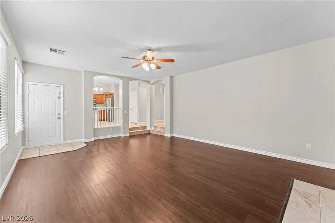
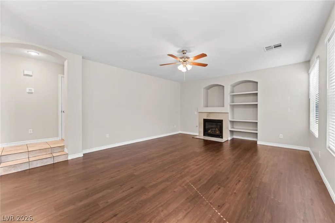
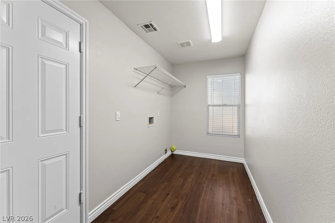
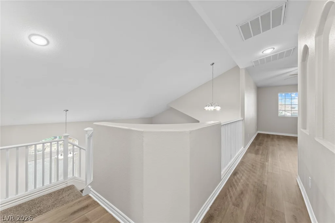
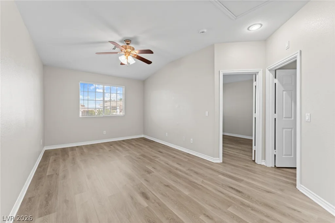
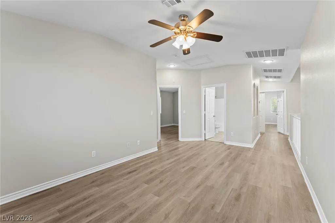
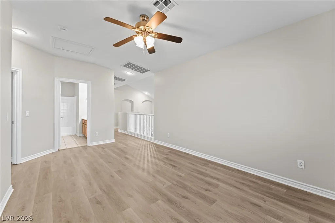
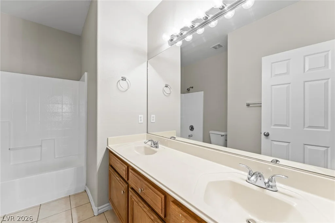
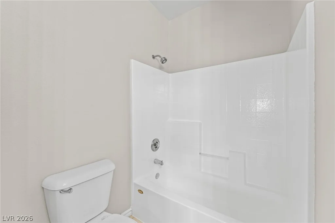
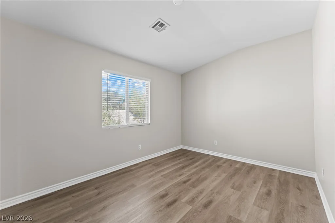
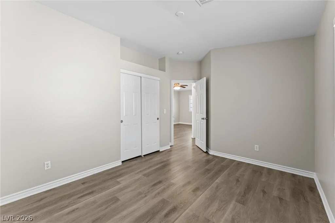
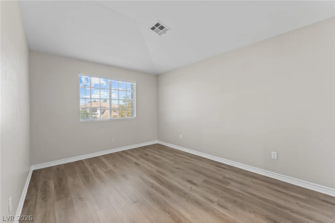
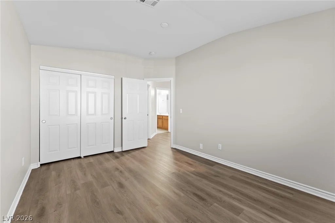
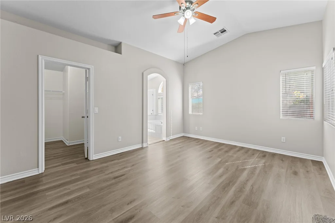
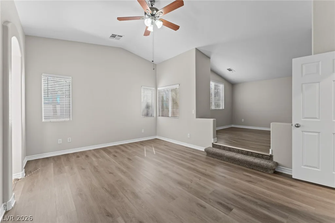
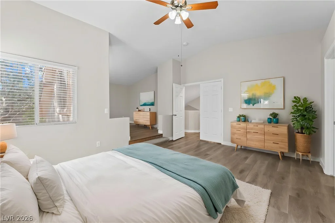
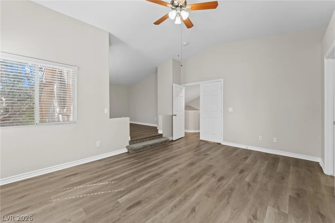
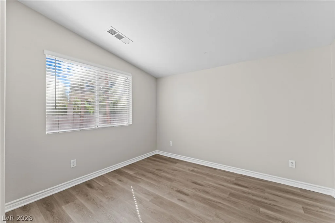
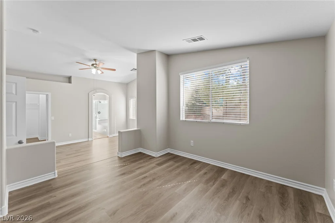
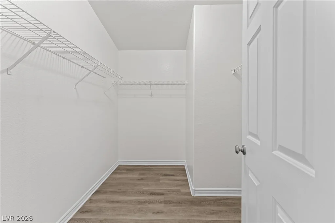
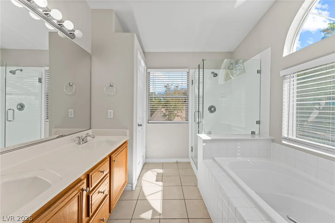
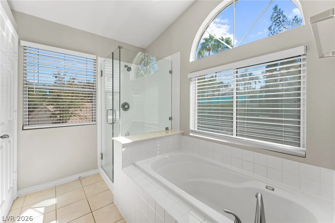
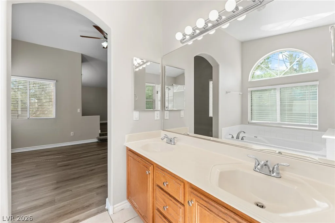
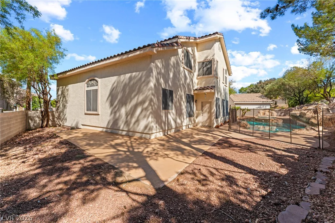
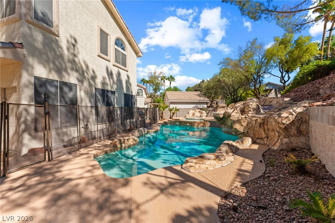
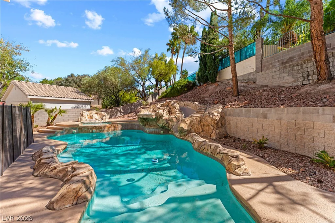
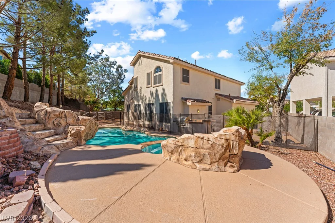
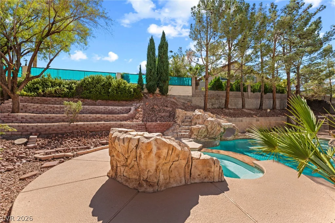
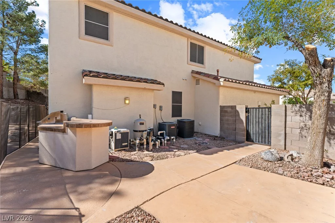
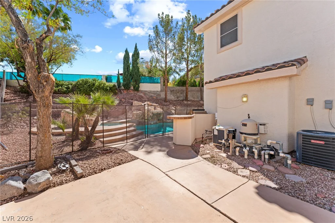
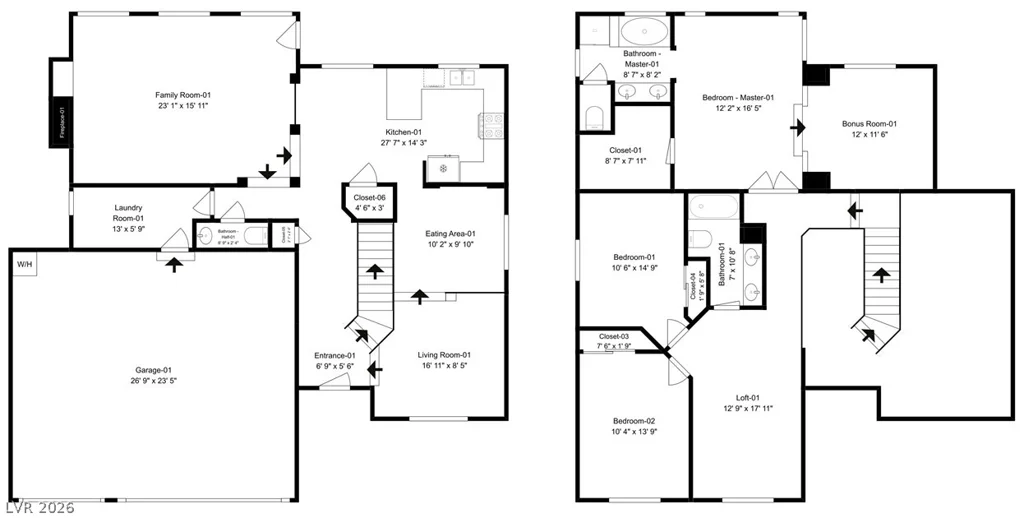
Welcome to this stunning Seven Hills home located on an oversized cul-de-sac lot, featuring an incredible backyard oasis! Located near shopping, dining and the 215 Beltway, highly desirable Seven Hills community offers four, large amenity-packed community parks equipped with playgrounds, sports courts, and green spaces, plus over three miles of connected walking and jogging trails. Not in the mood to leave home? Enjoy the HUGE backyard with a sparkling pool and spa, separately fenced for added peace of mind, exciting rock slide, and gorgeous layered landscaping, perfect for entertaining or relaxing in your own private retreat. Inside, discover a spacious layout with plenty of additional rooms and flex spaces, including a spacious family room, separate living room and dining areas, upstairs loft and an oversized primary ensuite that includes a large additional room providing endless possibilities such as a home office, exercise room or relaxing retreat. A well-appointed kitchen showcases upgraded maple cabinets with glass inserts, sleek stainless steel appliances and quartz countertops. The primary suite offers a large walk-in closet and ensuite bath with dual vanities and a separate soaking tub and shower. Modern and low maintenance luxury vinyl plank and tile flooring runs through the majority of this beautiful home, ceiling fans in select rooms, a separate laundry room, and a 3-car garage complete this exceptional home.
Address
-
Address: 3063 Jumping Moon Court
-
City: Henderson
-
State/county: NV
-
Zip/Postal Code: 89052
-
Area: Seven Hills
Details
Updated on October 16, 2026 at 10:22 pmHOA Fees
-
Seven Hills Master $73 / month
-
Secondary HOA $60 / month
-
Total monthly equivalent $133 / month
-
Property ID 2825695
-
Price $679,900
-
Property Size 2344 sqft
-
Land Area 0.20 acres
-
Bedrooms 3
-
Rooms 8
-
Bathrooms 3
-
Garages 3
-
Year Built 1998
-
Type Single-Family Homes
-
Property Status For Sale
Additional details
-
Private Pool Yes
-
Pool / Backyard Yes
-
Spa / Hot Tub Yes
-
3 Car Garage Yes
-
Loft Yes
-
Den / Office Yes
-
Quartz Countertops Yes
-
Stainless Steel Appliances Yes
Features
360° Virtual Tour
Mortgage Calculator
-
Down Payment
-
Loan Amount
-
Monthly Mortgage Payment
-
Property Tax
-
Home Insurance
-
PMI
-
Monthly HOA Fees
Contact Information
View ListingsSimilar Listings
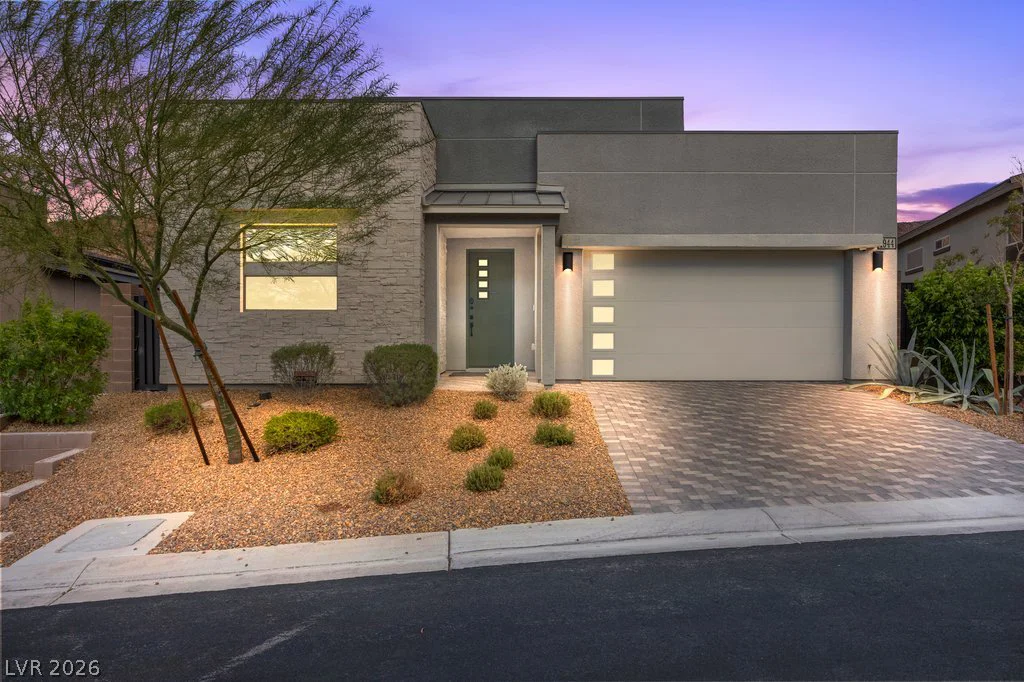
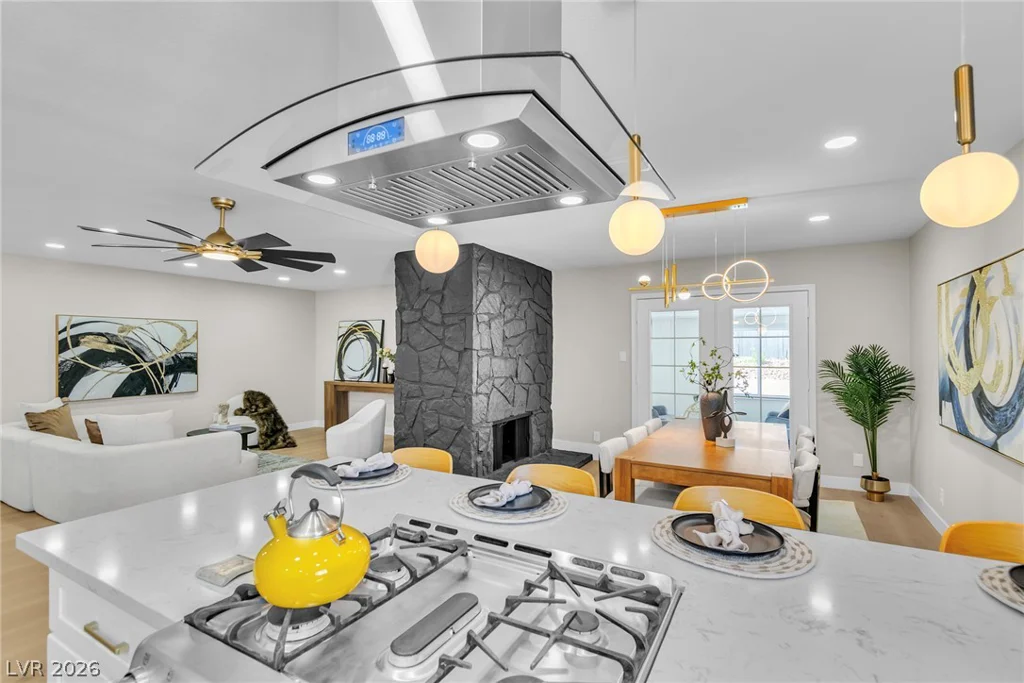
1944 Regal Bluff, Henderson, NV 89052
- $975,000
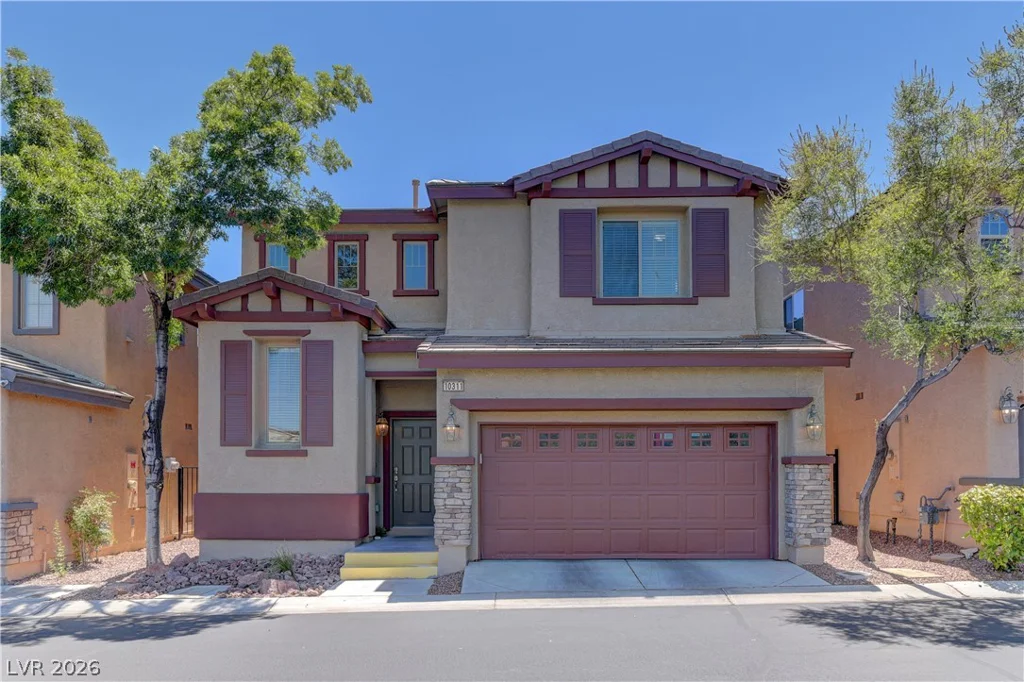
324 Lakehurst, Las Vegas, NV 89145
- $474,995
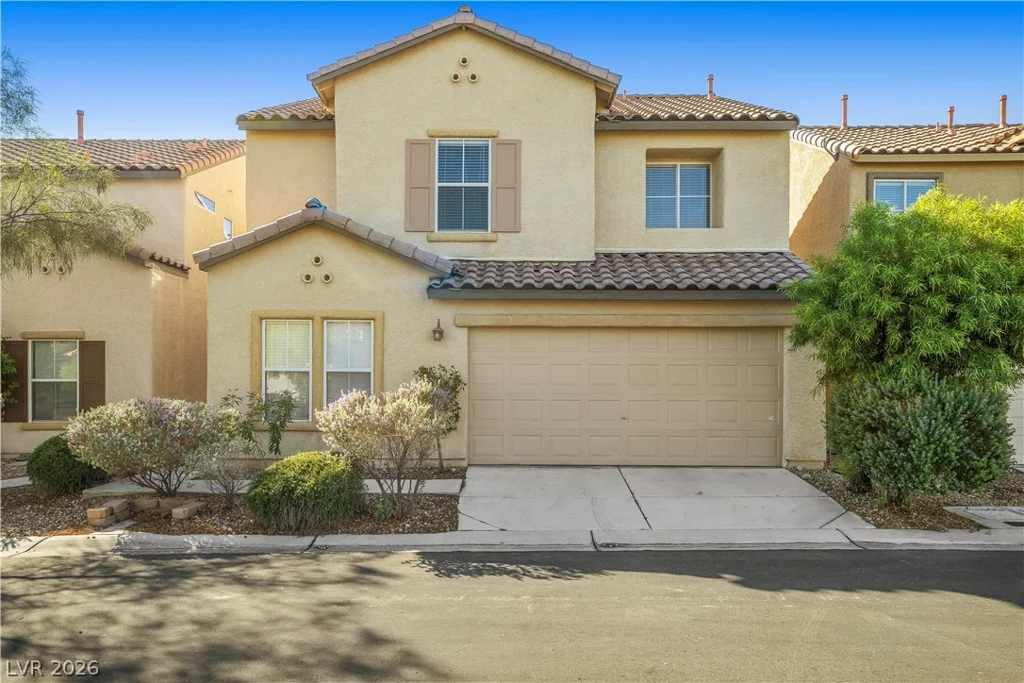
10311 Elmwood Glen, Las Vegas, NV 89166
- $375,000
5107 Eldorado, Las Vegas, NV 89139
- $399,900