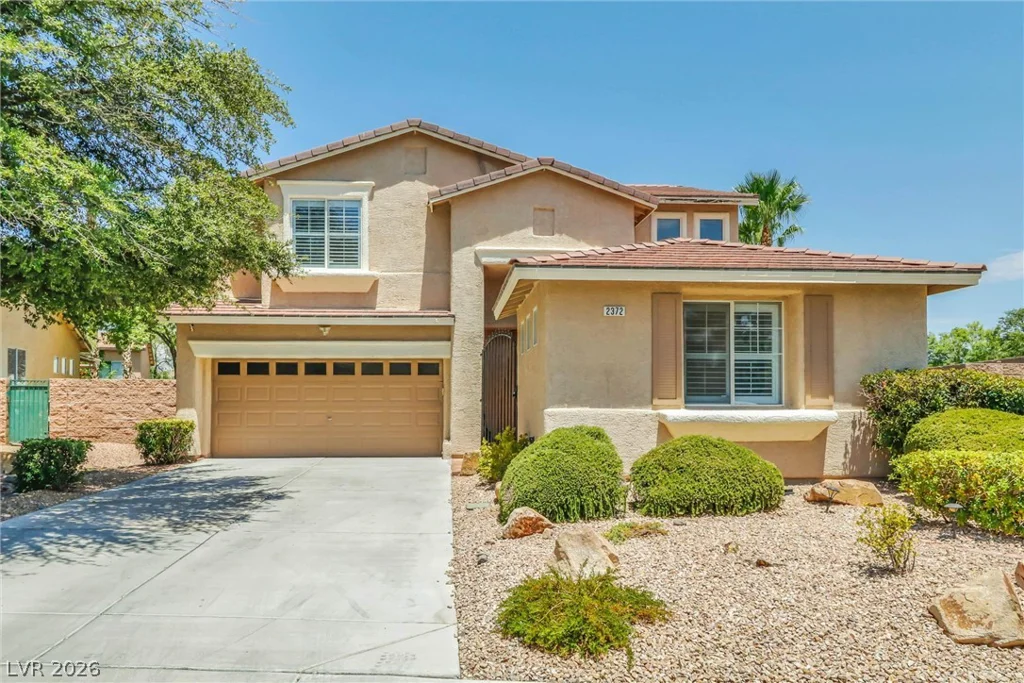
2372 Quintet, Henderson, NV 89052
- $749,900
- Single-Family Homes
- 5
- 3
- 2
- 2543 sqft
- 1999
Description
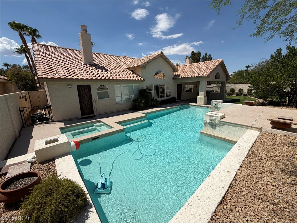
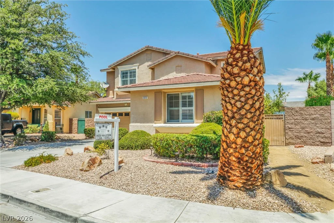
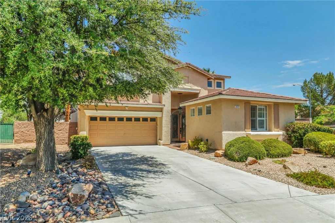
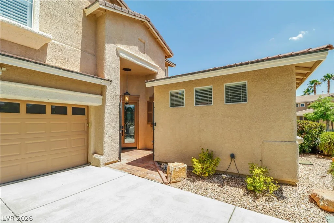
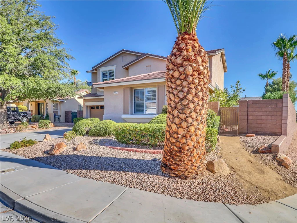
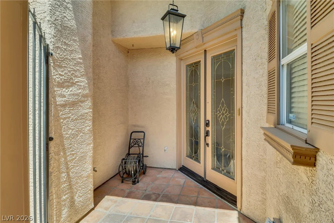
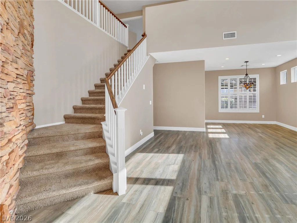
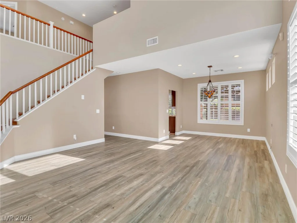
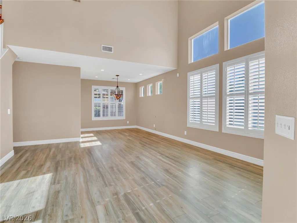
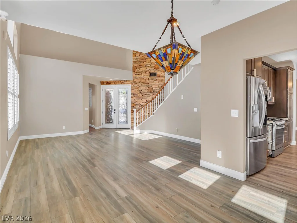
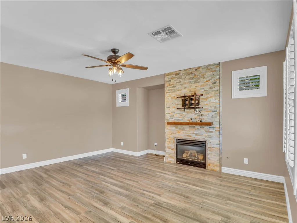
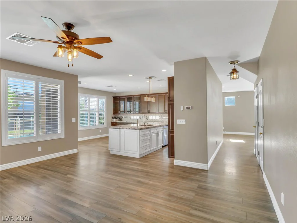
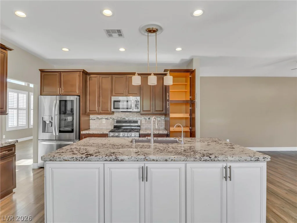
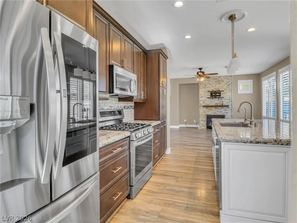
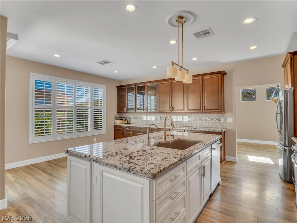
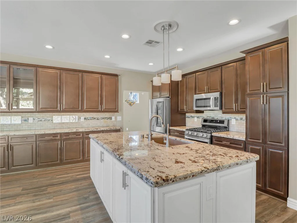
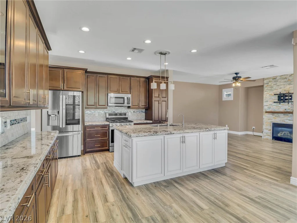
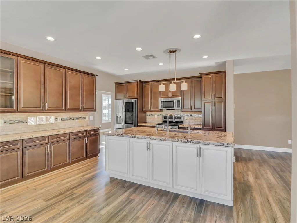
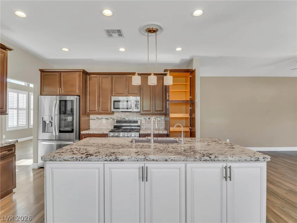
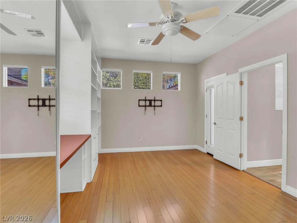
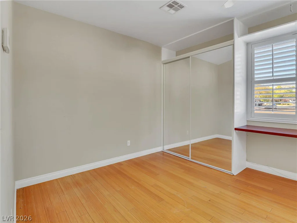
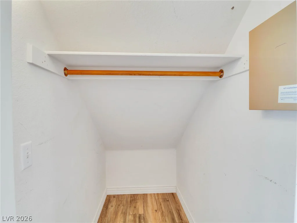
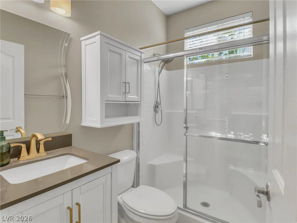
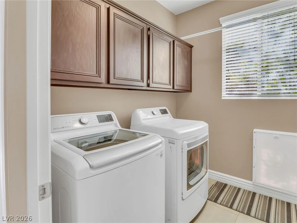
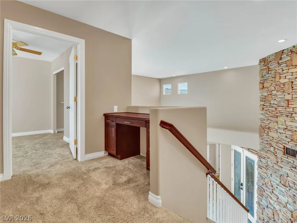
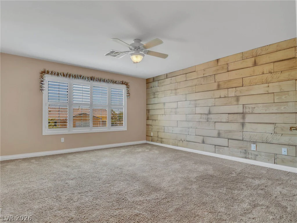
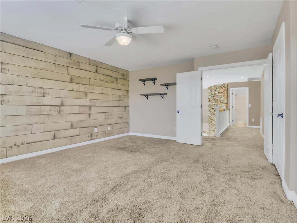
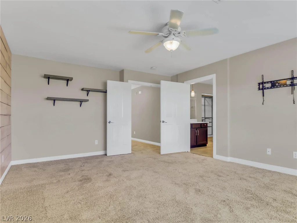
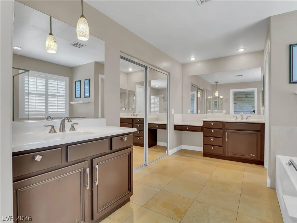
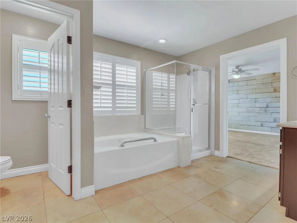
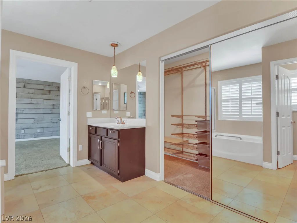
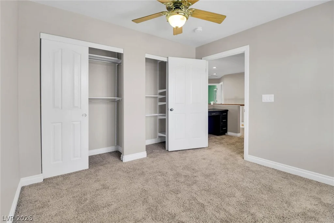
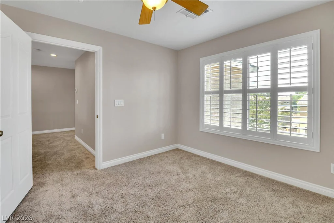
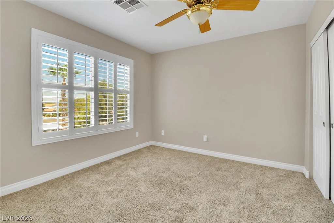
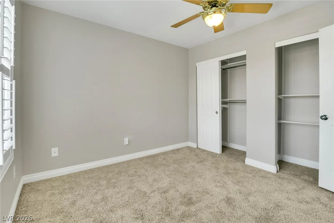
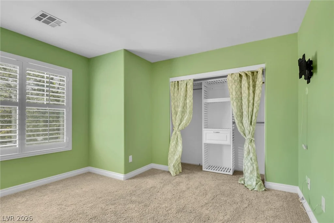
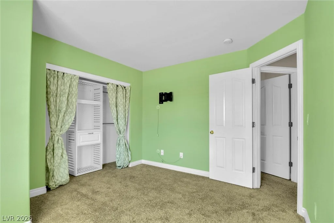
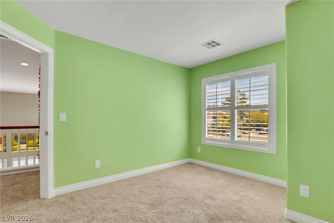
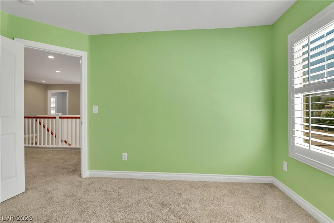
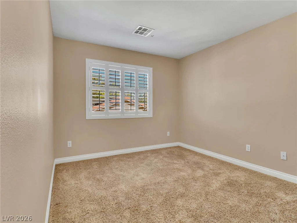
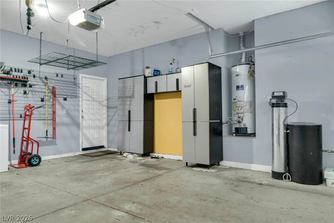
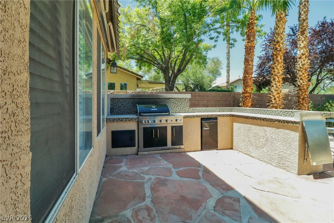
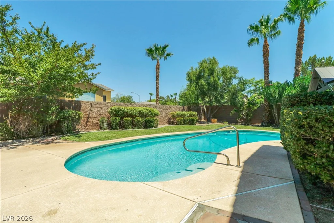
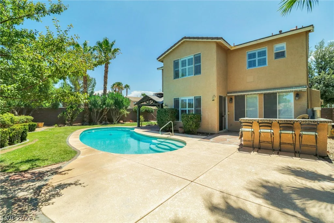
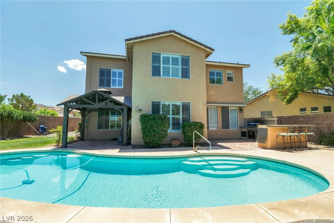
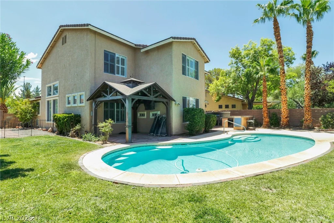
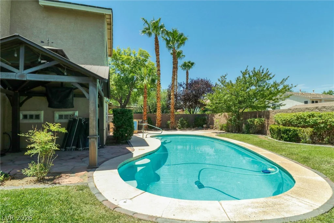
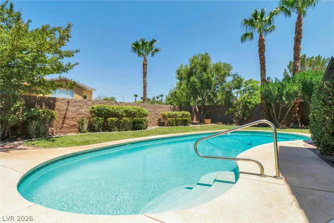
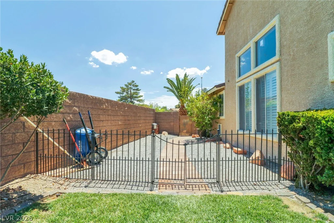
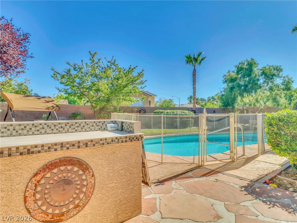
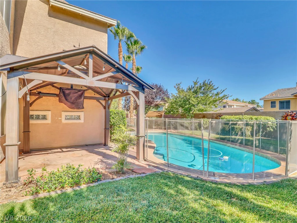
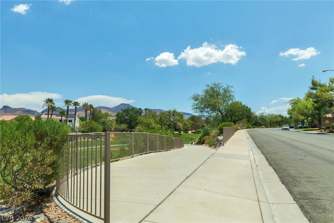
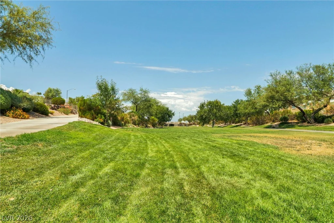
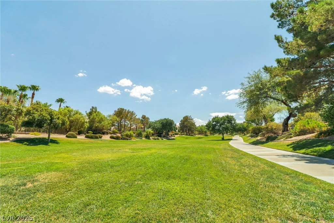
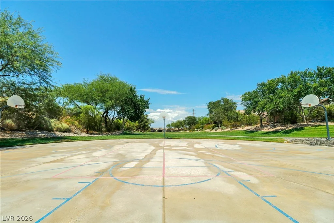




Opеn Hοuѕe Sаturday 8/22/26 from 10am-12:30pm. Ѕtunning 5 bedroom/3 Bath pοol hοme in highly sought after Coventry Anthem. Gated courtyard entry takes you into the formal living room with soaring vaulted ceilings and a stone accent wall or the private entrance to downstairs bedroom. Home features separate family room with gas fireplace that is open to the remodeled kitchen with upgraded stainless appliances, abundant cabinet space and a spacious breakfast nook. One bedroom downstairs with it’s own entrance and a downstairs 3/4 guest bathroom. Four additional bedrooms upstairs. Built-in desk area at the top of the stairs. Large primary bedroom with plank-wood accent wall. Primary bathroom has split vanities, make-up seating area, large soaking tub, and a separate shower. 2 car garage with opener, storage cabinets and water conditioner. This large corner lot provides a private backyard paradise with a sparkling pool, built in BBQ with bar seating area, and a gazebo that is ready for your above ground spa or seating area. Large fenced side yard too! Community offers large greenbelt area with walking trails and Harmony Park with basketball and soccer fields, frisbee golf course, playground and picnic areas. Seller offering $6000 towards closing costs or rate buydown on acceptable offer. Don’t miss out on this great home!
Address
-
Address: 2372 Quintet Avenue
-
City: Henderson
-
State/county: NV
-
Zip/Postal Code: 89052
-
Area: Anthem Country Club
Details
Updated on September 16, 2026 at 6:03 pmHOA Fees
-
COVENTRY ANTHEM $320 / six months
-
Property ID 2801812
-
Price $749,900
-
Property Size 2543 sqft
-
Land Area 0.18 acres
-
Bedrooms 5
-
Rooms 10
-
Bathrooms 3
-
Garages 2
-
Year Built 1999
-
Type Single-Family Homes
-
Property Status For Sale
Additional details
-
Golf Course Community Yes
-
Private Pool Yes
-
Pool / Backyard Yes
-
Heated Pool Yes
-
Vaulted Ceilings Yes
-
Covered Patio Yes
-
Courtyard Yes
-
Outdoor Kitchen Yes
-
Corner Lot Yes
Features
360° Virtual Tour
Mortgage Calculator
-
Down Payment
-
Loan Amount
-
Monthly Mortgage Payment
-
Property Tax
-
Home Insurance
-
PMI
-
Monthly HOA Fees
Contact Information
View ListingsSimilar Listings
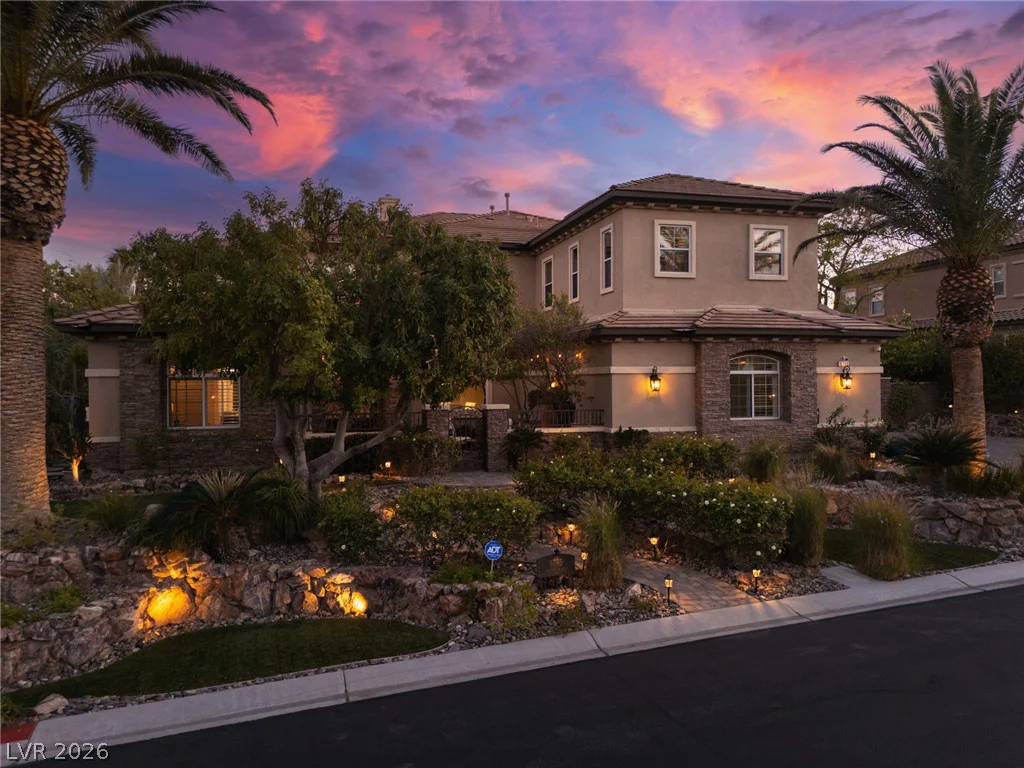
9795 Amador Ranch, Las Vegas, NV 89149
- $2,000,000
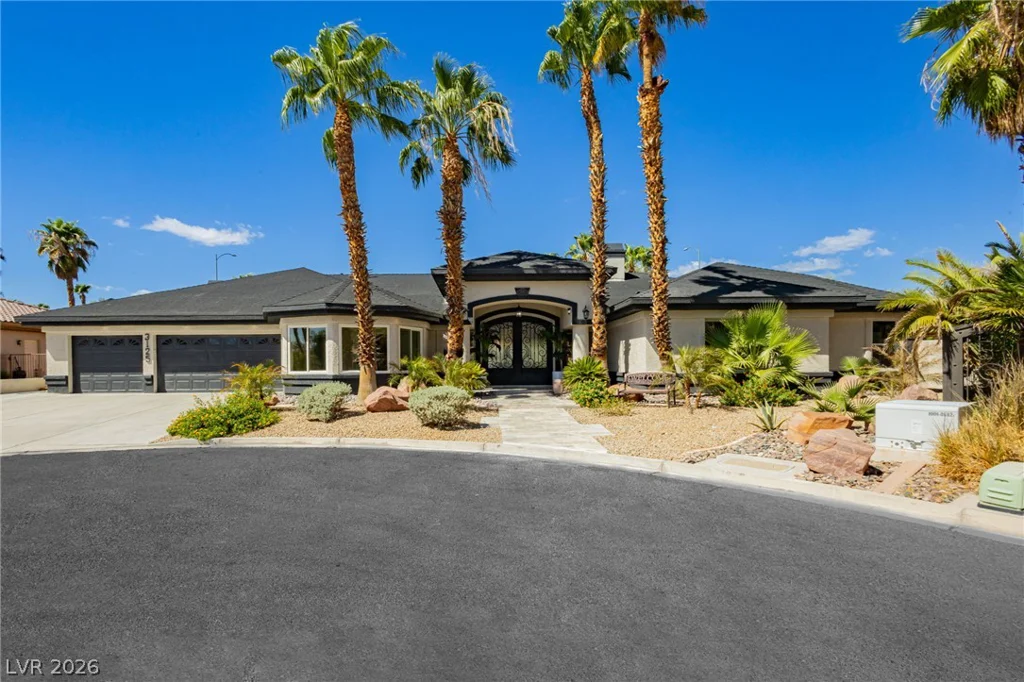
3125 Shadowleaf, Las Vegas, NV 89117
- $1,850,000
10609 Canon Perdido, Las Vegas, NV 89141
- $486,900