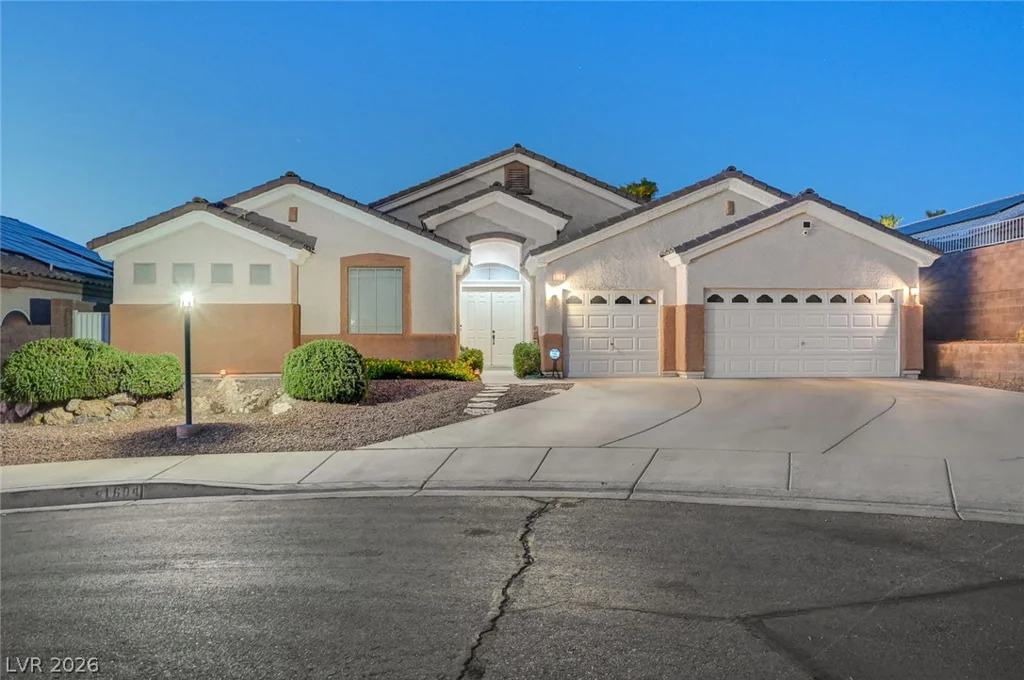
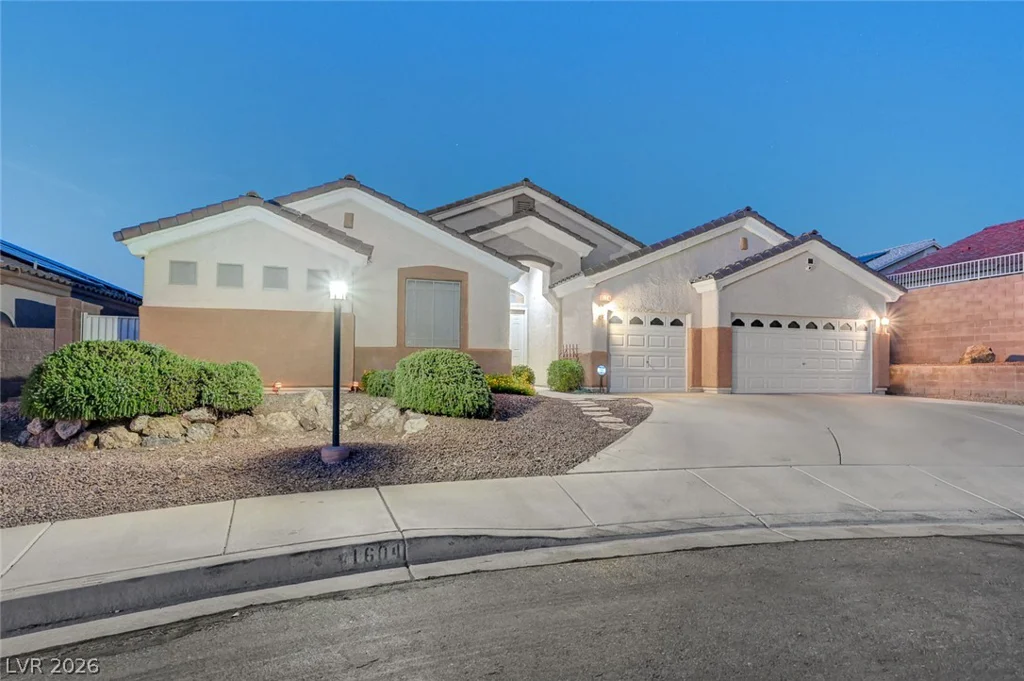
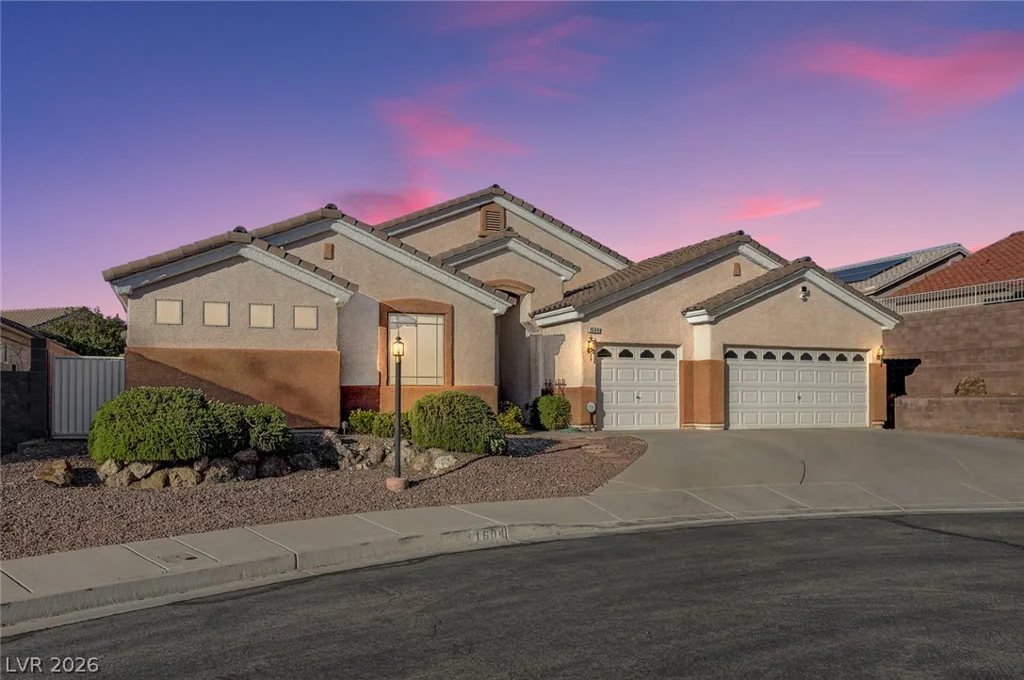
1604 Cattle Ranch, Henderson, NV 89002
- $729,900
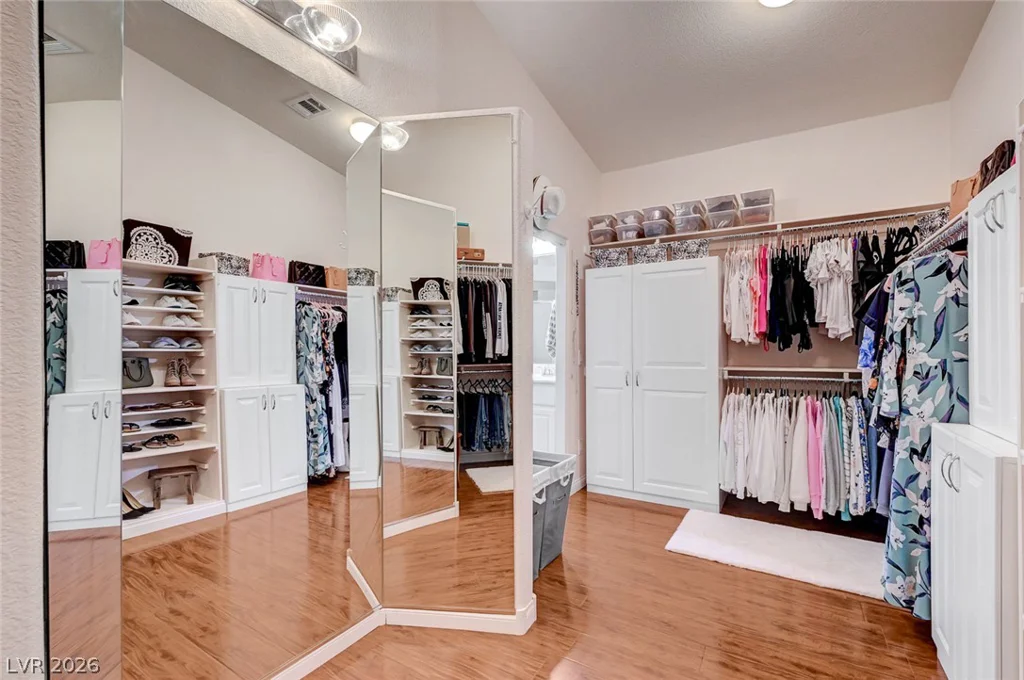
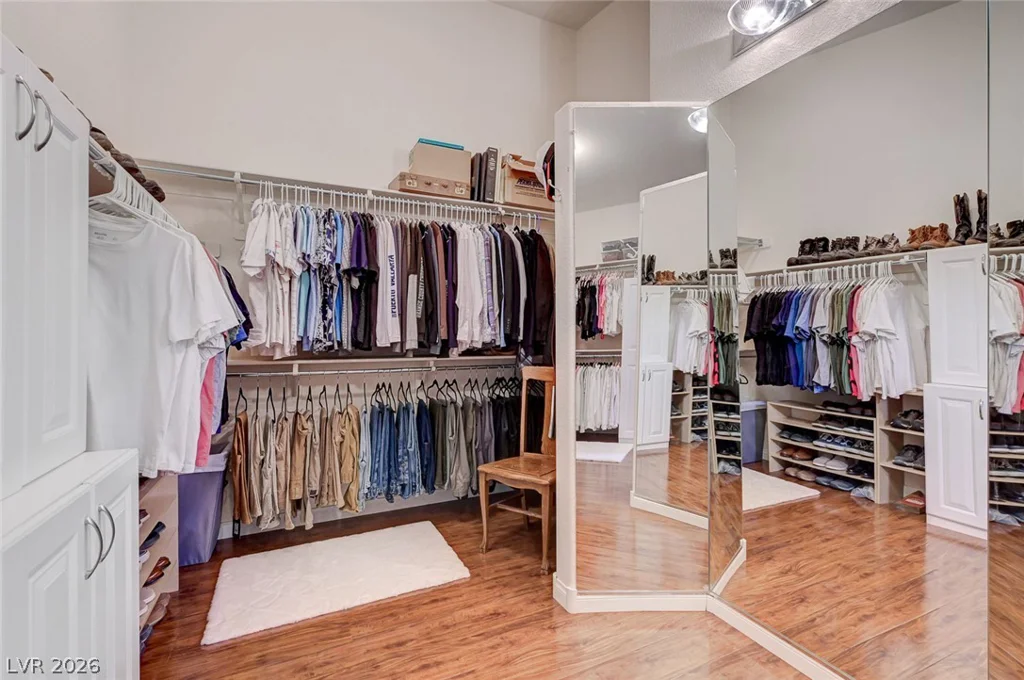
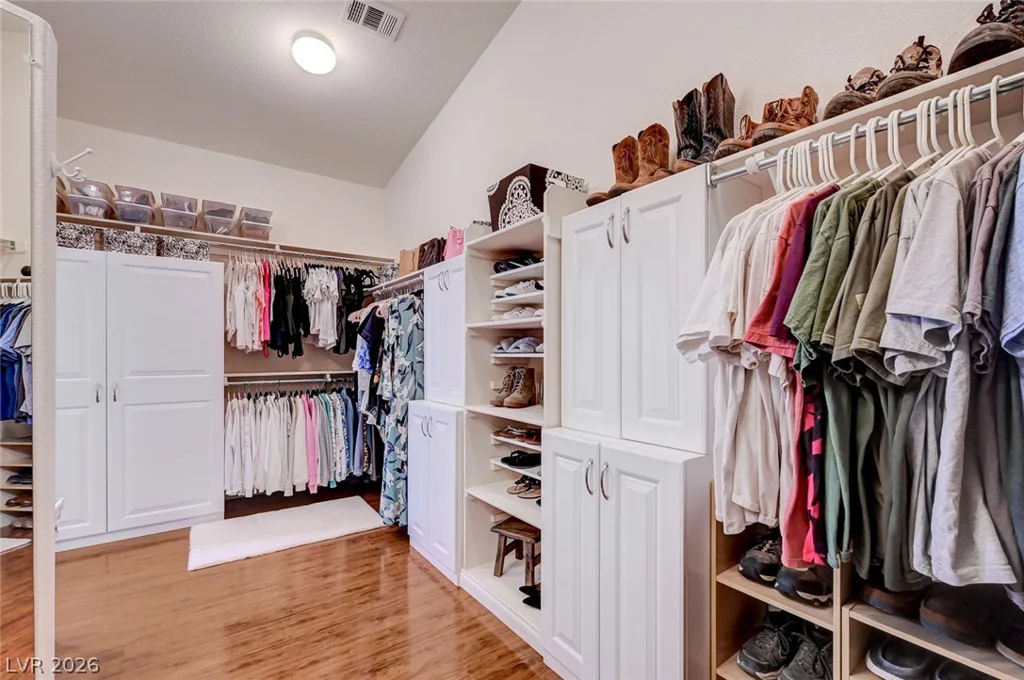
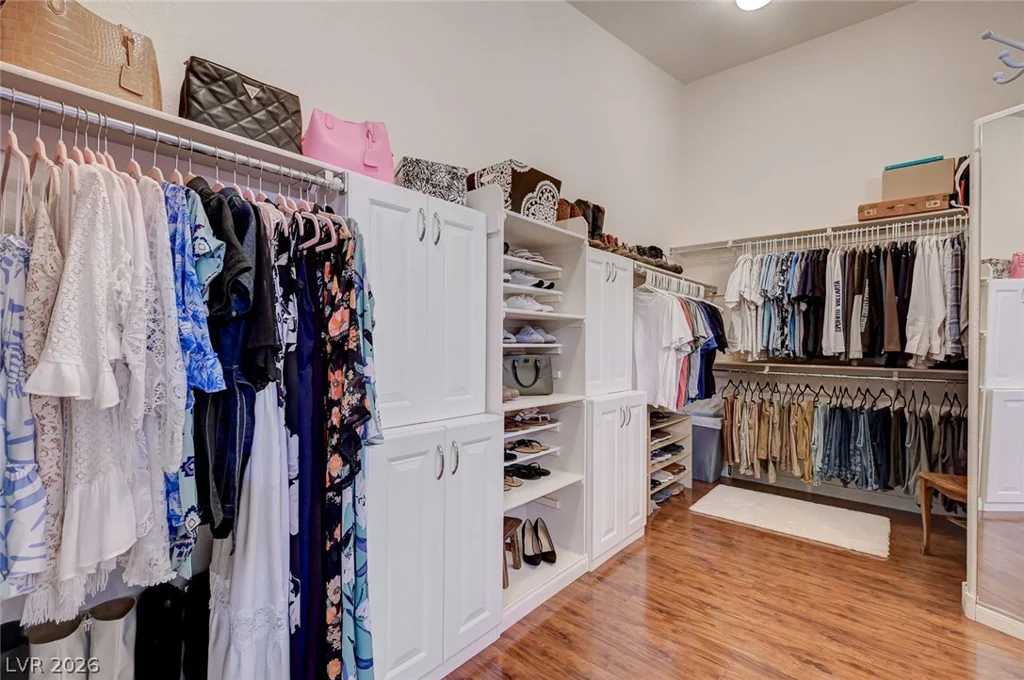
- Single-Family Homes
- 4
- 3
- 3
- 3021 sqft
- 2003
Description
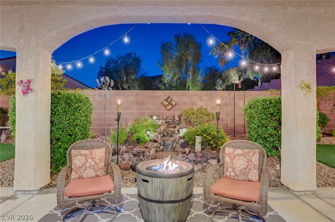
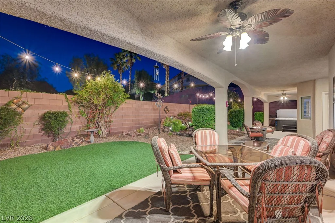
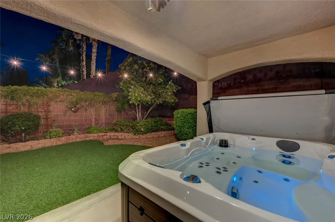
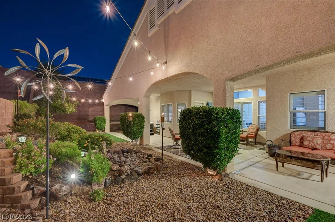
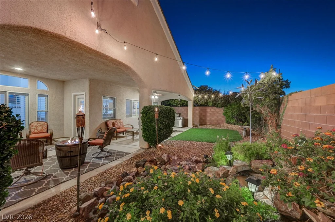
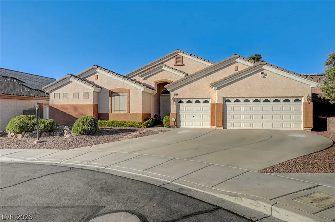
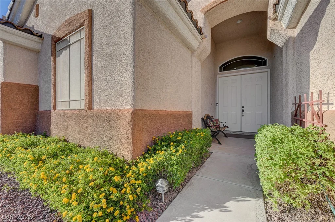
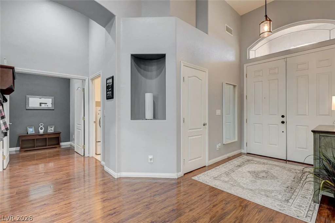
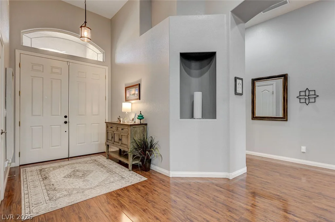
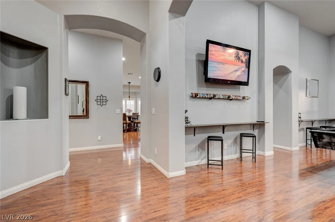
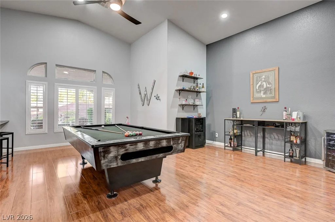
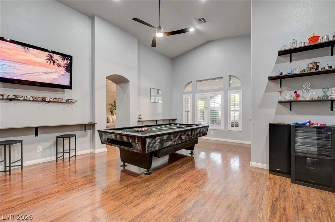
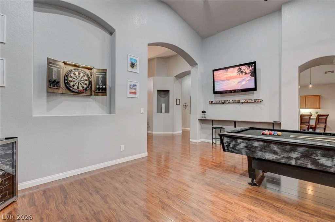
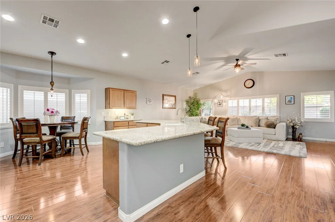
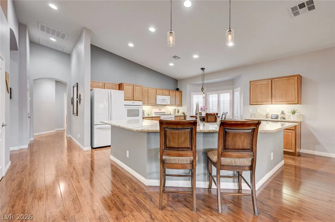
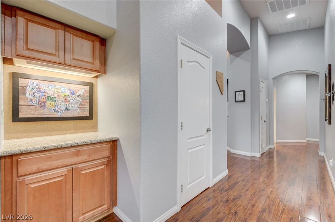
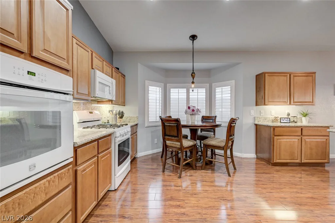
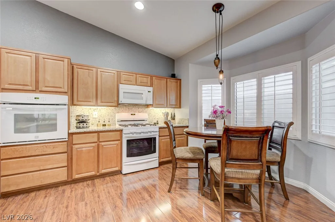
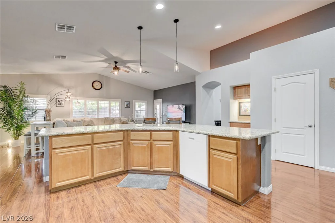
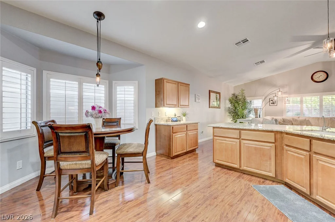
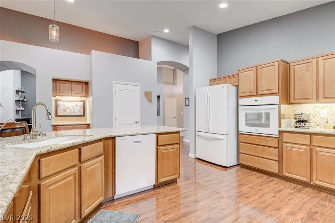
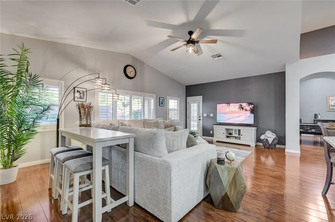
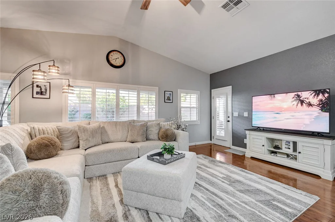
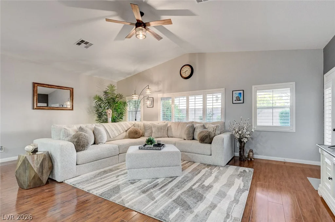
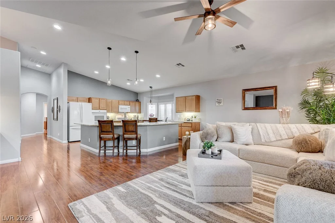
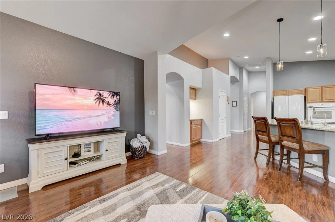
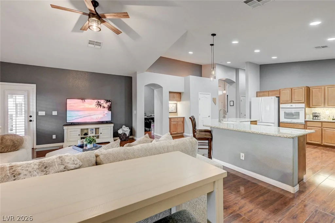
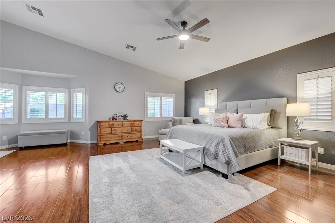
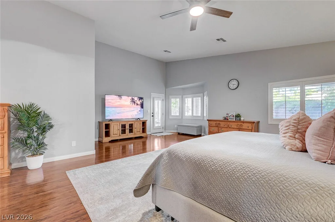
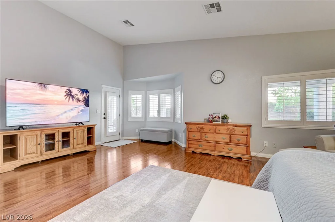
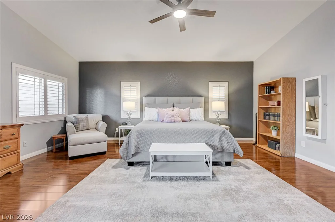
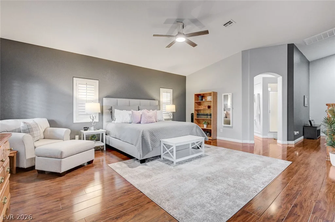
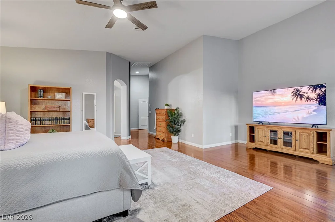


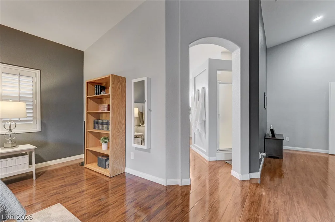
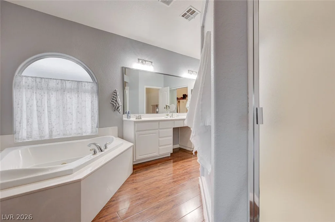
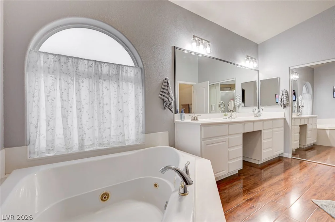
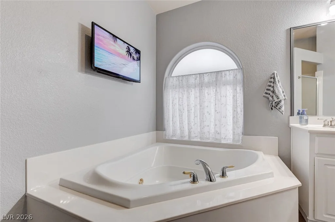
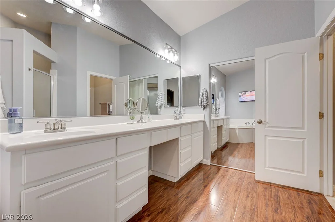
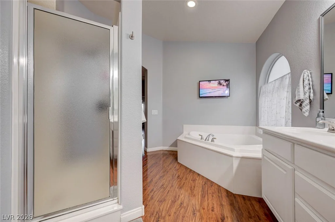
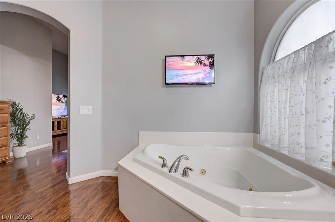
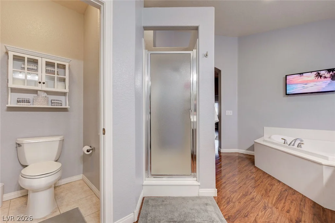
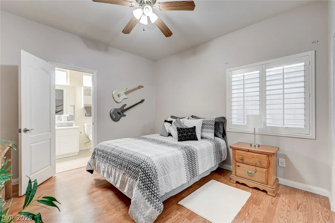
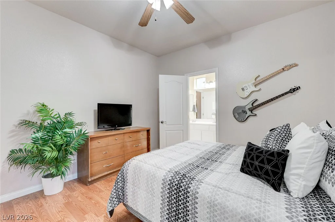
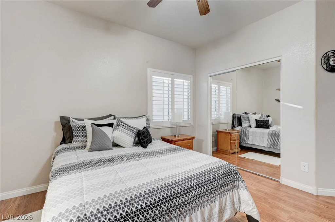
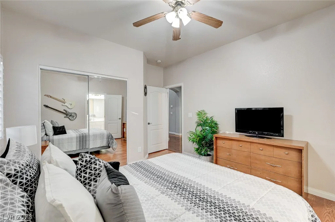
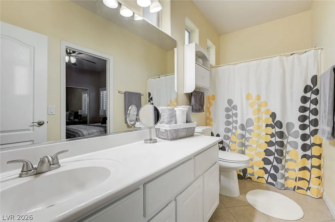
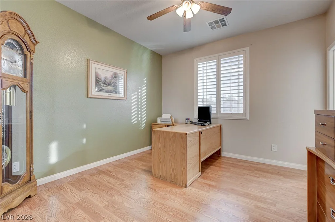
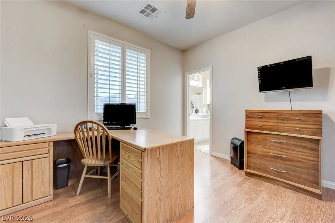
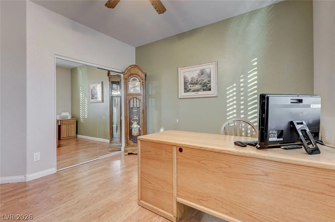
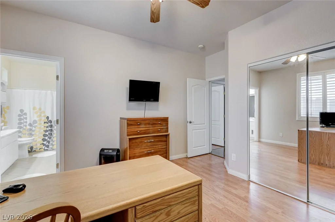
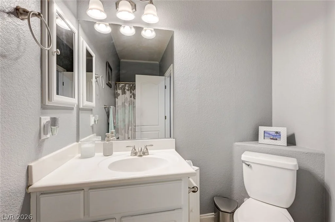
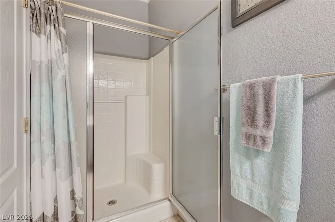
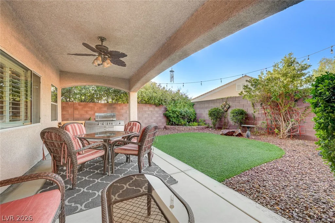
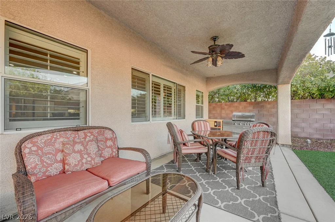
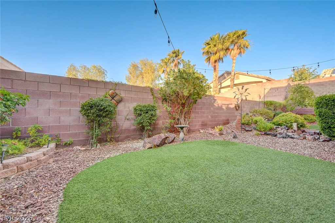
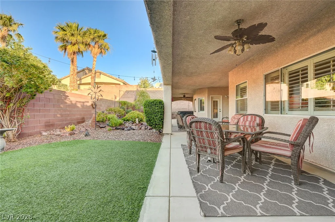
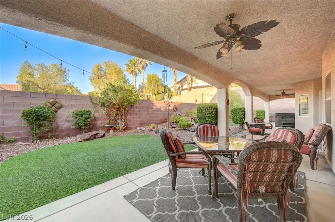
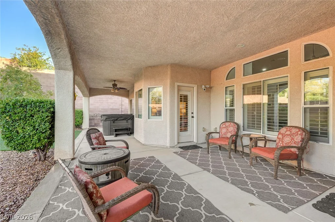
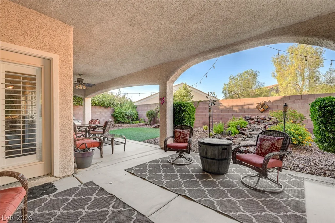
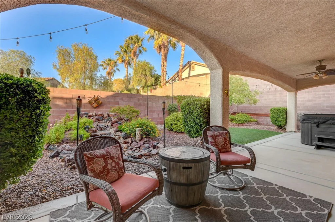
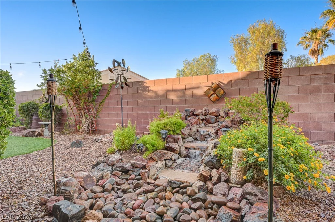
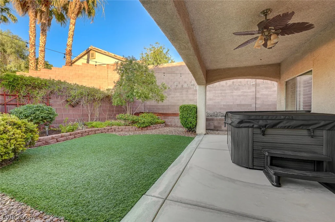
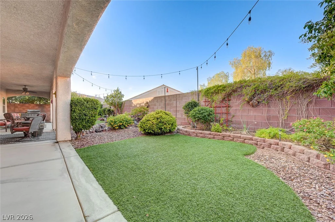
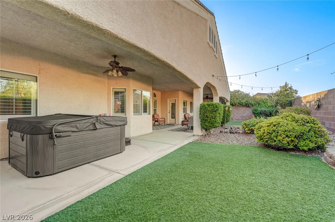
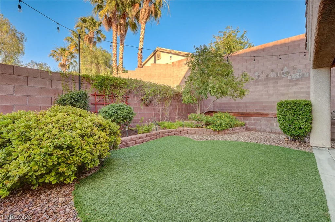
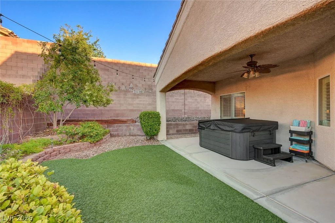
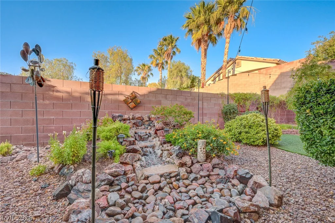
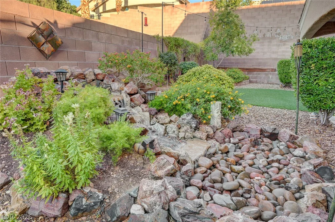
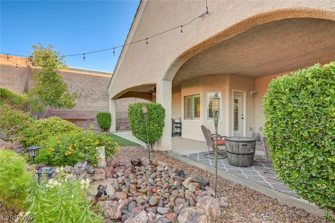
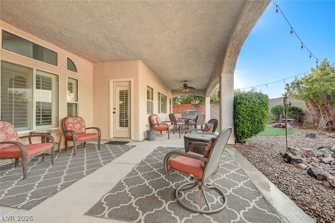
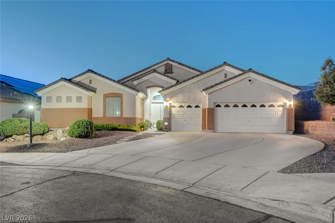
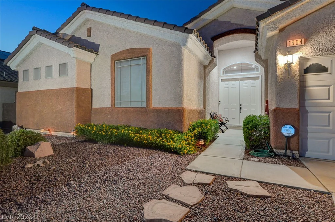
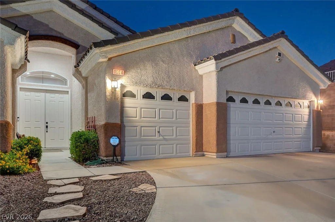
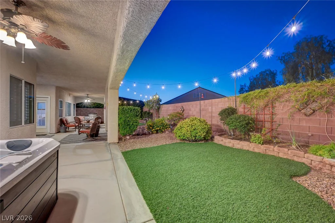
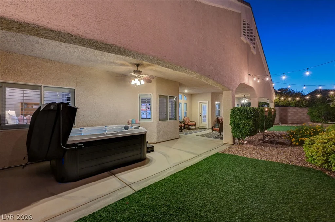
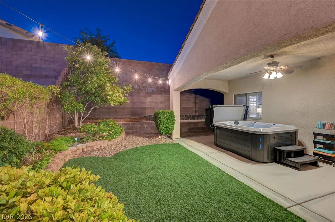
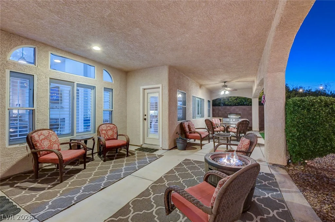
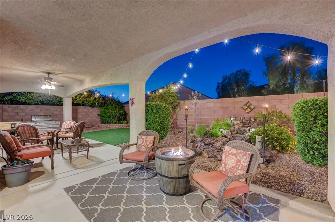
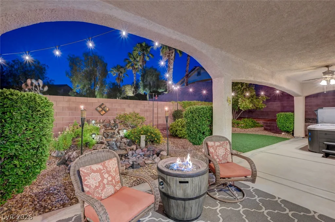
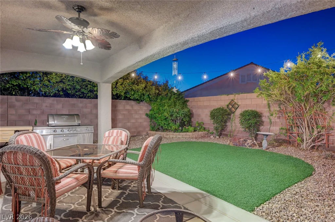
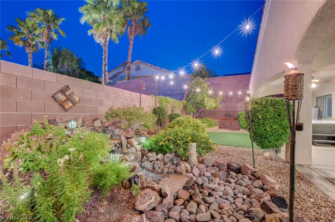
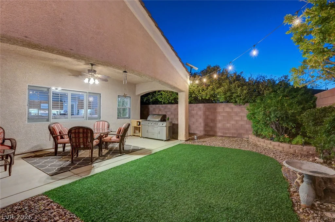
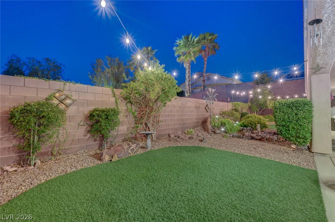
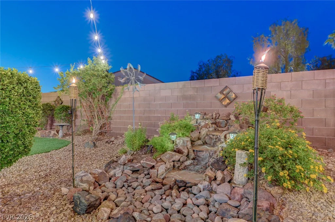
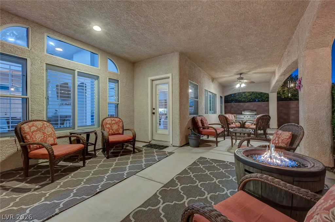
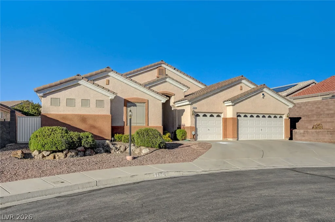
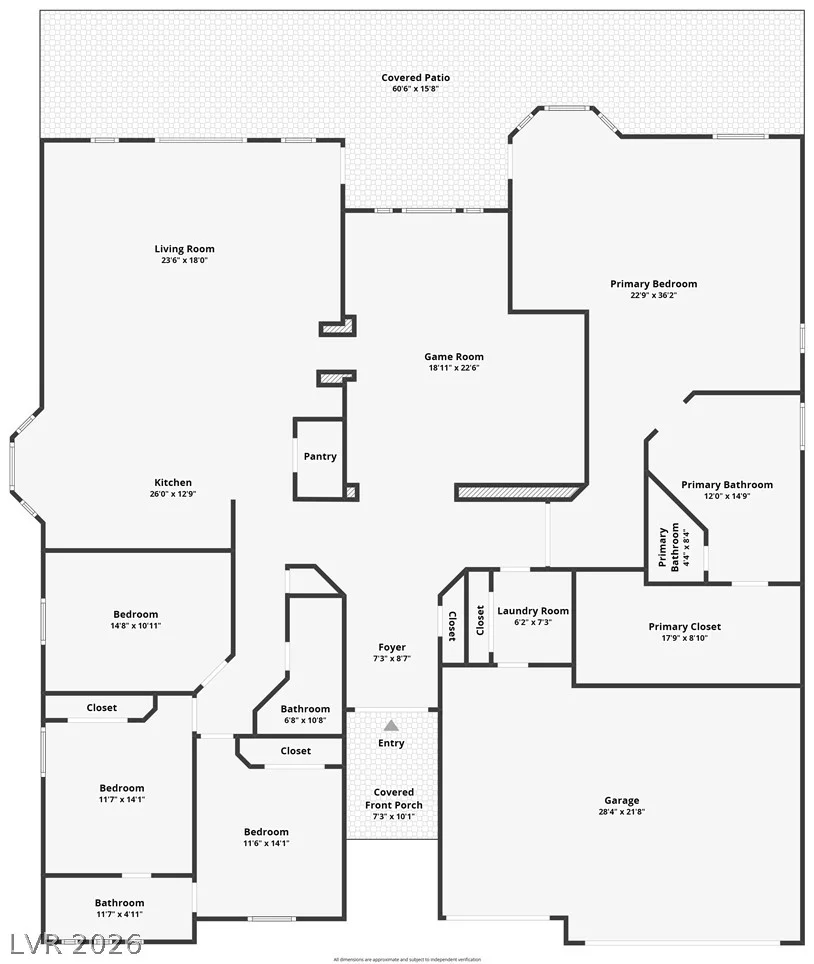
Welcome to an exceptional single-story residence tucked in a peaceful cul-de-sac, offering refined living, elevated style, and stunning Nevada sunsets. Spanning 3,021 sq ft, this beautifully designed home features 4 bedrooms, 3 bathrooms, and a 3-car garage. The open-concept layout shines with soaring ceilings, abundant natural light, and effortless flow, creating an inviting atmosphere throughout. At the heart of the home, the chef’s kitchen impresses with an oversized island, double ovens, extensive cabinetry, and generous prep space—perfect for hosting and everyday enjoyment. The spacious primary suite offers a serene retreat with a spa-like feel, while secondary bedrooms provide comfort and versatility. Step outside to a private backyard oasis with a covered patio, ideal for entertaining, relaxing, and soaking in breathtaking views. Perfectly located near shopping, dining, parks, and recreation, this Henderson gem blends luxury, comfort, and everyday convenience in one unforgettable package.
Address
-
Address: 1604 Cattle Ranch Place
-
City: Henderson
-
State/county: NV
-
Zip/Postal Code: 89002
Details
Updated on August 11, 2026 at 2:31 amHOA Fees
-
Old Vegas Ranch $20 / month
-
Secondary HOA $30 / month
-
Total monthly equivalent $50 / month
-
Property ID 2788613
-
Price $729,900
-
Property Size 3021 sqft
-
Land Area 0.20 acres
-
Bedrooms 4
-
Rooms 9
-
Bathrooms 3
-
Garages 3
-
Year Built 2003
-
Type Single-Family Homes
-
Property Status Sold
Additional details
-
Spa / Hot Tub Yes
-
3 Car Garage Yes
-
Open Floor Plan Yes
-
Covered Patio Yes
-
Chef’s Kitchen Yes
Features
360° Virtual Tour
Mortgage Calculator
-
Down Payment
-
Loan Amount
-
Monthly Mortgage Payment
-
Property Tax
-
Home Insurance
-
PMI
-
Monthly HOA Fees
Contact Information
View ListingsSimilar Listings
2408 Muirfield, Henderson, NV 89074
- $475,000
2393 AZTEC RUIN, Henderson, NV 89004
- $660,000
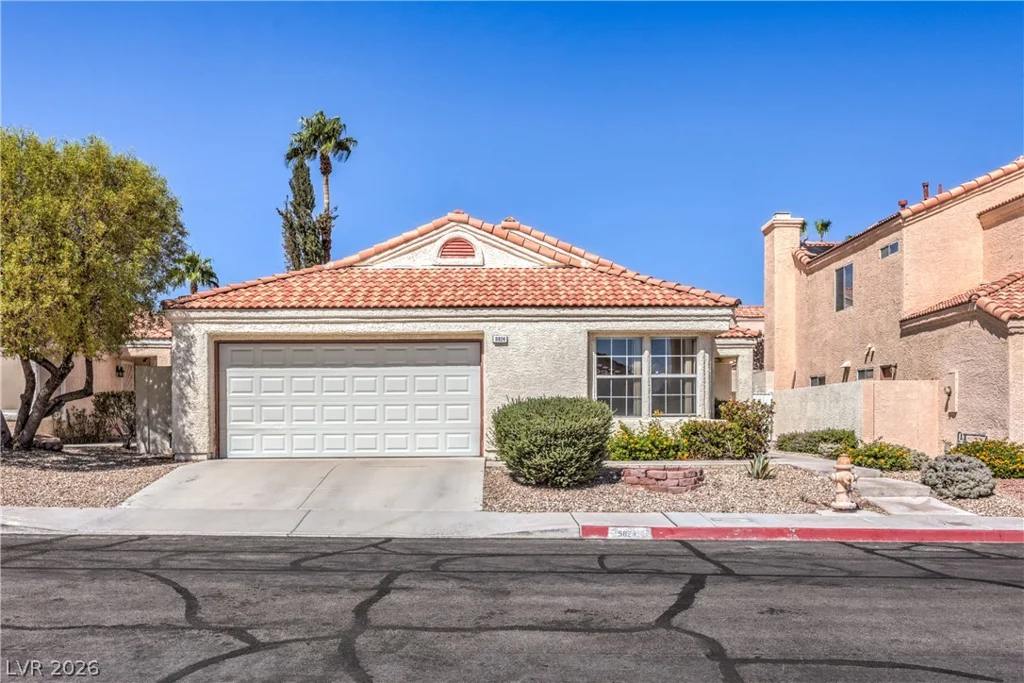
9824 Russett Wood, Las Vegas, NV 89117
- $429,000

2211 Overlook Canyon, Henderson, NV 89052
- $2,299,000