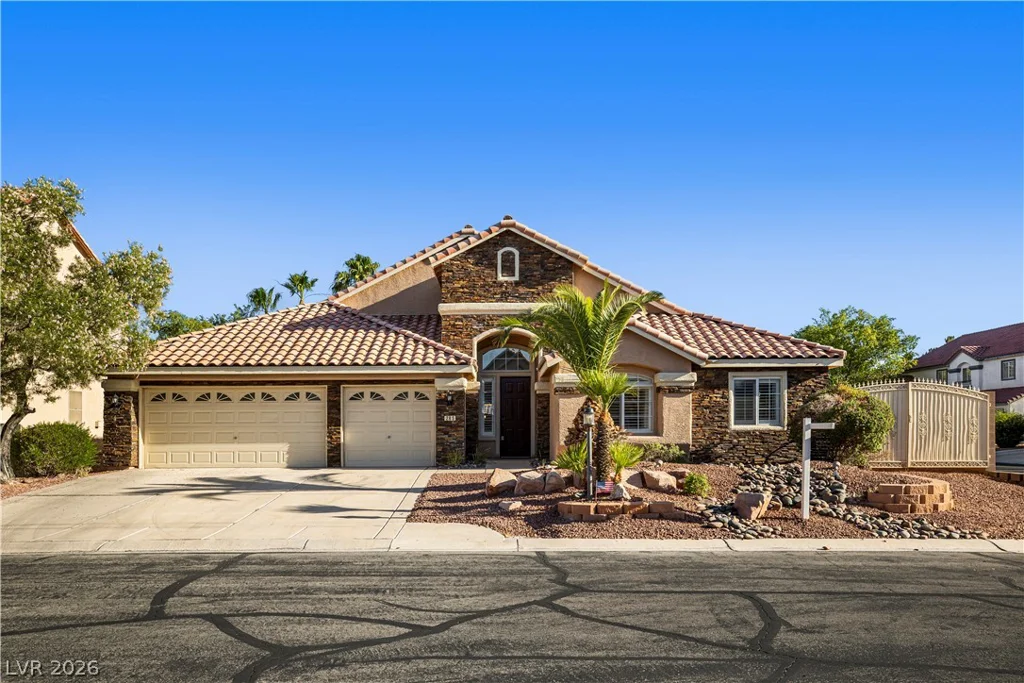
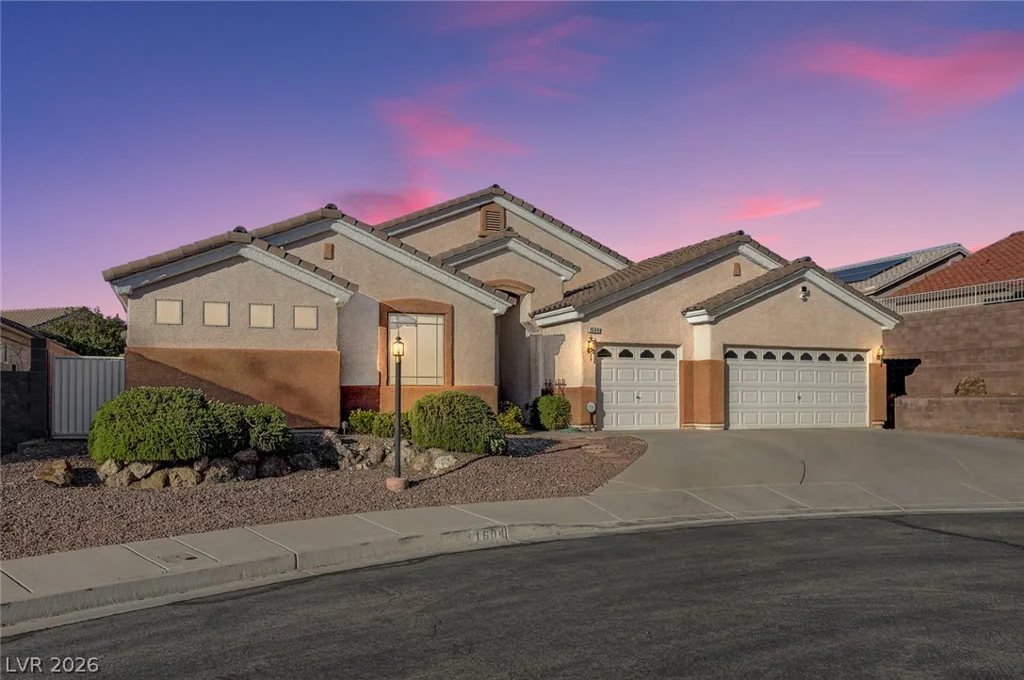
2324 Pinion Valley, Las Vegas, NV 89134
- $599,000
- Single-Family Homes
- 4
- 3
- 3
- 2441 sqft
- 1993
Description
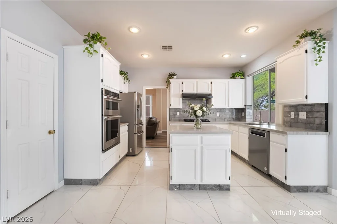
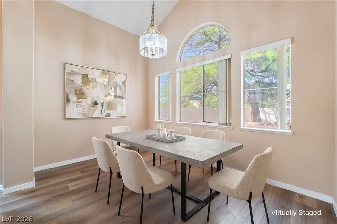
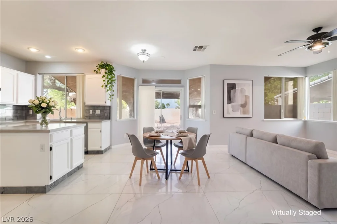
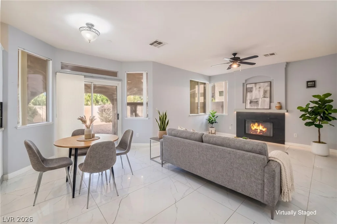
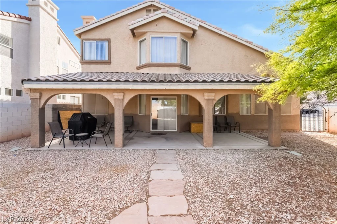
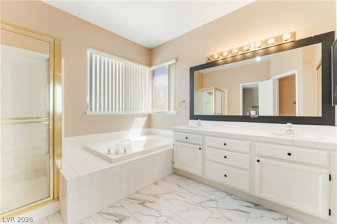
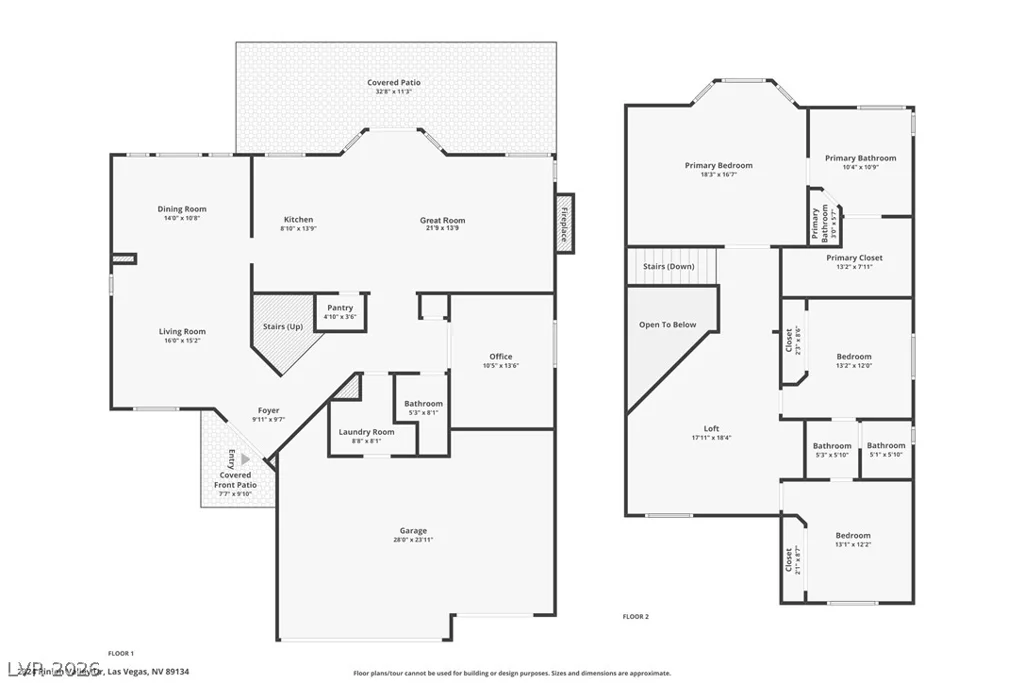
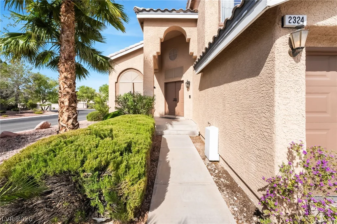
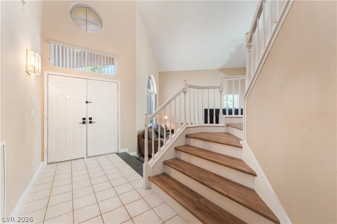
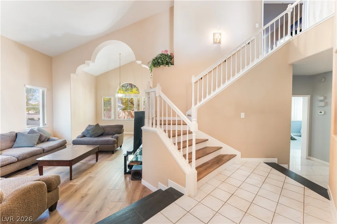
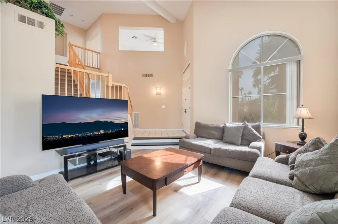
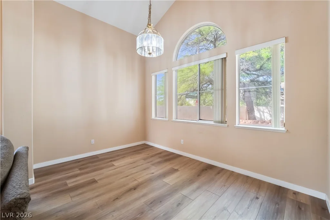
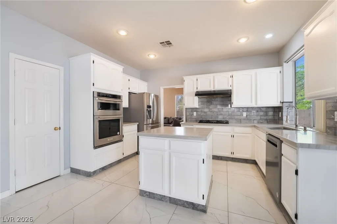
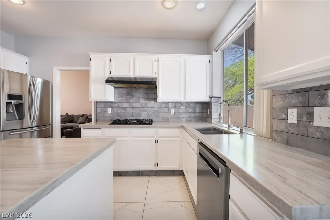
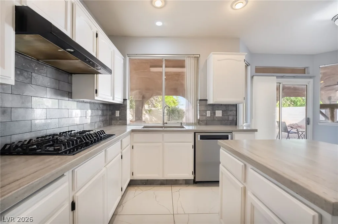
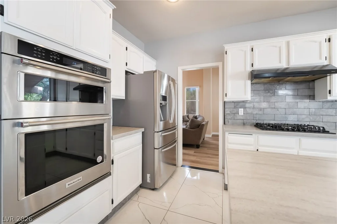
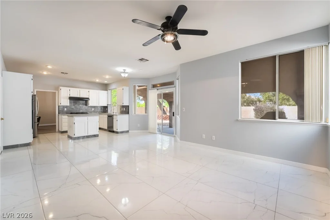
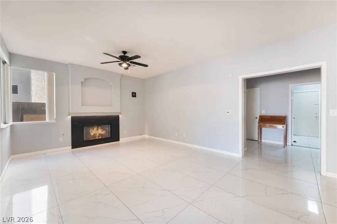
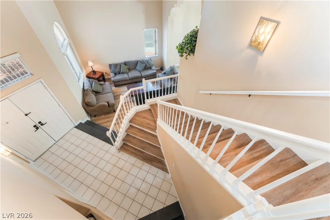
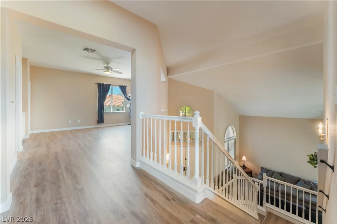
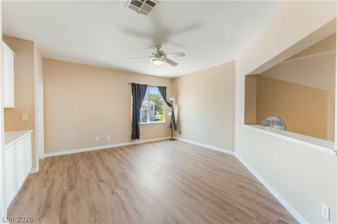
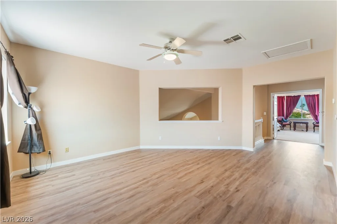
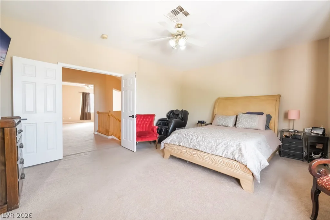
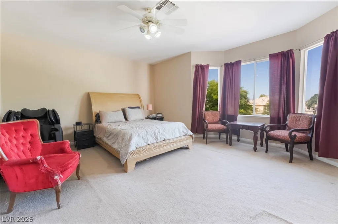
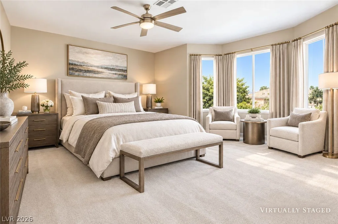
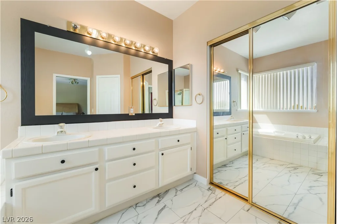
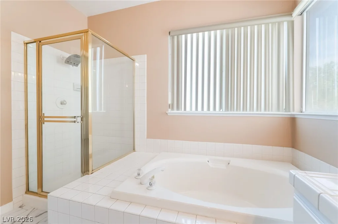
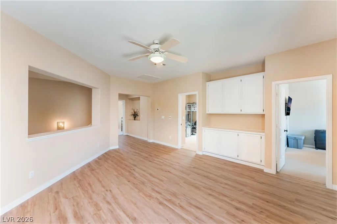
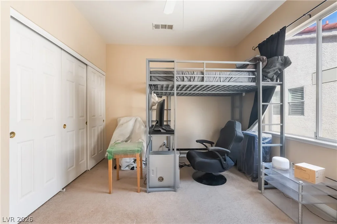
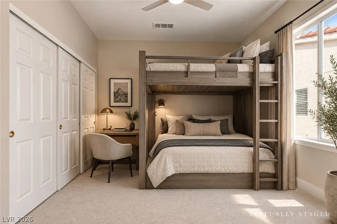
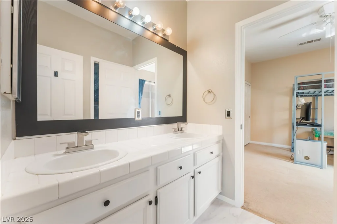
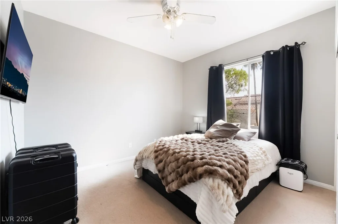
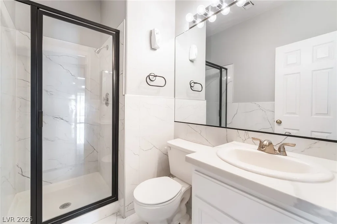
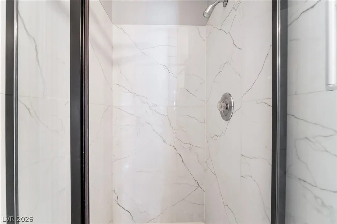
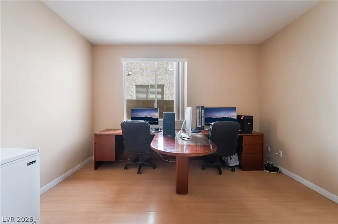
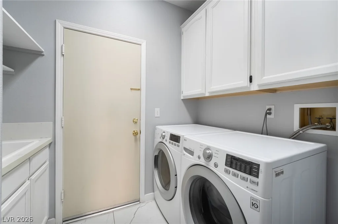
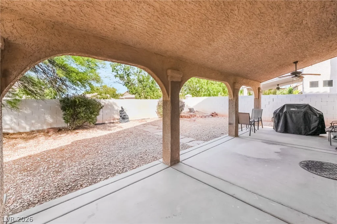
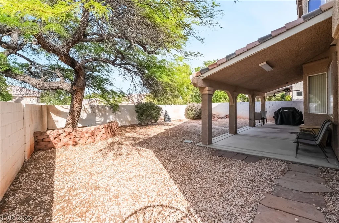
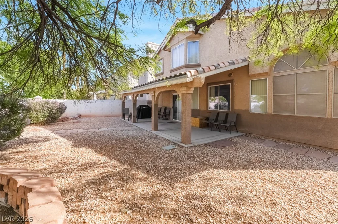
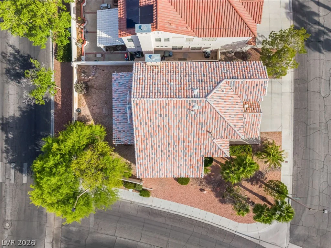
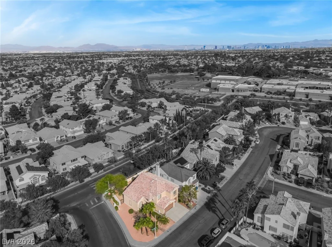
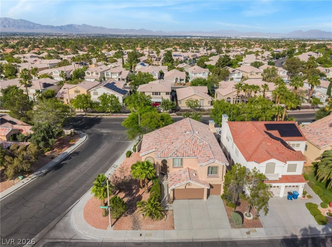
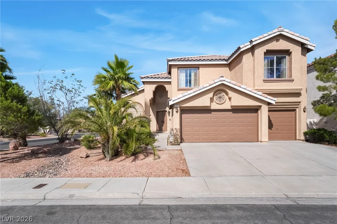
Loсatеd іn the heаrt of Summerlin, this bеautifully upgraded homе offеrs the perfect blend of comfort and elegance with a functional floor plan designed for everyday living and entertaining. The thoughtfully designed interior features bright, open living spaces, including a sunken living room with vaulted ceilings that create a grand first impression. The kitchen is equipped with new appliances, including a KitchenAid built-in oven and gas cooktop, Samsung refrigerator, center island, walk-in pantry, and opens seamlessly to the great room with a cozy gas fireplace. A formal dining room provides the ideal setting for holiday gatherings and special occasions, while the downstairs den offers flexibility as a home office or potential fourth bedroom. Upstairs, retreat to the spacious primary suite featuring a spa-inspired bath with a separate shower, soaking tub, dual-sink vanity, and walk-in closet. Secondary bedrooms are connected by a convenient Jack-and-Jill bathroom, and a versatile loft provides additional living space. Enjoy the private backyard with a covered patio and low-maintenance desert landscaping, perfect for relaxing evenings or entertaining under the desert sky. Additional highlights include a three-car garage, ceiling fans throughout, and an unbeatable Summerlin location close to parks, shopping, dining, and top-rated amenities.
Address
-
Address: 2324 Pinion Valley Drive
-
City: Las Vegas
-
State/county: NV
-
Zip/Postal Code: 89134
-
Area: Summerlin
Details
Updated on September 12, 2026 at 8:01 pmHOA Fees
-
Summerlin North $65 / month
-
Property ID 2788475
-
Price $599,000
-
Property Size 2441 sqft
-
Land Area 0.17 acres
-
Bedrooms 4
-
Rooms 10
-
Bathrooms 3
-
Garages 3
-
Year Built 1993
-
Type Single-Family Homes
-
Property Status For Sale
Additional details
-
3 Car Garage Yes
-
Loft Yes
-
Den / Office Yes
-
Vaulted Ceilings Yes
-
Covered Patio Yes
-
Walk-in Pantry Yes
-
Corner Lot Yes
Features
360° Virtual Tour
Mortgage Calculator
-
Down Payment
-
Loan Amount
-
Monthly Mortgage Payment
-
Property Tax
-
Home Insurance
-
PMI
-
Monthly HOA Fees
Contact Information
View ListingsSimilar Listings

2154 Eaglepath, Henderson, NV 89074
- $520,000

2383 Monterey Pine, Las Vegas, NV 89156
- $430,000

212 Belle Isle, Henderson, NV 89012
- $629,999