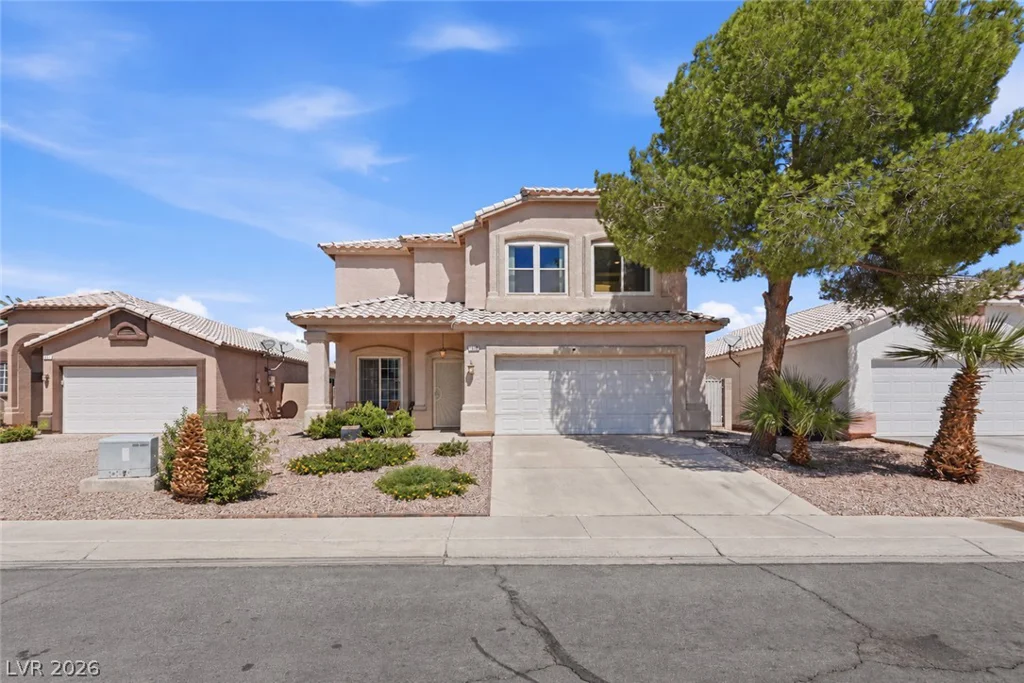
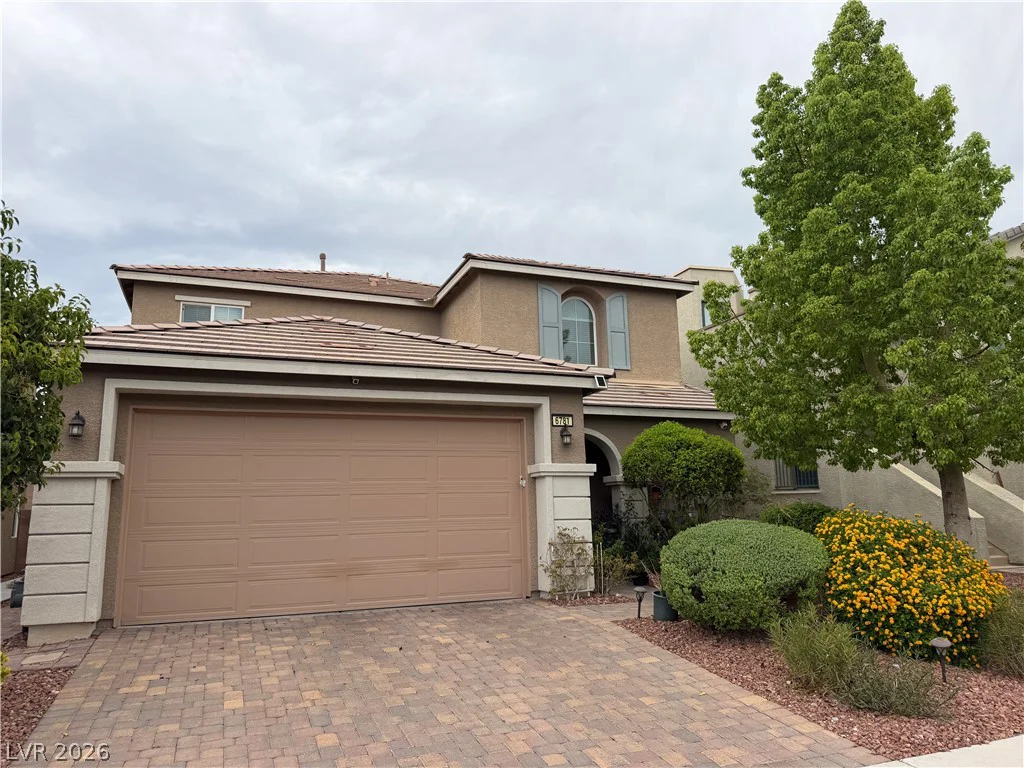
12007 Oakland Hills, Las Vegas, NV 89141
- $3,099,879










- Single-Family Homes
- 4
- 4
- 3
- 3846 sqft
- 2001
- $3,099,879
Description
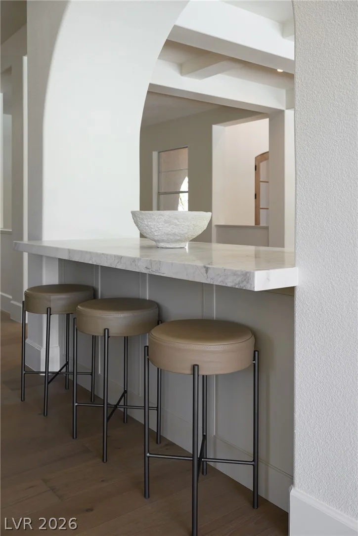
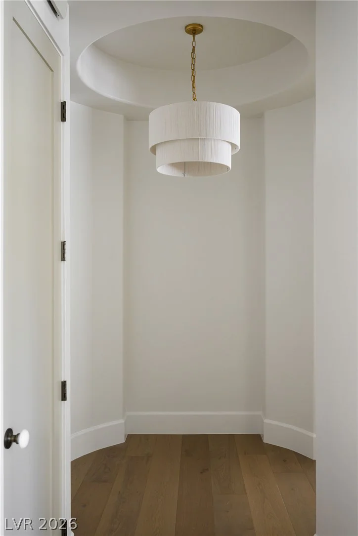
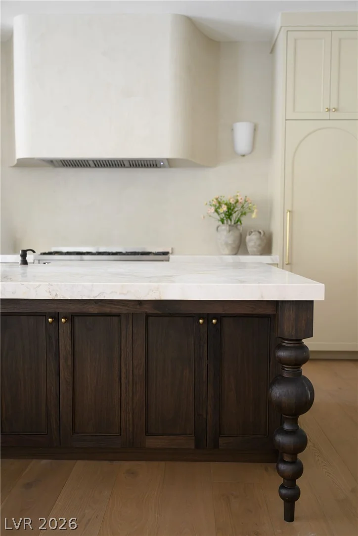
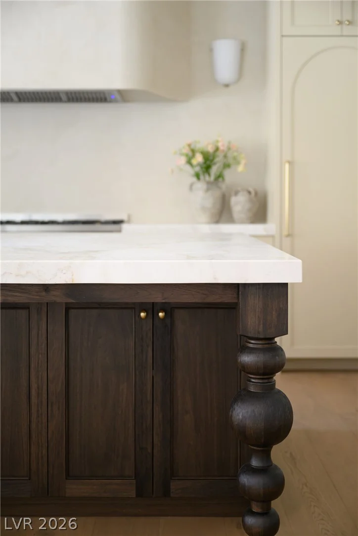
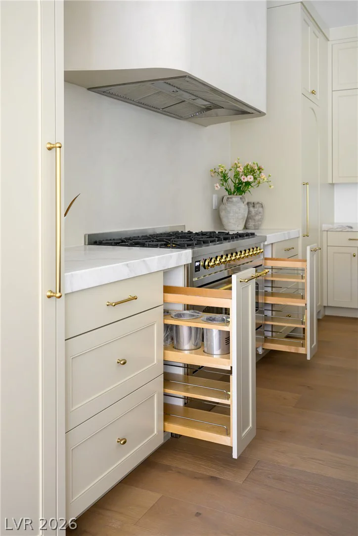
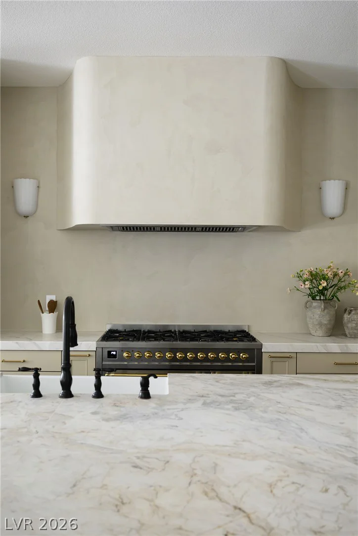
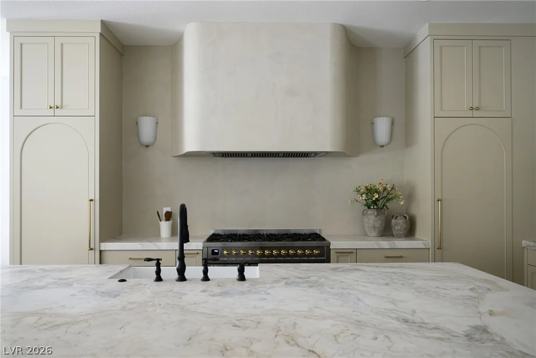
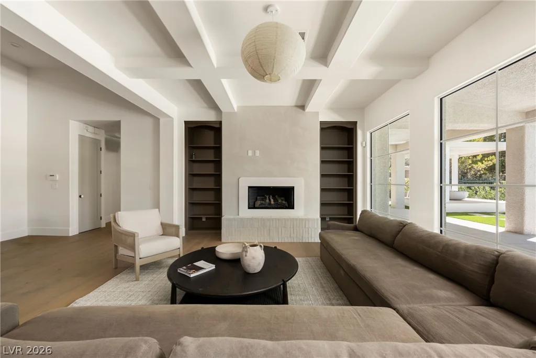
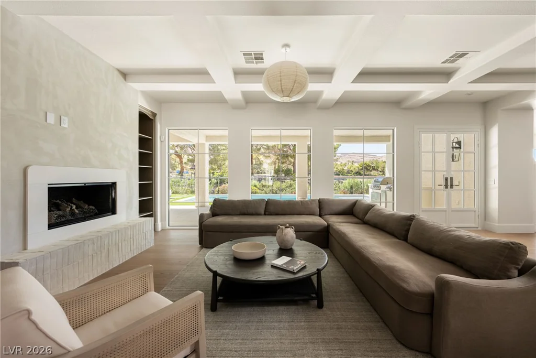
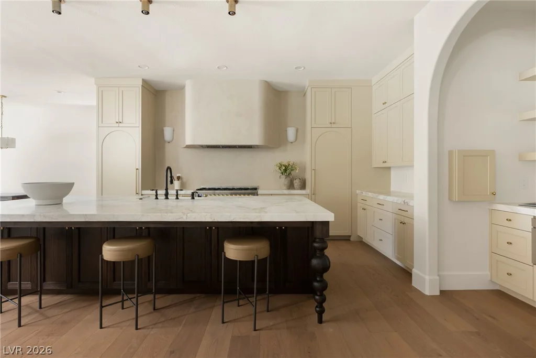
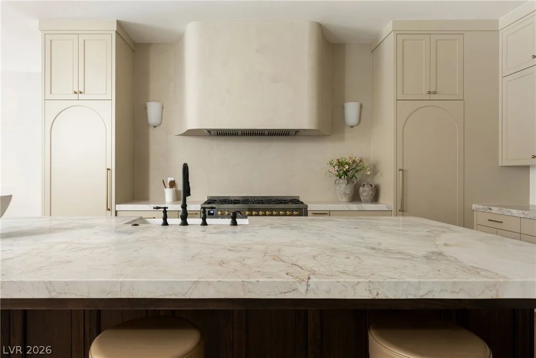
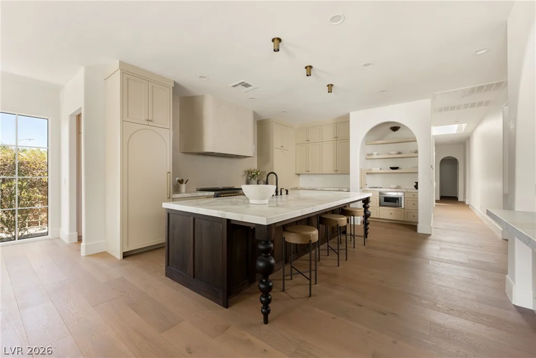
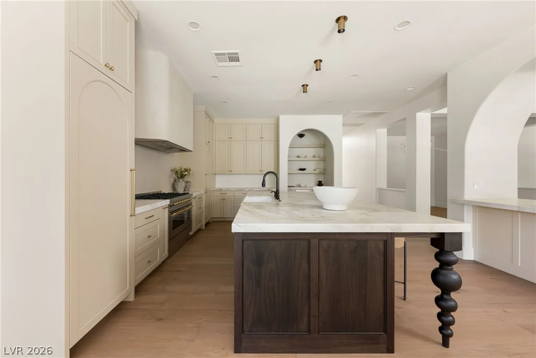
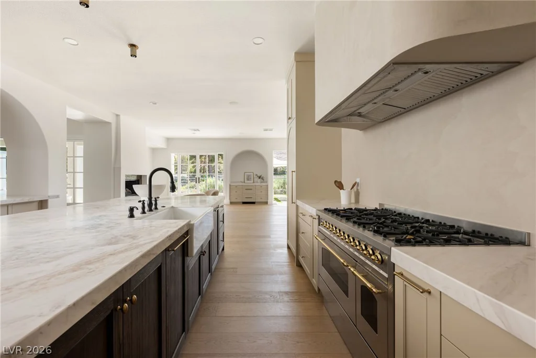
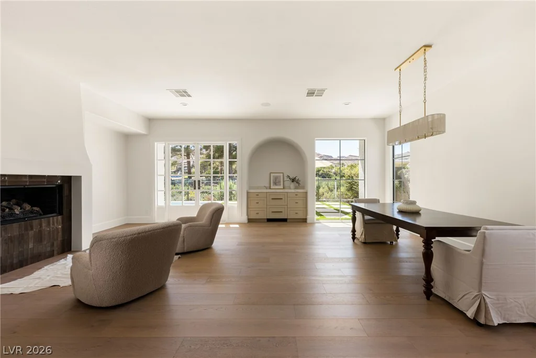
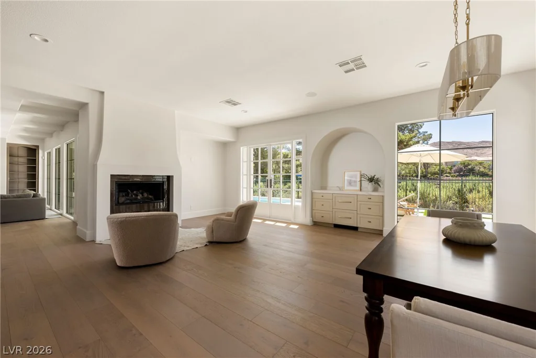
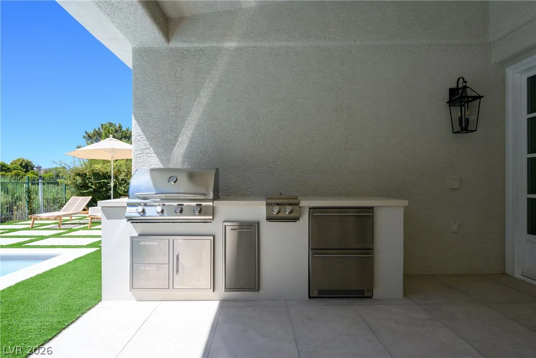
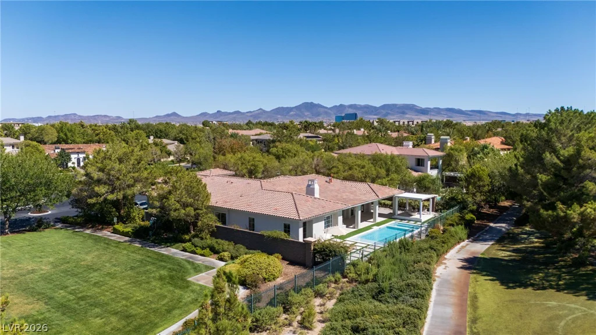
PREЅEΝΤING ΤHE WATERFAᏞL COTTAGE IΝSΙDE A GUARD-GATED, LUSH GREEN, COUNTRY CLUB COMMUNITY. A TRUE SANTA BARBARA THEMED HOME INSIDE THE PRESTIGIOUS SOUTHERN HIGHLANDS COUNTRY CLUB. HOME BACKS THE GOLF COURSE, IS NEXT TO A PARK, HAS AMAZING VIEWS & SERENE SOUNDS OF THE WATERFALL ON COURSE. POSITIONED WELL WITH ONLY ONE NEIGHBOR TO YOUR LEFT CREATING MAXIMUM PRIVACY WHILE ALSO PROVIDING GOLF COURSE & MOUNTAIN VIEWS. THIS HOME HAS UNDERGONE AN EXTENSIVE RENOVATION WITH EVERY SQUARE INCH CURATED BY A WORLD CLASS INTERIOR DESIGNER CREATING A PERFECT BALANCE OF COLOR, TEXTURES & DESIGN. AS YOU WALK THROUGH THE RICH MAHOGANY DOORS, YOU WILL BE GREETED BY AN OPEN CONCEPT WITH PLENTY OF NATURAL LIGHT, INVITING ARCHES AND RELAXING TONES CREATING A SPA-LIKE VIBE! NEW HARDWOOD FLOORS, CUSTOM WHITE IRON DOORS, FLOOR-TO-CEILING WINDOWS, DESIGNER LIGHTING PACKAGE THROUGHOUT. HOME HAS INITIAL SETUP FOR BRILLIANT HOME AUTOMATION AND POWERFUL SONOS SOUND. STEP INTO YOUR DREAM KITCHEN WITH A UNIQUE DIRTY PANTRY, CUSTOM CABINETS, ROMAN CLAY CRAFTED HOOD, BUILT-IN APPLIANCES, & RARE MARBLE SPECK COUNTERS. BRAND-NEW SALTWATER POOL, FIRE PIT & NEW BLAZE OUTDOOR KITCHEN. THIS RARE ONE-STORY UNICORN HAS IT ALL AND CHECKS ALL THE BOXES IN ONE OF THE BEST PRIVATE GOLF COURSES IN LAS VEGAS!!!
Address
-
Address: 12007 Oakland Hills Drive
-
City: Las Vegas
-
State/county: NV
-
Zip/Postal Code: 89141
-
Area: Enterprise, Southern Highlands
Details
Updated on September 21, 2026 at 6:31 pmHOA Fees
-
Southern Highlands $79 / month
-
Secondary HOA $500 / month
-
Total monthly equivalent $579 / month
-
Property ID 2817422
-
Price $3,099,879
-
Property Size 3846 sqft
-
Land Area 0.30 acres
-
Bedrooms 4
-
Rooms 8
-
Bathrooms 4
-
Garages 3
-
Year Built 2001
-
Type Single-Family Homes
-
Property Status For Sale
Additional details
-
Guard Gated Yes
-
Mountain Views Yes
-
Golf Course Community Yes
-
Private Pool Yes
-
Pool / Backyard Yes
-
Spa / Hot Tub Yes
-
3 Car Garage Yes
-
Open Floor Plan Yes
-
Covered Patio Yes
-
Courtyard Yes
-
Outdoor Kitchen Yes
-
Smart Home Yes
Features
360° Virtual Tour
Mortgage Calculator
-
Down Payment
-
Loan Amount
-
Monthly Mortgage Payment
-
Property Tax
-
Home Insurance
-
PMI
-
Monthly HOA Fees
Contact Information
View ListingsSimilar Listings
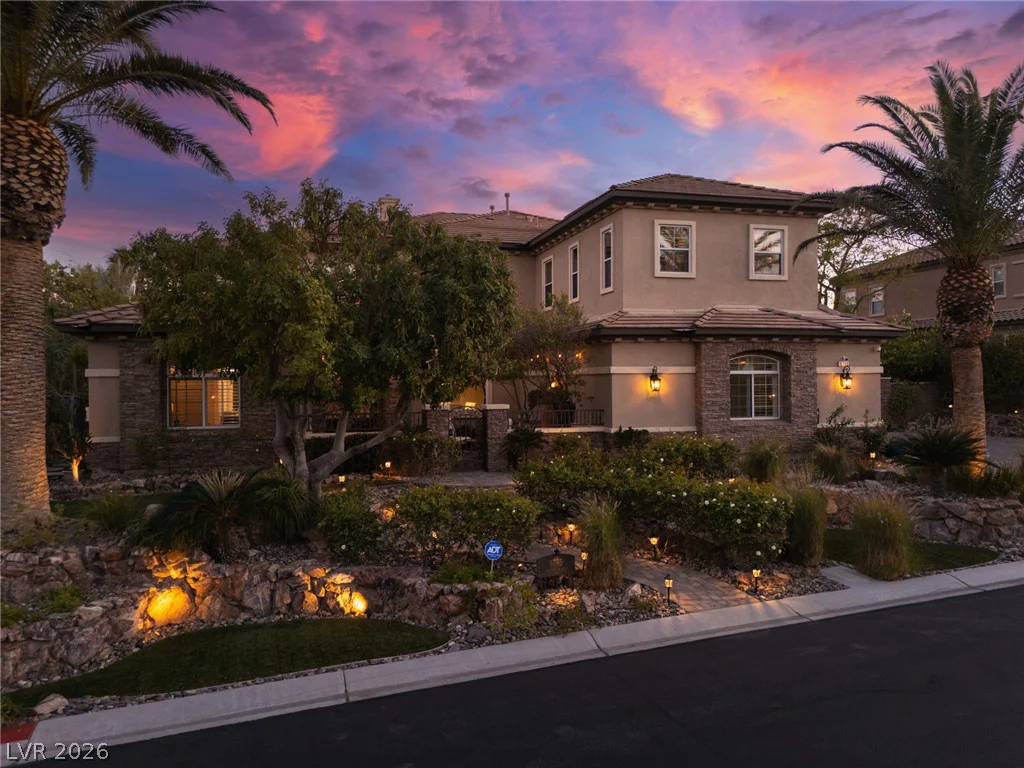
9795 Amador Ranch, Las Vegas, NV 89149
- $2,000,000
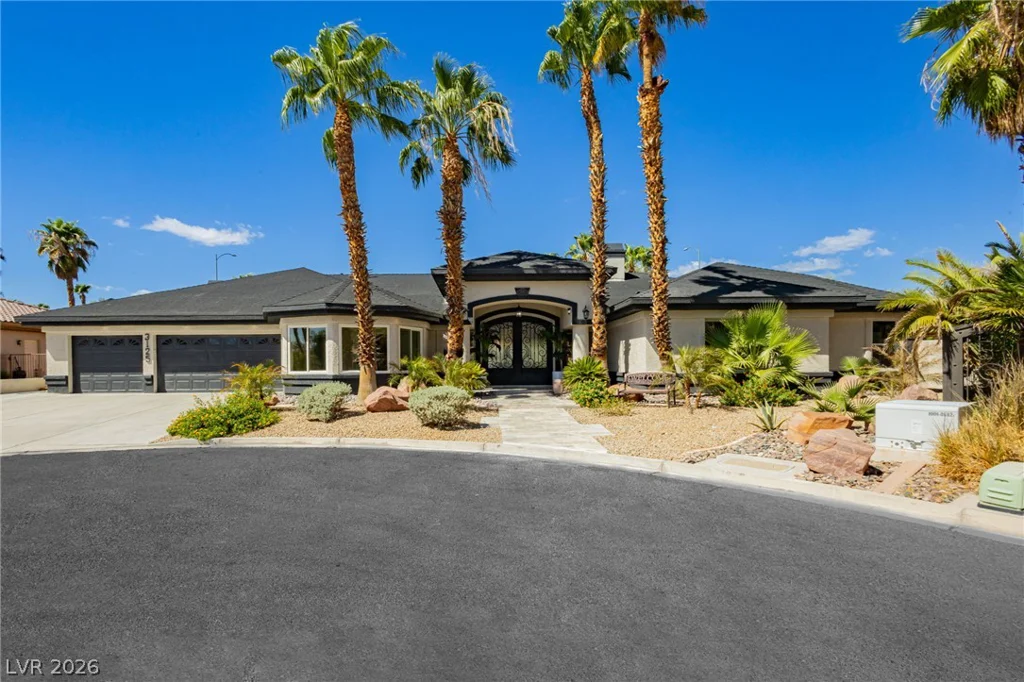
3125 Shadowleaf, Las Vegas, NV 89117
- $1,850,000
10609 Canon Perdido, Las Vegas, NV 89141
- $486,900