107 Broken Wagon, North Las Vegas, NV 89031
- $445,000
- Single-Family Homes
- 3
- 3
- 2
- 2051 sqft
- 2019
- $445,000
Description
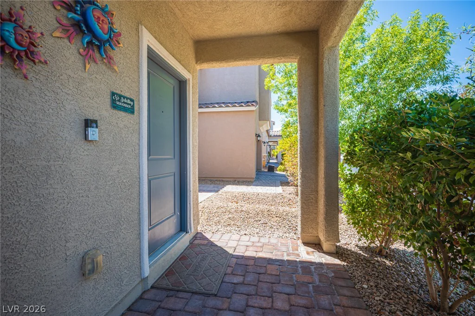
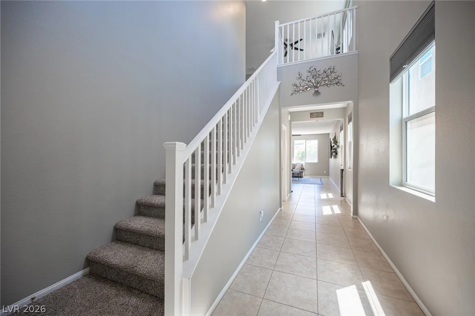
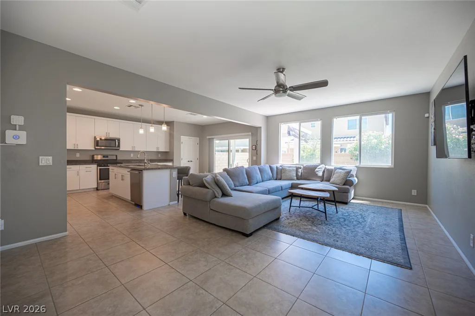
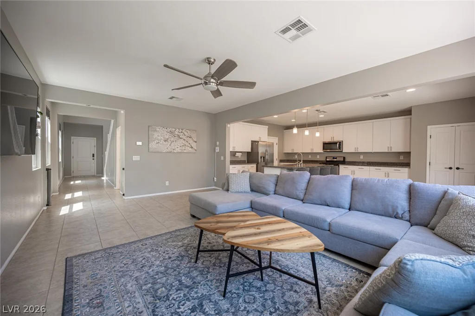
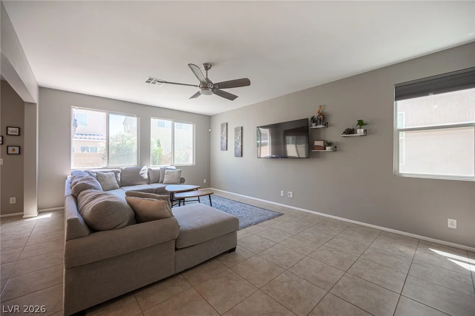
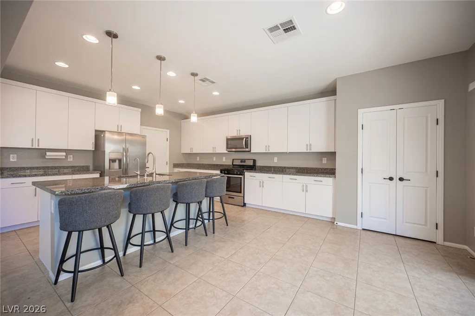
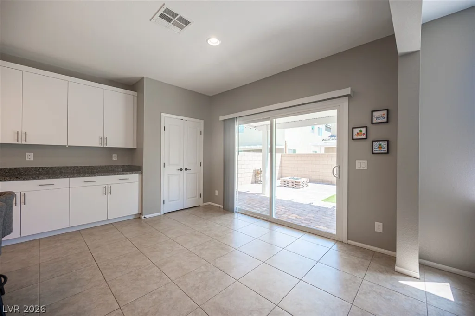
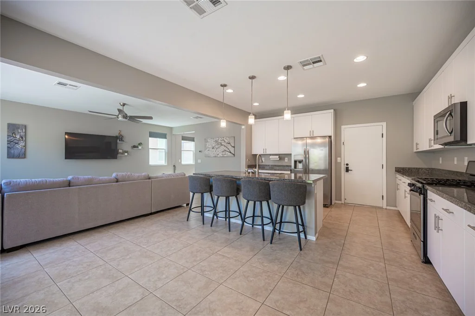
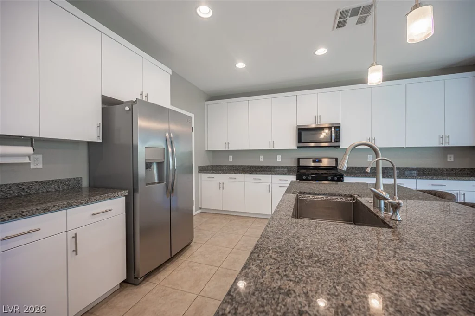
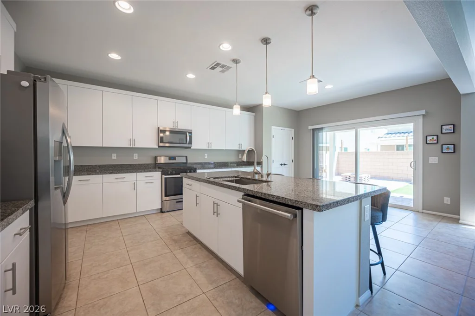
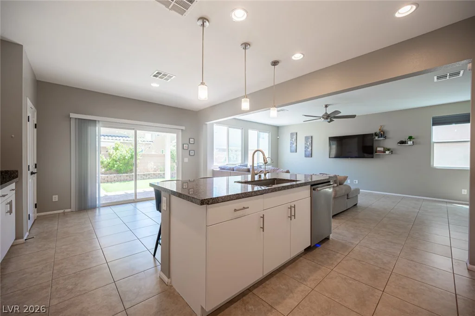
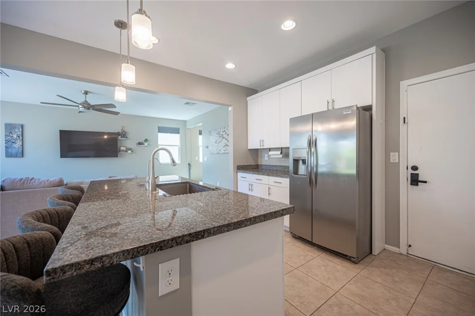
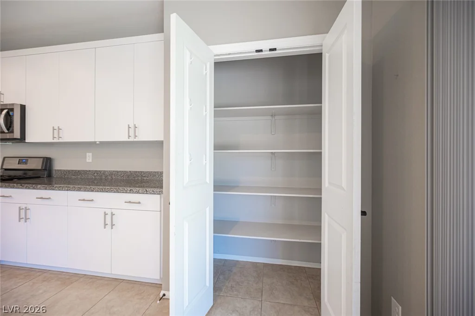
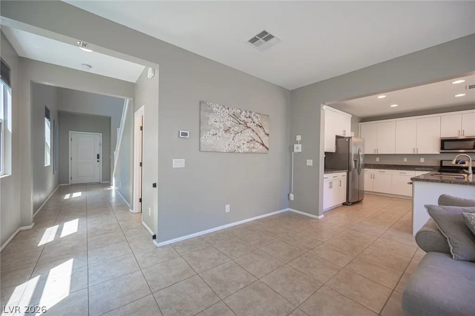
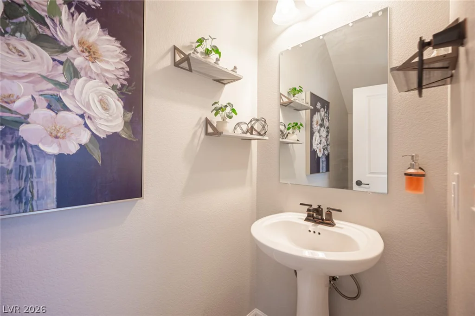
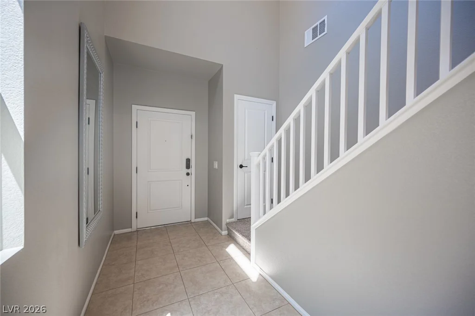
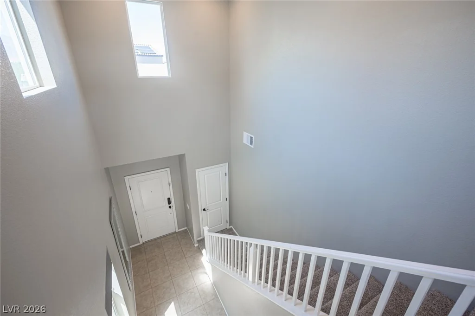
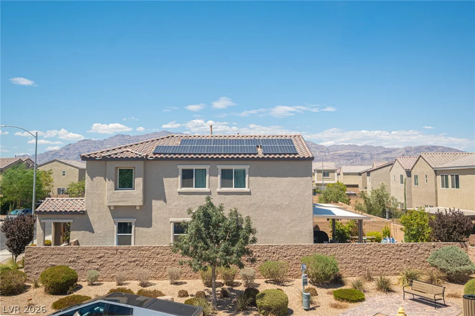
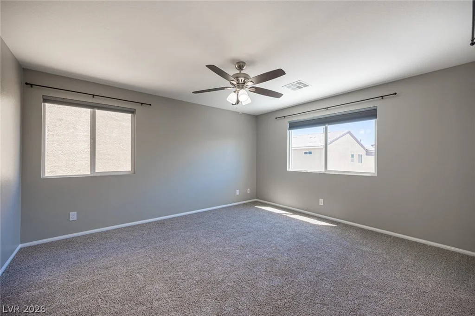
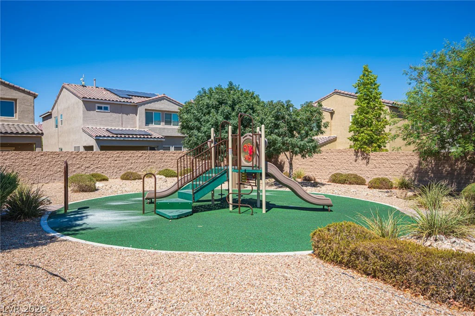
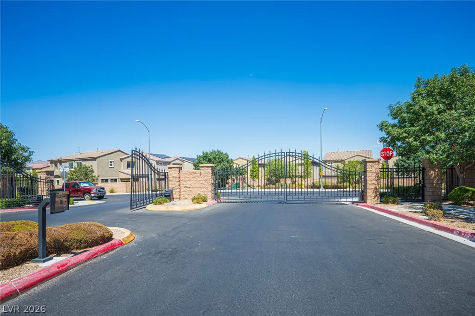
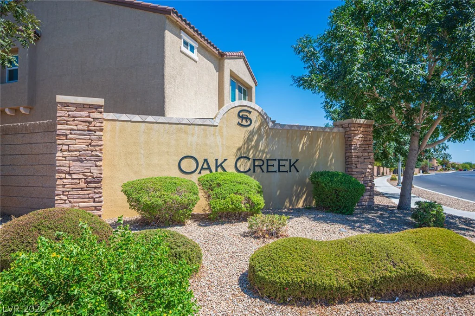
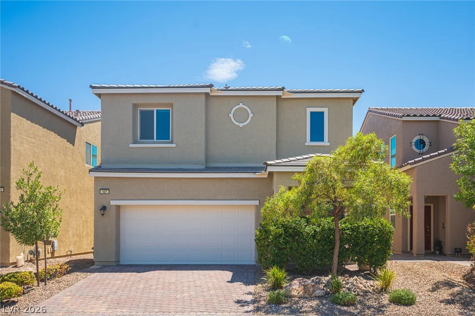
Gated lіving іn thе desіrable Oak Creek nеighborhood of Sedοna Rаnch, with a fully owned solar package already in place to keep utilities low. This two-story home is ready to move into with brand-new carpet upstairs and oversized designer tile downstairs, plus a backyard that flows seamlessly into the home. A soaring two-story entry leads into an open-concept great room, where the living area flows straight into a gourmet kitchen finished with desirable white cabinets, granite counters, stainless steel appliances, pendant lighting, and a large island with seating. The kitchen opens through sliding glass doors to the backyard, perfect for entertaining, with a separate breakfast nook and a double-door pantry keeping everything organized. This home offers lots of natural light.
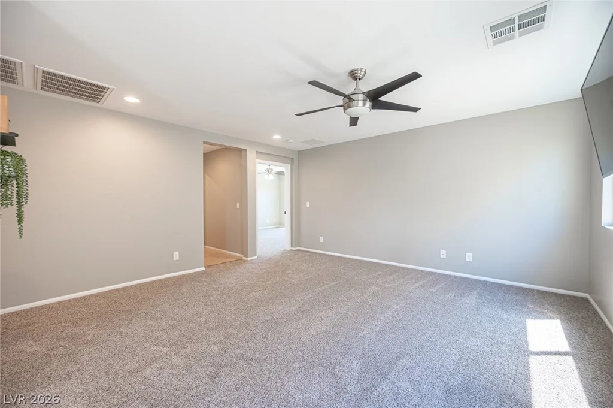
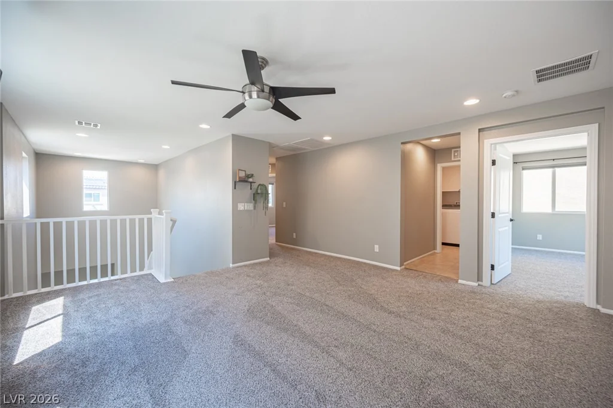
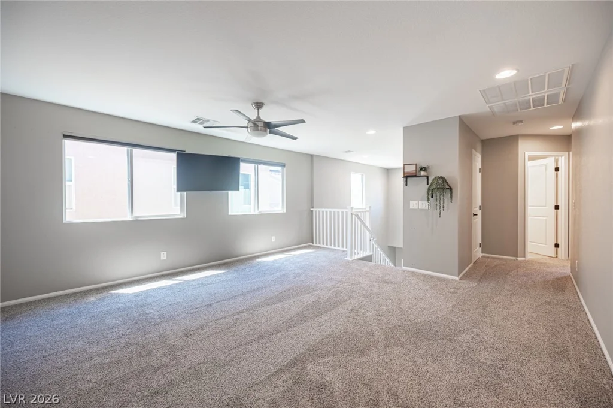
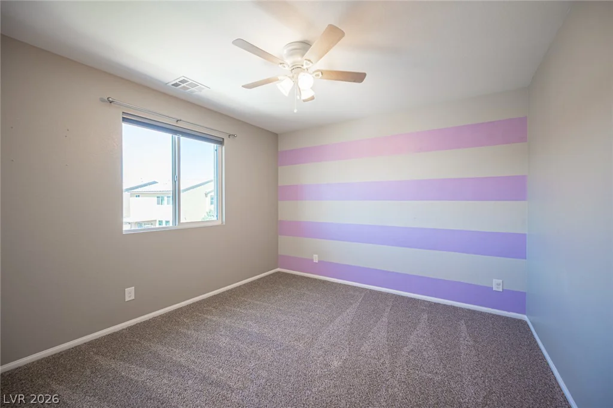
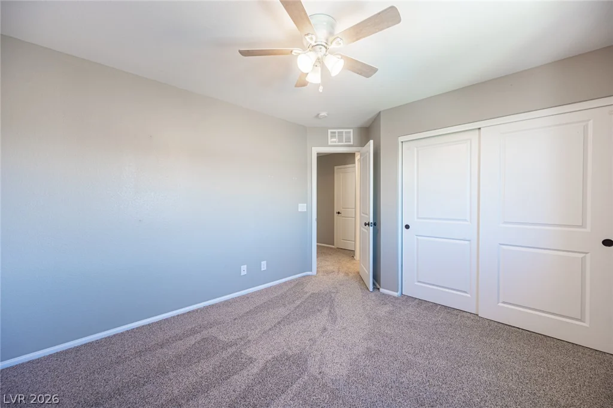
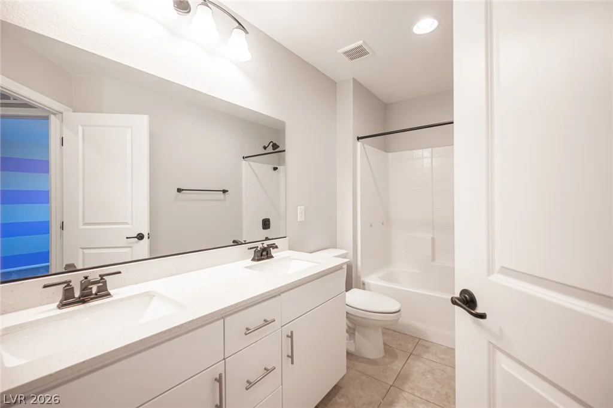
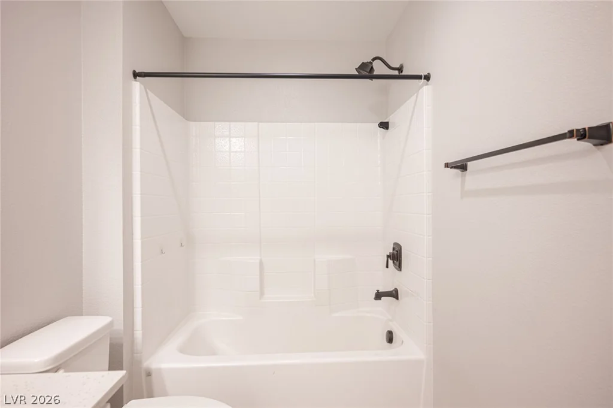
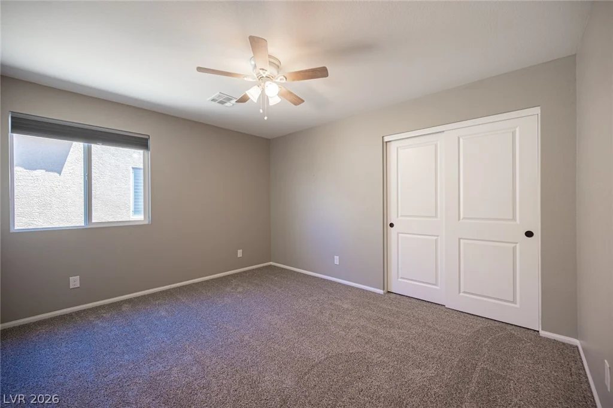
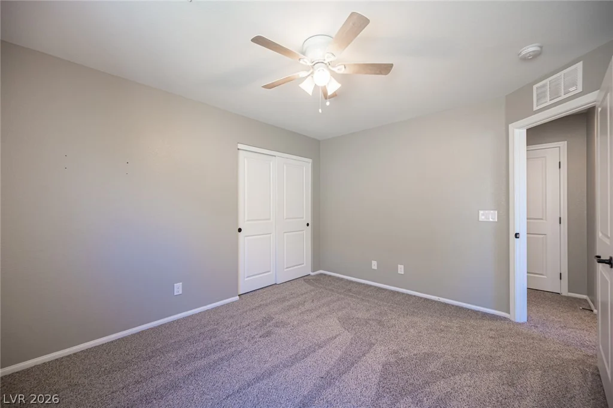
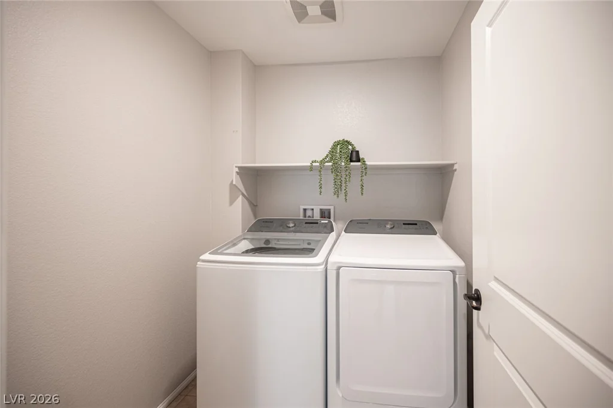
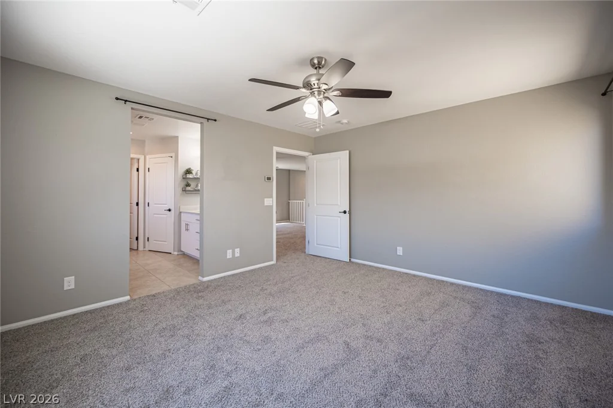
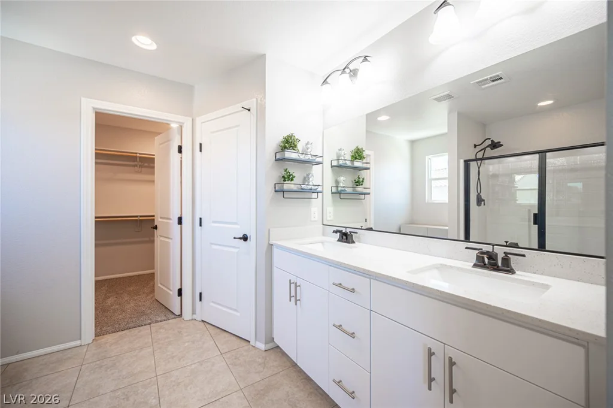
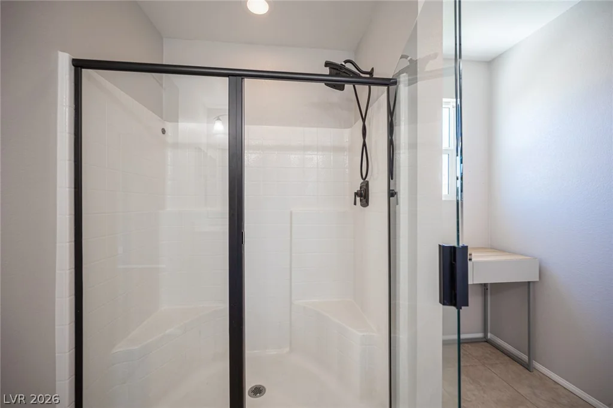
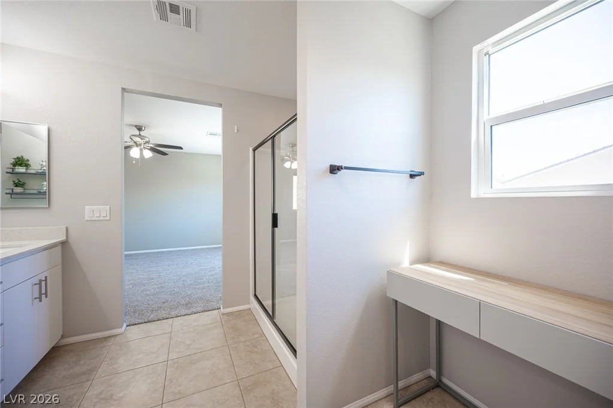
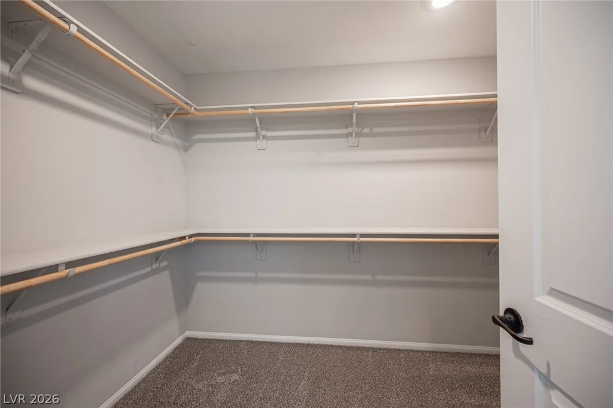
Upstairs, all three bedrooms share a spacious loft, ideal as a second living area, media room, or home office, plus a dedicated laundry room. The primary suite includes a walk-in closet and a private bath with a dual-sink vanity and walk-in shower. A second full bath serves the two secondary bedrooms with dual vanities and a tub and shower combo.
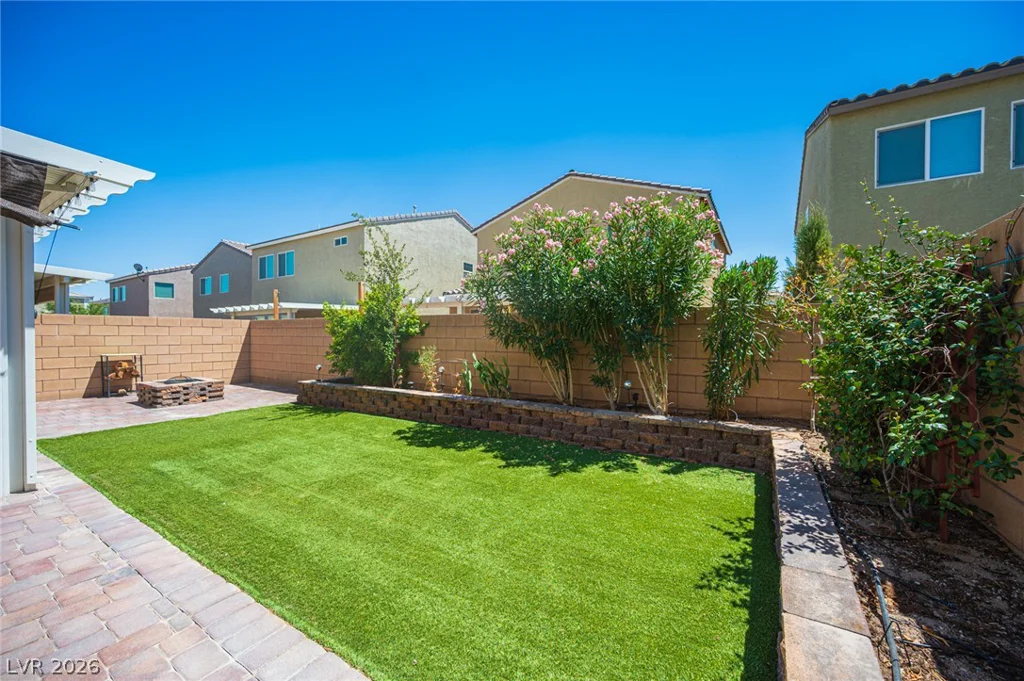
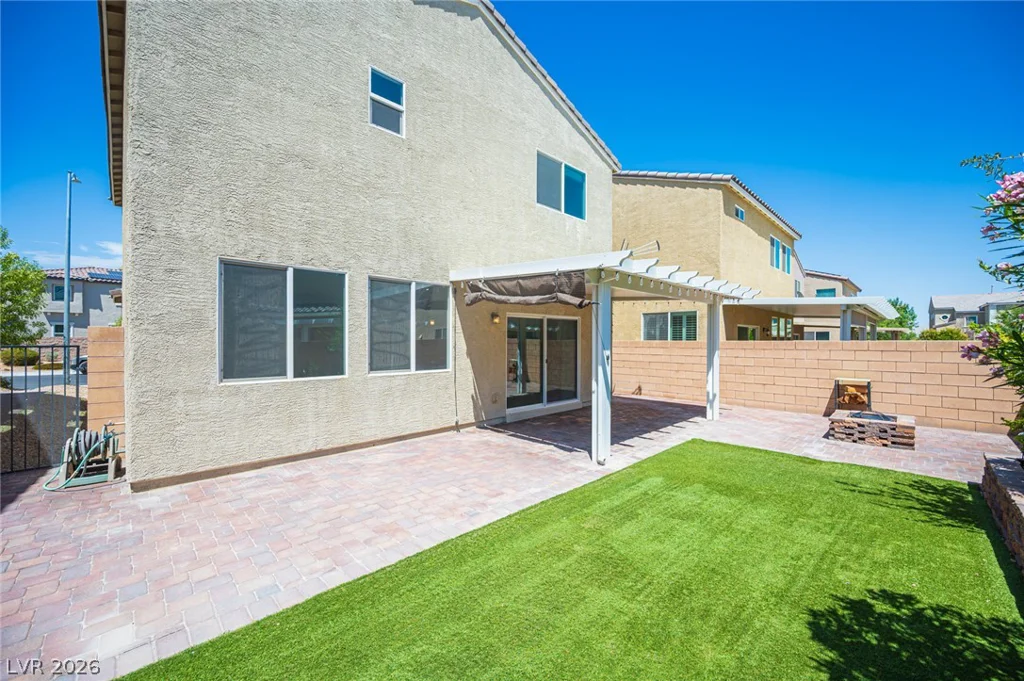
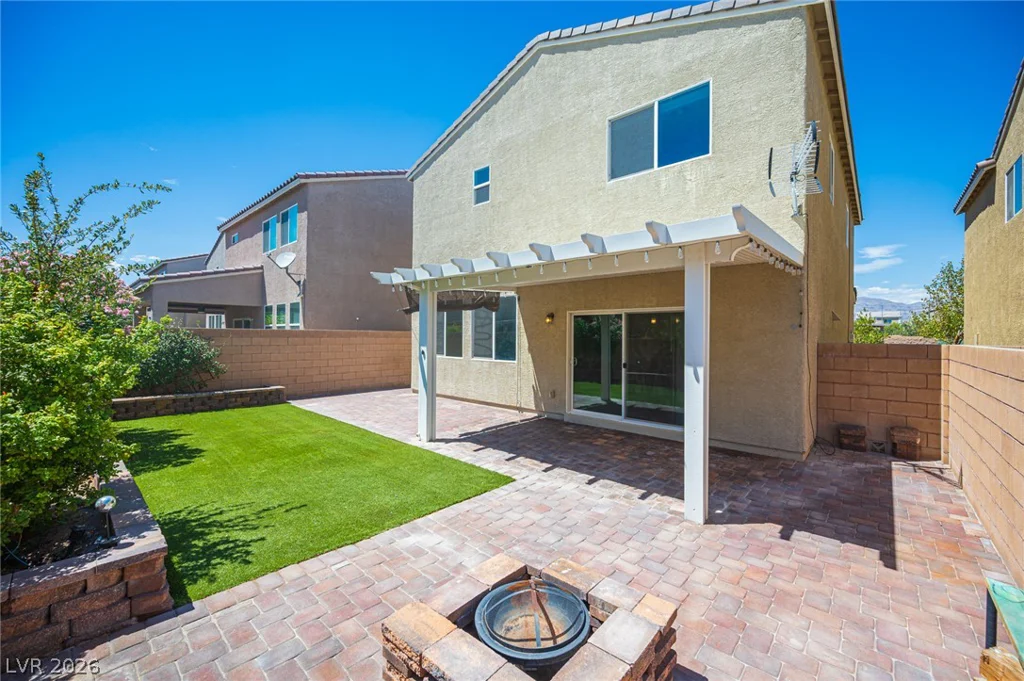
Outside, the backyard is finished with pavers, low-maintenance synthetic grass, a large covered patio with string lighting, and a fire pit.
Close to Craig Ranch Regional Park, Shadow Creek Golf Course, and everyday shopping at Park Central Plaza and Simmons Center, with quick access to the 215 Beltway for commutes across the valley. See video tour.
Address
-
Address: 107 Broken Wagon Avenue
-
City: North Las Vegas
-
State/county: NV
-
Zip/Postal Code: 89031
Details
Updated on September 16, 2026 at 7:34 pmHOA Fees
-
Sedona Ranch $214 / quarter
-
Property ID 2803556
-
Price $445,000
-
Property Size 2051 sqft
-
Land Area 0.08 acres
-
Bedrooms 3
-
Rooms 8
-
Bathrooms 3
-
Garages 2
-
Year Built 2019
-
Type Single-Family Homes
-
Property Status Pending
Additional details
-
Mountain Views Yes
-
Golf Course Community Yes
-
Loft Yes
-
Den / Office Yes
-
Open Floor Plan Yes
-
Covered Patio Yes
-
Chef’s Kitchen Yes
-
Stainless Steel Appliances Yes
-
Paid Off Solar Yes
Features
360° Virtual Tour
Mortgage Calculator
-
Down Payment
-
Loan Amount
-
Monthly Mortgage Payment
-
Property Tax
-
Home Insurance
-
PMI
-
Monthly HOA Fees
Contact Information
View ListingsSimilar Listings

2999 The Peaks, Las Vegas, NV 89138
- $2,900,000
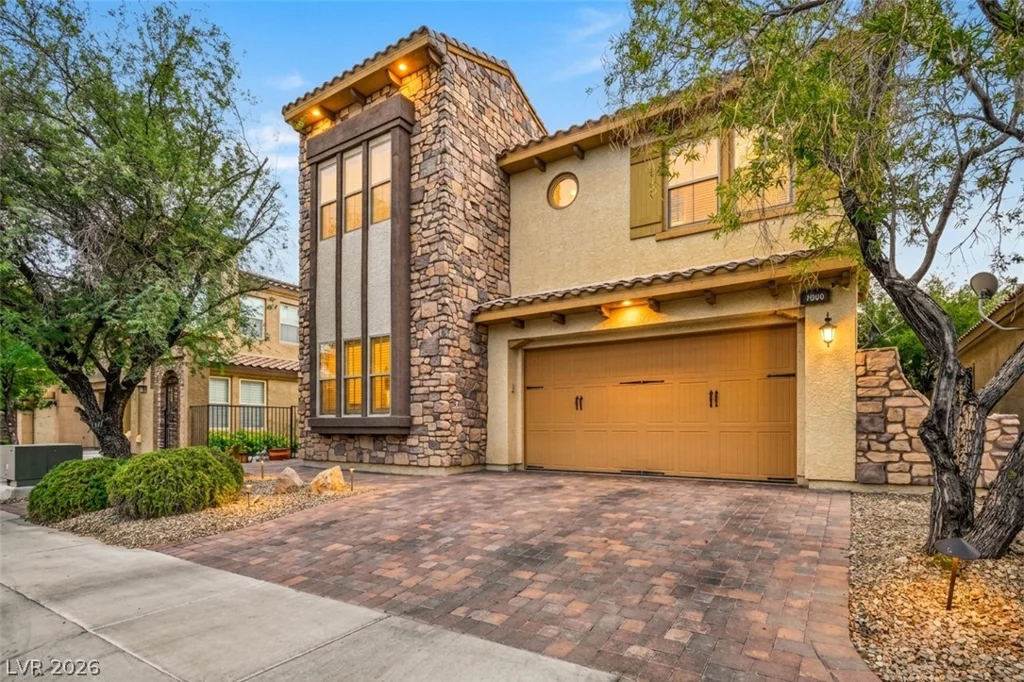
1020 Via Dupre, Henderson, NV 89011
- $669,900
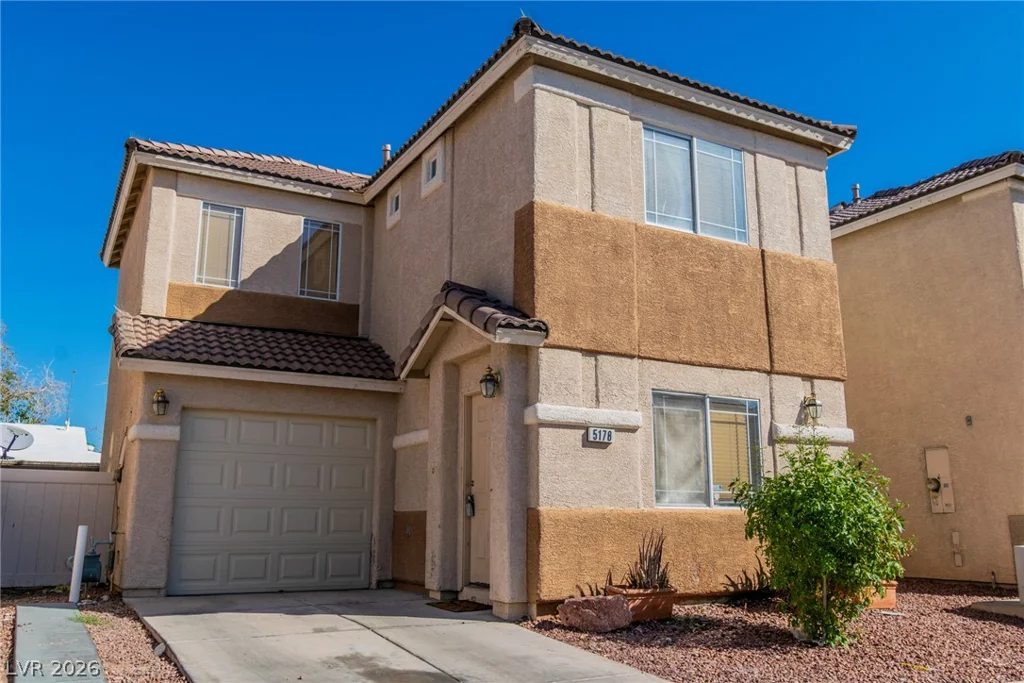
5178 Paradise Skies, Las Vegas, NV 89156
- $275,000
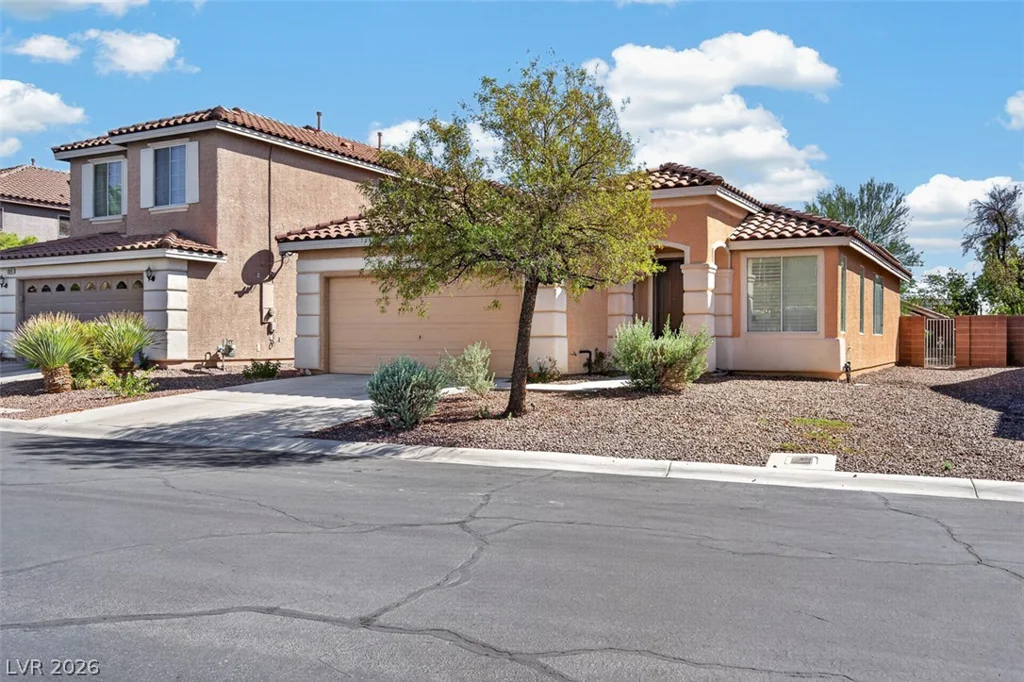
5932 Lingering Breeze, Las Vegas, NV 89148
- $420,000