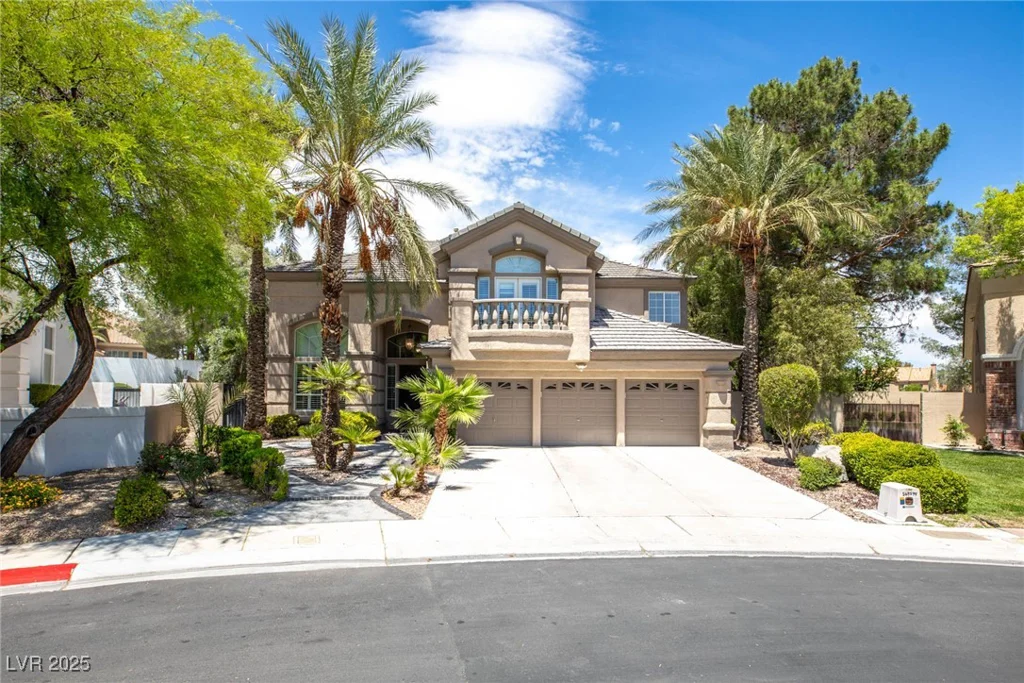
10598 Aphrodite, Las Vegas, NV 89183
- $579,000
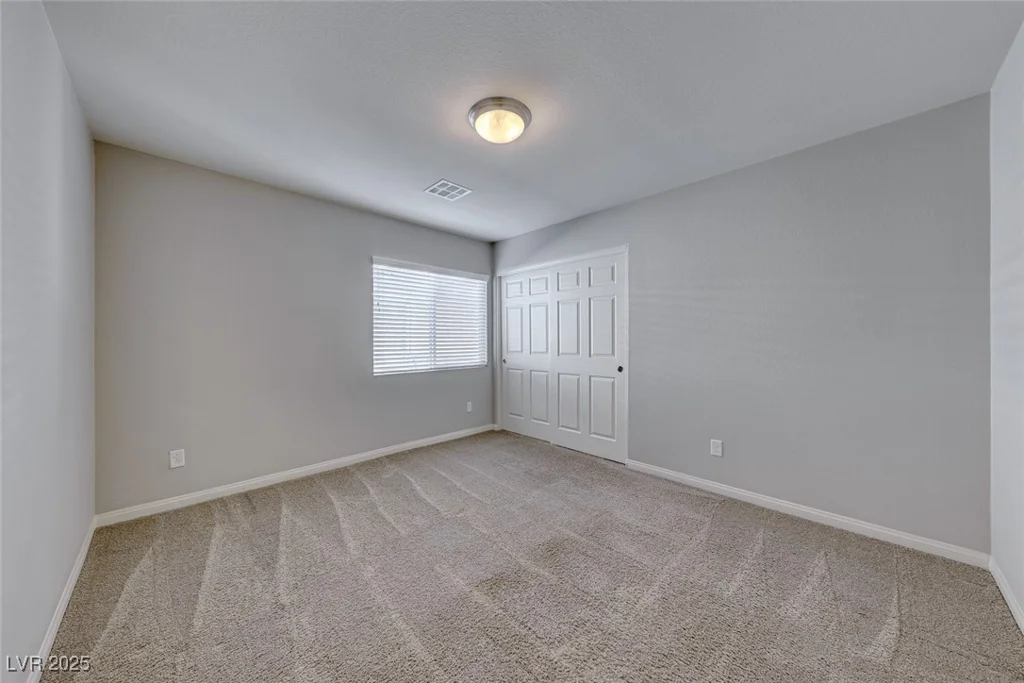
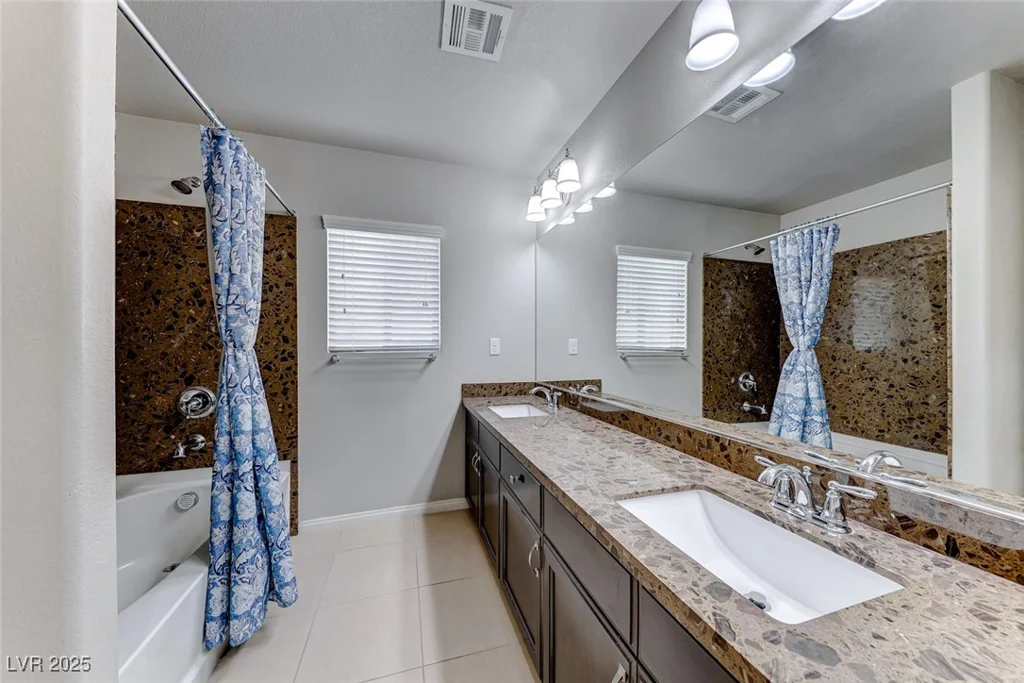
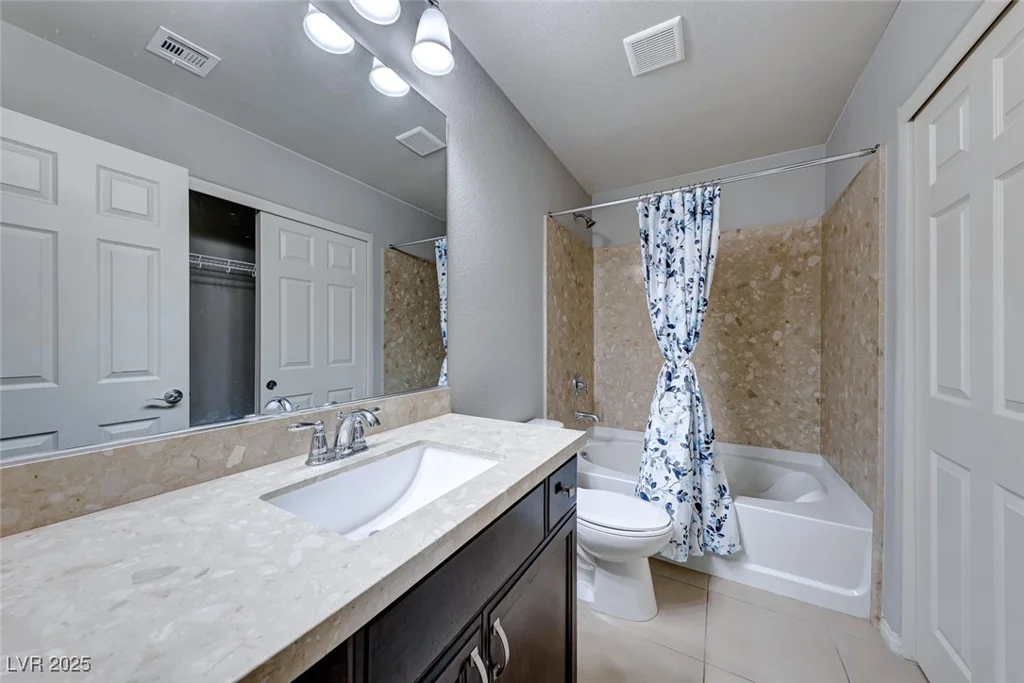
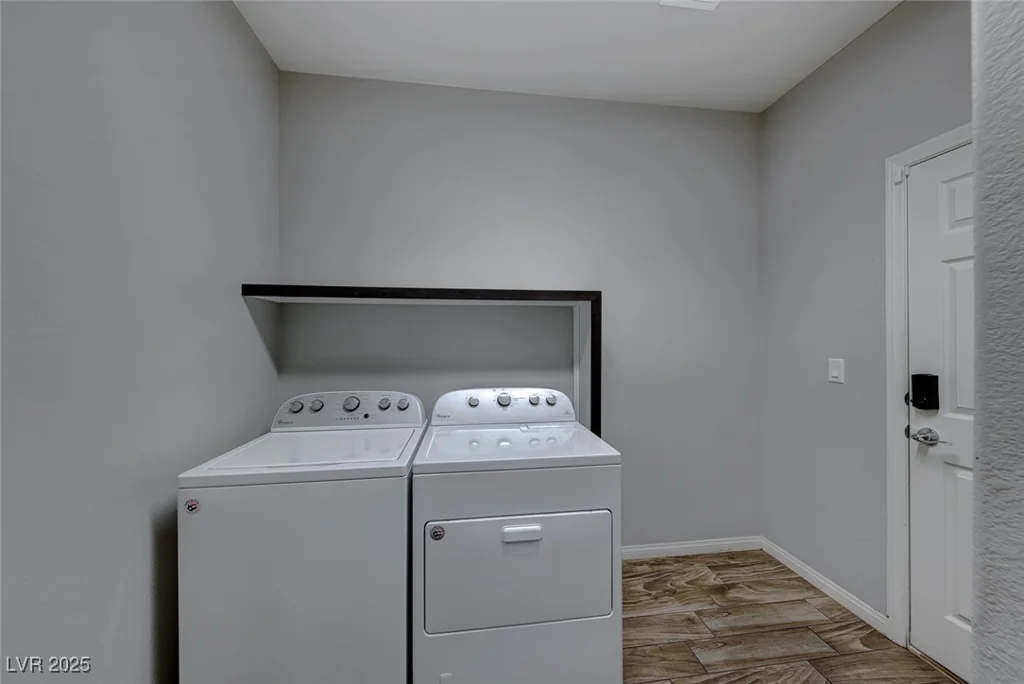
- Single-Family Homes
- 3
- 4
- 2
- 2989 sqft
- 2018
Description
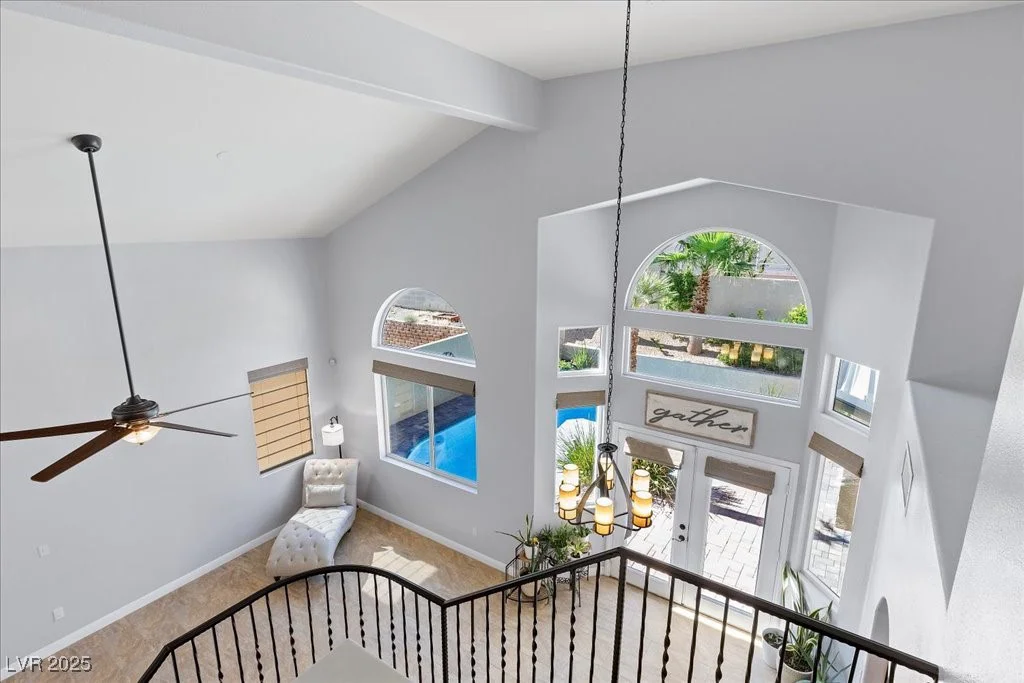
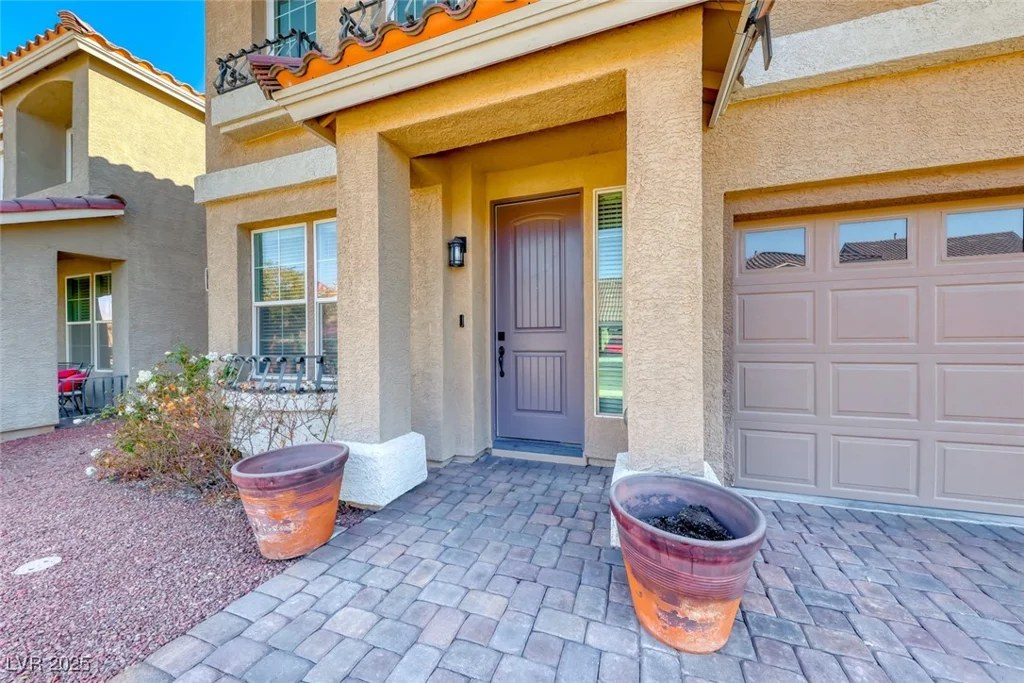
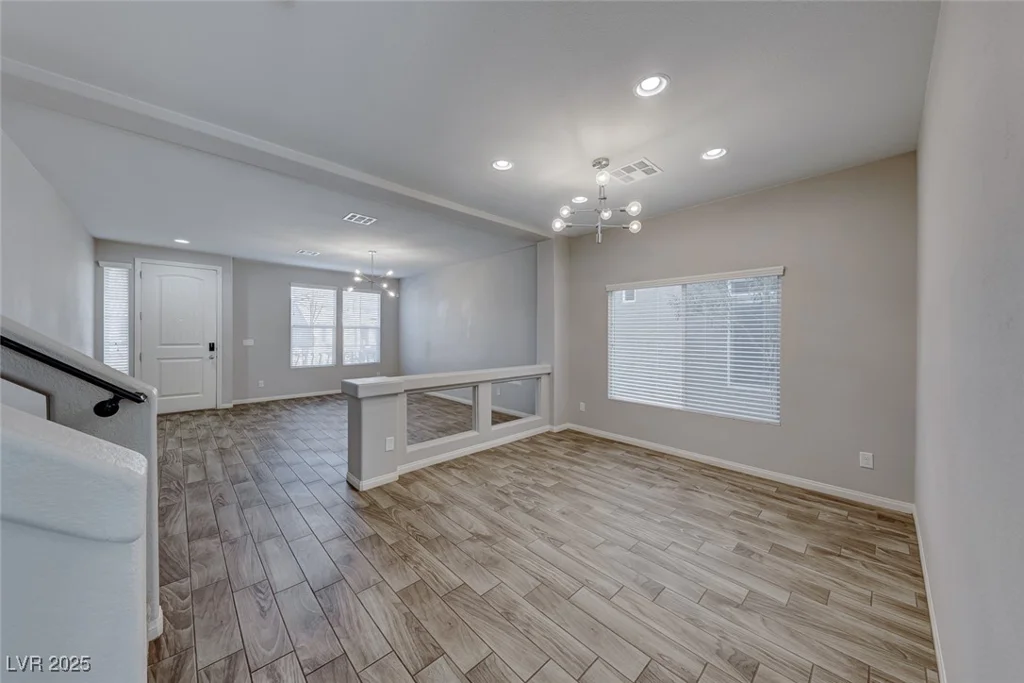
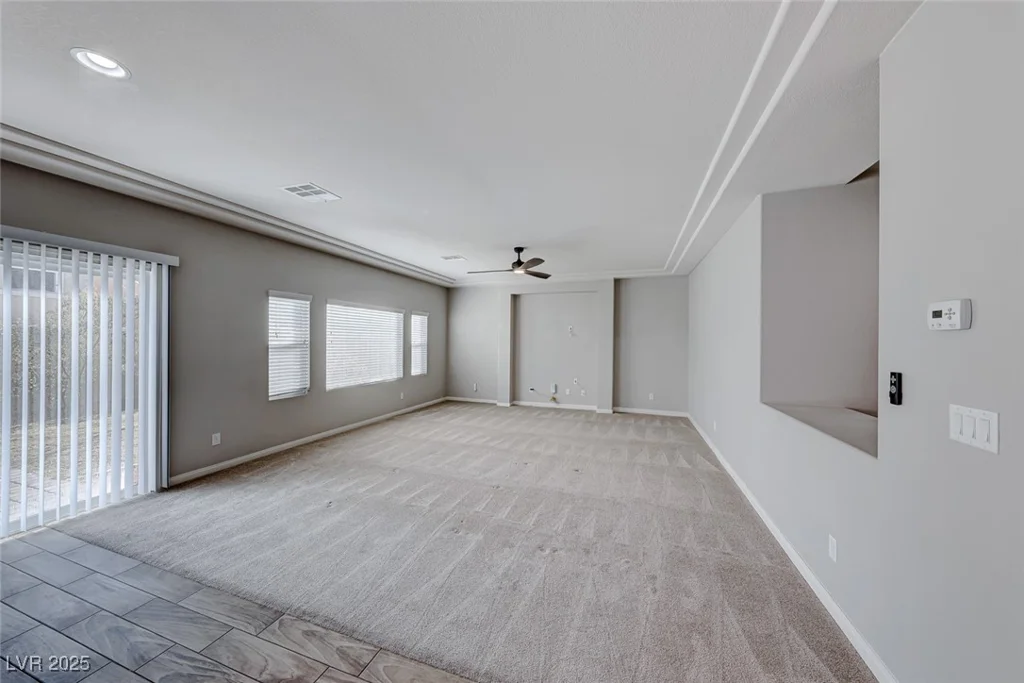
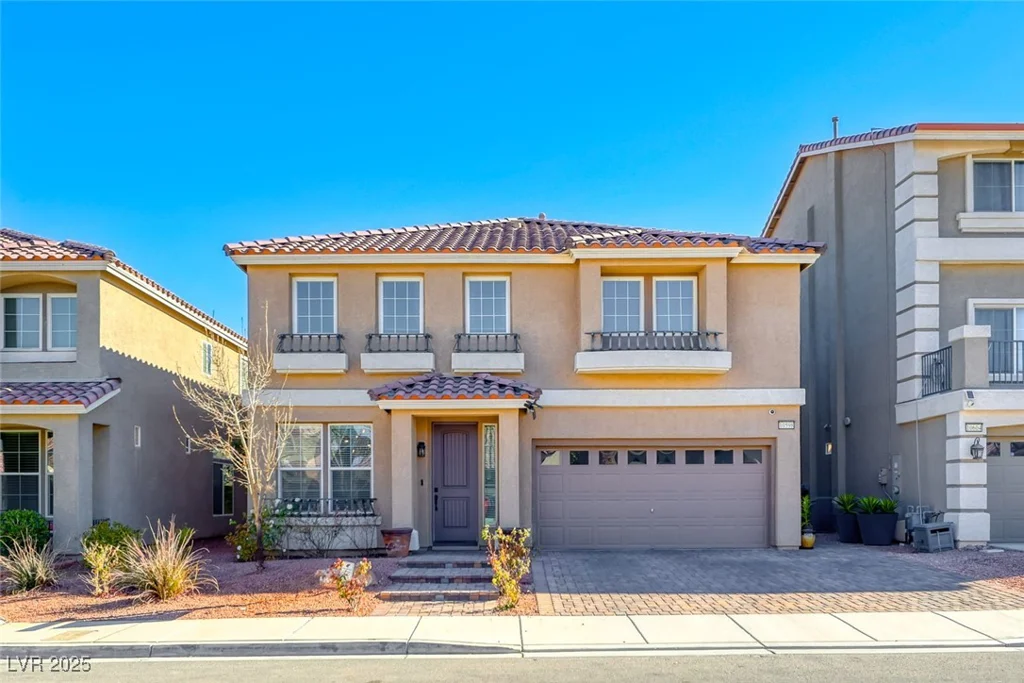
WOW Fully paid-off solar ($19/month NVenergy bill), a $30K upgrade! as well as top of the line water treatment system, 220v Outlet for Charging EV’s, Discover this stunning Silverado Ranch home—an American West Jacob model with a guest suite retreat! Spanning 3,000 sq. ft., it offers 3 beds, 4 baths, a loft, and a full Strip view from the front yard.
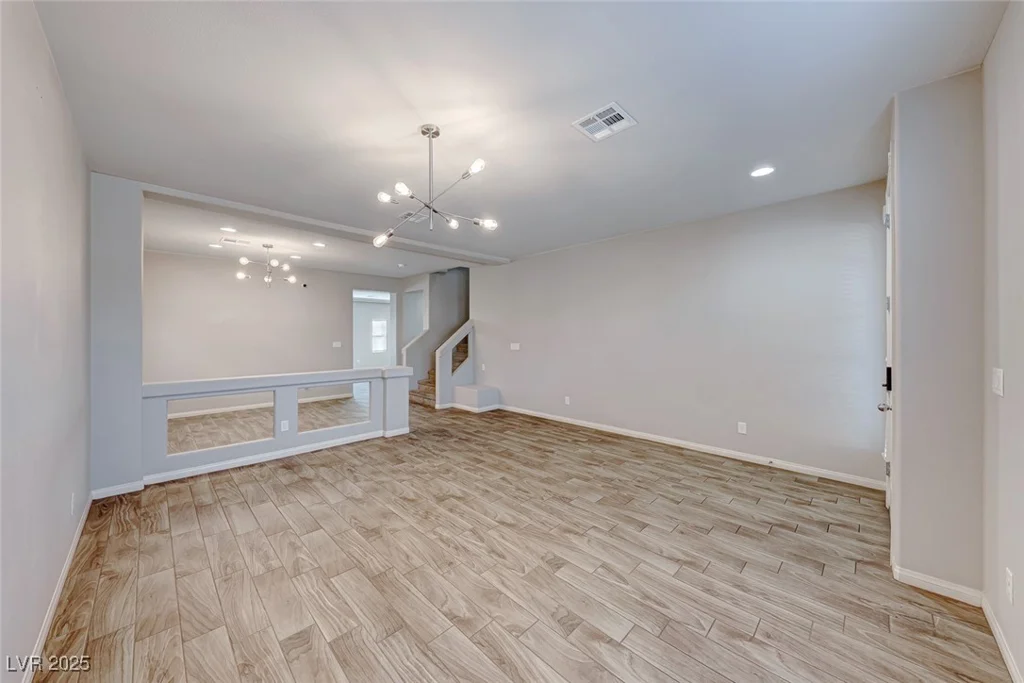
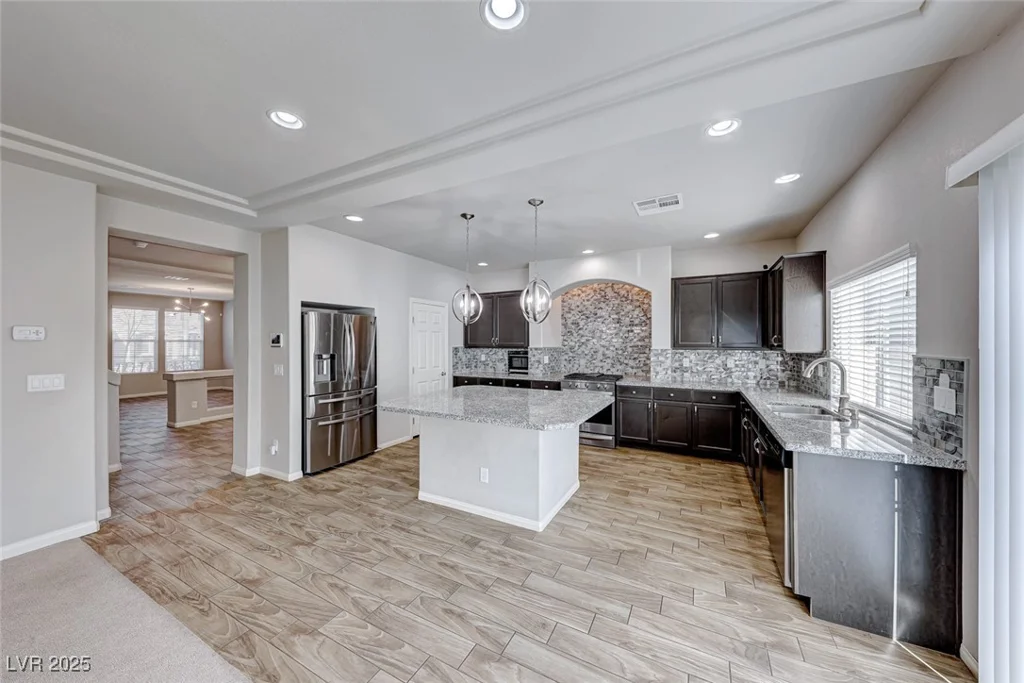
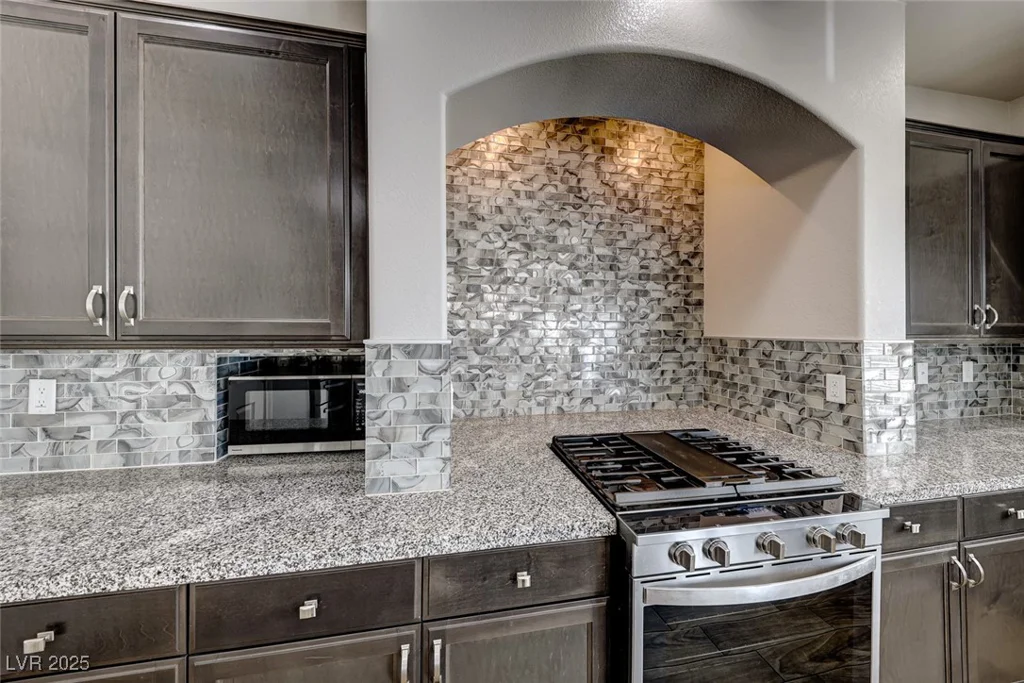
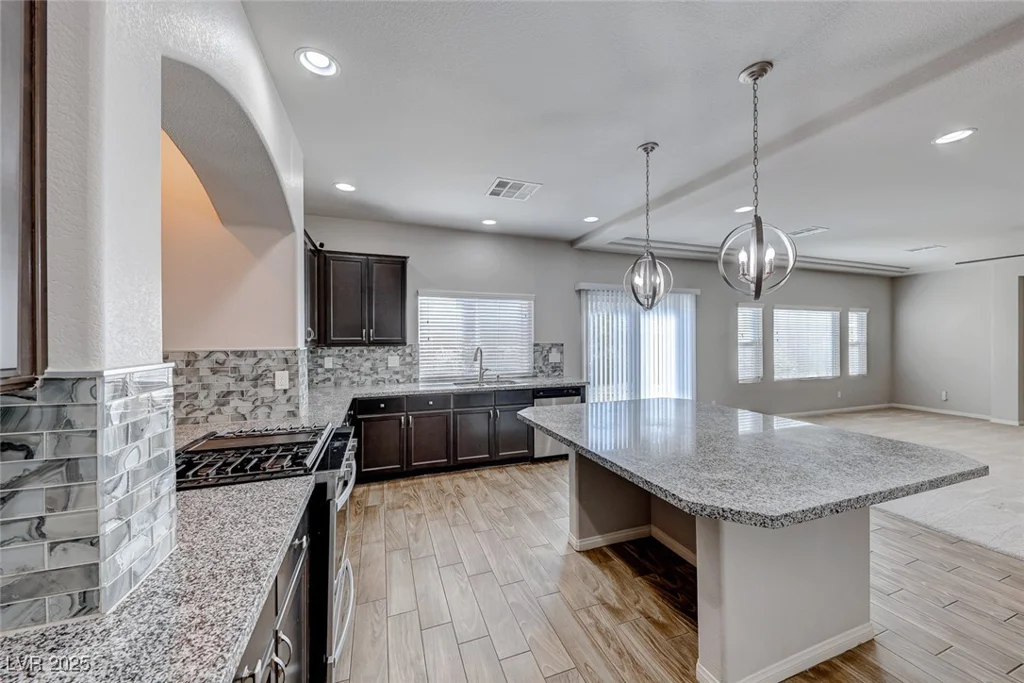
Step inside to formal living & dining, leading to a gorgeous open-concept kitchen & family room—ideal for entertaining! The CHEF’S kitchen boasts granite counters, custom cabinets, stainless appliances, and a designer mosaic tile backsplash, A MASSIVE kitchen island and upgraded lighting package enhance the space.
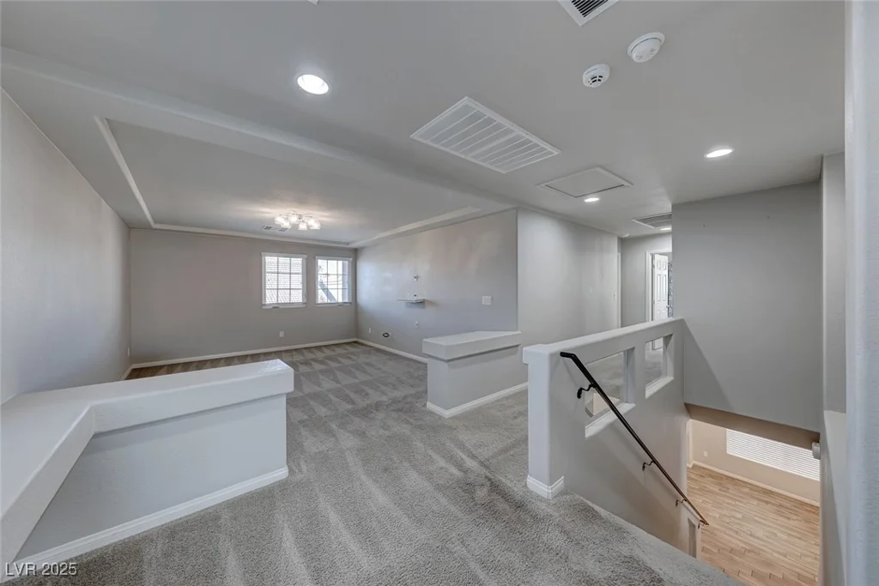
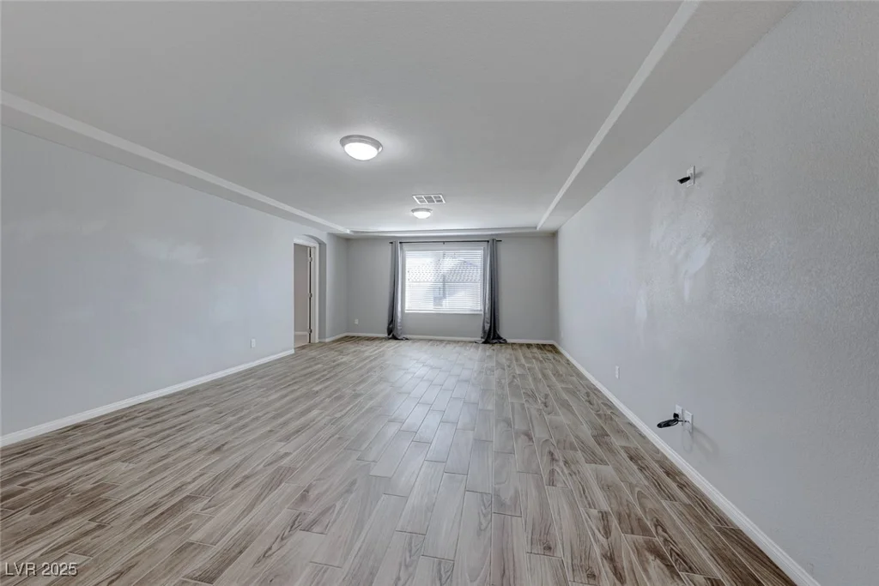
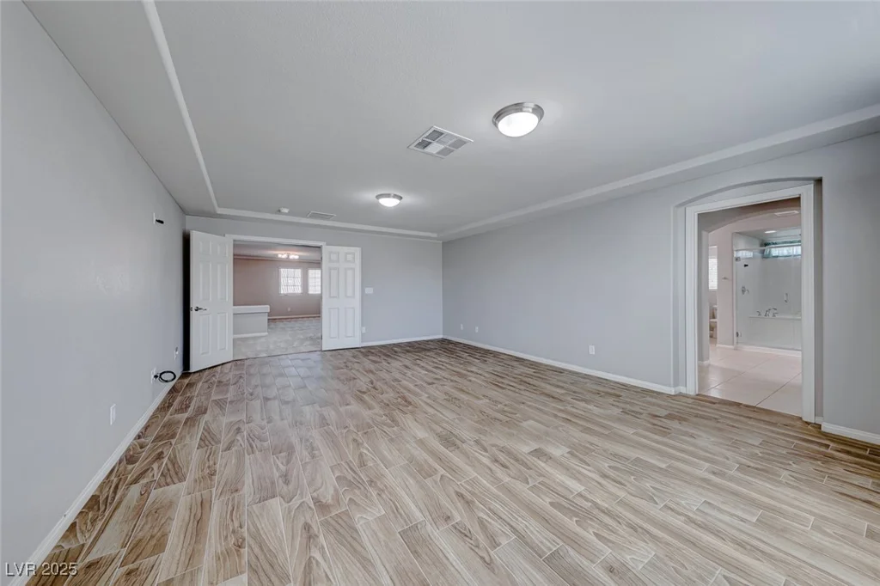
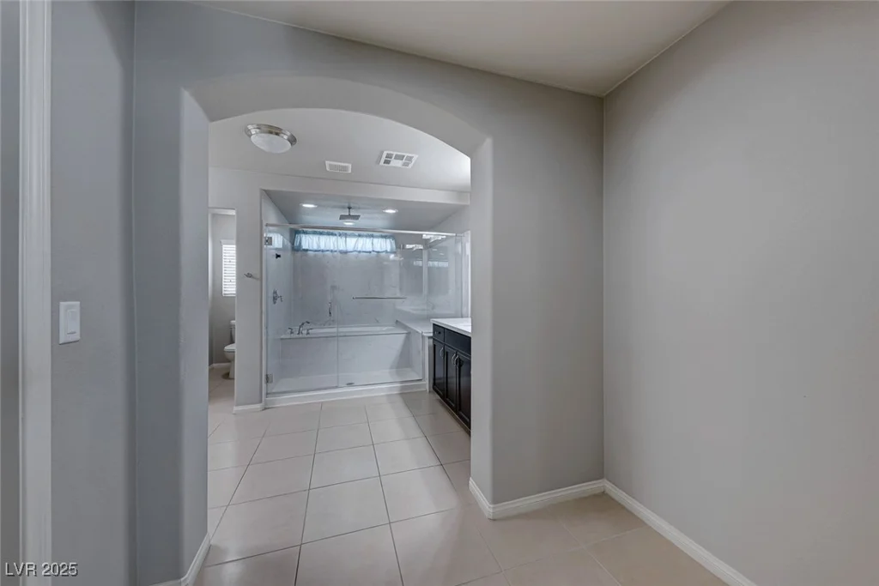
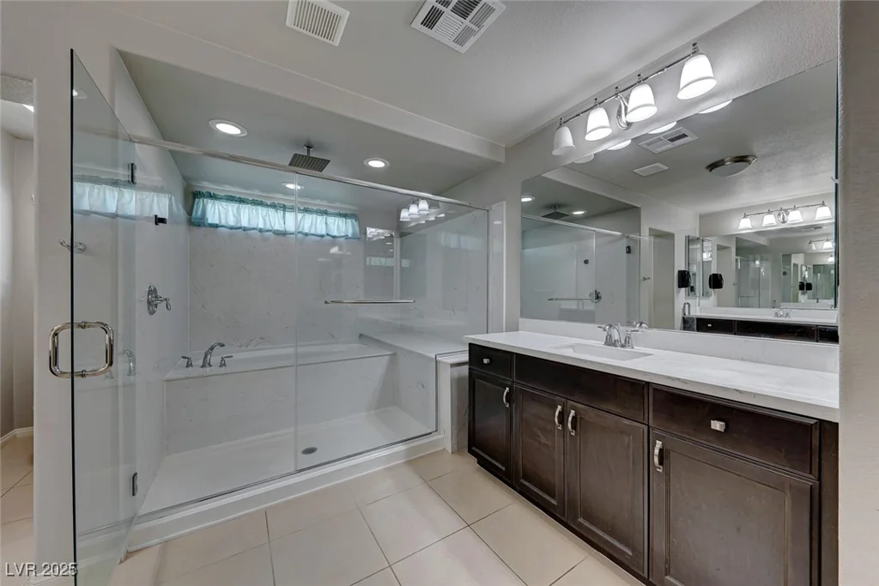
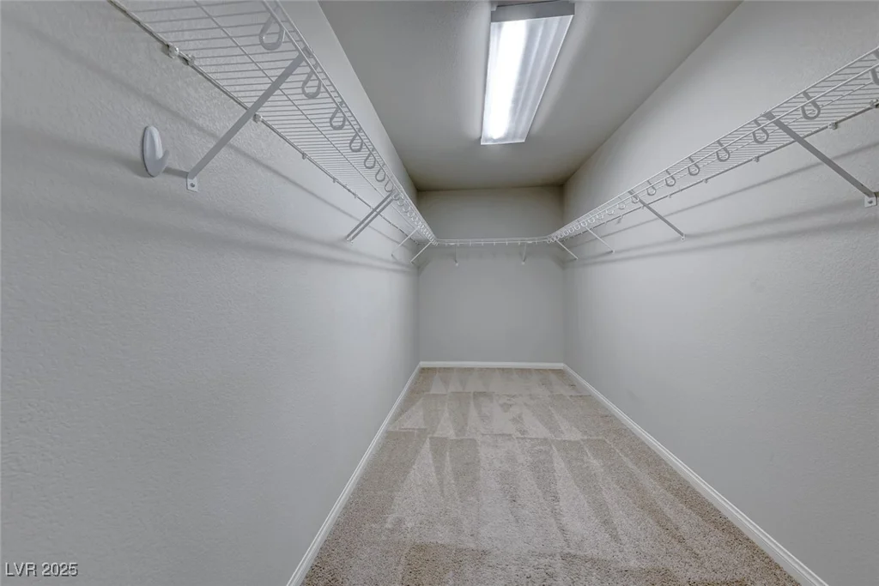
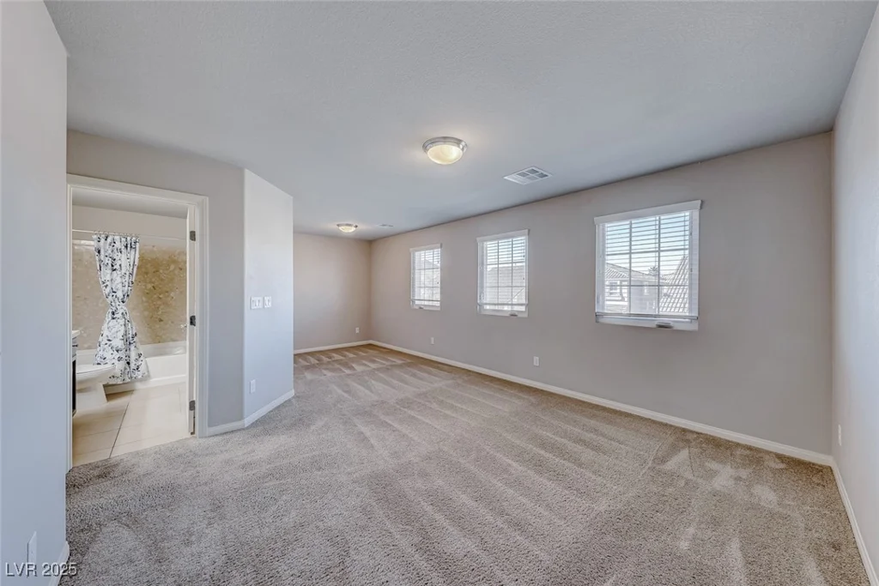
Upstairs, both the LOFT & PRIMARY BEDROOM are OVERSIZED with a walk-in closet. The primary bath features dual sinks, a MEGA shower, & SOAKING tub. Dual primary bedrooms offer extra versatility!
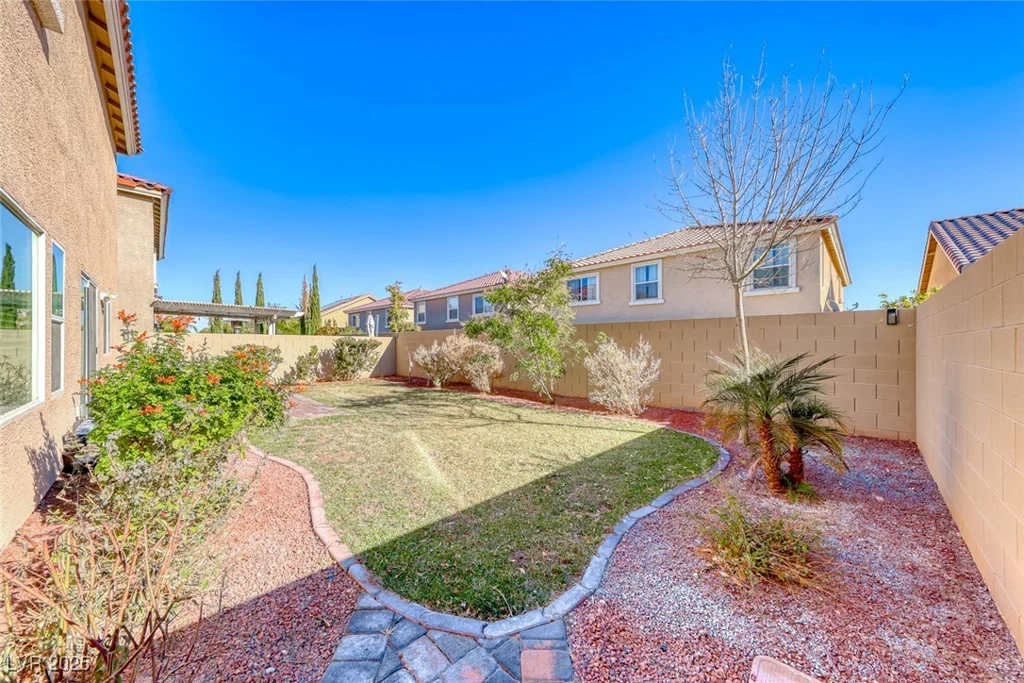
Real grass backyard, stylish pavers, & a security system. Highly upgraded throughout—schedule a viewing today!
Address
-
Address: 10598 Aphrodite Street
-
City: Las Vegas
-
State/county: NV
-
Zip/Postal Code: 89183
-
Area: Enterprise
Details
Updated on July 7, 2026 at 8:14 am-
Property ID 2685613
-
Price $579,000
-
Property Size 2989 sqft
-
Land Area 0.10 acres
-
Bedrooms 3
-
Rooms 8
-
Bathrooms 4
-
Garages 2
-
Year Built 2018
-
Type Single-Family Homes
-
Property Status Sold
Additional details
-
Strip Views Yes
-
Loft Yes
-
Dual Primary Suites Yes
-
Open Floor Plan Yes
-
Chef’s Kitchen Yes
-
Solar Panels Yes
-
Paid Off Solar Yes
Features
360° Virtual Tour
Mortgage Calculator
-
Down Payment
-
Loan Amount
-
Monthly Mortgage Payment
-
Property Tax
-
Home Insurance
-
PMI
-
Monthly HOA Fees
Contact Information
View ListingsSimilar Listings
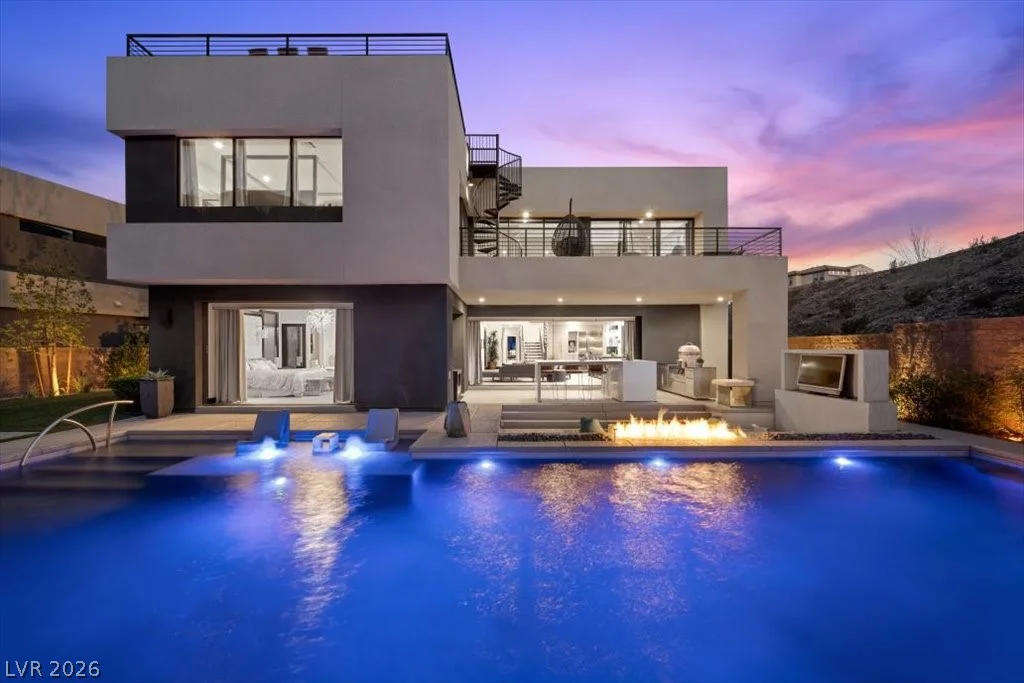
5 HIGHLAND COVE, Henderson, NV 89011
- $2,395,000

2999 The Peaks, Las Vegas, NV 89138
- $2,900,000
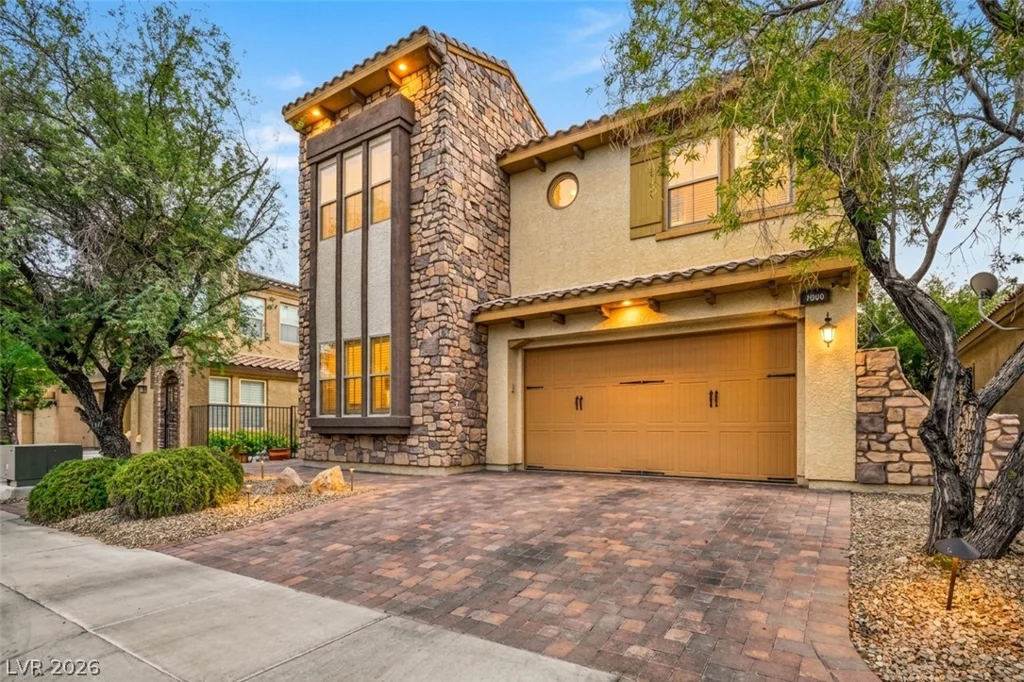
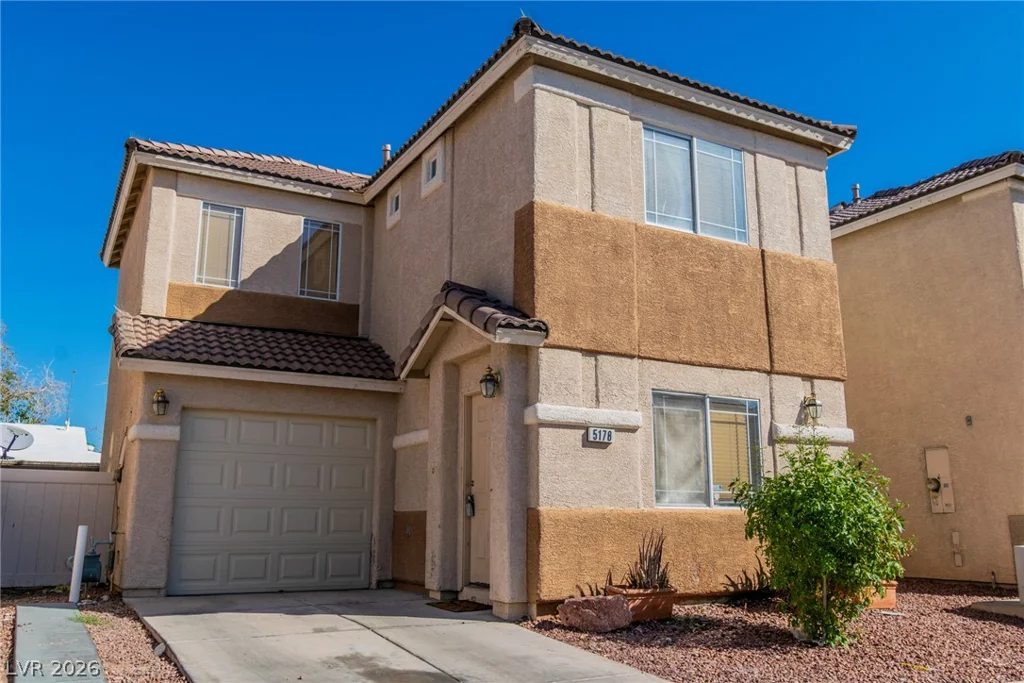
5178 Paradise Skies, Las Vegas, NV 89156
- $275,000