4910 Mount Pleasant, Las Vegas, NV 89113
- $505,000

- Townhomes
- 2
- 3
- 2
- 1937 sqft
- 1994
Description
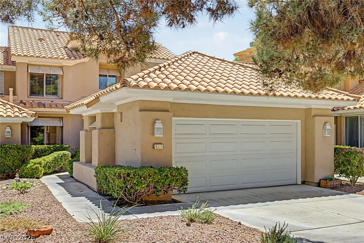
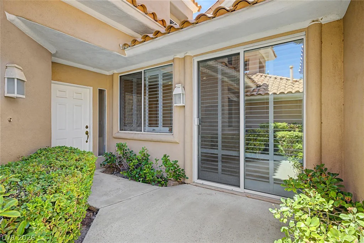
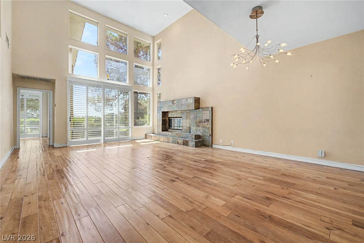
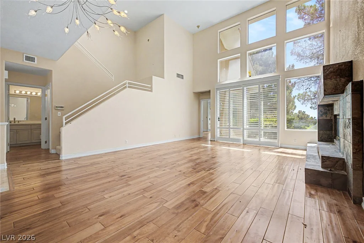
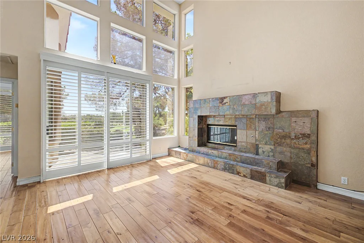
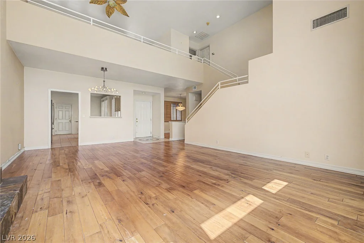
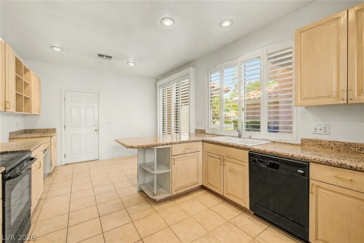
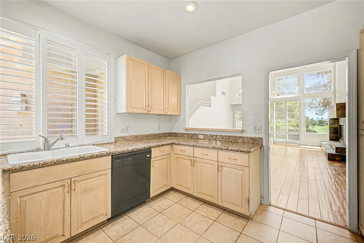
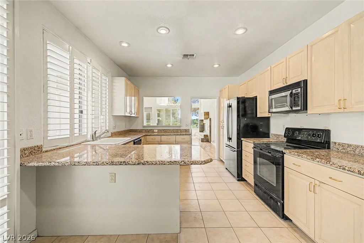
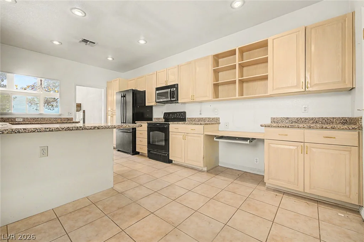
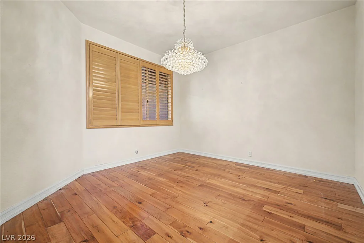
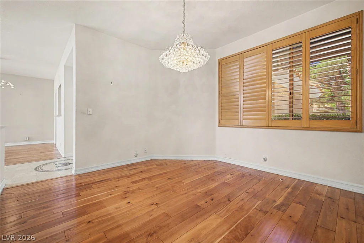
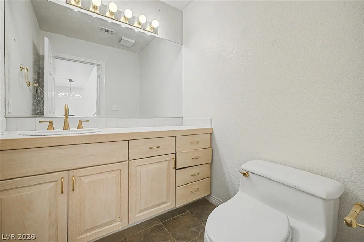
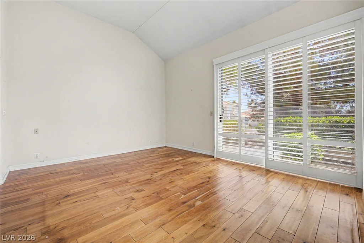
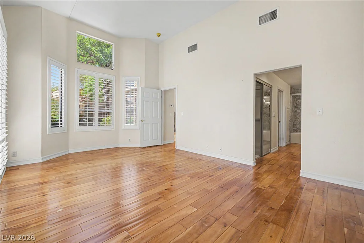
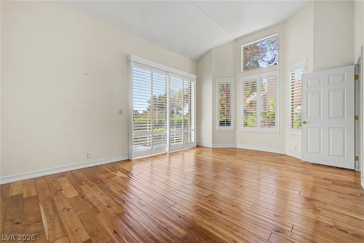
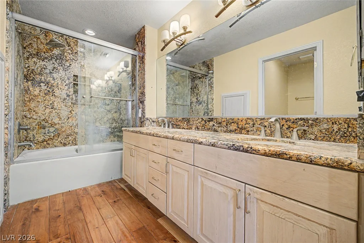
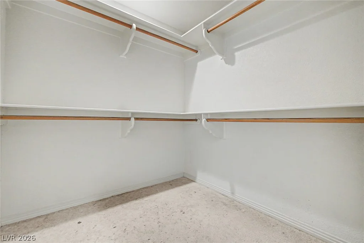
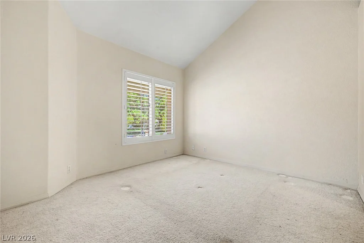
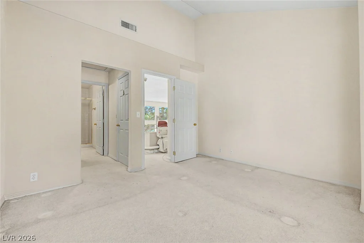
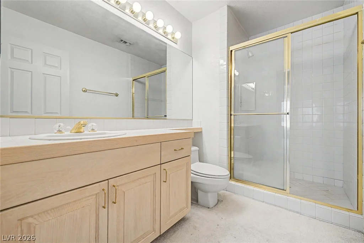
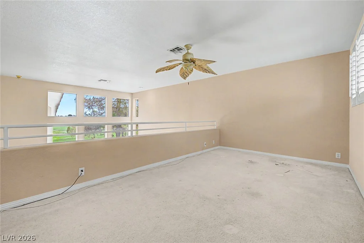
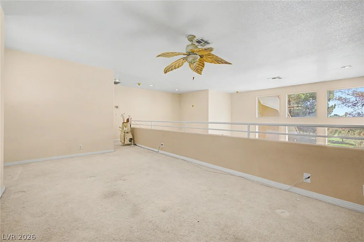
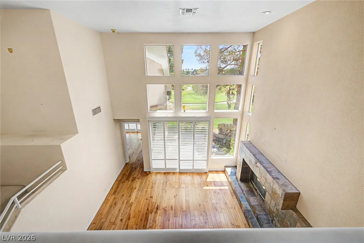
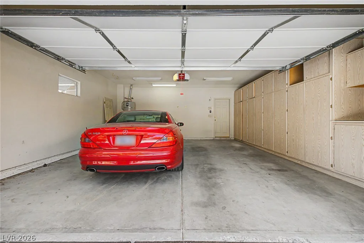
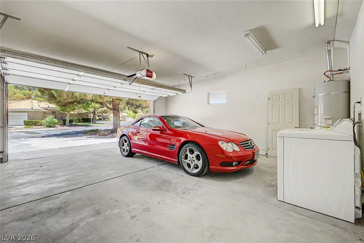
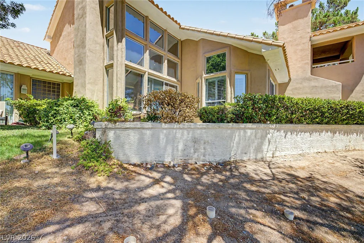
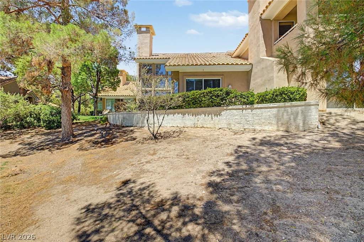
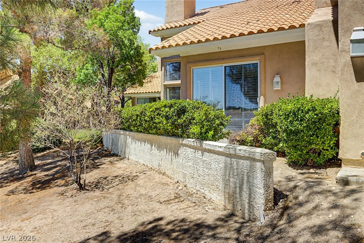
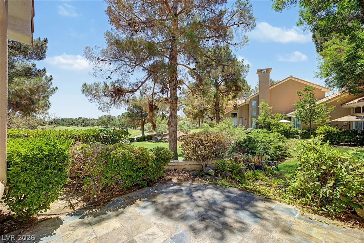
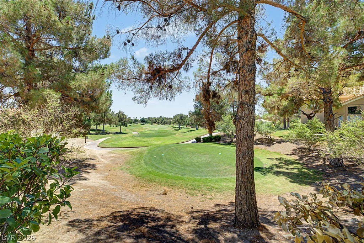
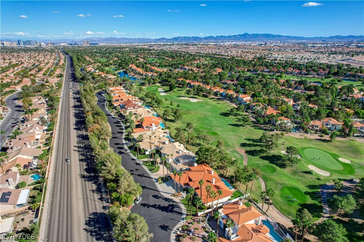
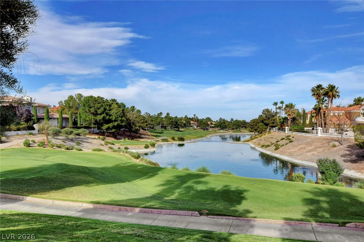
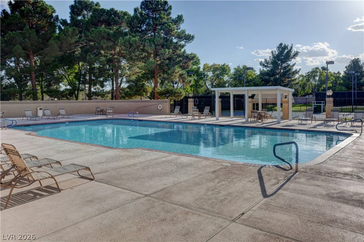
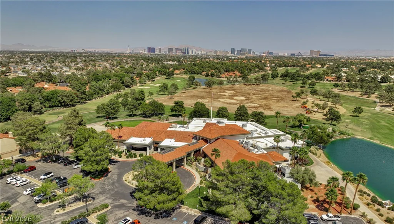
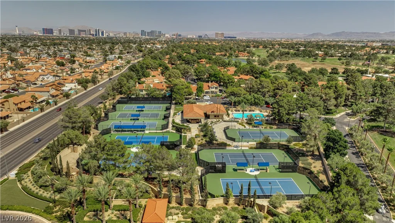
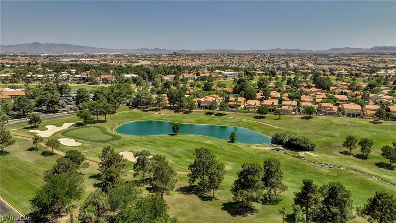
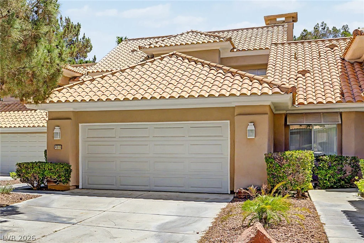
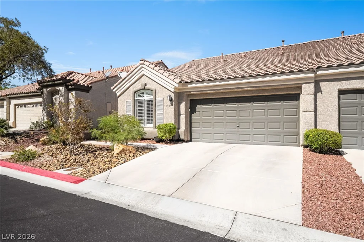
Discover an exceptional lifestyle in this exquisite Las Vegas residence, perfectly situated with captivating golf course vistas. This Mediterranean-inspired home, featuring a well-maintained stucco exterior and a classic tile roof, offers 1937 square feet of refined living space. The private yard and mature landscaping enhance the tranquil atmosphere, creating an ideal retreat. Inside, soaring ceilings and abundant natural light illuminate a spacious living area, complete with gleaming hardwood floors and a striking tiled fireplace, perfect for intimate gatherings or grand entertaining. The well-appointed kitchen boasts granite counters, integrated appliances including a dishwasher and refrigerator, and durable tile flooring, making it a culinary haven. Plantation shutters throughout add a touch of elegance and privacy. Upstairs, a versatile open loft area provides flexible living options, while bedrooms offer quiet contemplation with vaulted ceilings and comfortable carpeting. The bathrooms feature elegant tile flooring and ample storage. The attached two-car garage provides secure parking and includes a washer, dryer, concrete flooring and just installed two brand new A/C units. This property harmoniously blends architectural charm with modern conveniences, all within a serene setting that offers picturesque golf course views. Experience the epitome of refined living on Mount Pleasant Lane.
Address
-
Address: 4910 Mount Pleasant Lane
-
City: Las Vegas
-
State/county: NV
-
Zip/Postal Code: 89113
-
Area: Spanish Trail
Details
Updated on September 24, 2026 at 9:07 pmHOA Fees
-
Spanish Trails $432 / month
-
Secondary HOA $475 / month
-
Total monthly equivalent $907 / month
-
Property ID 2795647
-
Price $505,000
-
Property Size 1937 sqft
-
Land Area 0.21 acres
-
Bedrooms 2
-
Rooms 6
-
Bathrooms 3
-
Garages 2
-
Year Built 1994
-
Type Townhomes
-
Property Status Pending
Additional details
-
Golf Course Community Yes
-
Loft Yes
-
Vaulted Ceilings Yes
-
Covered Patio Yes
Features
360° Virtual Tour
Mortgage Calculator
-
Down Payment
-
Loan Amount
-
Monthly Mortgage Payment
-
Property Tax
-
Home Insurance
-
PMI
-
Monthly HOA Fees
Contact Information
View ListingsSimilar Listings

5387 Heatherbrook, Las Vegas, NV 89120
- $335,000
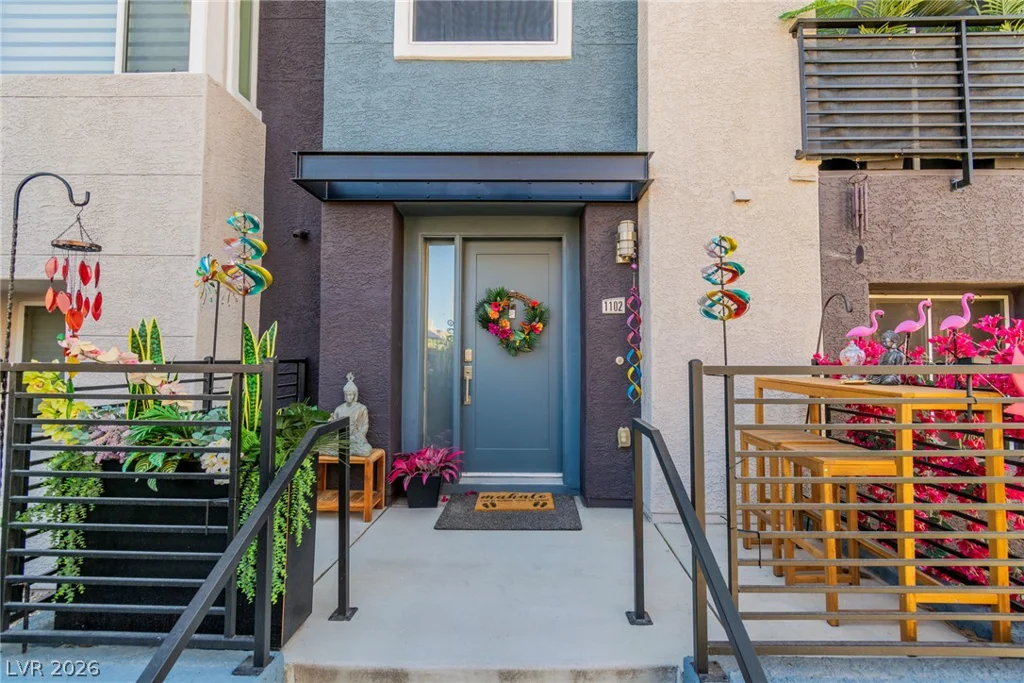
9050 Tropicana, Las Vegas, NV 89147
- $420,000
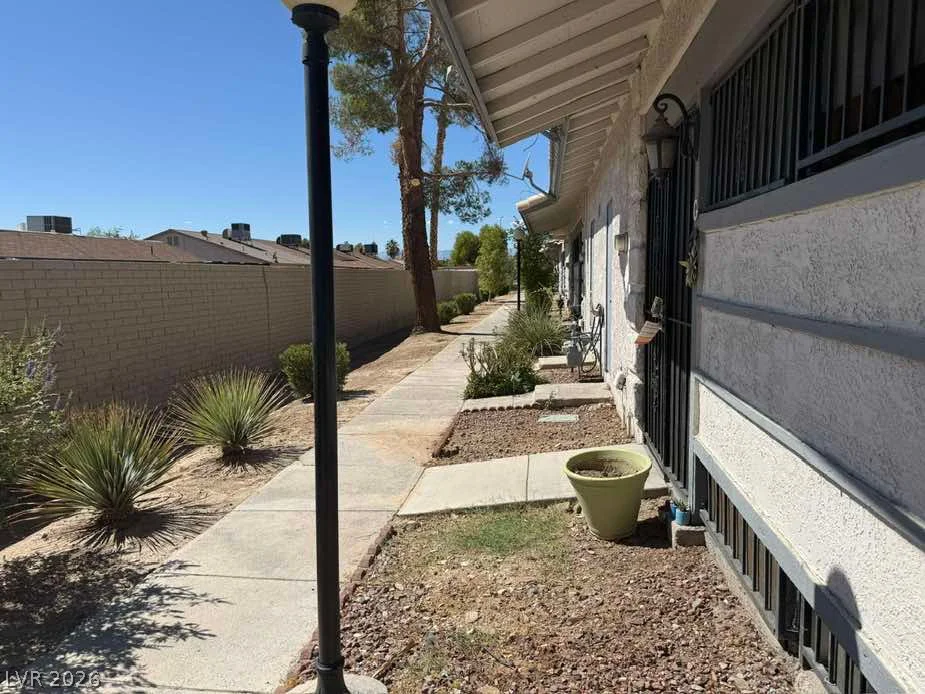
9784 Hickory Ridge, Las Vegas, NV 89147
- $425,000