9050 Tropicana, Las Vegas, NV 89147
- $420,000
- Townhomes
- 3
- 4
- 2
- 1602 sqft
- 2007
Description
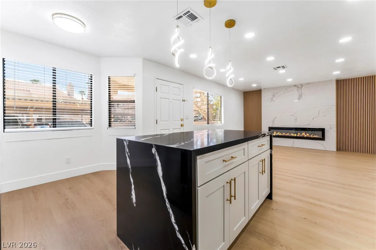
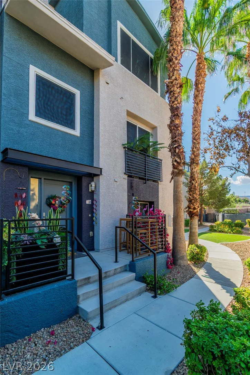
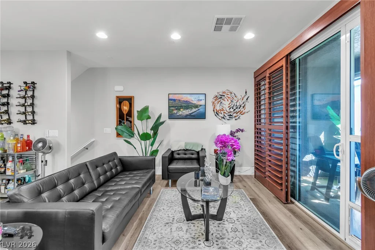
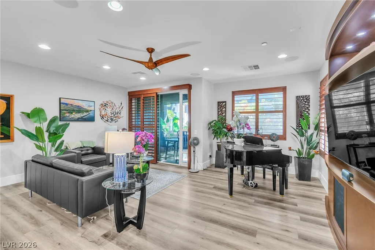
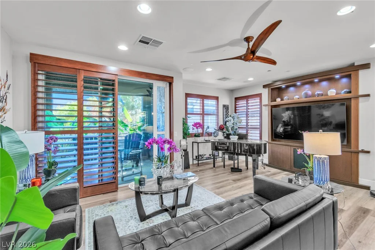
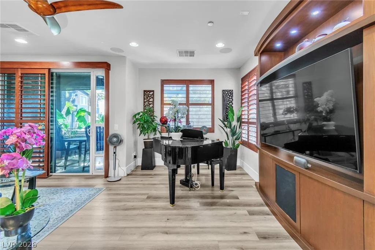
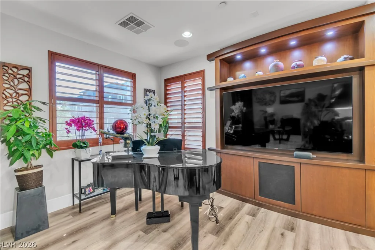
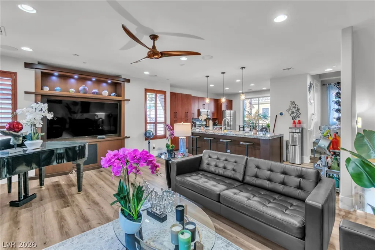
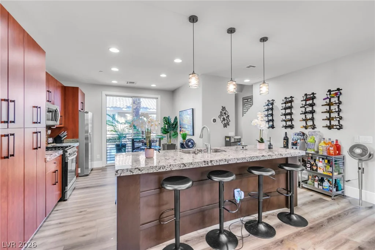
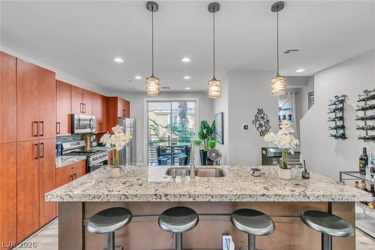
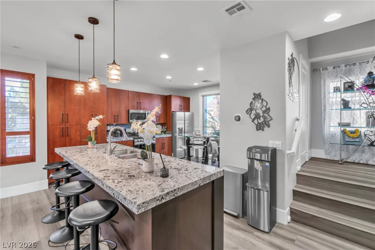
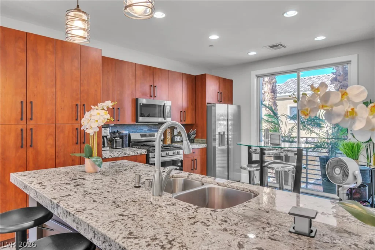
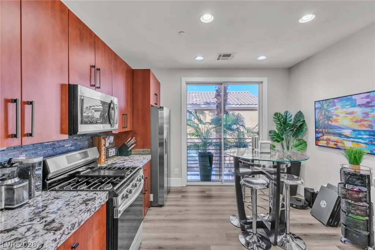
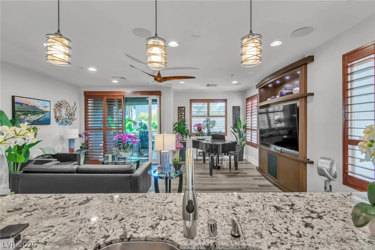
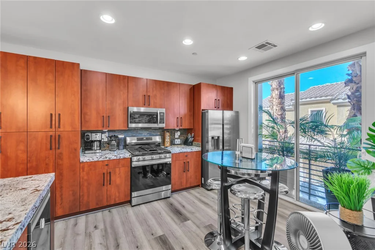
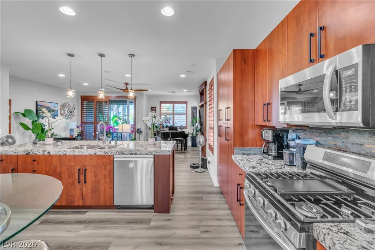
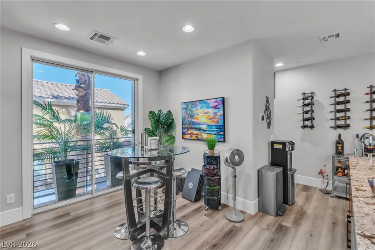
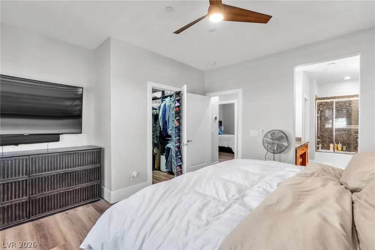
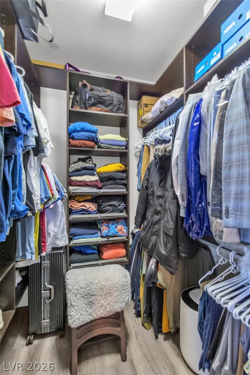
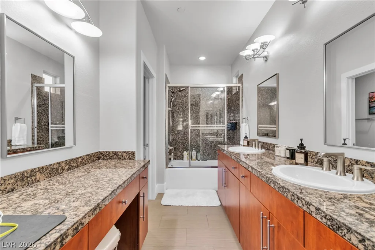
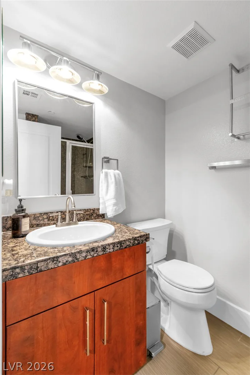
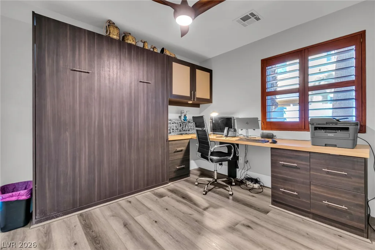
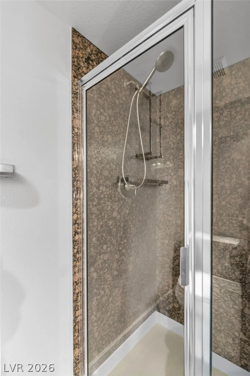
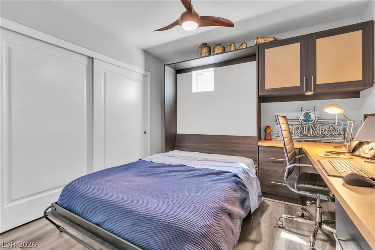
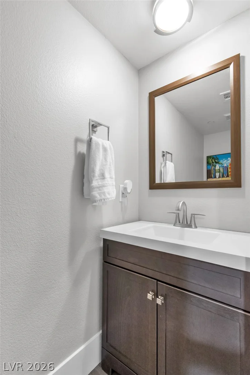
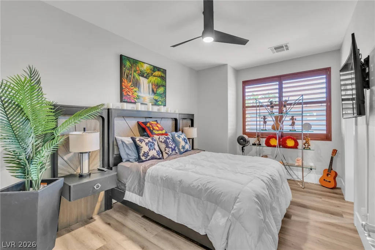
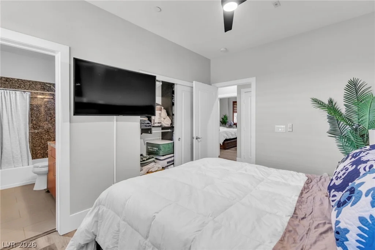
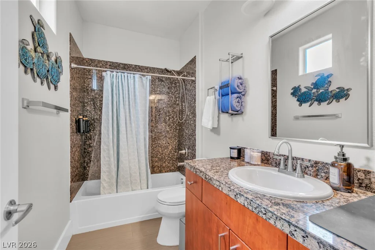
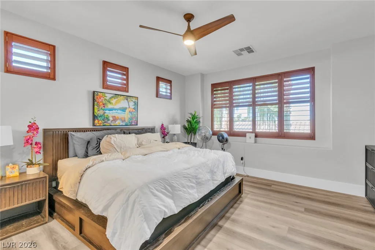
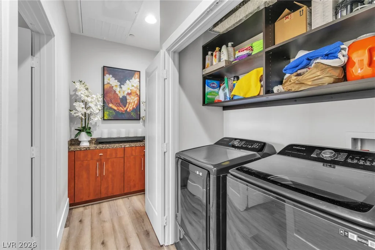
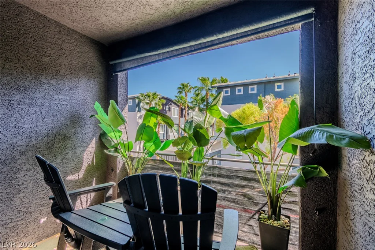
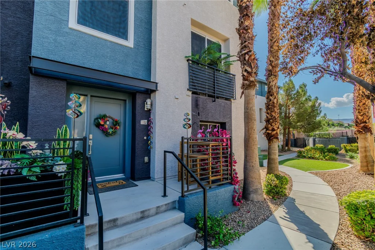
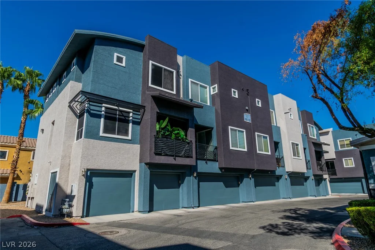
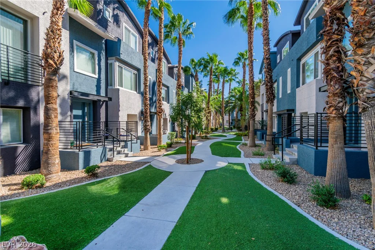
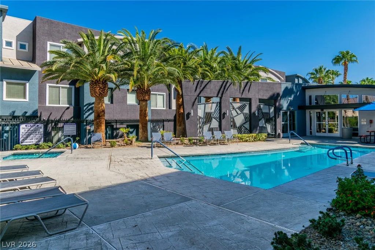
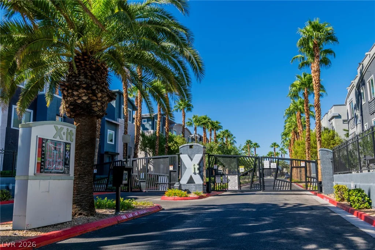
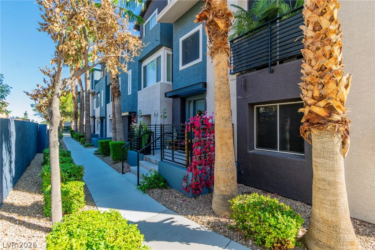
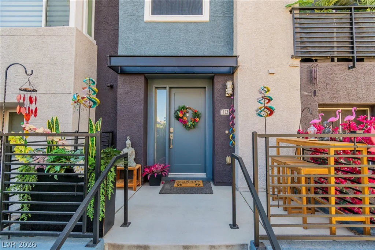
5.25% ASSUMABLE MORTGAGE OPPORTUNITY! Upgraded corner townhome offering 1,602 SF across three beautifully designed levels with 3 bedrooms, 3.5 baths and an attached 2-car garage. Each bedroom includes a private bath, creating a distinctive and versatile floor plan. The entry level features a bedroom with full bath, closet, Murphy bed and built-in workspace. On the main level, an open-concept design brings the kitchen, dining and living spaces together with abundant natural light, warm finishes and easy access to outdoor space. The kitchen centers around an impressive 9′ x 3.5′ island with seating for five, complemented by granite countertops, rich cabinetry and stainless Samsung appliances. A breakfast nook opens to a Juliette balcony, while the living area extends to a second, larger private balcony. The upper level features two additional bedroom suites. The primary includes a walk-in closet, dual-sink granite vanity, seated vanity area and tub/shower combination. Full-size Samsung washer and dryer are conveniently located on the upper level. Real wood shutters and solar screens complete the interior. Community amenities include a pool, spa and fitness center. Convenient Southwest Las Vegas location near Downtown Summerlin, Durango Casino & Resort, shopping, dining, parks and recreation. Ask about the existing 5.25% assumable mortgage. Loan assumption subject to lender approval, buyer qualification and existing loan terms.
Address
-
Address: 9050 Tropicana Avenue 1102
-
City: Las Vegas
-
State/county: NV
-
Zip/Postal Code: 89147
Details
Updated on September 25, 2026 at 7:01 amHOA Fees
-
X-IT $350 / month
-
Property ID 2821768
-
Price $420,000
-
Property Size 1602 sqft
-
Bedrooms 3
-
Rooms 4
-
Bathrooms 4
-
Garages 2
-
Year Built 2007
-
Type Townhomes
-
Property Status For Sale
Additional details
-
Assumable Loan Yes
-
Community Pool Yes
-
Community Spa / Hot Tub Yes
-
Open Floor Plan Yes
-
Covered Patio Yes
-
Balcony Yes
-
Granite Countertops Yes
Features
Mortgage Calculator
-
Down Payment
-
Loan Amount
-
Monthly Mortgage Payment
-
Property Tax
-
Home Insurance
-
PMI
-
Monthly HOA Fees
Contact Information
View ListingsSimilar Listings

5387 Heatherbrook, Las Vegas, NV 89120
- $335,000
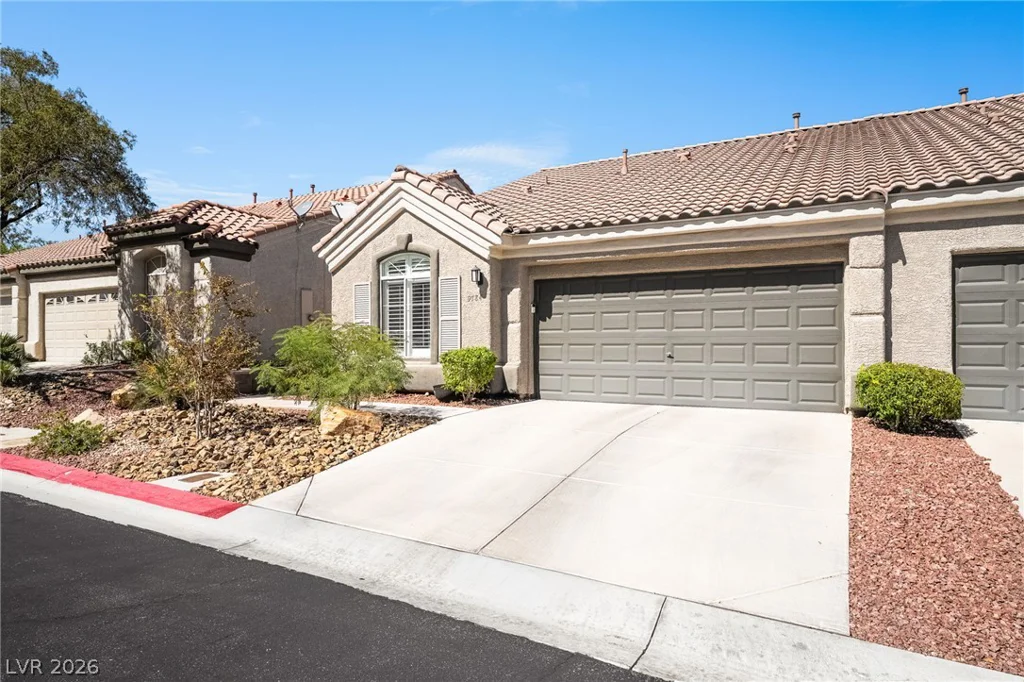
9784 Hickory Ridge, Las Vegas, NV 89147
- $425,000