1199 Macdonald Ranch, Henderson, NV 89012
- $7,750,000
- Single-Family Homes
- 6
- 7
- 8
- 8986 sqft
- 2006
Description
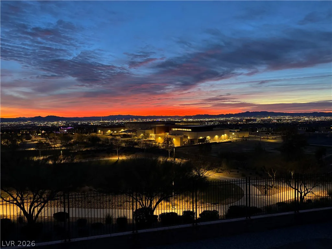
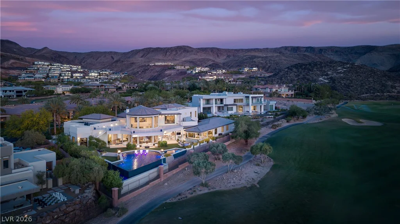
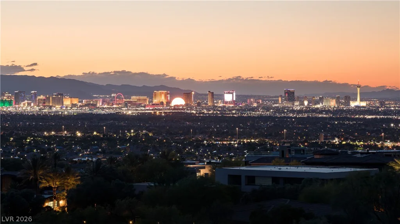
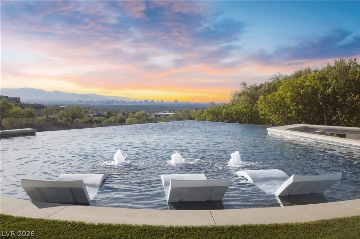
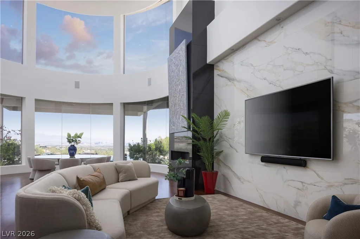
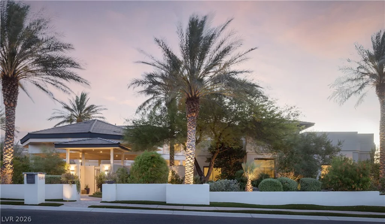
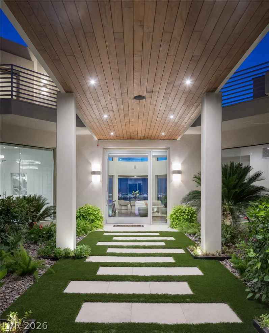
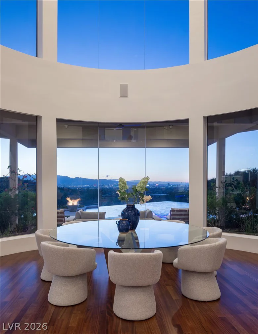
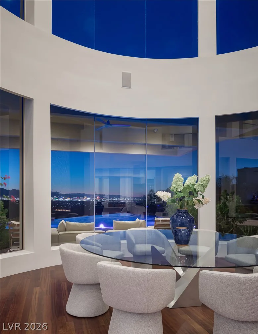
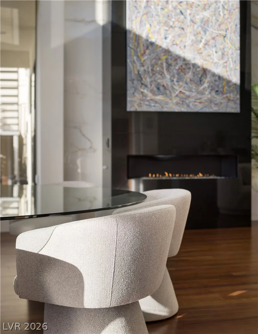
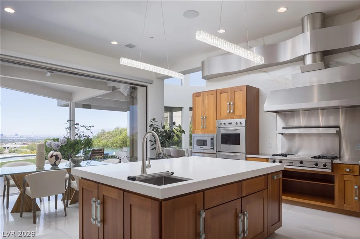
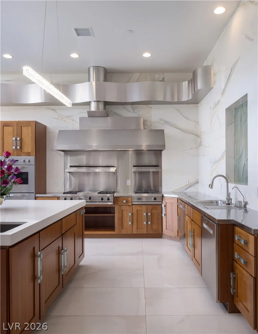
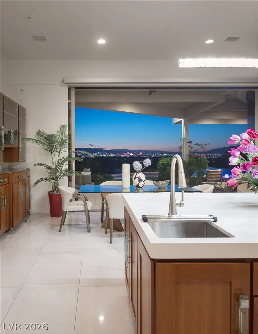
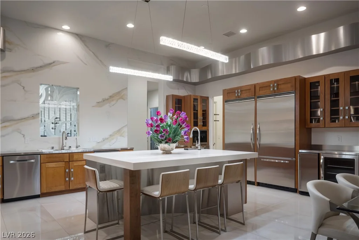
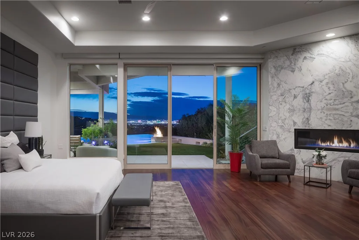
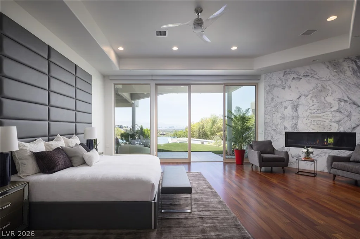
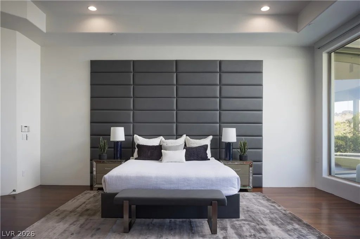
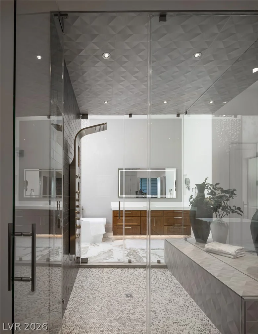
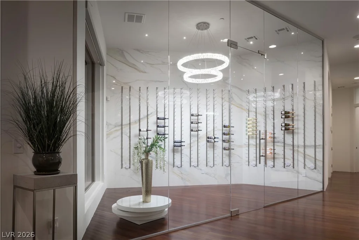
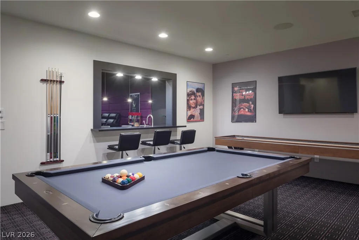
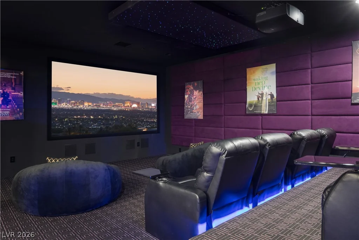
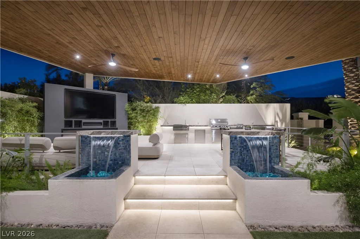
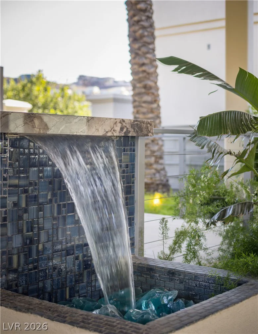
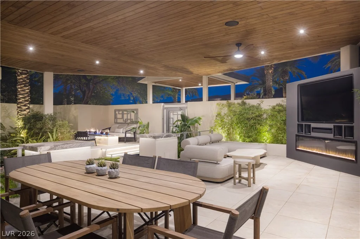
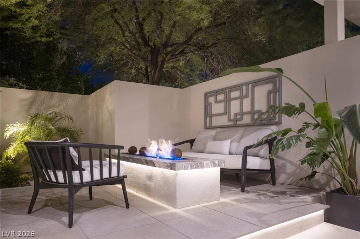
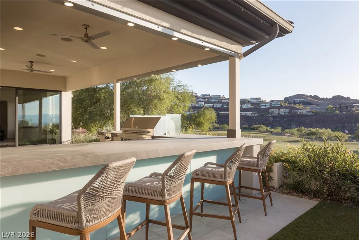
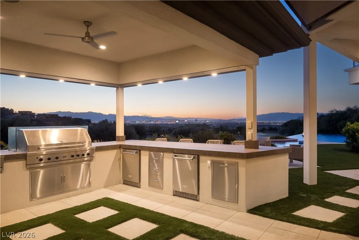
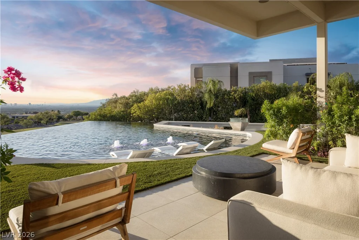
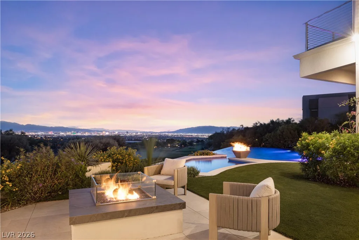
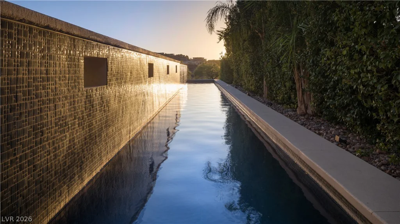
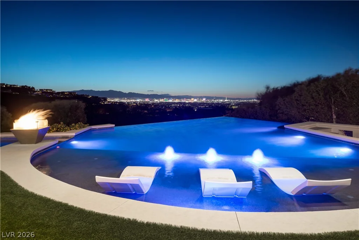
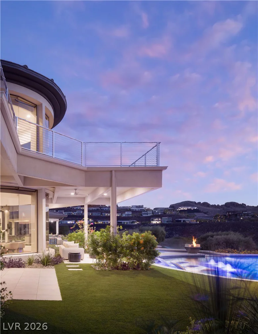
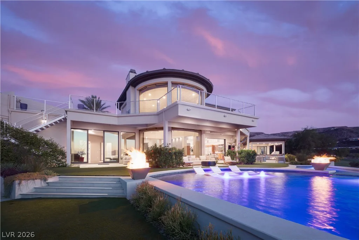
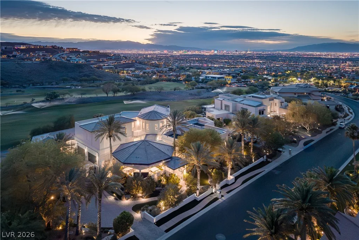
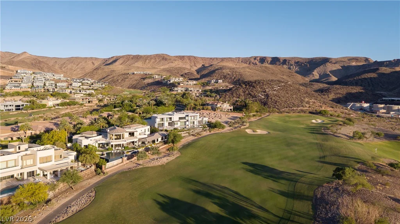
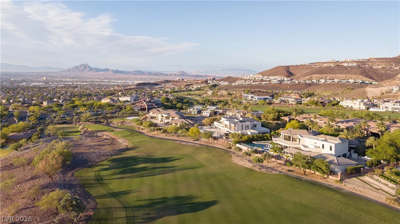
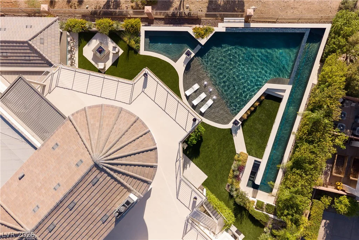
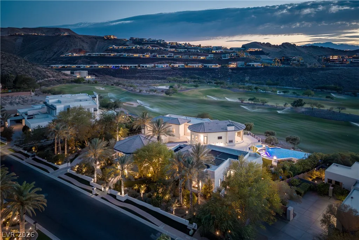
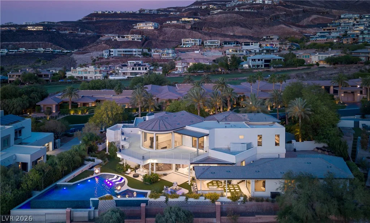
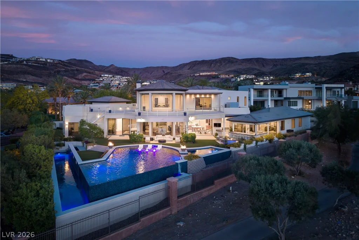
Perched above Dragon Ridge Golf Club in the prestigious MacDonald community, this extraordinary custom estate captures sweeping views of The Strip and surrounding mountains. Set on more than 3/4 of an acre, the residence is designed for elevated living and effortless entertaining. A full suite of Viking appliances and oversized pantry complete the gourmet chef’s kitchen. Multiple pocketing door systems dissolve the boundaries between indoors and out, revealing a resort-caliber backyard complete with a chic pool/spa, dramatic water features, and outdoor kitchen. The main-level primary retreat offers a spa-inspired bath and private en suite fitness studio. Entertainment takes center stage with a dedicated movie theater, adjoining game room and stylish wet bar. An expansive courtyard has its own kitchen and television areas. Completing the estate is a detached guest house with full kitchen and living room—ideal for multigenerational living or hosting guests in unparalleled comfort.
Address
-
Address: 1199 Macdonald Ranch Drive
-
City: Henderson
-
State/county: NV
-
Zip/Postal Code: 89012
-
Area: MacDonald Highlands
Details
Updated on June 30, 2026 at 10:05 pm-
Property ID 2785573
-
Price $7,750,000
-
Property Size 8986 sqft
-
Land Area 0.78 acres
-
Bedrooms 6
-
Rooms 17
-
Bathrooms 7
-
Garages 8
-
Year Built 2006
-
Type Single-Family Homes
-
Property Status Sold
Additional details
-
Strip Views Yes
-
Golf Course Community Yes
-
Mountain Views Yes
-
Private Pool Yes
-
Pool / Backyard Yes
-
Heated Pool Yes
-
Spa / Hot Tub Yes
-
Community Pool Yes
-
3 Car Garage Yes
-
Covered Patio Yes
-
Courtyard Yes
-
Outdoor Kitchen Yes
-
Balcony Yes
-
Chef’s Kitchen Yes
Features
360° Virtual Tour
Mortgage Calculator
-
Down Payment
-
Loan Amount
-
Monthly Mortgage Payment
-
Property Tax
-
Home Insurance
-
PMI
-
Monthly HOA Fees
Contact Information
View ListingsSimilar Listings

10090 Desert Azure, Las Vegas, NV 89178
- $849,000

5072 Serene Skies, Las Vegas, NV 89130
- $449,000

1217 Silent Sunset, North Las Vegas, NV 89084
- $612,000