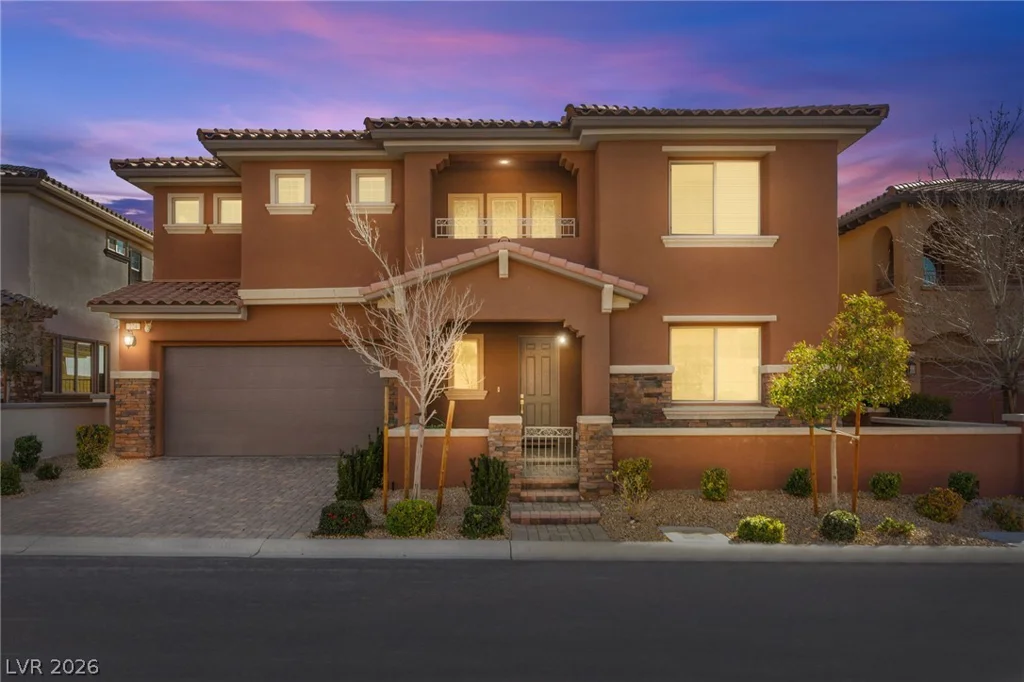
224 Highspring, Las Vegas, NV 89138
- $1,275,000
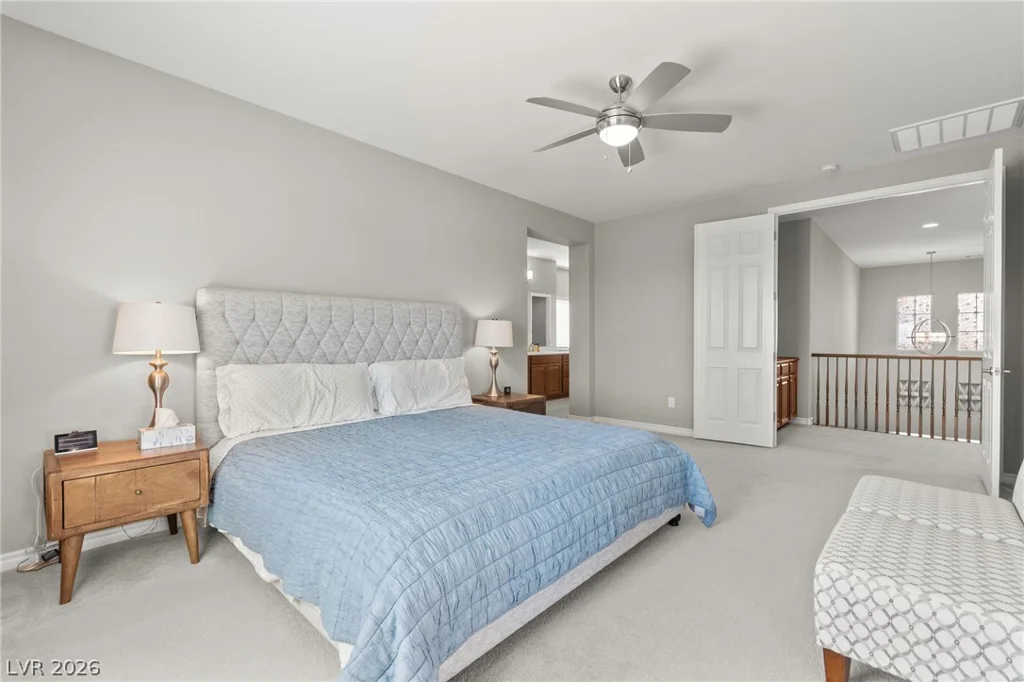
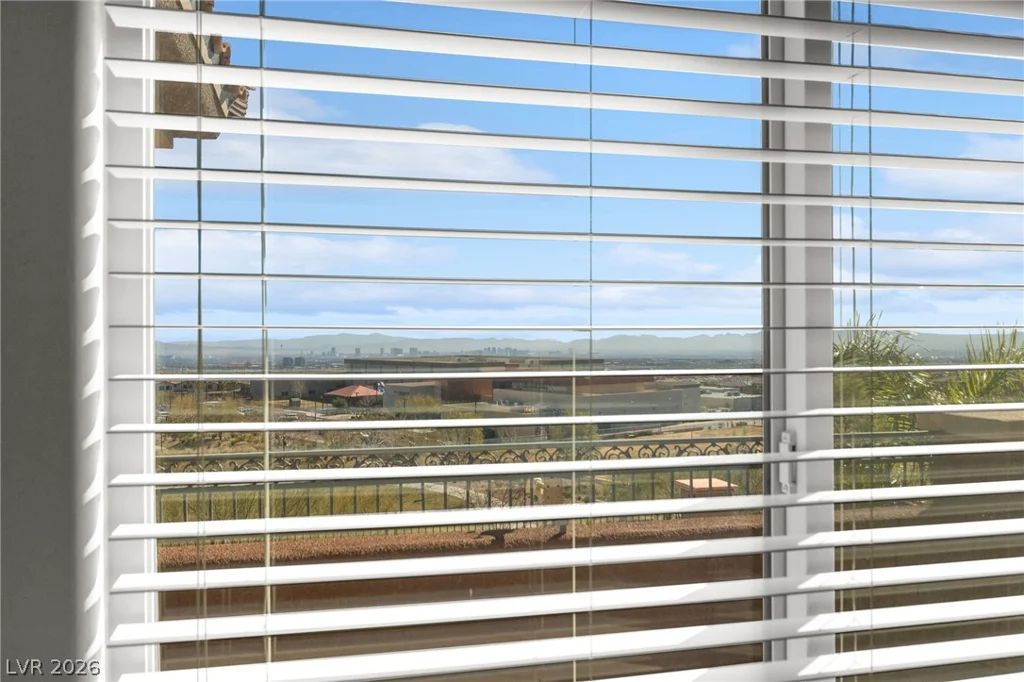
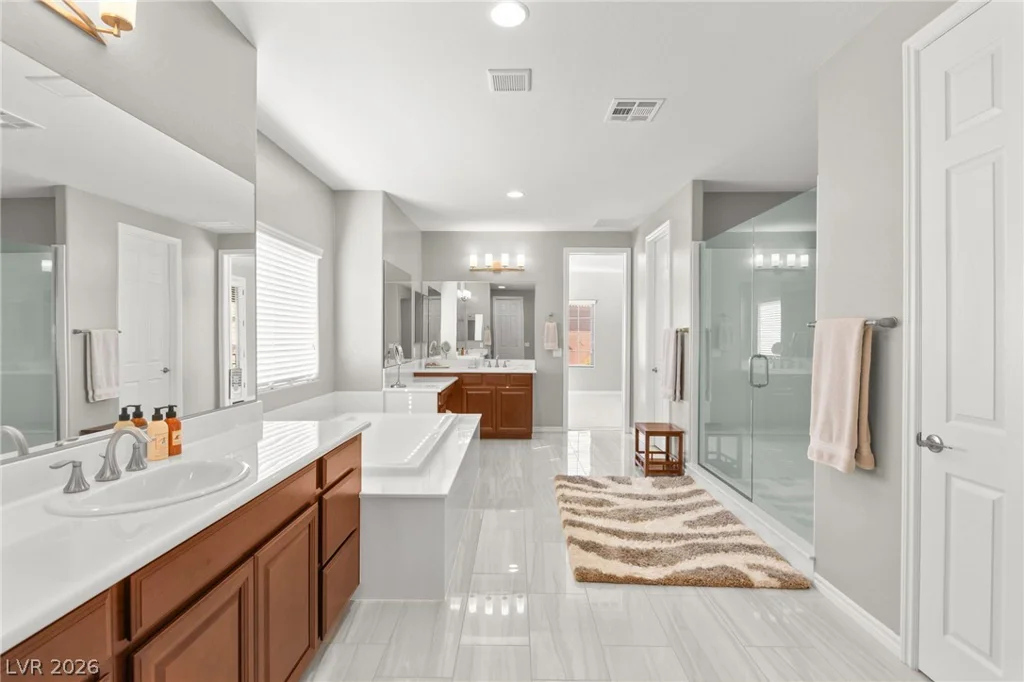
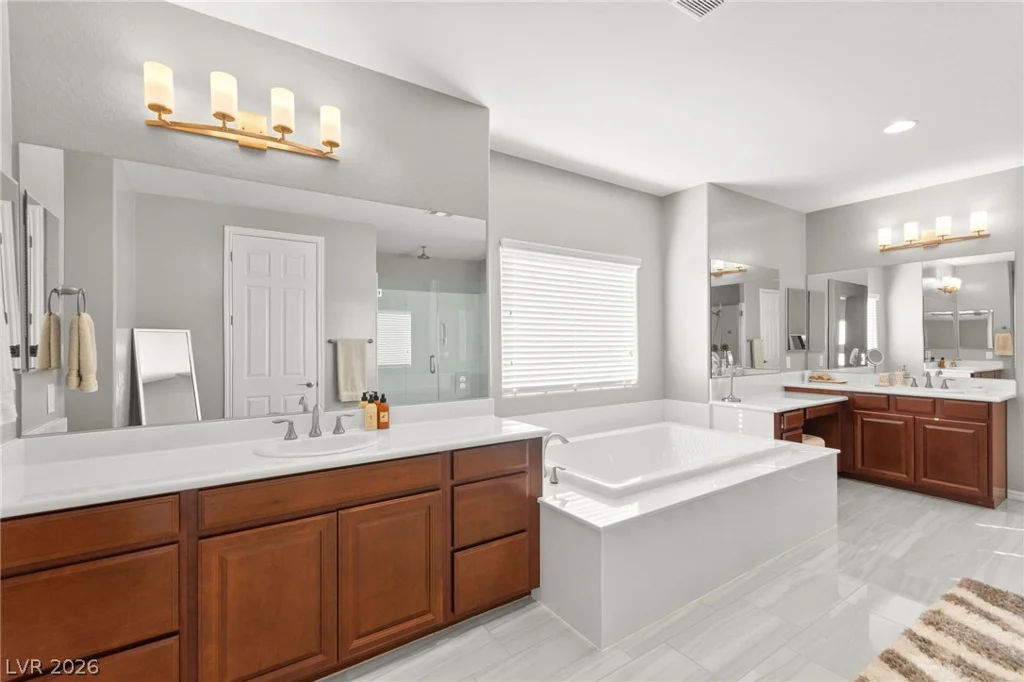
- Single-Family Homes
- 4
- 4
- 3
- 3302 sqft
- 2017
Description
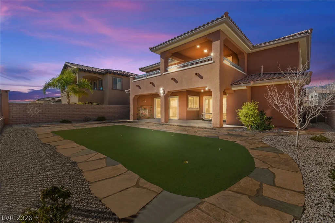
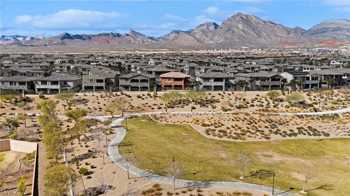
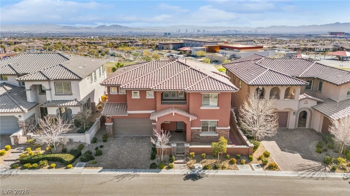
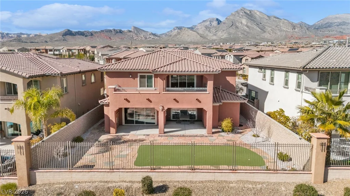
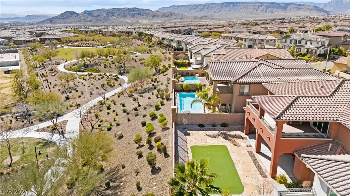
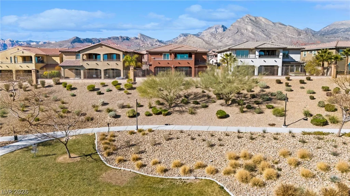
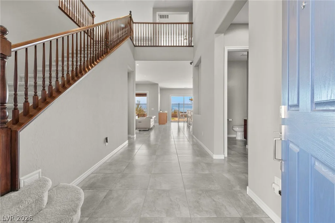
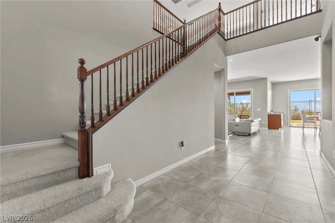
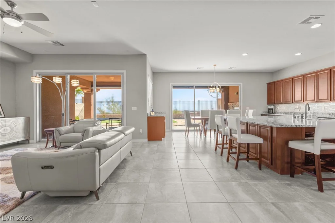
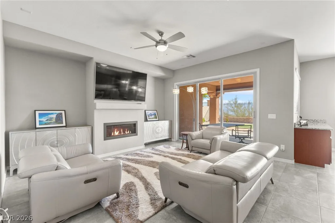
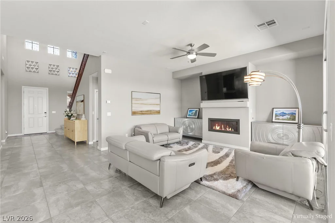
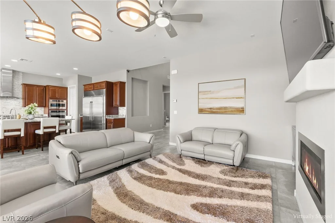
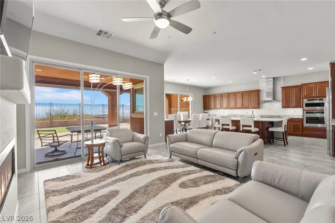
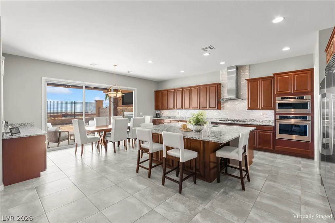
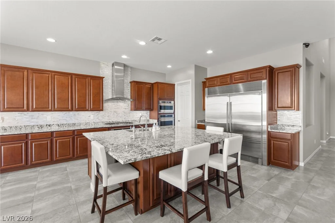
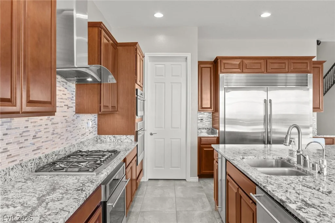
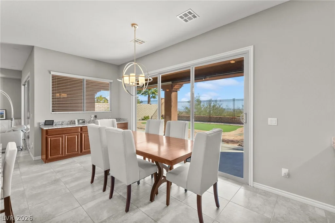
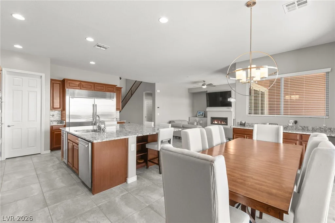
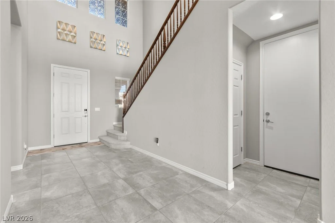
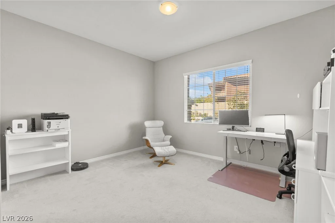
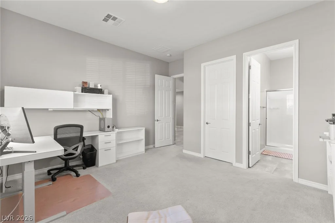
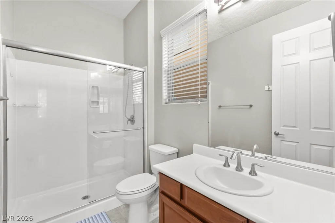
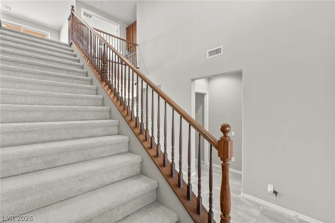
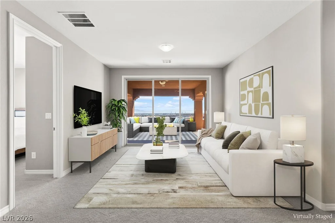
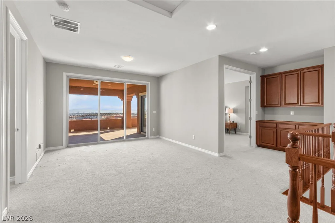
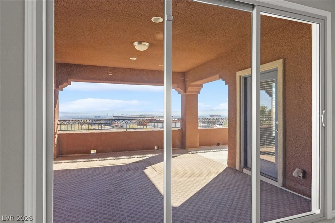
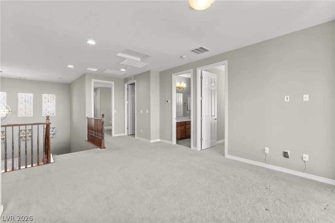
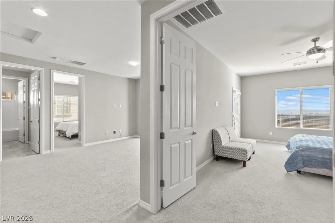
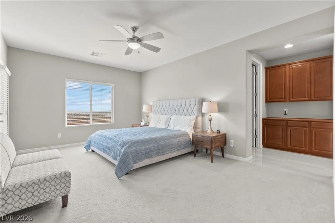
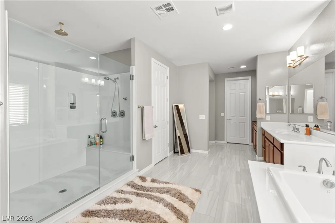
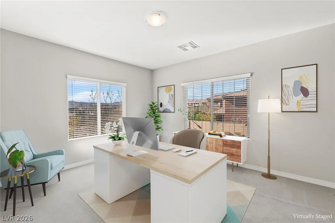
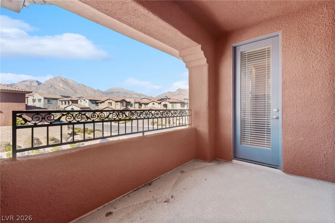
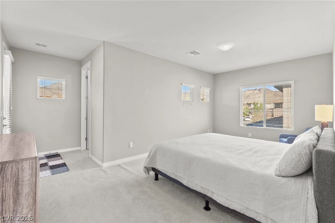
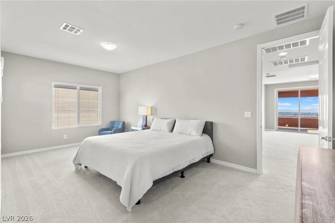
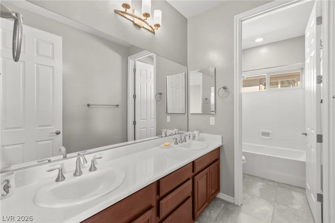
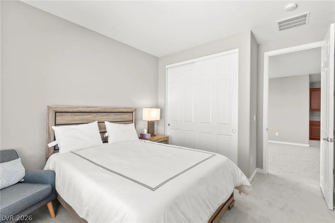
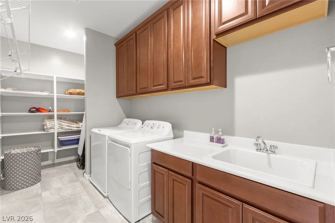
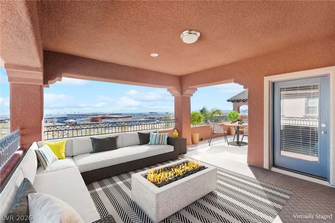
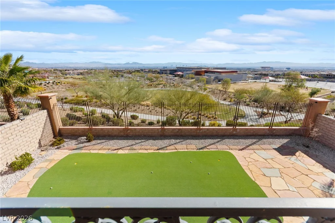
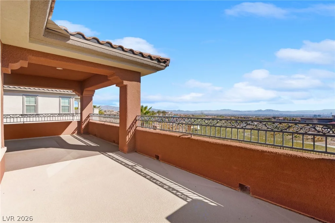
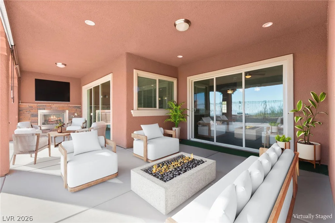
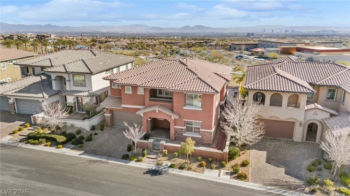
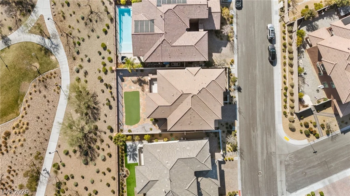
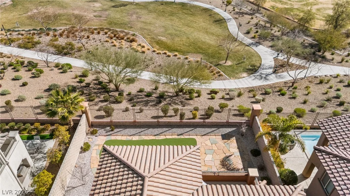
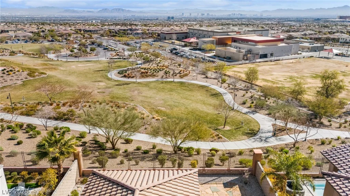
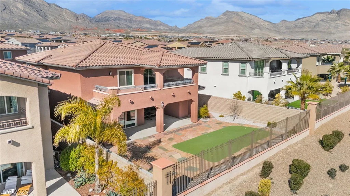
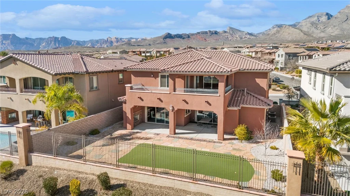
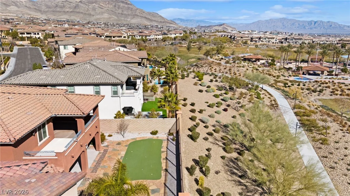
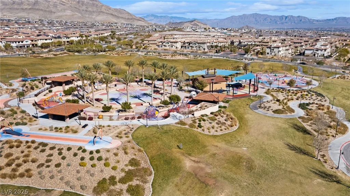
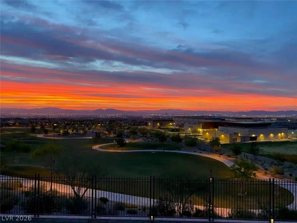
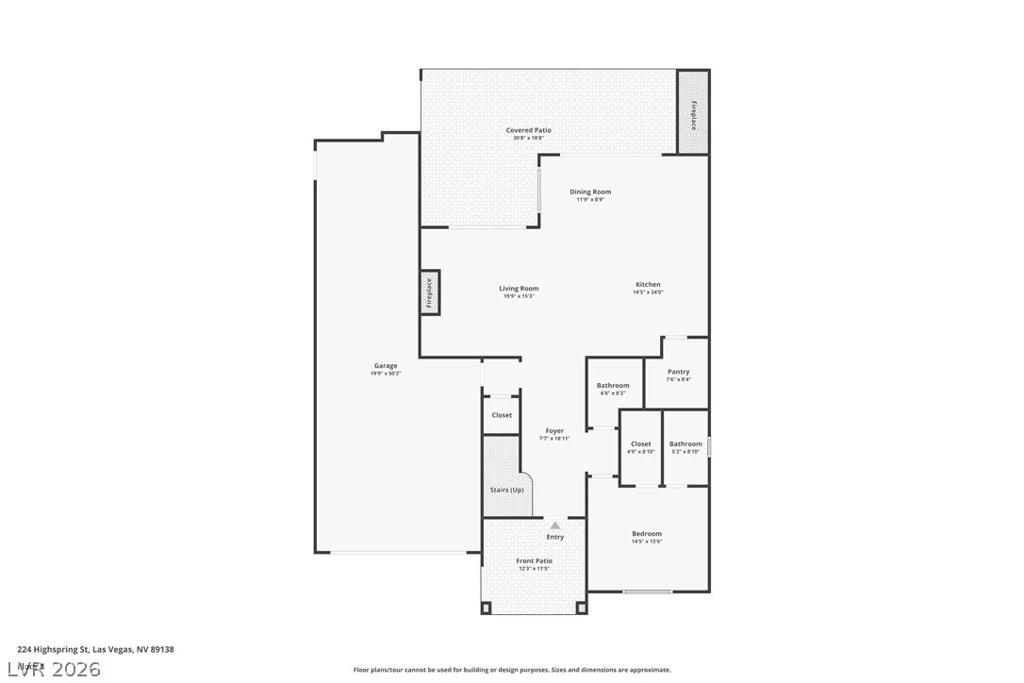
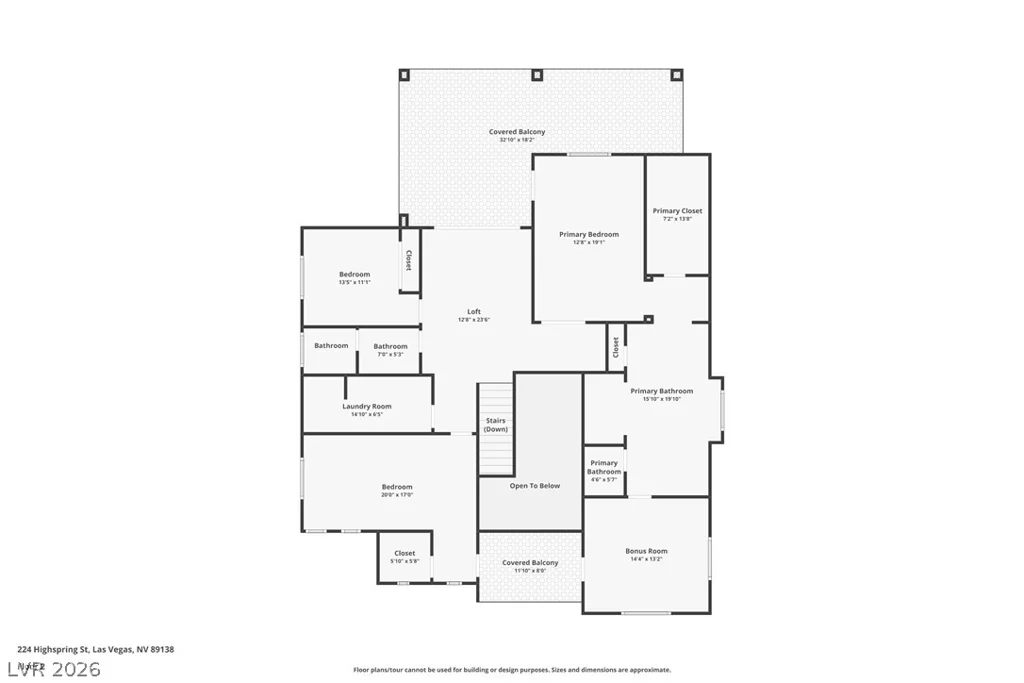
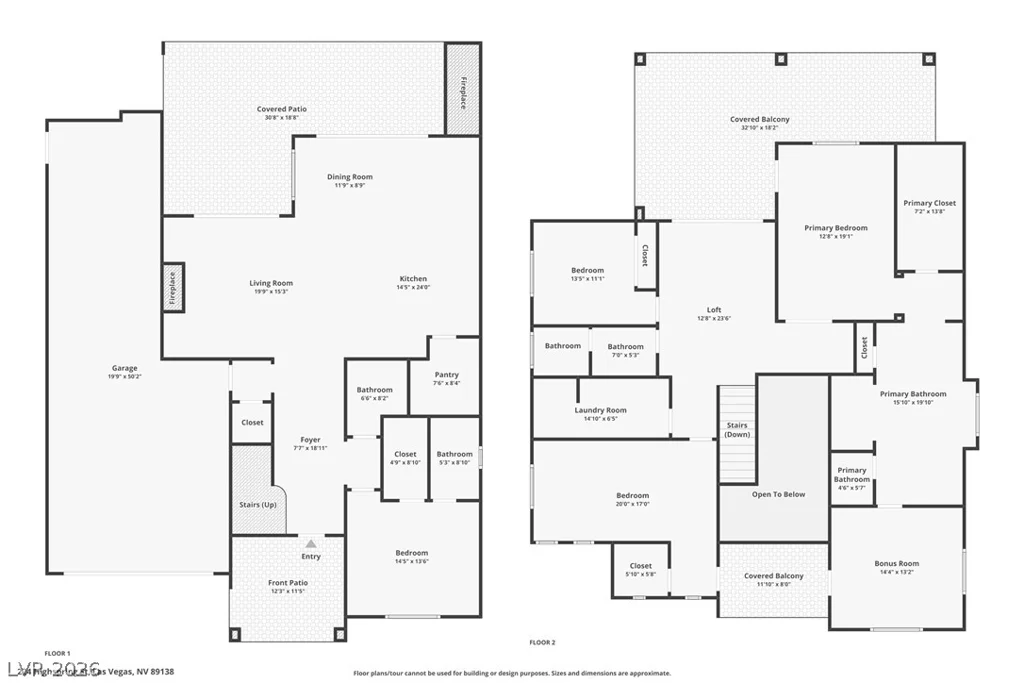
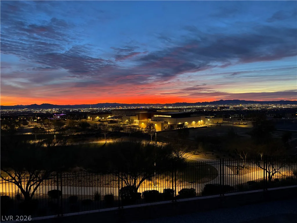
Panoramic valley views. Unobstructed city lights. Sweeping mountain vistas. This is the view that defines magnificent Las Vegas living. Perched in The Paseos in Summerlin, this exceptional residence captures breathtaking panoramas from both levels. Designed for seamless indoor-outdoor living, the open-concept layout features expansive glass doors that fill the home with natural light. At the center is a chef’s kitchen with premium finishes and a large seven-seat island that flows effortlessly into the main living space. Upstairs offers a versatile loft for relaxation and a separate den ideal for work or fitness. Fox Hill Park sits directly behind the backyard, and top-rated Vassiliadis Elementary is just a short walk away. Located in coveted 89138, this home blends serenity, versatility, and community.anoramic valley views. Unobstructed city lights. Sweeping mountain vistas. This is the view that defines magnificent Las Vegas living. Perched in The Paseos in Summerlin, this exceptional residence captures breathtaking panoramas from both levels. Designed for seamless indoor-outdoor living, the open-concept layout features expansive glass doors that fill the home with natural light. At the center is a chef’s kitchen with premium finishes and a large seven-seat island that flows effortlessly into the main living space. Upstairs offers a versatile loft for relaxation and a separate den ideal for work or fitness. Fox Hill Park sits directly behind the backyard, and top-rated Vassiliadis Elementary is just a short walk away. Located in coveted 89138, this home blends serenity, versatility, and community.
Address
-
Address: 224 Highspring Street
-
City: Las Vegas
-
State/county: NV
-
Zip/Postal Code: 89138
-
Area: Summerlin
Details
Updated on June 20, 2026 at 9:34 pm-
Property ID 2788065
-
Price $1,275,000
-
Property Size 3302 sqft
-
Land Area 0.15 acres
-
Bedrooms 4
-
Rooms 10
-
Bathrooms 4
-
Garages 3
-
Year Built 2017
-
Type Single-Family Homes
-
Property Status For Sale
Additional details
-
City Views Yes
-
3 Car Garage Yes
-
Loft Yes
-
Den / Office Yes
-
Open Floor Plan Yes
-
Covered Patio Yes
-
Courtyard Yes
-
Balcony Yes
-
Chef’s Kitchen Yes
Features
360° Virtual Tour
Mortgage Calculator
-
Down Payment
-
Loan Amount
-
Monthly Mortgage Payment
-
Property Tax
-
Home Insurance
-
PMI
-
Monthly HOA Fees
Contact Information
View ListingsSimilar Listings
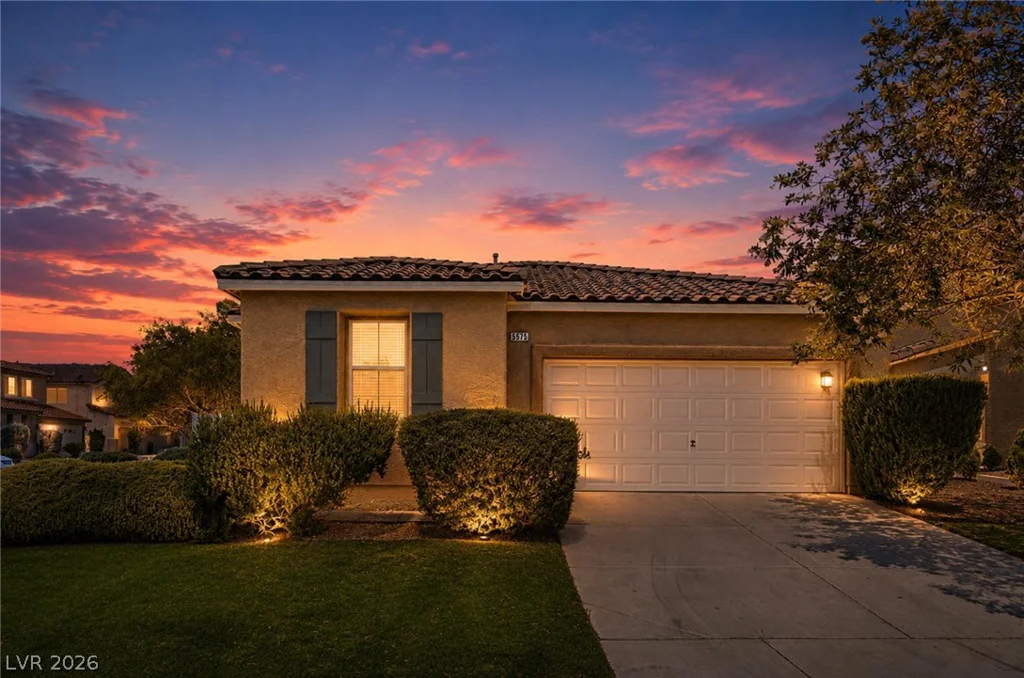
5575 Cresent Valley, Las Vegas, NV 89148
- $489,999
7409 BALENGER BAY AVE, North Las Vegas, NV 89084
- $447,990
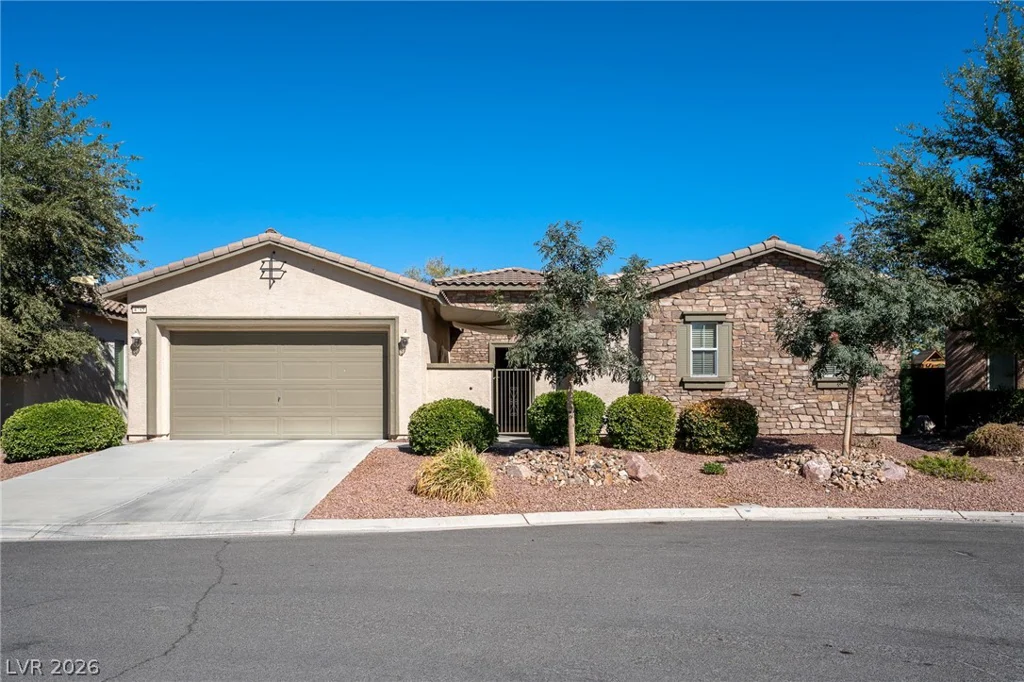
4745 Santa Fiora, Pahrump, NV 89061
- $499,900