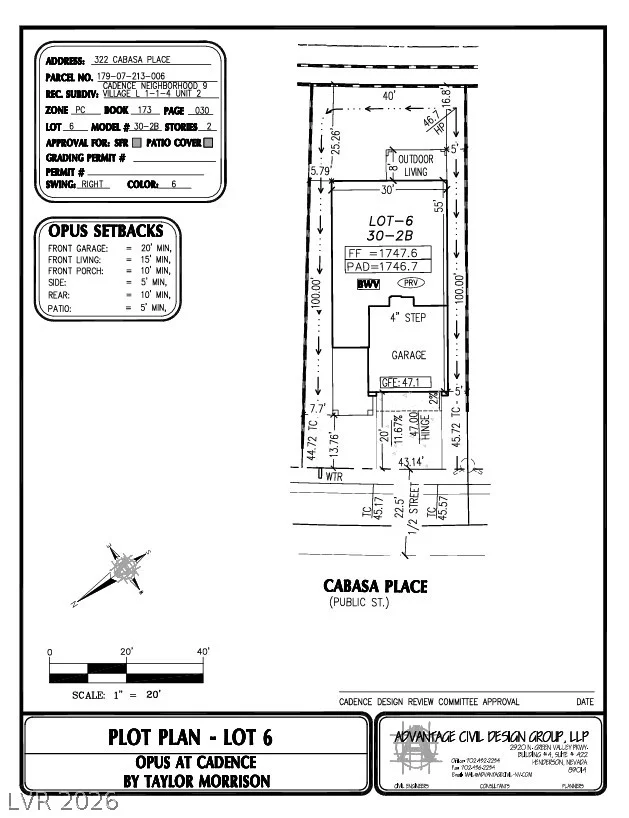
322 Cabasa, Henderson, NV 89015
- $564,130

- Single-Family Homes
- 3
- 3
- 2
- 2465 sqft
- 2026
Description
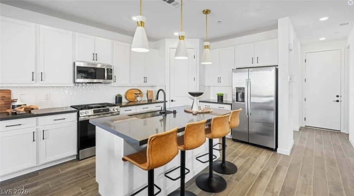
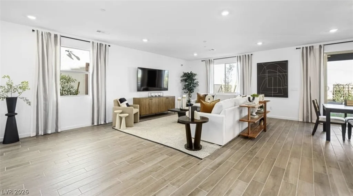
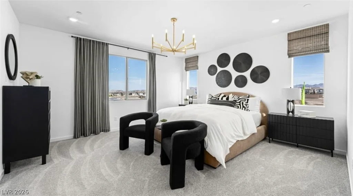
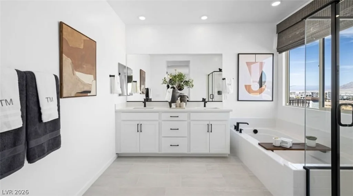
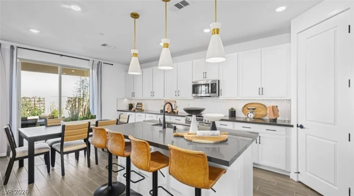
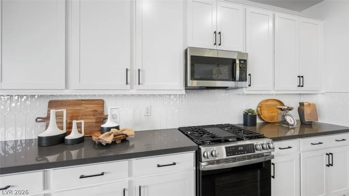
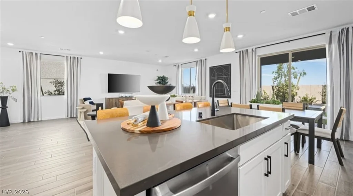
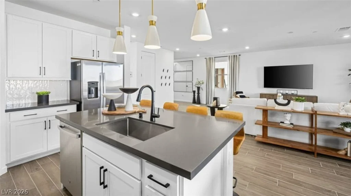
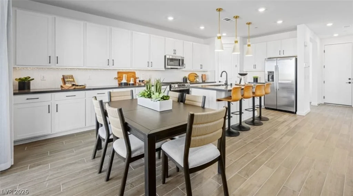
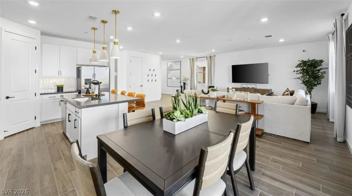
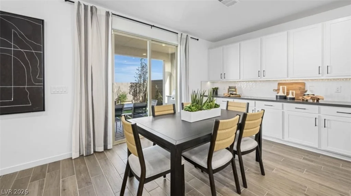
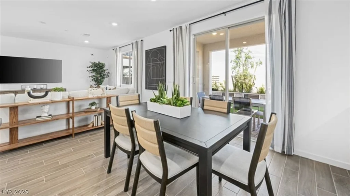
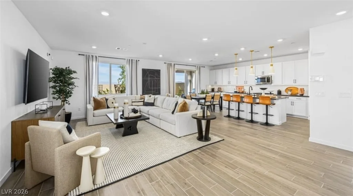
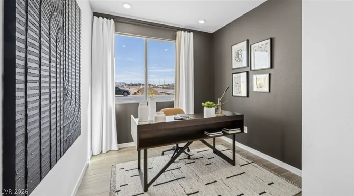
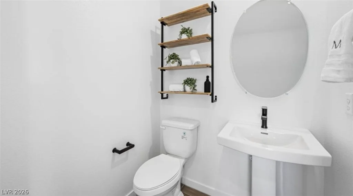
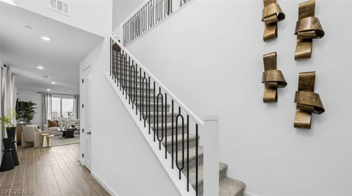
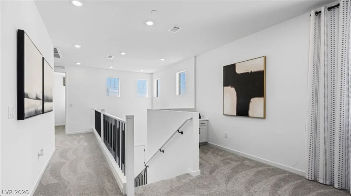
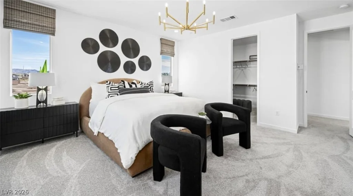
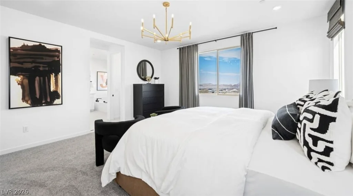
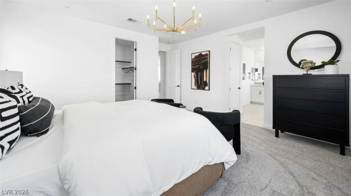
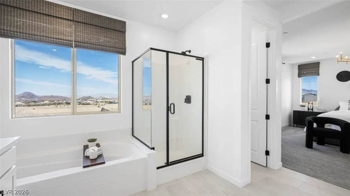
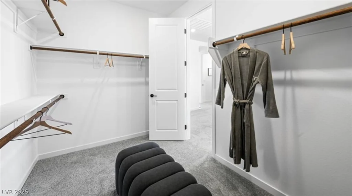
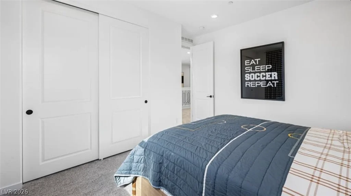
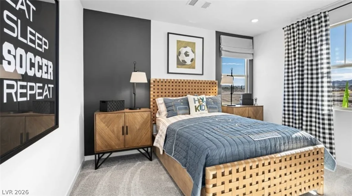
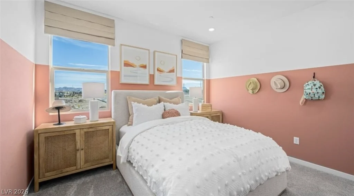
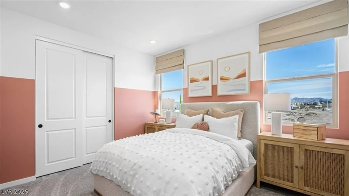
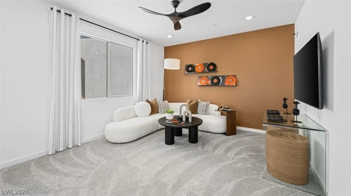
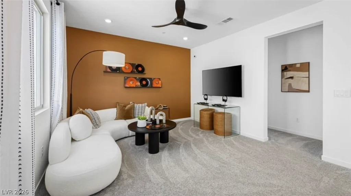
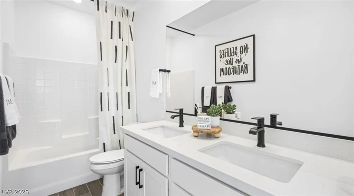
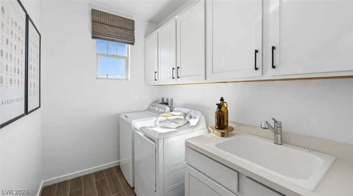
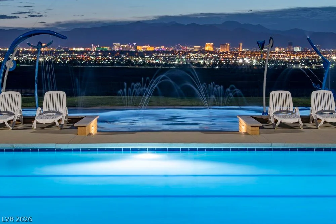
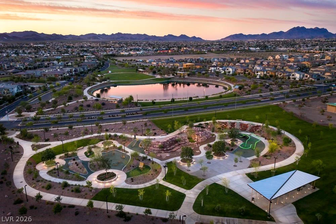
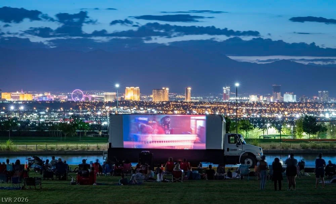
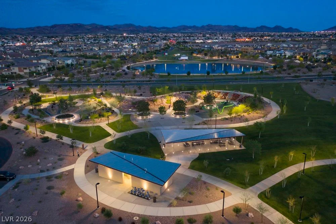
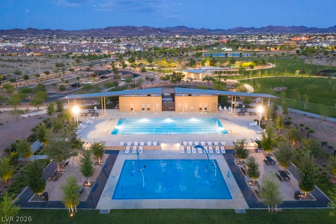
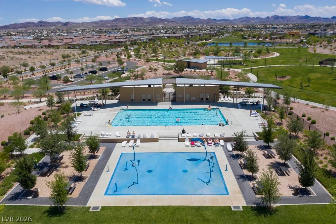
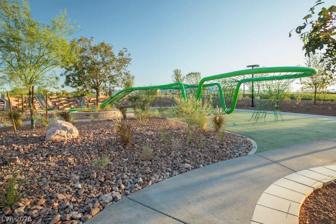
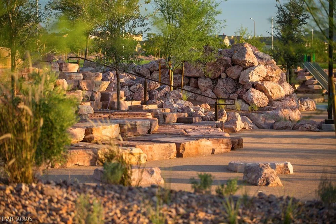
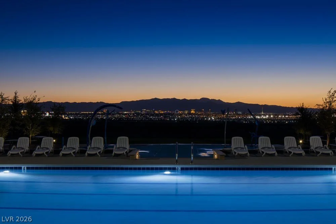
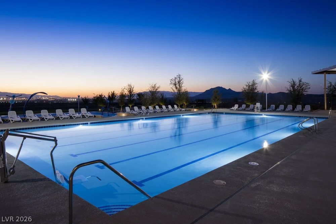
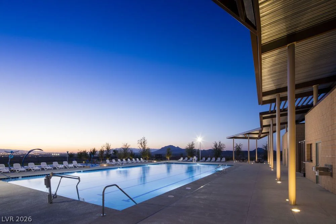
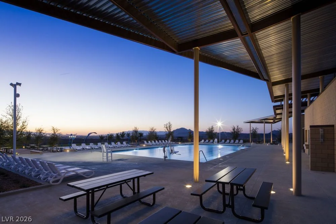
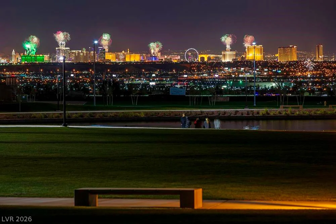
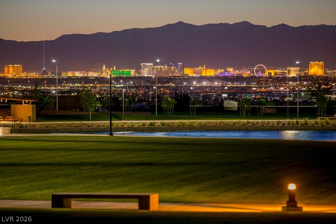
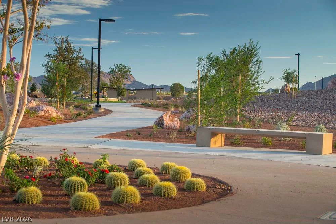
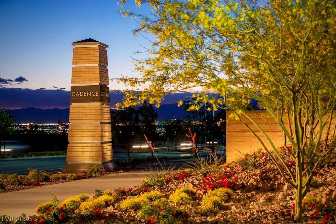
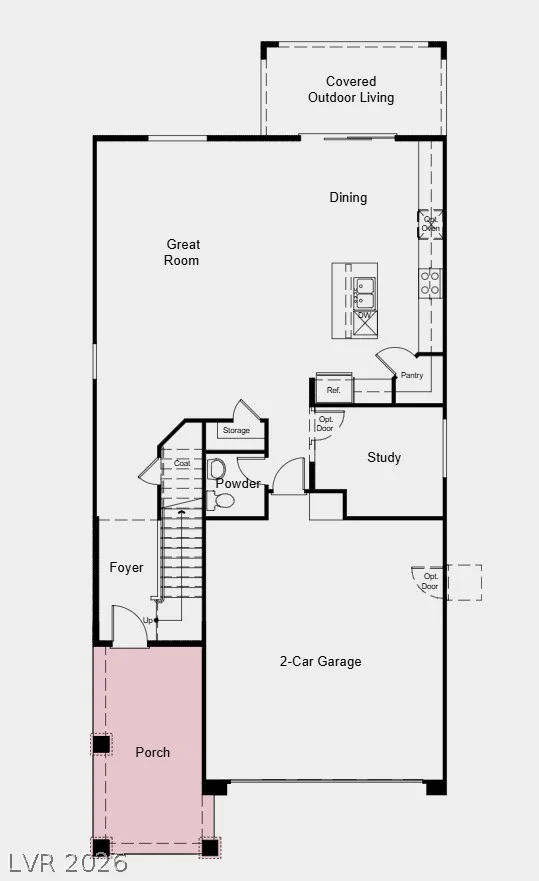
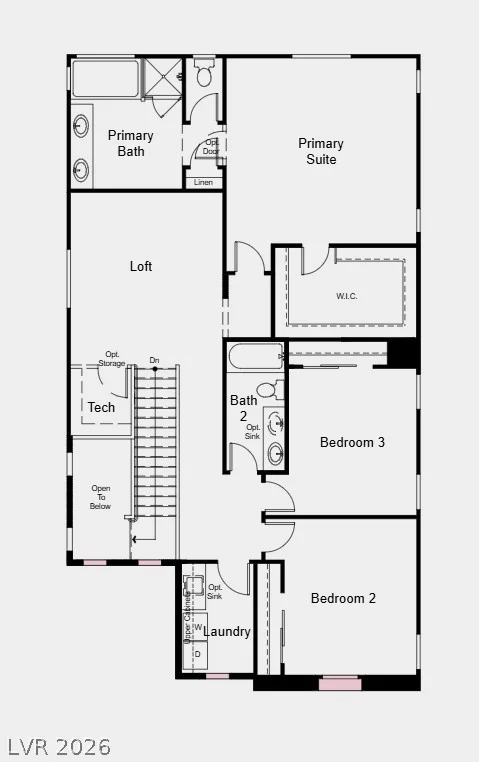
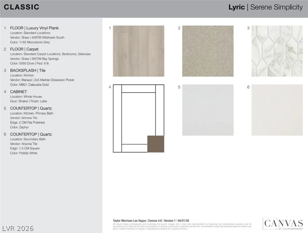
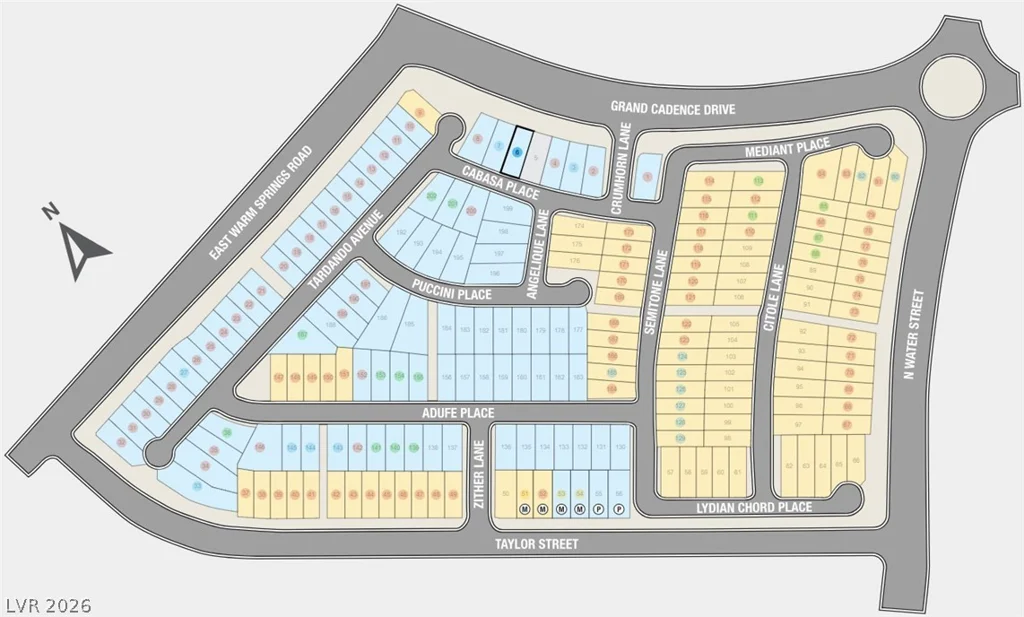
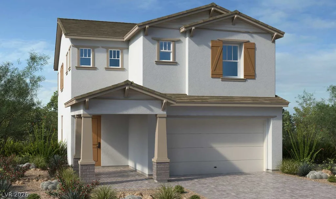
What’s Special: No Rear Neighbors | Covered Patio | Spacious Kitchen | Tub in Primary Bath. New Construction – January Completion! Built by America’s Most Trusted Home Builder. Welcome to the Spruce at 322 Cabasa Place in Opus at Cadence! Welcome to this thoughtfully designed two-story home! A welcoming foyer leads into an open-concept great room, dining area, and kitchen, creating the perfect space for everyday living and entertaining. The kitchen features a large island, pantry, and a 30″ GE gas range. The first floor also includes a private study, powder room, and covered outdoor living area. Upstairs, the spacious primary suite offers a generous walk-in closet and well-appointed bathroom, while two secondary bedrooms share a bathroom with dual sinks. A centrally located loft provides additional flexible living space, and the laundry room is conveniently situated upstairs. LVP flooring throughout the downstairs adds style and durability to the home’s main living areas. Experience vibrant Cadence, a master-planned community in Henderson with something for everyone. Enjoy Central Park’s 50 acres of Wi-Fi-enabled green space, a pool, pickleball, and lush trails. You’re just 30 miles from the Las Vegas Strip and close to Downtown Henderson for concerts, shops, dining, and a charming walkable atmosphere. Additional Highlights Include: upgraded 42″ kitchen cabinets and prewire for pendant lights. Photos are for representative purposes.
Address
-
Address: 322 Cabasa Place
-
City: Henderson
-
State/county: NV
-
Zip/Postal Code: 89015
-
Area: Cadence
Details
Updated on October 20, 2026 at 12:37 amHOA Fees
-
Opus at Cadence Mast $225 / quarter
-
Property ID 2828147
-
Price $564,130
-
Property Size 2465 sqft
-
Land Area 0.10 acres
-
Bedrooms 3
-
Rooms 7
-
Bathrooms 3
-
Garages 2
-
Year Built 2026
-
Type Single-Family Homes
-
Property Status For Sale
Additional details
-
Strip Views Yes
-
Community Pool Yes
-
Loft Yes
-
Den / Office Yes
-
Open Floor Plan Yes
-
Covered Patio Yes
Features
Mortgage Calculator
-
Down Payment
-
Loan Amount
-
Monthly Mortgage Payment
-
Property Tax
-
Home Insurance
-
PMI
-
Monthly HOA Fees
Contact Information
View ListingsSimilar Listings
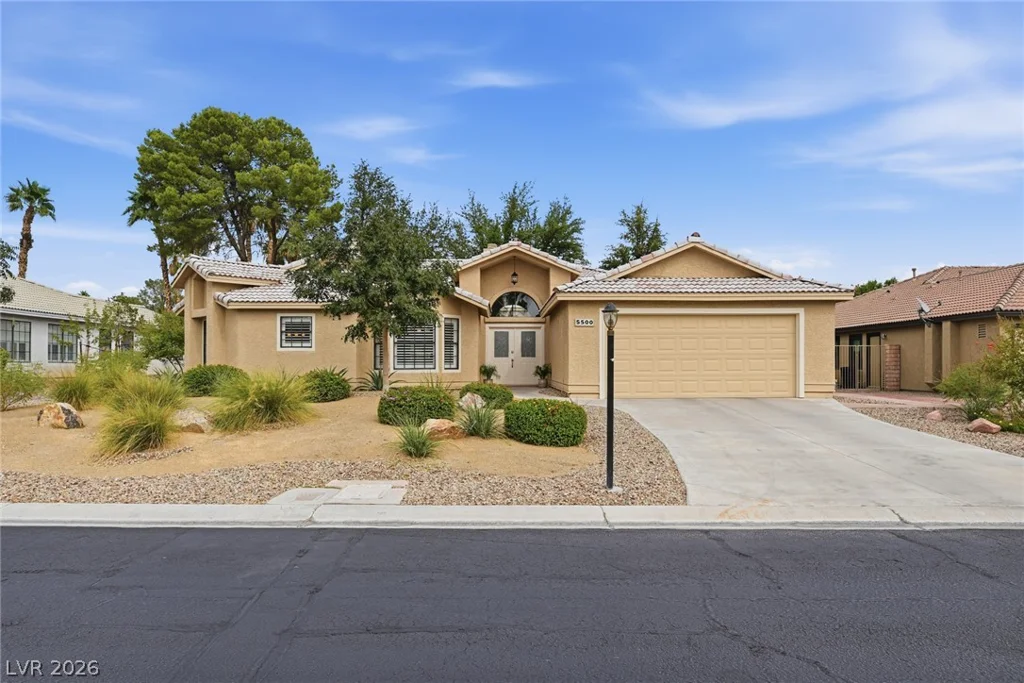
5500 Indian Hills, Las Vegas, NV 89130
- $728,000
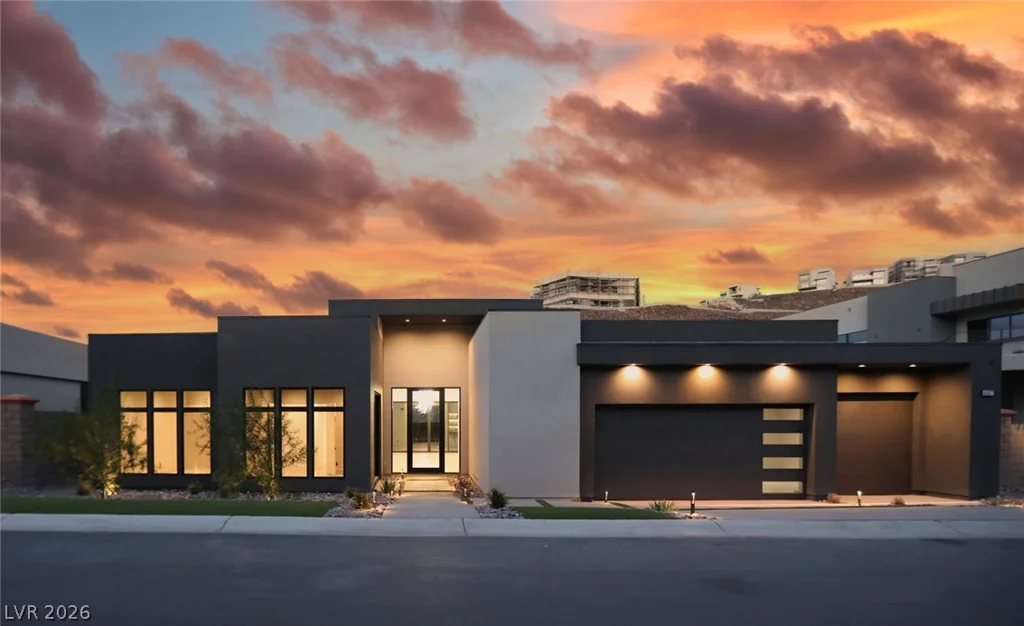
487 Cityview Ridge, Henderson, NV 89012
- $2,999,000
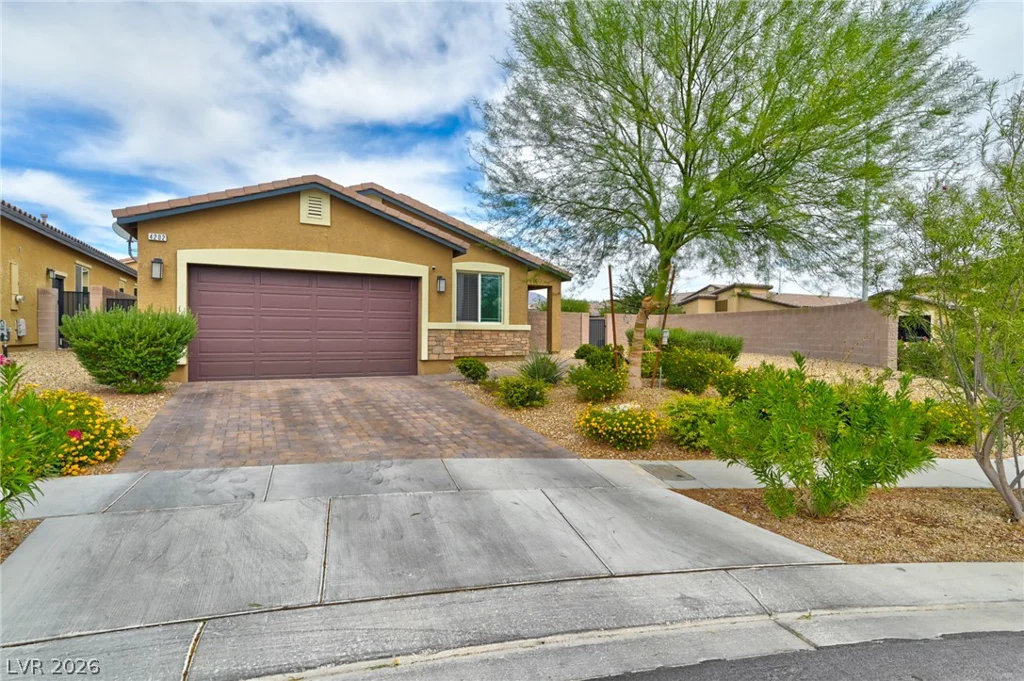
4202 Klarissa, North Las Vegas, NV 89084
- $465,000