487 Cityview Ridge, Henderson, NV 89012
- $2,999,000
- Single-Family Homes
- 4
- 4
- 3
- 4030 sqft
- 2026
Description
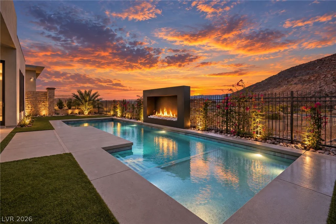
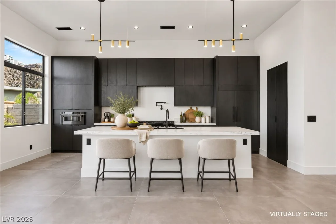
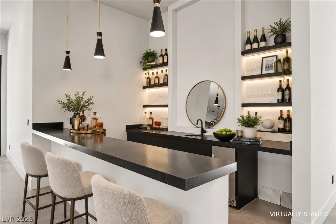
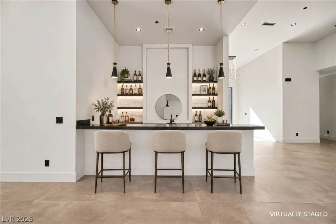
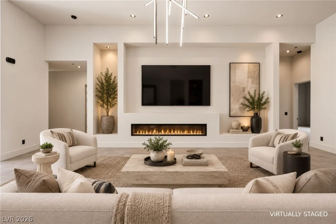
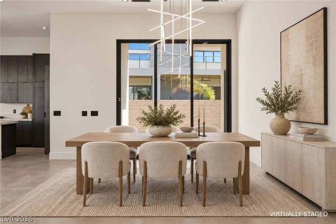
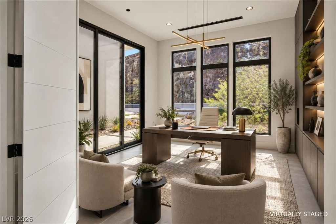
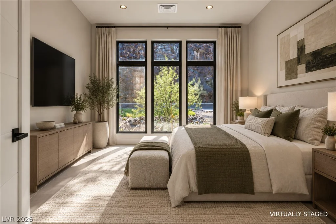
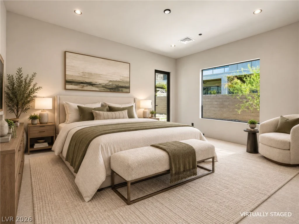
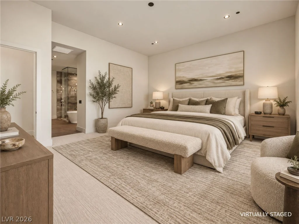
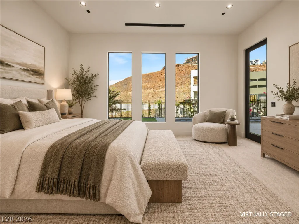
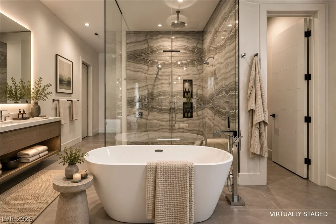
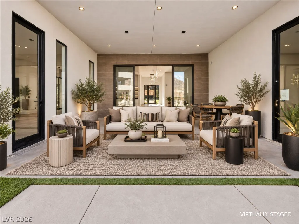
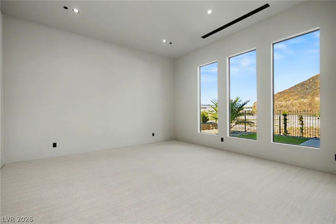
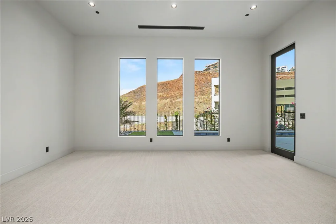
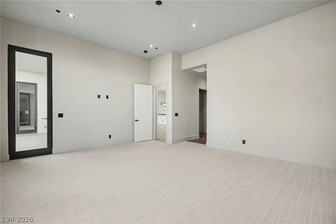
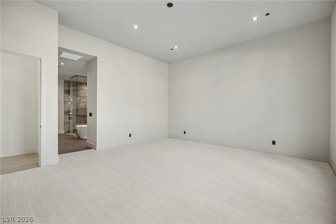
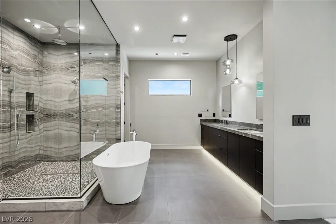
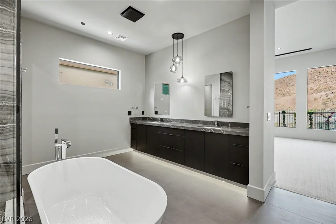
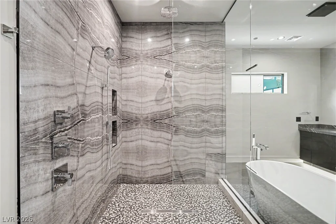
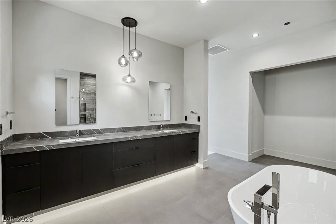
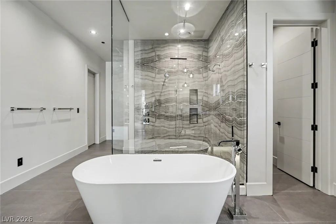
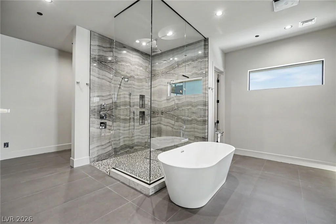
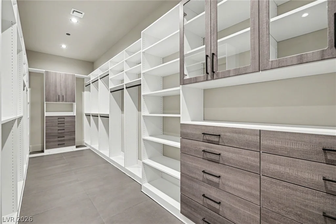
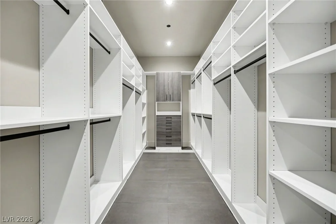
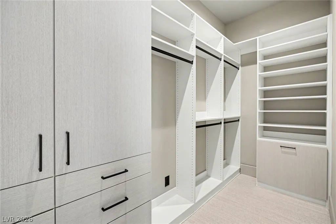
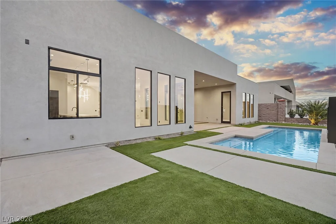
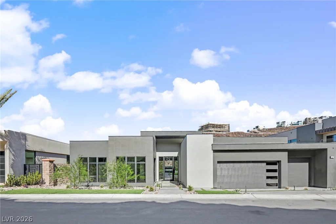
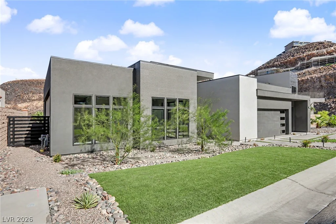
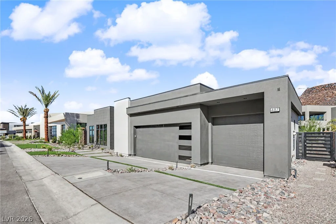
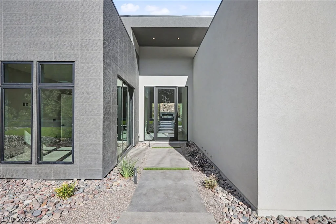
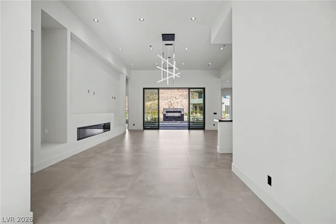
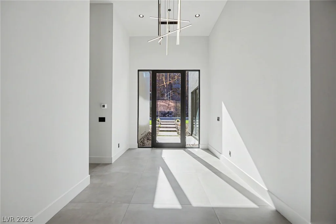
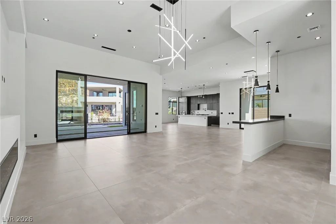
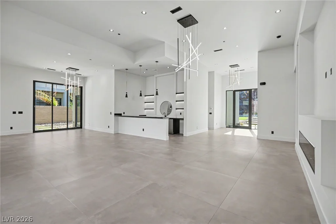
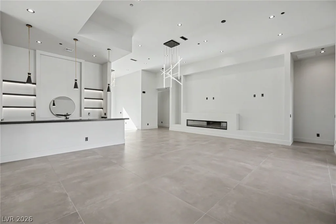
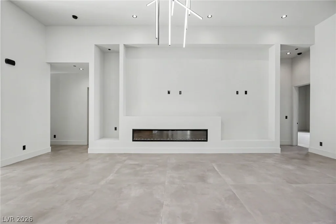
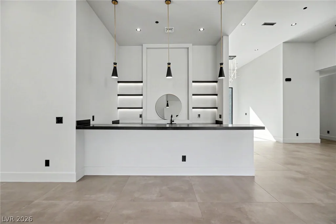
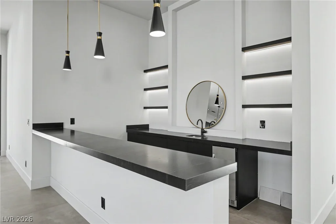
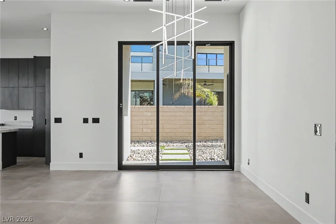
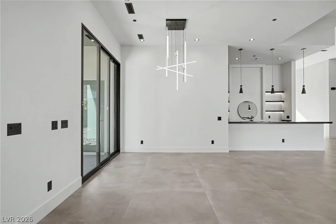
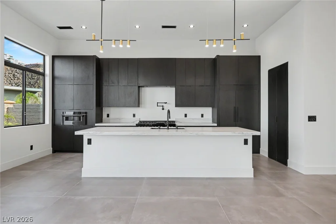
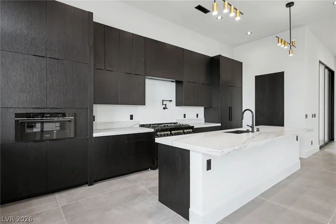
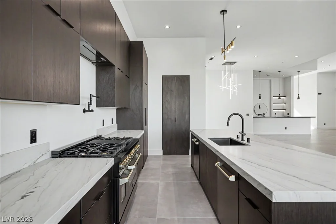
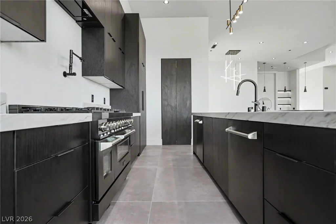
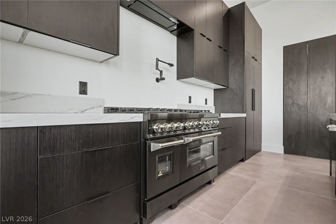
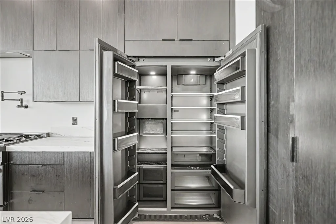
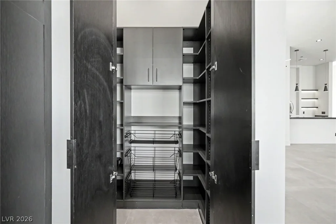
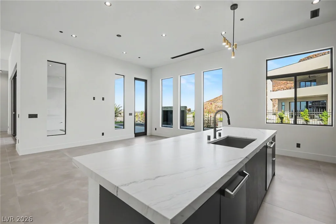
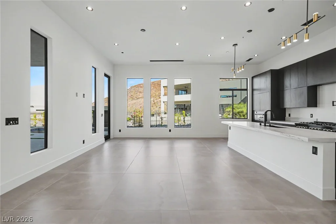
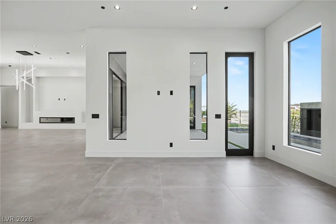
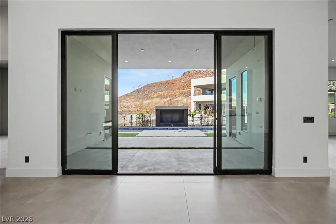
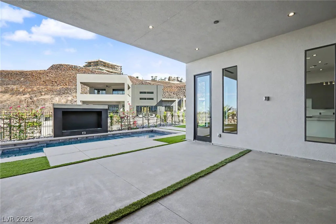
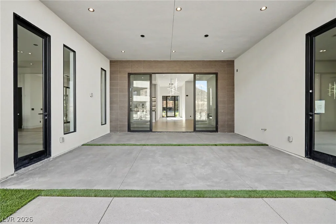
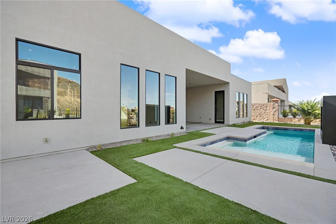
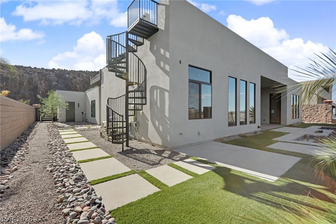
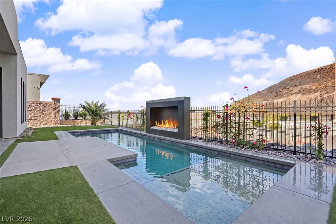
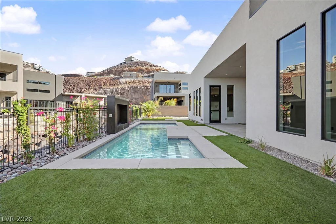
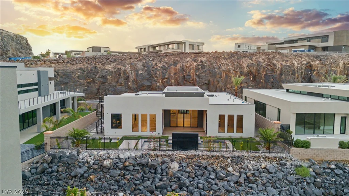
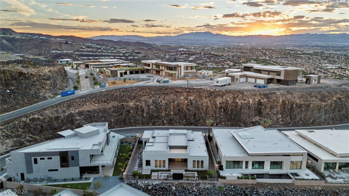
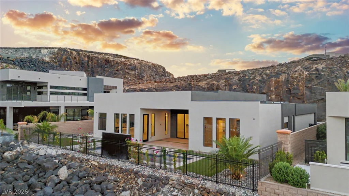
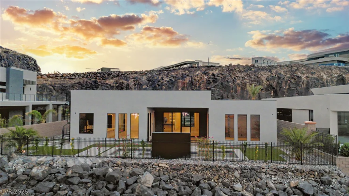
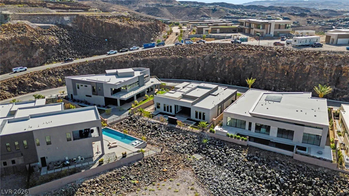
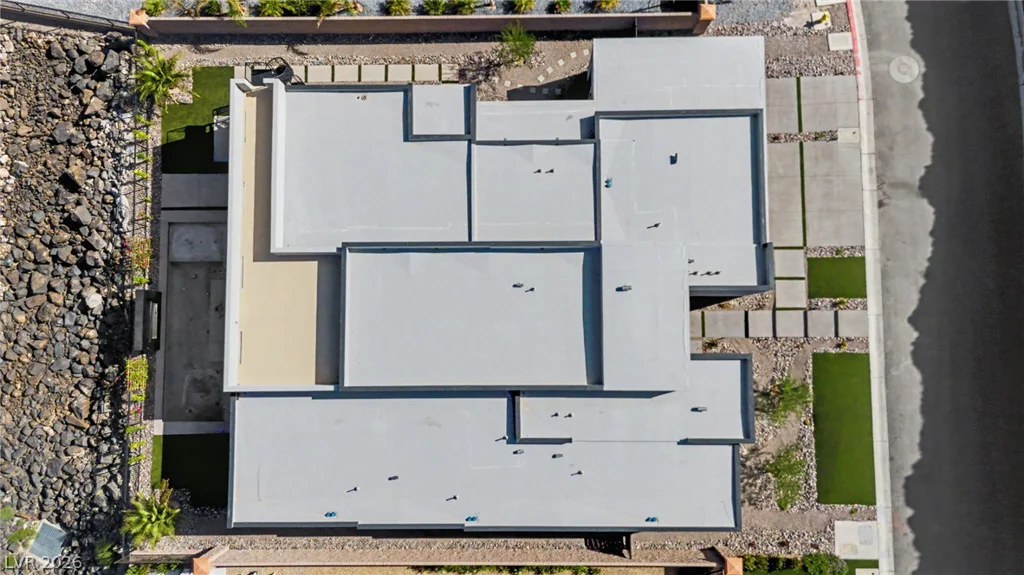
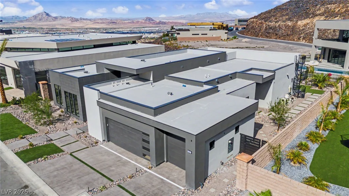
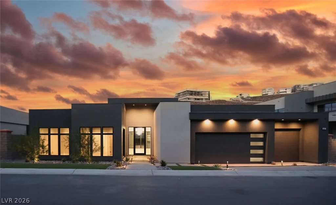
Single-story contemporary home in the ultra-exclusive guard-gated MacDonald Highlands community. It backs up to the natural hillside, which gives the backyard a private, quiet feel. Step inside and you can see straight through the house to the pool and fireplace out back. The layout is open, with high ceilings, large porcelain tile floors and black-framed windows and sliding glass doors that bring in an abundance of light and open to the covered patio. The kitchen, dining area and living room share one impressive room that is made for entertaining. A linear fireplace anchors the living area, and the wet bar has underlit floating shelves and a beverage fridge. The kitchen is a showpiece, with dark wood-grain cabinets up to the ceiling, a huge island that is wrapped in quartz, a built-in refrigerator and a walk-in pantry with pull-out baskets. The primary bathroom has a freestanding tub, a double vanity and an oversized walk-in shower with stone-slab walls. The long walk-through closet has custom built-ins and glass-front display cabinets. Every other bedroom has its own walk-in closet. The bedroom and office both open to the outside, creating an inviting environment for your for guests or if you are working from home or a have a multigenerational family. The backyard is built for entertaining. There’s a heated pool with a fireplace at the water’s edge, a built-in barbecue, low-maintenance turf as well as ample space. There’s a spiral staircase that leads up to a rooftop deck. The three-car garage has an electric car charger and room for a golf cart. Membership at Dragon Ridge Country Club is available separately and includes tennis, pickleball and a fitness center as well as world class golf.
Address
-
Address: 487 Cityview Ridge Drive
-
City: Henderson
-
State/county: NV
-
Zip/Postal Code: 89012
-
Area: MacDonald Highlands
Details
Updated on October 20, 2026 at 1:49 amHOA Fees
-
MacDonald Highlands $330 / month
-
Property ID 2827924
-
Price $2,999,000
-
Property Size 4030 sqft
-
Land Area 0.25 acres
-
Bedrooms 4
-
Rooms 8
-
Bathrooms 4
-
Garages 3
-
Year Built 2026
-
Type Single-Family Homes
-
Property Status For Sale
Additional details
-
Guard Gated Yes
-
Mountain Views Yes
-
Private Pool Yes
-
Pool / Backyard Yes
-
Heated Pool Yes
-
Spa / Hot Tub Yes
-
Community Pool Yes
-
Community Spa / Hot Tub Yes
-
3 Car Garage Yes
-
EV Charging Yes
-
Den / Office Yes
-
Covered Patio Yes
-
Rooftop Deck Yes
-
Walk-in Pantry Yes
-
New Construction Yes
Features
Mortgage Calculator
-
Down Payment
-
Loan Amount
-
Monthly Mortgage Payment
-
Property Tax
-
Home Insurance
-
PMI
-
Monthly HOA Fees
Contact Information
View ListingsSimilar Listings
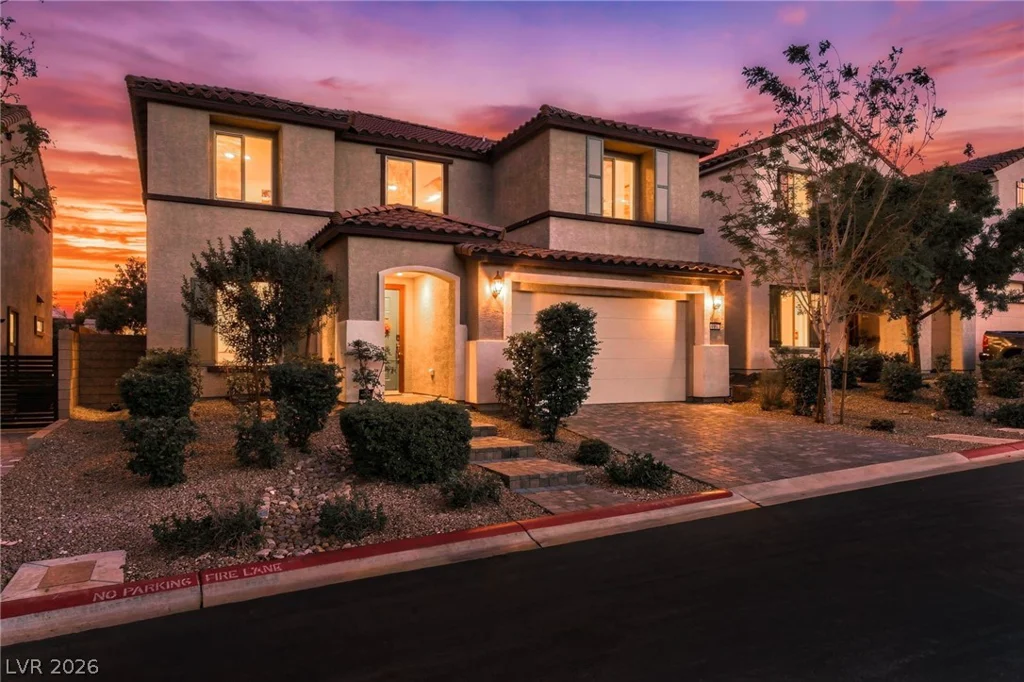
9961 Birch Knoll, Las Vegas, NV 89166
- $695,000
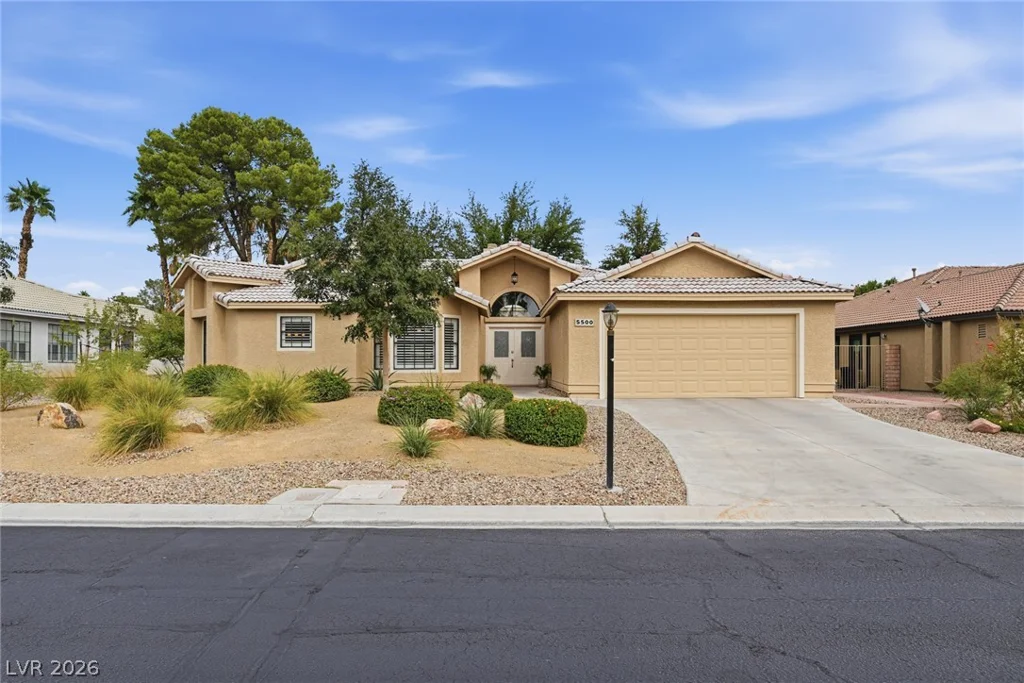
5500 Indian Hills, Las Vegas, NV 89130
- $728,000
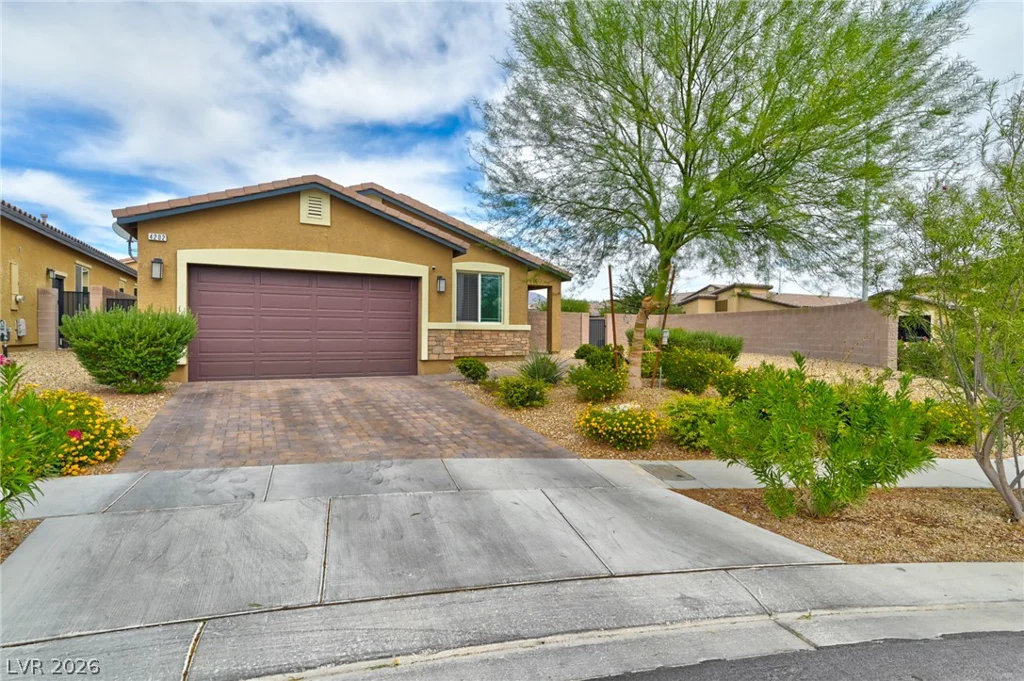
4202 Klarissa, North Las Vegas, NV 89084
- $465,000