16 Vintage Valley Dr, Las Vegas, NV 89141
- $8,500,000

- Single-Family Homes
- 6
- 8
- 4
- 11610 sqft
- 2006
- $8,500,000
Description
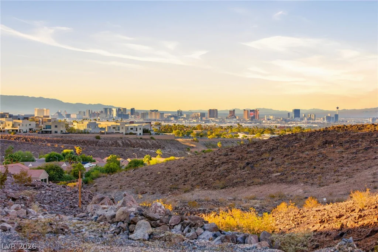
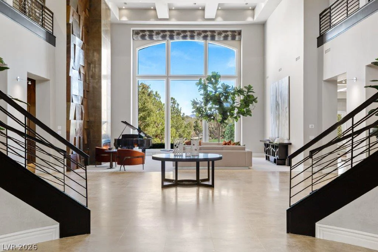
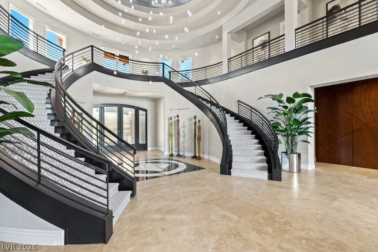
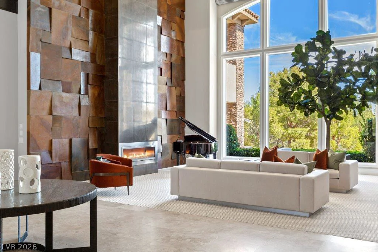
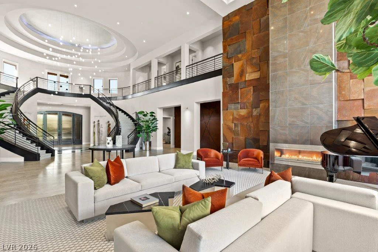
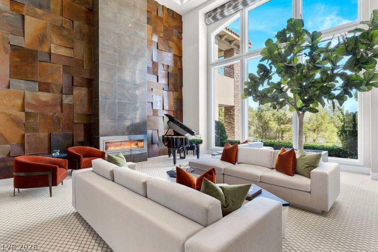
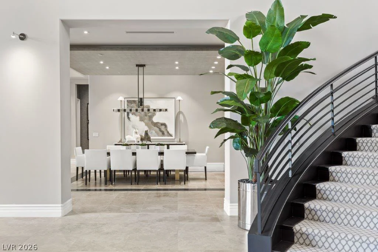
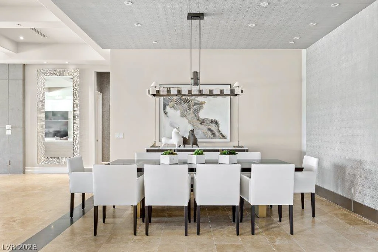
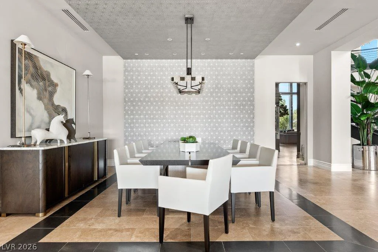
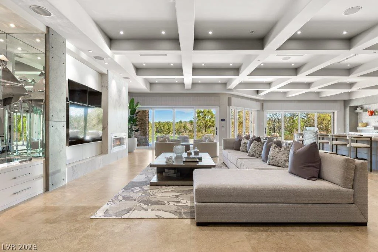
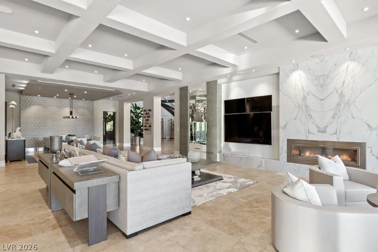
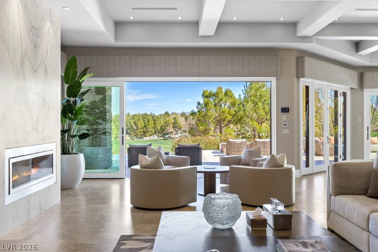
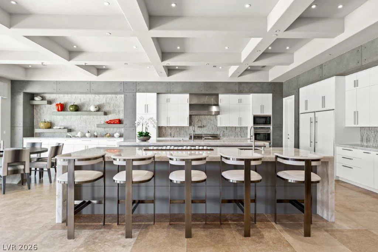
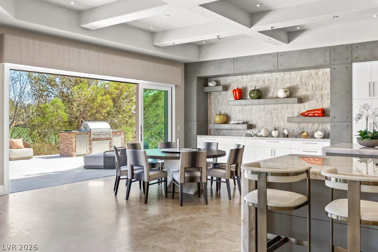
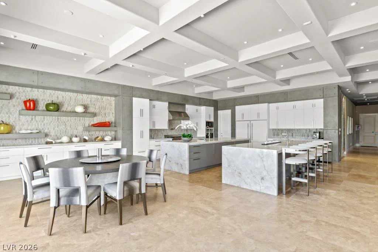
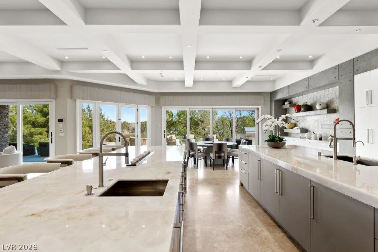
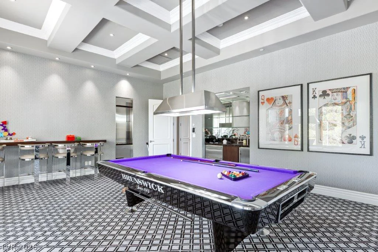
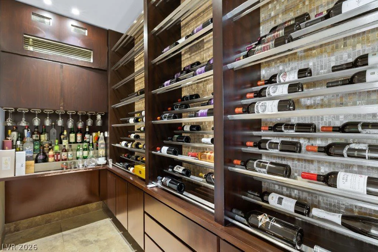
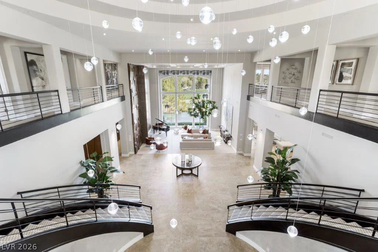
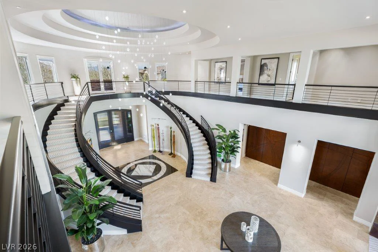
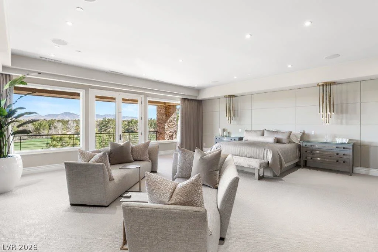
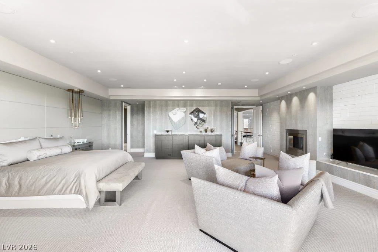
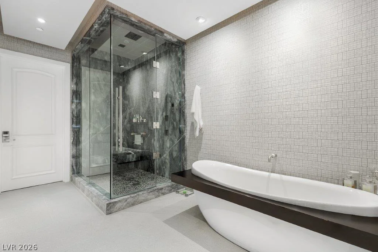
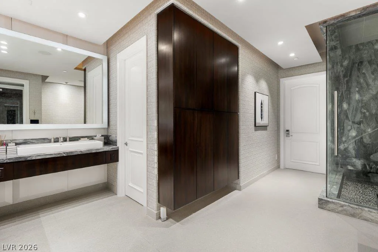
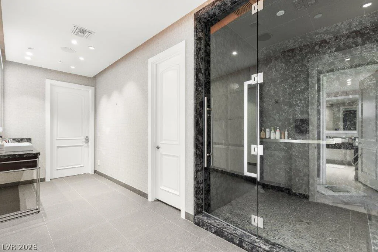
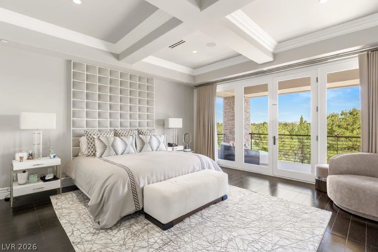
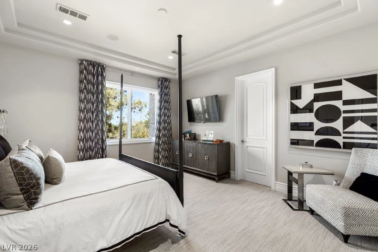
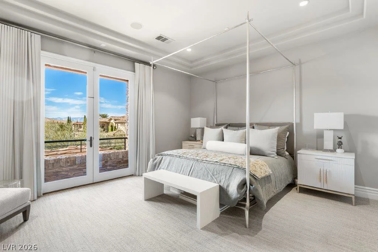
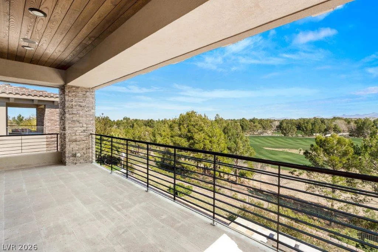
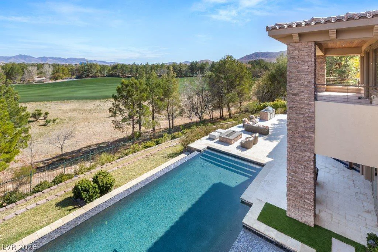
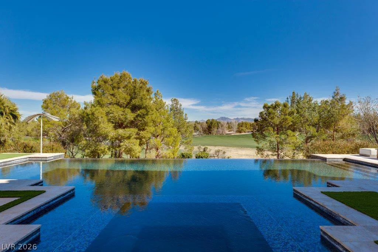
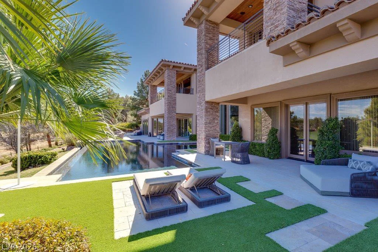
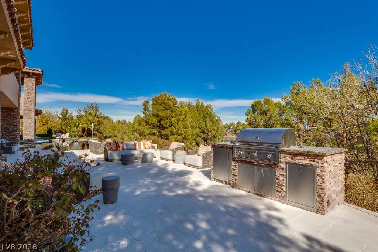
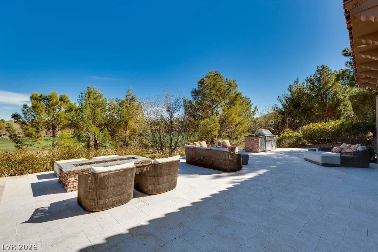
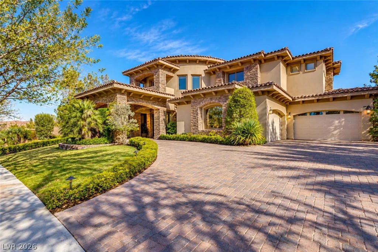
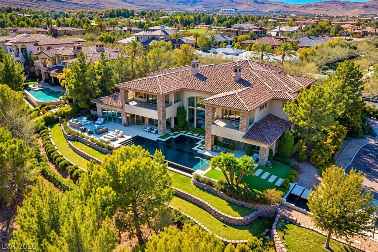
An exceptional expression of modern luxury, this remarkable estate is positioned on a premier 0.63-acre homesite overlooking the Southern Highlands Private Golf Course within the prestigious guard-gated enclave of Vintage Valley. Designed to impress while remaining effortlessly livable, the residence offers grand proportions, refined finishes and a seamless connection to its spectacular surroundings. A striking porte-cochere sets the stage for soaring ceilings, dramatic walls of glass and beautifully appointed interiors filled with natural light. At the heart of the home, a professional kitchen features dual islands and an impressive collection of Sub-Zero, Wolf and Miele appliances. The luxurious primary retreat includes two complete bathrooms and a private balcony with picturesque views of the grounds. A 4K theater, executive office, wine cellar, game room, elevator and sophisticated home automation provide an exceptional level of comfort and convenience. Beyond the interiors, an infinity-edge pool, built-in BBQ and expansive outdoor living areas create an idyllic setting for entertaining or relaxing in complete privacy. A truly distinctive residence in one of Southern Highlands’ most coveted golf course settings.
Address
-
Address: 16 Vintage Valley Dr Drive
-
City: Las Vegas
-
State/county: NV
-
Zip/Postal Code: 89141
-
Area: Enterprise, Southern Highlands
Details
Updated on October 17, 2026 at 9:27 pmHOA Fees
-
Southern Highlands $79 / month
-
Secondary HOA $743 / month
-
Total monthly equivalent $822 / month
-
Property ID 2824258
-
Price $8,500,000
-
Property Size 11610 sqft
-
Land Area 0.63 acres
-
Bedrooms 6
-
Rooms 12
-
Bathrooms 8
-
Garages 4
-
Year Built 2006
-
Type Single-Family Homes
-
Property Status For Sale
Additional details
-
Guard Gated Yes
-
Golf Course Community Yes
-
Mountain Views Yes
-
Private Pool Yes
-
Pool / Backyard Yes
-
Spa / Hot Tub Yes
-
3 Car Garage Yes
-
Den / Office Yes
-
Covered Patio Yes
-
Outdoor Kitchen Yes
-
Balcony Yes
-
Smart Home Yes
Features
360° Virtual Tour
Mortgage Calculator
-
Down Payment
-
Loan Amount
-
Monthly Mortgage Payment
-
Property Tax
-
Home Insurance
-
PMI
-
Monthly HOA Fees
Contact Information
View ListingsSimilar Listings
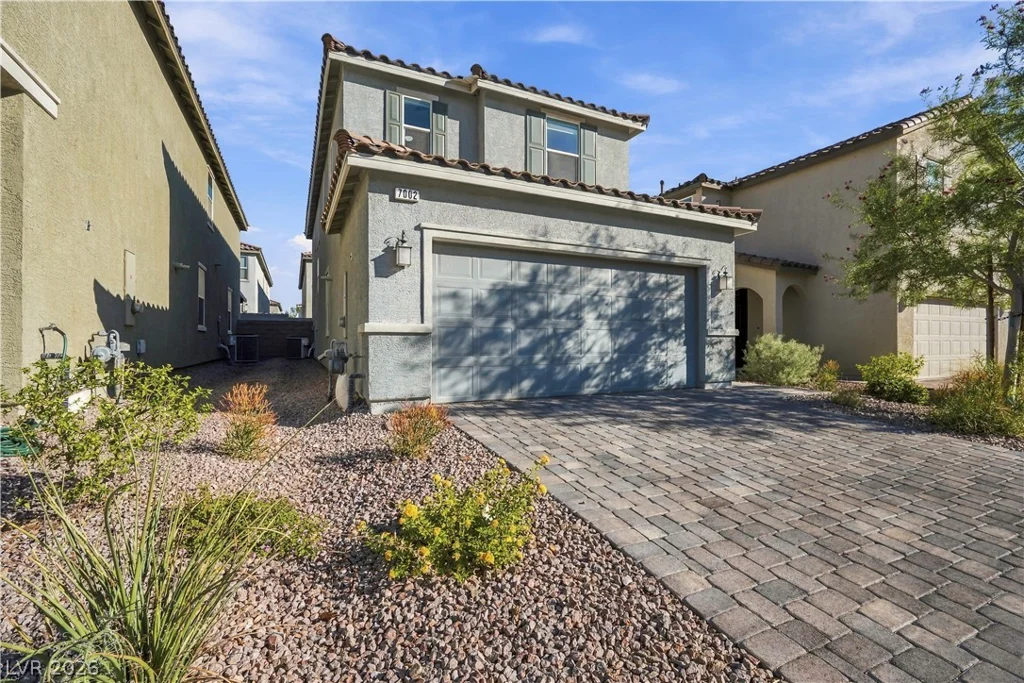
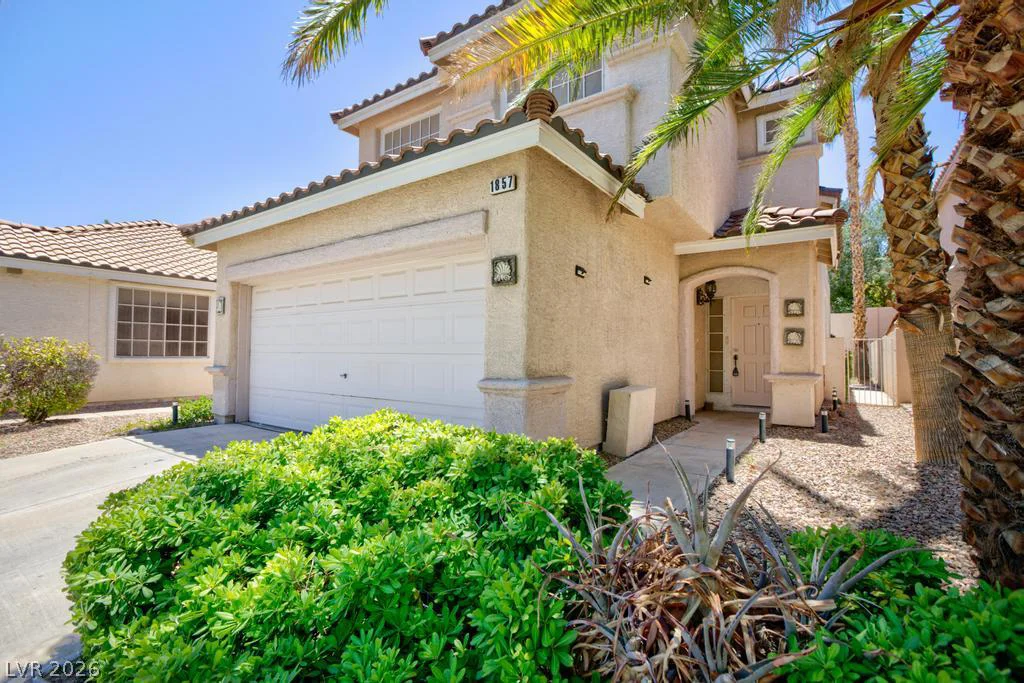
1857 Poetic Valley, Henderson, NV 89012
- $449,900
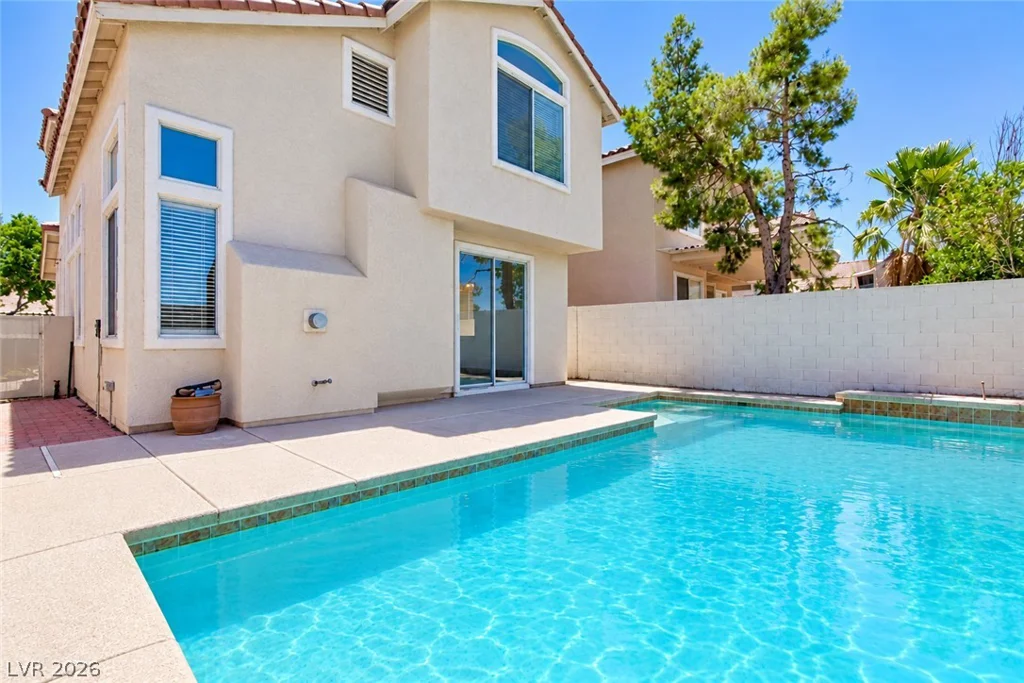
1835 Poetic Valley, Henderson, NV 89012
- $499,900
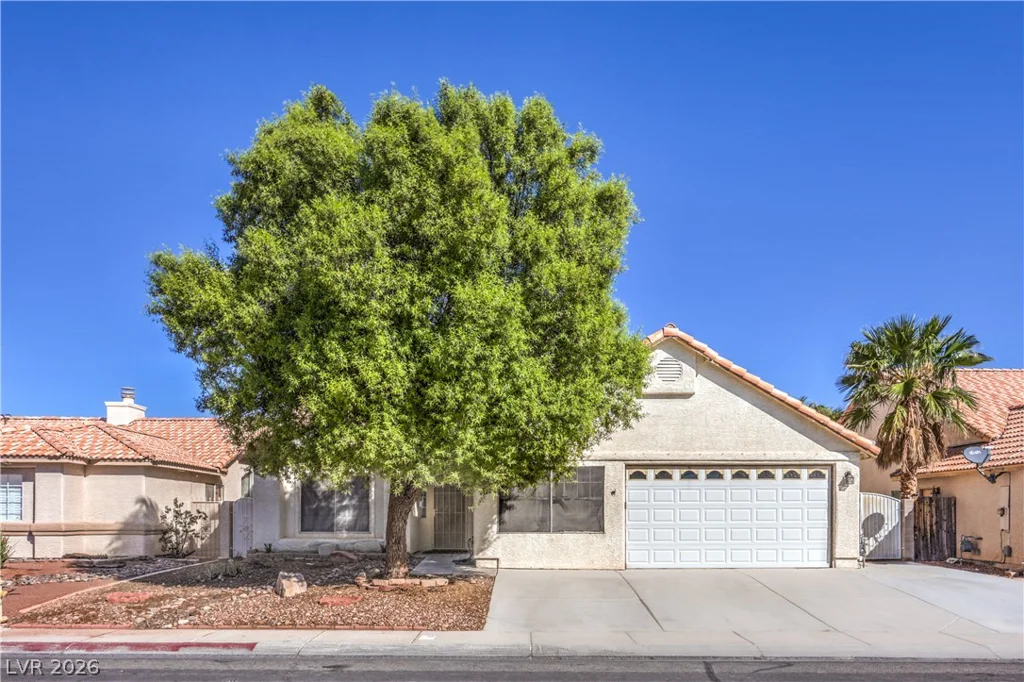
4422 Erica, North Las Vegas, NV 89032
- $415,000