
1408 Premier, Las Vegas, NV 89117
- $670,000
- Single-Family Homes
- 4
- 4
- 3
- 3107 sqft
- 1993
Description
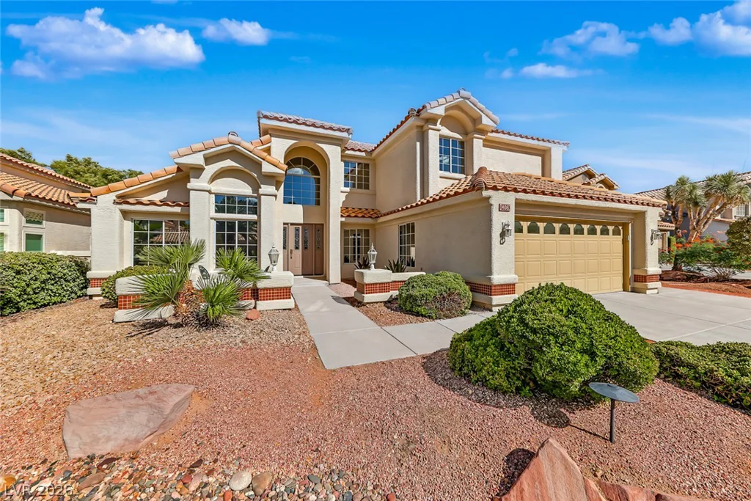
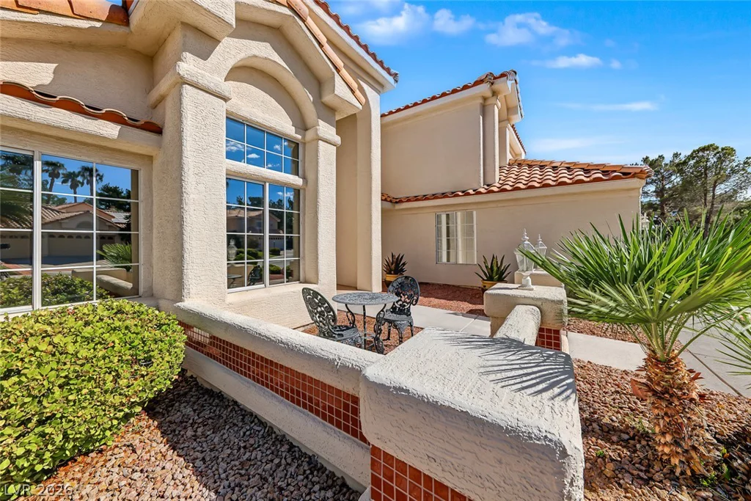
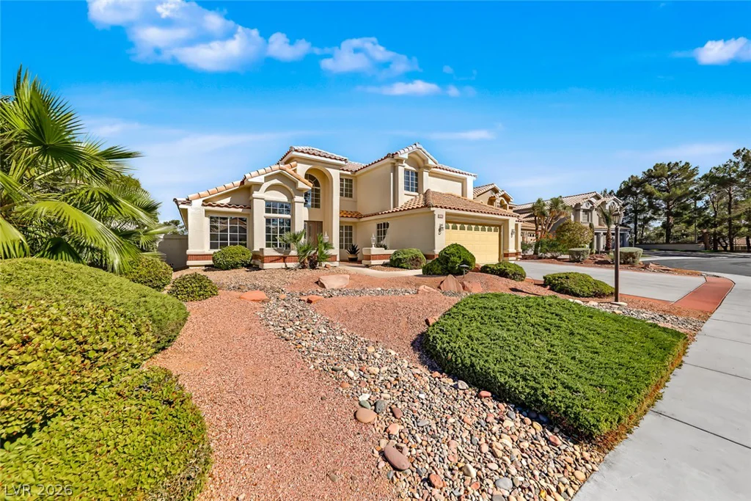
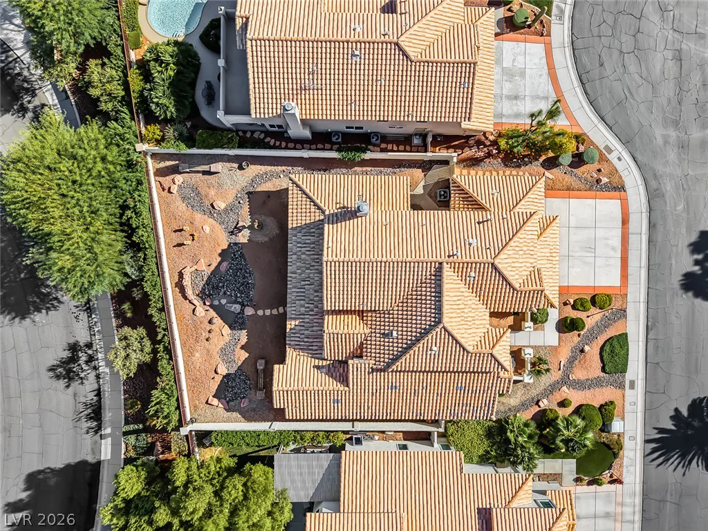
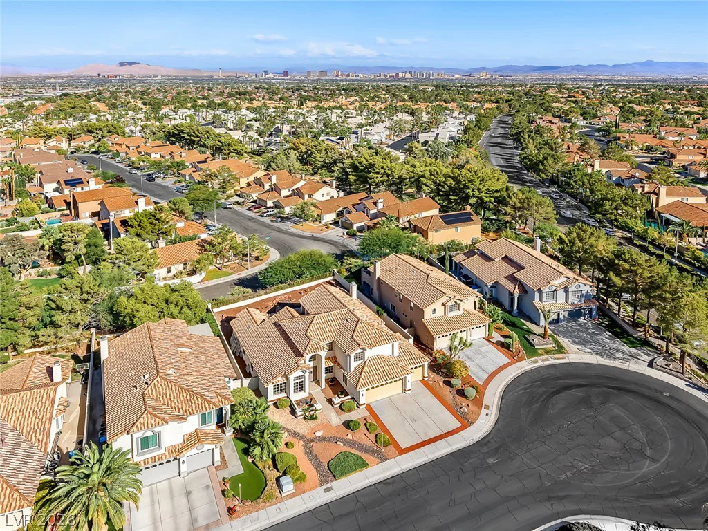
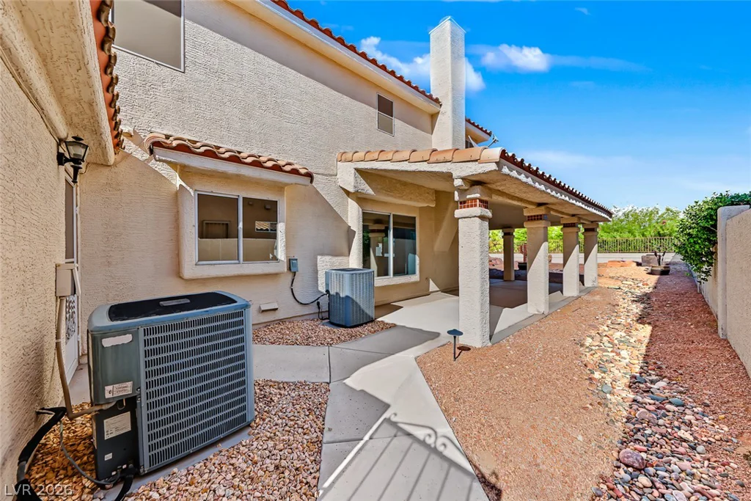
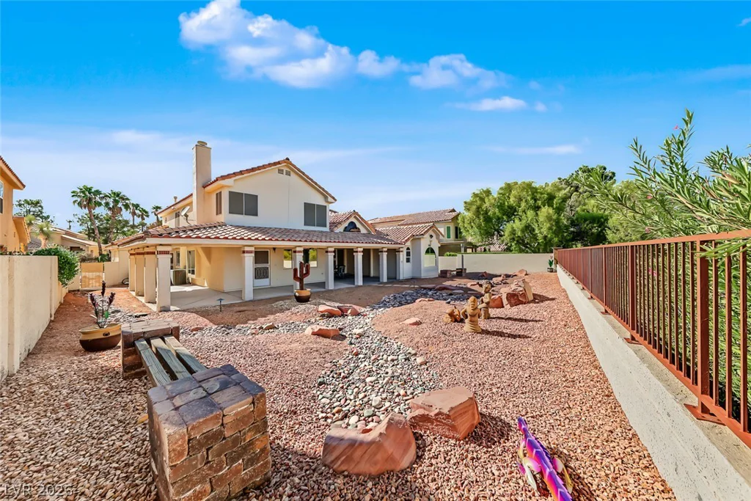
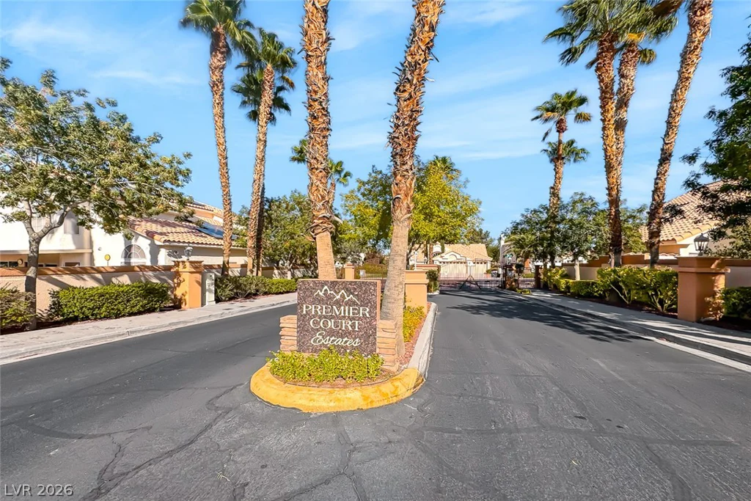
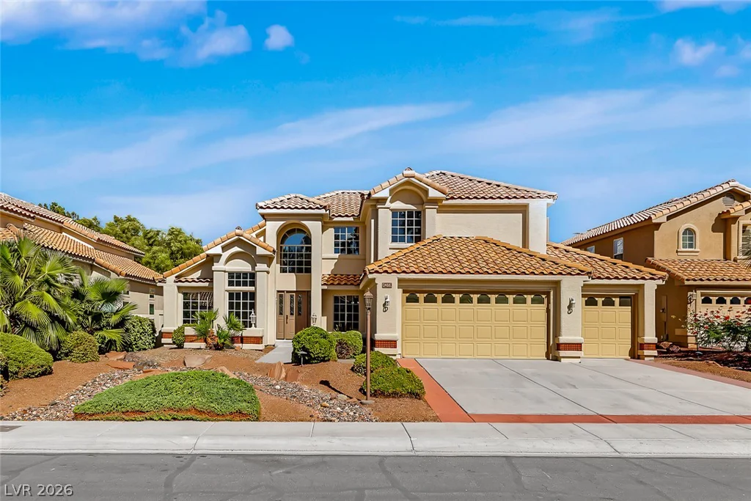
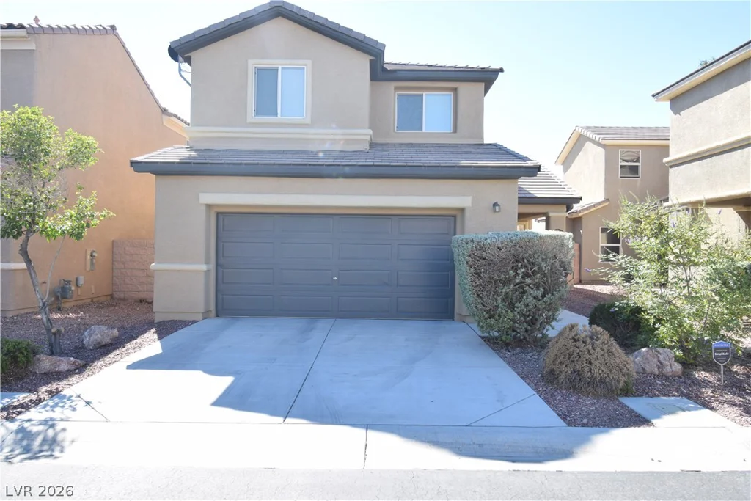
Mediterranean-style architecture shines at this stucco, two-story residence featuring a clay tile roof and a private courtyard entry. Located on a 0.21-acre cul-de-sac lot in a gated community, the property welcomes you with a classic exterior, a garage, and manicured desert landscaping.
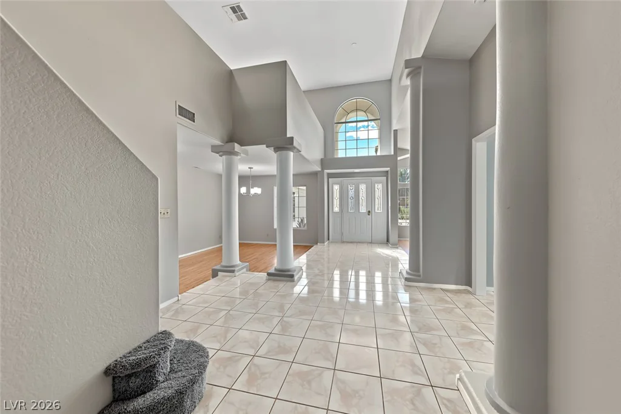
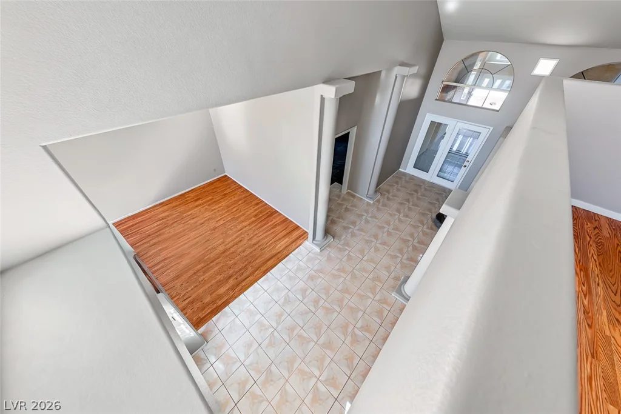
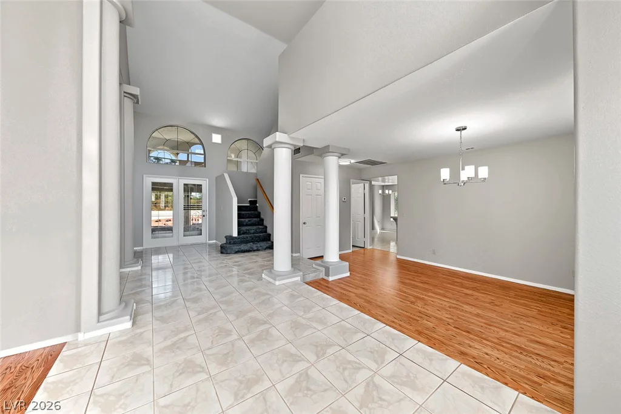
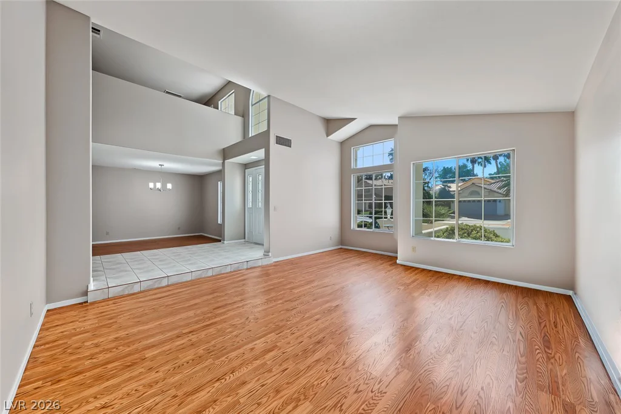
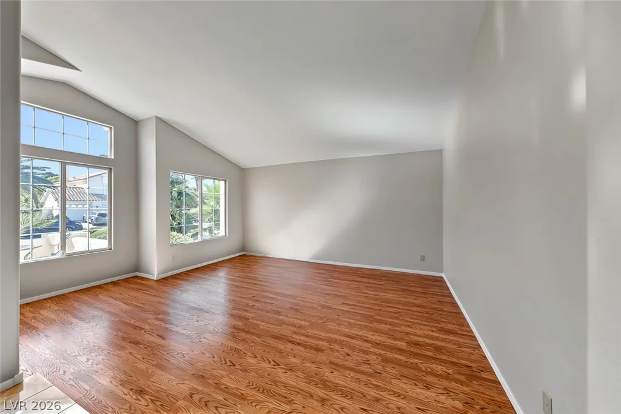
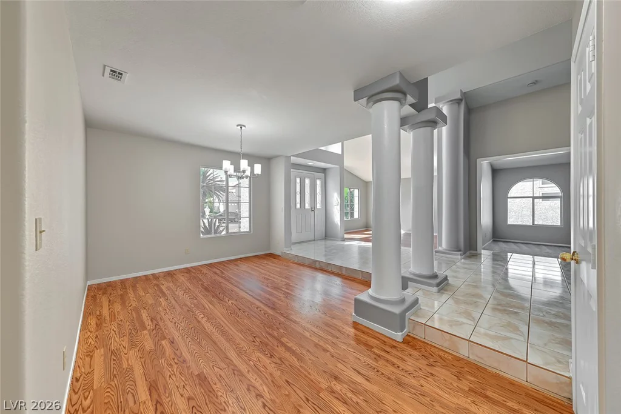
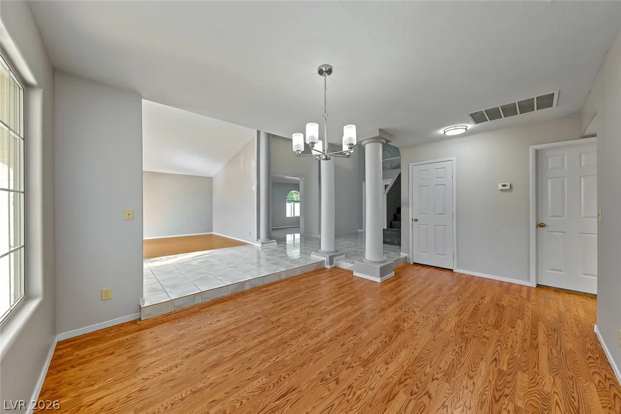
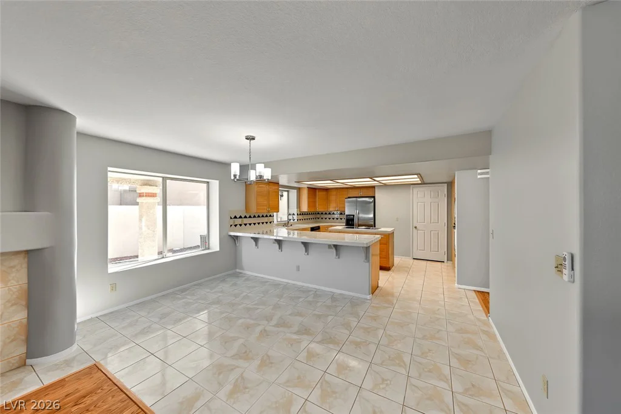
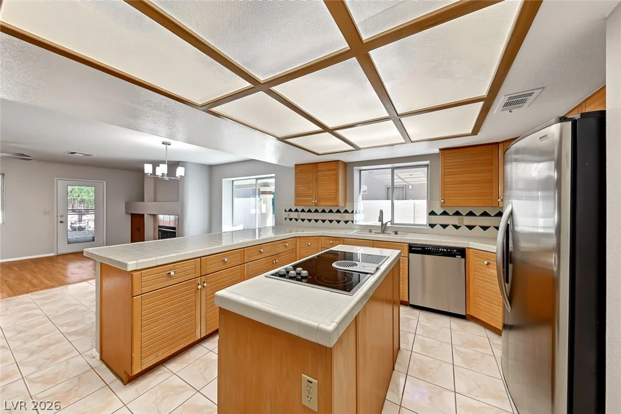
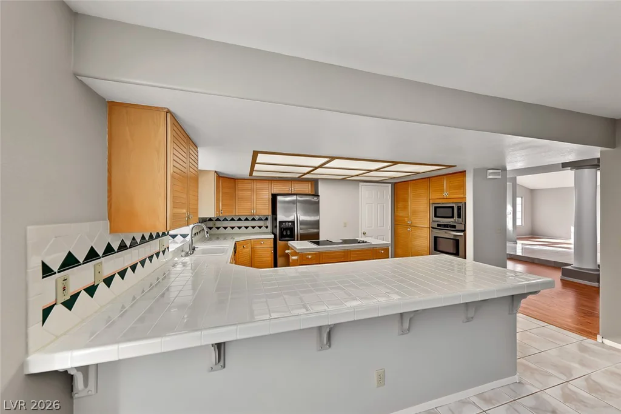
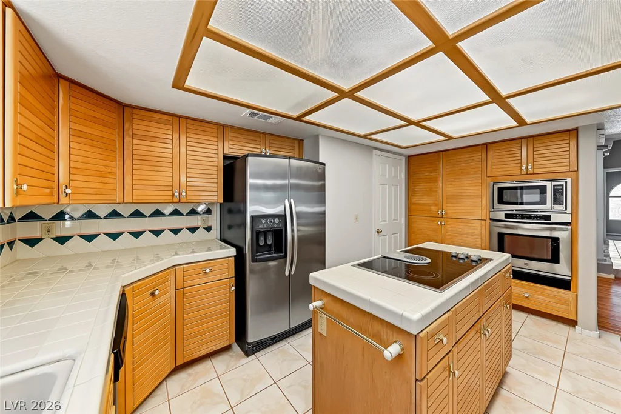
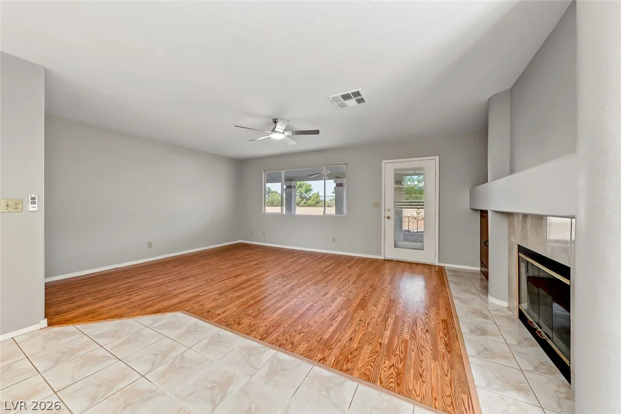
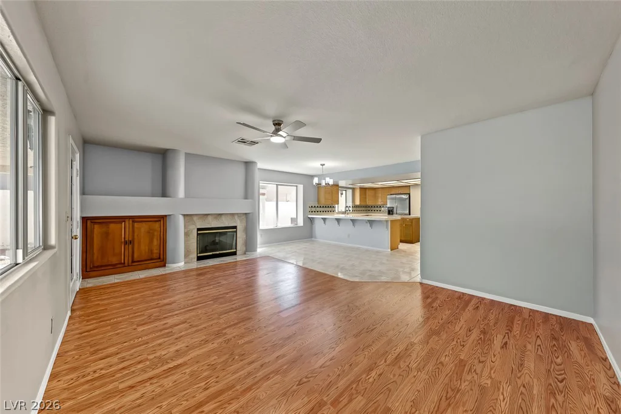
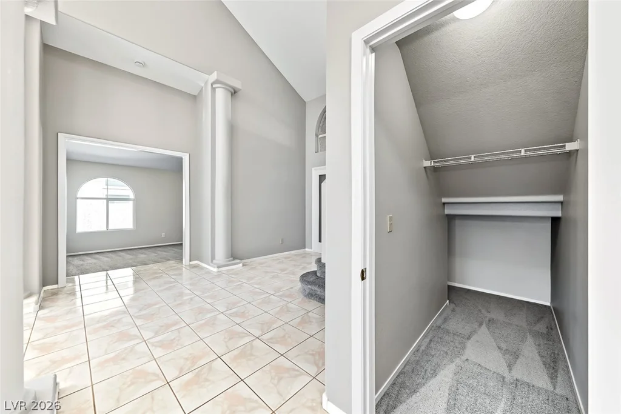
Inside, soaring ceilings and polished tile flooring define an entry foyer accented by architectural columns and storage beneath the stairs. The main level floorplan features a living room anchored by a tiled fireplace with glass doors, built-in features, and warm hardwood floors. A separate dining area with wood flooring connects to a functional kitchen complete with natural wood cabinetry, tiled countertops, a central island, and built-in appliances.
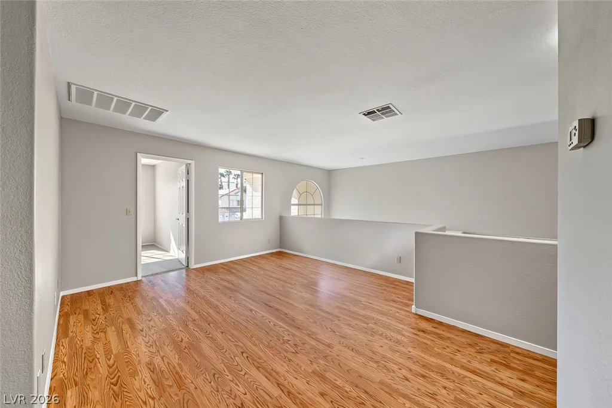
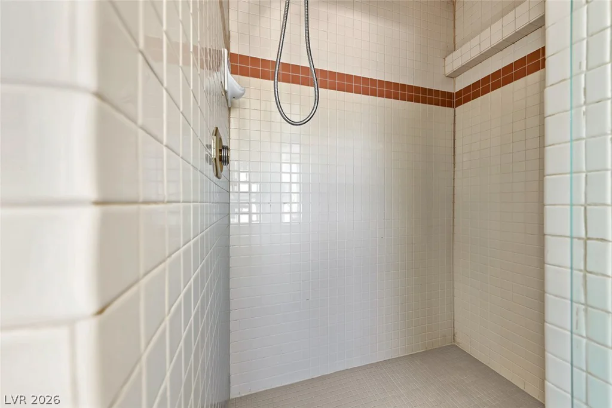
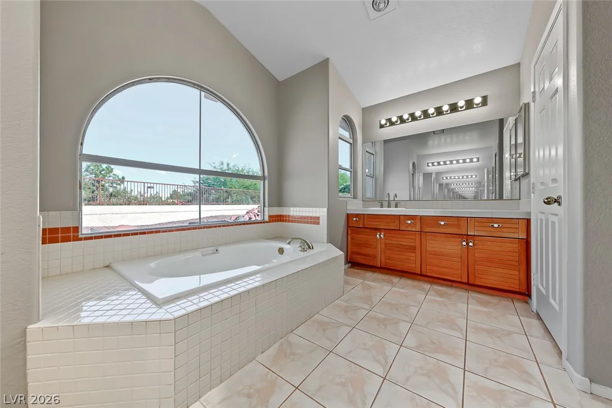
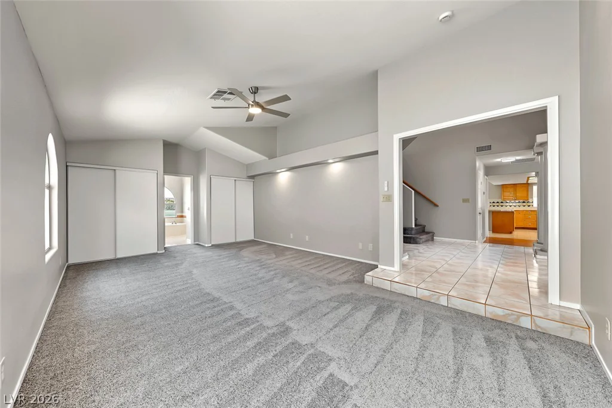
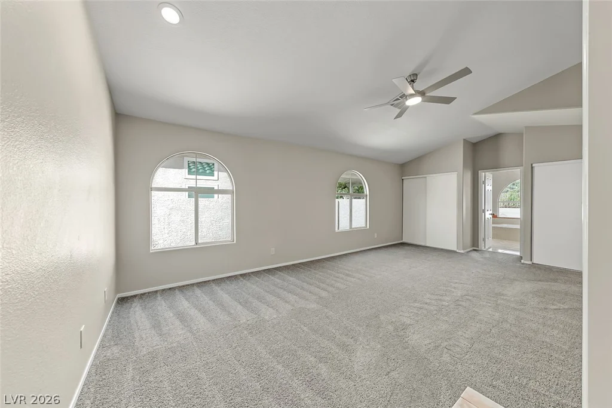
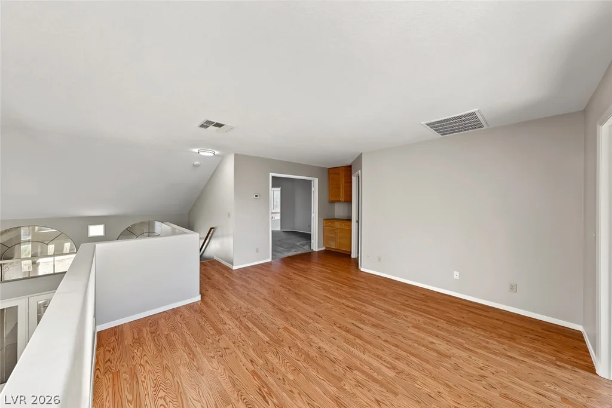
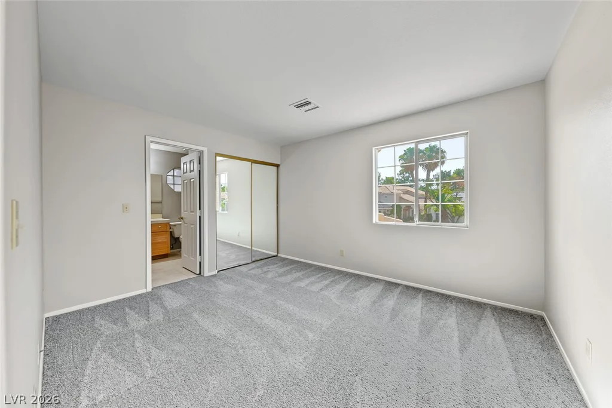
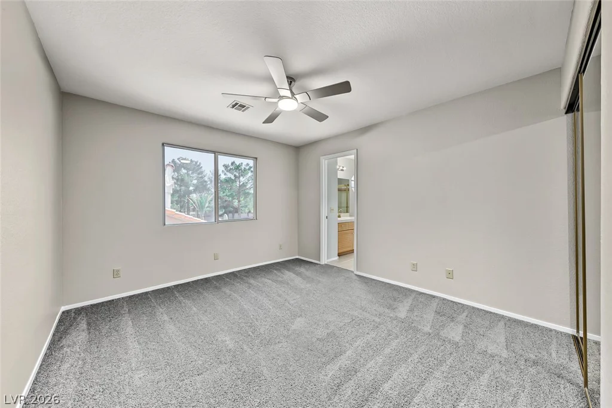
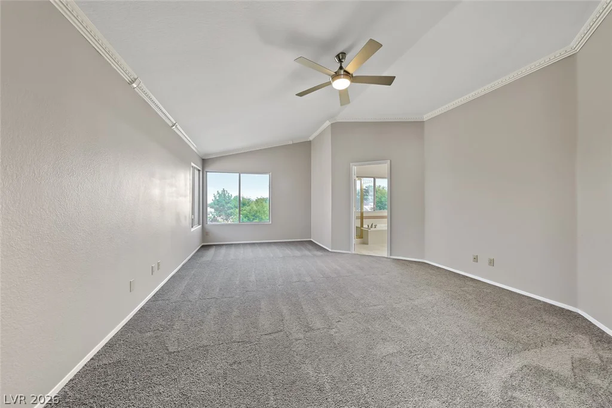
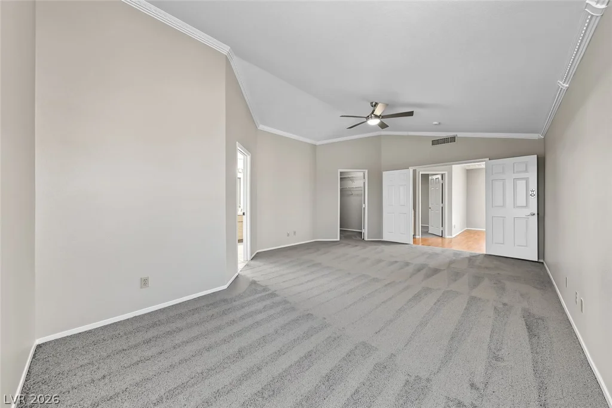
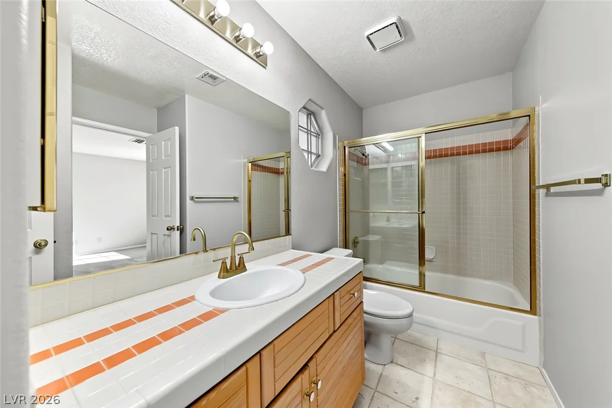
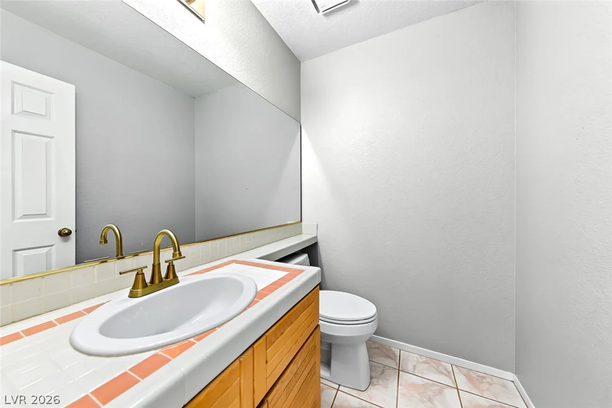
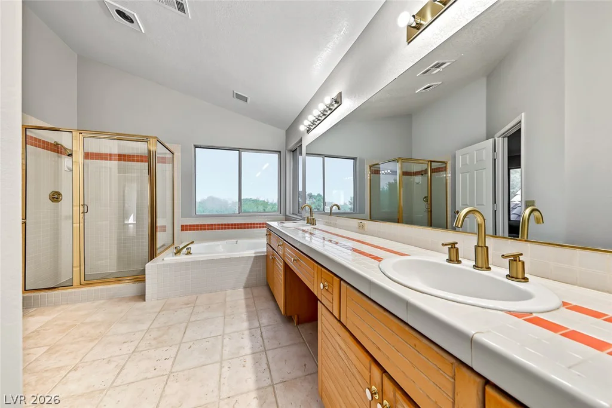
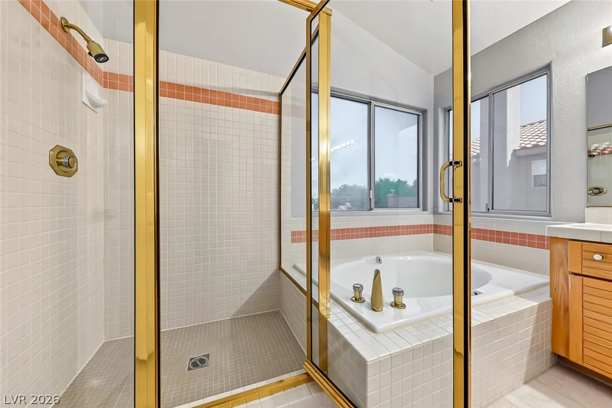
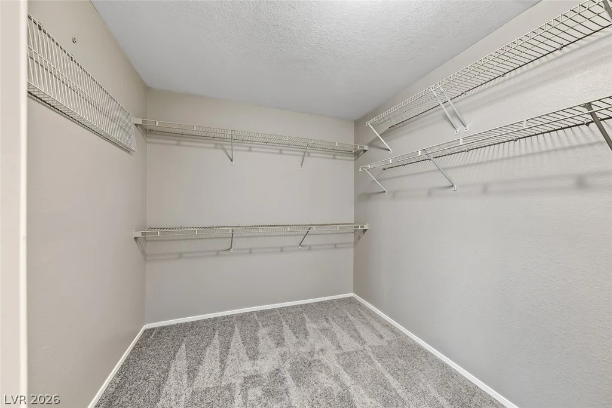
The home offers five bedrooms and three and a half bathrooms, including a primary bedroom suite with vaulted ceilings, carpeted floors, and a walk-in closet with wire shelving. Additional living spaces include a versatile upper-level loft with built-in features and hardwood flooring. The secondary bathrooms feature tiled vanities, tub-shower combinations, and a separate walk-in shower area.
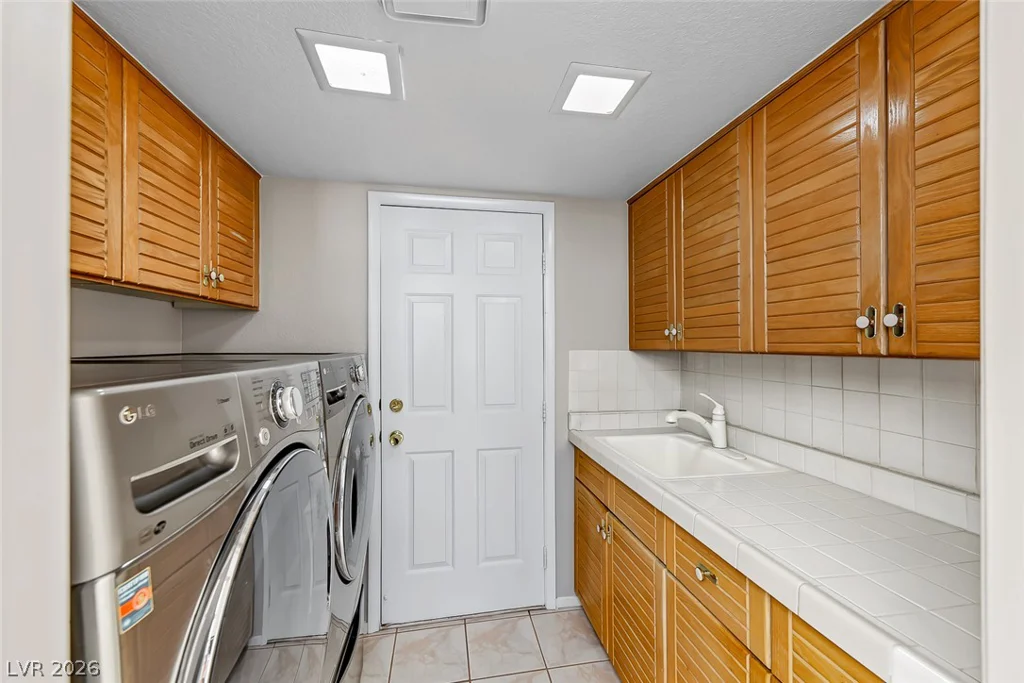
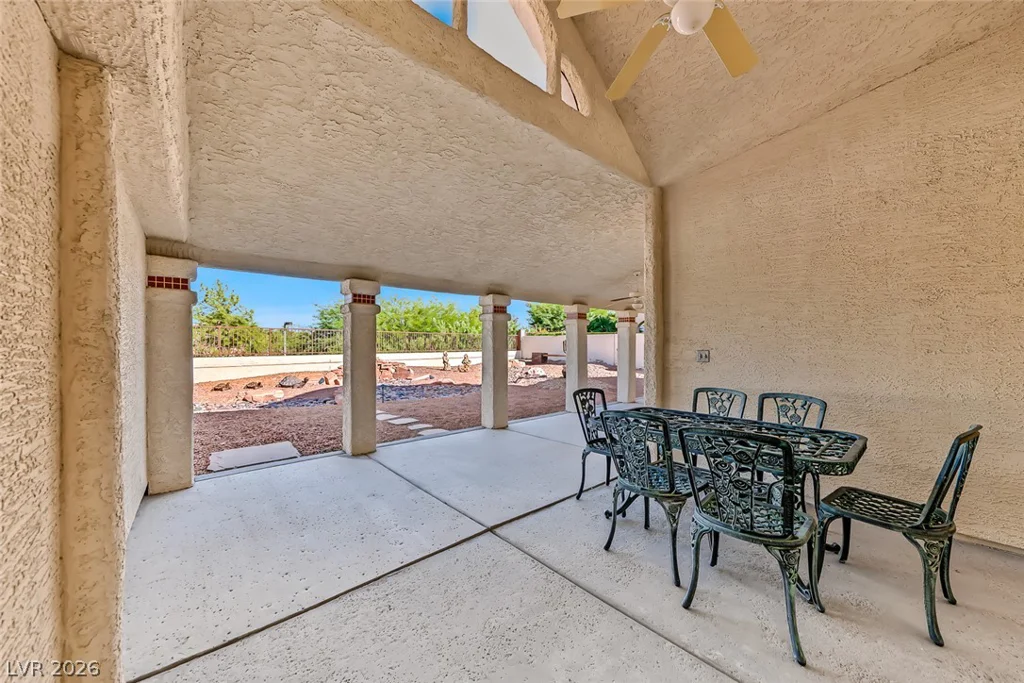
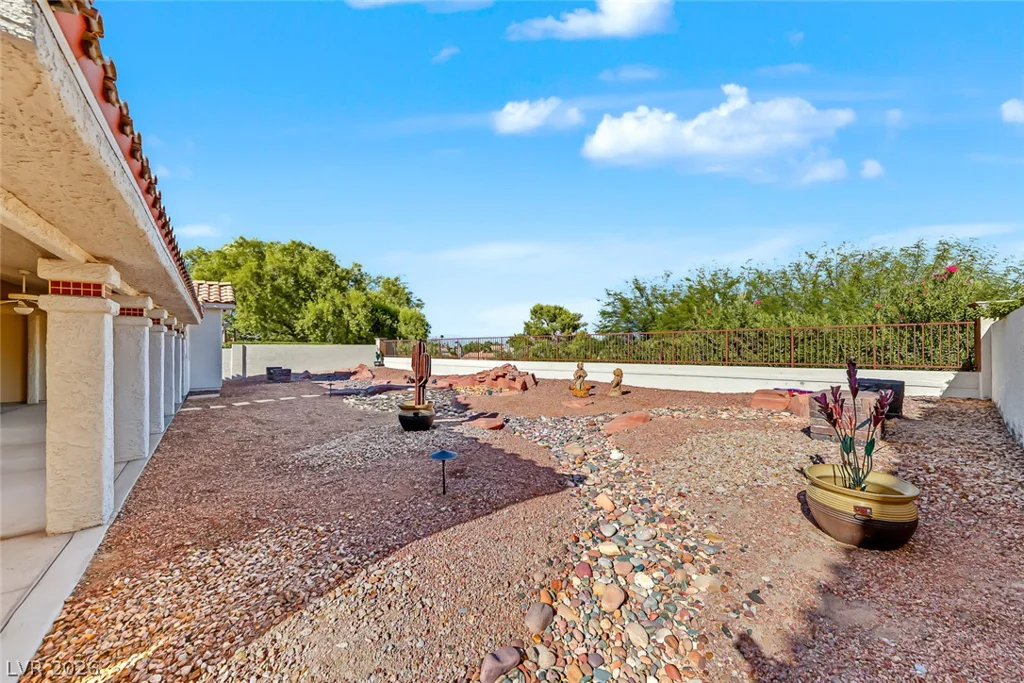
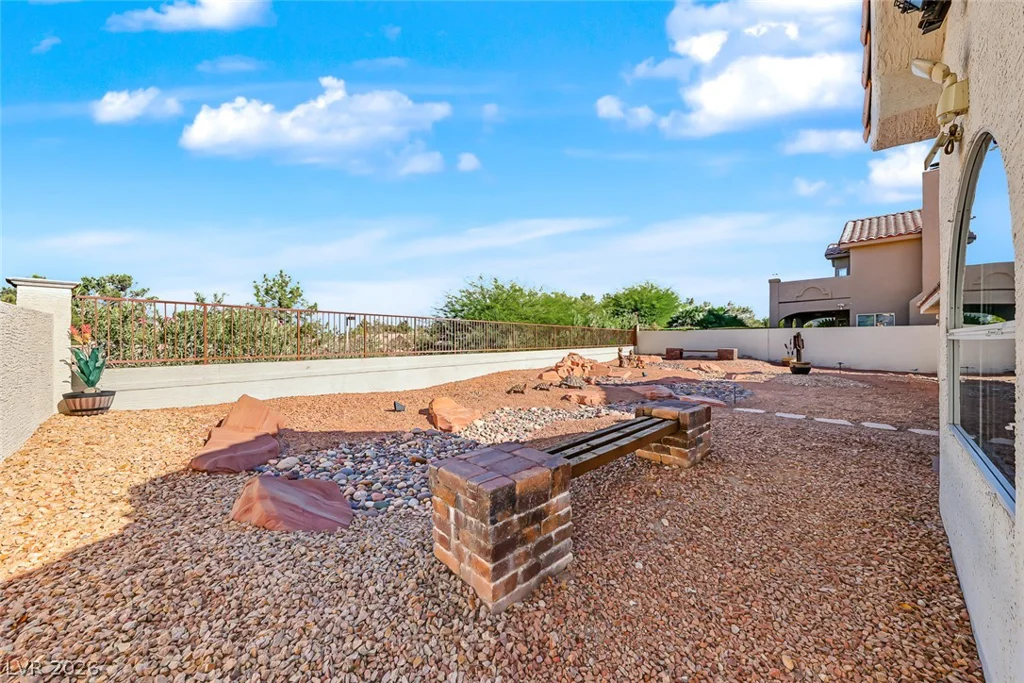
A functional laundry room contains ceramic tile flooring, built-in cabinetry, and an integrated sink. The fenced private yard offers a covered concrete patio, low-maintenance gravel, stone pathways, and a wrought-iron back yard fence.
Experience this inviting Las Vegas residence today.
Address
-
Address: 1408 Premier Court
-
City: Las Vegas
-
State/county: NV
-
Zip/Postal Code: 89117
Details
Updated on October 15, 2026 at 2:49 amHOA Fees
-
Signature atPeccole $289 / month
-
Property ID 2825835
-
Price $670,000
-
Property Size 3107 sqft
-
Land Area 0.21 acres
-
Bedrooms 4
-
Rooms 11
-
Bathrooms 4
-
Garages 3
-
Year Built 1993
-
Type Single-Family Homes
-
Property Status For Sale
Additional details
-
Gated Community Yes
-
Mountain Views Yes
-
City Views Yes
-
3 Car Garage Yes
-
Loft Yes
-
Vaulted Ceilings Yes
-
Covered Patio Yes
-
Courtyard Yes
Features
360° Virtual Tour
Mortgage Calculator
-
Down Payment
-
Loan Amount
-
Monthly Mortgage Payment
-
Property Tax
-
Home Insurance
-
PMI
-
Monthly HOA Fees
Contact Information
View ListingsSimilar Listings
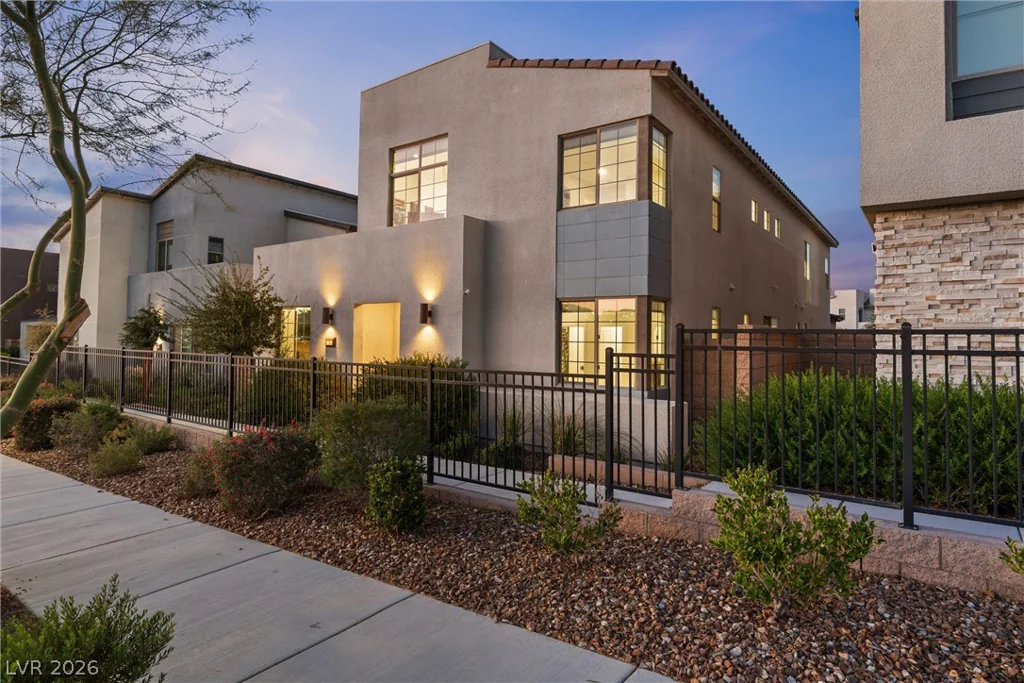
2702 Marchetti, Henderson, NV 89044
- $674,900
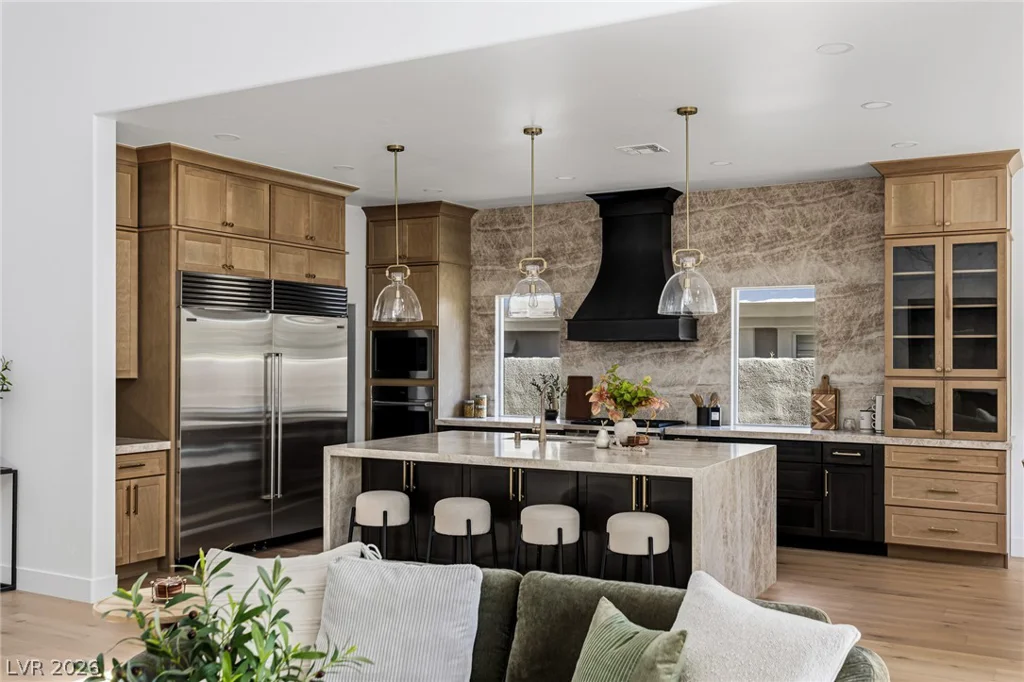
420 Pinnacle Heights, Las Vegas, NV 89144
- $1,595,000
6726 Palmer Estates, North Las Vegas, NV 89086
- $475,000


