420 Pinnacle Heights, Las Vegas, NV 89144
- $1,595,000
- Single-Family Homes
- 4
- 4
- 3
- 2984 sqft
- 1999
- $1,595,000
Description
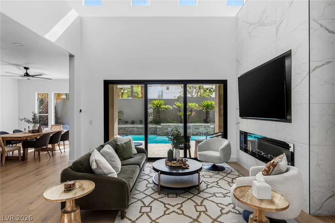
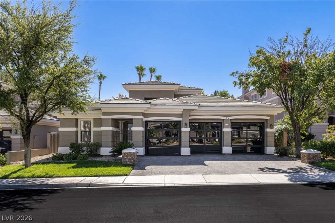
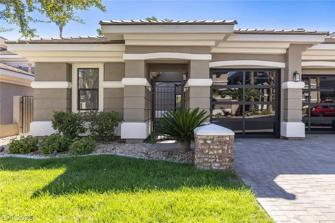
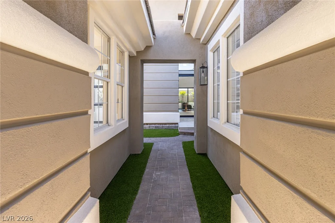
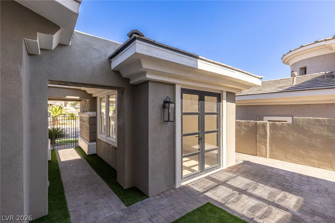
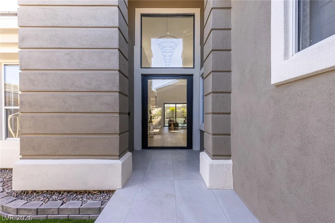
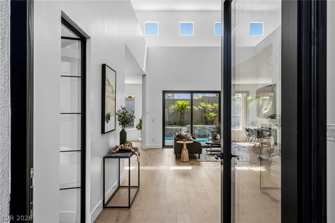
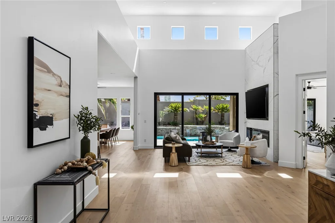
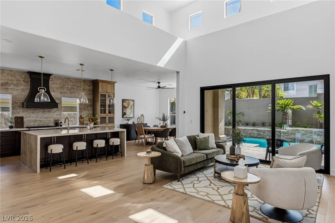
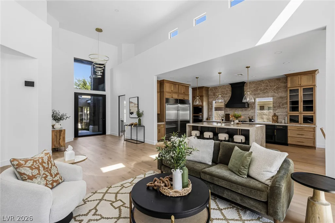
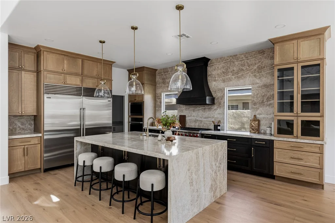
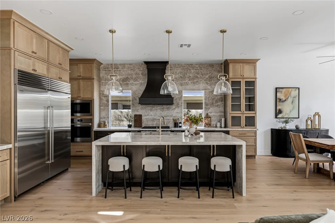
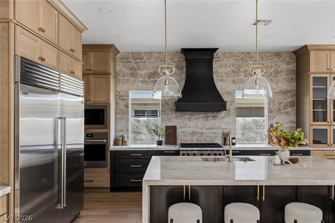
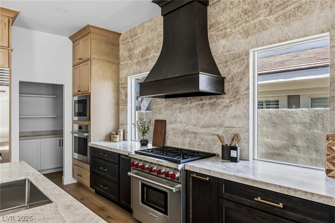
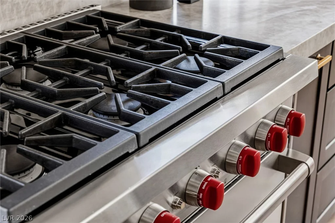
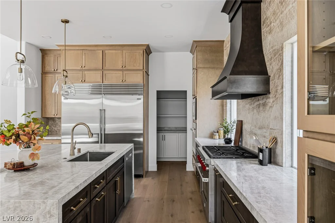
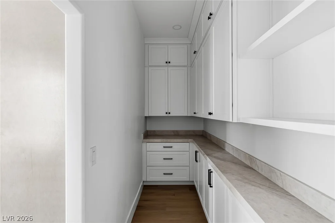
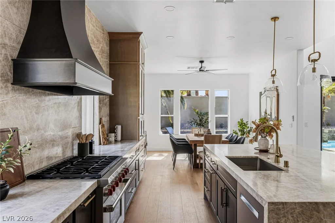
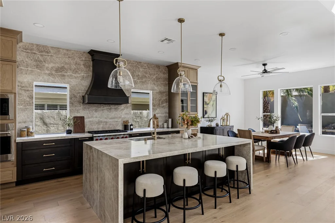
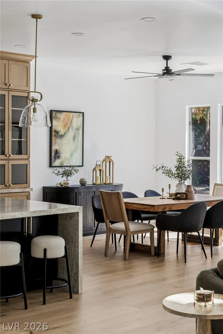
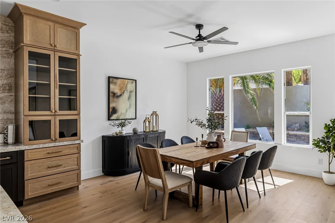
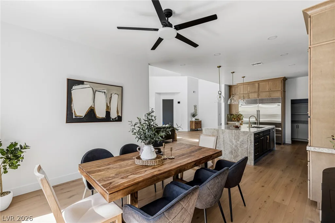
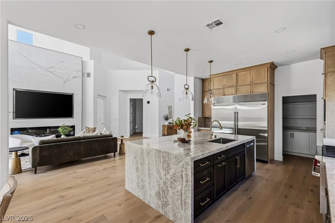
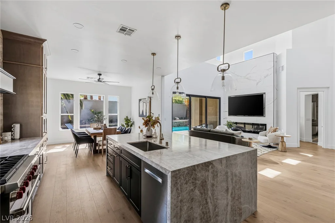
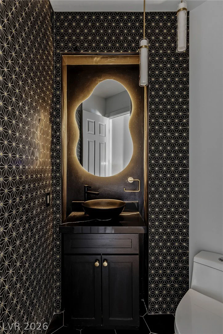
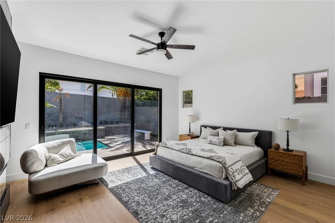
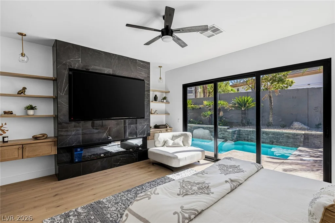
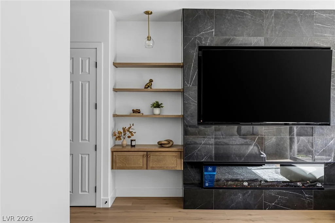
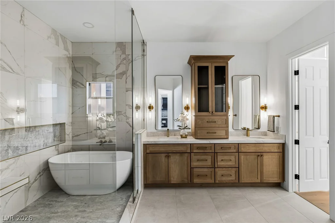
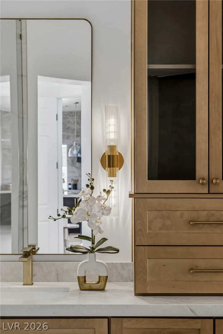
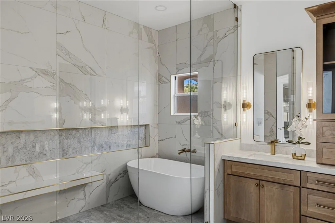
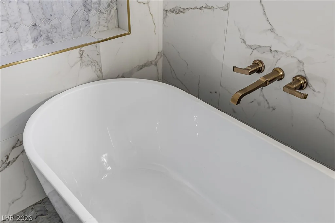
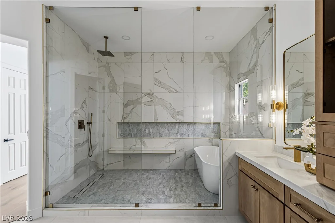
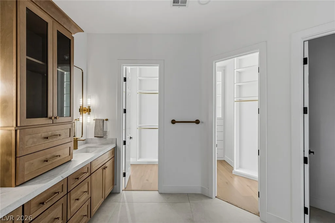
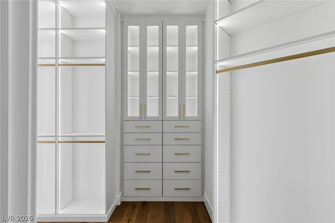
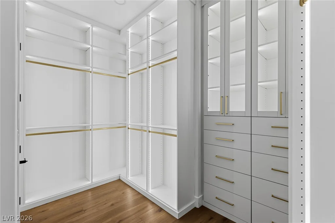
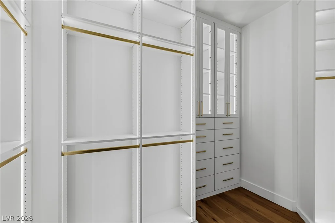
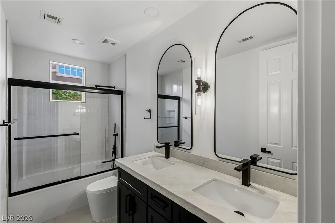
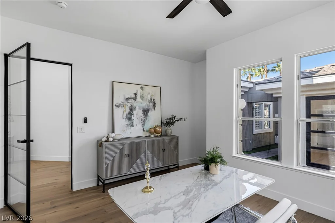
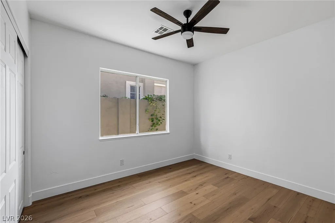
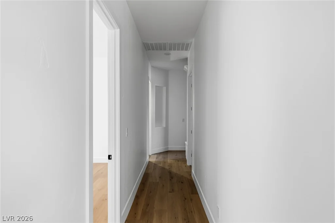
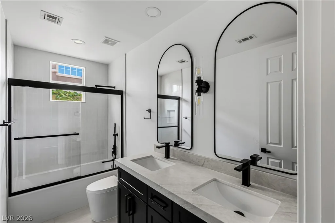
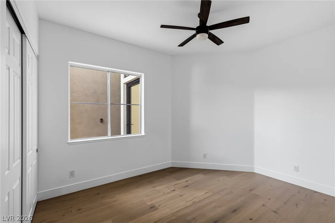
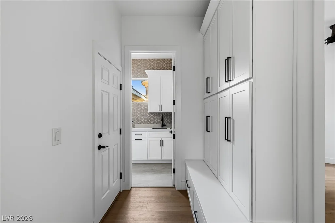
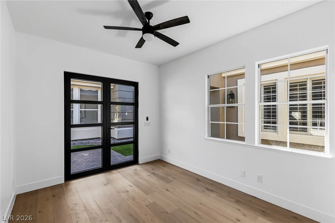
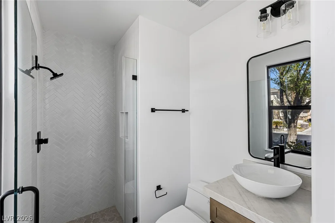
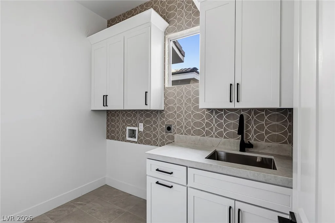
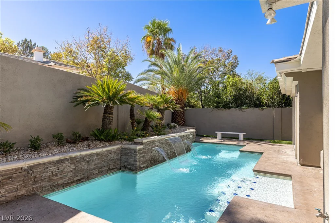
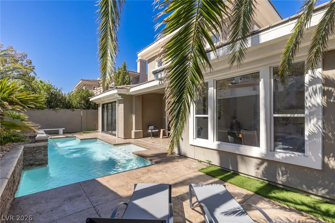
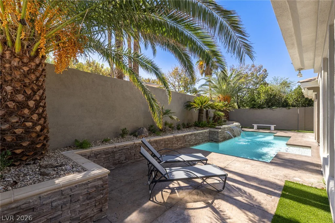
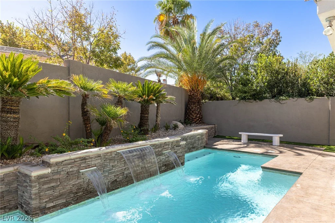
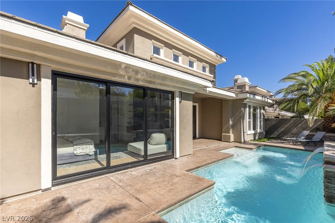
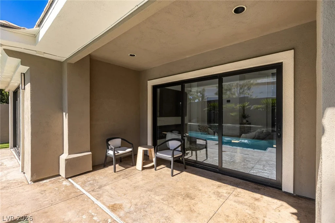
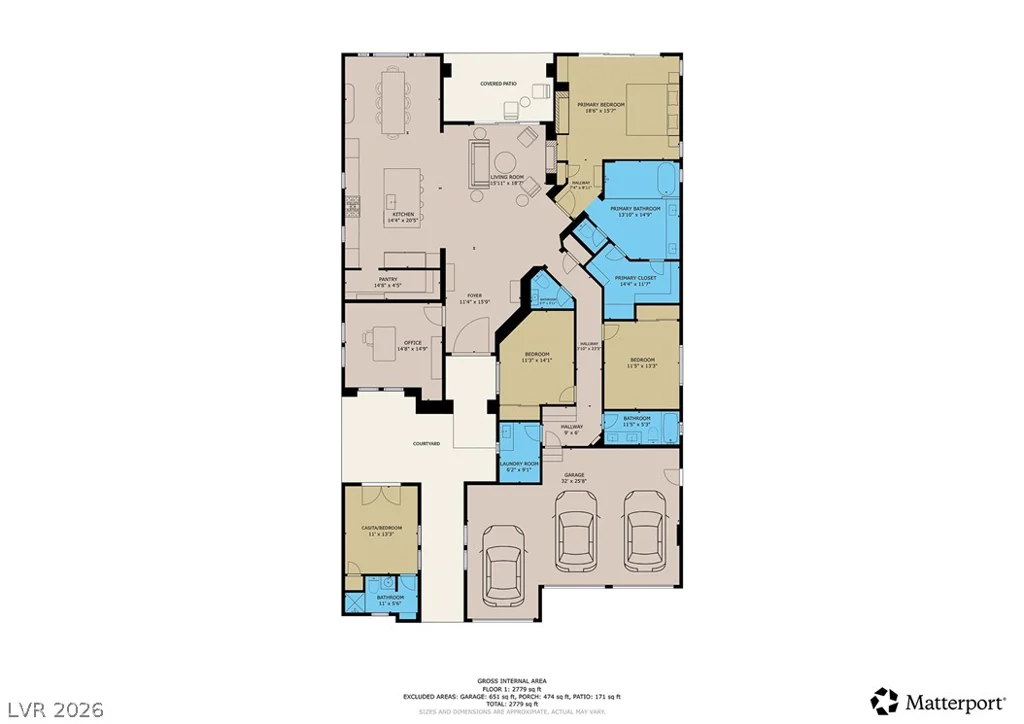
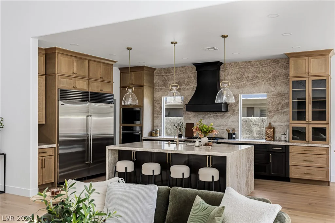
Located in the heart of Summerlin, behind the prestigious guard gates of Eagle Rock, this single-story residence has been completely reimagined and transformed with a sophisticated contemporary aesthetic. Nearly every detail has been thoughtfully redesigned, creating a seamless blend of modern luxury, timeless elegance, and effortless livability. From the striking pivot entry door and soaring ceilings to the abundance of natural light, the home makes an unforgettable first impression. Extensive renovations include new flooring, designer lighting, exquisite stone surfaces, and elegantly remodeled bathrooms. The open-concept floor plan features a chef’s kitchen with Taj Mahal quartzite countertops, premium appliances, an oversized island, custom cabinetry, and a spacious walk-in pantry. A dedicated office provides a refined workspace, while the luxurious primary suite offers a spa-inspired bathroom and beautifully customized closet. A tranquil entry courtyard leads to a private casita, ideal for guests or extended stays. Expansive stacking glass doors create a seamless transition to the resort-style backyard, where a sparkling pool and captivating water features provide an idyllic setting for relaxation and entertaining. Complete with a three-car garage, this exceptional residence offers the perfect balance of sophistication, comfort, and privacy. Conveniently located near top-rated schools, championship golf courses, scenic trails, and Downtown Summerlin, this is luxury living at its finest.
Address
-
Address: 420 Pinnacle Heights Lane
-
City: Las Vegas
-
State/county: NV
-
Zip/Postal Code: 89144
-
Area: Summerlin
Details
Updated on October 15, 2026 at 2:20 amHOA Fees
-
Eagle Rock $262 / month
-
Secondary HOA $65 / month
-
Total monthly equivalent $327 / month
-
Property ID 2825183
-
Price $1,595,000
-
Property Size 2984 sqft
-
Land Area 0.18 acres
-
Bedrooms 4
-
Rooms 9
-
Bathrooms 4
-
Garages 3
-
Year Built 1999
-
Type Single-Family Homes
-
Property Status For Sale
Additional details
-
Private Pool Yes
-
Pool / Backyard Yes
-
3 Car Garage Yes
-
Single Story Yes
-
Casita Yes
-
Den / Office Yes
-
Open Floor Plan Yes
-
Covered Patio Yes
-
Courtyard Yes
-
Chef’s Kitchen Yes
-
Walk-in Pantry Yes
Features
Mortgage Calculator
-
Down Payment
-
Loan Amount
-
Monthly Mortgage Payment
-
Property Tax
-
Home Insurance
-
PMI
-
Monthly HOA Fees
Contact Information
View ListingsSimilar Listings
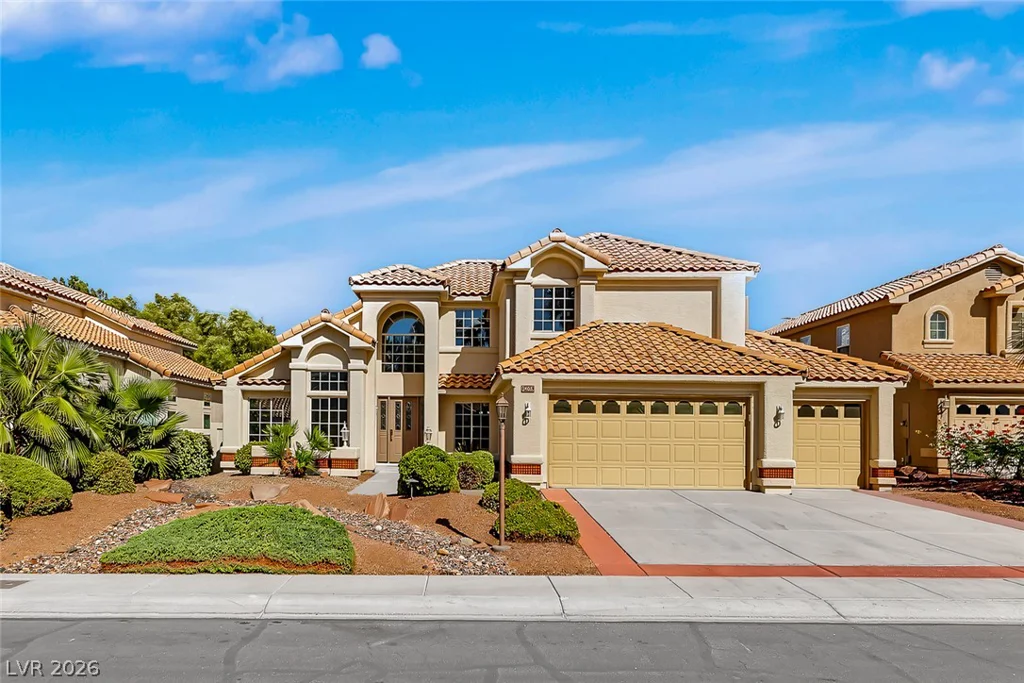
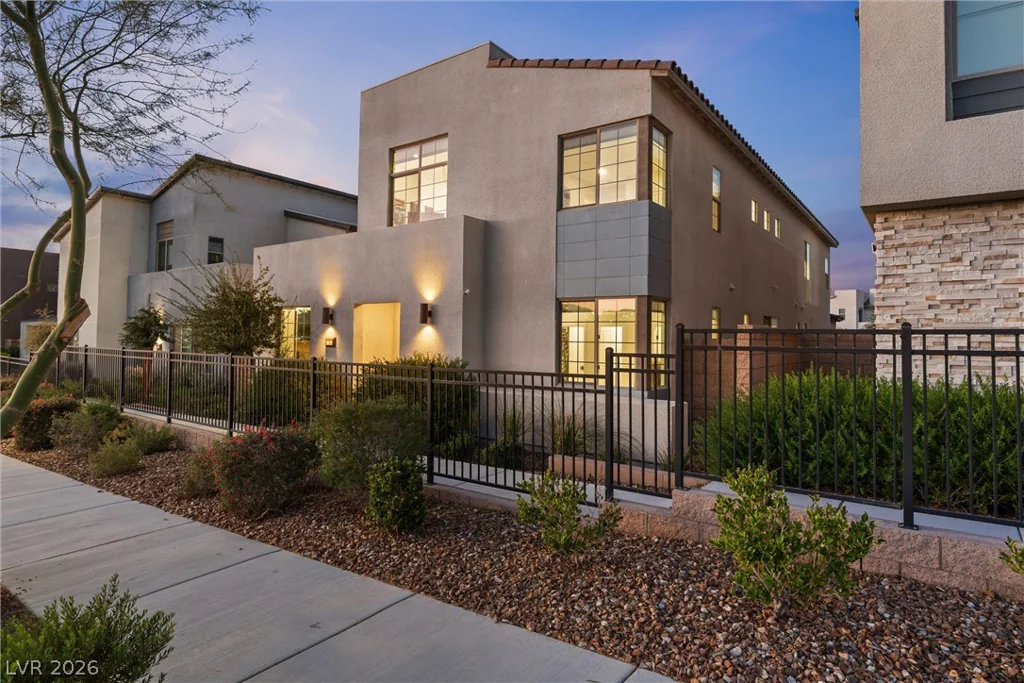
2702 Marchetti, Henderson, NV 89044
- $674,900
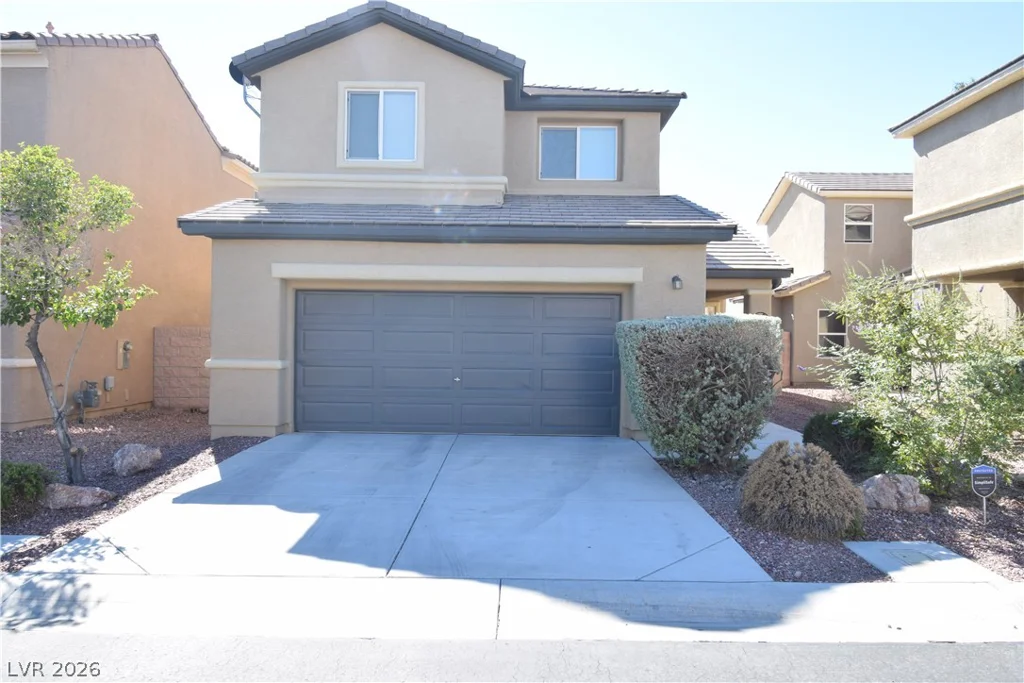
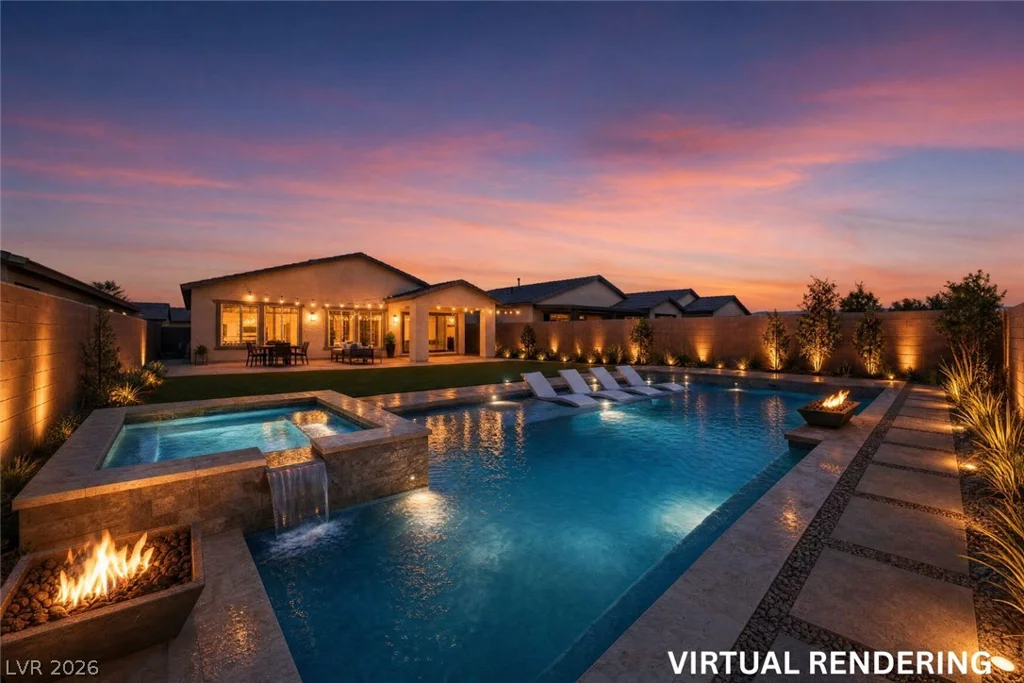
6726 Palmer Estates, North Las Vegas, NV 89086
- $475,000