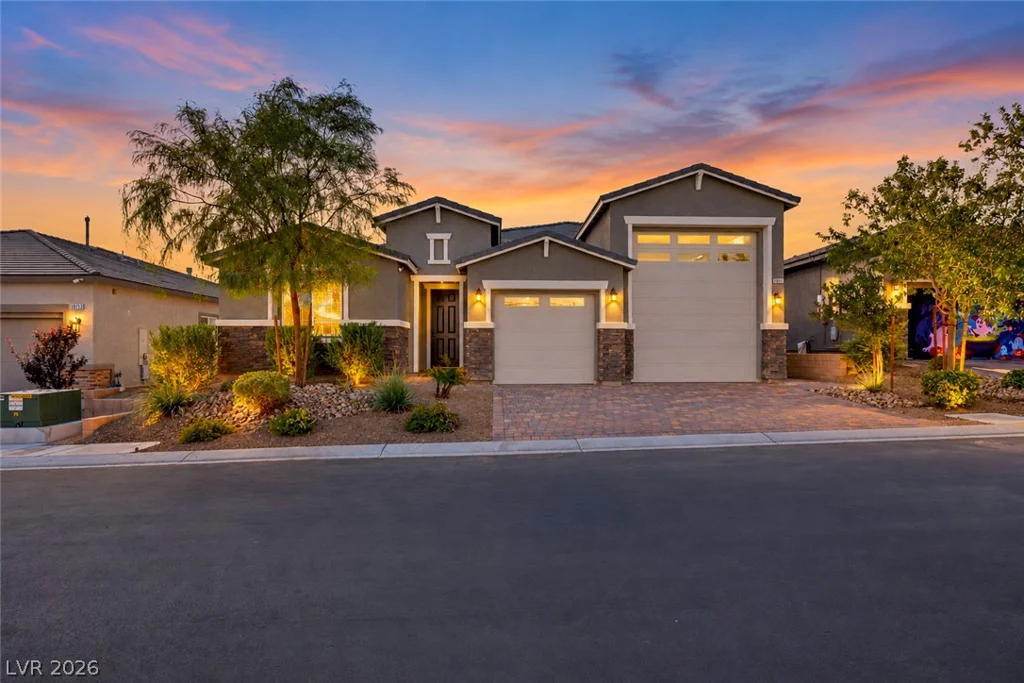
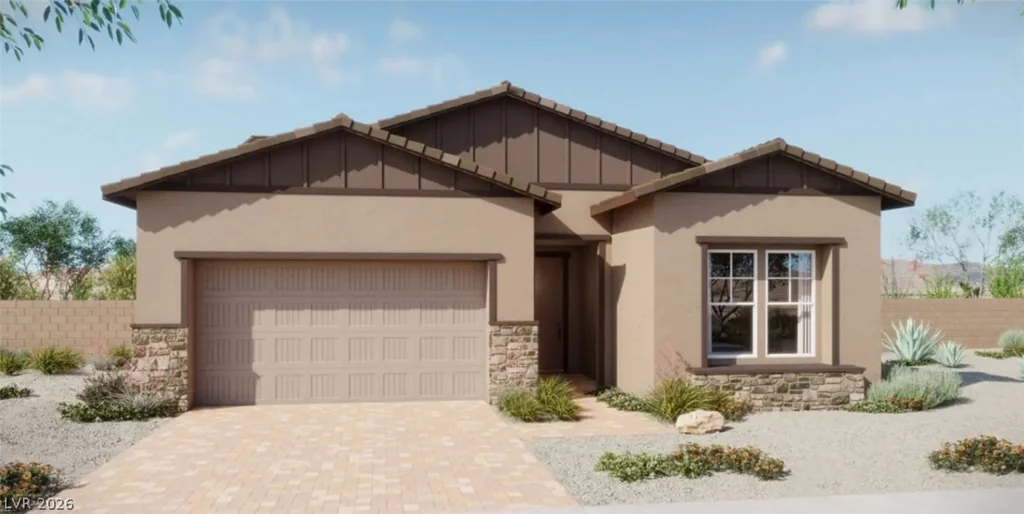
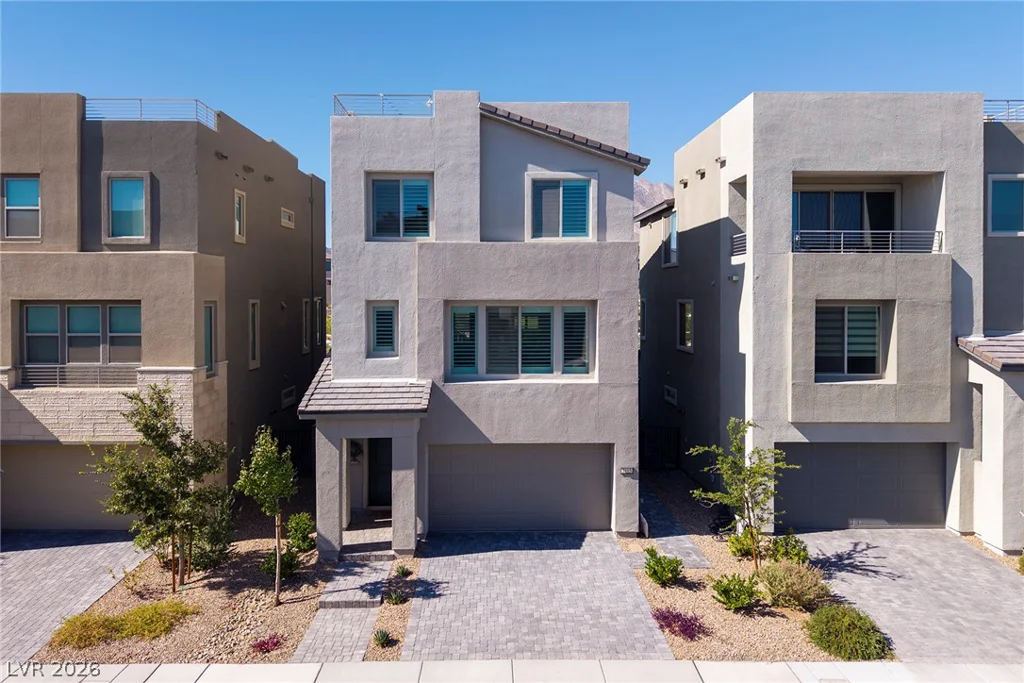
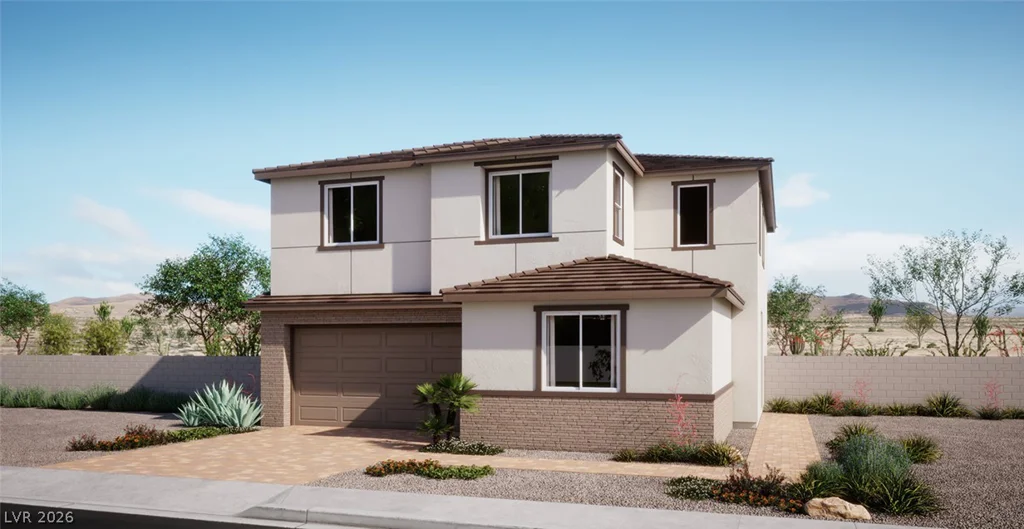
2115 Noble Perch, Las Vegas, NV 89138
- $849,000
- Single-Family Homes
- 4
- 4
- 2
- 2503 sqft
- 2023
Description
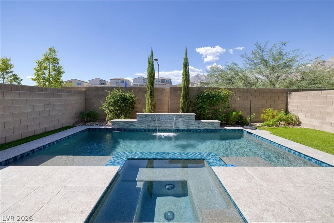
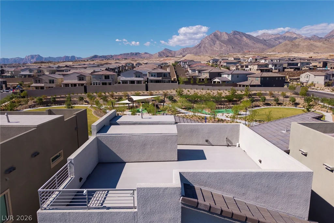
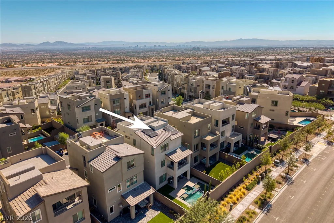
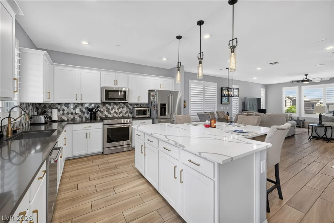
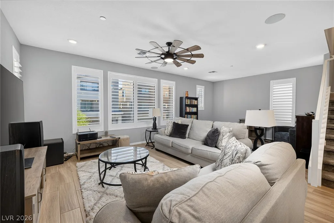
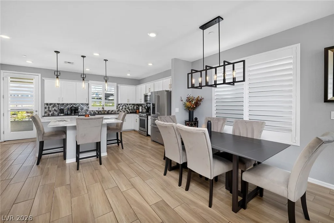
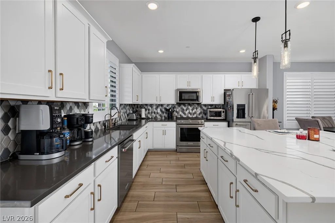
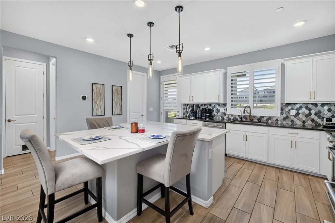
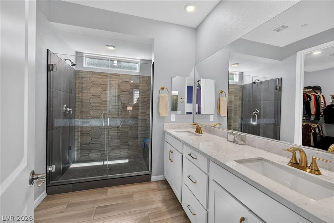
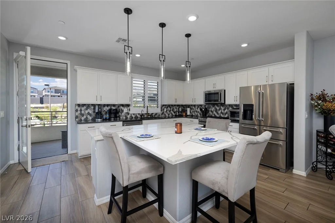
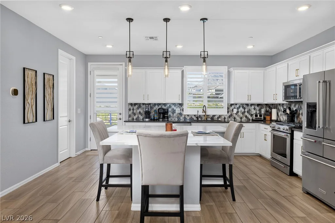
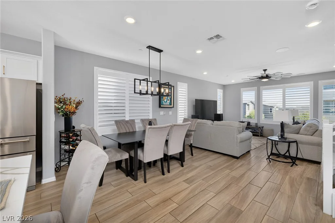
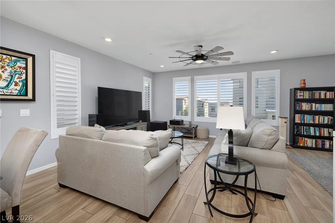
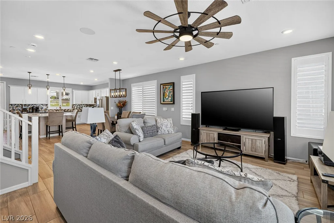
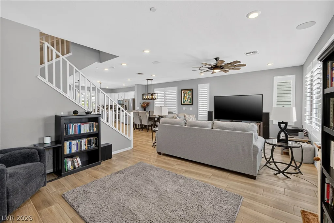
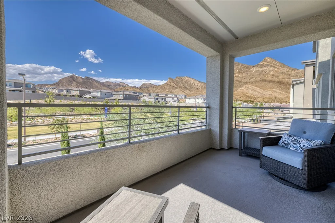
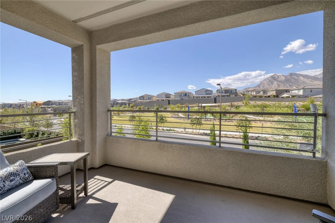
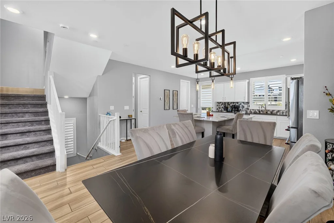
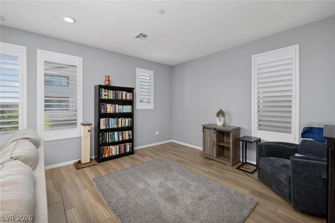
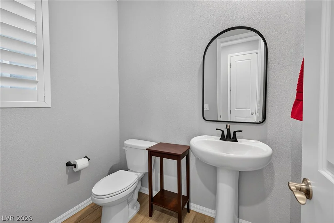
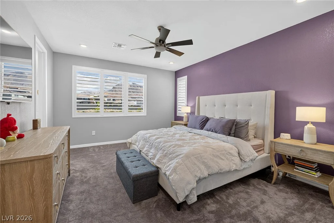
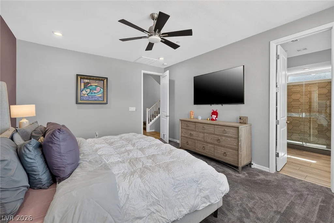
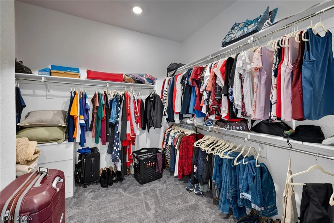
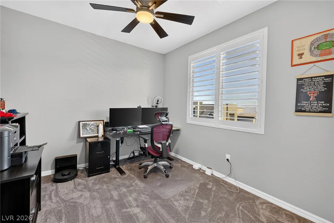
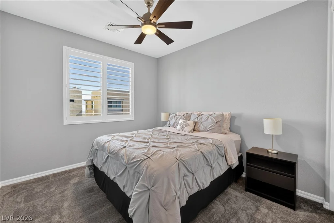
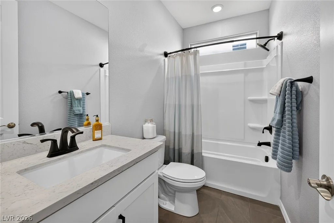
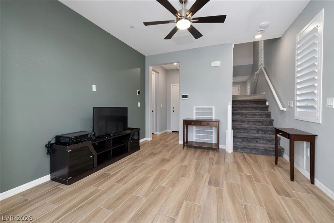
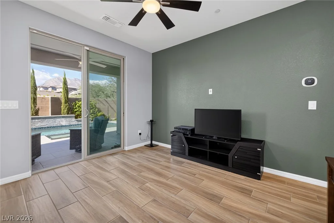
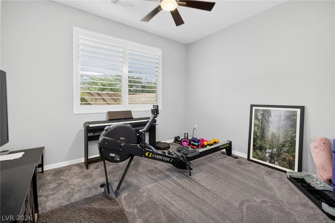
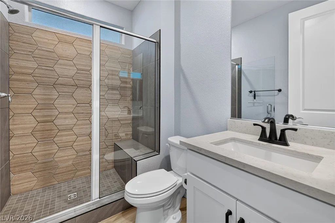
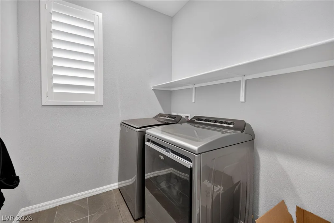
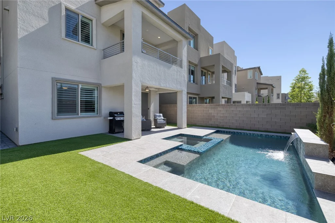
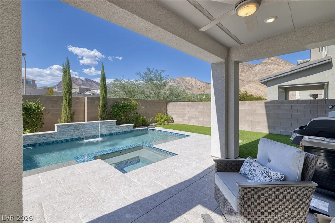
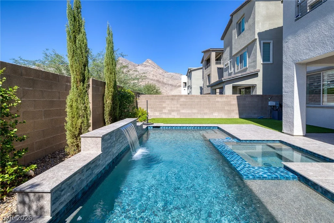
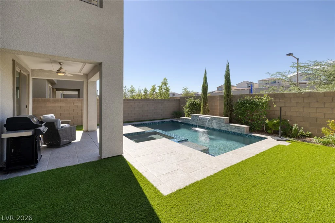
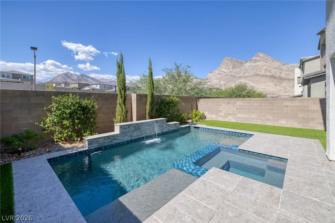
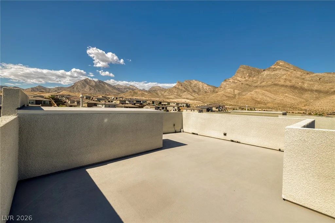
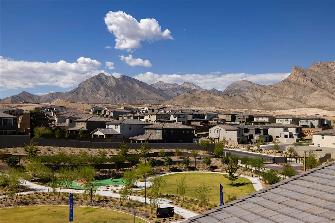
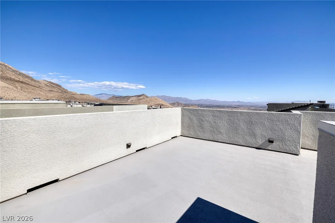
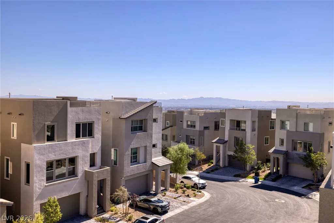
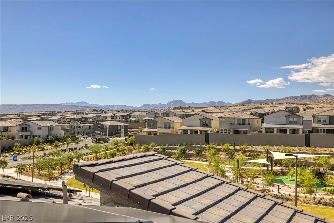
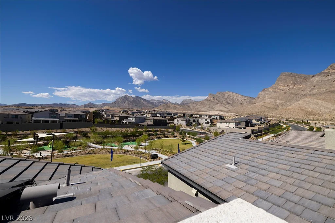
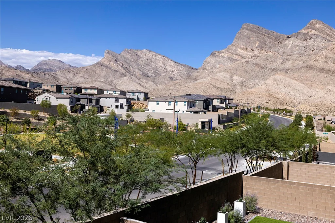
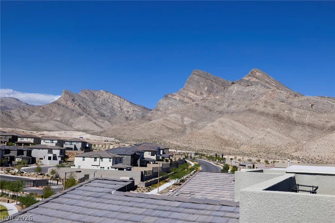
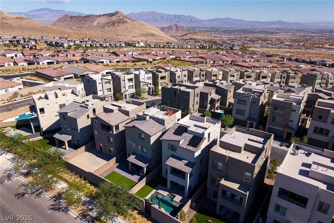
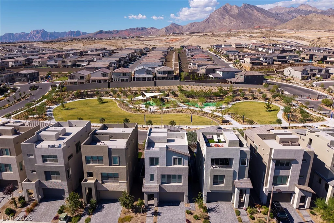
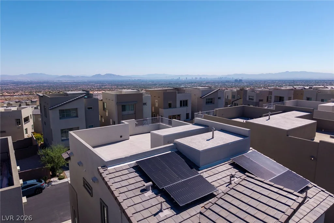
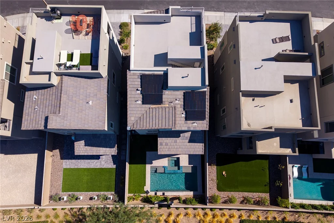
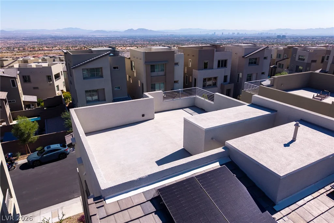
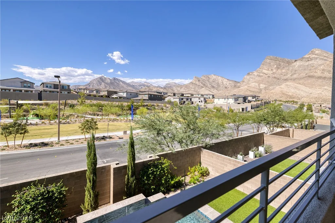
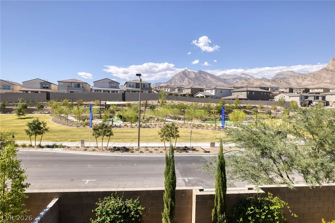
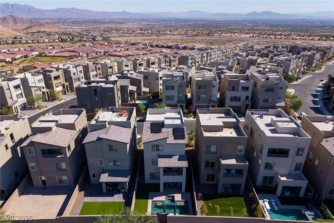
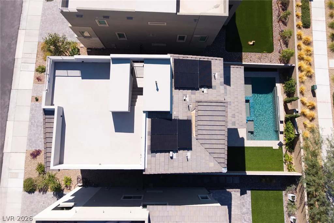
Unobstructed mountain views, overlooking Bluebird Park & no neighbors behind! Located in Blacktail within Kestrel Village, this property offers the best of what Summerlin has to offer. This stunning contemporary 2503 sq foot, 4 bedroom, 3 1/2 bath home blends thoughtful modern design, luxury, and comfort. Sparkling Pebble Tec pool & spa with water feature, travertine decking, rooftop deck, covered patio & balcony provide exceptional outdoor living & opportunities to take in the breathtaking views. The open concept main floor has a dream kitchen, featuring a spacious island, quartz counters, custom tile backsplash, SS KitchenAid appliances, walk in pantry & access to the balcony. Adjacent dining area & extended living room complete the space. The 3rd floor has the large primary with walk-in closet, en suite bath with dual sinks & oversized shower with custom tile & glass surround. Two additional bedrooms, full bath & laundry room. The first floor features a bedroom, 3/4 bath, & separate living area ideal for guests, office, gym, or multi-generational living. Extras include PAID OFF solar, water softener, reverse osmosis, shutters throughout, epoxy-finished garage & all appliances included. Ideal location as you are near the future Summerlin Urban Core, Red Rock Canyon, Downtown Summerlin, LV Ballpark, City National Arena, close proximity to the 215 so you can be downtown or The Strip with ease.
Address
-
Address: 2115 Noble Perch Street
-
City: Las Vegas
-
State/county: NV
-
Zip/Postal Code: 89138
-
Area: Summerlin
Details
Updated on October 14, 2026 at 11:54 pmHOA Fees
-
Summerlin West $69 / month
-
Secondary HOA $91 / month
-
Total monthly equivalent $160 / month
-
Property ID 2826784
-
Price $849,000
-
Property Size 2503 sqft
-
Land Area 0.05 acres
-
Bedrooms 4
-
Rooms 9
-
Bathrooms 4
-
Garages 2
-
Year Built 2023
-
Type Single-Family Homes
-
Property Status Coming Soon
Additional details
-
Mountain Views Yes
-
City Views Yes
-
Private Pool Yes
-
Pool / Backyard Yes
-
Heated Pool Yes
-
Spa / Hot Tub Yes
-
Den / Office Yes
-
Open Floor Plan Yes
-
Covered Patio Yes
-
Rooftop Deck Yes
-
Balcony Yes
-
Walk-in Pantry Yes
-
Paid Off Solar Yes
Features
Mortgage Calculator
-
Down Payment
-
Loan Amount
-
Monthly Mortgage Payment
-
Property Tax
-
Home Insurance
-
PMI
-
Monthly HOA Fees
Contact Information
View ListingsSimilar Listings
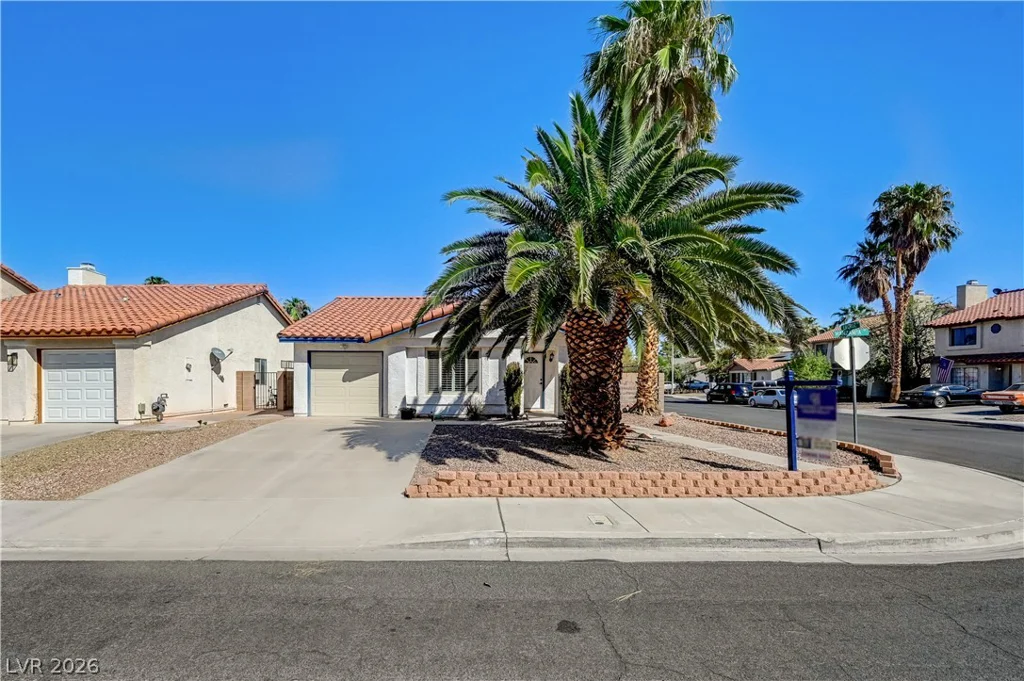
362 Manzanita, Henderson, NV 89014
- $329,999
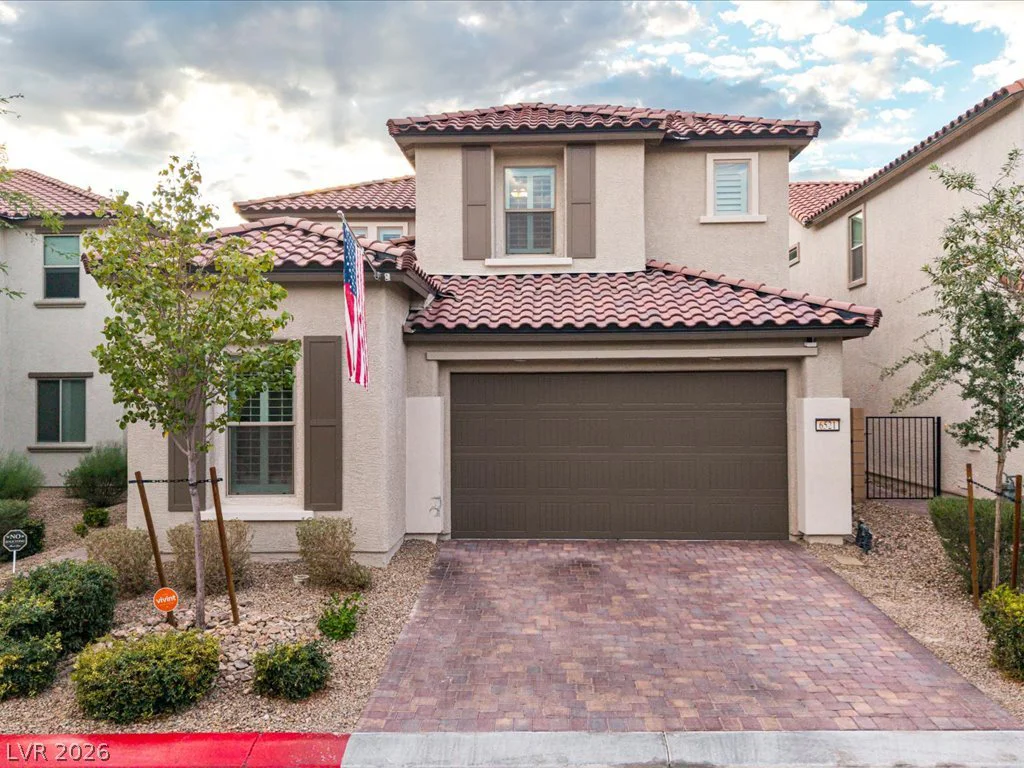
6521 Castalnova Bend, Las Vegas, NV 89166
- $675,000
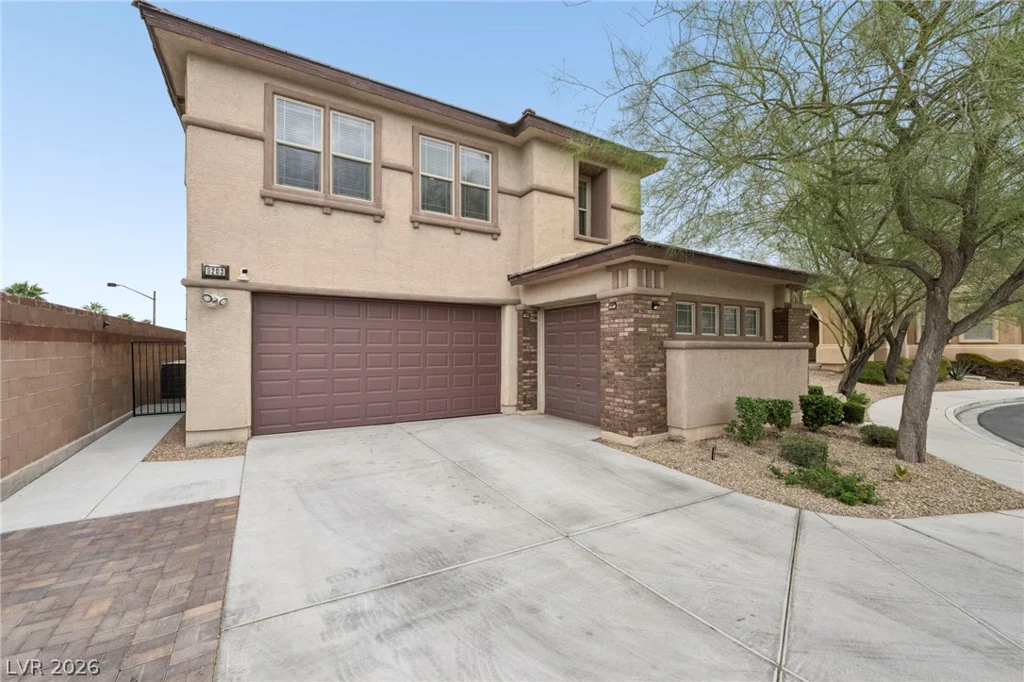
9203 White Waterfall, Las Vegas, NV 89149
- $625,000
9091 Hemisphere, Las Vegas, NV 89143
- $630,950