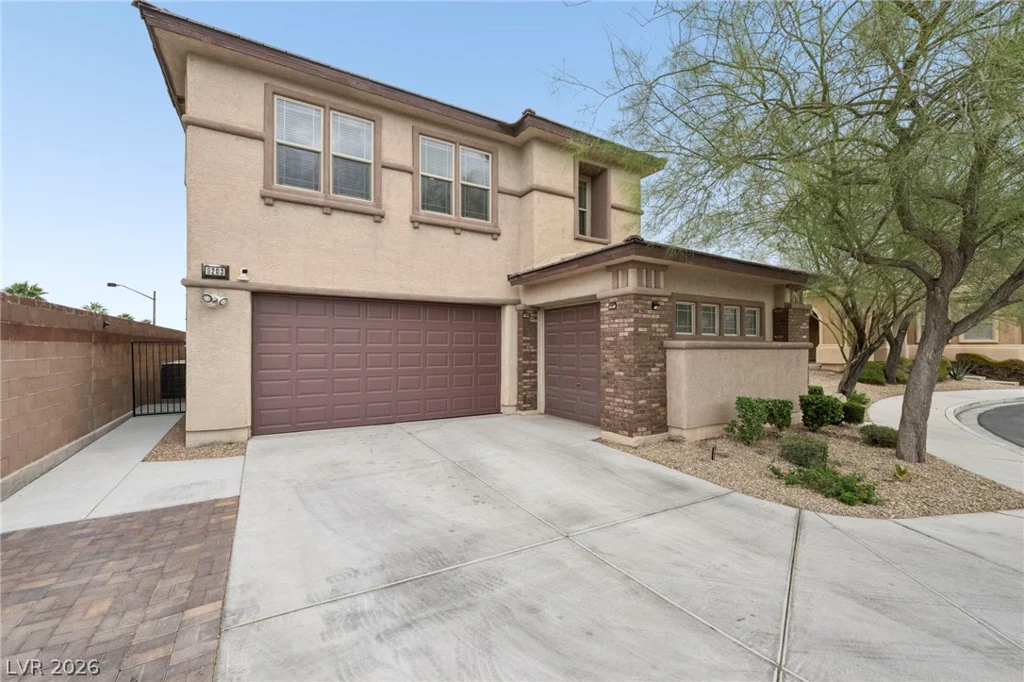
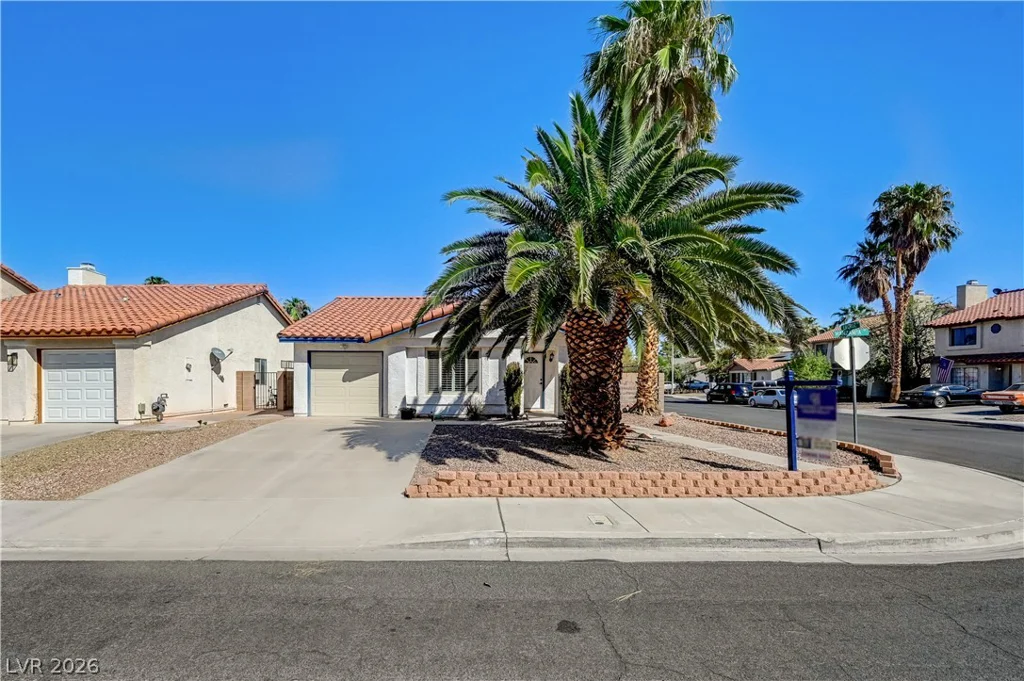
6521 Castalnova Bend, Las Vegas, NV 89166
- $675,000
- Single-Family Homes
- 4
- 3
- 3
- 2767 sqft
- 2022
- $675,000
Description
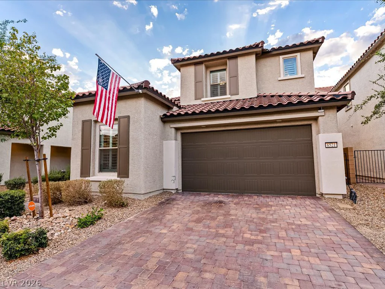
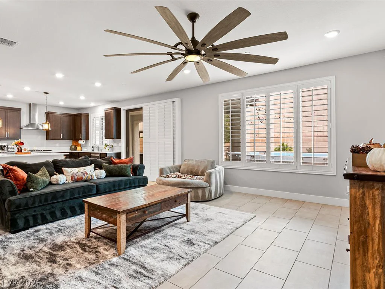
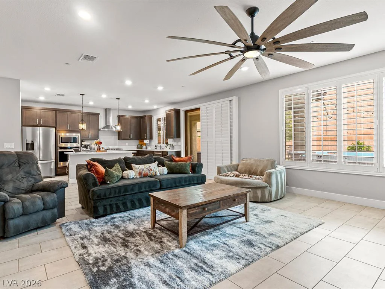
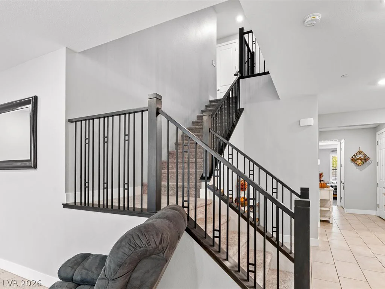
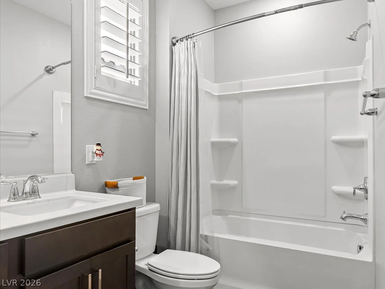
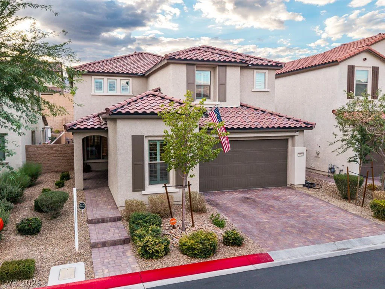
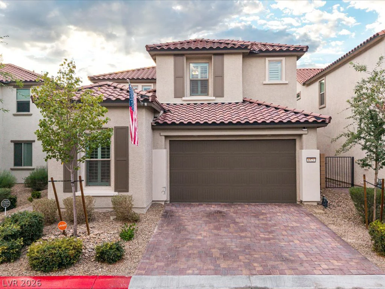
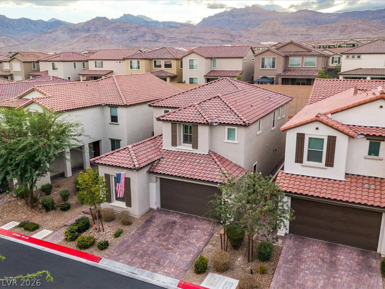
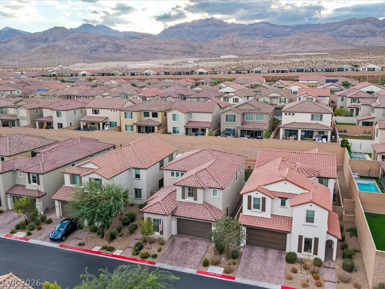
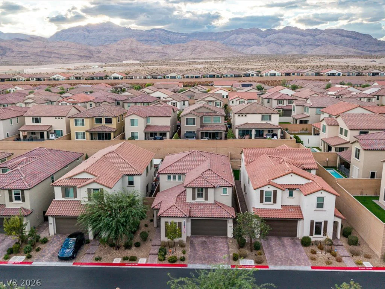
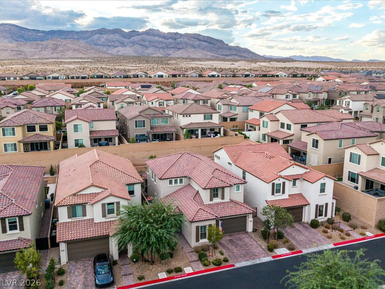
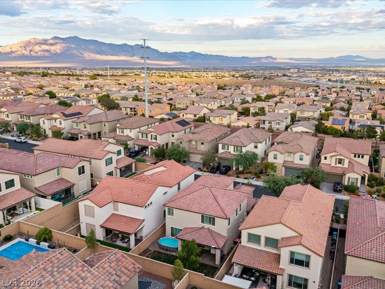
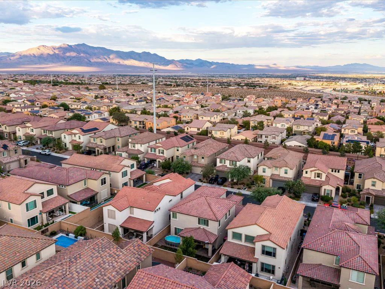
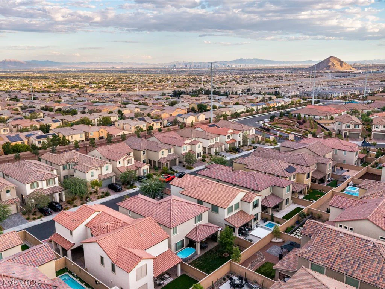
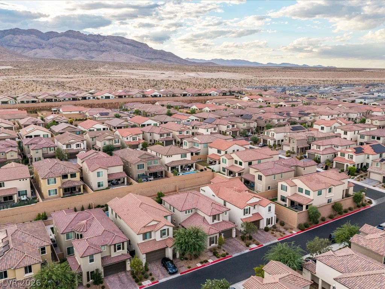
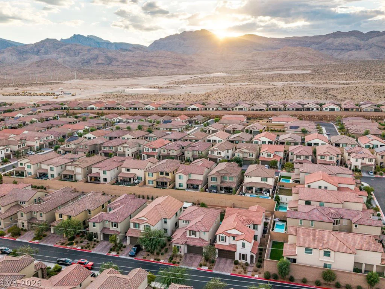
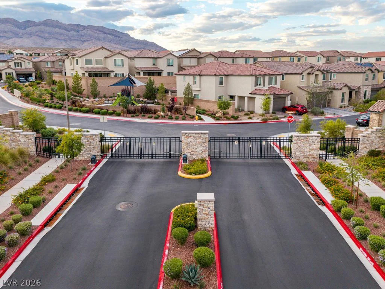
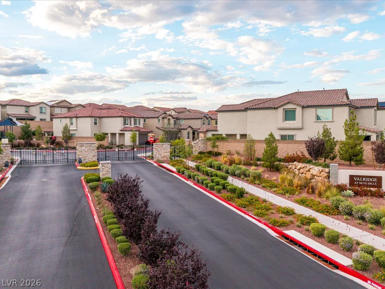
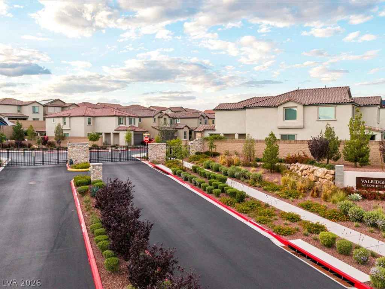
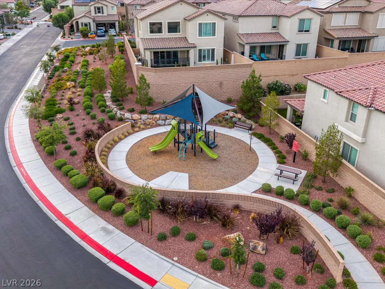
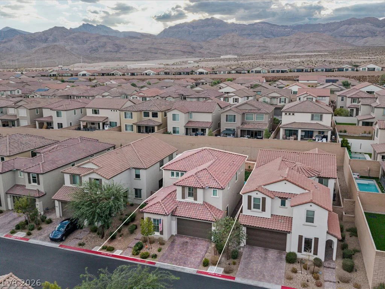
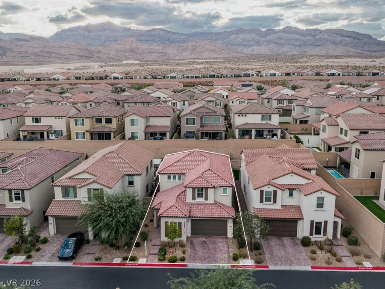
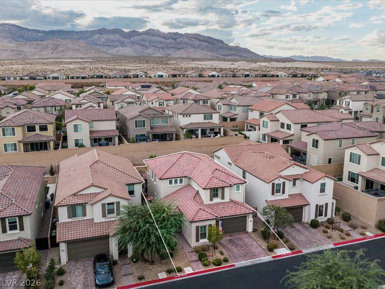
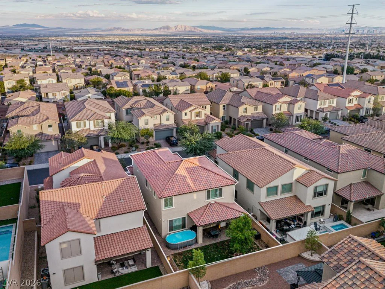
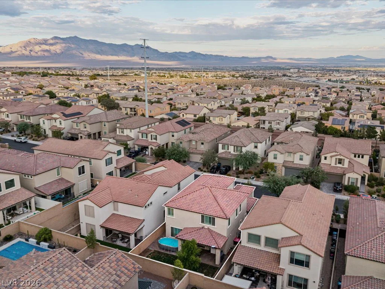
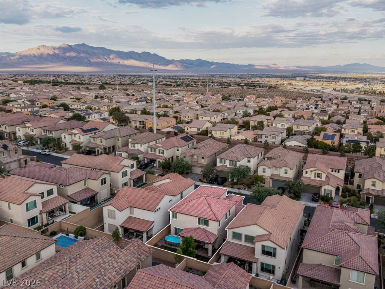
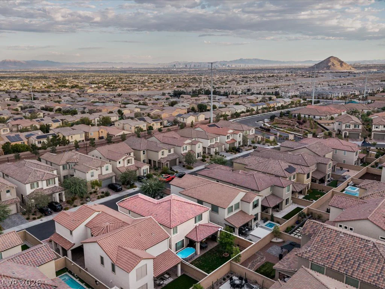
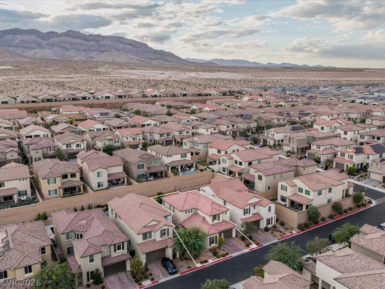
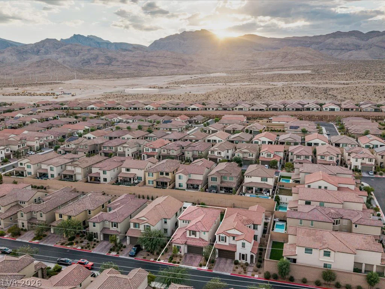
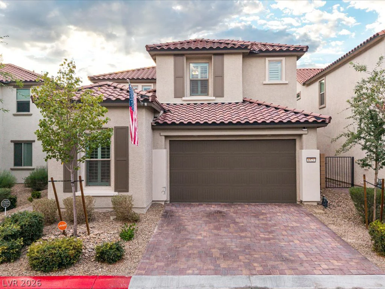
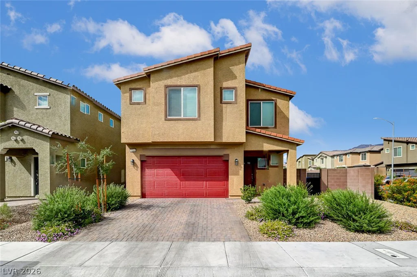
Welcome to this beautifully appointed home in the gated community of Valridge in Northwest Las Vegas. Built in 2022 and offered by its original owners, this home features 4 bedrooms, 3 bathrooms, a loft, and 2,806 sq ft of living space on a 5,772 sq ft lot, with a tandem 3 car garage.
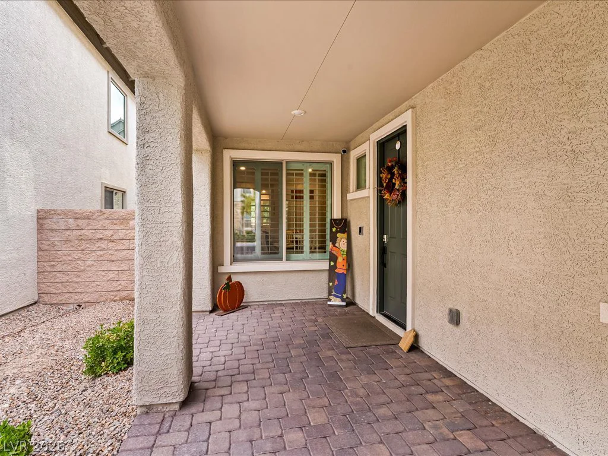
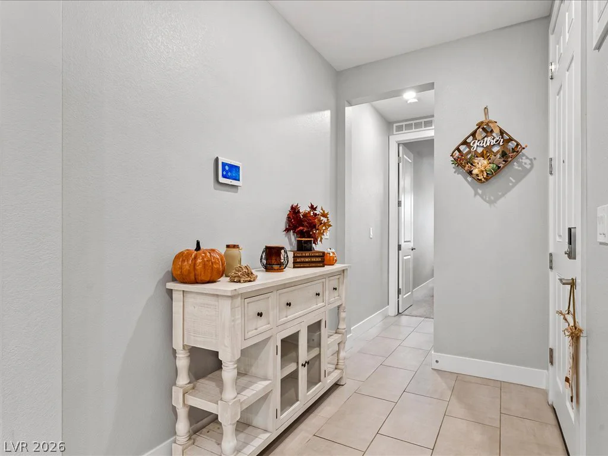
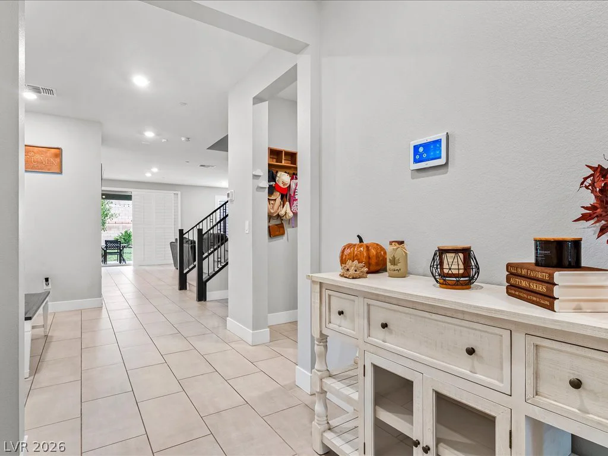
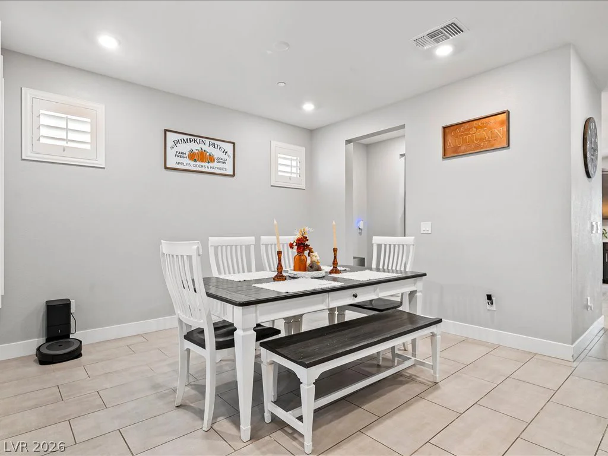
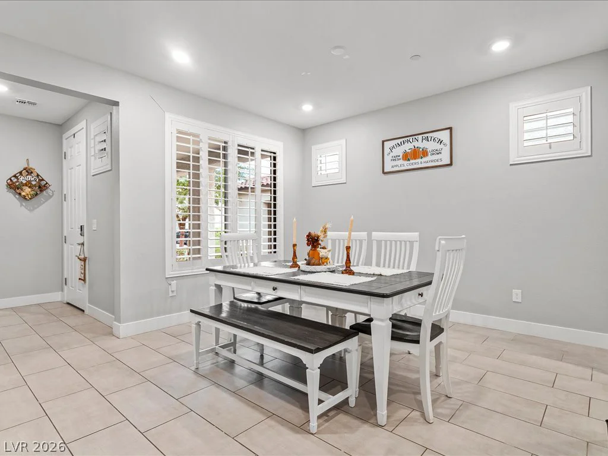
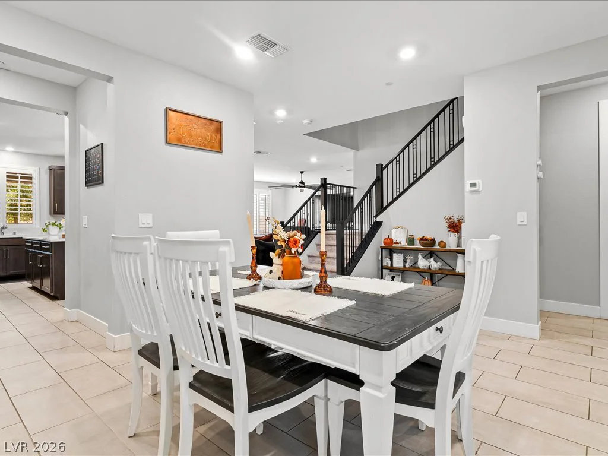
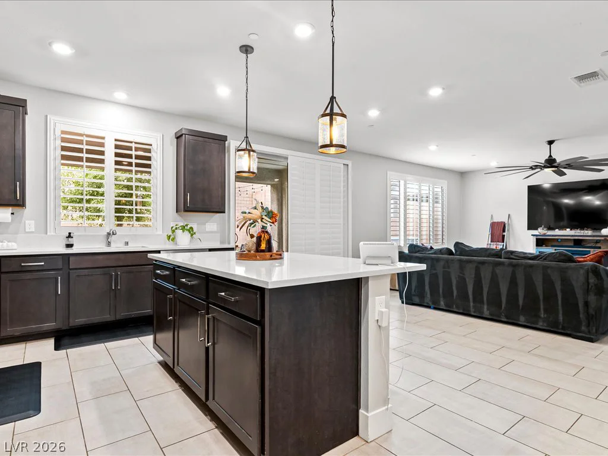
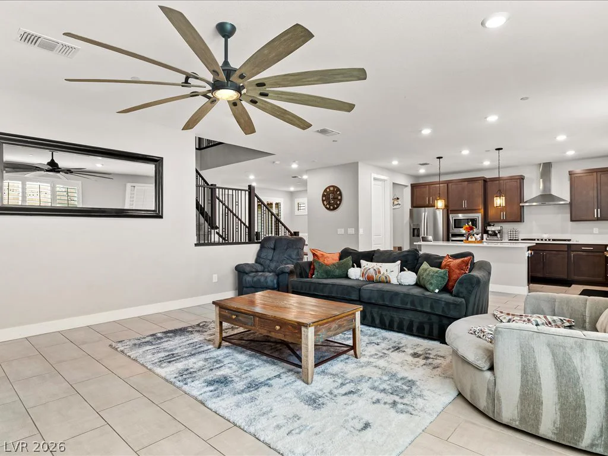
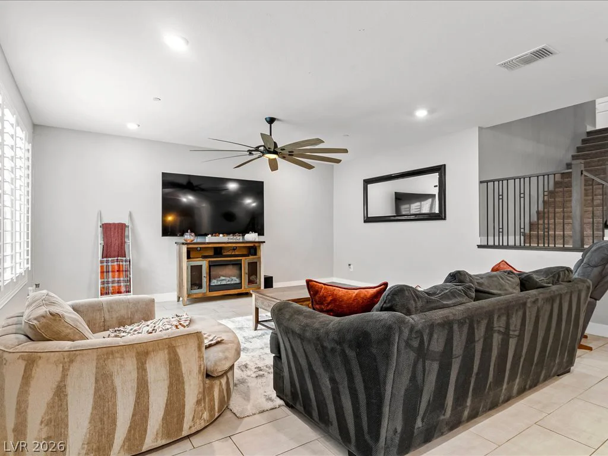
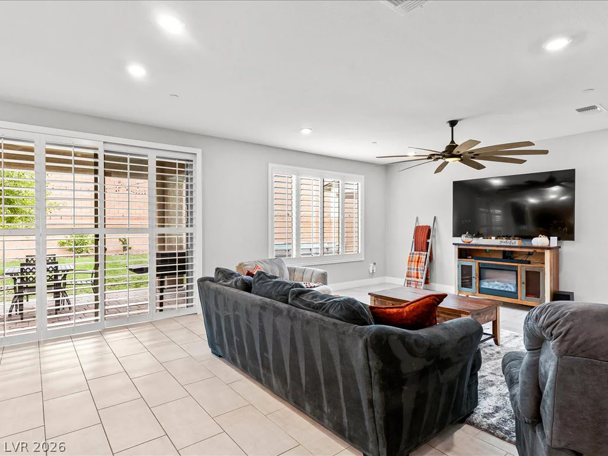
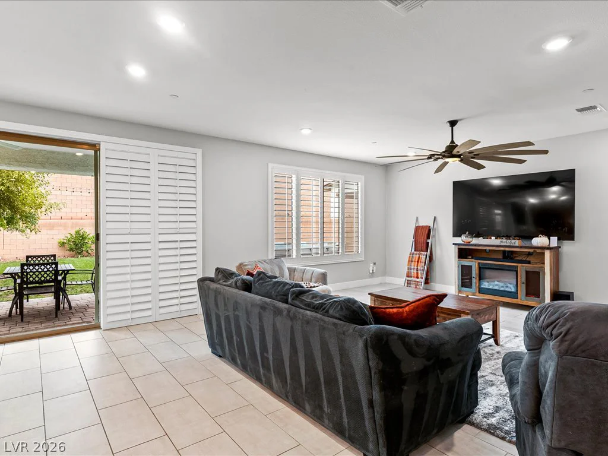
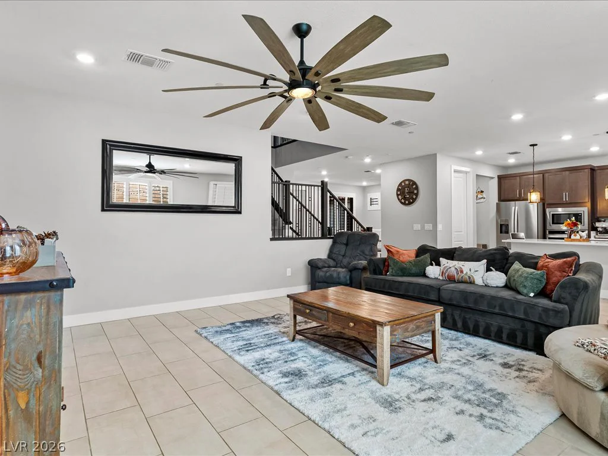
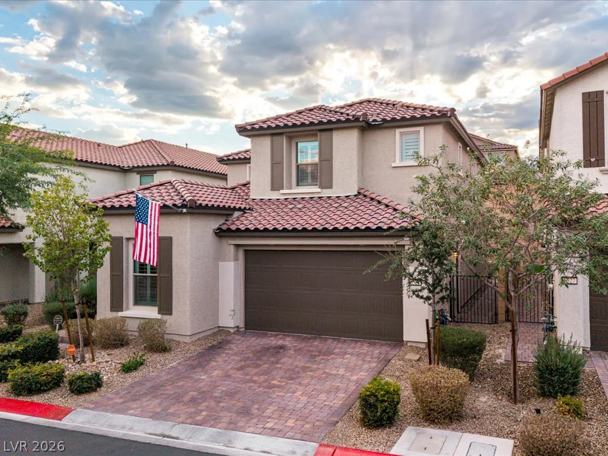
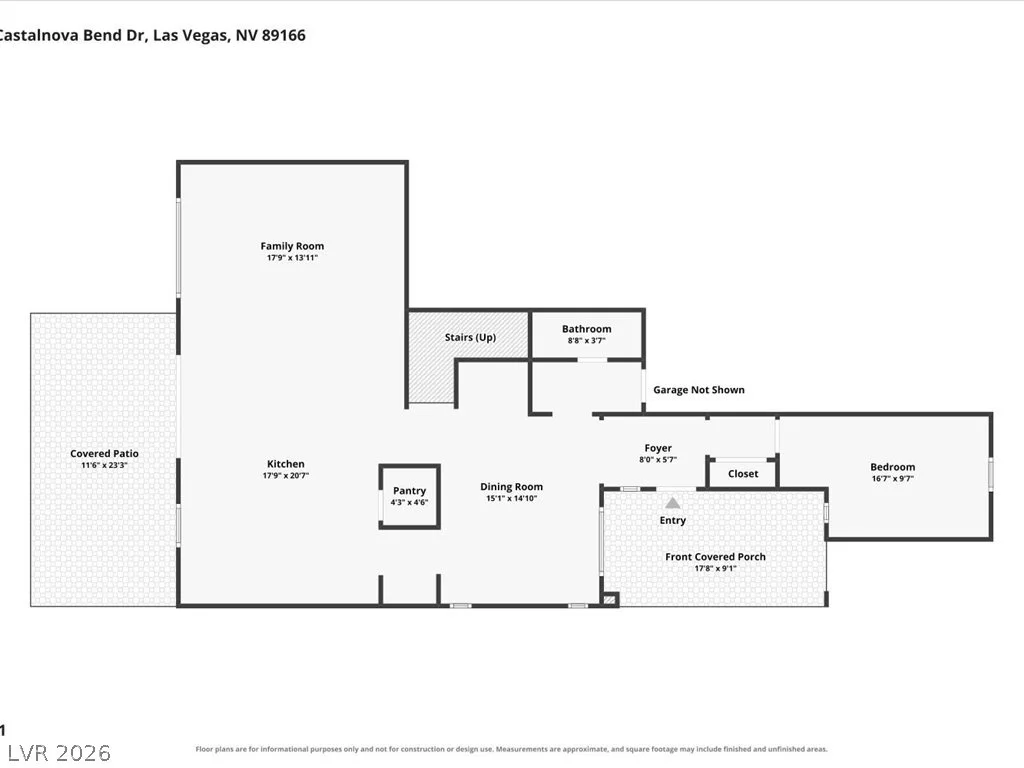
An attractive exterior, paver driveway, and desert landscaping welcome you inside. Plantation shutters throughout, tile flooring across the main level, and natural light create a bright, inviting atmosphere. The layout connects the spacious living room and kitchen, while a separate dining area offers space for everyday meals and special gatherings.
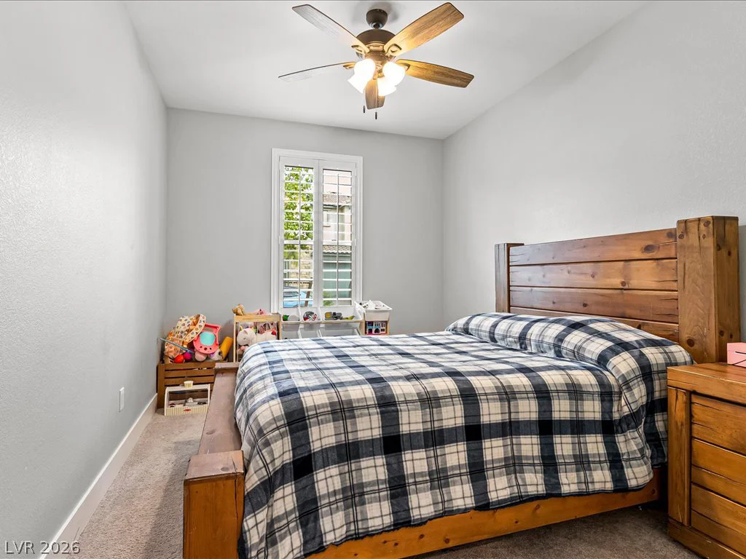
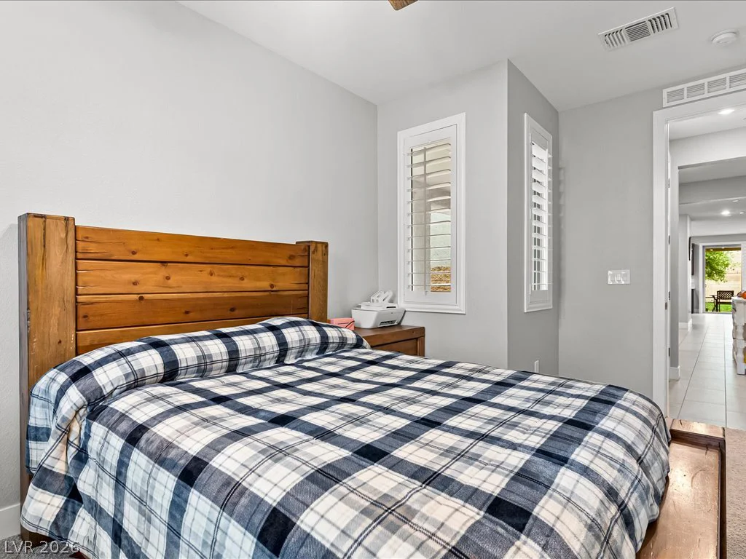
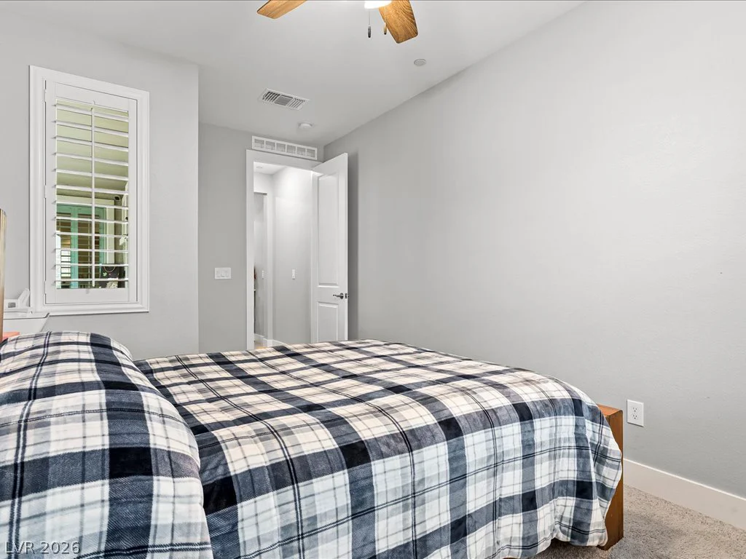
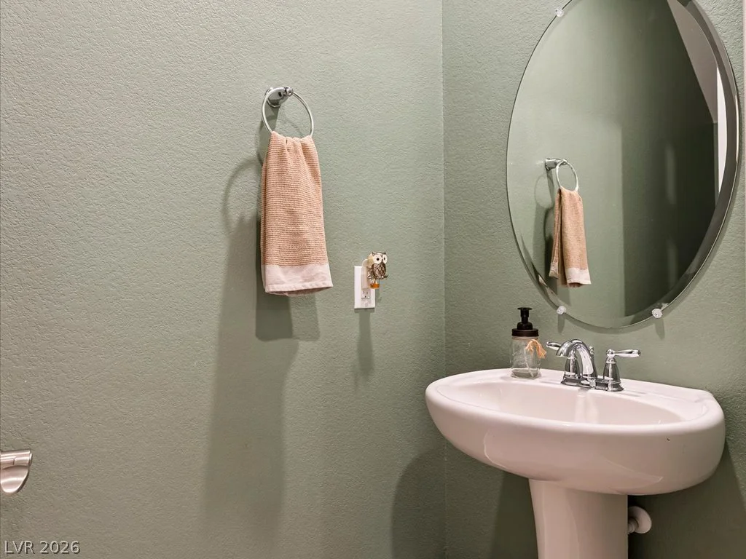
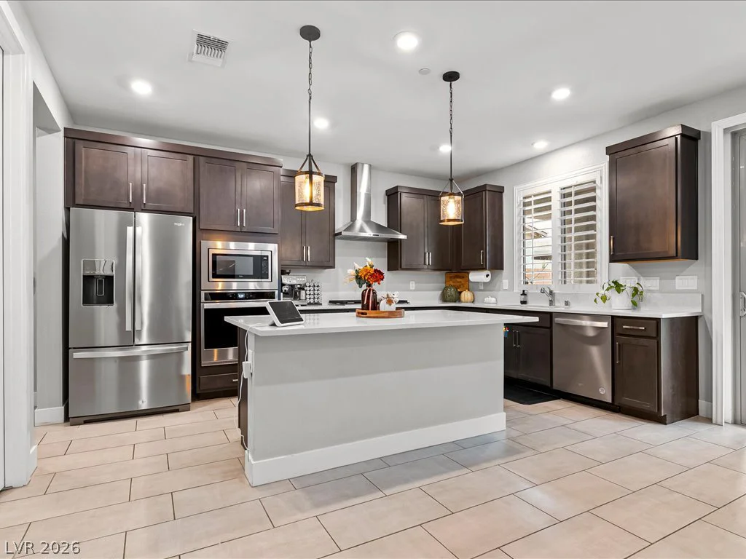
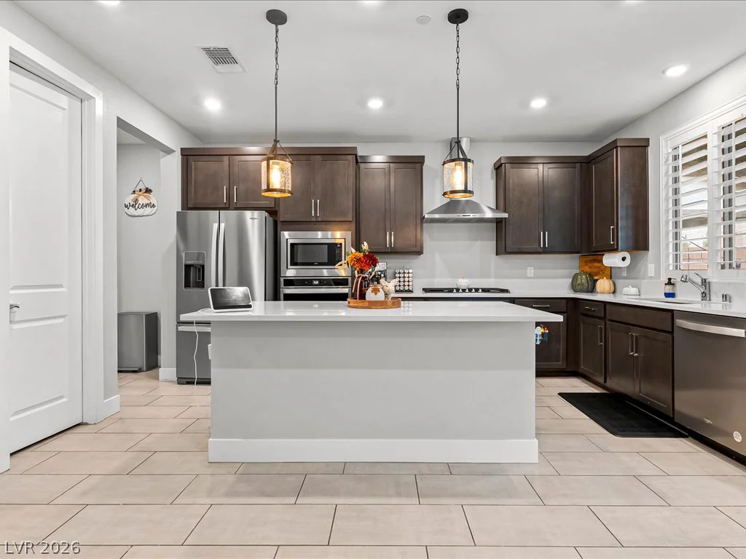
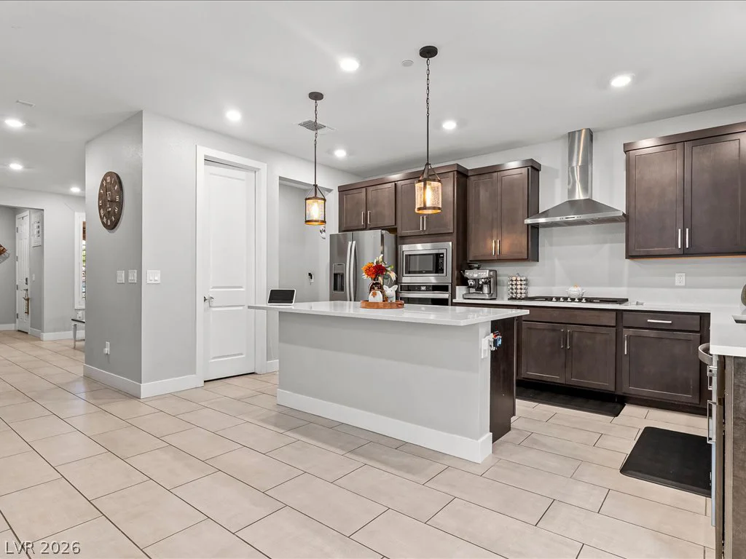
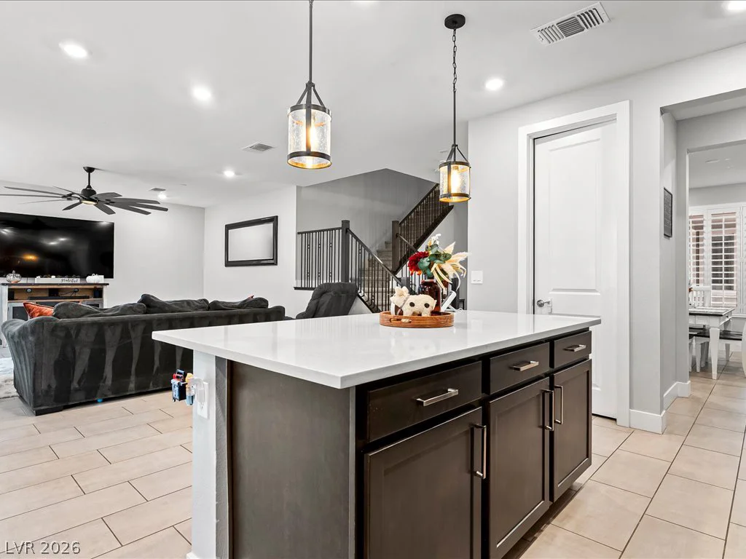
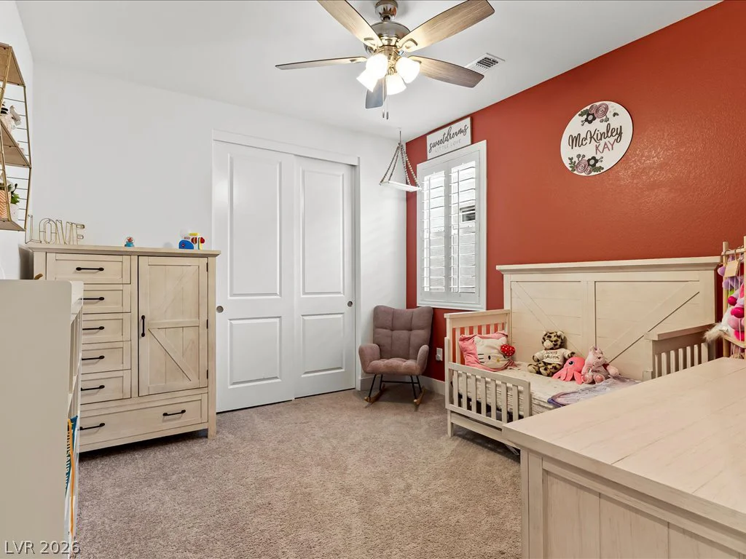
The kitchen features rich dark cabinetry, light countertops, stainless steel appliances, a sleek range hood, and a generous center island with pendant lighting. Ample cabinet and counter space make meal preparation and entertaining equally enjoyable. A downstairs bedroom offers flexibility for guests or a home office, with a convenient half bath also on the main level.
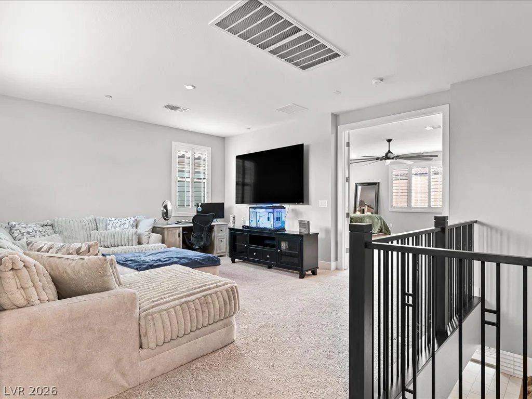
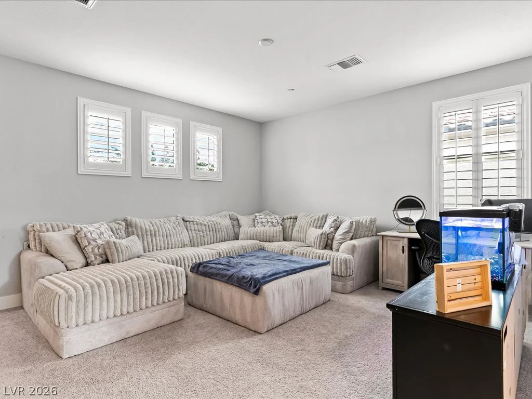
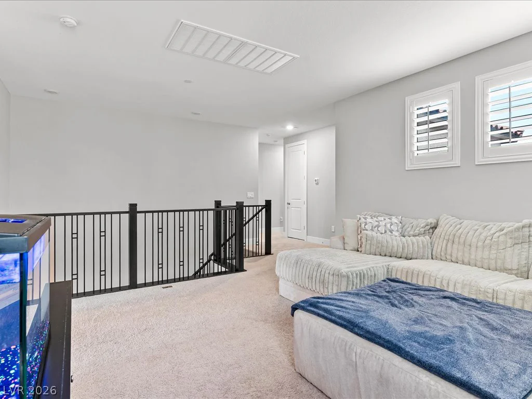
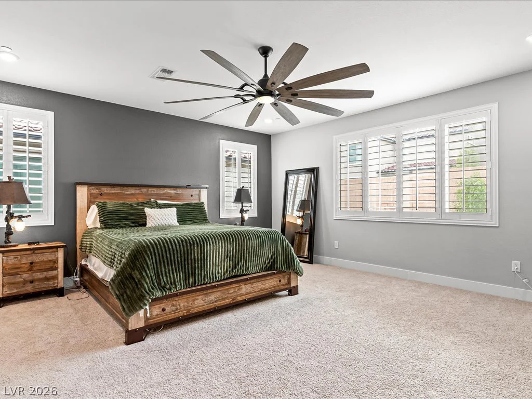
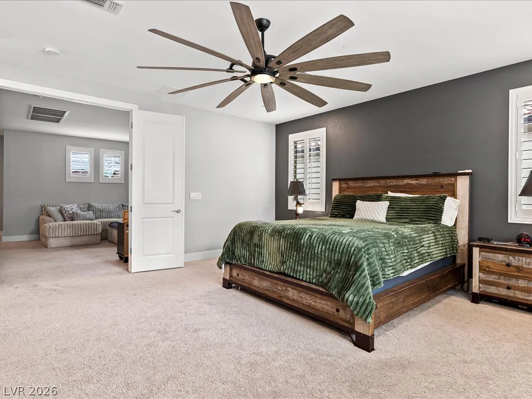
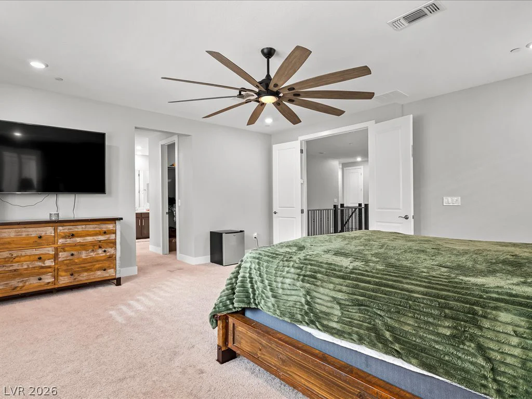
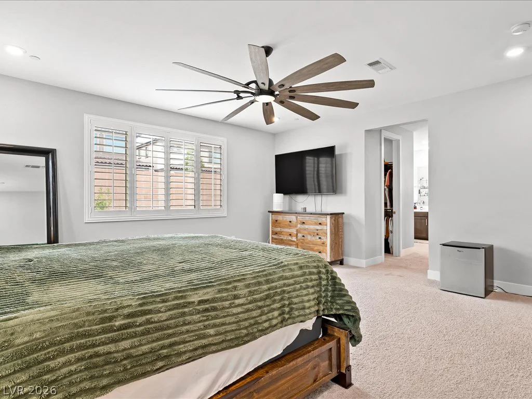
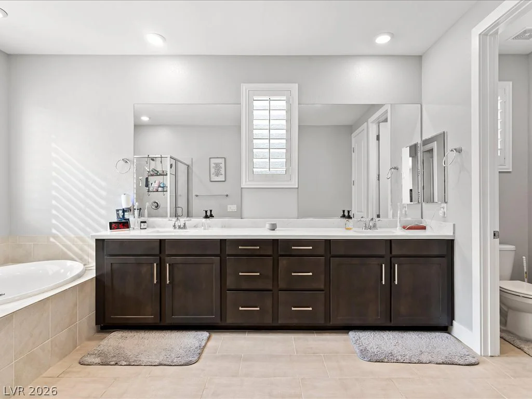
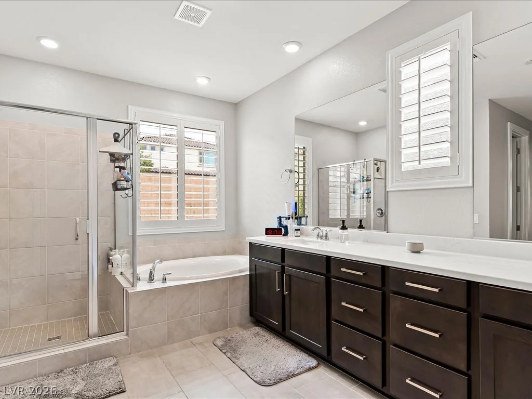
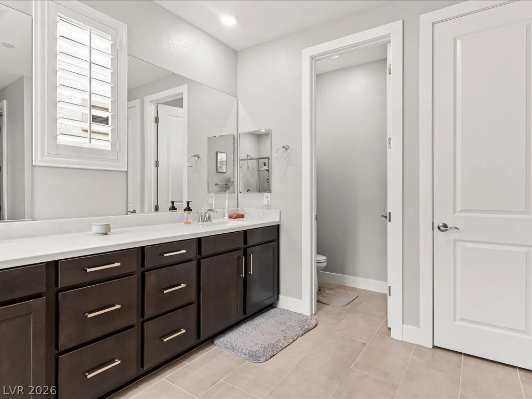
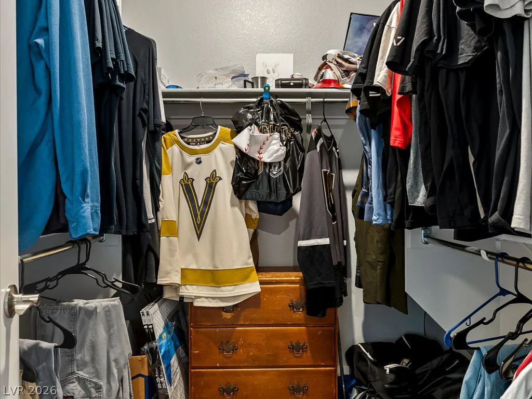
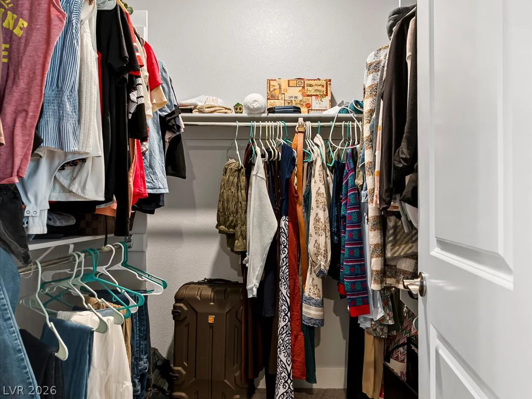
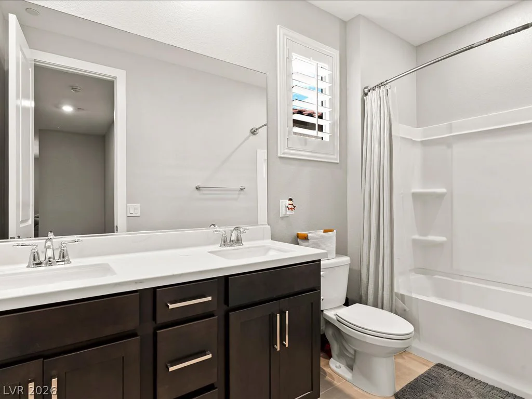
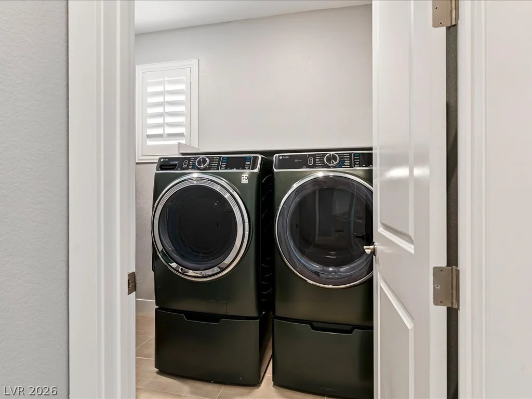
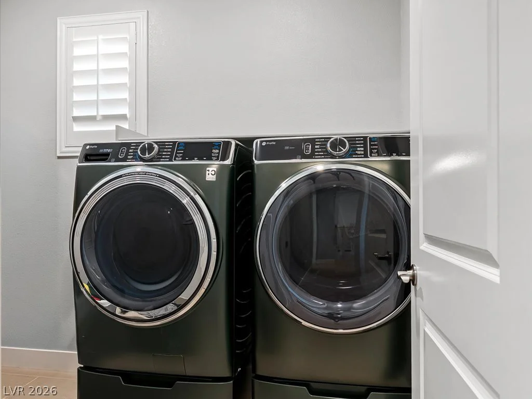
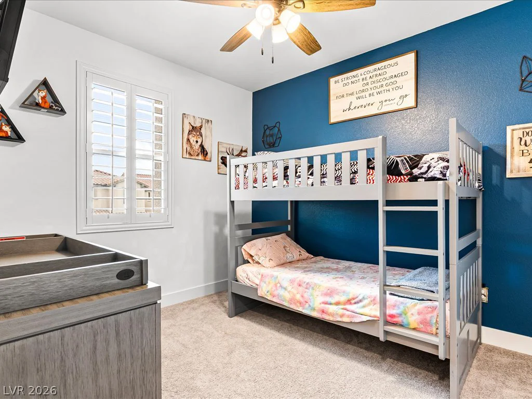
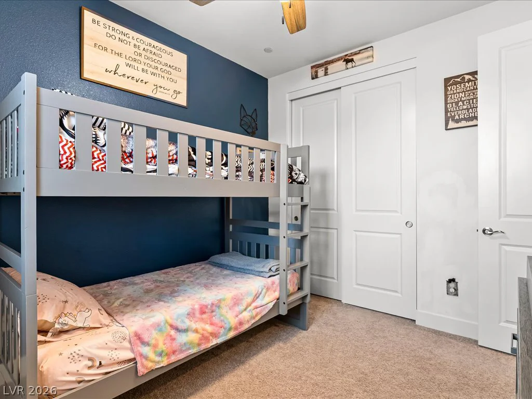
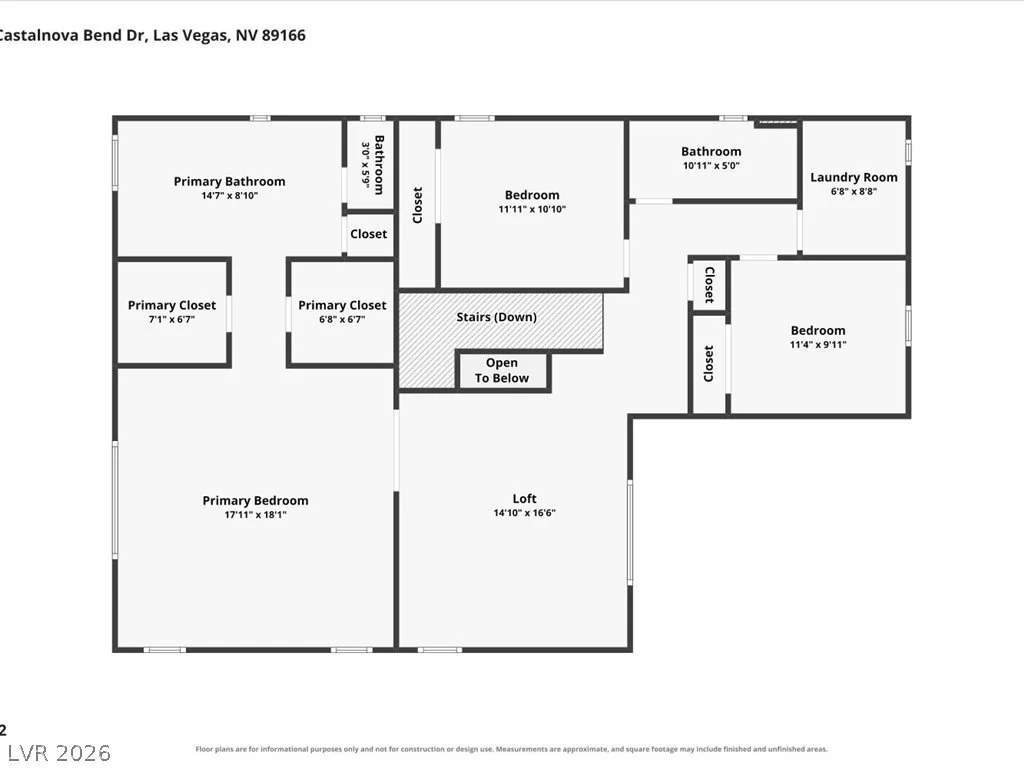
Upstairs, comfortable carpeting and a spacious loft offer room for movie nights, a game room, or a second living area. The primary suite features two separate walk in closets and a private bathroom with dual sinks, a soaking tub, and a separate glass enclosed shower. A dedicated upstairs laundry room keeps the washer and dryer close to the bedrooms.
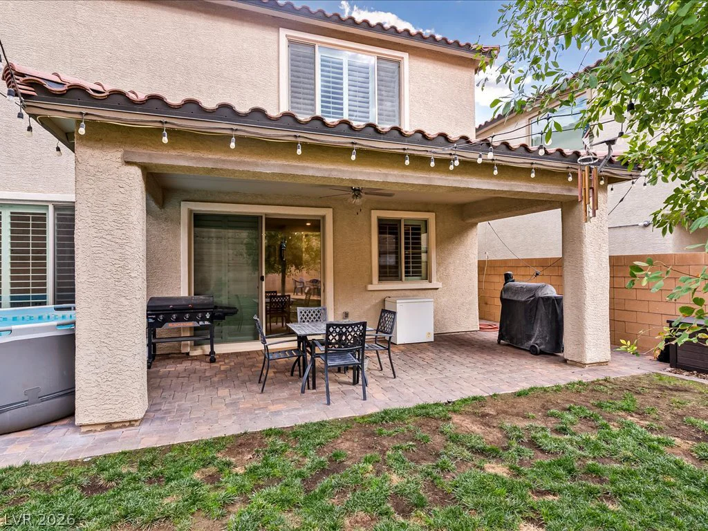
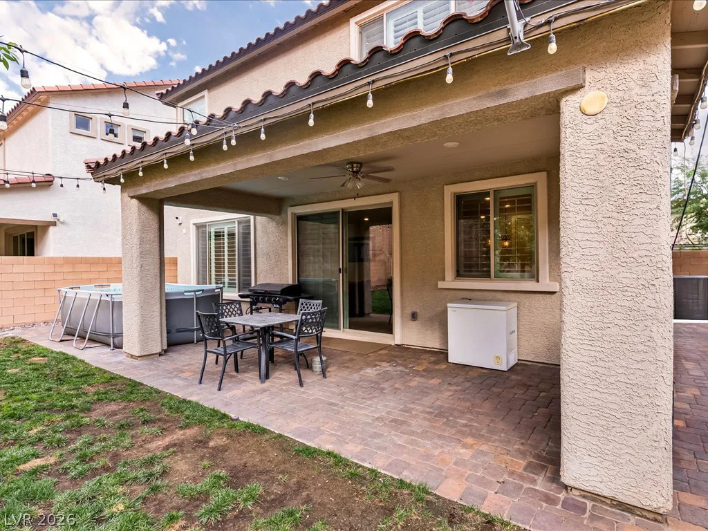
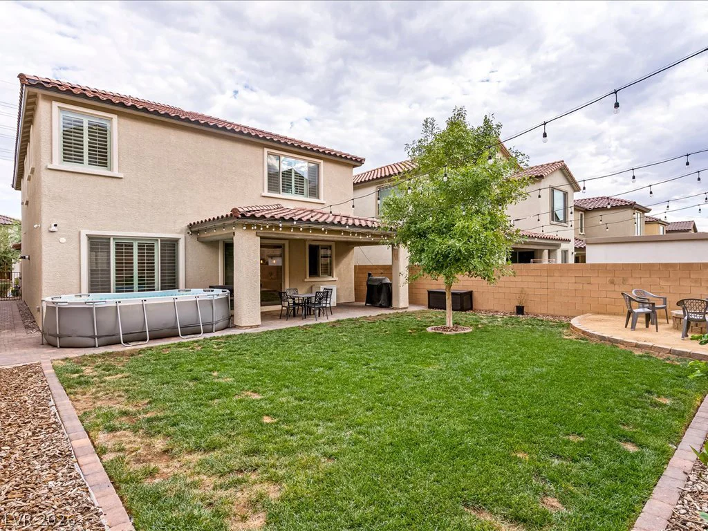
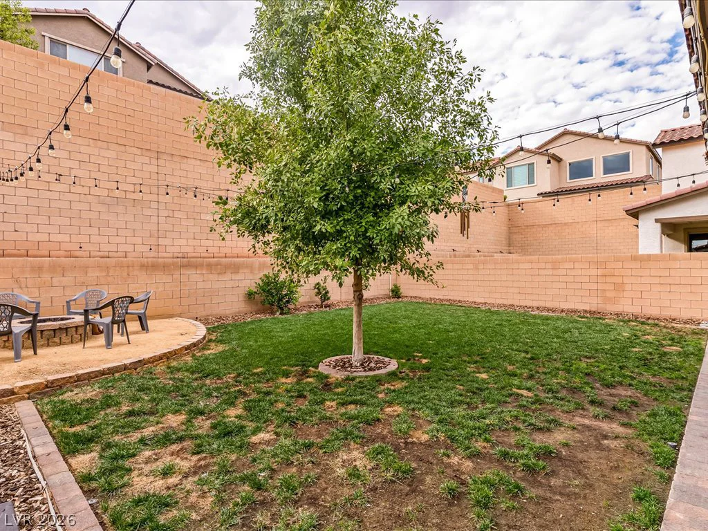
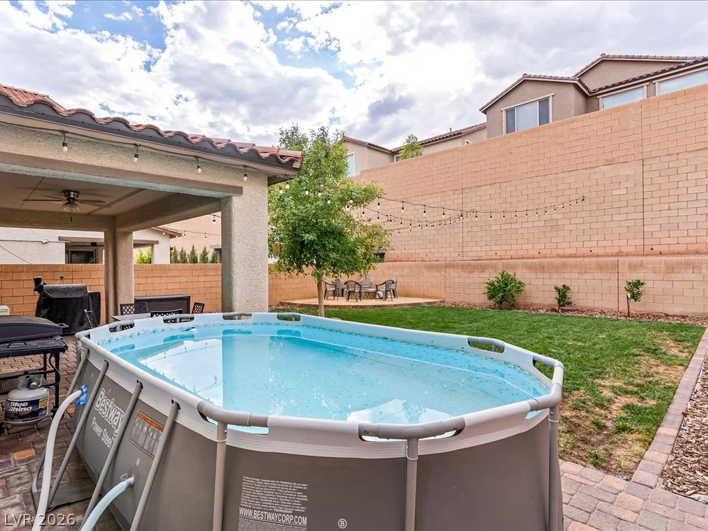
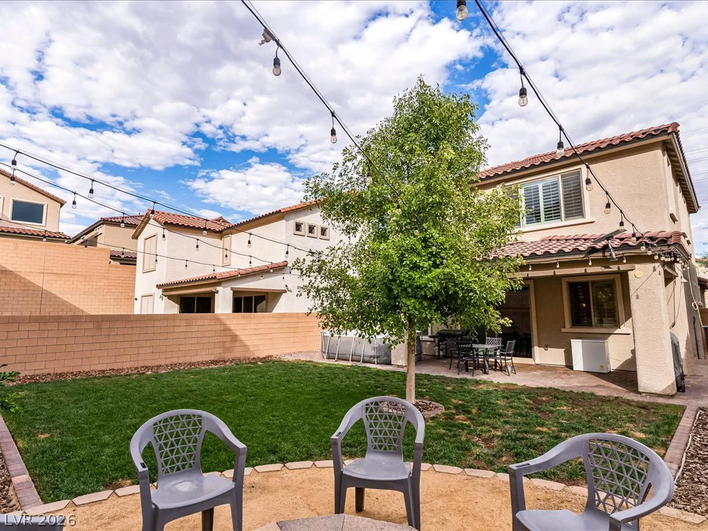
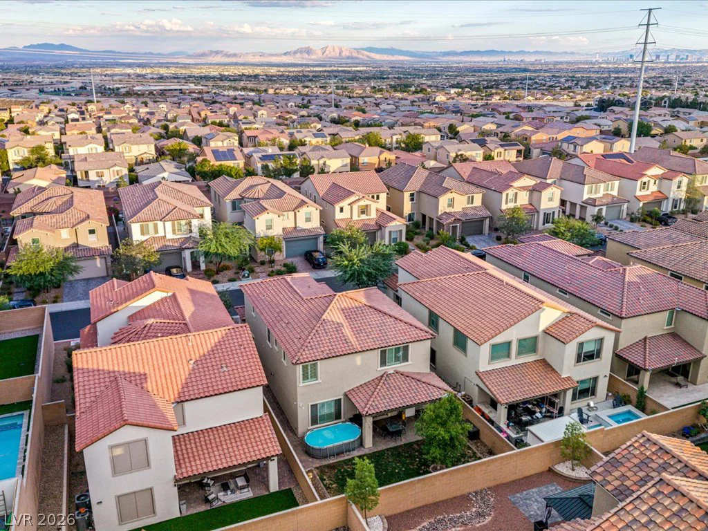
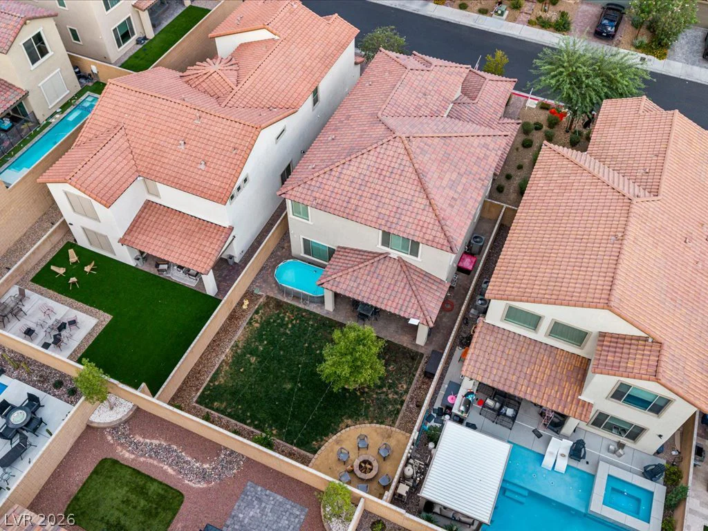
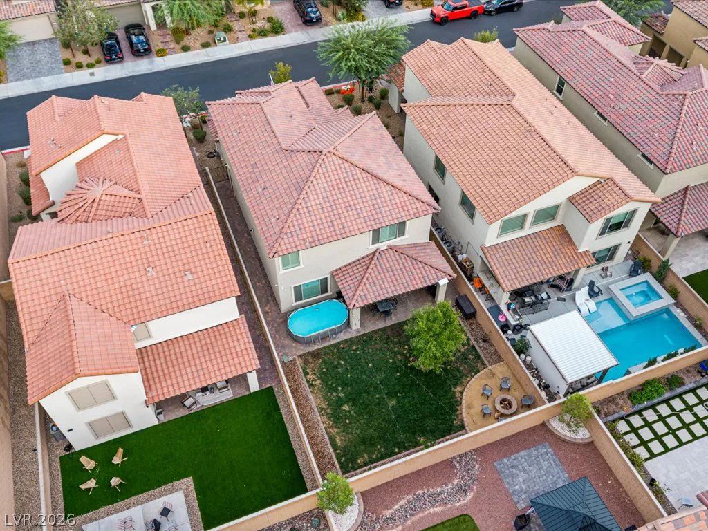
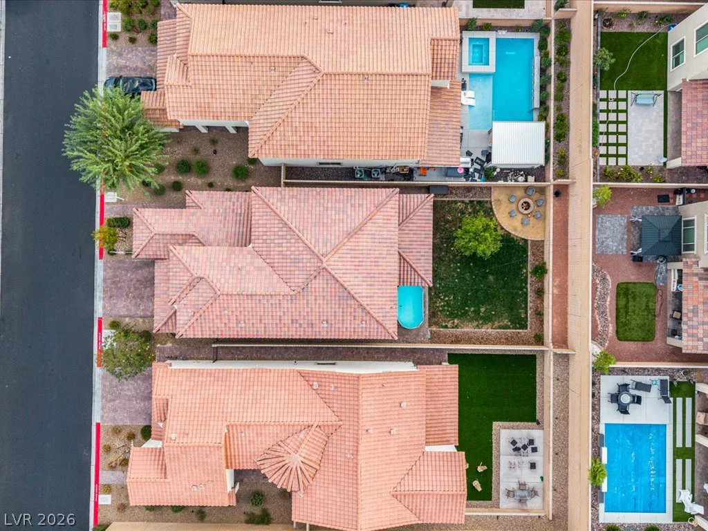
The backyard combines green grass, a mature shade tree, and inviting gathering spaces. Cool off in the above ground pool, dine beneath the covered paver patio with a ceiling fan, or unwind in the separate seating area under overhead string lights. Enjoy quiet mornings, weekend gatherings, or relaxing evenings at home.
With modern finishes, a flexible floor plan, and welcoming indoor and outdoor spaces, this Valridge home brings together style, comfort, and room to make lasting memories.
Address
-
Address: 6521 Castalnova Bend Drive
-
City: Las Vegas
-
State/county: NV
-
Zip/Postal Code: 89166
-
Area: Centennial Hills, Providence
Details
Updated on October 15, 2026 at 1:19 amHOA Fees
-
Skye Hills $55 / month
-
Secondary HOA $47 / month
-
Total monthly equivalent $102 / month
-
Property ID 2826226
-
Price $675,000
-
Property Size 2767 sqft
-
Land Area 0.13 acres
-
Bedrooms 4
-
Rooms 9
-
Bathrooms 3
-
Garages 3
-
Year Built 2022
-
Type Single-Family Homes
-
Property Status For Sale
Additional details
-
Gated Community Yes
-
Mountain Views Yes
-
Private Pool Yes
-
Pool / Backyard Yes
-
3 Car Garage Yes
-
Loft Yes
-
Den / Office Yes
-
Covered Patio Yes
-
Stainless Steel Appliances Yes
Features
Mortgage Calculator
-
Down Payment
-
Loan Amount
-
Monthly Mortgage Payment
-
Property Tax
-
Home Insurance
-
PMI
-
Monthly HOA Fees
Contact Information
View ListingsSimilar Listings
7013 Mercurio, Las Vegas, NV 89131
- $415,000
6726 Palmer Estates, North Las Vegas, NV 89086
- $475,000
10077 Matt Ferrell, Las Vegas, NV 89183
- $445,950
7711 Duran Harbor, North Las Vegas, NV 89084
- $500,000