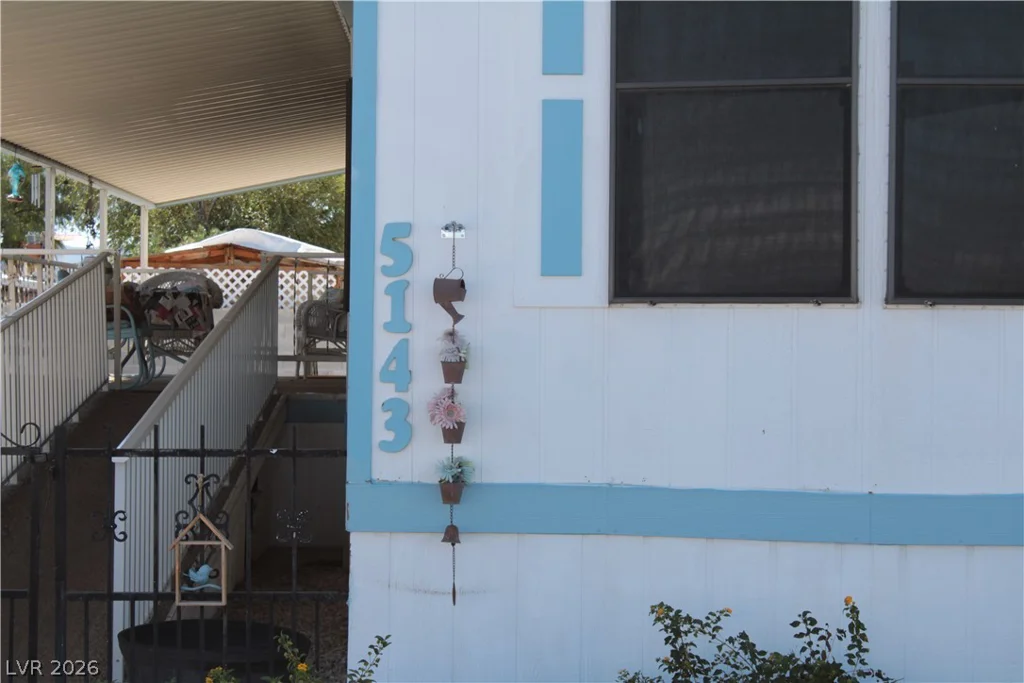
5143 Itasca, Las Vegas, NV 89122
- $255,000
Description
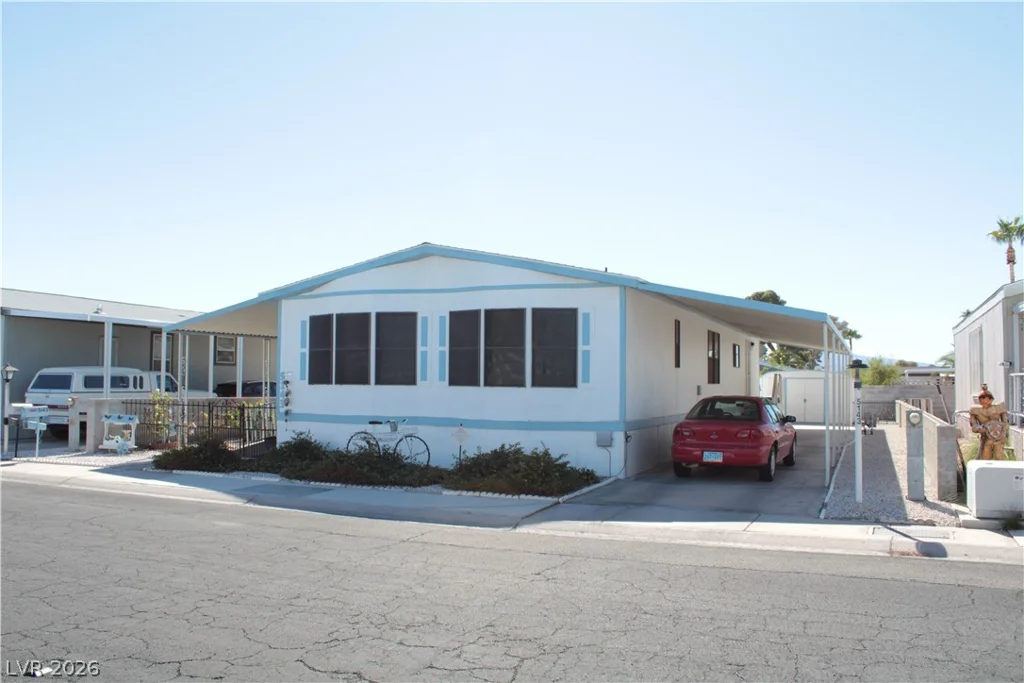
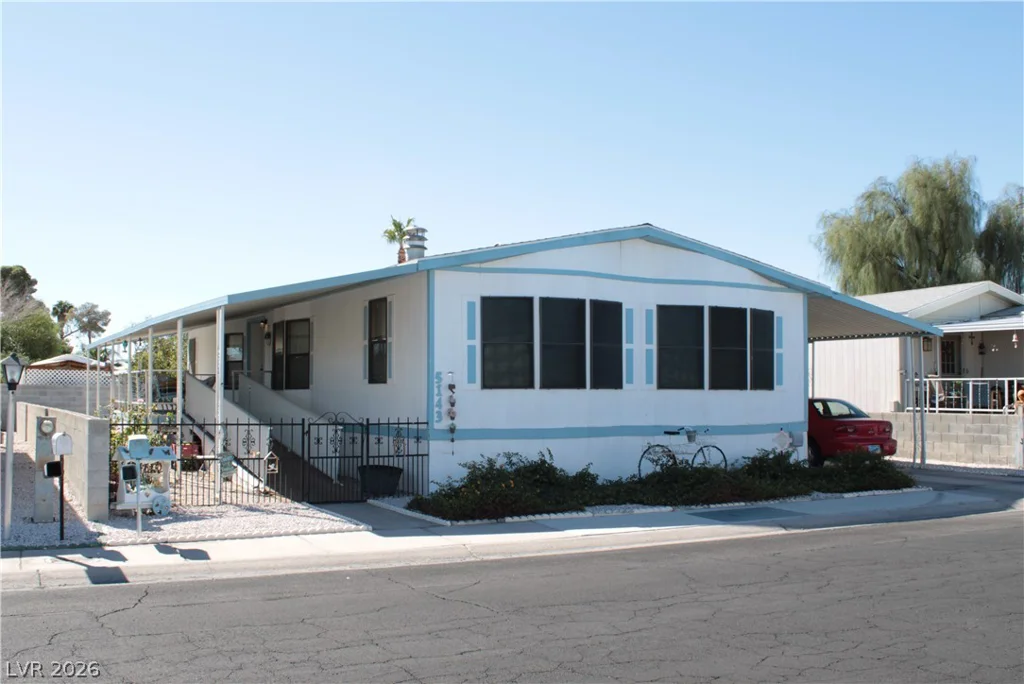
Welcome to 5143 Itasca Lane located in a quiet cul-de-sac neighborhood in this secure 55+ community. Enter through the front wrought iron gate to a ramp that ascends to a spacious covered patio, establishing a serene entry to this 1,440 square foot single-family residence.
This vaulted ceiling floor plan features open space while also inviting separate areas to enjoy solitude, featuring comfortable 3-bedroom, 2-bath layout with a freshly painted interior, new faux wood laminate flooring, window blinds on windows, and all new granite countertops in kitchen and bathrooms. The primary bathroom features a large walk-in tiled shower with seat, while the 2nd bathroom features an over-sized bathtub and shower. Additional interior elements include mirrored closet doors, and ceiling fan lighting. A dining room space offers a place to gather, and the kitchen is complete with refrigerator, stove top oven, and new dishwasher. Enjoy the separate laundry room with washer, and dryer included and plenty of storage space.
Outdoor features encompass a 5,407 square foot lot with a yard showcasing decorative landscape roses and lantanas. A covered carport provides plenty of parking space, complemented by a custom storage shed/workshop complete with electricity.
Situated within a senior living community with security, residents have access to a clubhouse, pool and spa, fitness room, park, basketball courts, BBQ area, and pet-friendly spaces. This property presents an opportunity for low-maintenance living situated in a cul-de-sac style location.
Address
-
Address: 5143 Itasca Lane
-
City: Las Vegas
-
State/county: NV
-
Zip/Postal Code: 89122
Details
Updated on October 14, 2026 at 11:19 pmHOA Fees
-
Desert Inn Mobile 2 $89 / month
-
Property ID 2826350
-
Price $255,000
-
Property Size 1440 sqft
-
Land Area 0.12 acres
-
Bedrooms 3
-
Rooms 6
-
Bathrooms 2
-
Garage 0
-
Year Built 1983
-
Type Single-Family Homes
-
Property Status Coming Soon
Additional details
-
Mountain Views Yes
-
Community Pool Yes
-
Vaulted Ceilings Yes
-
Covered Patio Yes
-
Granite Countertops Yes
-
Age Restricted / 55+ Yes
Features
Mortgage Calculator
-
Down Payment
-
Loan Amount
-
Monthly Mortgage Payment
-
Property Tax
-
Home Insurance
-
PMI
-
Monthly HOA Fees
Contact Information
View ListingsSimilar Listings
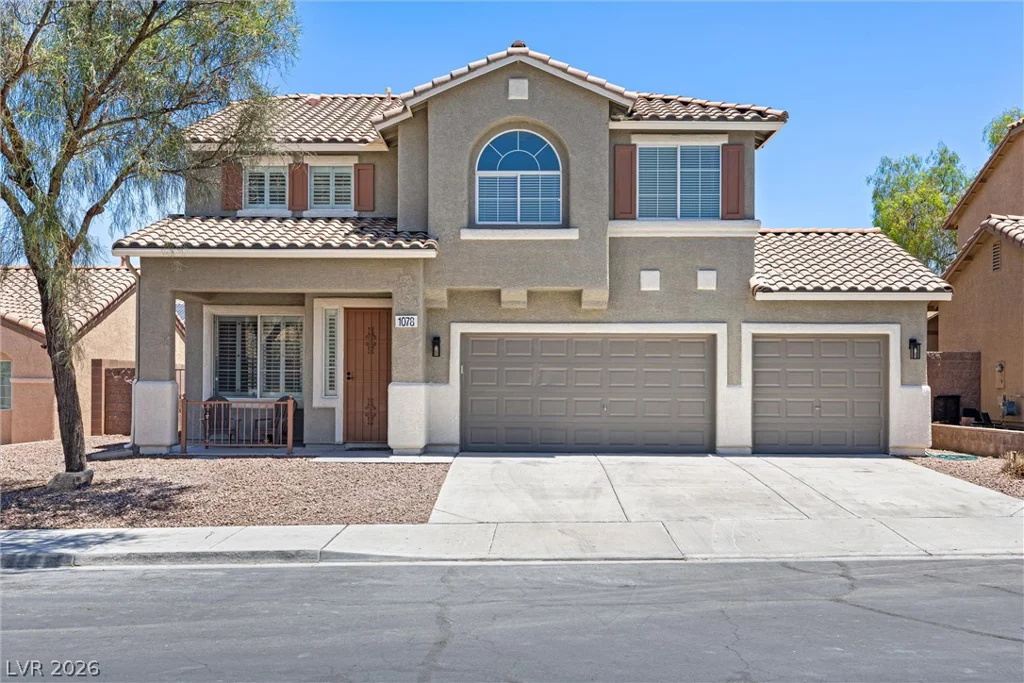
1078 Silver Star, Henderson, NV 89002
- $549,900
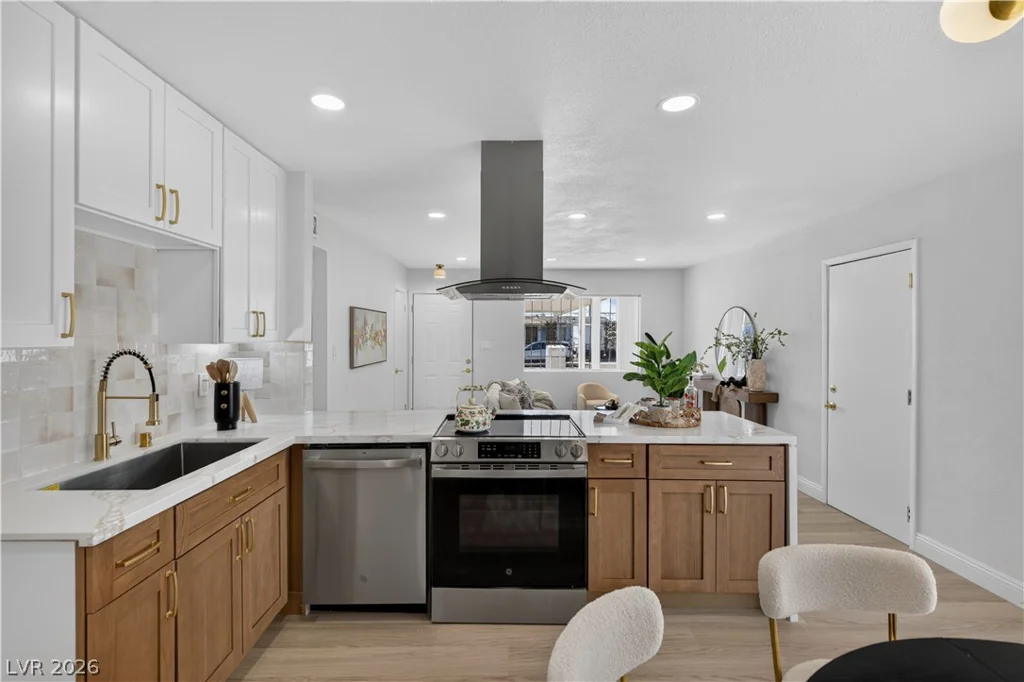
708 Van Ert, North Las Vegas, NV 89030
- $325,000
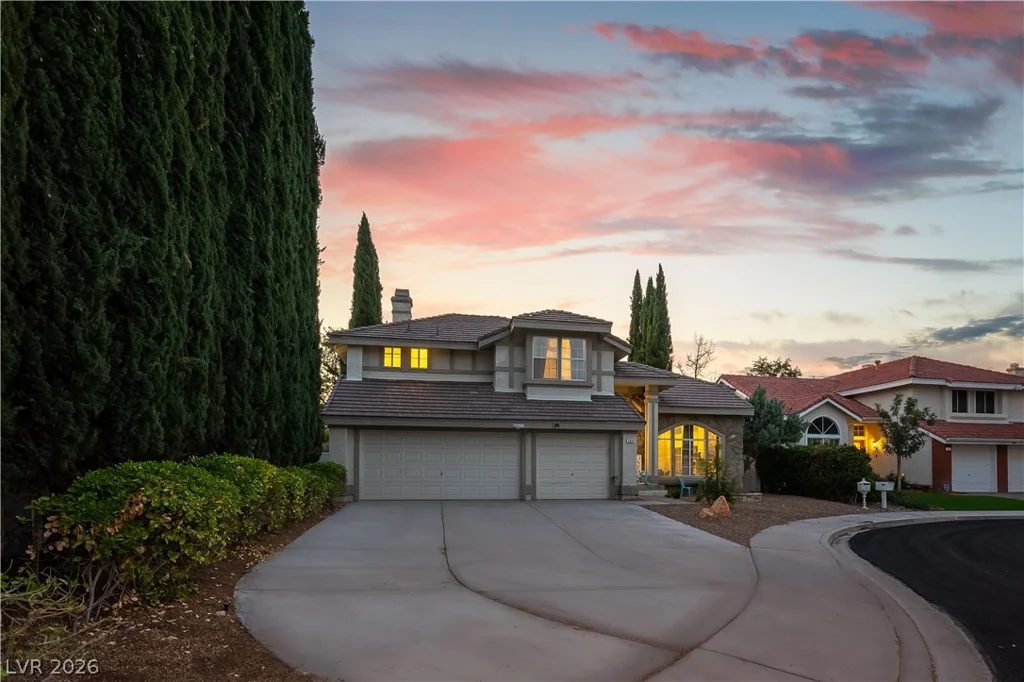
2929 Hampton Bluff, Las Vegas, NV 89117
- $695,000
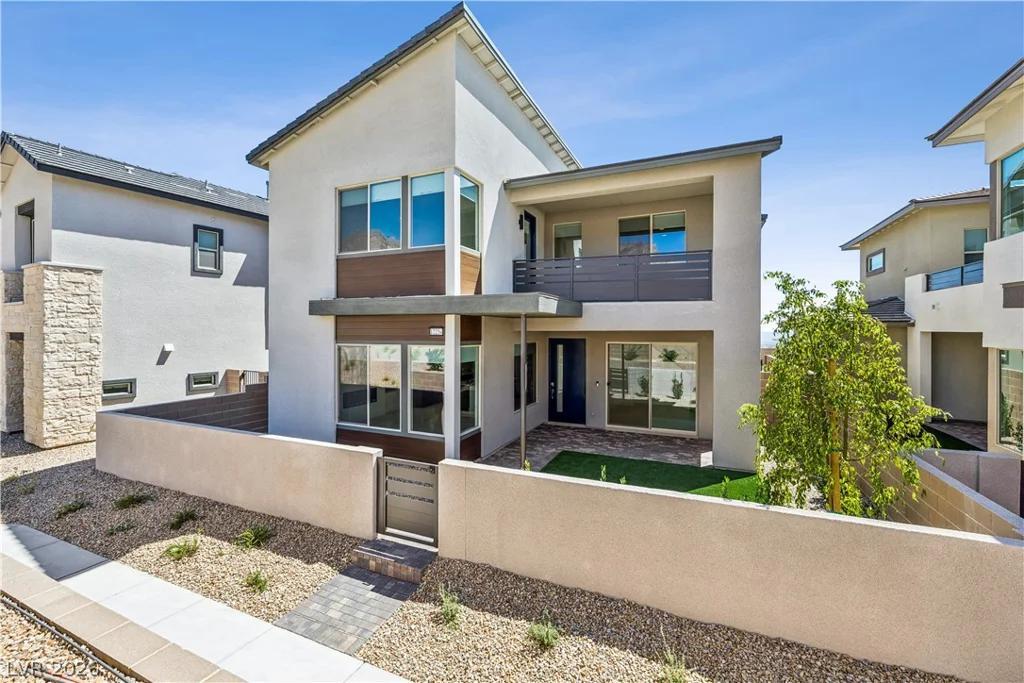
12254 Summer Bloom, Las Vegas, NV 89138
- $902,262