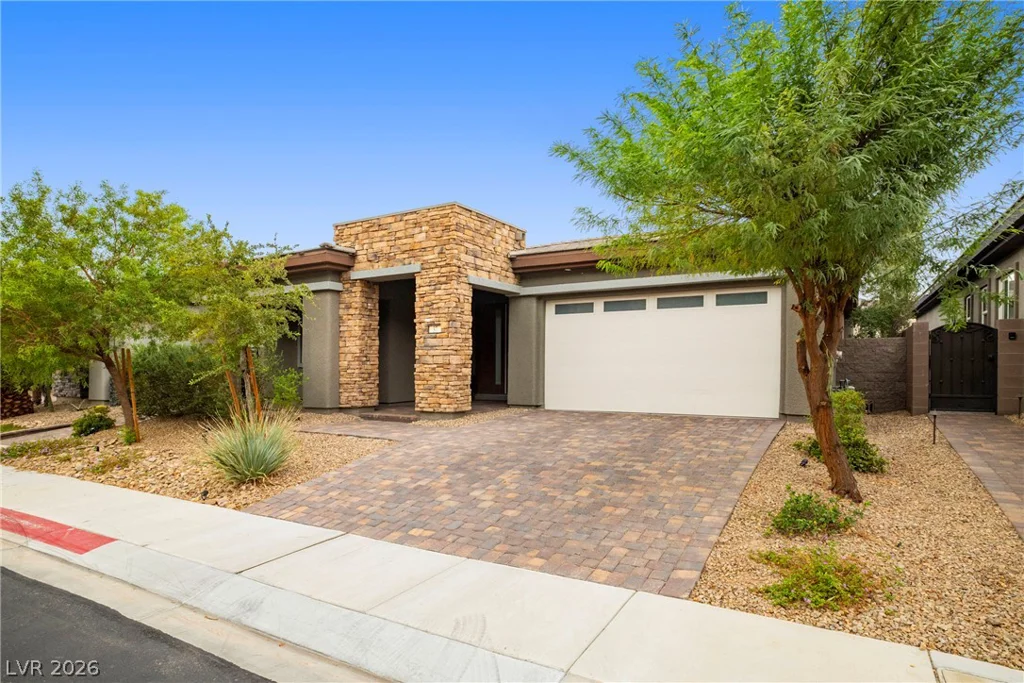
636 Suncrest Peak, Henderson, NV 89011
- $799,999
- Single-Family Homes
- 4
- 3
- 3
- 3256 sqft
- 2022
Description
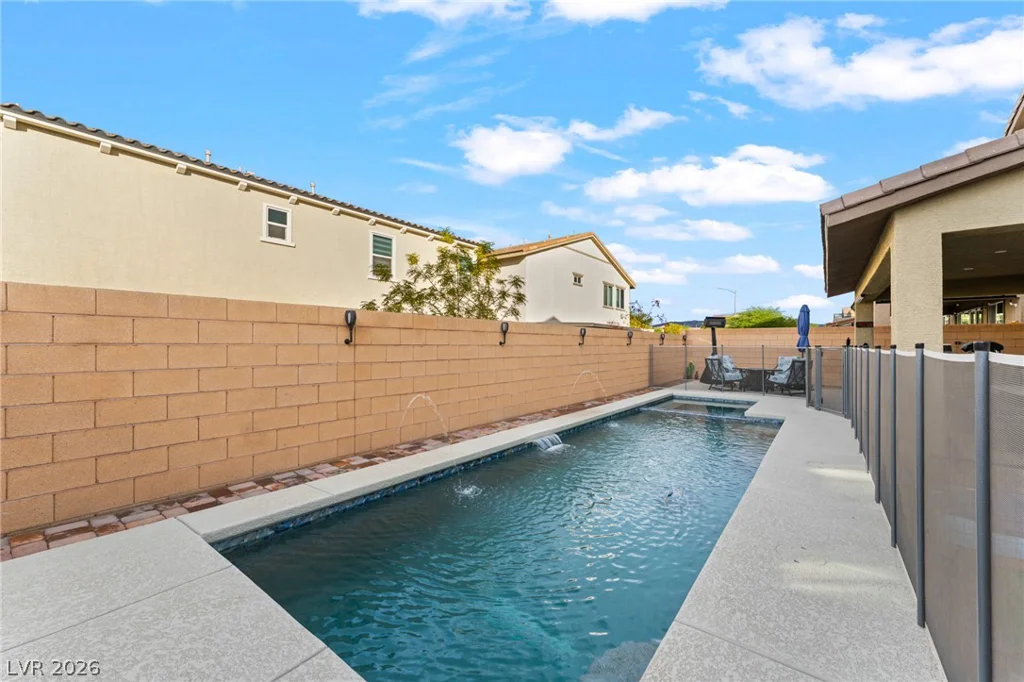
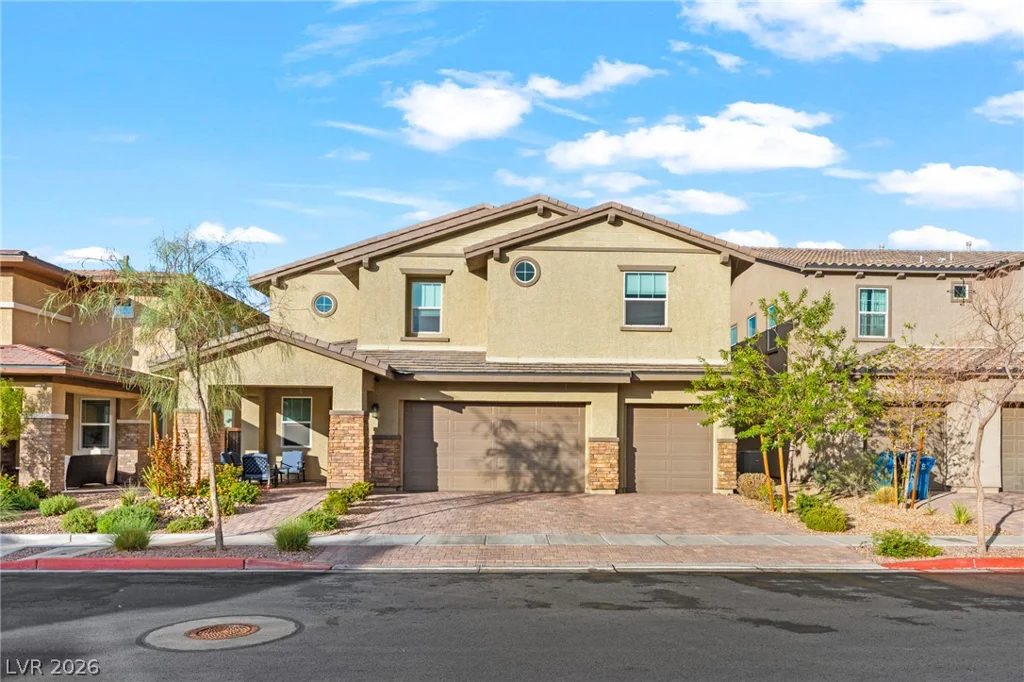
WOW! YOUR OWN PRIVATE OASIS IN CADENCE!
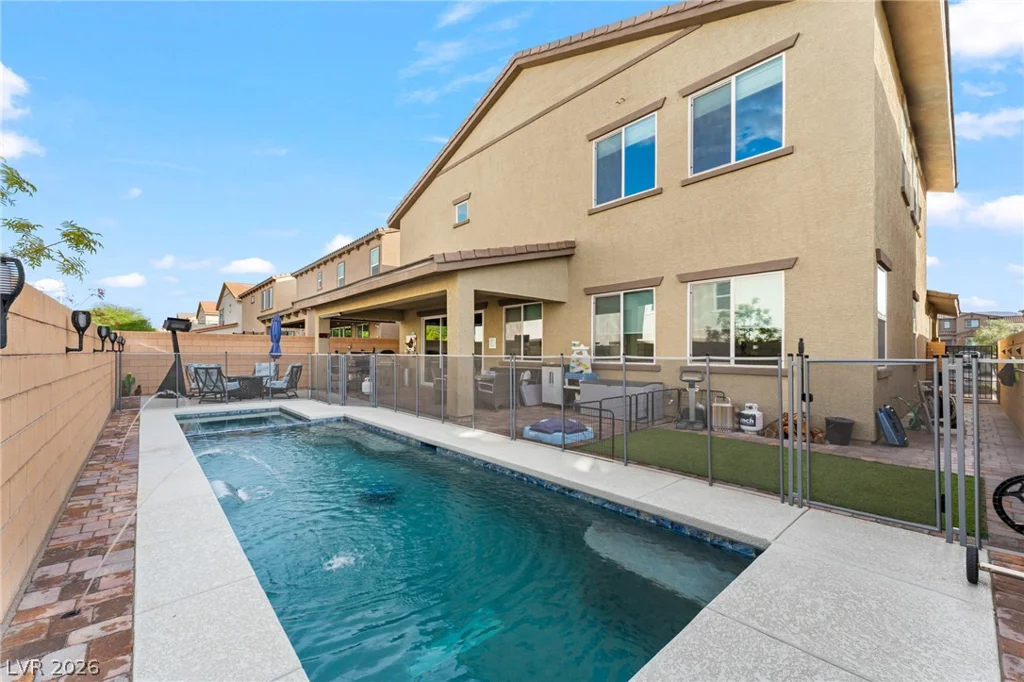
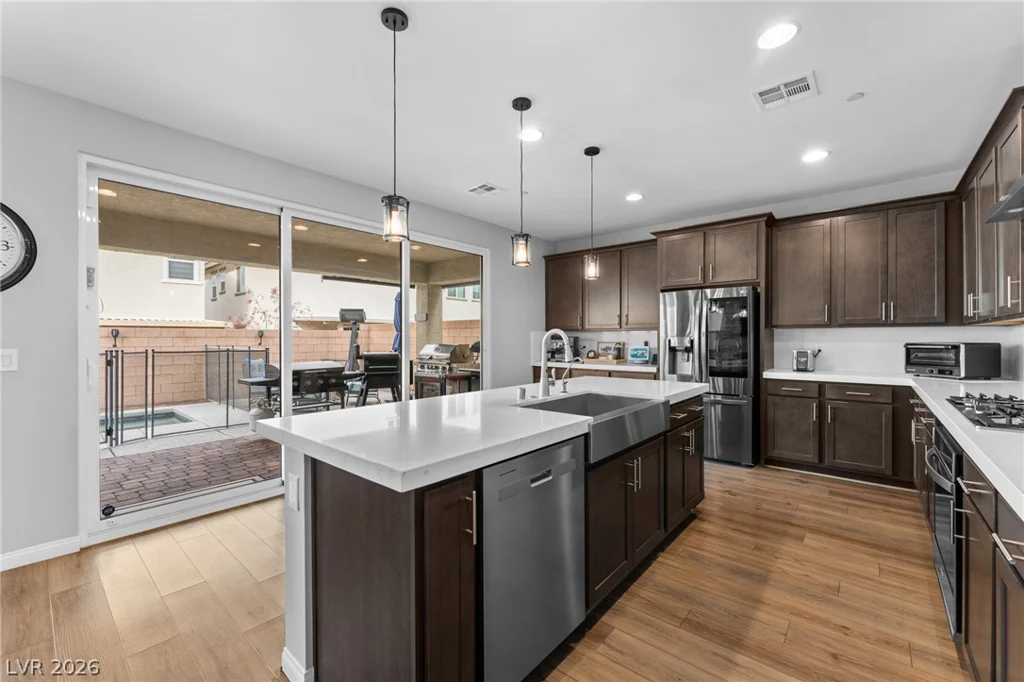
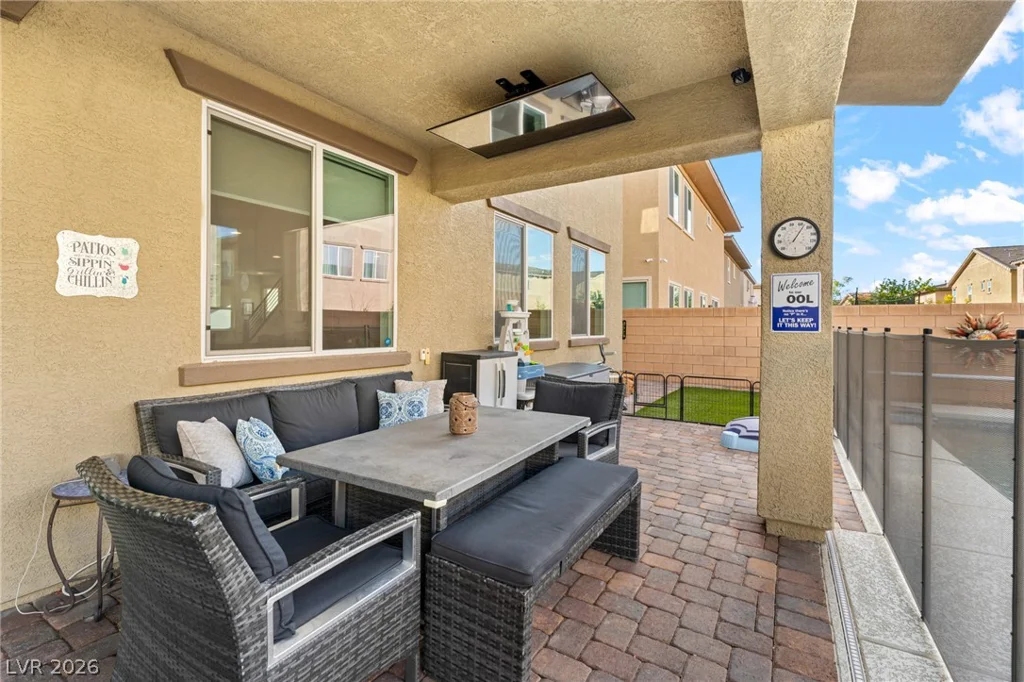
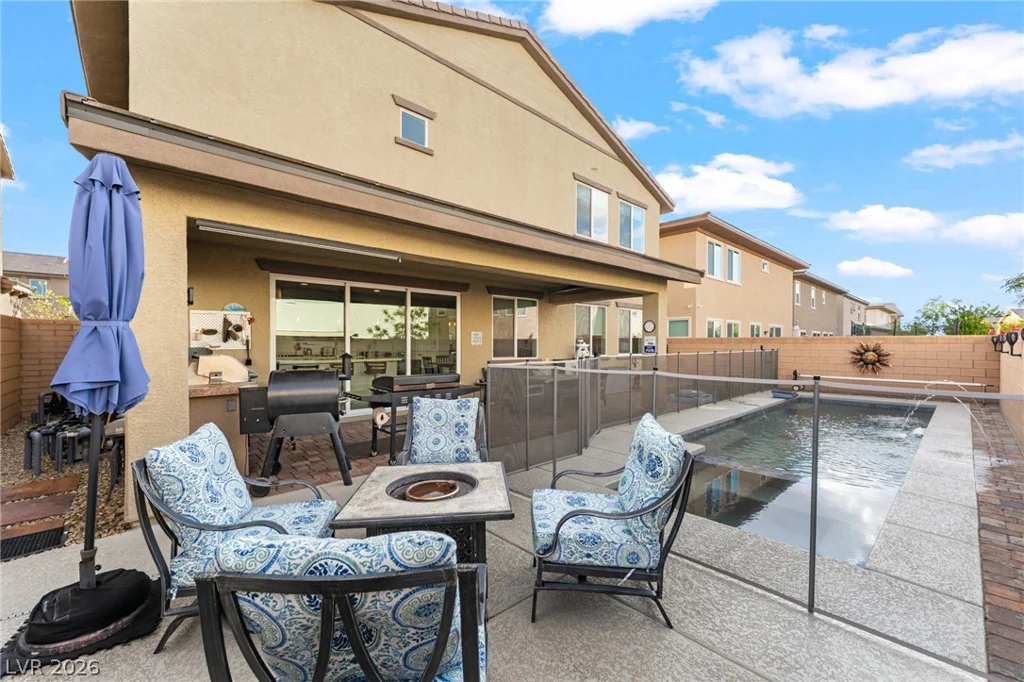
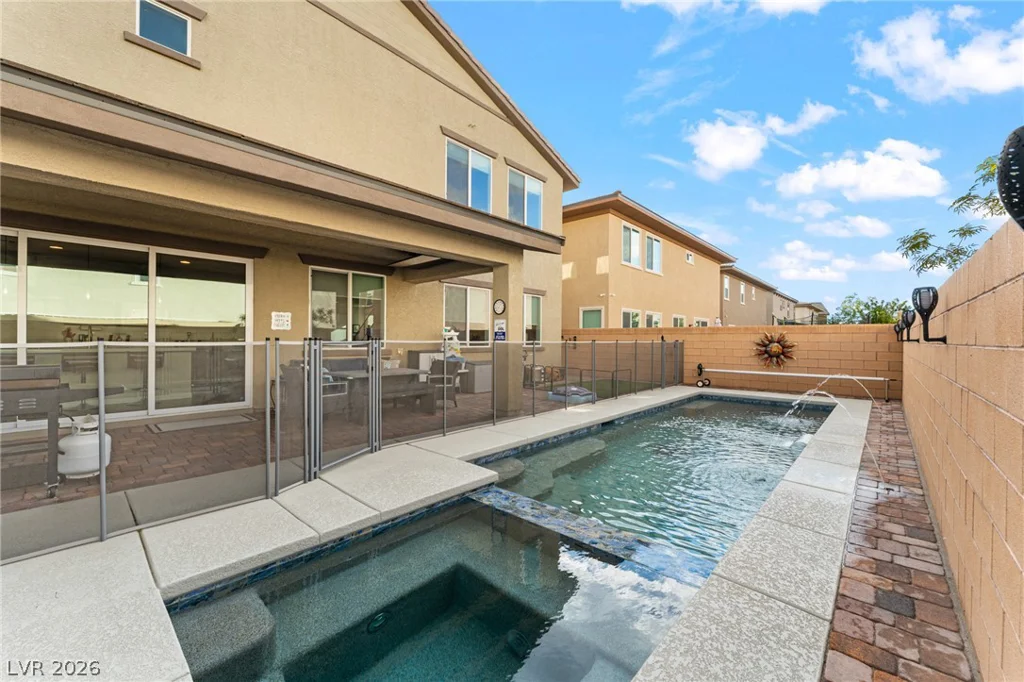
As if all the builder upgrades weren’t enough, the sellers took it a step further and added their very own backyard pool and spa combo!
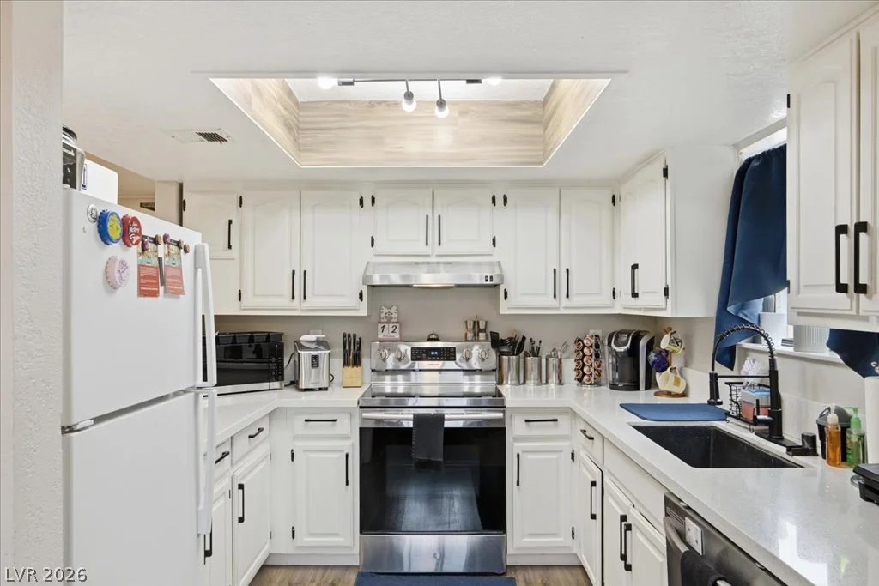
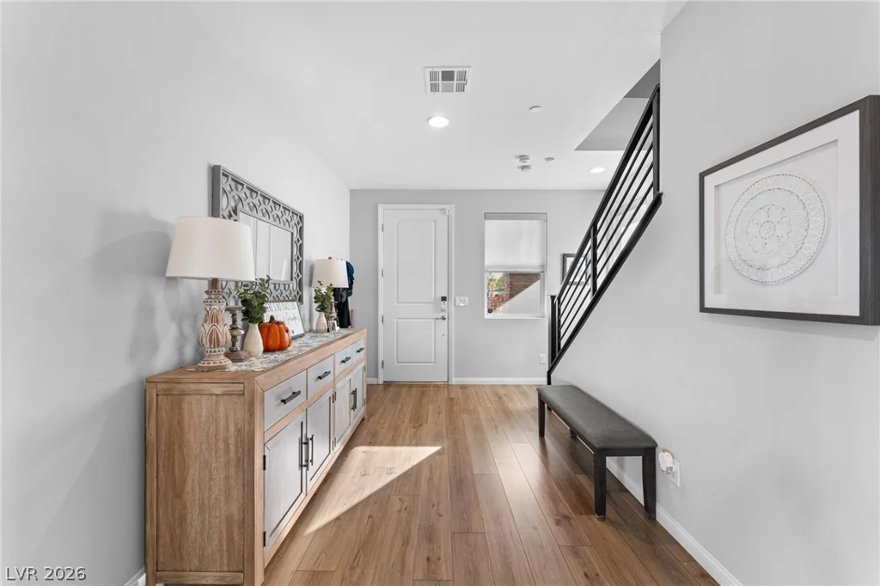
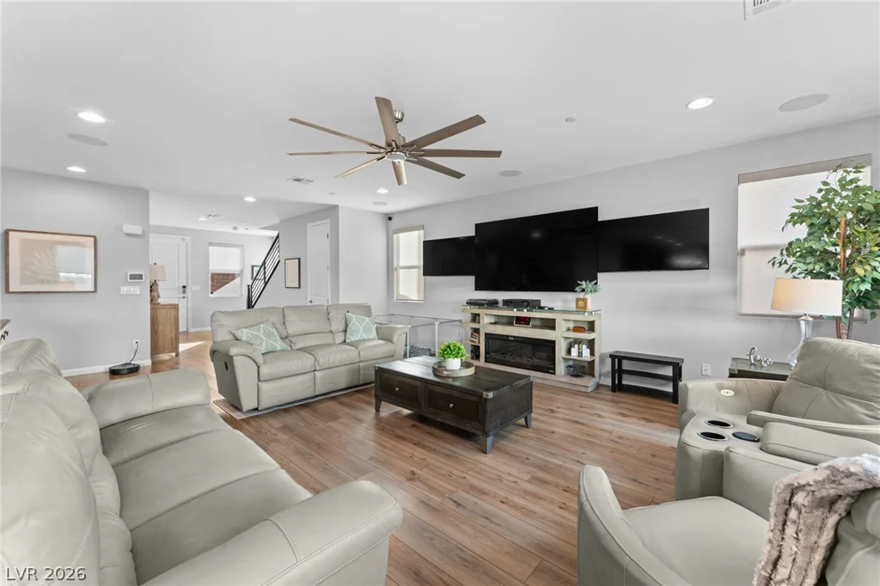
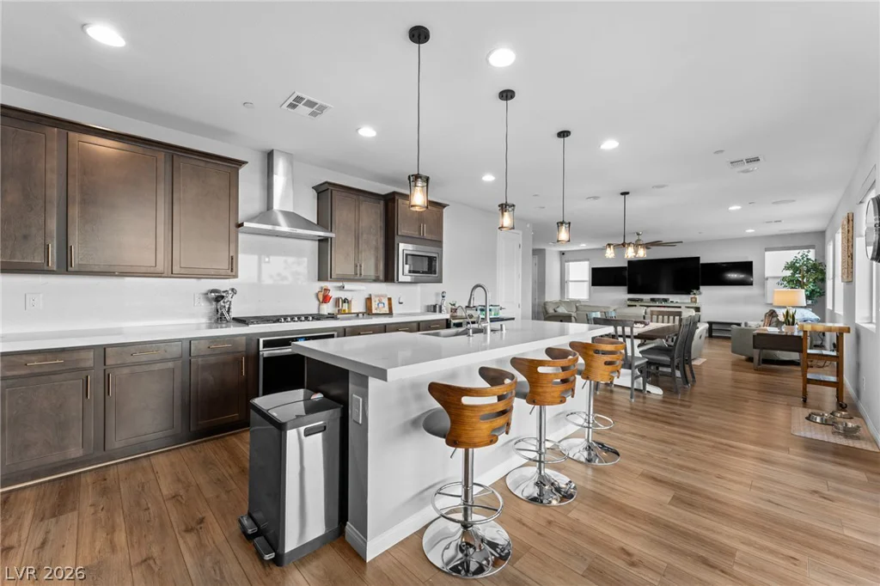
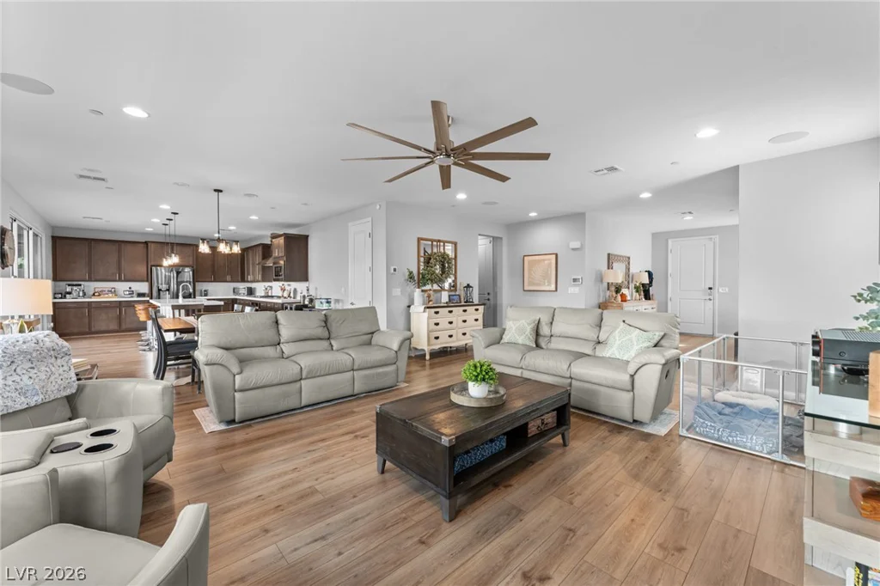
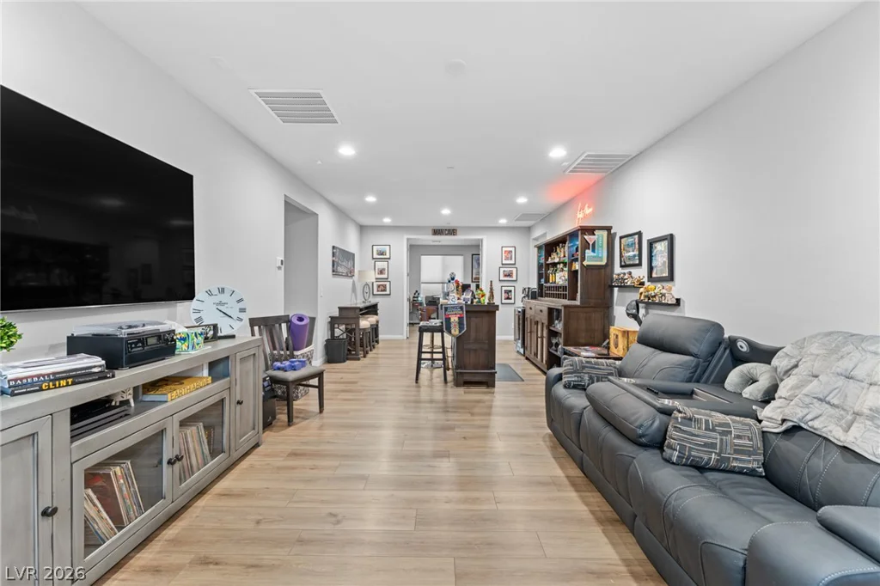
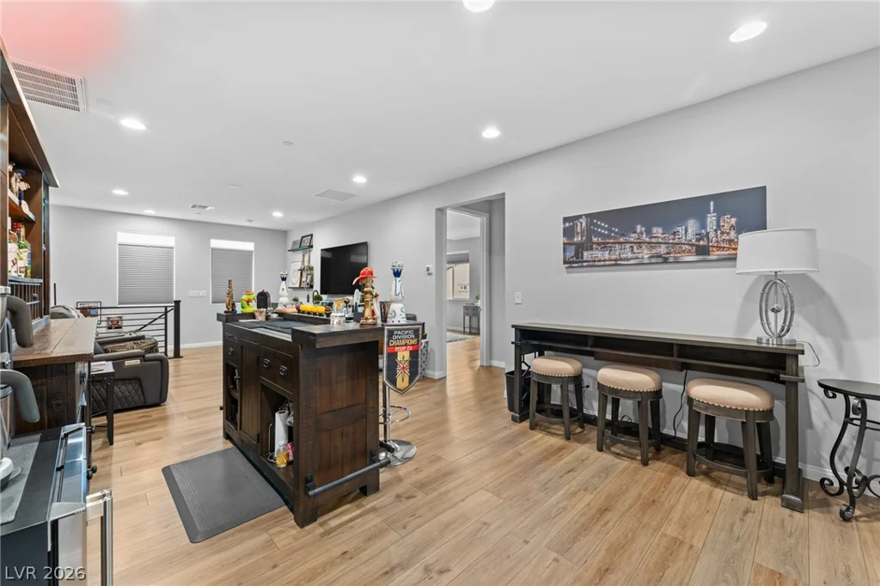
Step inside to a beautiful open floor plan featuring a spacious kitchen made for entertaining, with plenty of room to gather in the dining and living areas. And did we mention the bedroom and full bathroom downstairs? Perfect for guests or multigenerational living!
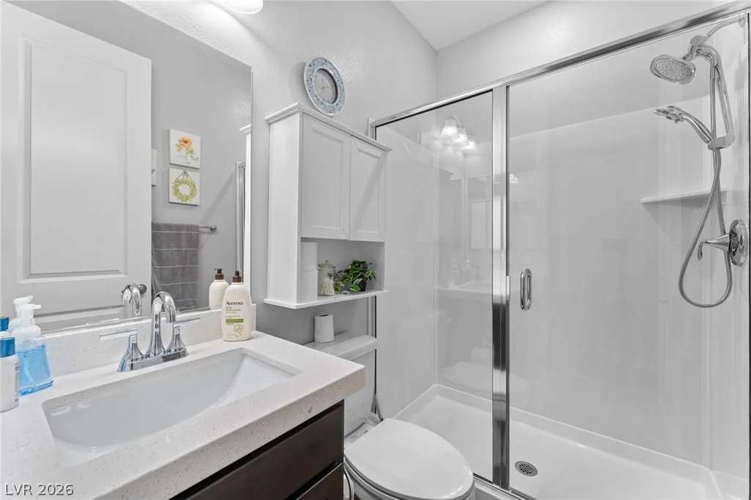
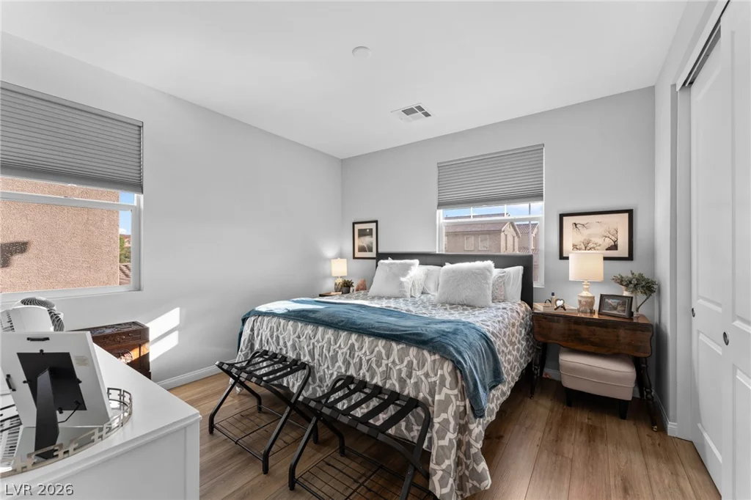
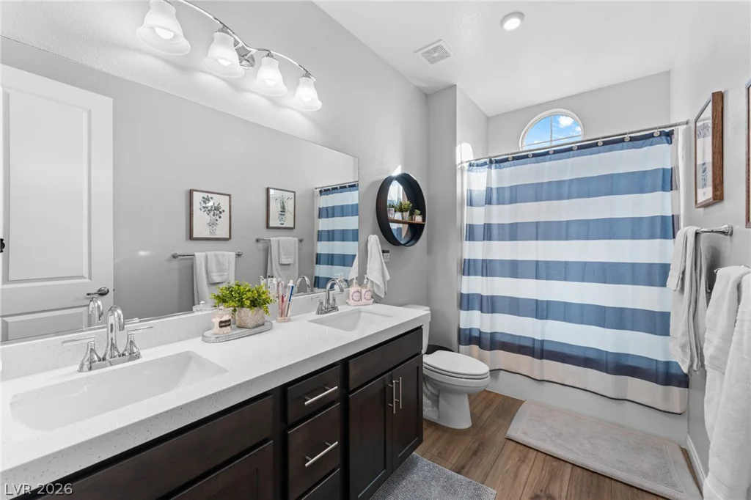
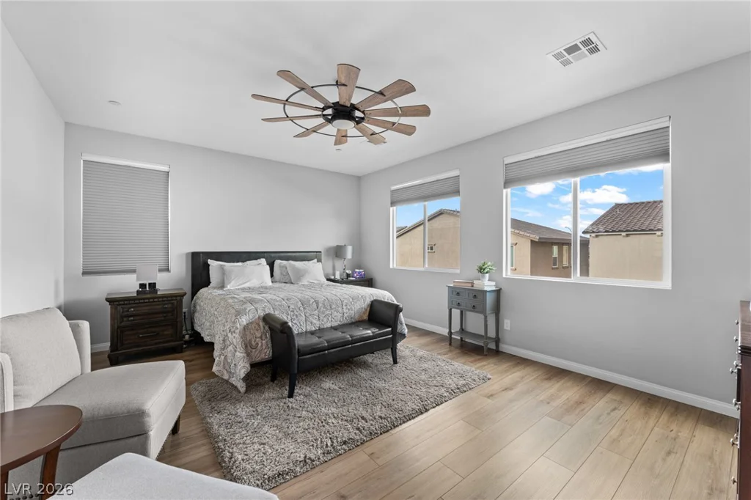
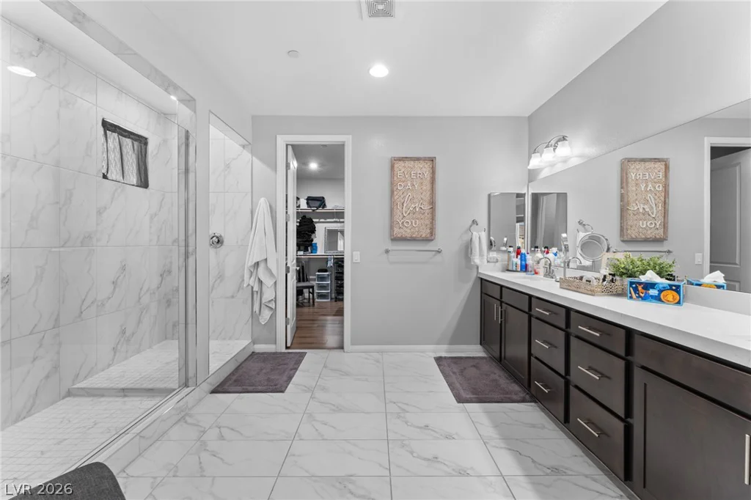
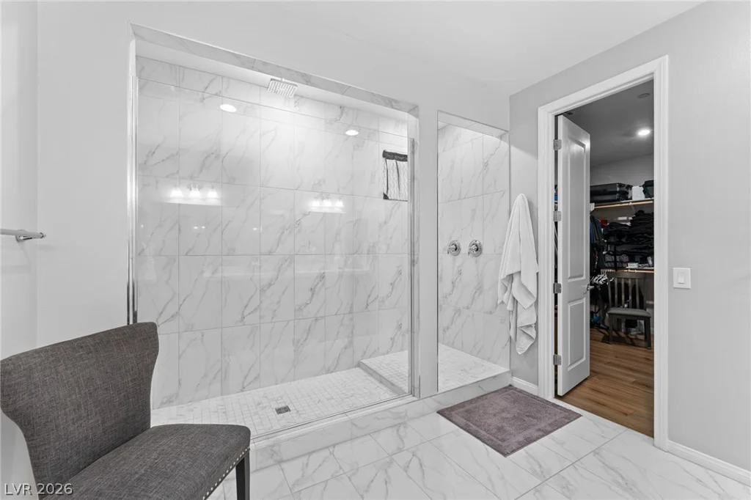
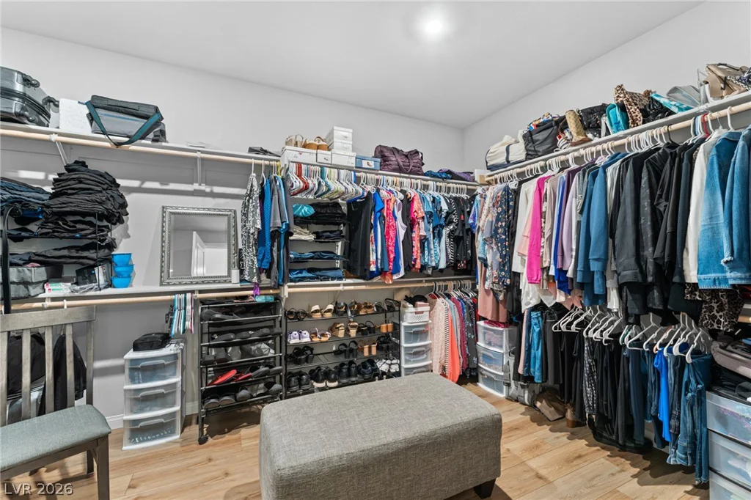
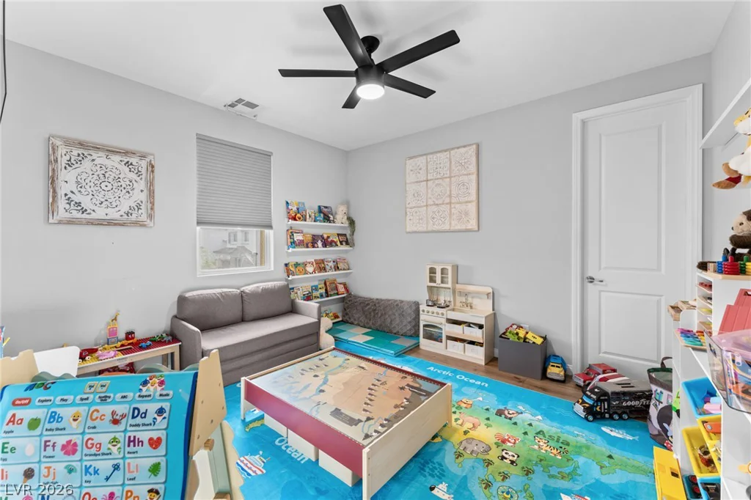
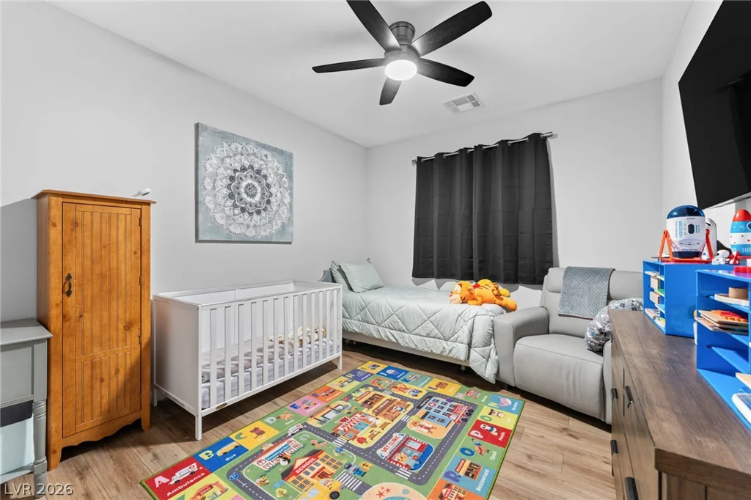
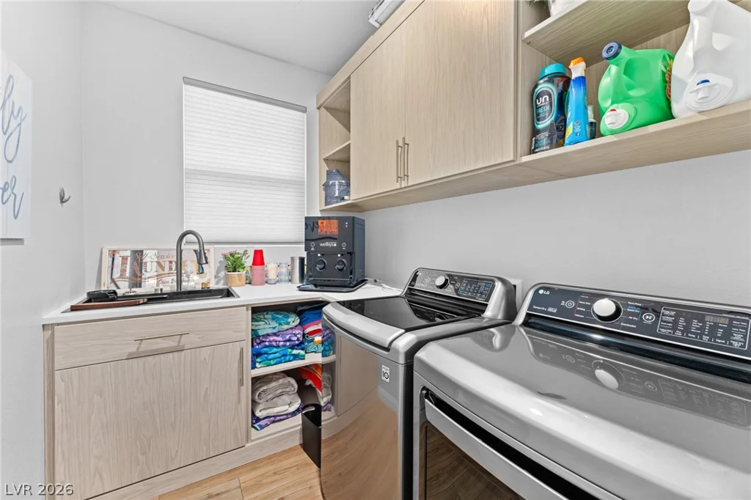
Upstairs, you’ll find three additional bedrooms, a spacious loft, a separate flex room, a generous laundry room, and beautifully upgraded bathrooms. Whether you need extra space for entertaining, a home office, or a playroom, this home offers plenty of flexibility!
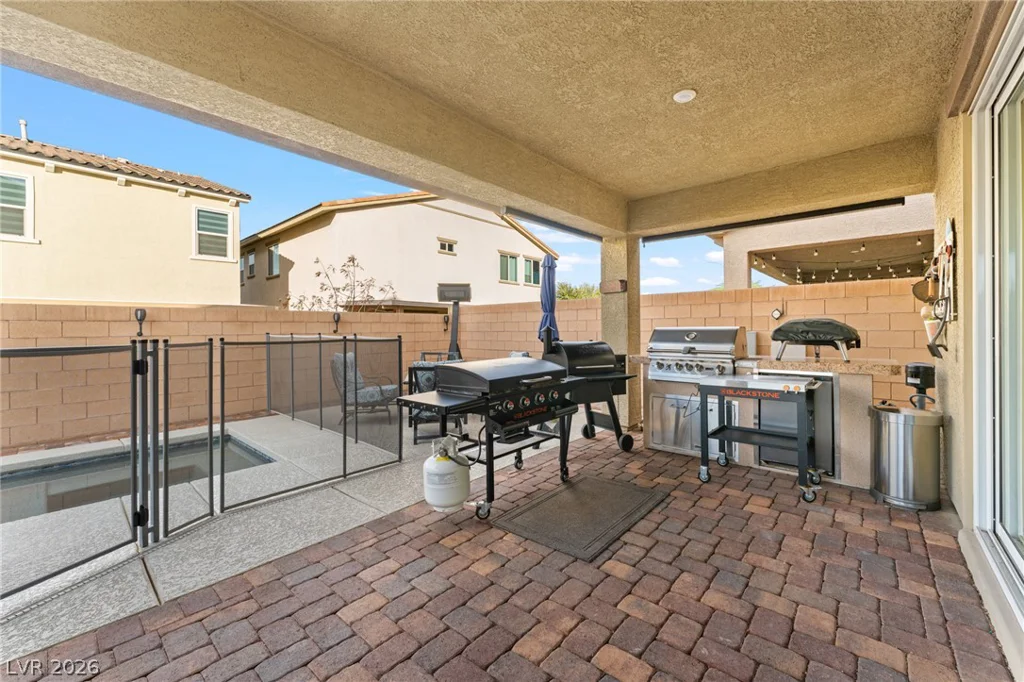
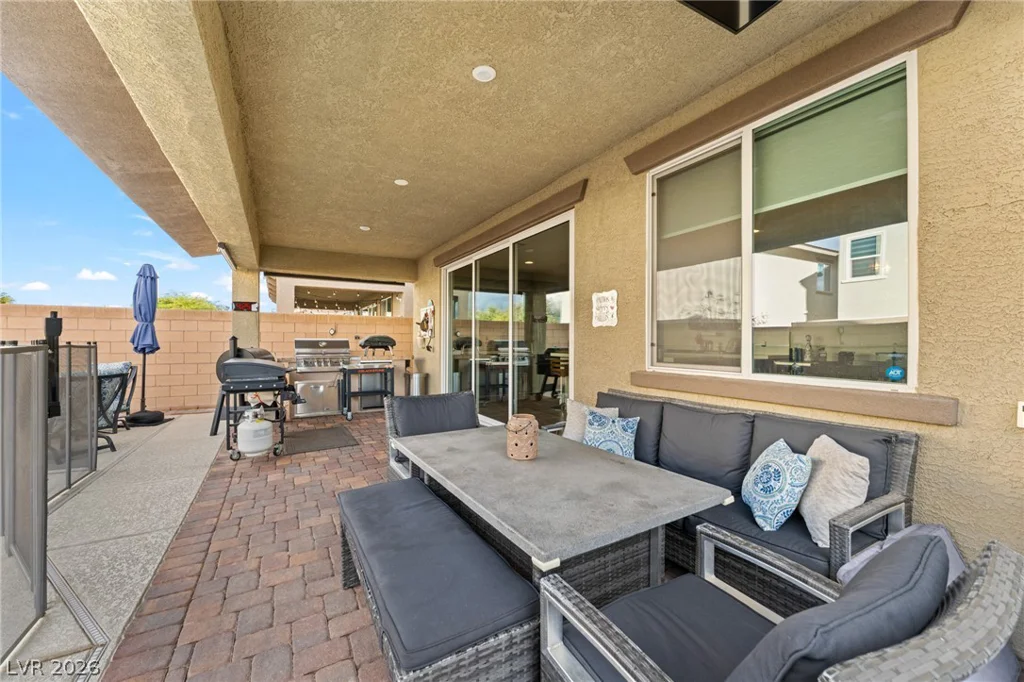
And the upgrades don’t stop there! Enjoy an outdoor kitchen, tankless water heater, water softener, reverse osmosis system, custom shades, and built-in surround sound!
From the beautiful interior upgrades to your very own backyard retreat, this home truly has so much to offer! Why settle for builder basics when you can have all these extras already in place?
You have to see this one for yourself! Easy to show!
Address
-
Address: 636 Suncrest Peak Place
-
City: Henderson
-
State/county: NV
-
Zip/Postal Code: 89011
-
Area: Cadence
Details
Updated on October 13, 2026 at 9:57 pmHOA Fees
-
Cadence Master $75 / month
-
Property ID 2824143
-
Price $799,999
-
Property Size 3256 sqft
-
Land Area 0.12 acres
-
Bedrooms 4
-
Rooms 10
-
Bathrooms 3
-
Garages 3
-
Year Built 2022
-
Type Single-Family Homes
-
Property Status For Sale
Additional details
-
Private Pool Yes
-
Pool / Backyard Yes
-
Spa / Hot Tub Yes
-
Community Pool Yes
-
3 Car Garage Yes
-
Loft Yes
-
Den / Office Yes
-
Open Floor Plan Yes
-
Covered Patio Yes
-
Outdoor Kitchen Yes
Features
360° Virtual Tour
Mortgage Calculator
-
Down Payment
-
Loan Amount
-
Monthly Mortgage Payment
-
Property Tax
-
Home Insurance
-
PMI
-
Monthly HOA Fees
Contact Information
View ListingsSimilar Listings
3907 Seedling, Las Vegas, NV 89115
- $275,000
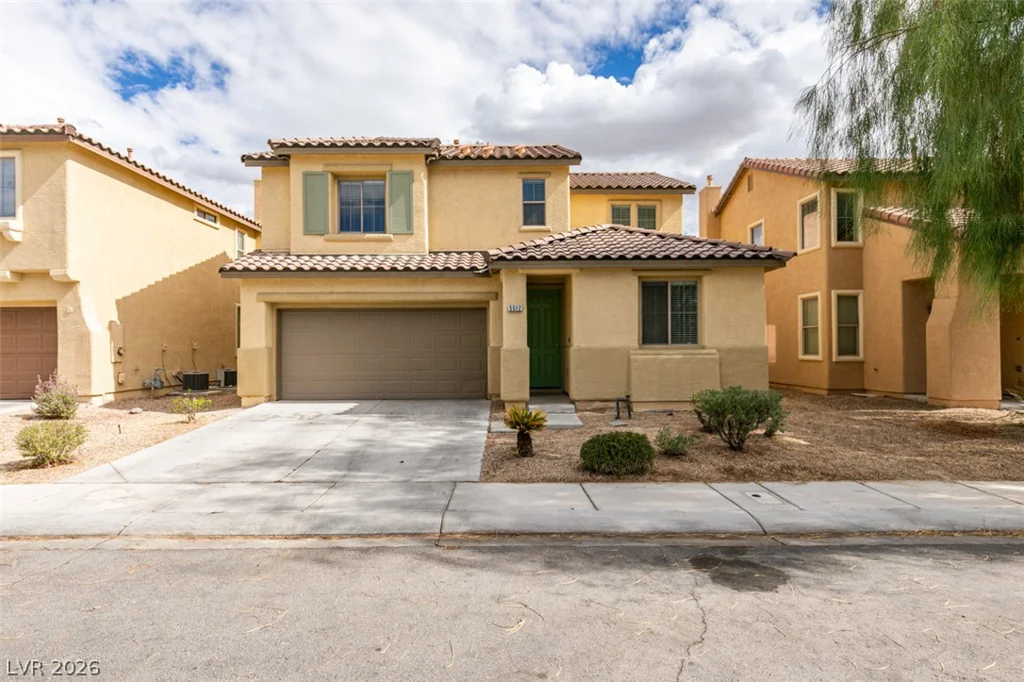
5512 Grand Rapids, North Las Vegas, NV 89031
- $415,000
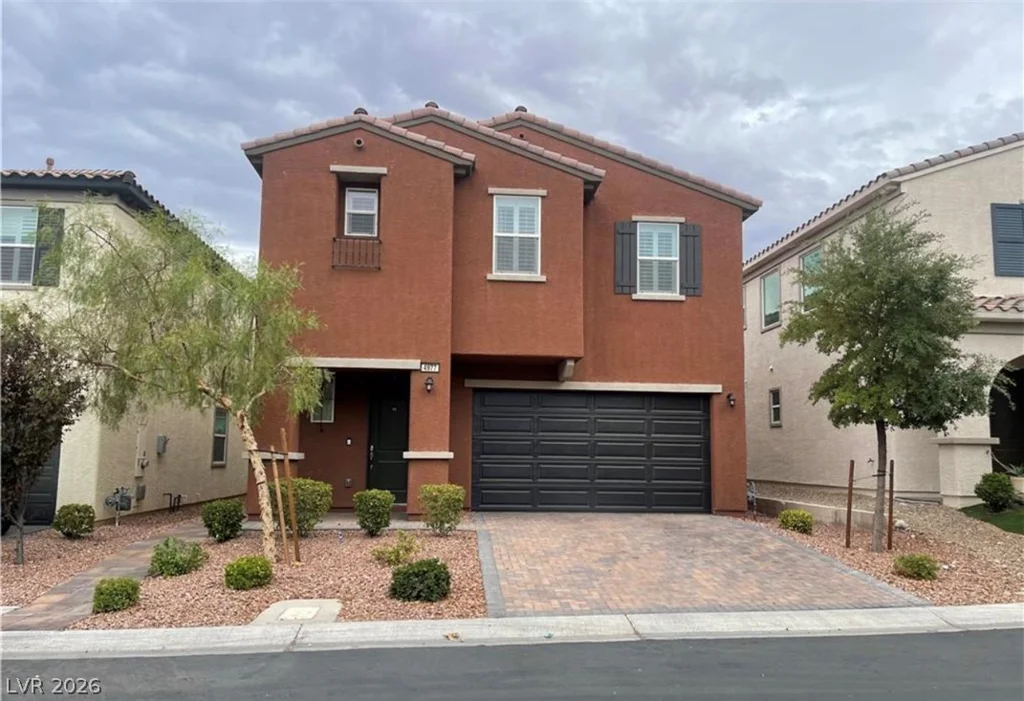
4977 Breaking Dawn, Las Vegas, NV 89139
- $498,500
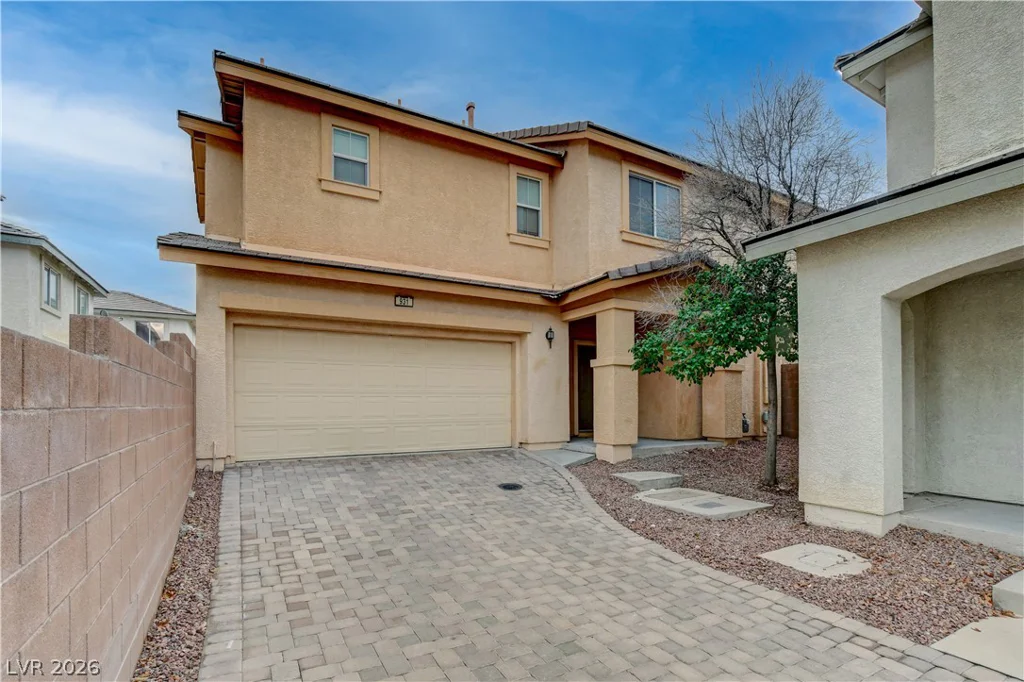
931 APPALOOSA HILLS, North Las Vegas, NV 89081
- $375,000