940 Rock Ledge, Henderson, NV 89012
- $829,900
- Single-Family Homes
- 4
- 4
- 3
- 3120 sqft
- 2014
Description
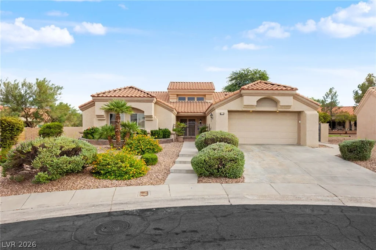
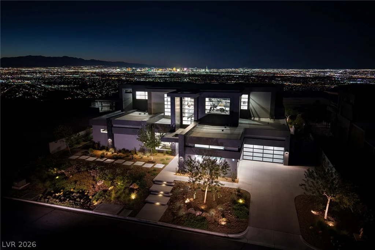
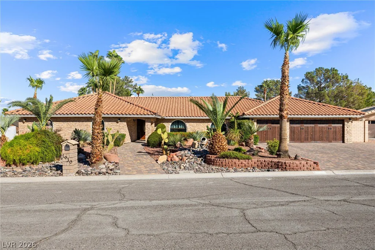
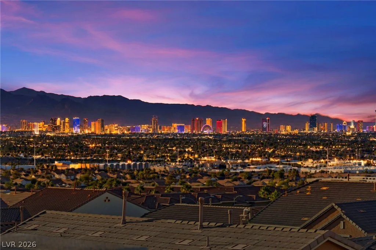
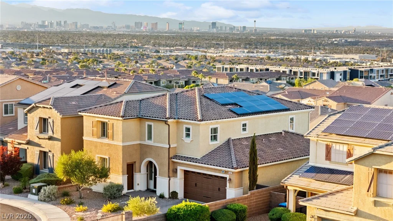
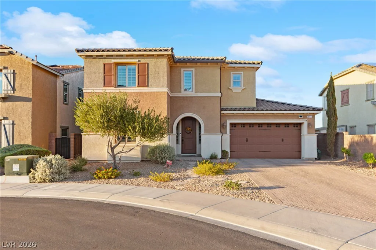
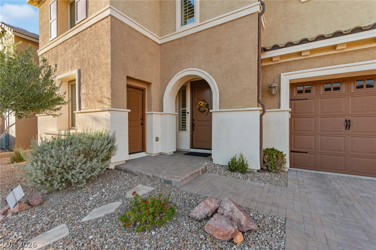
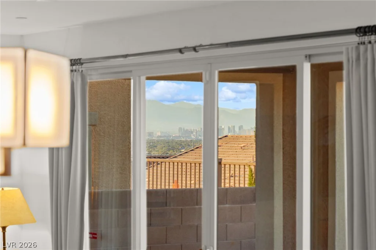
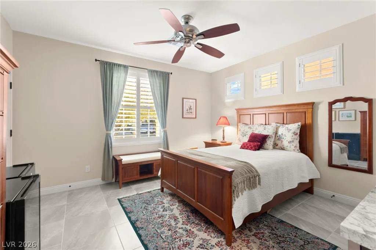
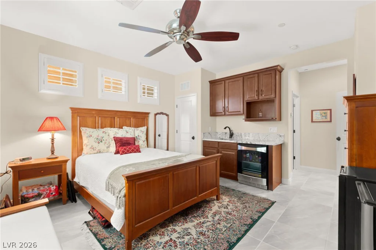
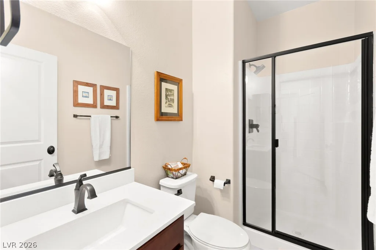
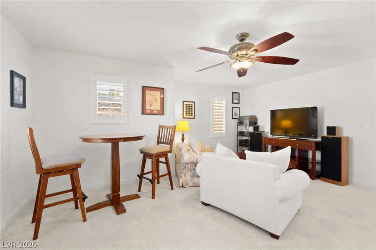
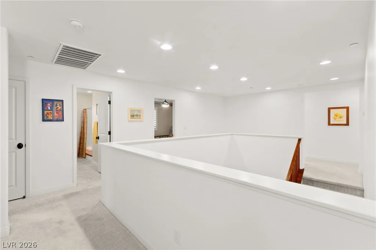
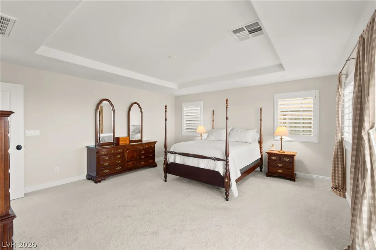
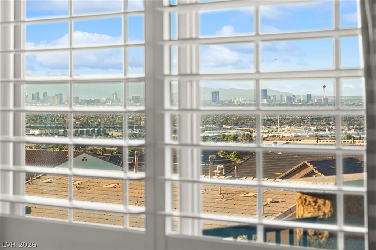
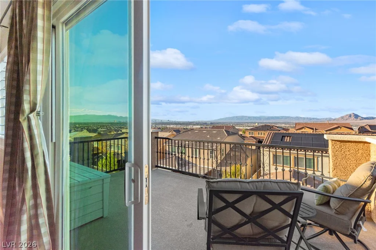
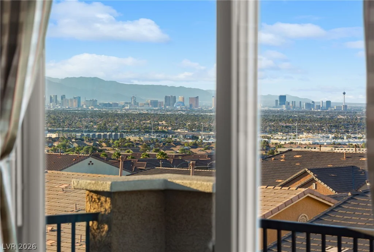
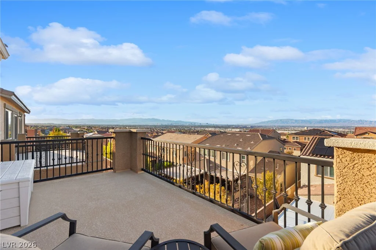
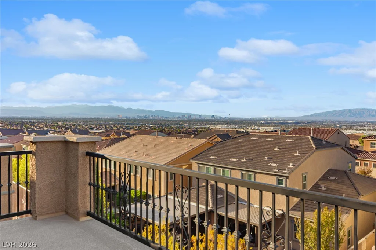
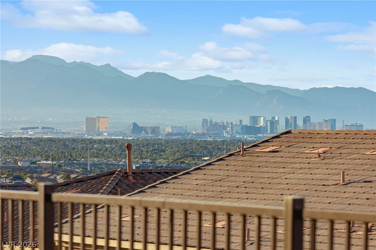
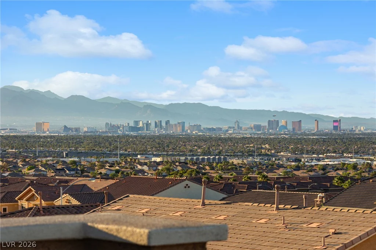
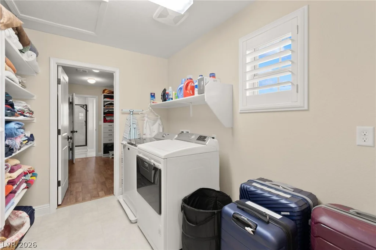
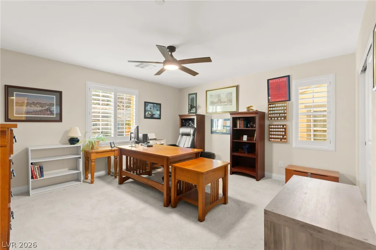
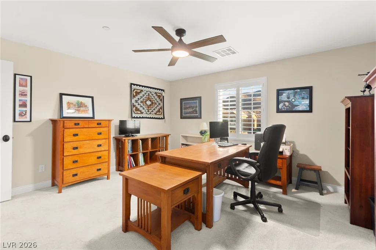
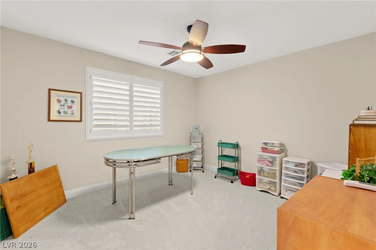
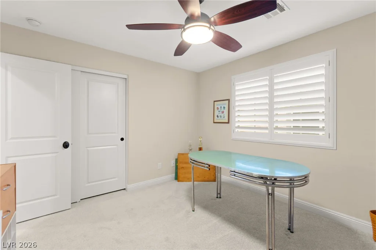
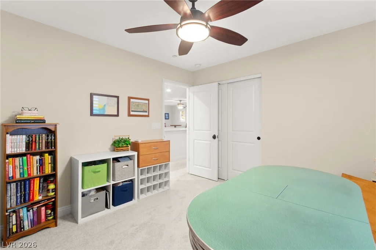
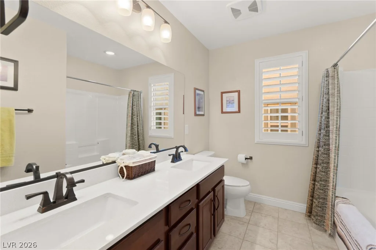
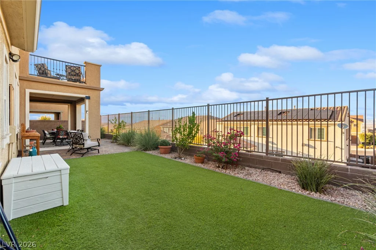
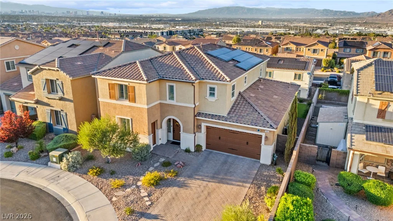
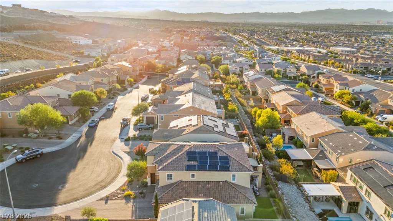
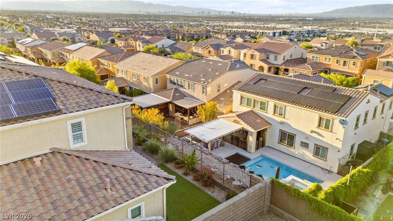
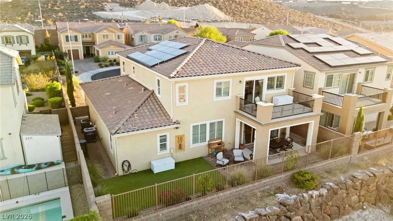
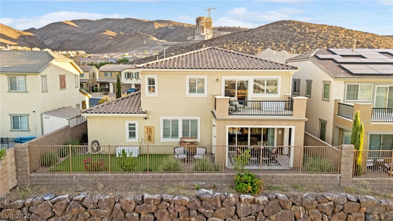
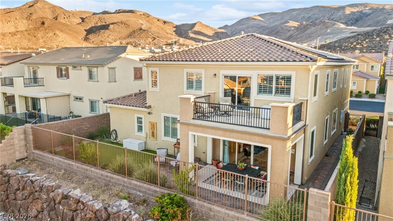
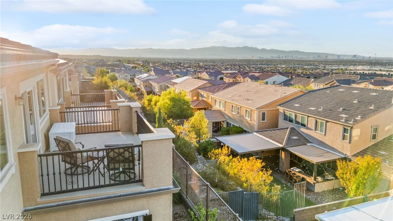
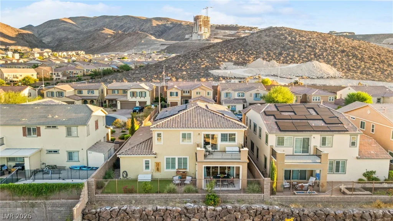
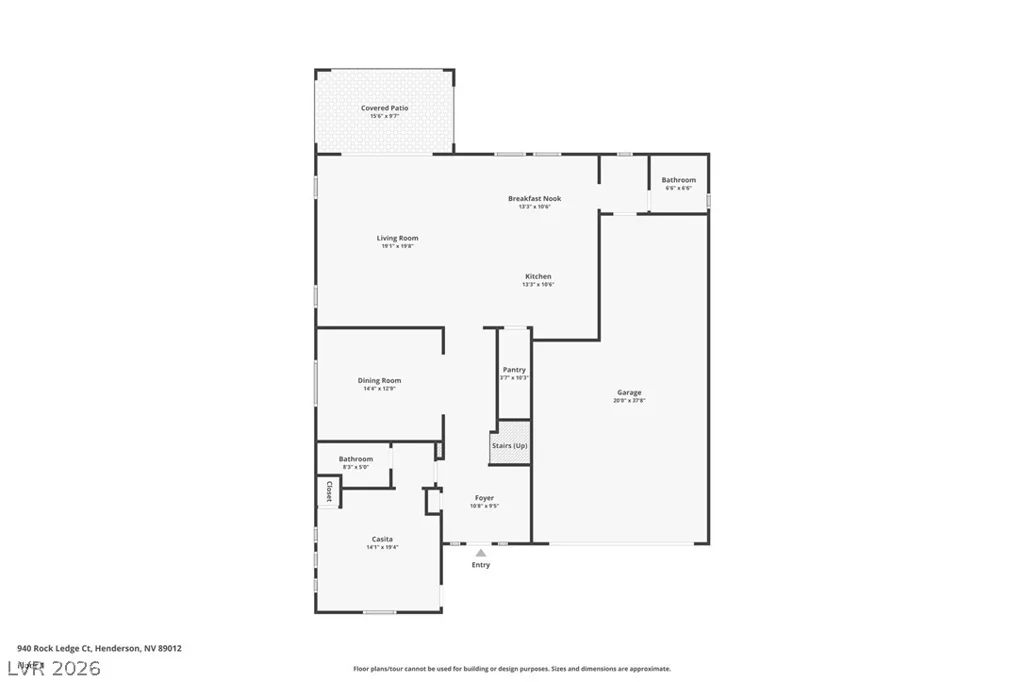
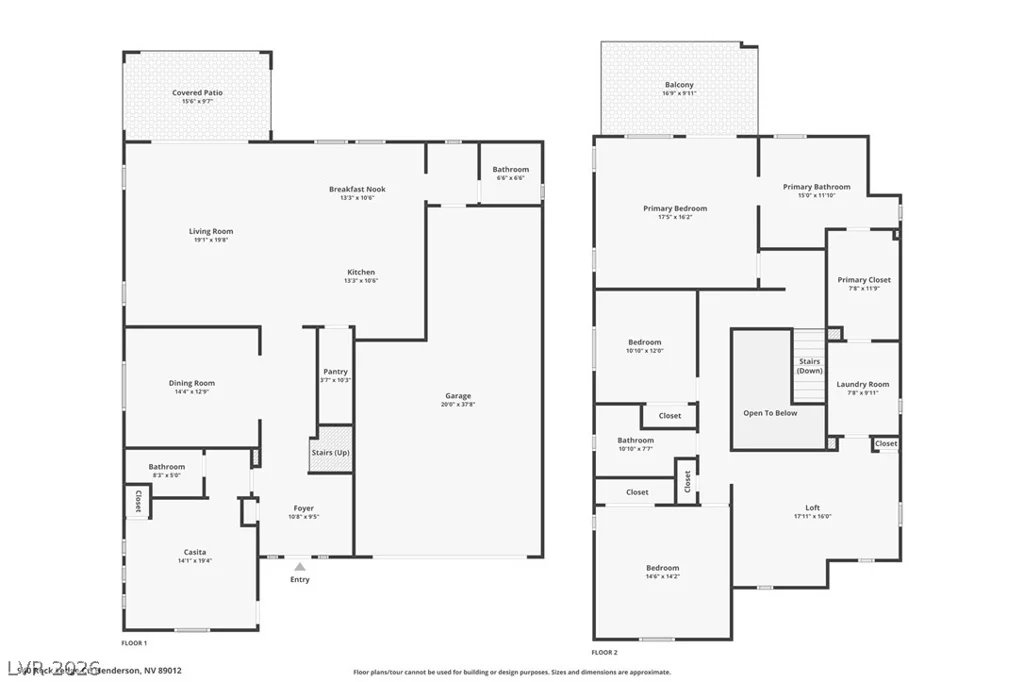
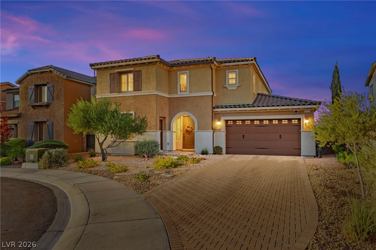
Located at the end of a quiet cul-de-sac in Henderson’s desirable Horizon Terrace community, this upgraded Pardee home offers a spacious lot, long driveway, three-car garage, and panoramic Las Vegas Strip and mountain views. Ideal for flexible, multigenerational living, the private downstairs suite features a separate entrance, 3/4 bathroom, kitchenette with built-in refrigerator, and washer/dryer hookups, providing a comfortable space for extended family or guests.
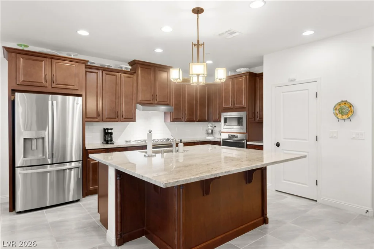
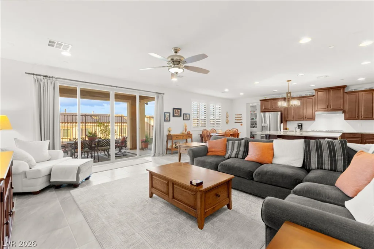
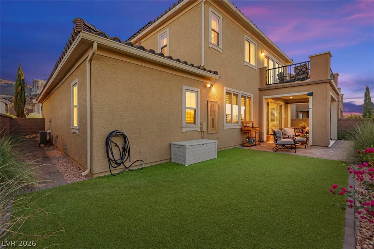
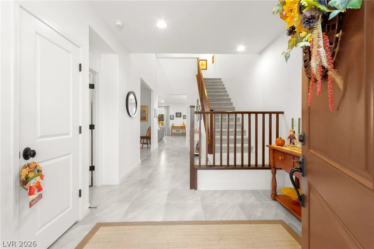
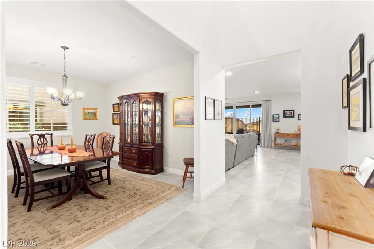
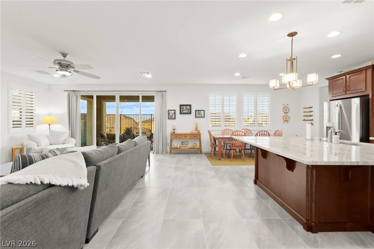
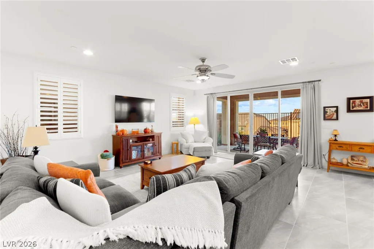
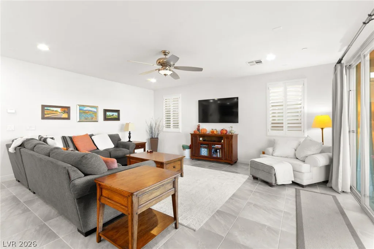
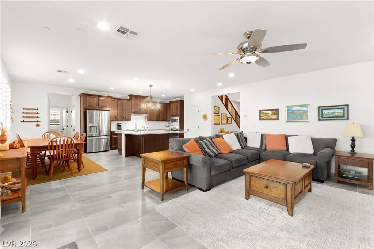
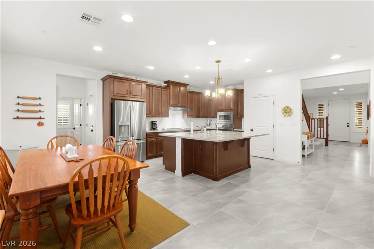
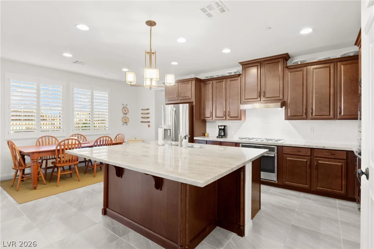
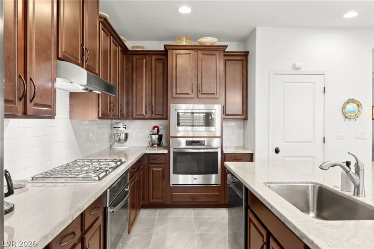
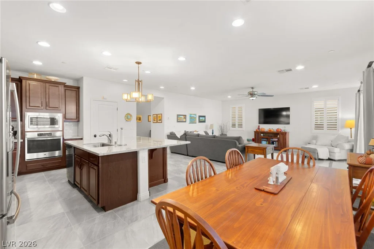
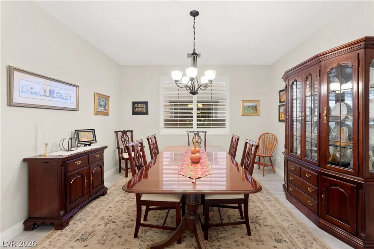
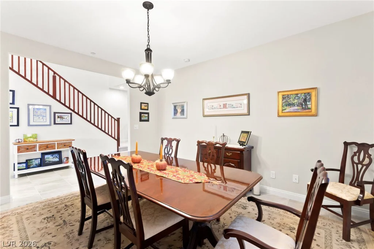
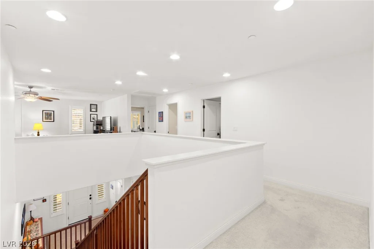
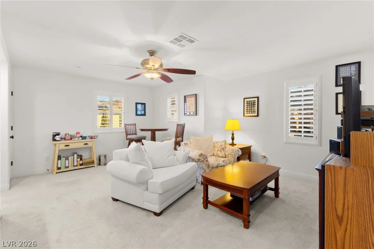
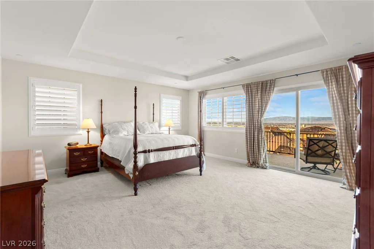
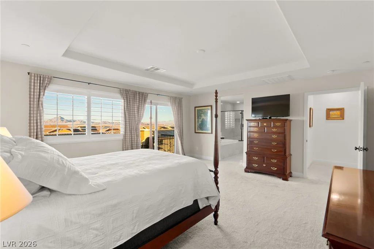
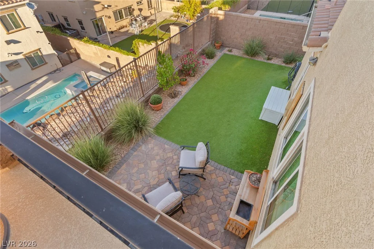
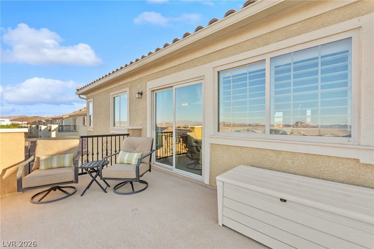
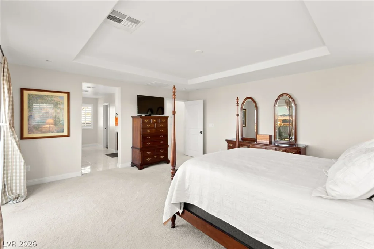
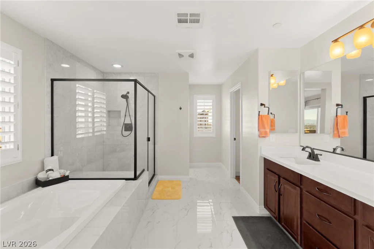
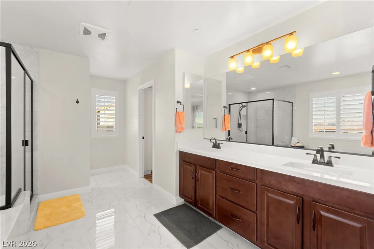
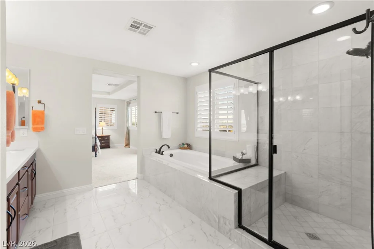
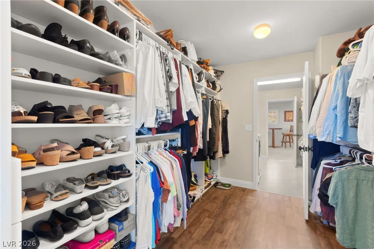
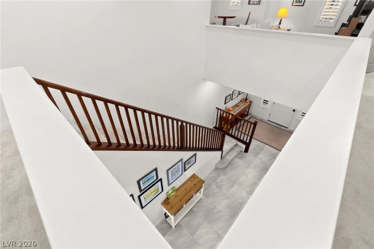
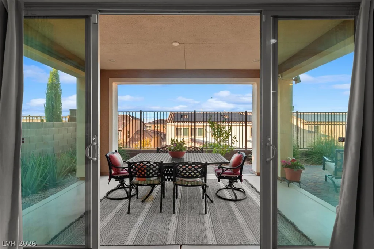
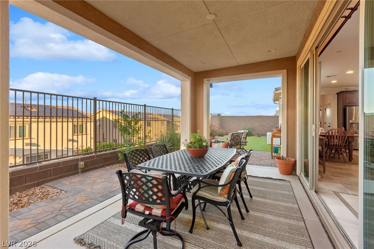
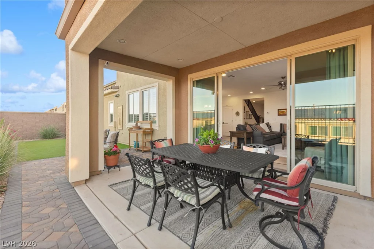
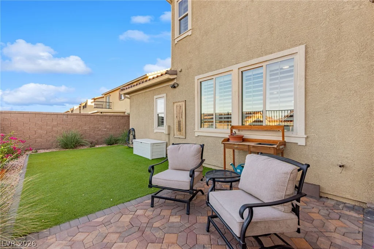
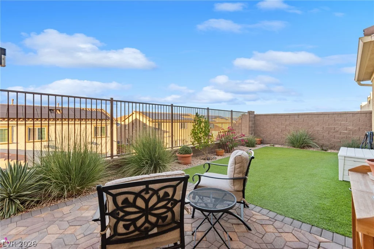
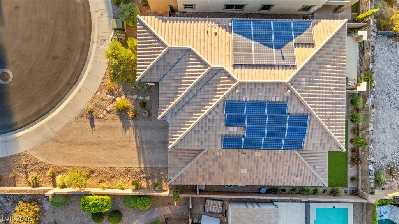
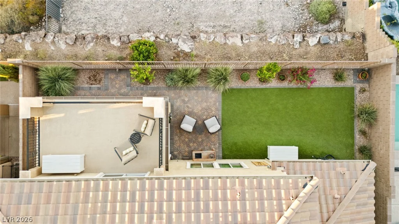
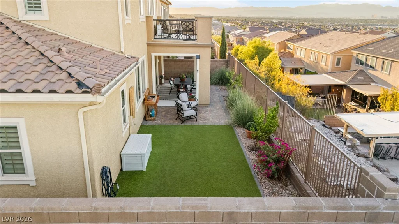
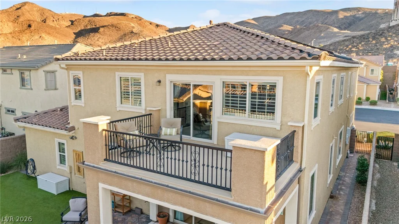
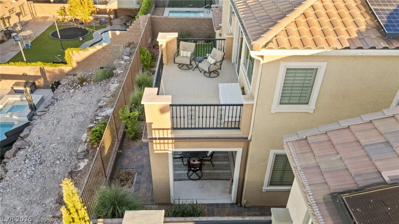
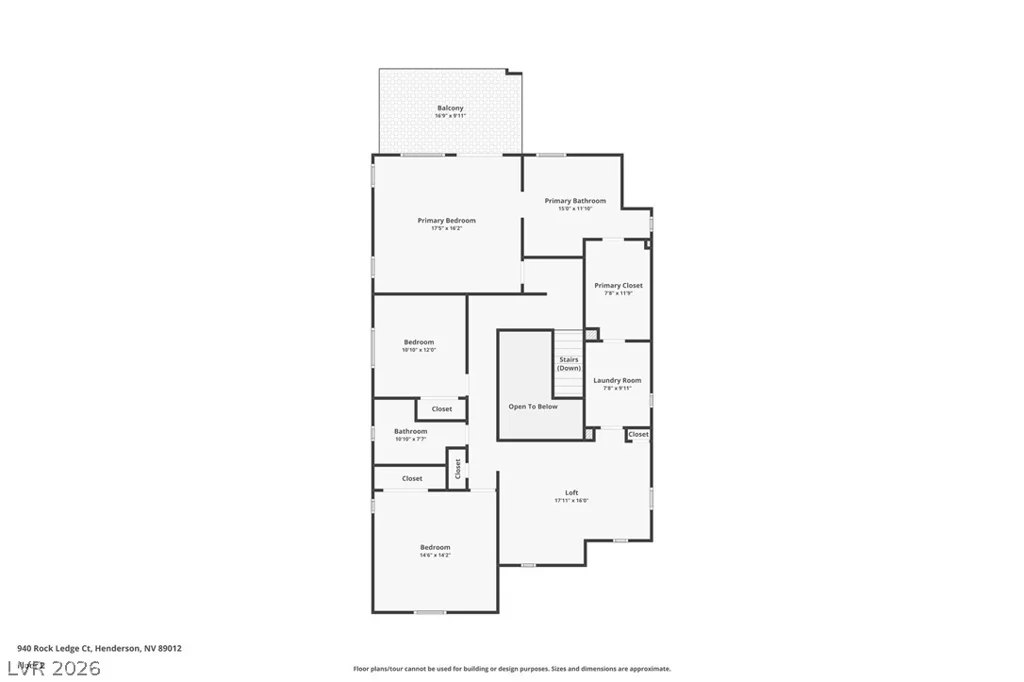
The spacious open-concept floor plan flows into a remodeled kitchen featuring granite countertops, an oversized island, custom pantry, double ovens, five-burner cooktop, and new appliances. Expansive windows flanking the sliding glass door fill the living space with natural light and connect the interior to the outdoors. A separate dining room provides additional space for gathering and entertaining. The primary suite features a private balcony for relaxing and enjoying the stunning Strip and mountain views. Additional enhancements include a new HVAC system, 75-gallon water heater, fresh interior paint, plantation shutters, recessed lighting, main-level tile flooring, and an upgraded primary closet. Enjoy indoor-outdoor living with a covered patio, low-maintenance landscaping, artificial turf, backyard and side-yard pavers, and a gas BBQ hookup. The rear of the home faces northeast, helping provide welcome afternoon shade in the backyard for relaxing and entertaining. Additional features include a water softener, Alarmco alarm system, leased solar, and no SID/LID assessments. Conveniently located near shopping, dining, schools, and entertainment, this Horizon Terrace home combines versatile living spaces, modern upgrades, a desirable cul-de-sac location, and breathtaking views.
Address
-
Address: 940 Rock Ledge Court
-
City: Henderson
-
State/county: NV
-
Zip/Postal Code: 89012
Details
Updated on October 13, 2026 at 9:20 pmHOA Fees
-
Horizon View HOA $78 / month
-
Property ID 2826366
-
Price $829,900
-
Property Size 3120 sqft
-
Land Area 0.14 acres
-
Bedrooms 4
-
Rooms 9
-
Bathrooms 4
-
Garages 3
-
Year Built 2014
-
Type Single-Family Homes
-
Property Status Coming Soon
Additional details
-
Strip Views Yes
-
Mountain Views Yes
-
3 Car Garage Yes
-
Open Floor Plan Yes
-
Covered Patio Yes
-
Balcony Yes
-
Granite Countertops Yes
Features
360° Virtual Tour
Mortgage Calculator
-
Down Payment
-
Loan Amount
-
Monthly Mortgage Payment
-
Property Tax
-
Home Insurance
-
PMI
-
Monthly HOA Fees
Contact Information
View ListingsSimilar Listings
46 Via Montoro, Henderson, NV 89011
- $549,990
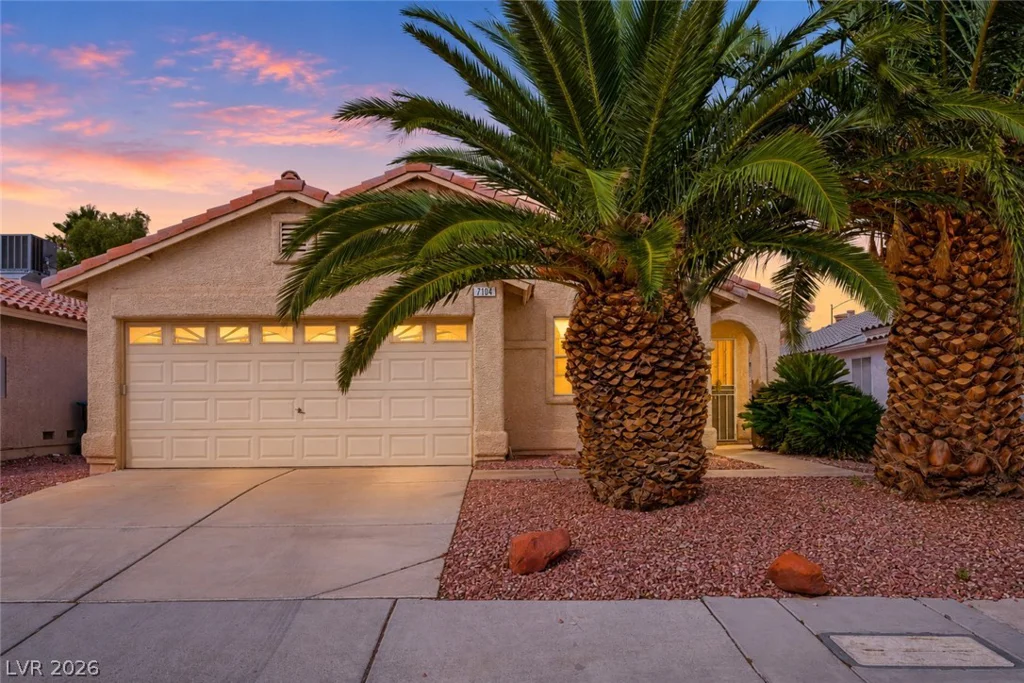
7104 Junction Village, Las Vegas, NV 89129
- $367,500